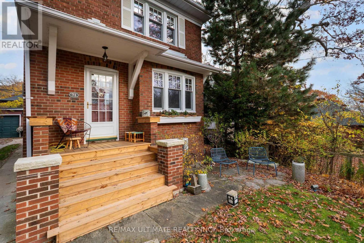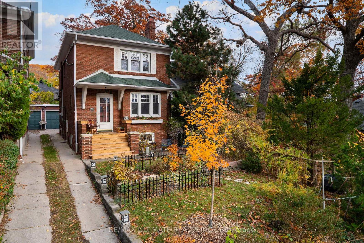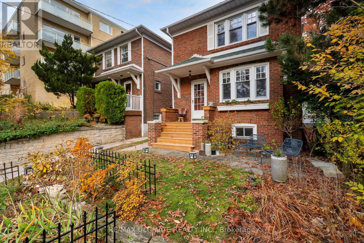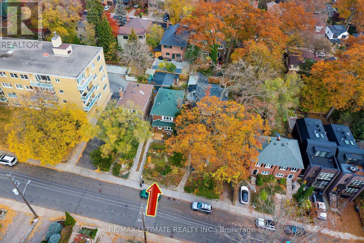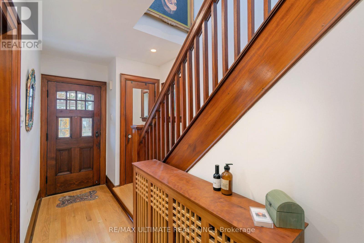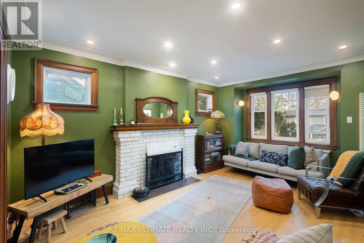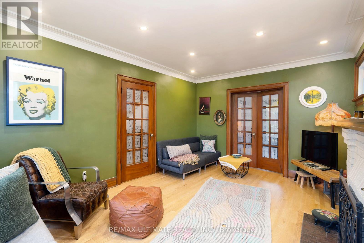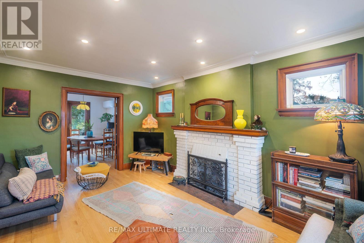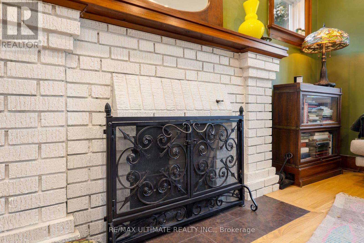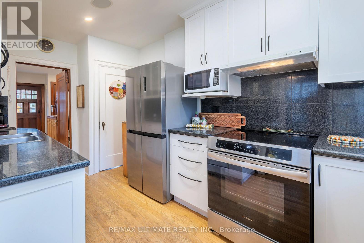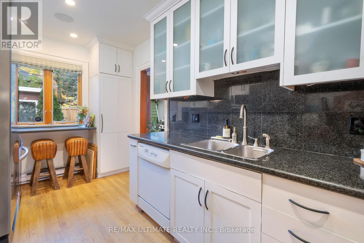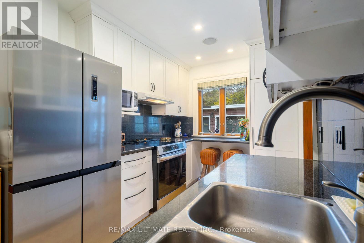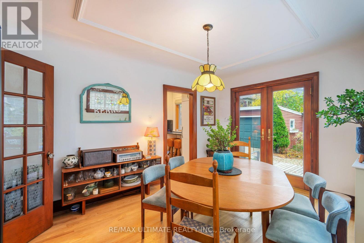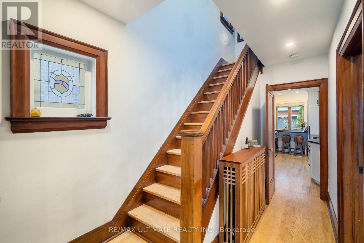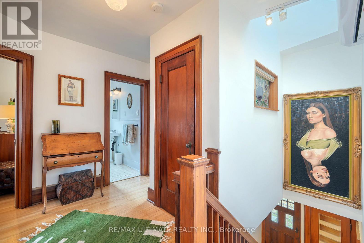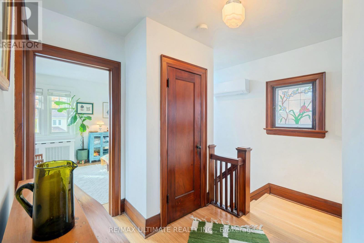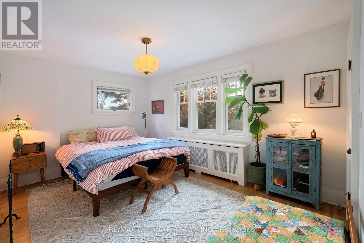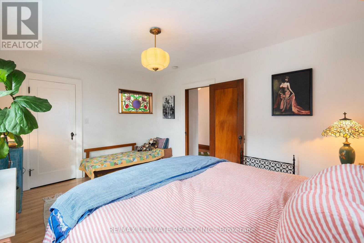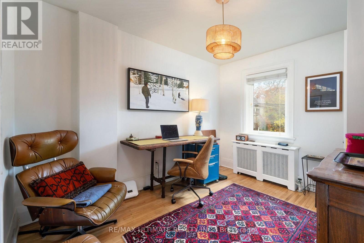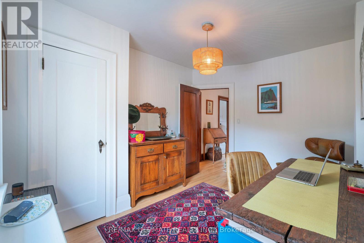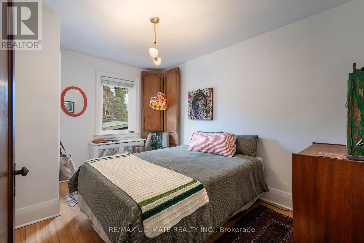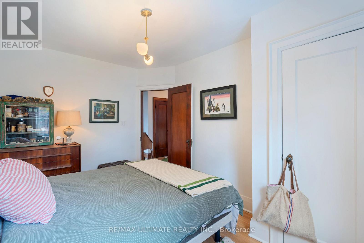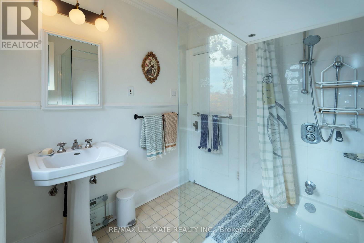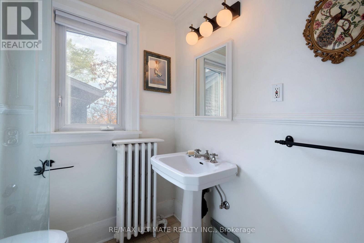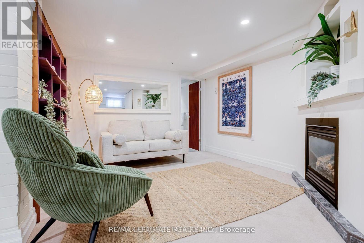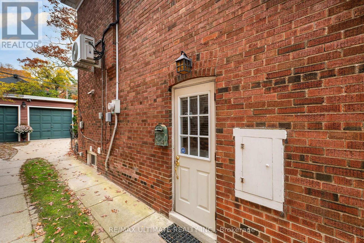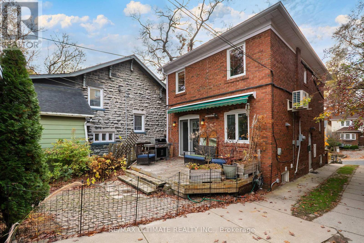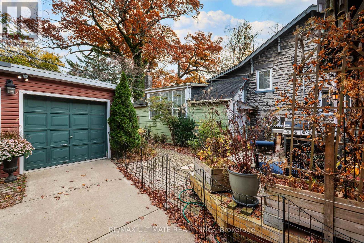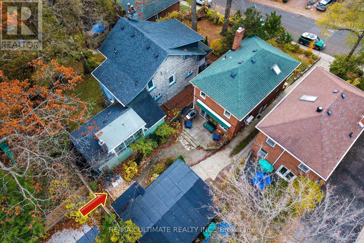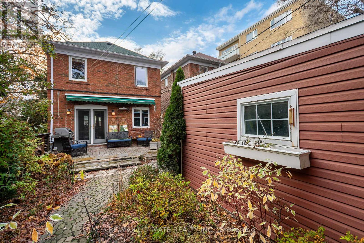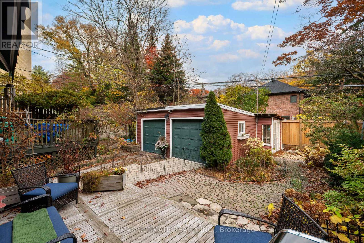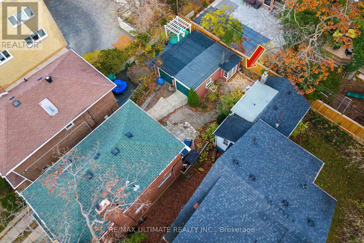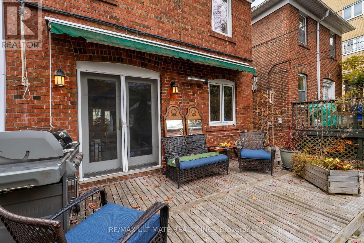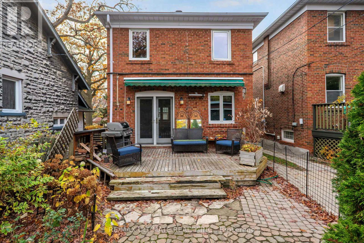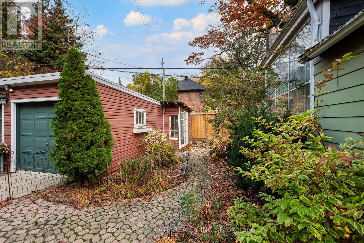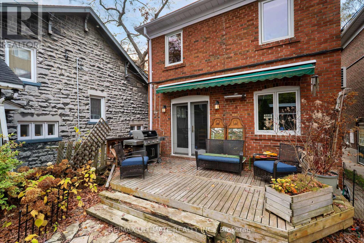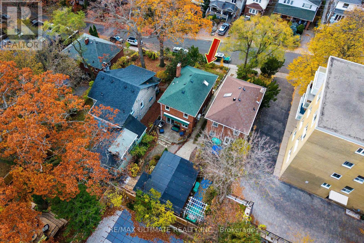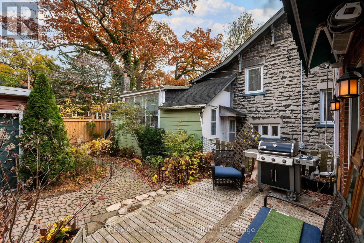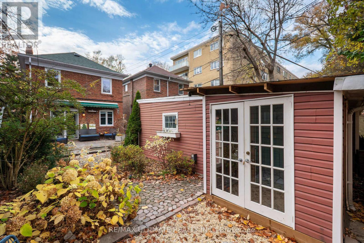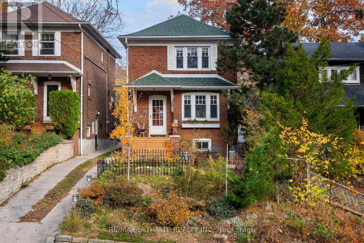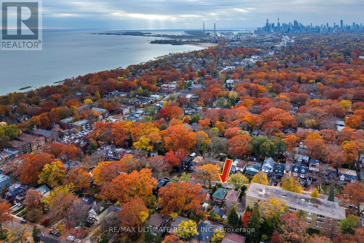
Welcome to this bright and charming updated detached Three Bedroom Beach Home in the heart of The Beaches featuring spacious living and dining areas, a cozy brick fireplace in the living room and beautiful stained-glass windows that add timeless character and charm. The basement has a separate entrance and a tastefully finished recreation room with gas fireplace. Step outside to enjoy a lovely backyard deck and a garden, perfect for morning coffee, relaxing outdoors, or entertaining family and friends. Large shed with French doors attached to the single car garage. Situated in one of Toronto's most sought-after neighbourhoods, you're just moments away from beautiful parks, recreational facilities, dog parks, and an excellent selection of public, Catholic, and private schools. Enjoy the convenience of nearby transit, local shops, restaurants, and all the lifestyle amenities that The Beach has to offer. A wonderful place to call home. (id:60120)
2:00 pm
Ends at:4:00 pm
2:00 pm
Ends at:4:00 pm
| MLS® Number | E14184304 |
| Property Type | Single Family |
| Community Name | The Beaches |
| Equipment Type | Water Heater |
| Features | Carpet Free |
| Parking Space Total | 1 |
| Rental Equipment Type | Water Heater |
| Bathroom Total | 2 |
| Bedrooms Above Ground | 3 |
| Bedrooms Below Ground | 2 |
| Bedrooms Total | 5 |
| Amenities | Fireplace(s) |
| Appliances | Dishwasher, Dryer, Microwave, Stove, Washer, Refrigerator |
| Basement Features | Separate Entrance |
| Basement Type | N/a |
| Construction Style Attachment | Detached |
| Cooling Type | Wall Unit |
| Exterior Finish | Brick |
| Fireplace Present | Yes |
| Fireplace Total | 2 |
| Flooring Type | Hardwood |
| Foundation Type | Concrete, Brick |
| Heating Fuel | Natural Gas |
| Stories Total | 2 |
| Size Interior | 1,100 - 1,500 Sqft |
| Type | House |
| Utility Water | Municipal Water |
| Attached Garage | |
| Garage |
| Acreage | No |
| Sewer | Sanitary Sewer |
| Size Depth | 110 Ft |
| Size Frontage | 25 Ft |
| Size Irregular | 25 X 110 Ft |
| Size Total Text | 25 X 110 Ft |
| Zoning Description | Residential |
| Level | Type | Length | Width | Dimensions |
|---|---|---|---|---|
| Second Level | Bedroom | 4.46 m | 3.21 m | 4.46 m x 3.21 m |
| Second Level | Bedroom 2 | 3.9 m | 2.73 m | 3.9 m x 2.73 m |
| Second Level | Bedroom 3 | 3.6 m | 2.74 m | 3.6 m x 2.74 m |
| Basement | Recreational, Games Room | 7.38 m | 4.96 m | 7.38 m x 4.96 m |
| Main Level | Living Room | 4.8834 m | 3.38 m | 4.8834 m x 3.38 m |
| Main Level | Dining Room | 4.05 m | 3.08 m | 4.05 m x 3.08 m |
| Main Level | Kitchen | 4.15 m | 2.4 m | 4.15 m x 2.4 m |
| Electricity | Installed |
| Sewer | Installed |
https://www.realtor.ca/real-estate/30516954/71-scarborough-road-toronto-the-beaches-the-beaches
Contact us for more information
Darinka (Doreen) Kosanovic
Salesperson
(416) 487-5131
(416) 487-1750
www.remaxultimate.com/
Chinita Kosanovic
Salesperson
(416) 487-5131
(416) 487-1750
www.remaxultimate.com/

The trademarks REALTOR®, REALTORS®, and the REALTOR® logo are controlled by The Canadian Real Estate Association (CREA) and identify real estate professionals who are members of CREA. The trademarks MLS®, Multiple Listing Service® and the associated logos are owned by The Canadian Real Estate Association (CREA) and identify the quality of services provided by real estate professionals who are members of CREA. The trademark DDF® is owned by The Canadian Real Estate Association (CREA) and identifies CREA's Data Distribution Facility (DDF®)