Maintenance, Heat, Insurance, Water
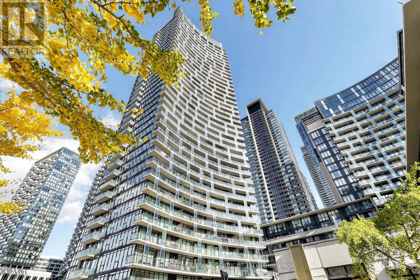
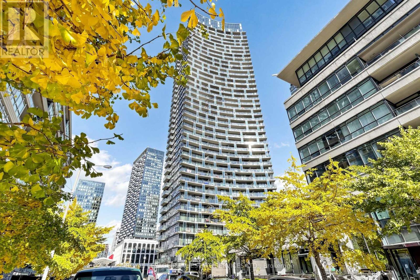
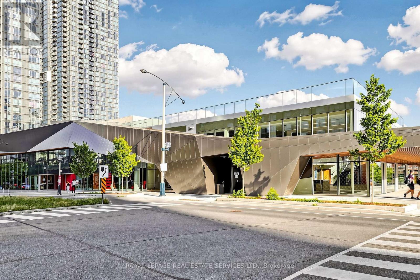
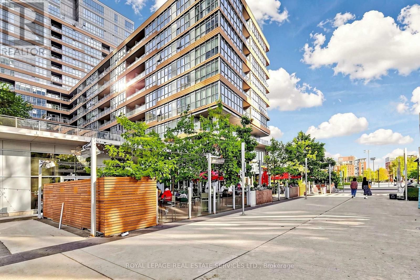
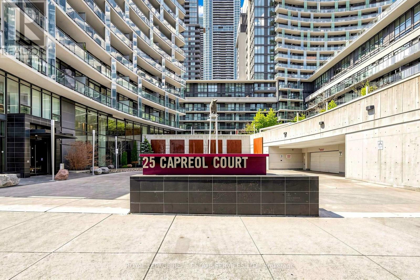
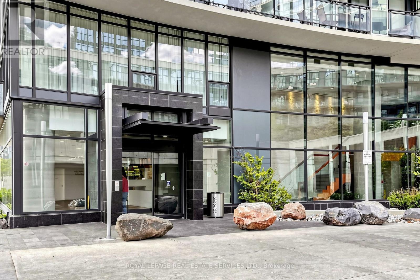
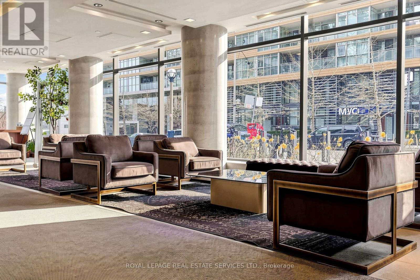
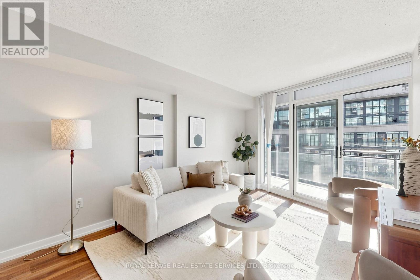
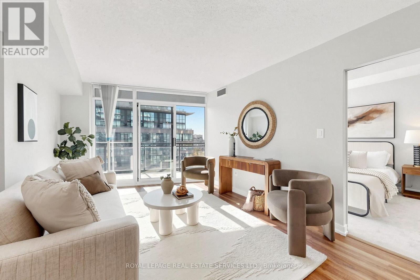
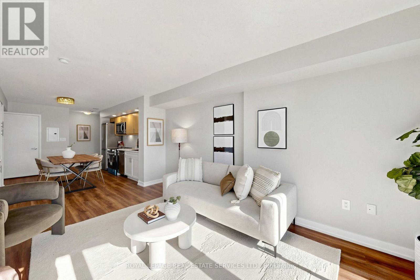
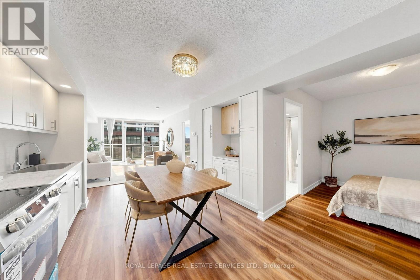
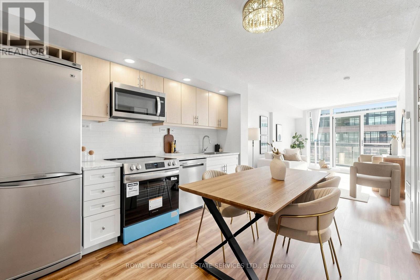
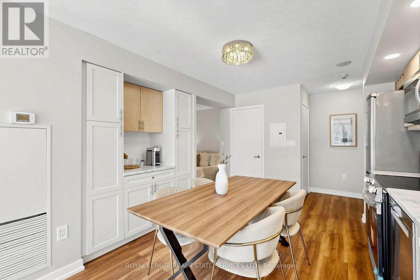
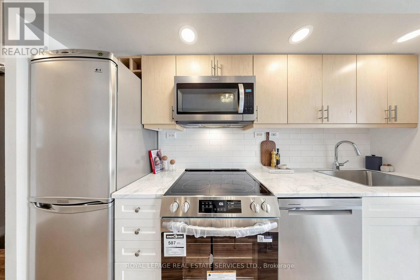
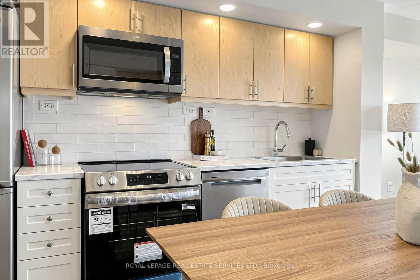
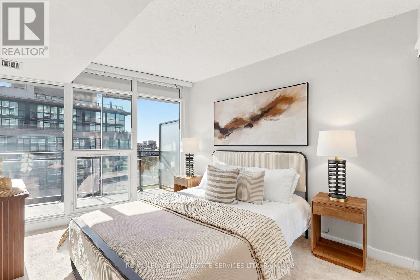
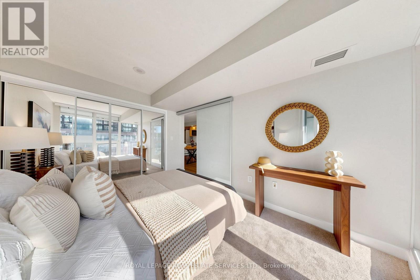
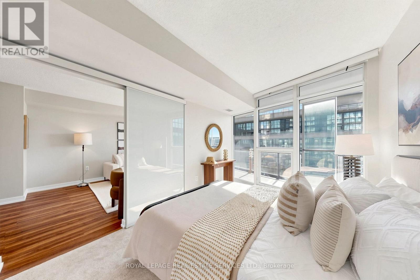
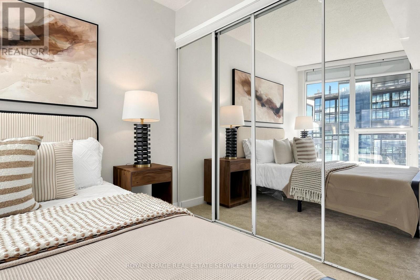
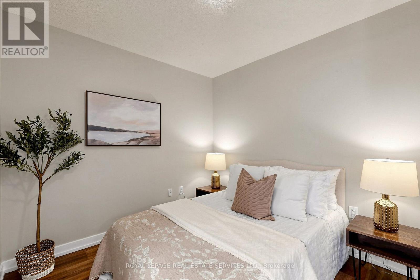
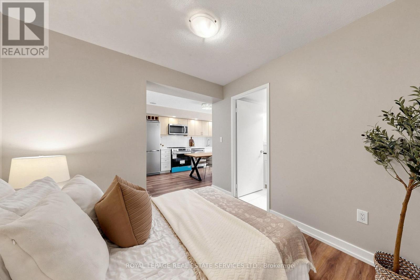
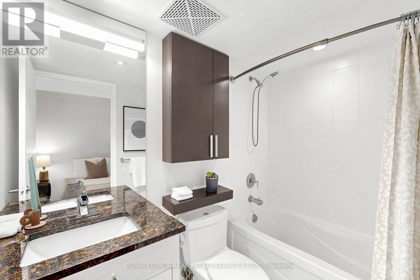
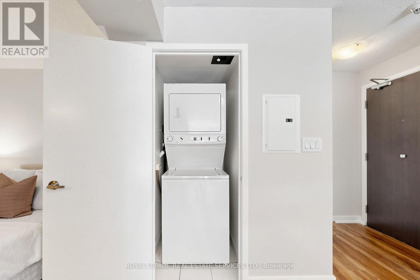
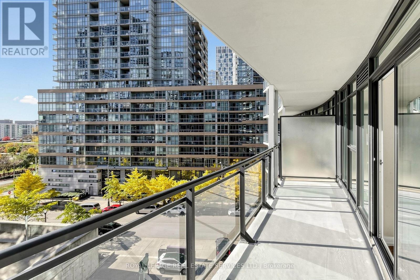
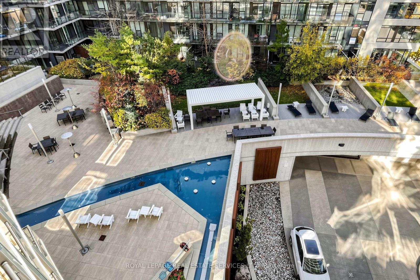
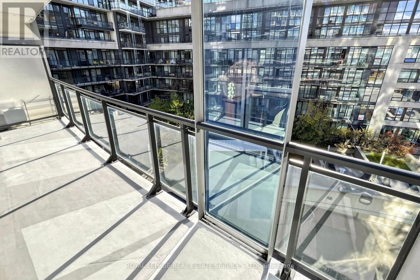
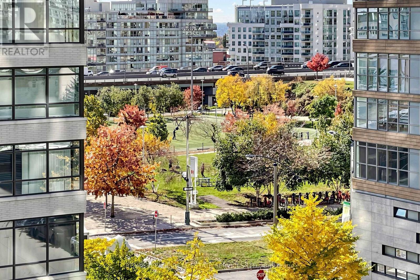
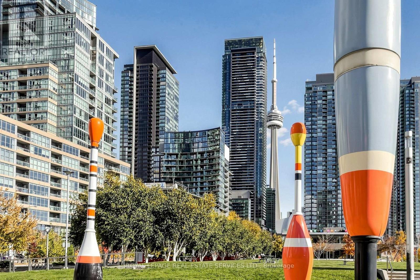
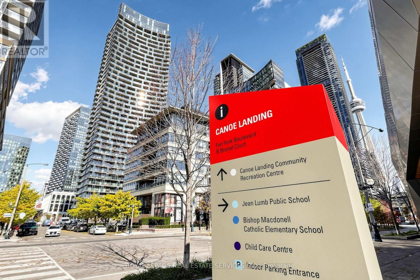
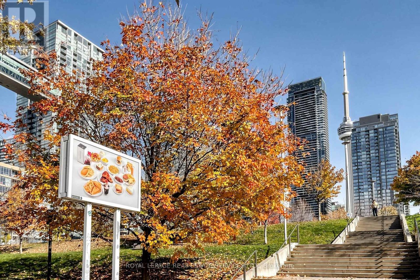
$689.14 MonthlyBeautifully renovated unit approx. 700 sq.ft. with one bedroom plus large den that can be used as a 2nd bedroom apartment in Fort York. This bright unit is flooded with natural light. Soaring floor to ceiling windows with extra wide balcony! Turnkey unit comes with brand new modern kitchen with designer touches and colours. Kitchen offers fantastic features with new designer style cabinetry, modern sink, new stove with 2nd wall with additional storage pantry in the kitchen. Brand new flooring throughout. Large den with versatility and can be used as 2nd bedroom or office. The spacious balcony boasts part views of the neighborhood park. One parking and locker included. Fantastic amenities at the building and 24 hour concierge. Heat and water included in condo fee. At your doorstep are The Bentway outdoor space, The Canoe Landing Community Recreation Centre, park, Sobeys and Lake Ontario. Walking distance to Roger Centre and close to the heart of the entertainment district, don't miss out on this turnkey newly renovated unit in prime location within the waterfront community in Fort York. (id:60120)
| MLS® Number | C14157798 |
| Property Type | Single Family |
| Community Name | Waterfront Communities C1 |
| Amenities Near By | Public Transit, Park |
| Community Features | Pets Allowed With Restrictions |
| Features | Elevator, Balcony |
| Parking Space Total | 1 |
| View Type | City View |
| Bathroom Total | 1 |
| Bedrooms Above Ground | 1 |
| Bedrooms Below Ground | 1 |
| Bedrooms Total | 2 |
| Age | 16 To 30 Years |
| Amenities | Exercise Centre, Party Room, Security/concierge, Storage - Locker |
| Appliances | All |
| Basement Type | None |
| Cooling Type | Central Air Conditioning |
| Exterior Finish | Concrete |
| Heating Fuel | Other |
| Heating Type | Coil Fan |
| Size Interior | 600 - 699 Sqft |
| Type | Apartment |
| Underground | |
| Garage |
| Acreage | No |
| Land Amenities | Public Transit, Park |
| Level | Type | Length | Width | Dimensions |
|---|---|---|---|---|
| Flat | Living Room | 3.93 m | 3.05 m | 3.93 m x 3.05 m |
| Flat | Dining Room | 3.93 m | 2.92 m | 3.93 m x 2.92 m |
| Flat | Bedroom | 3.66 m | 2.69 m | 3.66 m x 2.69 m |
| Flat | Den | 2.44 m | 2.44 m | 2.44 m x 2.44 m |
Contact us for more information

Naushin Kemp
Salesperson
(905) 257-3633
(905) 257-3550
231oakpark.royallepage.ca/

The trademarks REALTOR®, REALTORS®, and the REALTOR® logo are controlled by The Canadian Real Estate Association (CREA) and identify real estate professionals who are members of CREA. The trademarks MLS®, Multiple Listing Service® and the associated logos are owned by The Canadian Real Estate Association (CREA) and identify the quality of services provided by real estate professionals who are members of CREA. The trademark DDF® is owned by The Canadian Real Estate Association (CREA) and identifies CREA's Data Distribution Facility (DDF®)