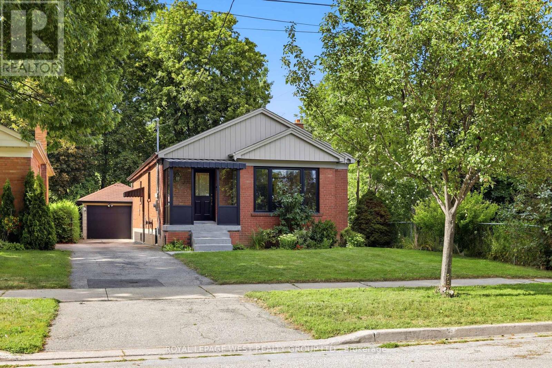
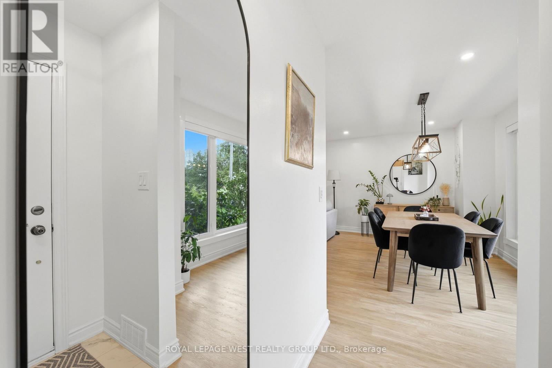
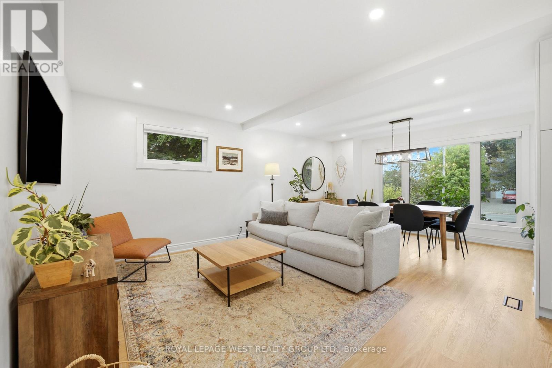
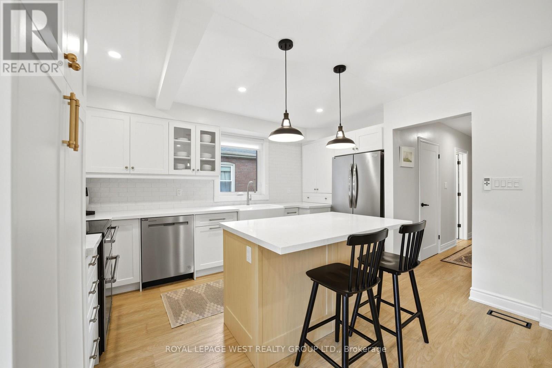
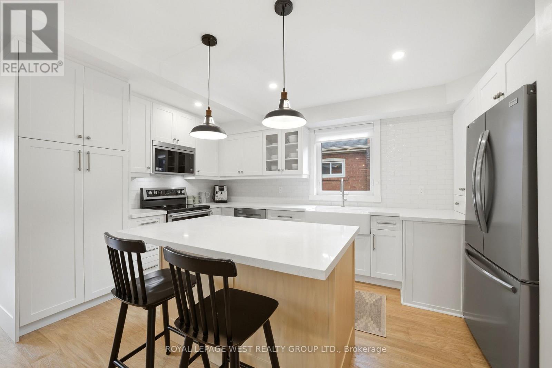
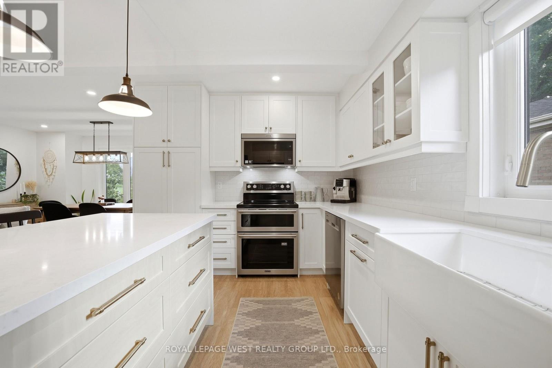
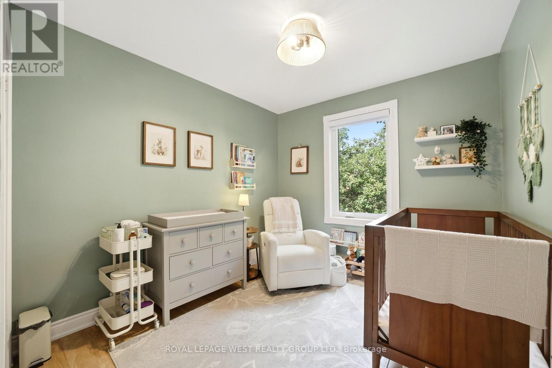
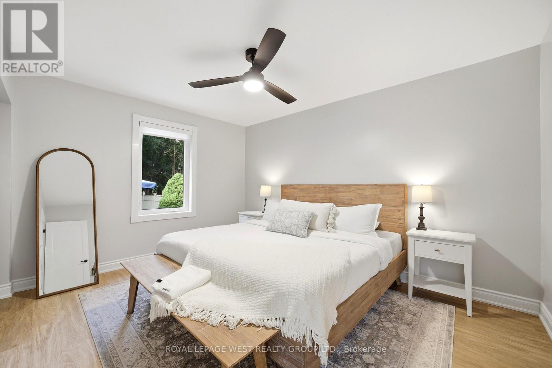
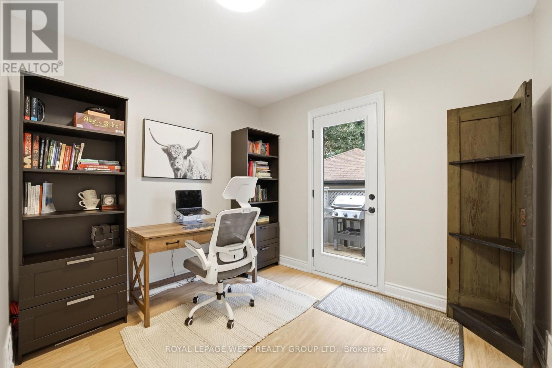
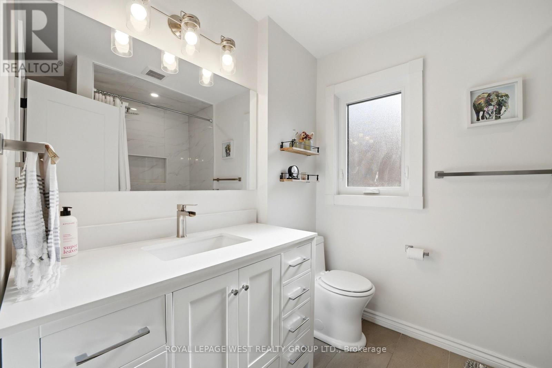
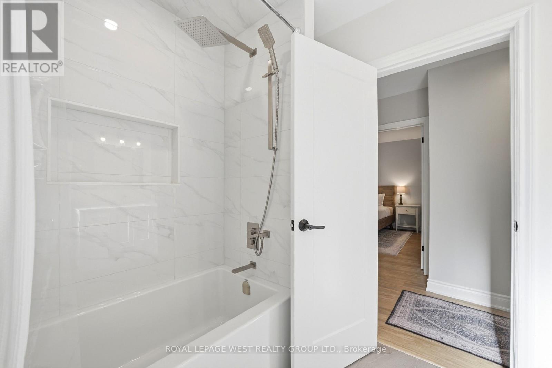
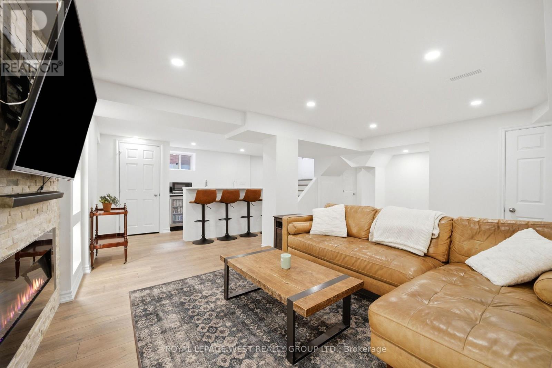
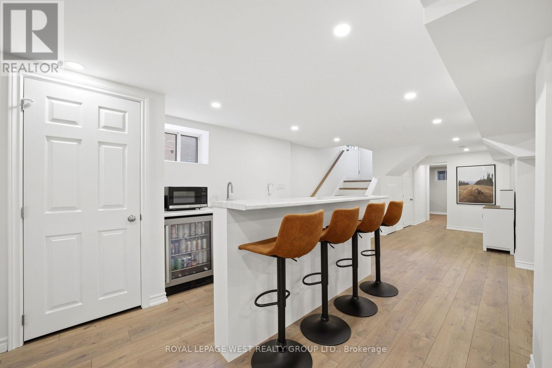
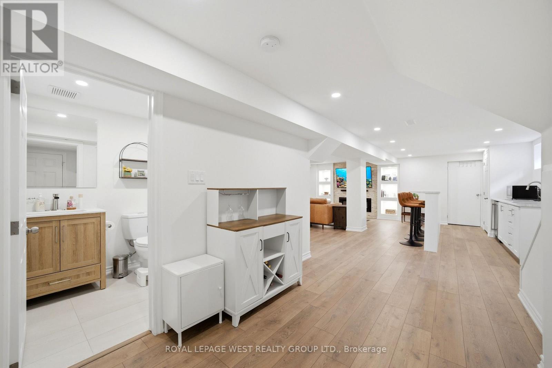
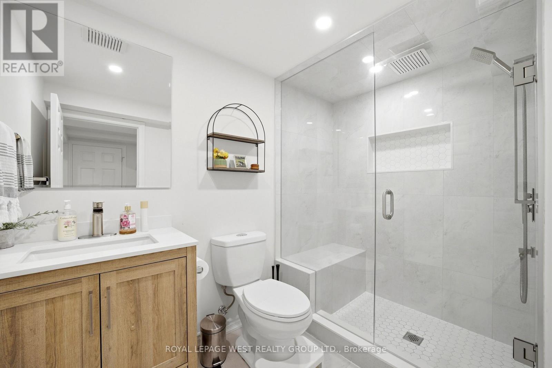
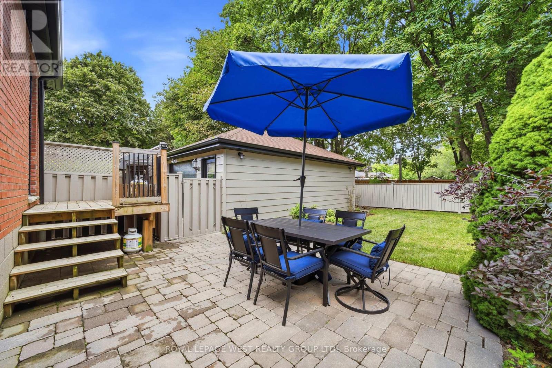
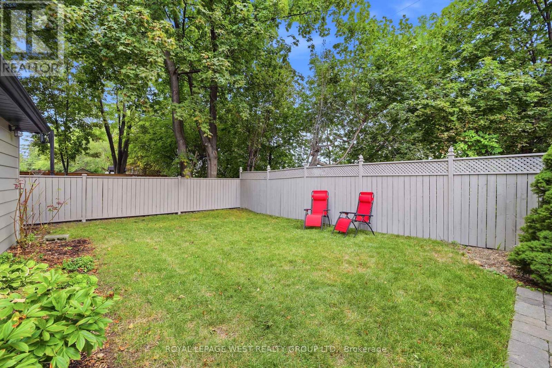
Turnkey and fully renovated between 2024-2025, this Islington-City Centre bungalow offers 1,125 sq. ft. of living space with 3+2 bedrooms and 2 bathrooms. The home features a renovated kitchen with all-new appliances, along with major updates including a new furnace (2026), hot water tank and blown-in insulation (2025), and a new front porch and garage door (2026). The finished basement, with separate entrance and wet bar, is ideal for an in-law suite or offers income potential with conversion. A detached 1.5-car garage adds convenience and storage. Located under a 10-minute walk to Kipling subway station, with easy access to the 427, QEW, Gardiner Expressway and 401, under 15 minutes to Pearson Airport and approximately 20 minutes to downtown. Move-in ready with nothing left to do. (id:60120)
| MLS® Number | W13710708 |
| Property Type | Single Family |
| Community Name | Islington-City Centre West |
| Features | Carpet Free |
| Parking Space Total | 5 |
| Bathroom Total | 2 |
| Bedrooms Above Ground | 3 |
| Bedrooms Below Ground | 2 |
| Bedrooms Total | 5 |
| Appliances | Water Heater, Water Softener, Dishwasher, Dryer, Microwave, Range, Stove, Washer, Refrigerator |
| Architectural Style | Bungalow |
| Basement Development | Finished |
| Basement Features | Separate Entrance |
| Basement Type | N/a, Full, N/a (finished) |
| Construction Style Attachment | Detached |
| Cooling Type | Central Air Conditioning |
| Exterior Finish | Brick |
| Foundation Type | Block |
| Heating Fuel | Natural Gas |
| Heating Type | Forced Air |
| Stories Total | 1 |
| Size Interior | 1,100 - 1,500 Sqft |
| Type | House |
| Utility Water | Municipal Water |
| Detached Garage | |
| Garage |
| Acreage | No |
| Sewer | Sanitary Sewer |
| Size Depth | 126 Ft ,4 In |
| Size Frontage | 40 Ft |
| Size Irregular | 40 X 126.4 Ft |
| Size Total Text | 40 X 126.4 Ft |
Contact us for more information
Andrew Bottomley
Salesperson
(416) 233-6276
(416) 233-8923
Delip Chook
Salesperson
(416) 233-6276
(416) 233-8923

The trademarks REALTOR®, REALTORS®, and the REALTOR® logo are controlled by The Canadian Real Estate Association (CREA) and identify real estate professionals who are members of CREA. The trademarks MLS®, Multiple Listing Service® and the associated logos are owned by The Canadian Real Estate Association (CREA) and identify the quality of services provided by real estate professionals who are members of CREA. The trademark DDF® is owned by The Canadian Real Estate Association (CREA) and identifies CREA's Data Distribution Facility (DDF®)