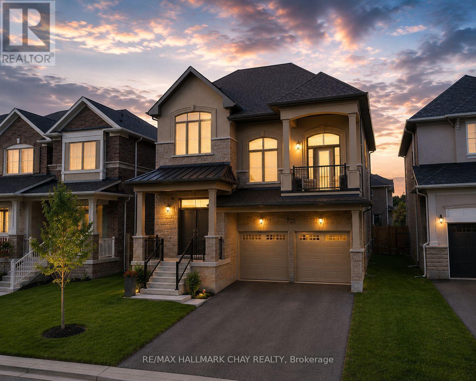
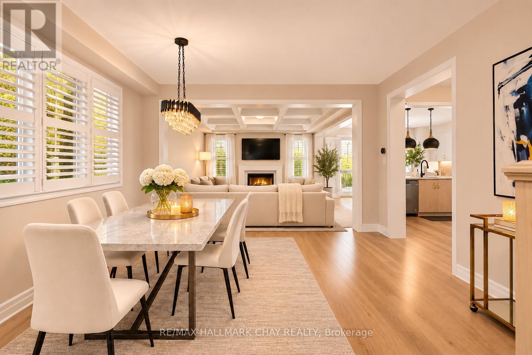
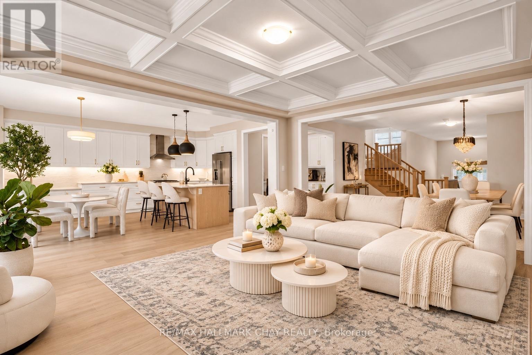
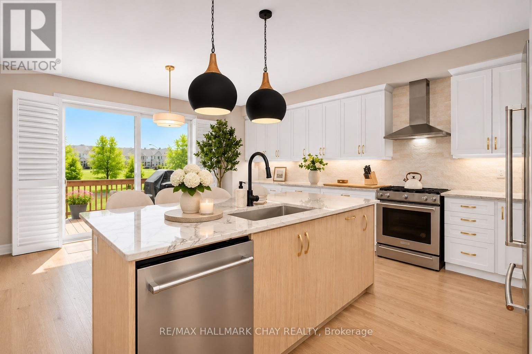
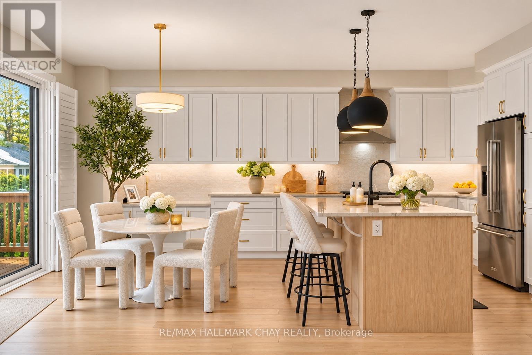
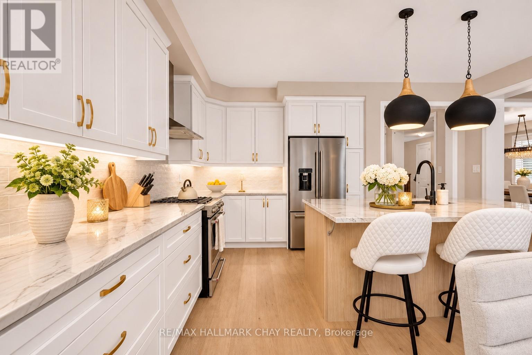
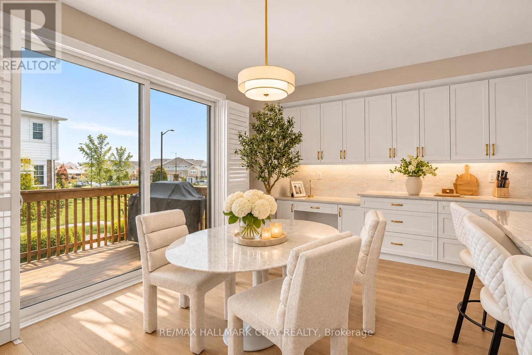
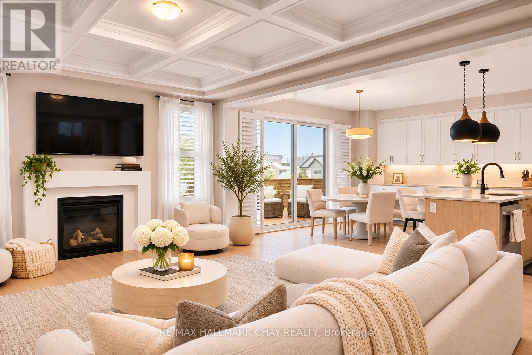
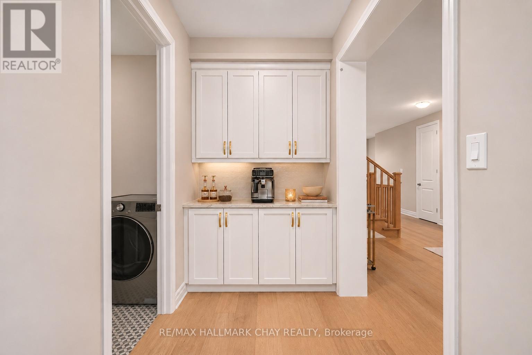
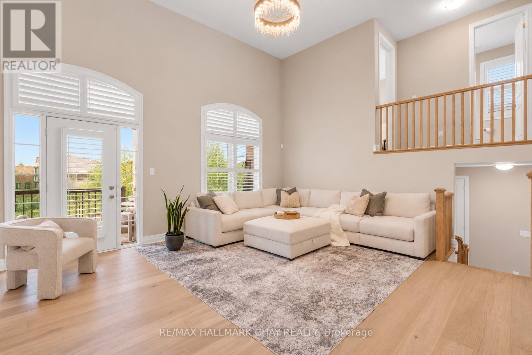
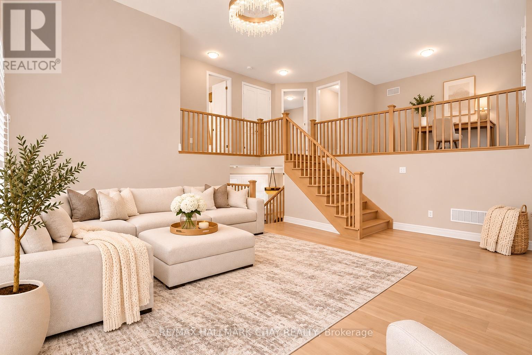
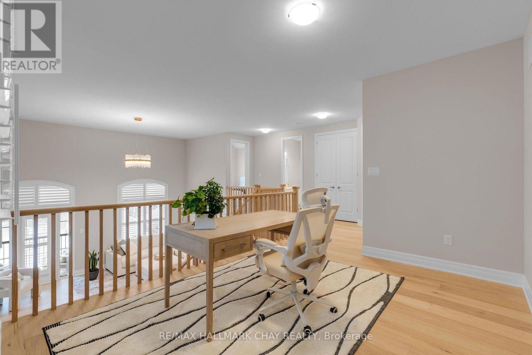
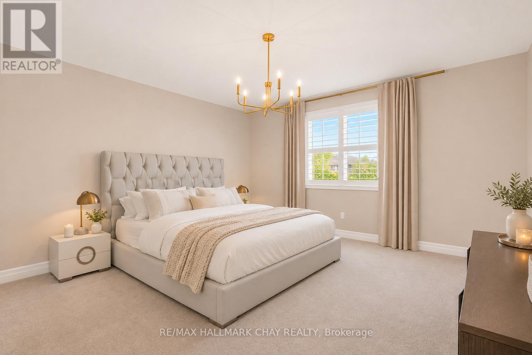
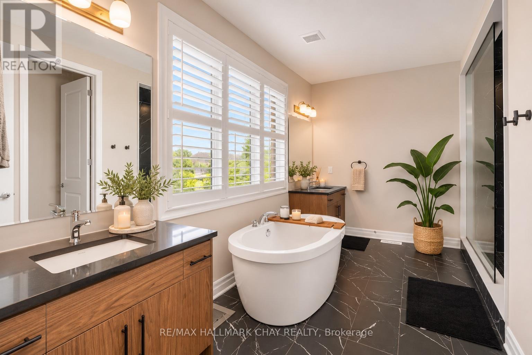
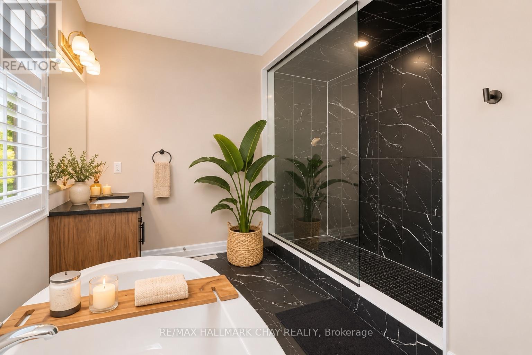
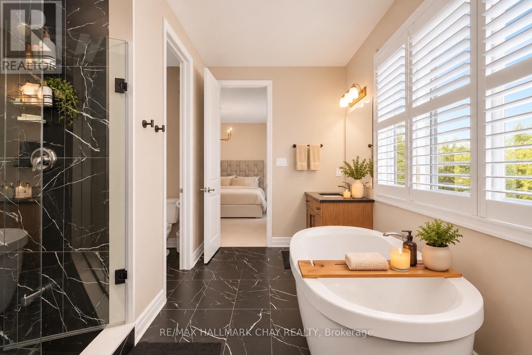
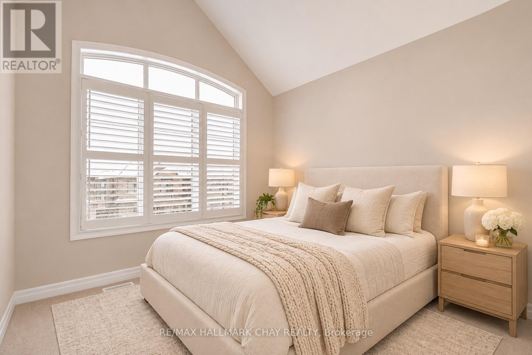
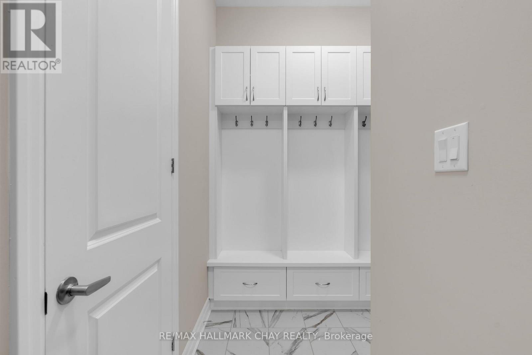
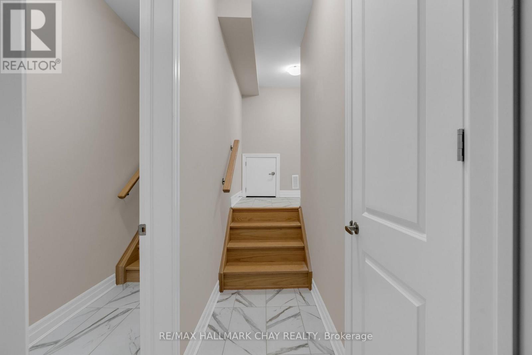
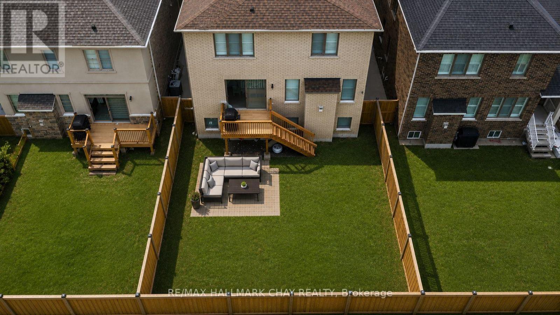
**Nearly $200,000 In Premium Upgrades!** Offering Exceptional Value, This Impressive Nearly 3,000 Sq. Ft. Home Is Located Just Steps From Lake Simcoe, Friday Harbour, Jackson Park And Scenic Nature Trails. Featuring 3 Spacious Bedrooms, 3 Bathrooms And A Generous Second-Floor Den With Potential For A 4th Bedroom. A Rare Highlight Is The Separate Side Entrance To An Expansive Basement With 10-Ft Ceilings And A Bathroom Rough-In, Offering Exceptional Potential For Multigenerational Living, An In-Law Suite Or Future Income Opportunities. The Great Room Boasts Soaring 20-Ft Ceilings, While The Elegant Living Room Features A Coffered Ceiling And Natural Gas Fireplace. The Chef-Inspired Kitchen Showcases Granite Countertops, Premium Two-Year-New KitchenAid Appliances And A Gas Stove, With Walkout Access To The Backyard Patio And Gas BBQ Hookup. The Primary Retreat Features A Spa-Inspired Ensuite With Deep Soaker Tub And Oversized Glass Shower. Additional Highlights Include Upgraded Flooring, No Sidewalk And Extra Driveway Parking. **Major Owned Upgrades** Include A/C (2025), New Fence (2025), Security Cameras And Sensors(2025), Water Softener And Chlorine Filtration System, Furnace With Humidifier, On-Demand Hot Water Heater And Two Garage Door Openers. **An Exceptional Opportunity To Own A Luxury-Upgraded Home With Outstanding Future Potential In A Sought-After Lakeside Community!** (id:60120)
1:00 pm
Ends at:3:00 pm
| MLS® Number | N14164368 |
| Property Type | Single Family |
| Community Name | Rural Innisfil |
| Parking Space Total | 6 |
| Bathroom Total | 3 |
| Bedrooms Above Ground | 4 |
| Bedrooms Total | 4 |
| Age | 0 To 5 Years |
| Amenities | Fireplace(s) |
| Appliances | Water Heater - Tankless, Water Softener, Water Treatment, Dishwasher, Dryer, Alarm System, Stove, Washer, Refrigerator |
| Basement Development | Unfinished |
| Basement Features | Separate Entrance |
| Basement Type | N/a (unfinished), N/a |
| Construction Style Attachment | Detached |
| Cooling Type | Central Air Conditioning |
| Exterior Finish | Brick, Stone |
| Fire Protection | Alarm System, Security System |
| Fireplace Present | Yes |
| Foundation Type | Concrete |
| Half Bath Total | 1 |
| Heating Fuel | Natural Gas |
| Heating Type | Forced Air |
| Stories Total | 2 |
| Size Interior | 2,500 - 3,000 Sqft |
| Type | House |
| Utility Water | Municipal Water |
| Attached Garage | |
| Garage |
| Acreage | No |
| Sewer | Sanitary Sewer |
| Size Depth | 105 Ft |
| Size Frontage | 39 Ft ,4 In |
| Size Irregular | 39.4 X 10⁵ Ft |
| Size Total Text | 39.4 X 10⁵ Ft |
| Level | Type | Length | Width | Dimensions |
|---|---|---|---|---|
| Second Level | Primary Bedroom | 4.63 m | 5.12 m | 4.63 m x 5.12 m |
| Second Level | Bedroom 2 | 3.22 m | 3.06 m | 3.22 m x 3.06 m |
| Second Level | Bedroom 3 | 3.27 m | 3.38 m | 3.27 m x 3.38 m |
| Second Level | Den | 4.46 m | 3.05 m | 4.46 m x 3.05 m |
| Ground Level | Living Room | 4.24 m | 5.59 m | 4.24 m x 5.59 m |
| Ground Level | Dining Room | 4.24 m | 4.05 m | 4.24 m x 4.05 m |
| Ground Level | Kitchen | 6.25 m | 4.81 m | 6.25 m x 4.81 m |
| Ground Level | Laundry Room | 2.53 m | 1.77 m | 2.53 m x 1.77 m |
| In Between | Great Room | 5.73 m | 6.16 m | 5.73 m x 6.16 m |
https://www.realtor.ca/real-estate/30496130/721-mika-street-innisfil-rural-innisfil
Contact us for more information

Stephanie Windmill
Salesperson
(705) 722-7100

The trademarks REALTOR®, REALTORS®, and the REALTOR® logo are controlled by The Canadian Real Estate Association (CREA) and identify real estate professionals who are members of CREA. The trademarks MLS®, Multiple Listing Service® and the associated logos are owned by The Canadian Real Estate Association (CREA) and identify the quality of services provided by real estate professionals who are members of CREA. The trademark DDF® is owned by The Canadian Real Estate Association (CREA) and identifies CREA's Data Distribution Facility (DDF®)