2 Bedroom
2 Bathroom
700 - 1,100 sqft
Bungalow
Fireplace
None
Forced Air
$299,000
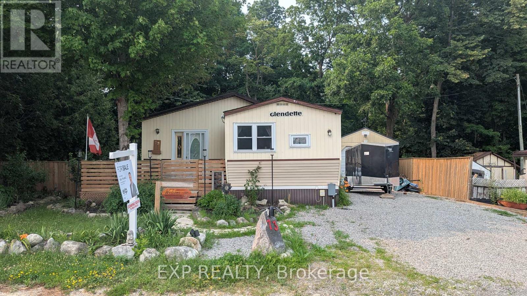
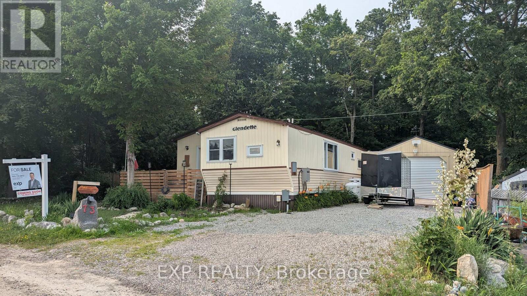
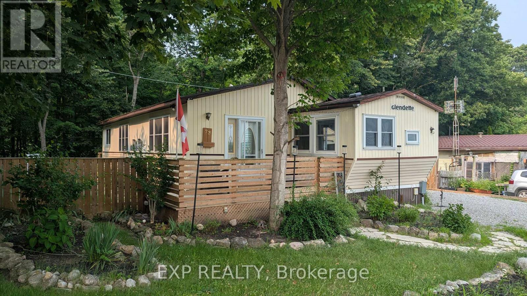
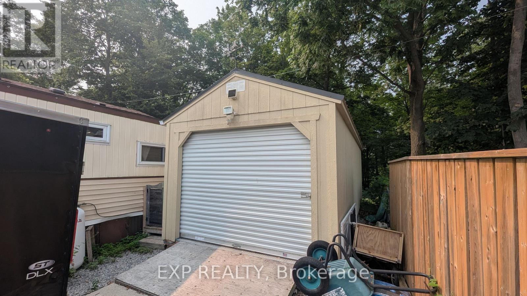
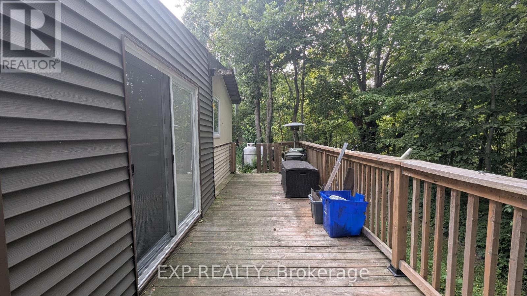
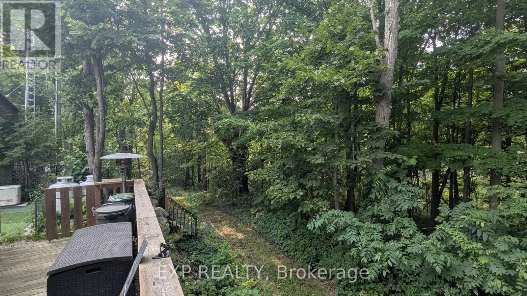
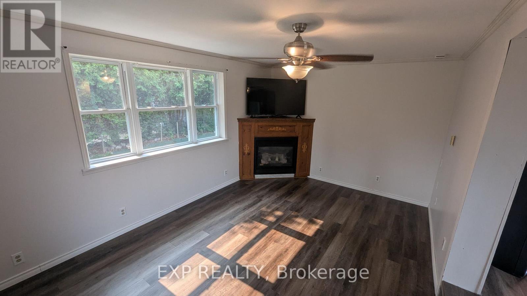
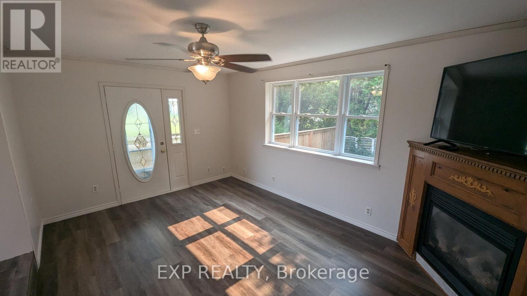
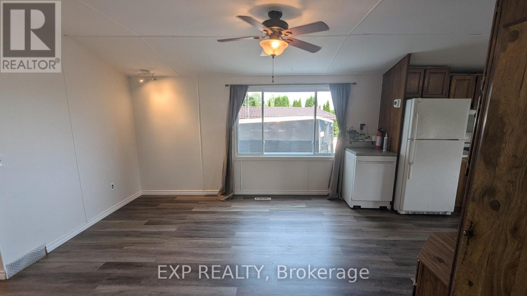
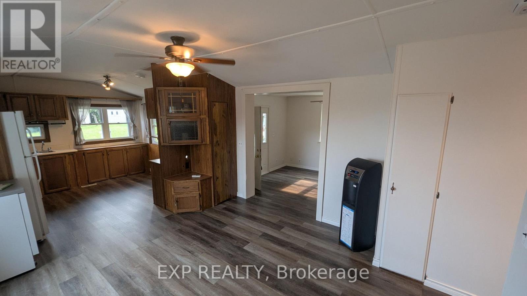
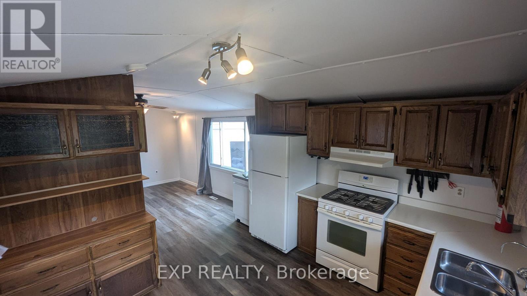
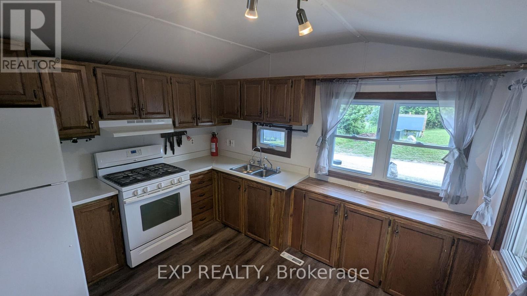
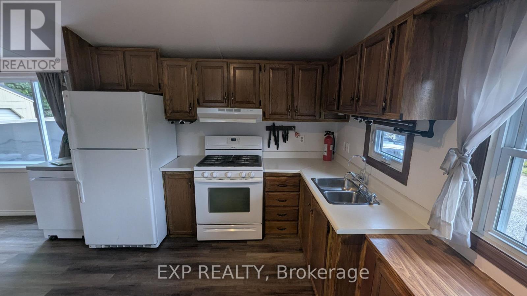
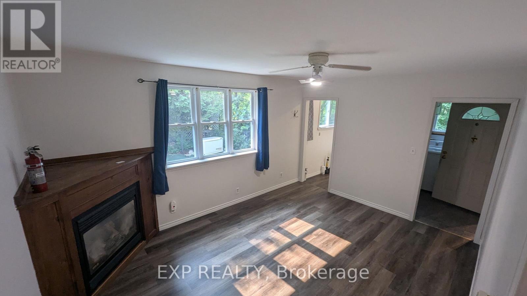
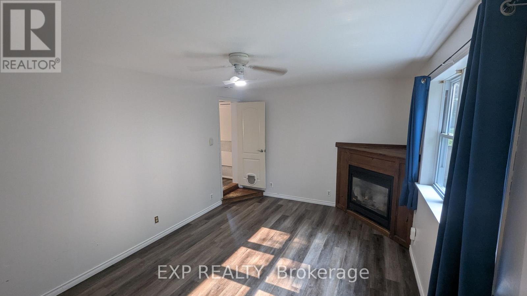
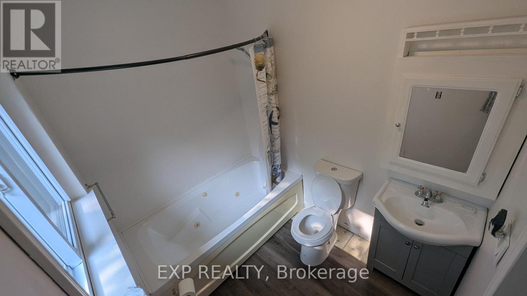
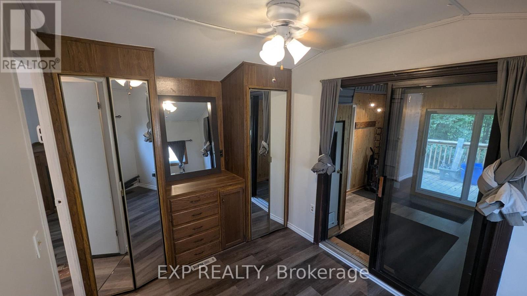
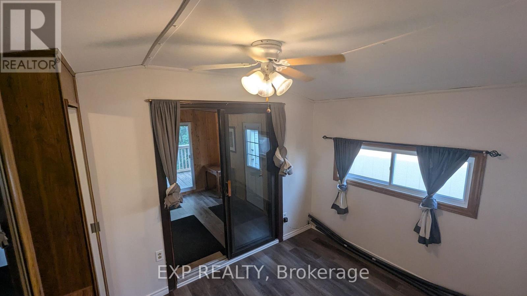
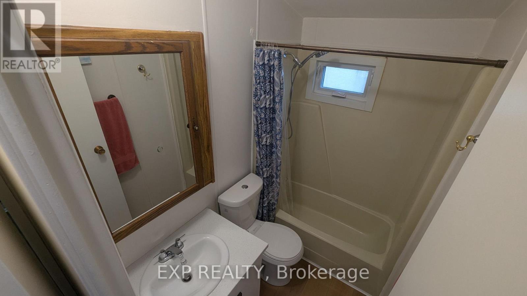
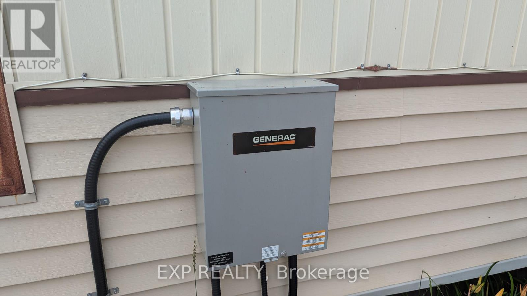
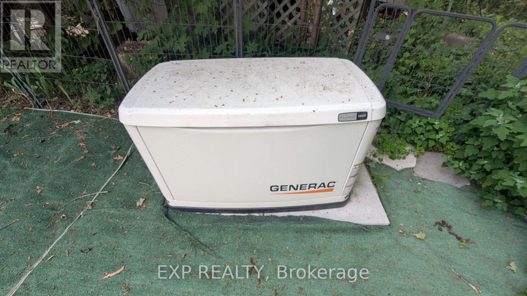
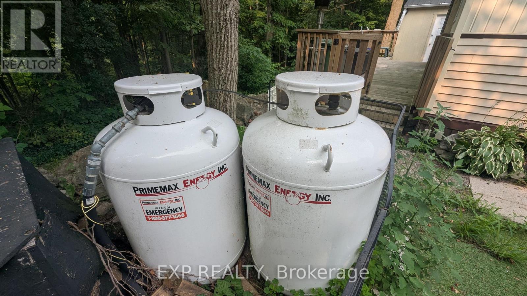
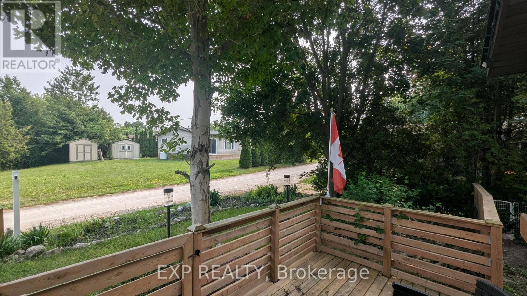
Welcome to Rocky Ridge Estates, a sought-after year-round land lease community offering peaceful country living with convenient access to Waterdown, Cambridge, Guelph, and major highways. This bright and inviting 2-bedroom, 2-bathroom modular home is filled with natural light and offers comfortable, low-maintenance living in a pet-friendly setting. The spacious primary bedroom features a private ensuite complete with a relaxing spa tub. Recent flooring updates add a fresh, modern touch throughout the home. Enjoy peace of mind with the OmniShield fire and security system, Generac backup power system, and propane heating. Step outside to a fully fenced yard, perfect for pets, along with a separate insulated storage building and additional outbuilding providing ample space for hobbies, storage, or a workshop. This well-maintained home offers the perfect blend of comfort, functionality, and rural charm in one of Flamborough's most desirable modular home communities. (id:60120)
Property Details
|
MLS® Number
|
X13581078 |
|
Property Type
|
Single Family |
|
Community Name
|
Rural Flamborough |
|
Equipment Type
|
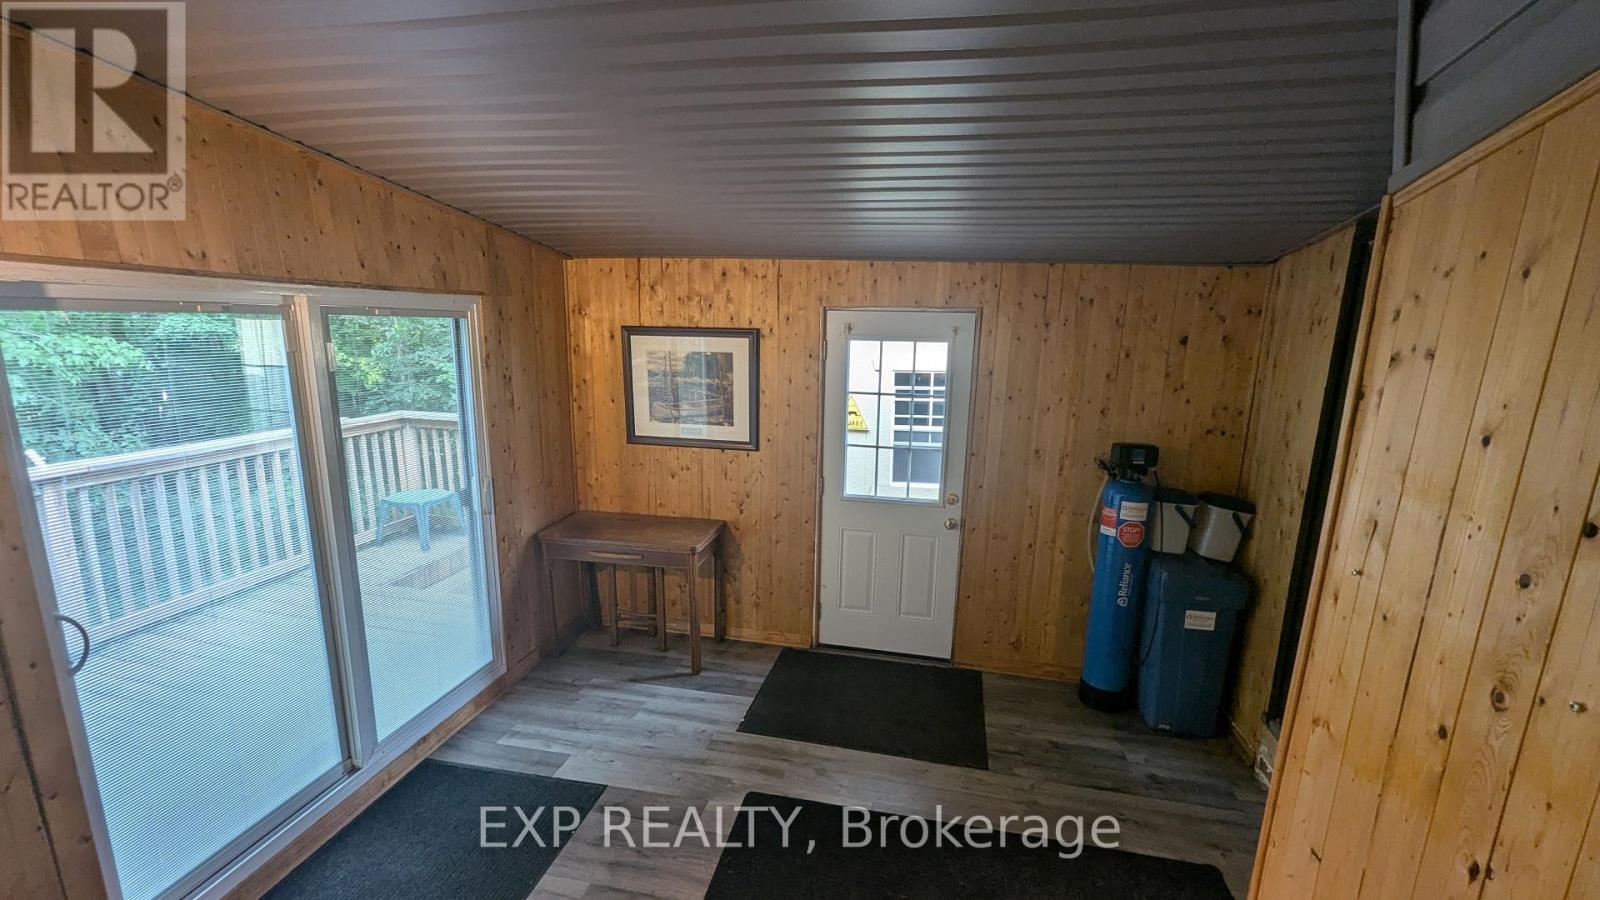
Propane Tank, Water Softener |
|
Features
|
Wooded Area, Irregular Lot Size, Conservation/green Belt, Carpet Free |
|
Parking Space Total
|
4 |
|
Rental Equipment Type
|
Propane Tank, Water Softener |
|
Structure
|
Deck, Patio(s), Porch |
Building
|
Bathroom Total
|
2 |
|
Bedrooms Above Ground
|
2 |
|
Bedrooms Total
|
2 |
|
Age
|
31 To 50 Years |
|
Amenities
|
Fireplace(s) |
|
Appliances
|
Water Heater, Water Softener, Water Treatment, Dishwasher, Dryer, Oven, Range, Washer, Window Coverings, Refrigerator |
|
Architectural Style
|
Bungalow |
|
Basement Development
|
Unfinished |
|
Basement Type
|
Crawl Space (unfinished) |
|
Construction Style Other
|
Manufactured |
|
Cooling Type
|
None |
|
Exterior Finish
|
Vinyl Siding |
|
Fireplace Present
|
Yes |
|
Fireplace Total
|
2 |
|
Foundation Type
|
Unknown |
|
Heating Fuel
|
Propane |
|
Heating Type
|
Forced Air |
|
Stories Total
|
1 |
|
Size Interior
|
700 - 1,100 Sqft |
|
Type
|
Modular |
|
Utility Power
|
Generator |
Parking
Land
|
Acreage
|
No |
|
Sewer
|
Septic System |
|
Size Depth
|
60 Ft |
|
Size Frontage
|
55 Ft |
|
Size Irregular
|
55 X 60 Ft |
|
Size Total Text
|
55 X 60 Ft |
Rooms
| Level |
Type |
Length |
Width |
Dimensions |
|
Ground Level |
Living Room |
4.83 m |
3.33 m |
4.83 m x 3.33 m |
|
Ground Level |
Dining Room |
4.32 m |
3.48 m |
4.32 m x 3.48 m |
|
Ground Level |
Kitchen |
3.51 m |
3.48 m |
3.51 m x 3.48 m |
|
Ground Level |
Primary Bedroom |
4.47 m |
3.33 m |
4.47 m x 3.33 m |
|
Ground Level |
Bedroom 2 |
3.45 m |
2.41 m |
3.45 m x 2.41 m |
|
Ground Level |
Bathroom |
|
|
Measurements not available |
|
Ground Level |
Bathroom |
|
|
Measurements not available |
|
Ground Level |
Mud Room |
3.73 m |
3.53 m |
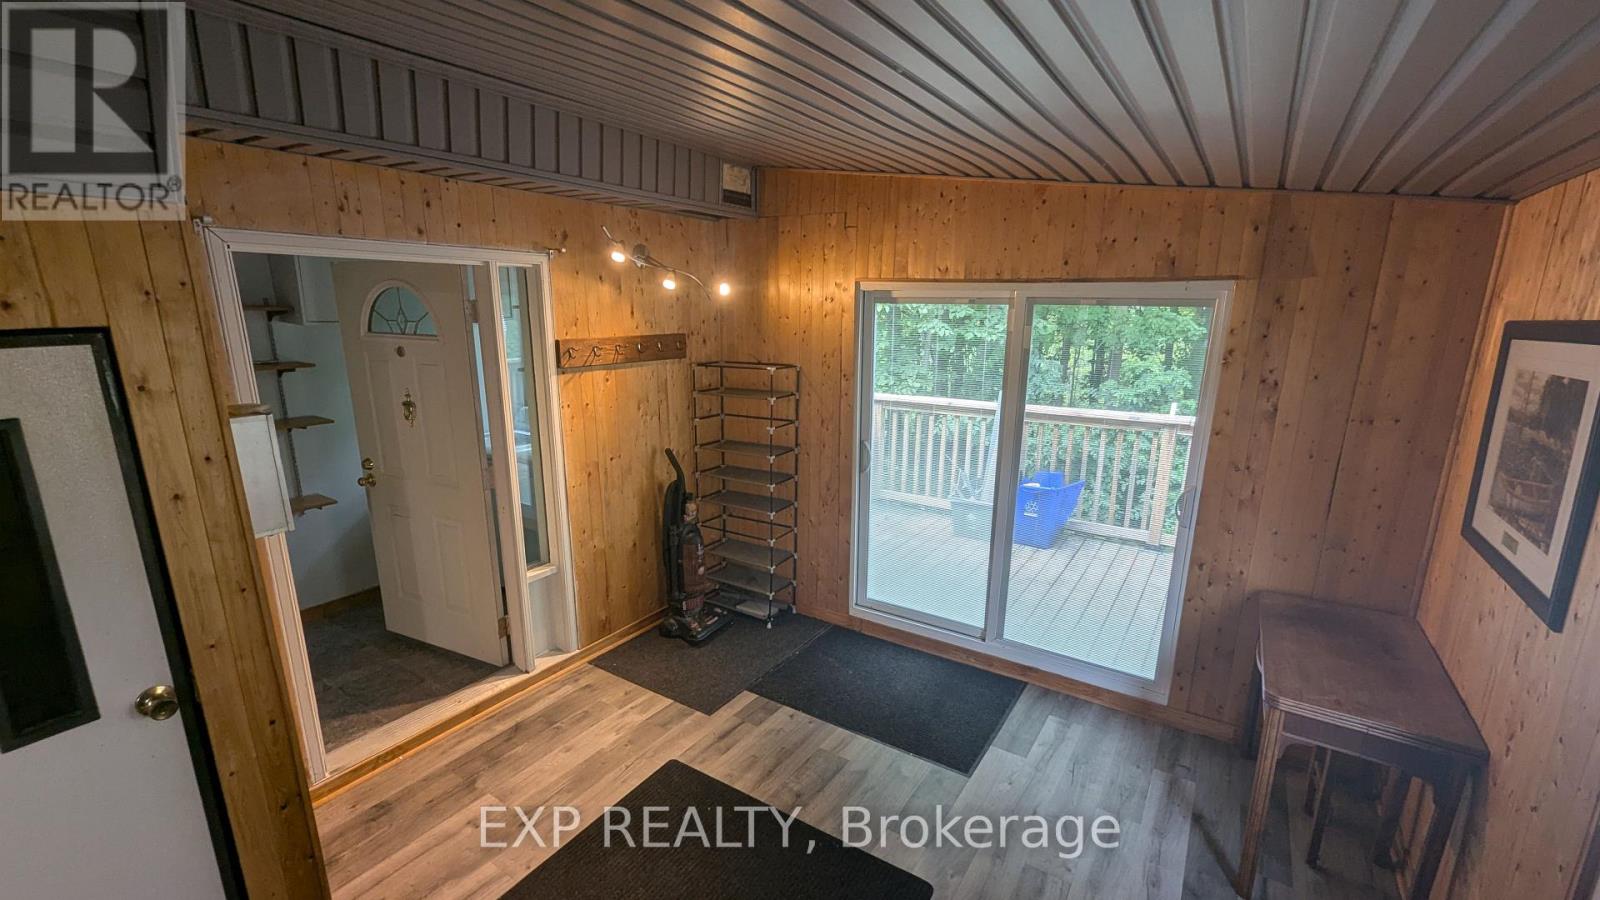
3.73 m x 3.53 m |
|
Ground Level |
Laundry Room |
|
|
Measurements not available |
Utilities
https://www.realtor.ca/real-estate/30052669/73-1085-10th-concession-road-w-hamilton-rural-flamborough