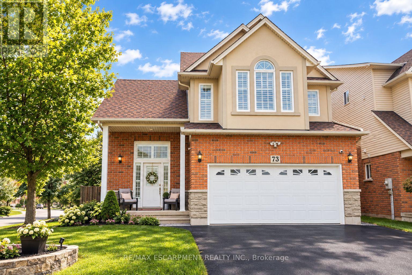
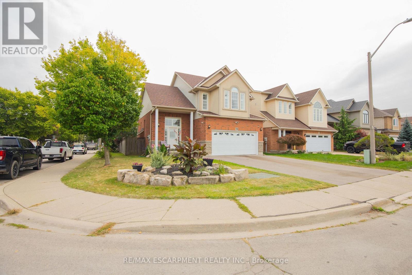
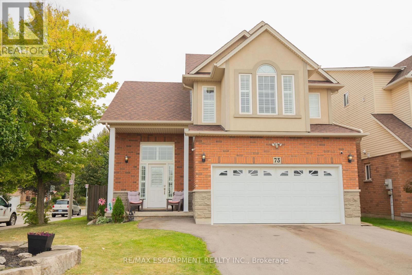
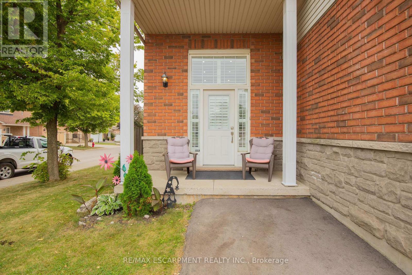
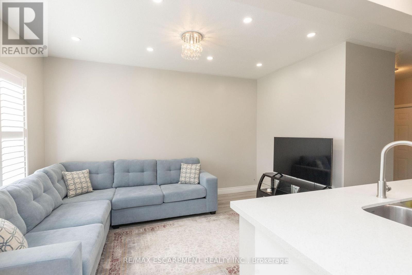
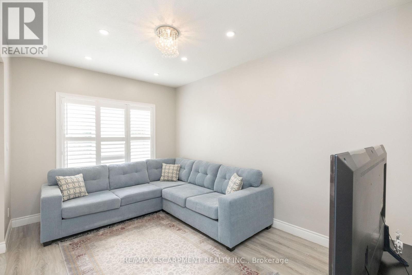
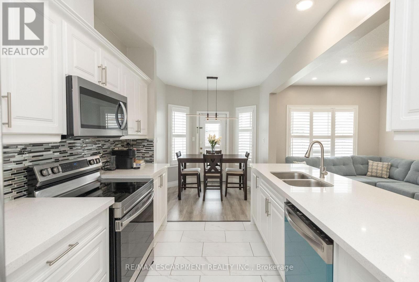
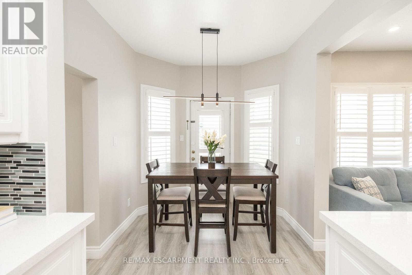
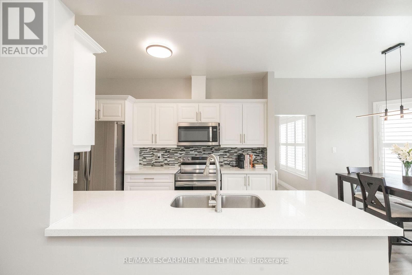
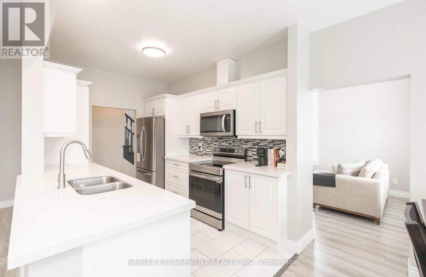
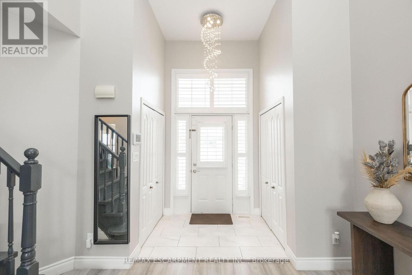
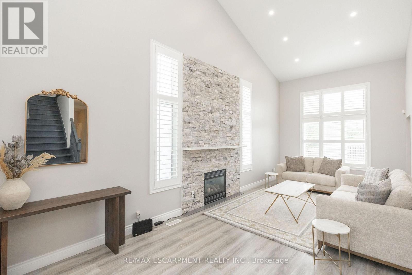
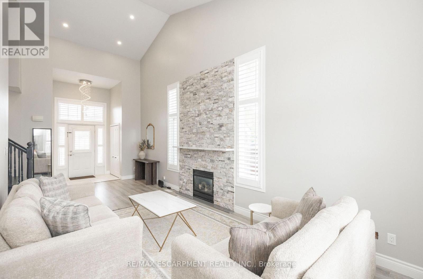
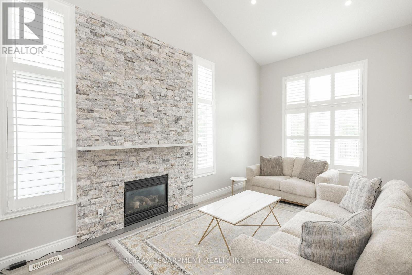
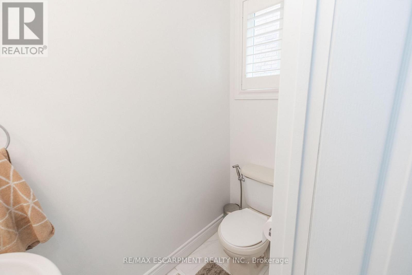
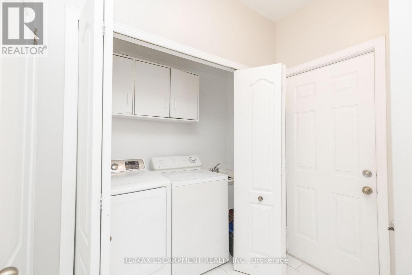
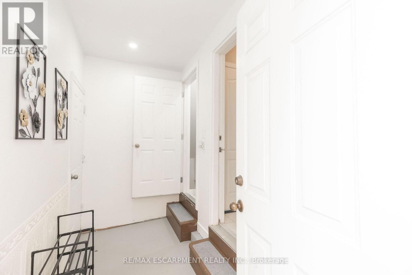
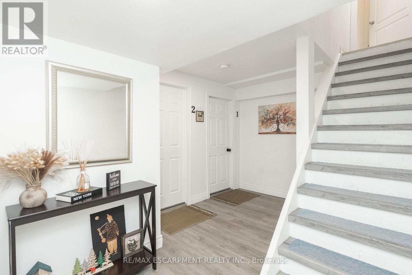
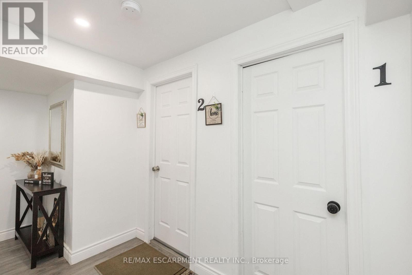
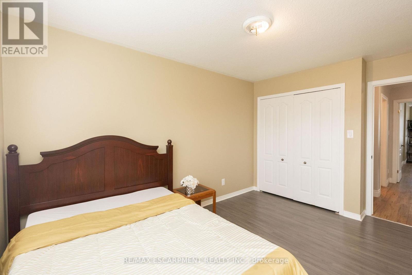
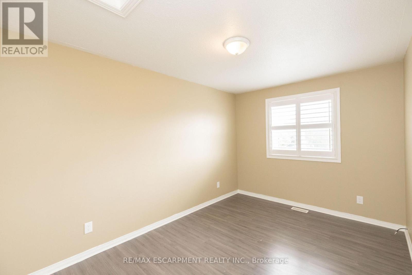
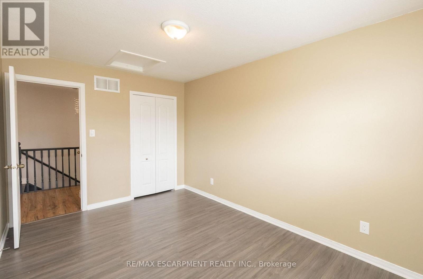
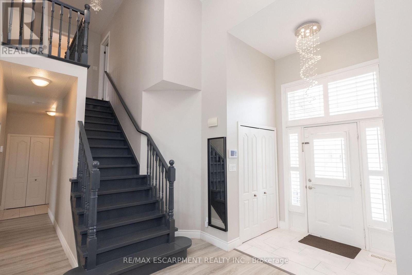
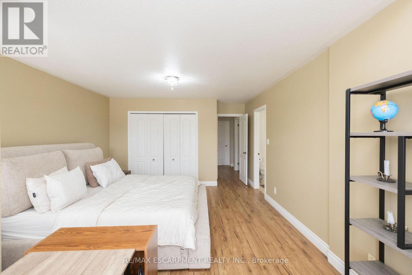
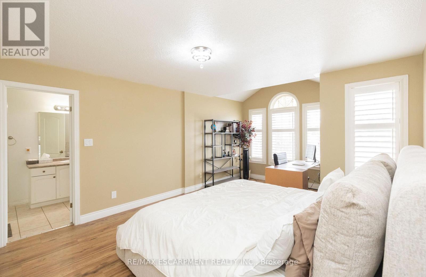
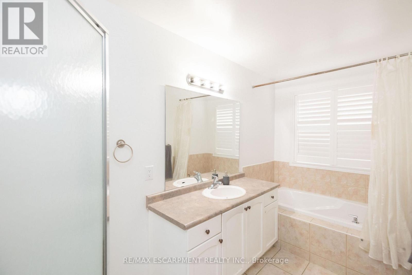
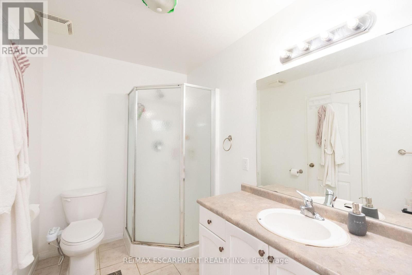
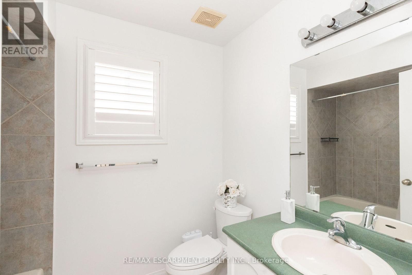
INVESTMENT OPPORTUNITY IN AN AMAZING LOCATION! Welcome to this beautifully positioned corner property, ideally located directly across from James MacDonald Elementary School. This spacious 3-bedroom, 3-bathroom home offers a fantastic combination of comfortable family living and income potential. Step inside to a welcoming front living room featuring impressive tall arched ceilings that create an open and airy first impression. The home offers generous living spaces throughout, complemented by a large, spacious grassy backyard - perfect for families, entertaining, or enjoying the outdoors. The property's standout feature is the basement, which has been configured with two separate units, each featuring its own kitchen and bathroom, along with separate access to the basement units for added privacy and convenience. This unique layout provides excellent flexibility for additional living space or potential rental use. With its corner lot, excellent location, spacious layout and versatile basement configuration, this property offers tremendous flexibility for homeowners and investors alike. Located directly across from James MacDonald Elementary School and close to everyday amenities, this is an opportunity you won't want to miss! (id:60120)
| MLS® Number | X13841208 |
| Property Type | Single Family |
| Community Name | Gourley |
| Features | Irregular Lot Size |
| Parking Space Total | 4 |
| Bathroom Total | 3 |
| Bedrooms Above Ground | 1 |
| Bedrooms Below Ground | 2 |
| Bedrooms Total | 3 |
| Age | 16 To 30 Years |
| Basement Development | Finished |
| Basement Features | Separate Entrance |
| Basement Type | N/a (finished), N/a |
| Construction Style Attachment | Detached |
| Cooling Type | Central Air Conditioning |
| Exterior Finish | Brick |
| Fireplace Present | Yes |
| Fireplace Total | 1 |
| Foundation Type | Brick |
| Half Bath Total | 1 |
| Heating Fuel | Natural Gas |
| Heating Type | Forced Air |
| Stories Total | 2 |
| Size Interior | 1,500 - 2,000 Sqft |
| Type | House |
| Utility Water | Municipal Water |
| Attached Garage | |
| Garage |
| Acreage | No |
| Sewer | Septic System |
| Size Depth | 131 Ft ,1 In |
| Size Frontage | 38 Ft ,10 In |
| Size Irregular | 38.9 X 131.1 Ft ; 114.32ft X 5.24ft X 5.24ft X 5.24ft |
| Size Total Text | 38.9 X 131.1 Ft ; 114.32ft X 5.24ft X 5.24ft X 5.24ft|under 1/2 Acre |
| Zoning Description | C/s-1367a |
| Level | Type | Length | Width | Dimensions |
|---|---|---|---|---|
| Second Level | Primary Bedroom | 5.64 m | 3.91 m | 5.64 m x 3.91 m |
| Second Level | Bedroom | 3.96 m | 2.87 m | 3.96 m x 2.87 m |
| Second Level | Bedroom | 4.22 m | 2.87 m | 4.22 m x 2.87 m |
| Main Level | Dining Room | 4.57 m | 3.05 m | 4.57 m x 3.05 m |
| Main Level | Kitchen | 3.45 m | 2.54 m | 3.45 m x 2.54 m |
https://www.realtor.ca/real-estate/30342133/73-appleblossom-drive-hamilton-gourley-gourley
Contact us for more information
Frank A. Salvatore
Broker
(905) 573-1188
(905) 573-1189

Alexandra Moore
Salesperson
(905) 639-7676
(905) 681-9908

The trademarks REALTOR®, REALTORS®, and the REALTOR® logo are controlled by The Canadian Real Estate Association (CREA) and identify real estate professionals who are members of CREA. The trademarks MLS®, Multiple Listing Service® and the associated logos are owned by The Canadian Real Estate Association (CREA) and identify the quality of services provided by real estate professionals who are members of CREA. The trademark DDF® is owned by The Canadian Real Estate Association (CREA) and identifies CREA's Data Distribution Facility (DDF®)