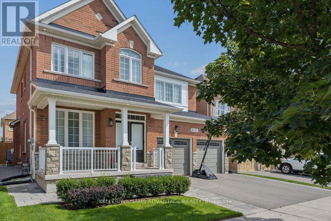
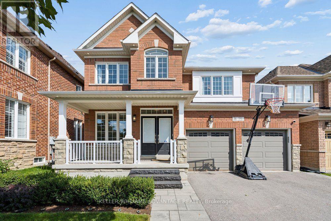
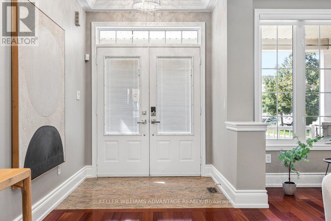
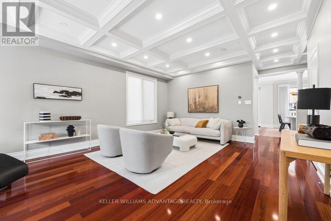
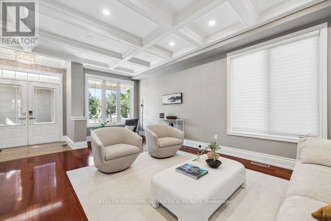
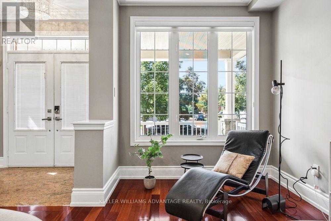
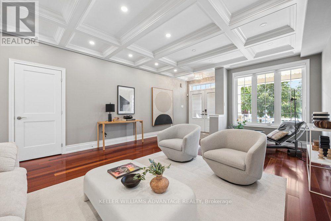
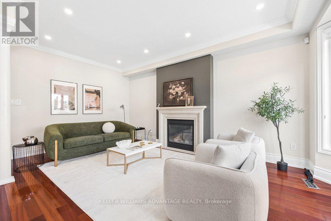
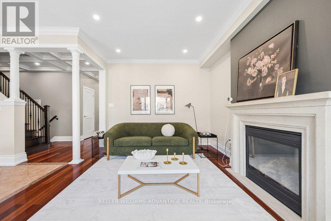
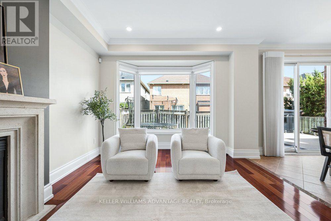
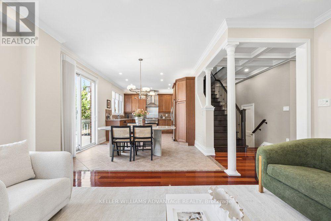
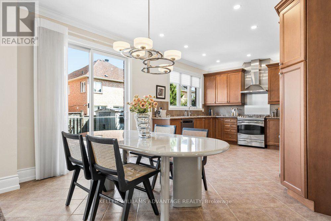
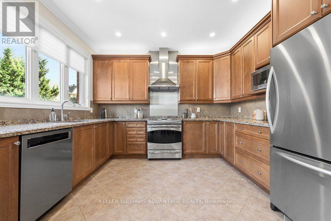
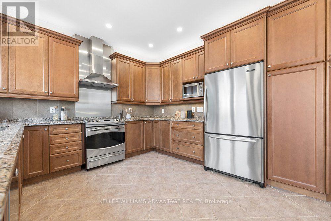
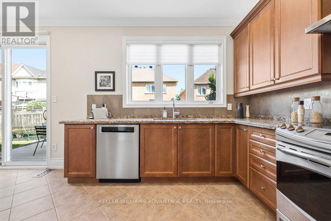
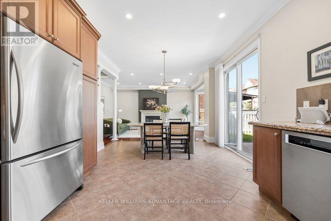
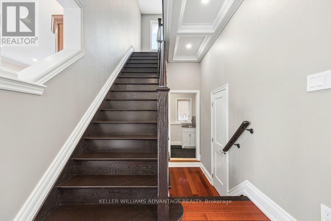
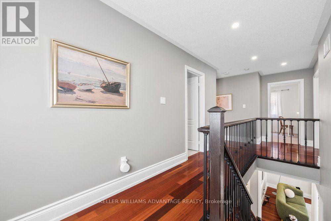
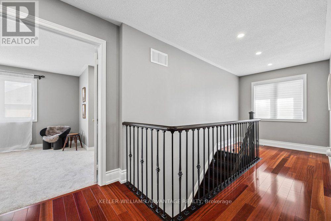
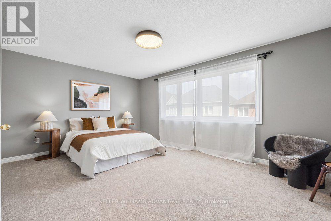
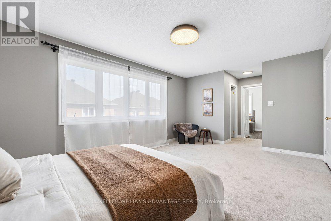
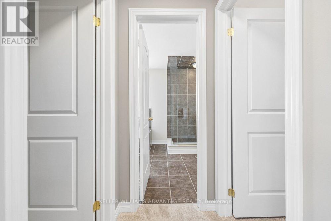
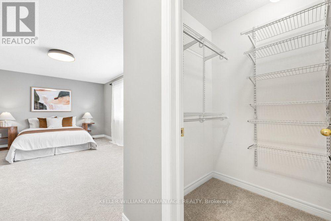
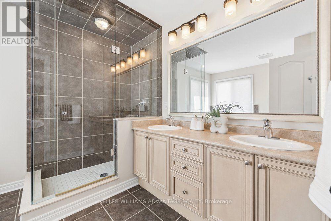
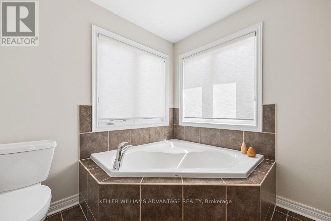
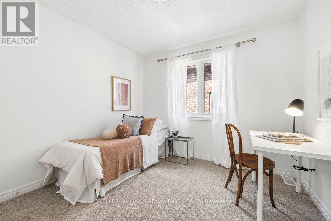
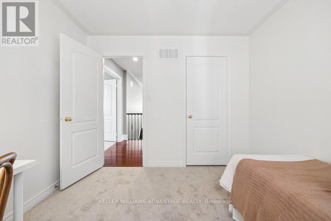
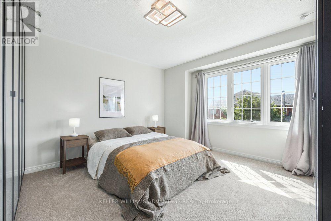
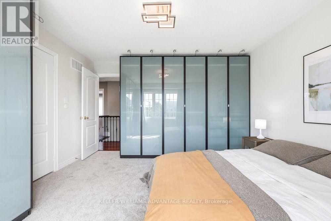
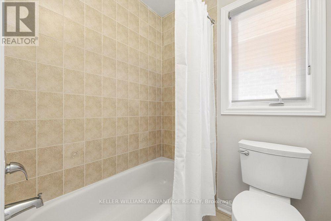
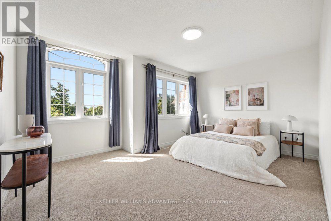
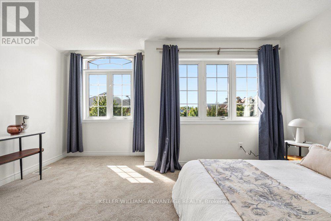
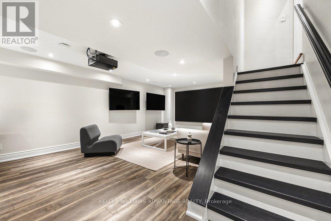
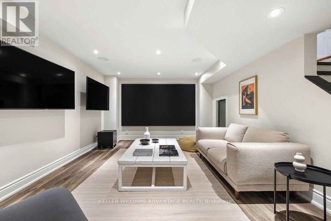
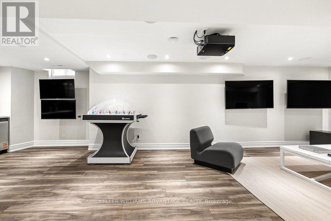
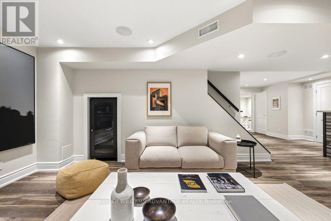
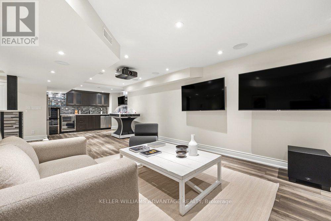
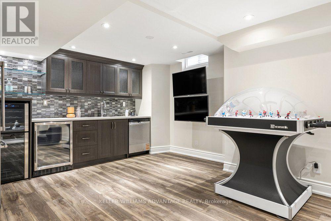
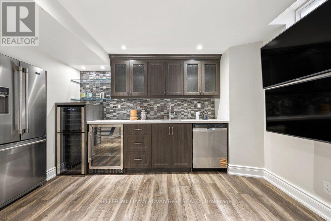
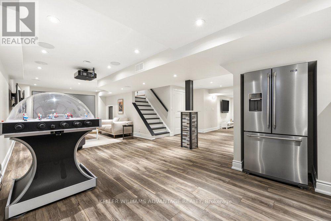
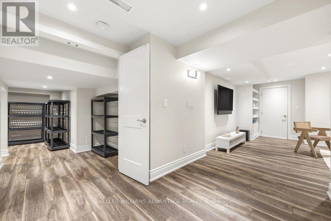
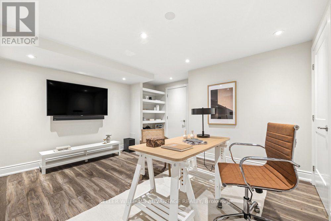
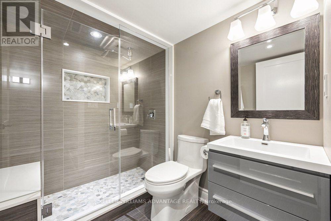
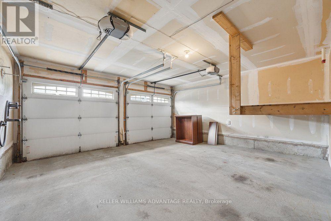
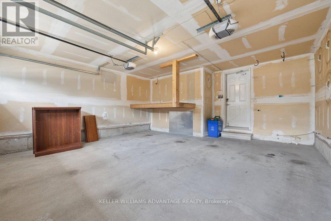
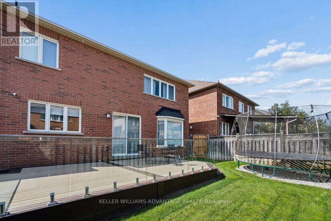
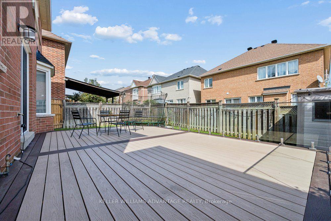
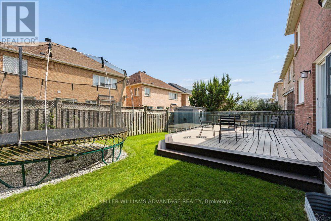
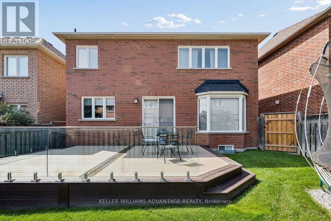
The ultimate family home awaits! This big (2,461 above grade!), bright and beautiful 4 bedroom, 4 bathroom 2-storey detached home is available for sale in the fabulous Markham Box Grove neighbourhood, and has been upgraded like no other in the area! The magnificent main floor has an open-concept living and dining area, coffered ceilings, hardwood flooring, and a spacious family room with a gas fireplace and a walk-out to the fully-fenced back yard. The sunny eat-in kitchen has a gas line for the stove, tile flooring and stainless-steel appliances. The upper level showcases the primary bedroom with his and hers walk-in closets and a large ensuite with double sinks and a jacuzzi soaker tub. There are three additional bedrooms, each with double closets. The finished full-height basement has a fully-stocked media and game room that includes a $25,0000 audio-visual system (see feature sheet), a Control 4 system, a 3 piece bathroom, an incredible bar area with a new full-sized refrigerator (as well as a dishwasher, a new bar fridge, and a wine fridge), plenty of storage space, and a dedicated cold room. The incredible landscaped private outdoor recreation and play area contains lighting, Hunter Hydrawise in-ground sprinklers (2022), Nest cameras, a trampoline (included), a shed, a composite deck with glass railings (2019) and a gas manifold and gas line for a BBQ. Other features include new shingles (2021), a heat pump (2023), Nest protect monitors, central vacuum rough-in, and a double garage with tire racks, bike hooks and a storage shelf. This fantastic home is ideally and conveniently situated in a serene family-friendly neighbourhood near good schools, parks, public transit routes, golf courses, and Highway 407. A true must-see! (id:60120)
| MLS® Number | N13782086 |
| Property Type | Single Family |
| Community Name | Box Grove |
| Amenities Near By | Golf Nearby, Hospital, Park, Public Transit, Schools |
| Community Features | Community Centre |
| Features | Lighting |
| Parking Space Total | 4 |
| Structure | Deck, Porch, Shed |
| Bathroom Total | 4 |
| Bedrooms Above Ground | 4 |
| Bedrooms Total | 4 |
| Amenities | Fireplace(s) |
| Appliances | All, Window Coverings |
| Basement Development | Finished |
| Basement Type | N/a (finished) |
| Construction Style Attachment | Detached |
| Cooling Type | Central Air Conditioning |
| Exterior Finish | Brick |
| Fire Protection | Security System, Smoke Detectors |
| Fireplace Present | Yes |
| Fireplace Total | 1 |
| Flooring Type | Hardwood, Carpeted, Tile, Vinyl |
| Foundation Type | Unknown |
| Half Bath Total | 1 |
| Heating Fuel | Natural Gas |
| Heating Type | Forced Air |
| Stories Total | 2 |
| Size Interior | 2,000 - 2,500 Sqft |
| Type | House |
| Utility Water | Municipal Water |
| Attached Garage | |
| Garage |
| Acreage | No |
| Land Amenities | Golf Nearby, Hospital, Park, Public Transit, Schools |
| Landscape Features | Landscaped, Lawn Sprinkler |
| Sewer | Sanitary Sewer |
| Size Depth | 88 Ft ,8 In |
| Size Frontage | 42 Ft |
| Size Irregular | 42 X 88.7 Ft |
| Size Total Text | 42 X 88.7 Ft |
| Level | Type | Length | Width | Dimensions |
|---|---|---|---|---|
| Second Level | Bedroom | 3.96 m | 4.25 m | 3.96 m x 4.25 m |
| Second Level | Bathroom | 3.76 m | 1.65 m | 3.76 m x 1.65 m |
| Second Level | Primary Bedroom | 6.89 m | 3.66 m | 6.89 m x 3.66 m |
| Second Level | Bathroom | 2.83 m | 3.77 m | 2.83 m x 3.77 m |
| Second Level | Bedroom | 3.05 m | 3.04 m | 3.05 m x 3.04 m |
| Second Level | Bedroom | 5.07 m | 4.31 m | 5.07 m x 4.31 m |
| Lower Level | Recreational, Games Room | 7.8 m | 4.27 m | 7.8 m x 4.27 m |
| Lower Level | Office | 4.56 m | 4.33 m | 4.56 m x 4.33 m |
| Lower Level | Bathroom | 2.38 m | 1.85 m | 2.38 m x 1.85 m |
| Lower Level | Cold Room | 4.74 m | 1.99 m | 4.74 m x 1.99 m |
| Main Level | Living Room | 4.66 m | 6.4 m | 4.66 m x 6.4 m |
| Main Level | Family Room | 3.41 m | 5.77 m | 3.41 m x 5.77 m |
| Main Level | Dining Room | 2.35 m | 3.79 m | 2.35 m x 3.79 m |
| Main Level | Kitchen | 4.08 m | 3.66 m | 4.08 m x 3.66 m |
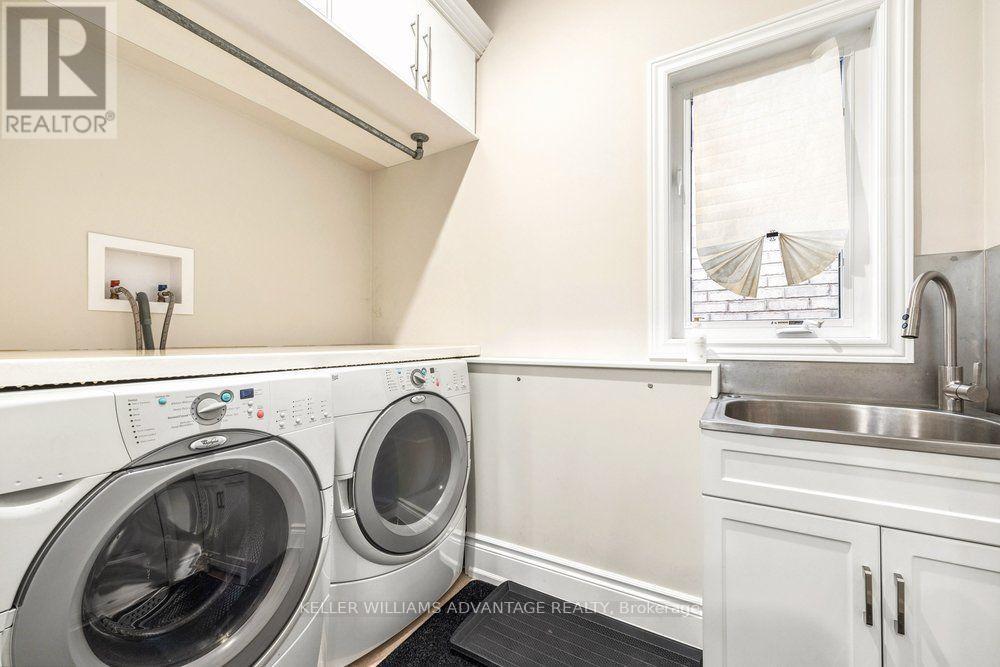
| Main Level | Laundry Room | 1.77 m | 2.46 m | 1.77 m x 2.46 m |
| Main Level | Bathroom | 2.09 m | 0.95 m | 2.09 m x 0.95 m |
https://www.realtor.ca/real-estate/30276687/75-forestbrook-drive-markham-box-grove-box-grove
Contact us for more information
Martin Farkas
Broker
(416) 465-4545
(416) 465-4533

The trademarks REALTOR®, REALTORS®, and the REALTOR® logo are controlled by The Canadian Real Estate Association (CREA) and identify real estate professionals who are members of CREA. The trademarks MLS®, Multiple Listing Service® and the associated logos are owned by The Canadian Real Estate Association (CREA) and identify the quality of services provided by real estate professionals who are members of CREA. The trademark DDF® is owned by The Canadian Real Estate Association (CREA) and identifies CREA's Data Distribution Facility (DDF®)