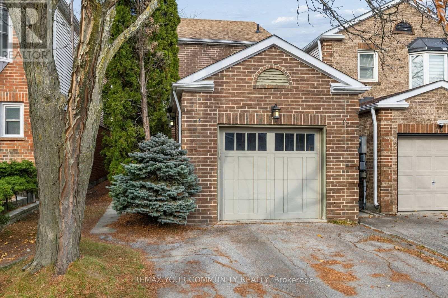
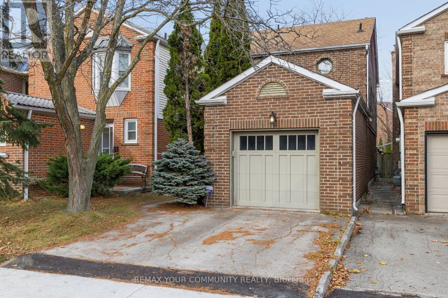
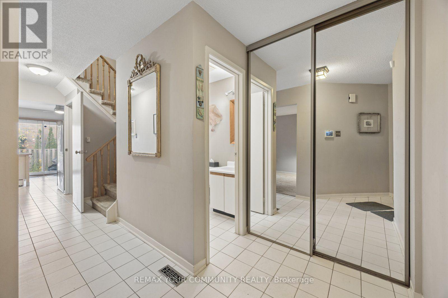
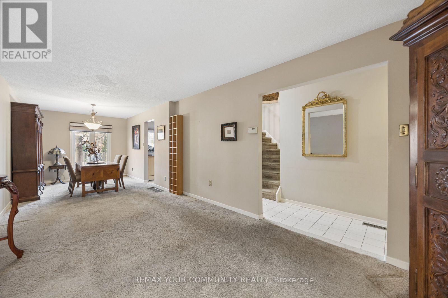
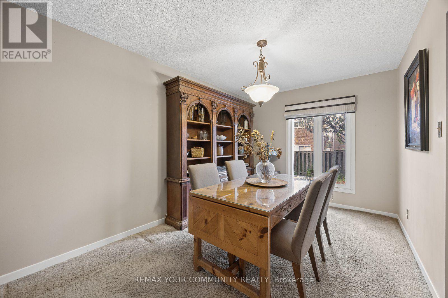
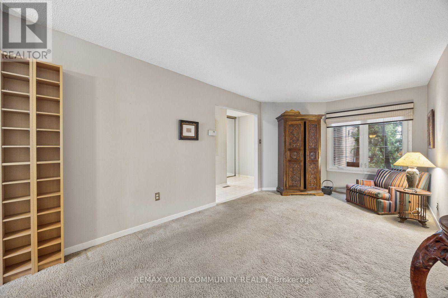
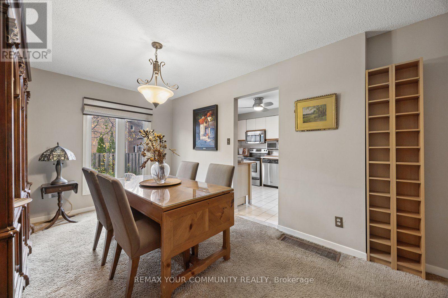
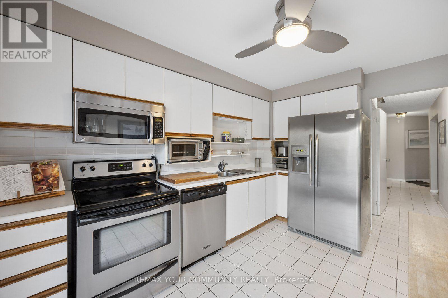
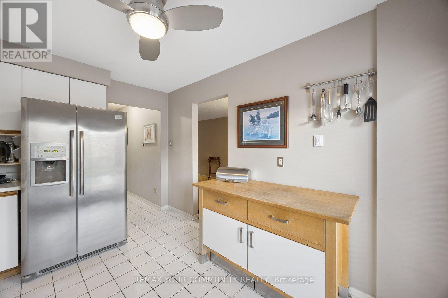
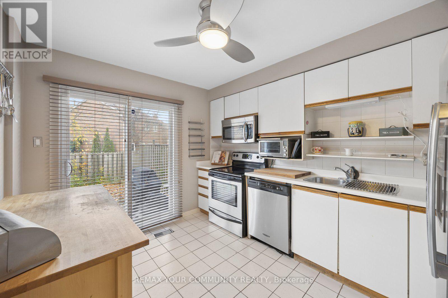
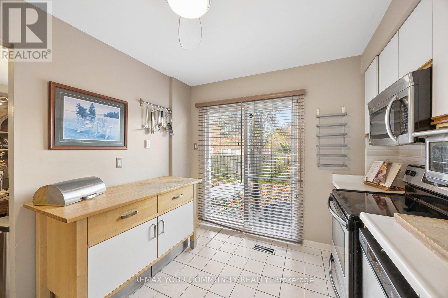
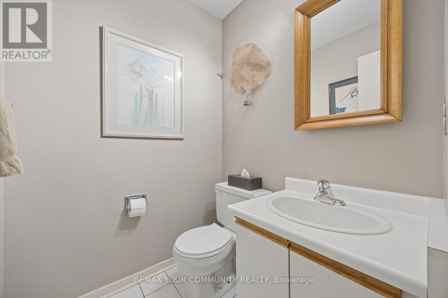
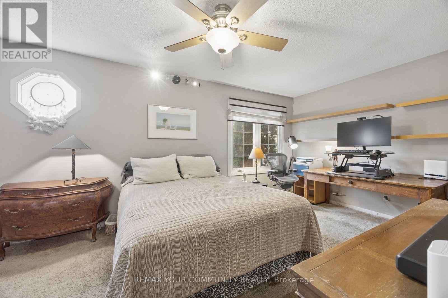
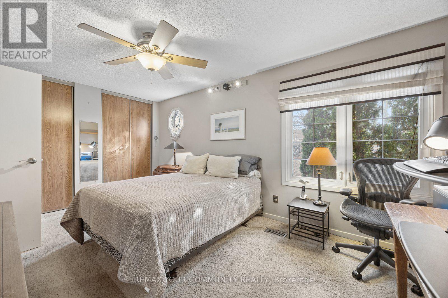
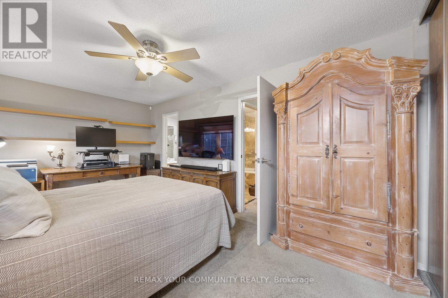
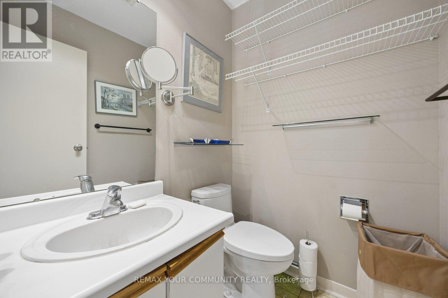
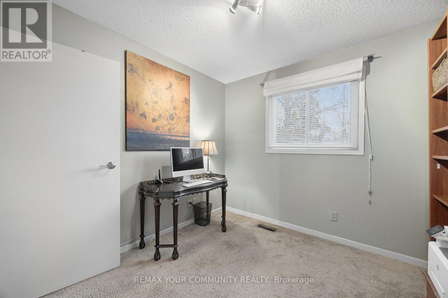
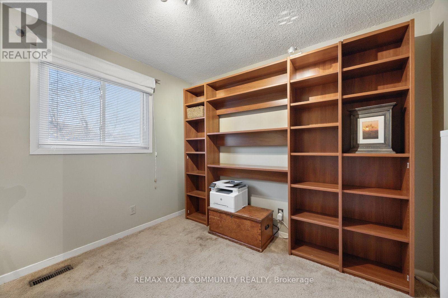
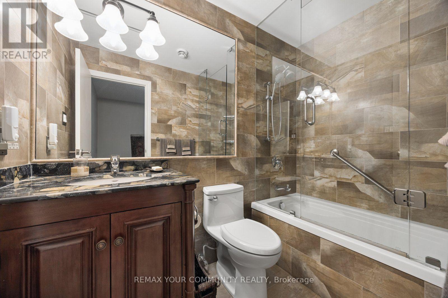
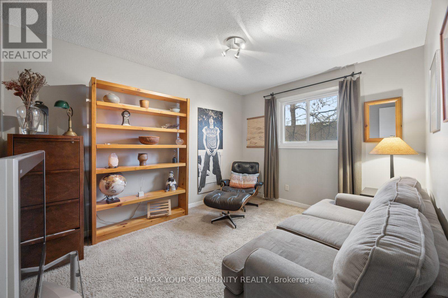
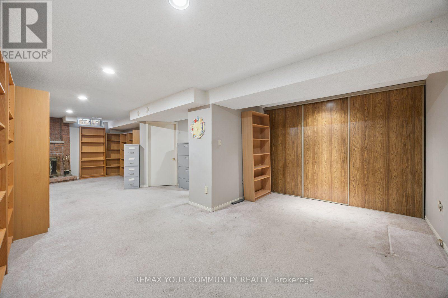
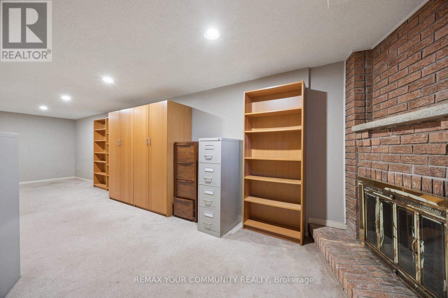
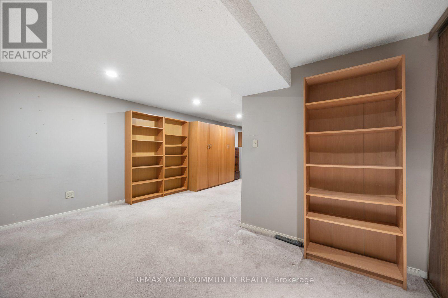
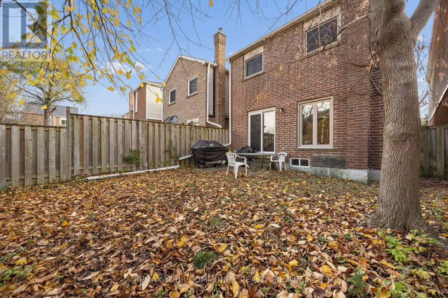
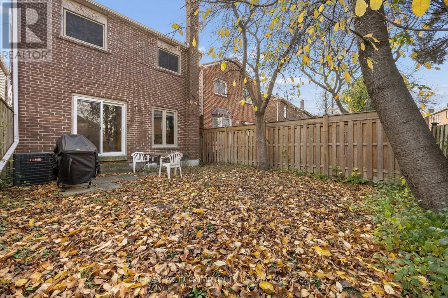
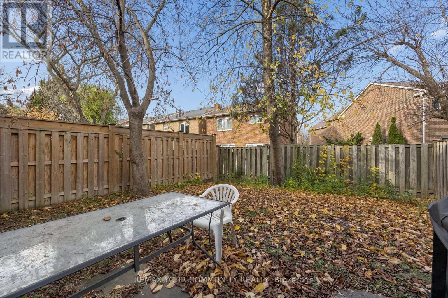
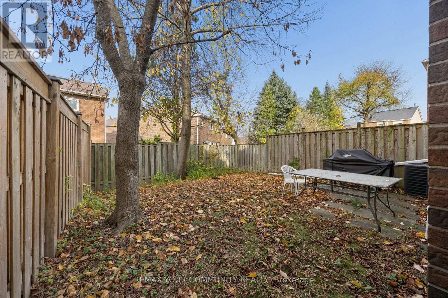
Adorable Detached Home in Desirable Crestwood-Spring Farm-Yorkhill Community in the Heart of Thornhill! Meticulously Maintained, Nice and Bright, Great Layout and Ready to Move in or a Fabulous Opportunity to Make it Your Own with YOUR Desired Updates! Generous Sized Rooms with Plenty of Space for Entertaining, Open Concept Basement with Fireplace, Plenty of Storage, Walkout from Kitchen to Private Fenced Yard, Upper Main Bath Updated. Walk to Schools, Community Centre, Groceries, Theatre, Promenade Mall, Transit & Many other Amenities, Close to Hwy 7 & 407 (id:60120)
2:00 pm
Ends at:4:00 pm
| MLS® Number | N14175946 |
| Property Type | Single Family |
| Community Name | Crestwood-Springfarm-Yorkhill |
| Amenities Near By | Place Of Worship, Public Transit, Schools |
| Community Features | Community Centre |
| Equipment Type | Water Heater |
| Parking Space Total | 3 |
| Rental Equipment Type | Water Heater |
| Bathroom Total | 3 |
| Bedrooms Above Ground | 3 |
| Bedrooms Total | 3 |
| Appliances | Garage Door Opener Remote(s), Central Vacuum, Dishwasher, Dryer, Hood Fan, Microwave, Alarm System, Stove, Washer, Window Coverings, Refrigerator |
| Basement Development | Finished |
| Basement Type | N/a (finished) |
| Construction Style Attachment | Detached |
| Cooling Type | Central Air Conditioning |
| Exterior Finish | Brick |
| Fire Protection | Alarm System |
| Fireplace Present | Yes |
| Flooring Type | Ceramic |
| Foundation Type | Concrete |
| Half Bath Total | 2 |
| Heating Fuel | Natural Gas |
| Heating Type | Forced Air |
| Stories Total | 2 |
| Size Interior | 1,100 - 1,500 Sqft |
| Type | House |
| Utility Water | Municipal Water |
| Attached Garage | |
| Garage |
| Acreage | No |
| Fence Type | Fenced Yard |
| Land Amenities | Place Of Worship, Public Transit, Schools |
| Sewer | Sanitary Sewer |
| Size Depth | 101 Ft ,6 In |
| Size Frontage | 25 Ft ,2 In |
| Size Irregular | 25.2 X 101.5 Ft |
| Size Total Text | 25.2 X 101.5 Ft |
| Level | Type | Length | Width | Dimensions |
|---|---|---|---|---|
| Basement | Recreational, Games Room | 9.05 m | 4.8 m | 9.05 m x 4.8 m |
| Basement | Utility Room | 5.35 m | 2.99 m | 5.35 m x 2.99 m |
| Main Level | Family Room | 5.91 m | 3.04 m | 5.91 m x 3.04 m |
| Main Level | Dining Room | 3.88 m | 3.04 m | 3.88 m x 3.04 m |
| Main Level | Kitchen | 3.57 m | 2.87 m | 3.57 m x 2.87 m |
| Main Level | Eating Area | 3.57 m | 2.87 m | 3.57 m x 2.87 m |
| Upper Level | Primary Bedroom | 5.24 m | 3.22 m | 5.24 m x 3.22 m |
| Upper Level | Bedroom 2 | 3.68 m | 2.86 m | 3.68 m x 2.86 m |
| Upper Level | Bedroom 3 | 3.06 m | 2.94 m | 3.06 m x 2.94 m |
Contact us for more information
Brandon Lee Wasser
Salesperson
(905) 731-2000
(905) 886-7556

The trademarks REALTOR®, REALTORS®, and the REALTOR® logo are controlled by The Canadian Real Estate Association (CREA) and identify real estate professionals who are members of CREA. The trademarks MLS®, Multiple Listing Service® and the associated logos are owned by The Canadian Real Estate Association (CREA) and identify the quality of services provided by real estate professionals who are members of CREA. The trademark DDF® is owned by The Canadian Real Estate Association (CREA) and identifies CREA's Data Distribution Facility (DDF®)