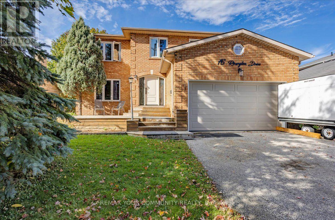
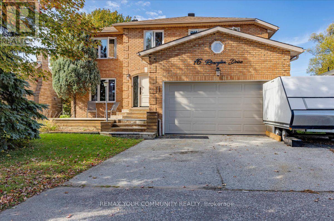
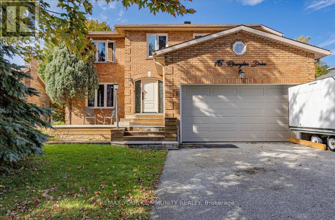
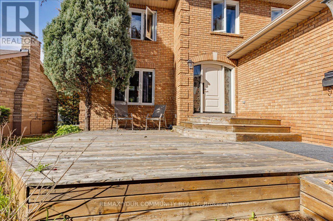
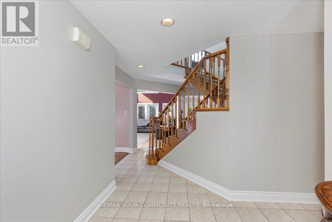
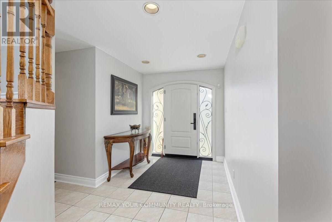
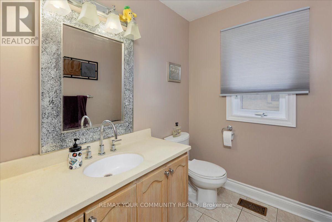
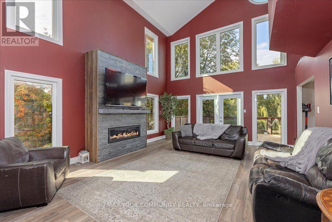
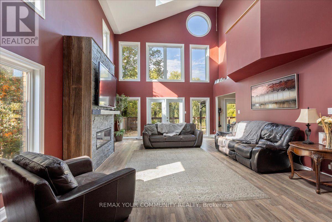
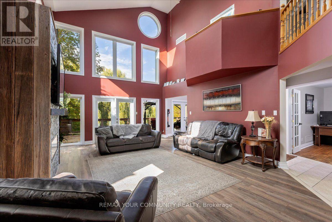
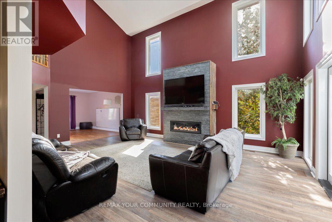
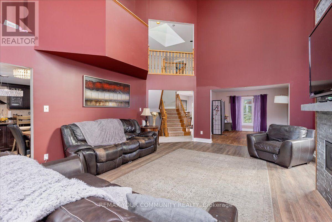
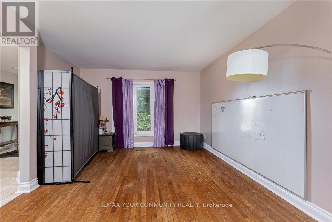
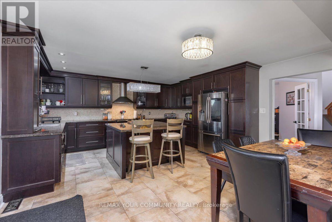
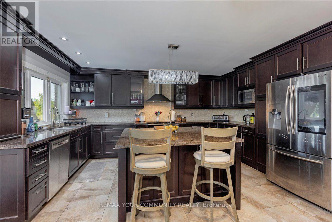
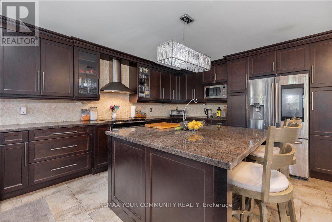
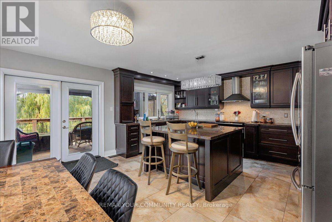
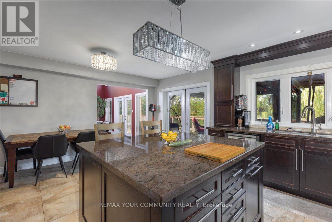
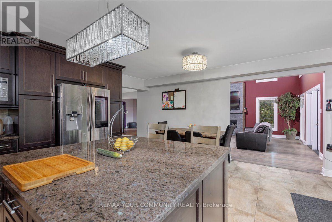
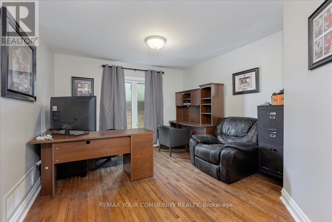
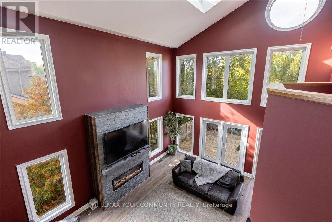
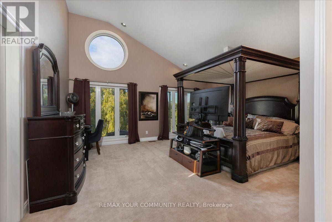
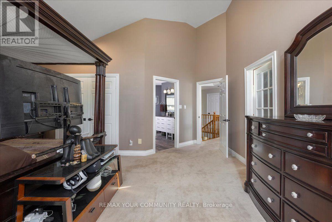
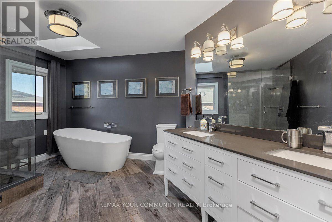
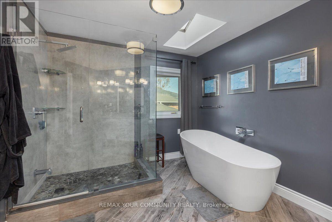
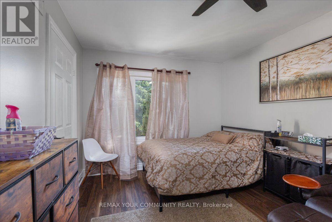
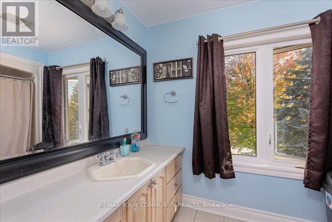
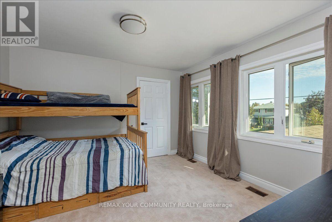
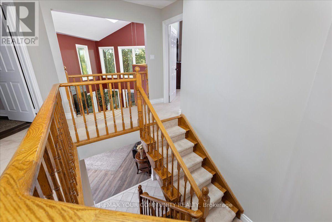
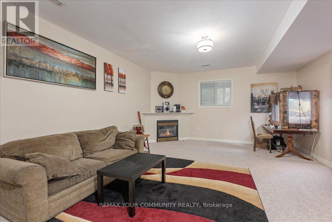
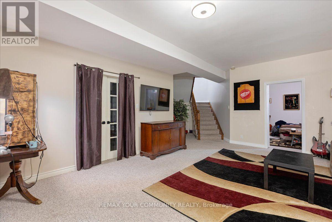
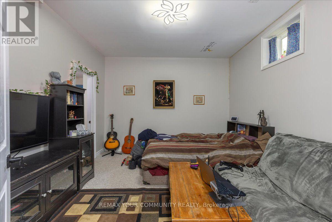
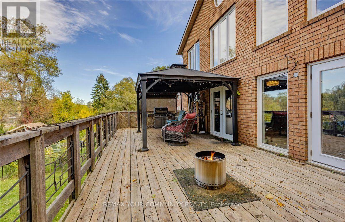
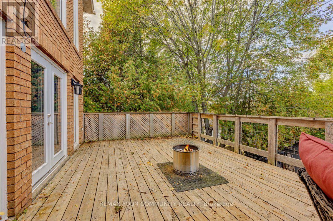
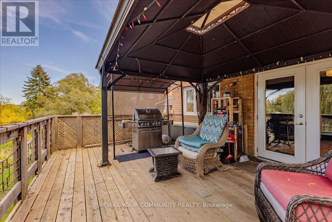
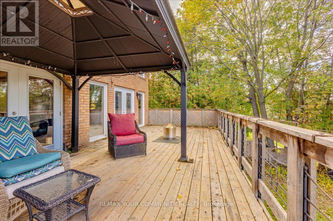
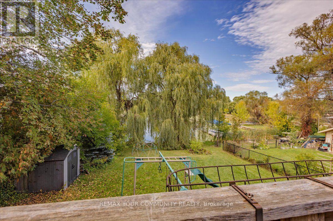
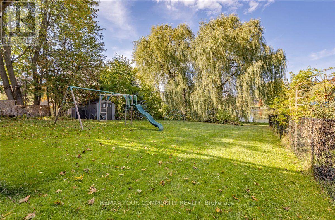
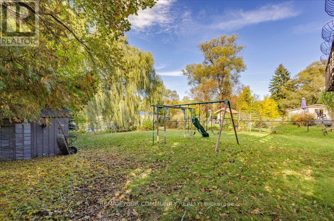
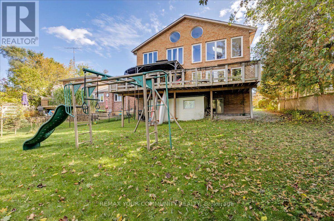
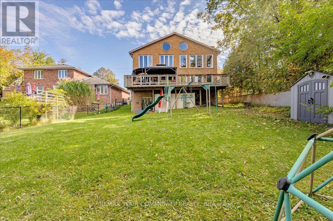
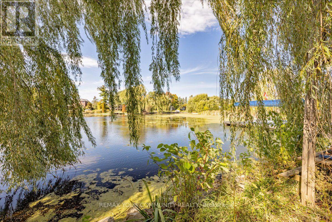
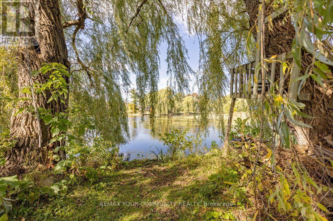
Exceptional Waterfront Living in the Heart of Keswick! Welcome to 76 Riverglen, an impressive 3+1 bedroom, 4 bathroom home offering over 3,500 sq. ft. of finished living space on a beautiful and manageable 60' x 196' lot with pristine shoreline along the Maskinonge River and direct access to Lake Simcoe. Ideally located within a short walk to schools, shopping, restaurants and everyday amenities. The heart of the home is an extraordinary 400 sq. ft. great room featuring a fireplace walk out to an expansive deck and soaring vaulted ceilings rising over 22 feet with an abundance of natural light and windows offering spectacular views of the river. These dramatic architecture and views are complemented by a large and well designed chef-style kitchen a generous dining room and a practical layout, making this home equally suited to everyday family living and entertaining. A spacious family room could also be a great main-floor office option providing an ideal work-from-home space.Upstairs, the oversized primary suite offers a private retreat with its own vaulted ceilings, a stunning 5 piece en-suite and a Juliet balcony overlooking the dramatic living room below. Two additional bedrooms and another 4 piece bathroom provide plenty of space for family and guests. The finished lower level adds even more versatile living space with roughed in kitchen and separate entrance, a fourth bedroom and living/rec room offers great in-law apartment potential. Step outside and enjoy your own peaceful riverfront setting, with a pristine shoreline and access to the boating and recreational opportunities that start in Lake Simcoe spread as farther than you can image. A rare combination of architectural volume, exceptional natural light, generous living space and waterfront lifestyle, with the conveniences of being in the heart of Keswick, just 45 minutes north of Toronto. (id:60120)
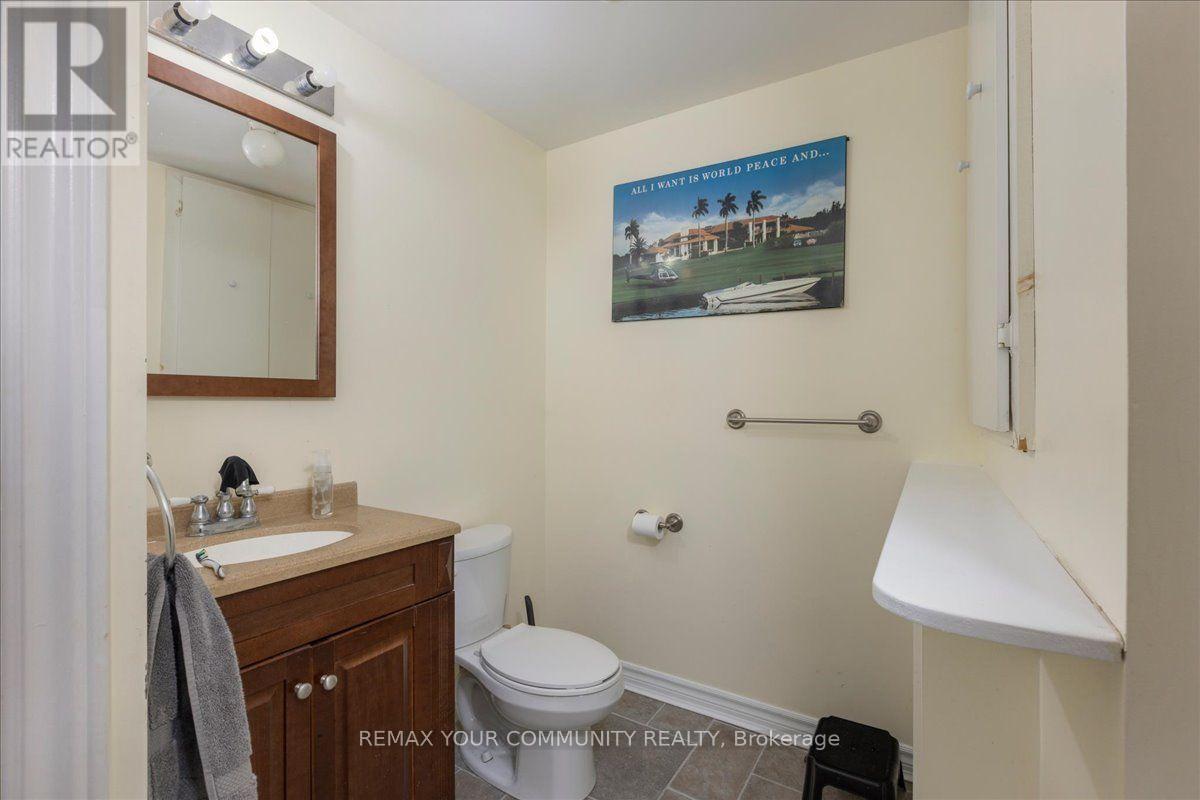
| MLS® Number | N13873956 |
| Property Type | Single Family |
| Community Name | Keswick South |
| Amenities Near By | Marina, Park, Public Transit, Schools |
| Easement | Unknown |
| Equipment Type | Water Heater |
| Parking Space Total | 6 |
| Rental Equipment Type | Water Heater |
| Structure | Deck, Porch, Shed |
| View Type | River View, Direct Water View |
| Water Front Name | Maskinonge (jersey) River |
| Water Front Type | Waterfront On River |
| Bathroom Total | 4 |
| Bedrooms Above Ground | 3 |
| Bedrooms Below Ground | 1 |
| Bedrooms Total | 4 |
| Amenities | Fireplace(s) |
| Appliances | Water Heater, Water Treatment, Dishwasher, Dryer, Stove, Washer, Refrigerator |
| Basement Development | Finished |
| Basement Features | Walk Out, Separate Entrance |
| Basement Type | N/a (finished), N/a, Full |
| Construction Style Attachment | Detached |
| Cooling Type | Central Air Conditioning |
| Exterior Finish | Brick |
| Fire Protection | Monitored Alarm, Smoke Detectors |
| Fireplace Present | Yes |
| Fireplace Total | 2 |
| Fireplace Type | Insert |
| Flooring Type | Hardwood |
| Foundation Type | Concrete |
| Half Bath Total | 1 |
| Heating Fuel | Natural Gas |
| Heating Type | Forced Air |
| Stories Total | 2 |
| Size Interior | 2,000 - 2,500 Sqft |
| Type | House |
| Utility Water | Municipal Water |
| Attached Garage | |
| Garage |
| Access Type | Water Access, Public Road, Year-round Access |
| Acreage | No |
| Fence Type | Partially Fenced |
| Land Amenities | Marina, Park, Public Transit, Schools |
| Sewer | Sanitary Sewer |
| Size Depth | 196 Ft |
| Size Frontage | 60 Ft |
| Size Irregular | 60 X 196 Ft |
| Size Total Text | 60 X 196 Ft |
| Surface Water | River/stream |
| Level | Type | Length | Width | Dimensions |
|---|---|---|---|---|
| Second Level | Primary Bedroom | 5.76 m | 5.38 m | 5.76 m x 5.38 m |
| Second Level | Bathroom | 2.74 m | 3.96 m | 2.74 m x 3.96 m |
| Second Level | Bedroom 2 | 4.27 m | 3.45 m | 4.27 m x 3.45 m |
| Second Level | Bedroom 3 | 3.7 m | 3.66 m | 3.7 m x 3.66 m |
| Basement | Recreational, Games Room | 5.44 m | 4.93 m | 5.44 m x 4.93 m |
| Basement | Bedroom 4 | 4.13 m | 4.05 m | 4.13 m x 4.05 m |
| Basement | Mud Room | 2.28 m | 1.3 m | 2.28 m x 1.3 m |
| Basement | Laundry Room | 4.26 m | 3.65 m | 4.26 m x 3.65 m |
| Basement | Kitchen | 5.44 m | 4.93 m | 5.44 m x 4.93 m |
| Main Level | Foyer | 2.74 m | 2.13 m | 2.74 m x 2.13 m |
| Main Level | Kitchen | 5.66 m | 4.93 m | 5.66 m x 4.93 m |
| Main Level | Dining Room | 4.22 m | 3.53 m | 4.22 m x 3.53 m |
| Main Level | Family Room | 4.27 m | 3.45 m | 4.27 m x 3.45 m |
| Main Level | Great Room | 6.7 m | 5.1 m | 6.7 m x 5.1 m |
| Cable | Available |
| Electricity | Installed |
| Sewer | Installed |
https://www.realtor.ca/real-estate/30377691/76-riverglen-drive-georgina-keswick-south-keswick-south
Contact us for more information

Stefan Faykos
Salesperson
(905) 476-4337
(905) 476-6141

The trademarks REALTOR®, REALTORS®, and the REALTOR® logo are controlled by The Canadian Real Estate Association (CREA) and identify real estate professionals who are members of CREA. The trademarks MLS®, Multiple Listing Service® and the associated logos are owned by The Canadian Real Estate Association (CREA) and identify the quality of services provided by real estate professionals who are members of CREA. The trademark DDF® is owned by The Canadian Real Estate Association (CREA) and identifies CREA's Data Distribution Facility (DDF®)