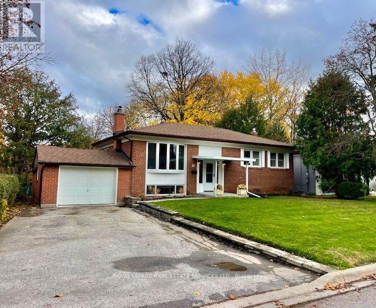
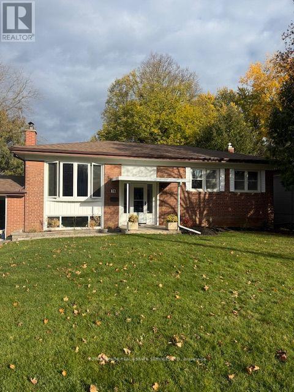
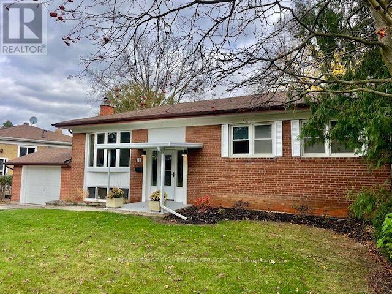
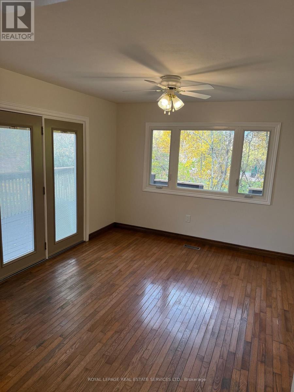
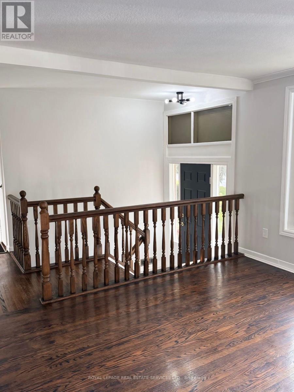
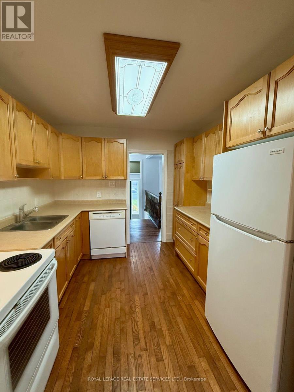
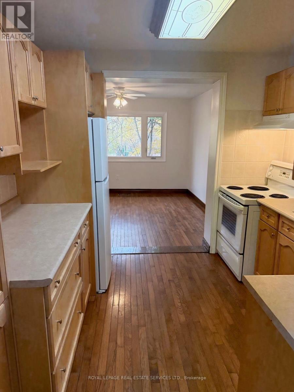
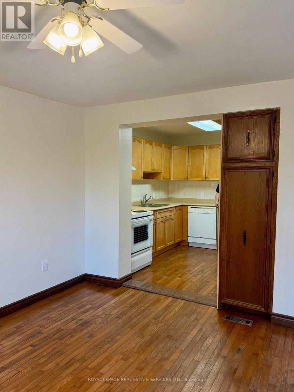
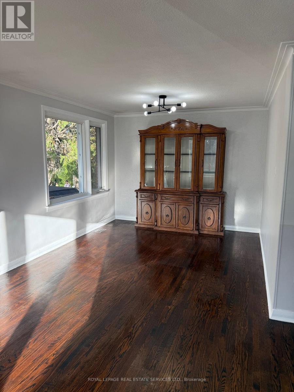
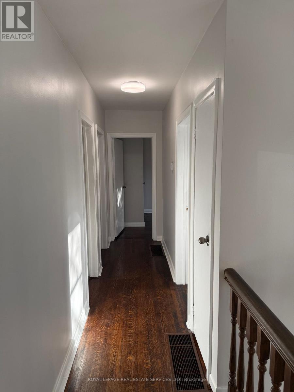
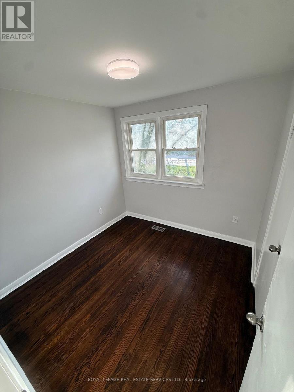
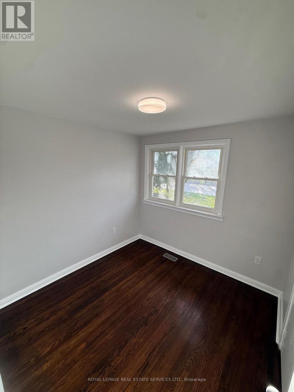
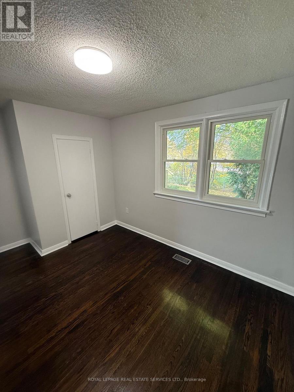
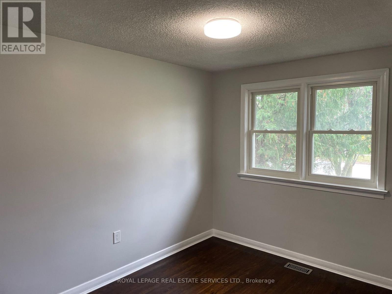
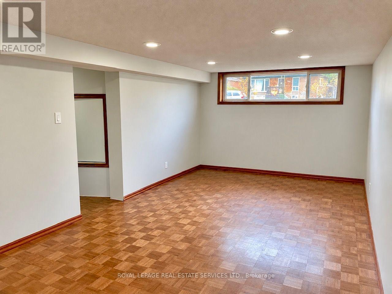
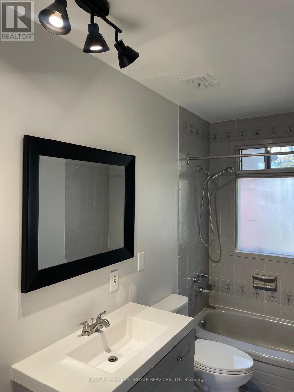
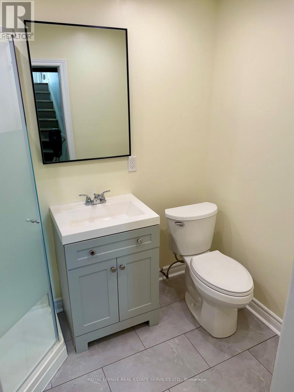
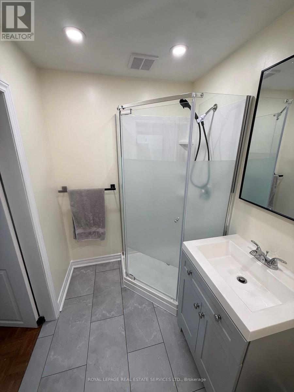
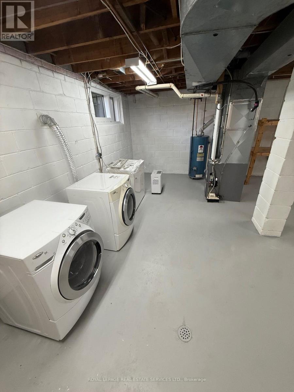
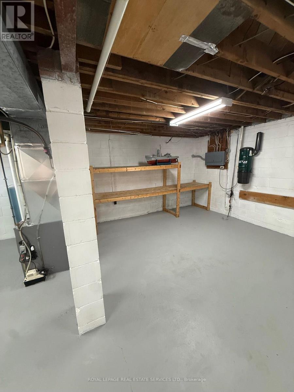
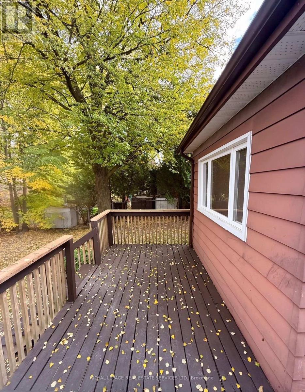
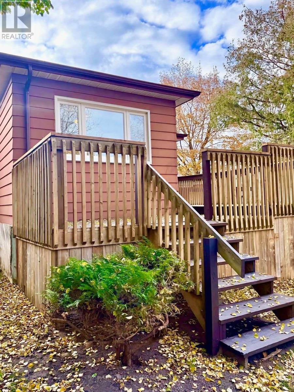
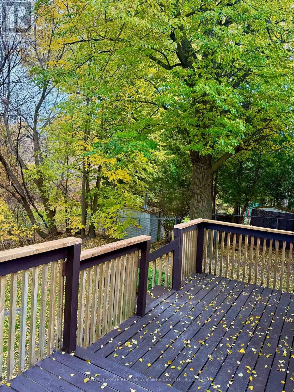
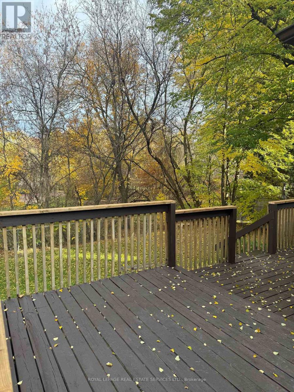
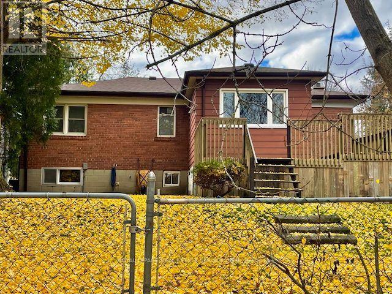
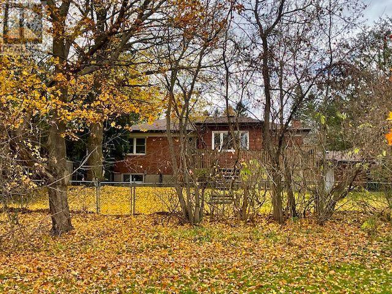
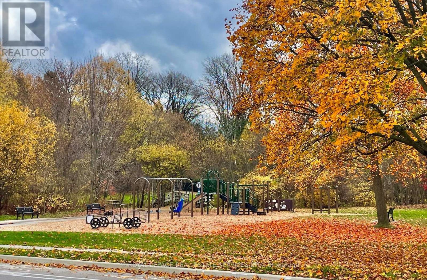
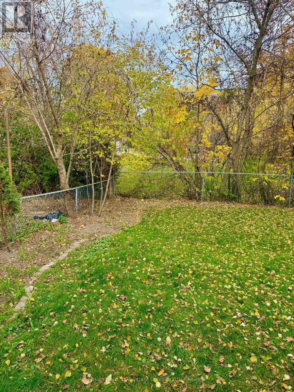
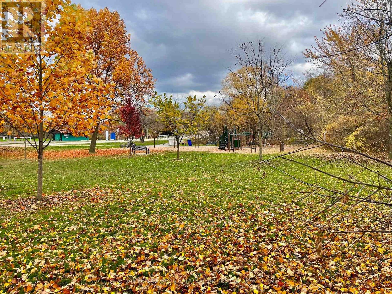
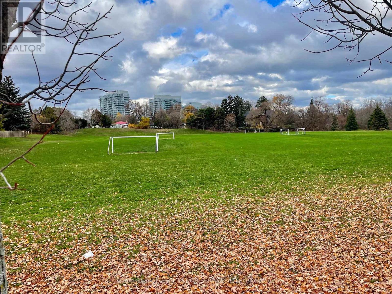
Welcome to Newmarket! Located in central Newmarket, this family home in one of Newmarket's most established neighbourhoods offers a desirable location and generous space all around! Situated on a large premium lot, backing on to a park which includes a playground; this home boasts generously sized rooms, a practical and inviting layout, and room for family and entertainment together! Notable features include a wood fireplace, quality hardwood flooring, updated fixtures and finishings that compliment a history of upgrades and careful maintenance! 78 Queen Street boasts a most desirable location; only minutes from Yonge Street! Transit access, terrific schools, great shopping and restaurants and a hospital are all nearby! (id:60120)
1:00 pm
Ends at:3:00 pm
| MLS® Number | N14154644 |
| Property Type | Single Family |
| Community Name | Central Newmarket |
| Amenities Near By | Hospital, Park, Public Transit, Schools |
| Equipment Type | Water Heater - Gas, Water Heater |
| Features | Irregular Lot Size, Flat Site, Carpet Free |
| Parking Space Total | 3 |
| Rental Equipment Type | Water Heater - Gas, Water Heater |
| Structure | Deck, Porch |
| Bathroom Total | 2 |
| Bedrooms Above Ground | 3 |
| Bedrooms Below Ground | 1 |
| Bedrooms Total | 4 |
| Age | 51 To 99 Years |
| Amenities | Fireplace(s) |
| Appliances | Central Vacuum, Water Heater, Dishwasher, Dryer, Garage Door Opener, Stove, Washer, Refrigerator |
| Architectural Style | Raised Bungalow |
| Basement Type | Partial |
| Construction Style Attachment | Detached |
| Cooling Type | Central Air Conditioning |
| Exterior Finish | Brick |
| Fireplace Present | Yes |
| Fireplace Total | 1 |
| Flooring Type | Hardwood, Concrete |
| Foundation Type | Block |
| Heating Fuel | Natural Gas |
| Heating Type | Forced Air |
| Stories Total | 1 |
| Size Interior | 1,100 - 1,500 Sqft |
| Type | House |
| Utility Water | Municipal Water |
| Attached Garage | |
| Garage |
| Acreage | No |
| Fence Type | Fenced Yard |
| Land Amenities | Hospital, Park, Public Transit, Schools |
| Sewer | Sanitary Sewer |
| Size Depth | 107 Ft ,6 In |
| Size Frontage | 71 Ft ,8 In |
| Size Irregular | 71.7 X 107.5 Ft ; 53.31 Ft X 107.47 Ft X 71.74 Ft X 109.94 |
| Size Total Text | 71.7 X 107.5 Ft ; 53.31 Ft X 107.47 Ft X 71.74 Ft X 109.94|under 1/2 Acre |
| Zoning Description | Icbl, R1-d |
| Level | Type | Length | Width | Dimensions |
|---|---|---|---|---|
| Lower Level | Great Room | 3.5 m | 6.8 m | 3.5 m x 6.8 m |
| Lower Level | Utility Room | 7 m | 6 m | 7 m x 6 m |
| Main Level | Living Room | 7.02 m | 3.1 m | 7.02 m x 3.1 m |
| Main Level | Dining Room | 7.02 m | 3.1 m | 7.02 m x 3.1 m |
| Main Level | Family Room | 3.8 m | 3.4 m | 3.8 m x 3.4 m |
| Main Level | Kitchen | 3.03 m | 2.81 m | 3.03 m x 2.81 m |
| Main Level | Primary Bedroom | 3.36 m | 2.9 m | 3.36 m x 2.9 m |
| Main Level | Bedroom 2 | 2.6 m | 3.2 m | 2.6 m x 3.2 m |
| Main Level | Bedroom 3 | 2.7 m | 2.7 m | 2.7 m x 2.7 m |
| Cable | Available |
| Electricity | Installed |
| Sewer | Installed |
Contact us for more information
Pierre Story
Salesperson
(905) 845-4267
(905) 845-2052

Mikhail Story
Broker
(905) 845-4267
(905) 845-2052

The trademarks REALTOR®, REALTORS®, and the REALTOR® logo are controlled by The Canadian Real Estate Association (CREA) and identify real estate professionals who are members of CREA. The trademarks MLS®, Multiple Listing Service® and the associated logos are owned by The Canadian Real Estate Association (CREA) and identify the quality of services provided by real estate professionals who are members of CREA. The trademark DDF® is owned by The Canadian Real Estate Association (CREA) and identifies CREA's Data Distribution Facility (DDF®)