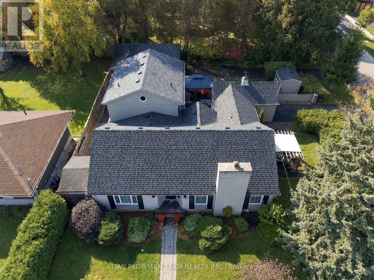
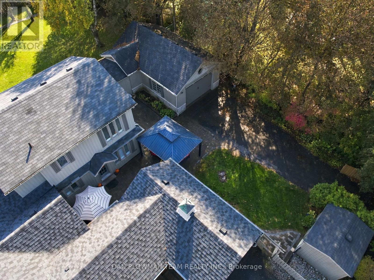
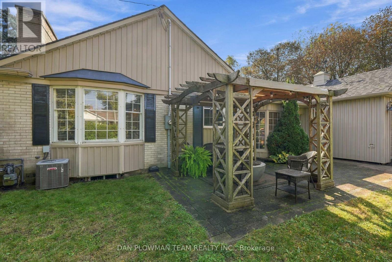
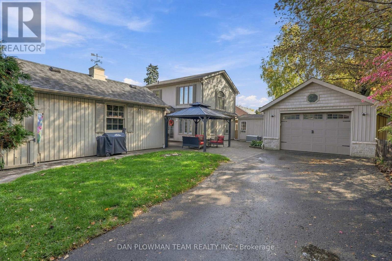
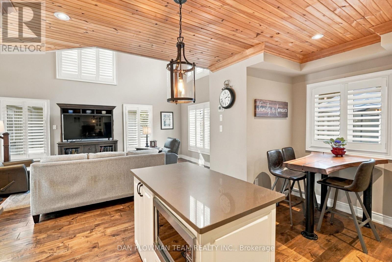
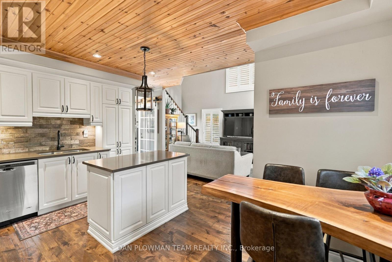
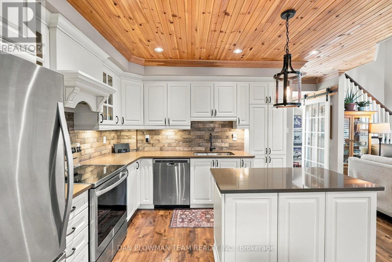
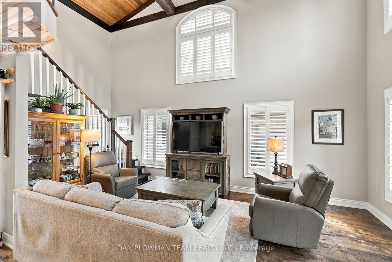
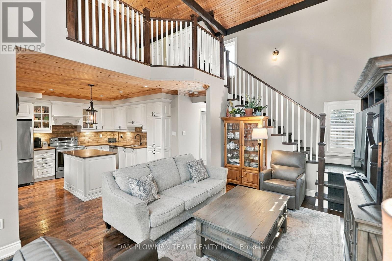
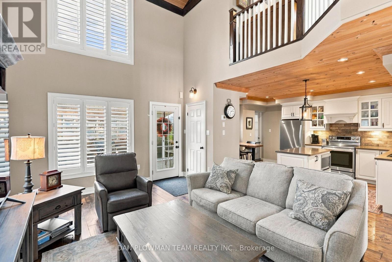
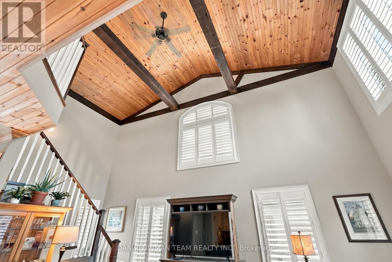
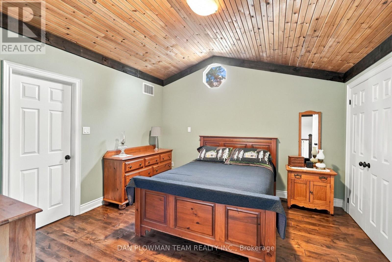
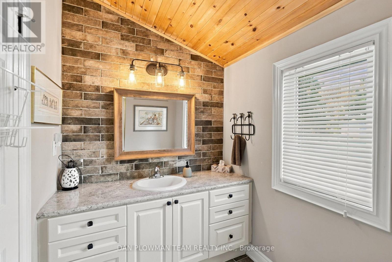
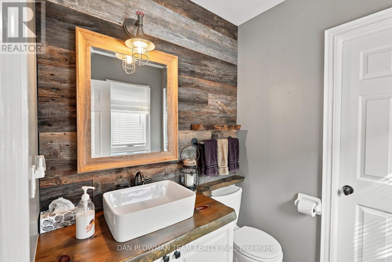
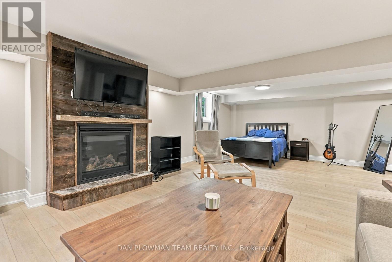
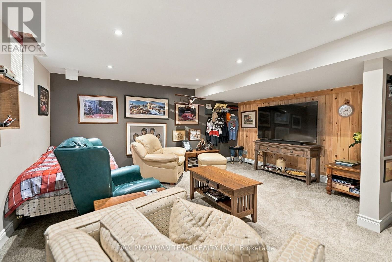
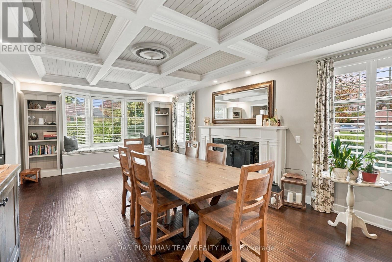
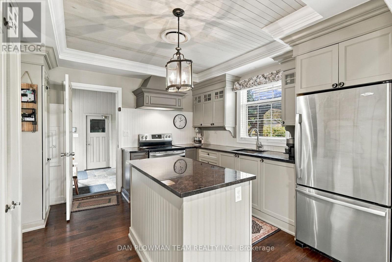
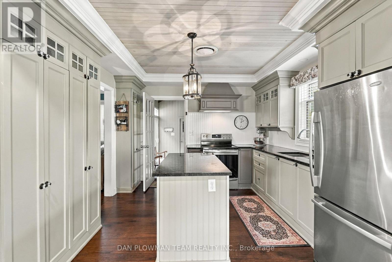
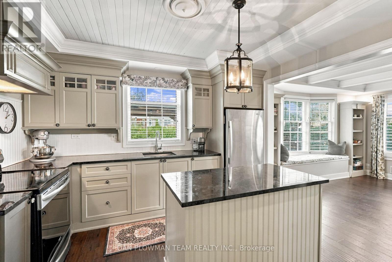
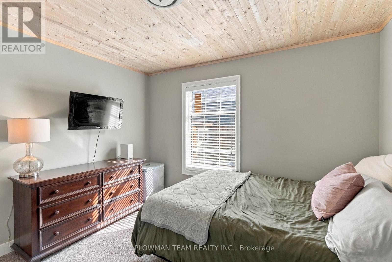
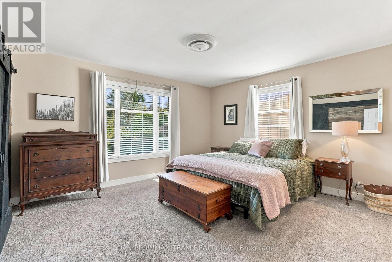
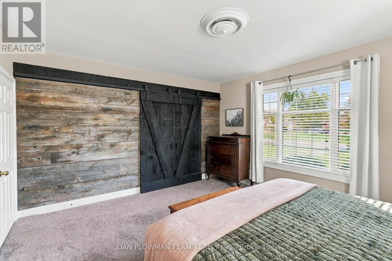
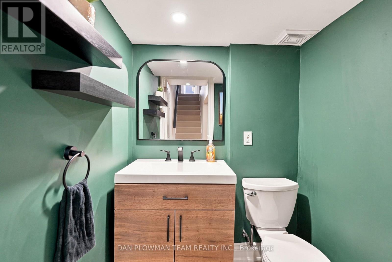
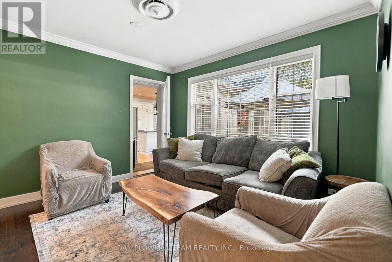
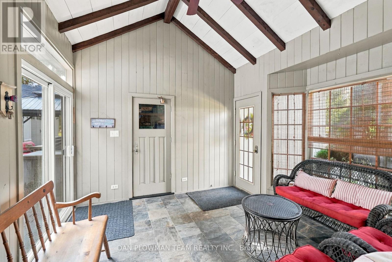
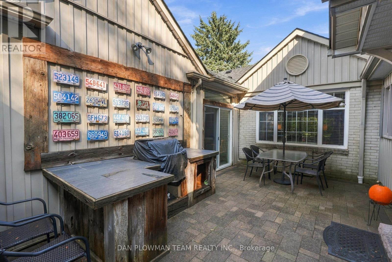
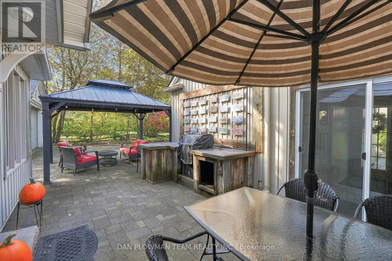
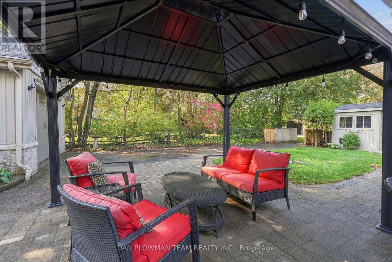
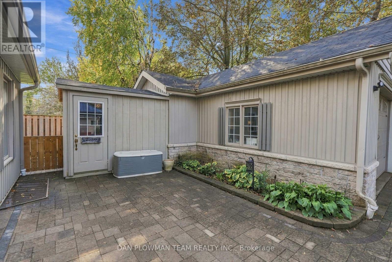
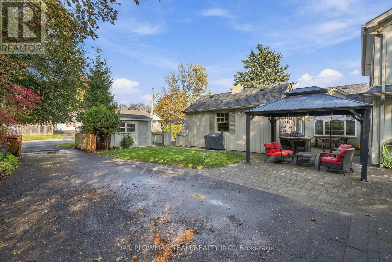
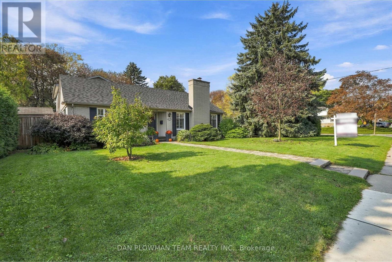
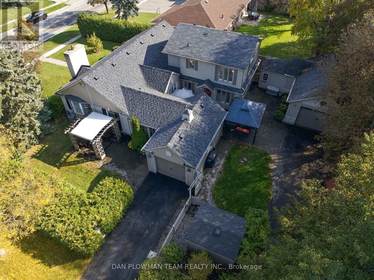
A Showstopping Custom-Built Bungalow - Exceptional Multi-Generational Living! Welcome To This Extraordinary 2,540 Sq. Ft. Custom-Built Bungalow, Perfectly Positioned On A Premium Corner Lot In A Highly Desirable Location. Surrounded By Mature Trees, Gorgeous Professionally Designed Landscaping, And Exceptional Privacy, This Turnkey Property Offers A Truly Remarkable Blend Of Luxury, Functionality, And Lifestyle. Professionally Updated Throughout, This Stunning Home Is Straight Out Of A Magazine! Featuring Vaulted Cathedral Ceilings, Sophisticated Finishes, And Four Beautifully Appointed Bathrooms, This Home Has (3+1) Bedrooms, And Every Detail Has Been Thoughtfully Designed To Impress. One Of The Property's Most Exceptional Features Is Its Two Completely Separate Living Spaces, Making It Ideal For Multi-Generational Families, Extended Family Living, Or Those Seeking Incredible Flexibility. With Separate Heating And Cooling Systems, Everyone Can Enjoy Their Own Space, Comfort, And Independence While Remaining Under One Roof. The Exterior Is Equally Impressive, Offering Two Separate Driveways, Three Garages, And Beautifully Landscaped Outdoor Spaces Designed For Privacy And Enjoyment. An Outdoor Kitchenette Creates The Perfect Setting For Entertaining, Summer Gatherings, And Effortless Outdoor Living. A Rare Opportunity To Own A Truly Special Property Offering Exceptional Space, Privacy, Versatility, And Magazine-Worthy Style. Whether Accommodating An Extended Family Or Simply Enjoying The Luxury Of Two Distinct Living Spaces, This Remarkable Bungalow Delivers It All. A One-Of-A-Kind Property. An Exceptional Lifestyle. Absolutely Move-In Ready! (id:60120)
| MLS® Number | E14163912 |
| Property Type | Single Family |
| Community Name | Centennial |
| Amenities Near By | Park, Public Transit, Schools |
| Parking Space Total | 7 |
| Bathroom Total | 4 |
| Bedrooms Above Ground | 3 |
| Bedrooms Total | 3 |
| Amenities | Separate Heating Controls |
| Appliances | Garage Door Opener Remote(s), Water Heater, Blinds, Dishwasher, Dryer, Microwave, Two Stoves, Washer, Refrigerator |
| Architectural Style | Bungalow |
| Basement Development | Finished |
| Basement Type | Full (finished) |
| Construction Style Attachment | Detached |
| Cooling Type | Central Air Conditioning |
| Exterior Finish | Brick |
| Fireplace Present | Yes |
| Flooring Type | Hardwood, Carpeted, Laminate |
| Foundation Type | Block |
| Half Bath Total | 2 |
| Heating Fuel | Natural Gas |
| Heating Type | Forced Air |
| Stories Total | 1 |
| Size Interior | 2,500 - 3,000 Sqft |
| Type | House |
| Utility Water | Municipal Water |
| Attached Garage | |
| Garage |
| Acreage | No |
| Land Amenities | Park, Public Transit, Schools |
| Sewer | Sanitary Sewer |
| Size Depth | 134 Ft |
| Size Frontage | 90 Ft ,1 In |
| Size Irregular | 90.1 X 134 Ft |
| Size Total Text | 90.1 X 134 Ft |
| Level | Type | Length | Width | Dimensions |
|---|---|---|---|---|
| Second Level | Bedroom | 3.89 m | 3.8 m | 3.89 m x 3.8 m |
| Basement | Recreational, Games Room | 6.86 m | 4.9 m | 6.86 m x 4.9 m |
| Basement | Utility Room | 6.36 m | 2.78 m | 6.36 m x 2.78 m |
| Basement | Great Room | 7.6 m | 6.22 m | 7.6 m x 6.22 m |
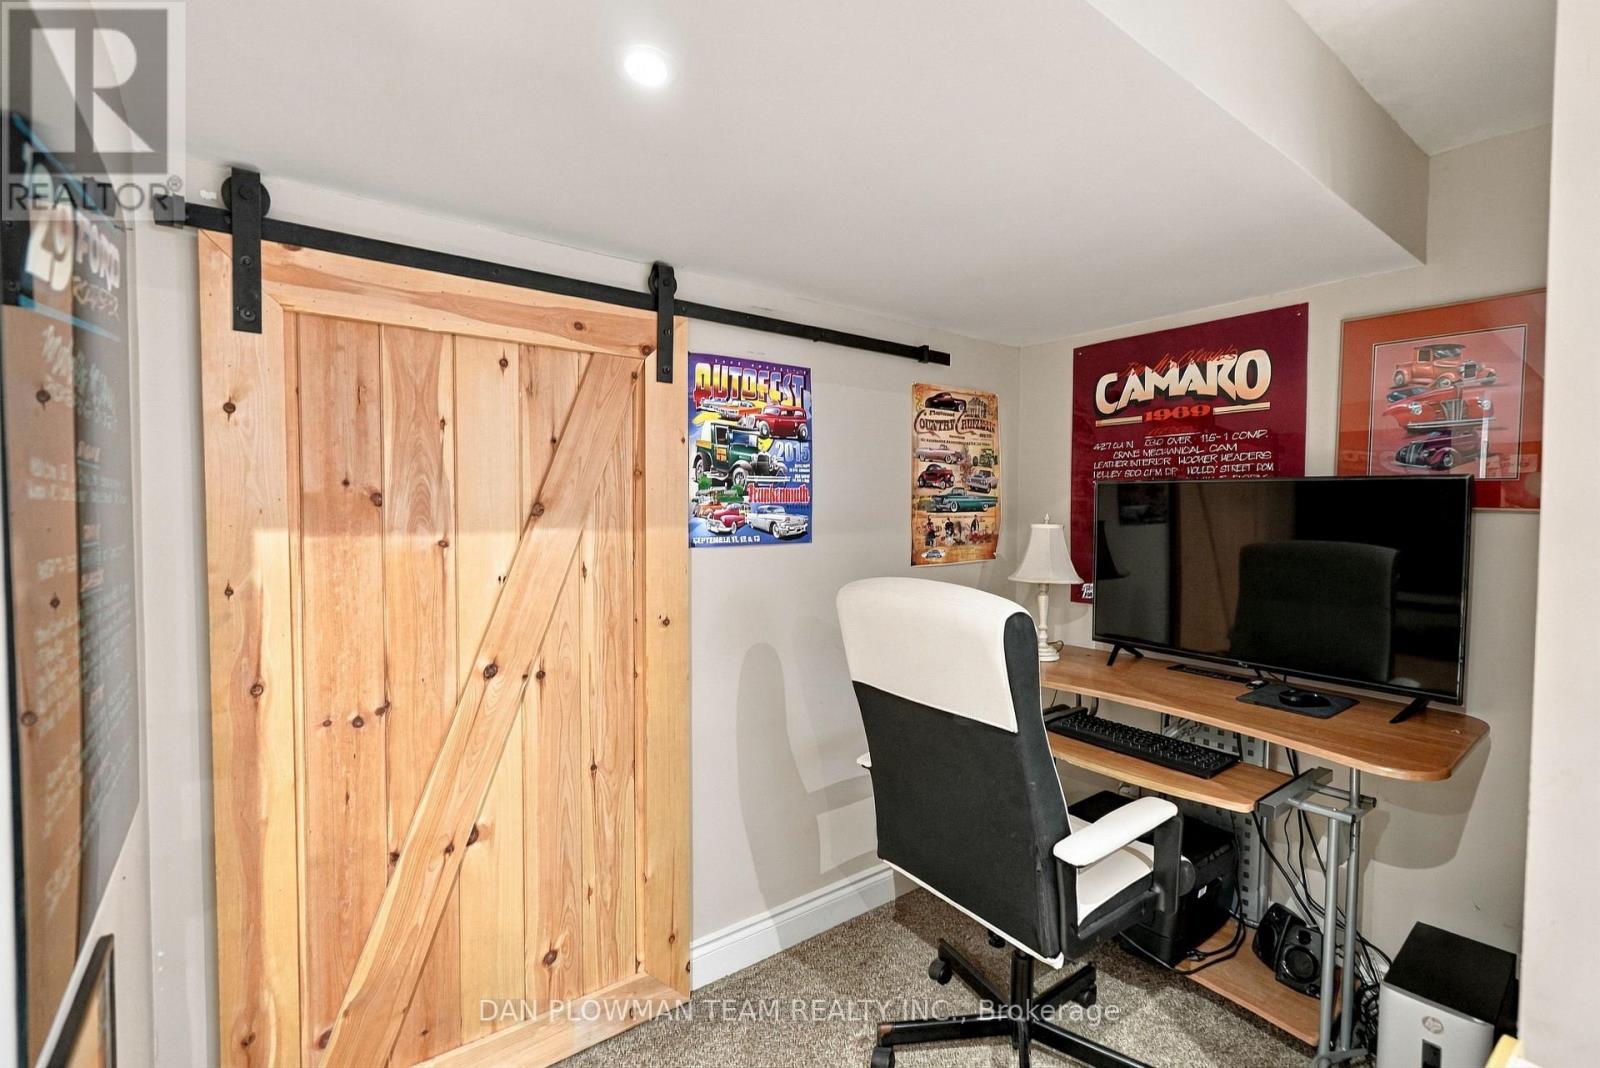
| Basement | Office | 2.7 m | 2.3 m | 2.7 m x 2.3 m |
| Main Level | Living Room | 3.9 m | 3.6 m | 3.9 m x 3.6 m |
| Main Level | Dining Room | 6 m | 4.12 m | 6 m x 4.12 m |
| Main Level | Kitchen | 3.7 m | 3.4 m | 3.7 m x 3.4 m |
| Main Level | Bedroom | 4.4 m | 4 m | 4.4 m x 4 m |
| Main Level | Bedroom 2 | 3.58 m | 3.22 m | 3.58 m x 3.22 m |
| Main Level | Kitchen | 4.56 m | 3.09 m | 4.56 m x 3.09 m |
| Main Level | Family Room | 5.46 m | 3.8 m | 5.46 m x 3.8 m |
| Cable | Installed |
| Electricity | Installed |
https://www.realtor.ca/real-estate/30495310/794-mary-street-n-oshawa-centennial-centennial
Contact us for more information
Dan Plowman
Salesperson
(905) 668-1511
(905) 240-4037

The trademarks REALTOR®, REALTORS®, and the REALTOR® logo are controlled by The Canadian Real Estate Association (CREA) and identify real estate professionals who are members of CREA. The trademarks MLS®, Multiple Listing Service® and the associated logos are owned by The Canadian Real Estate Association (CREA) and identify the quality of services provided by real estate professionals who are members of CREA. The trademark DDF® is owned by The Canadian Real Estate Association (CREA) and identifies CREA's Data Distribution Facility (DDF®)