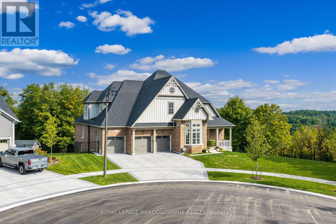
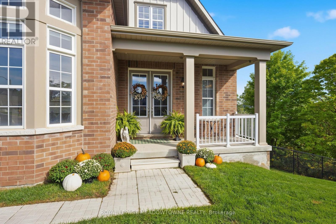
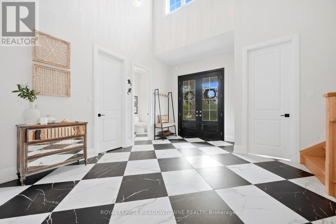
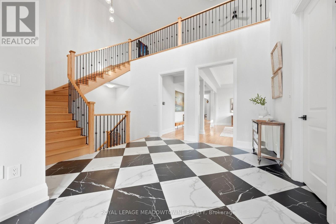
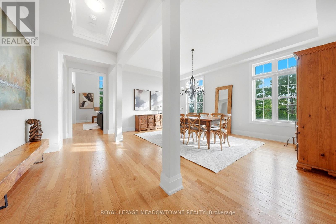
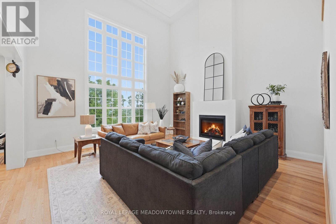
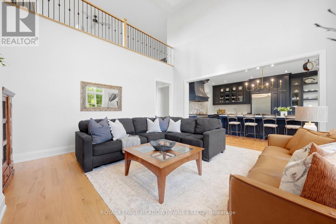
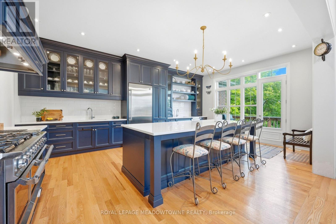
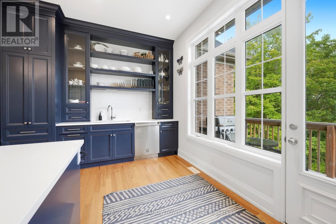
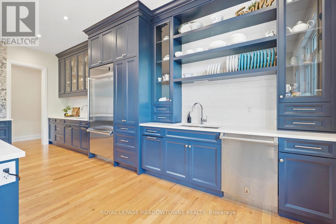
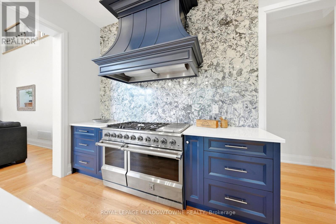
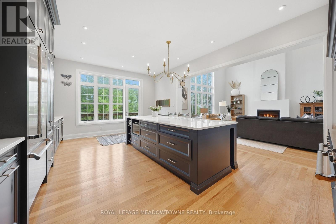
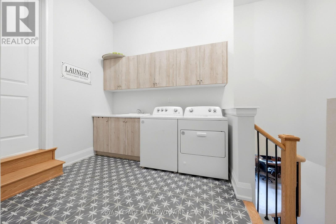
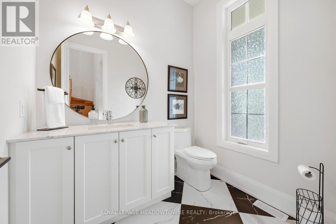
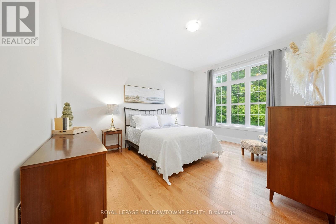
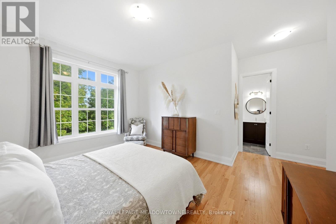
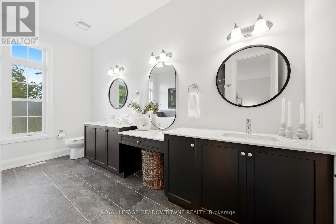
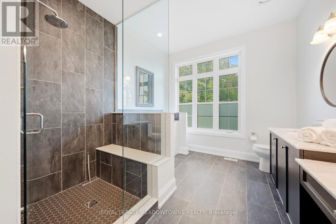
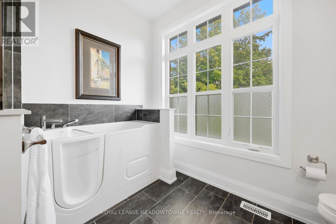
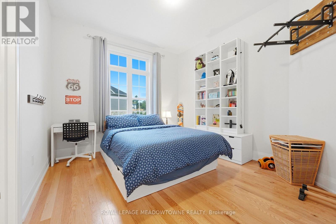
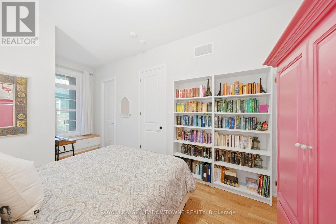
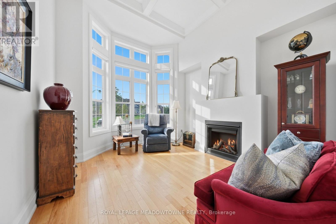
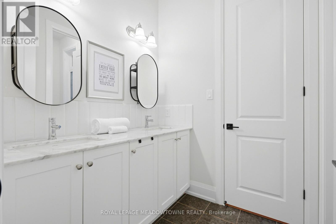
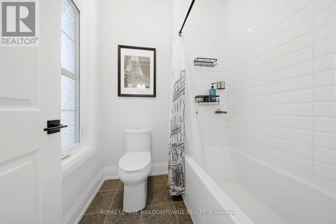
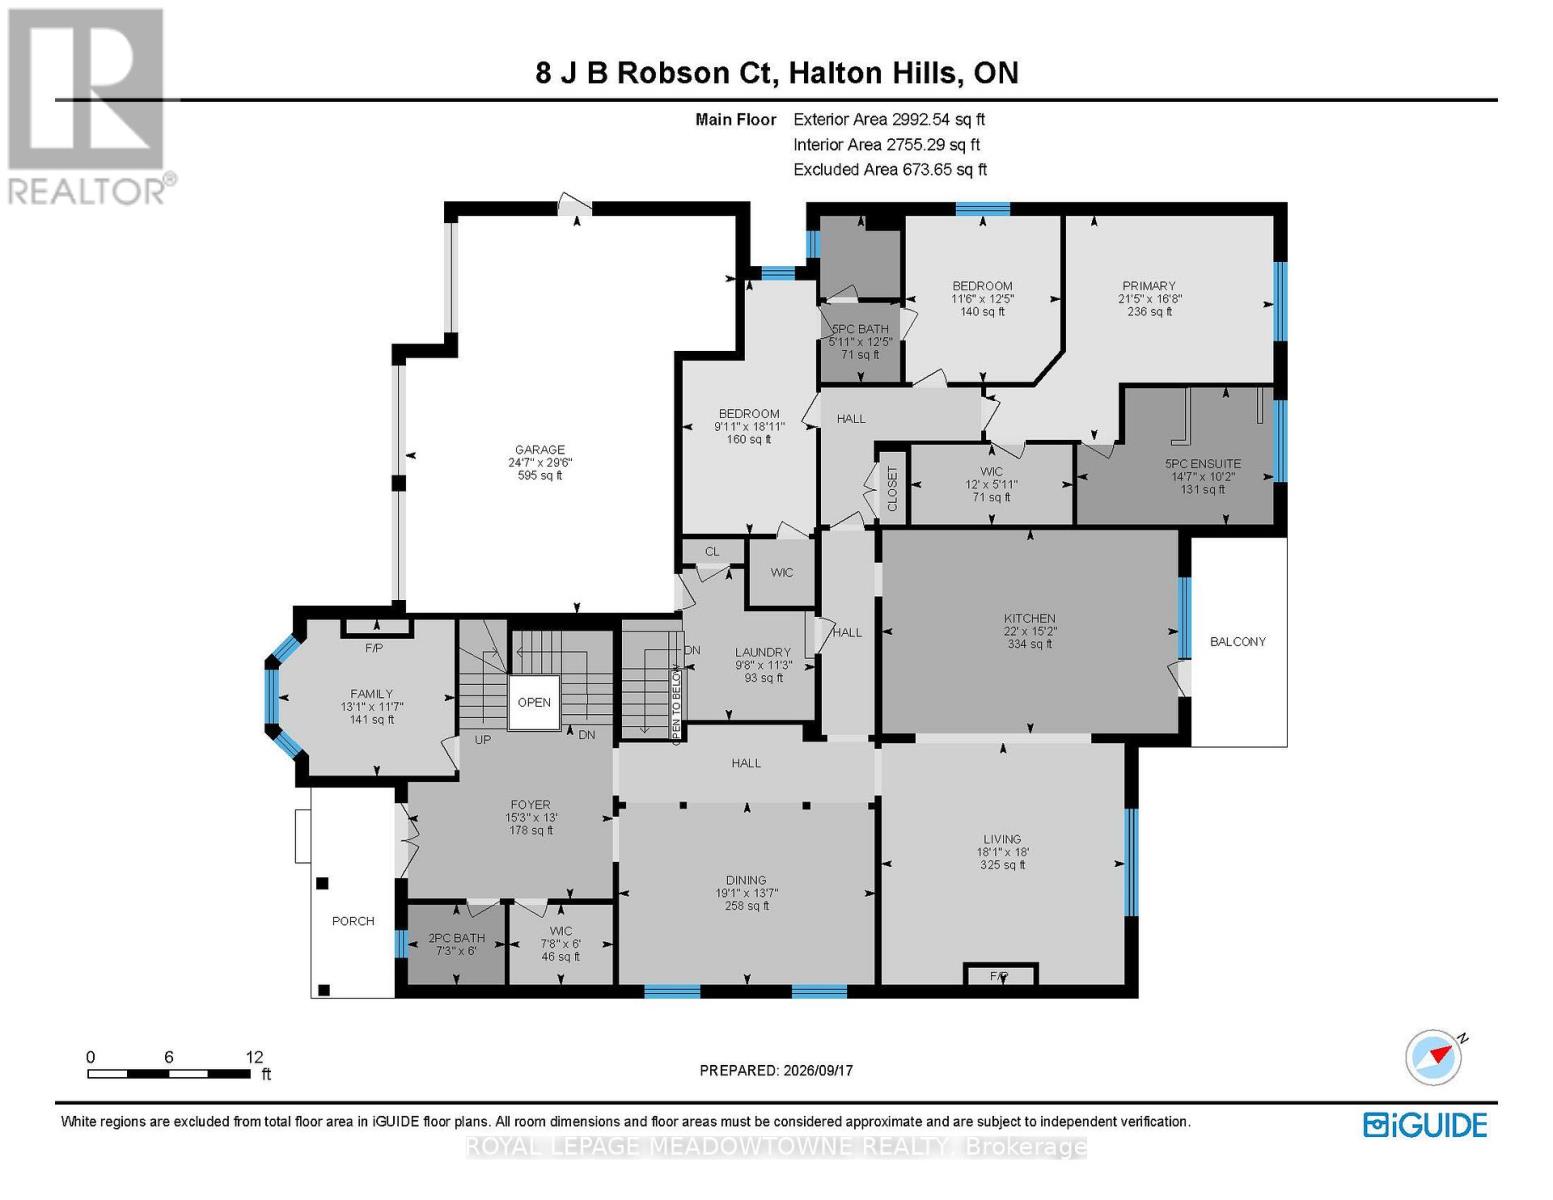
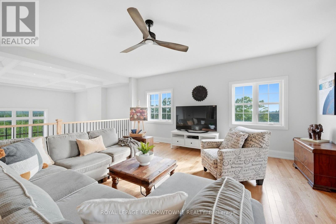
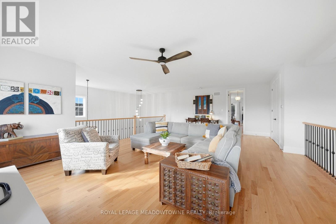
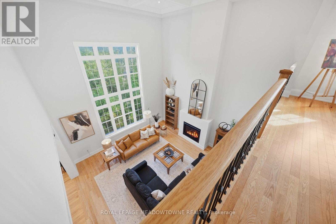
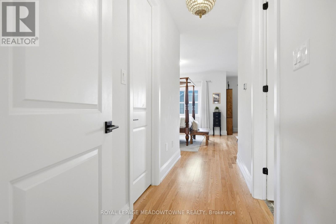
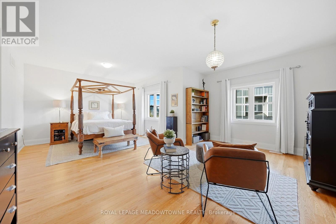
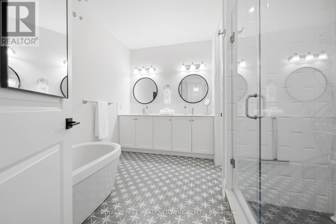
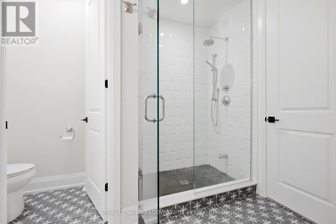
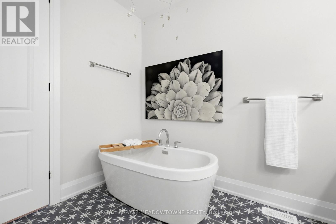
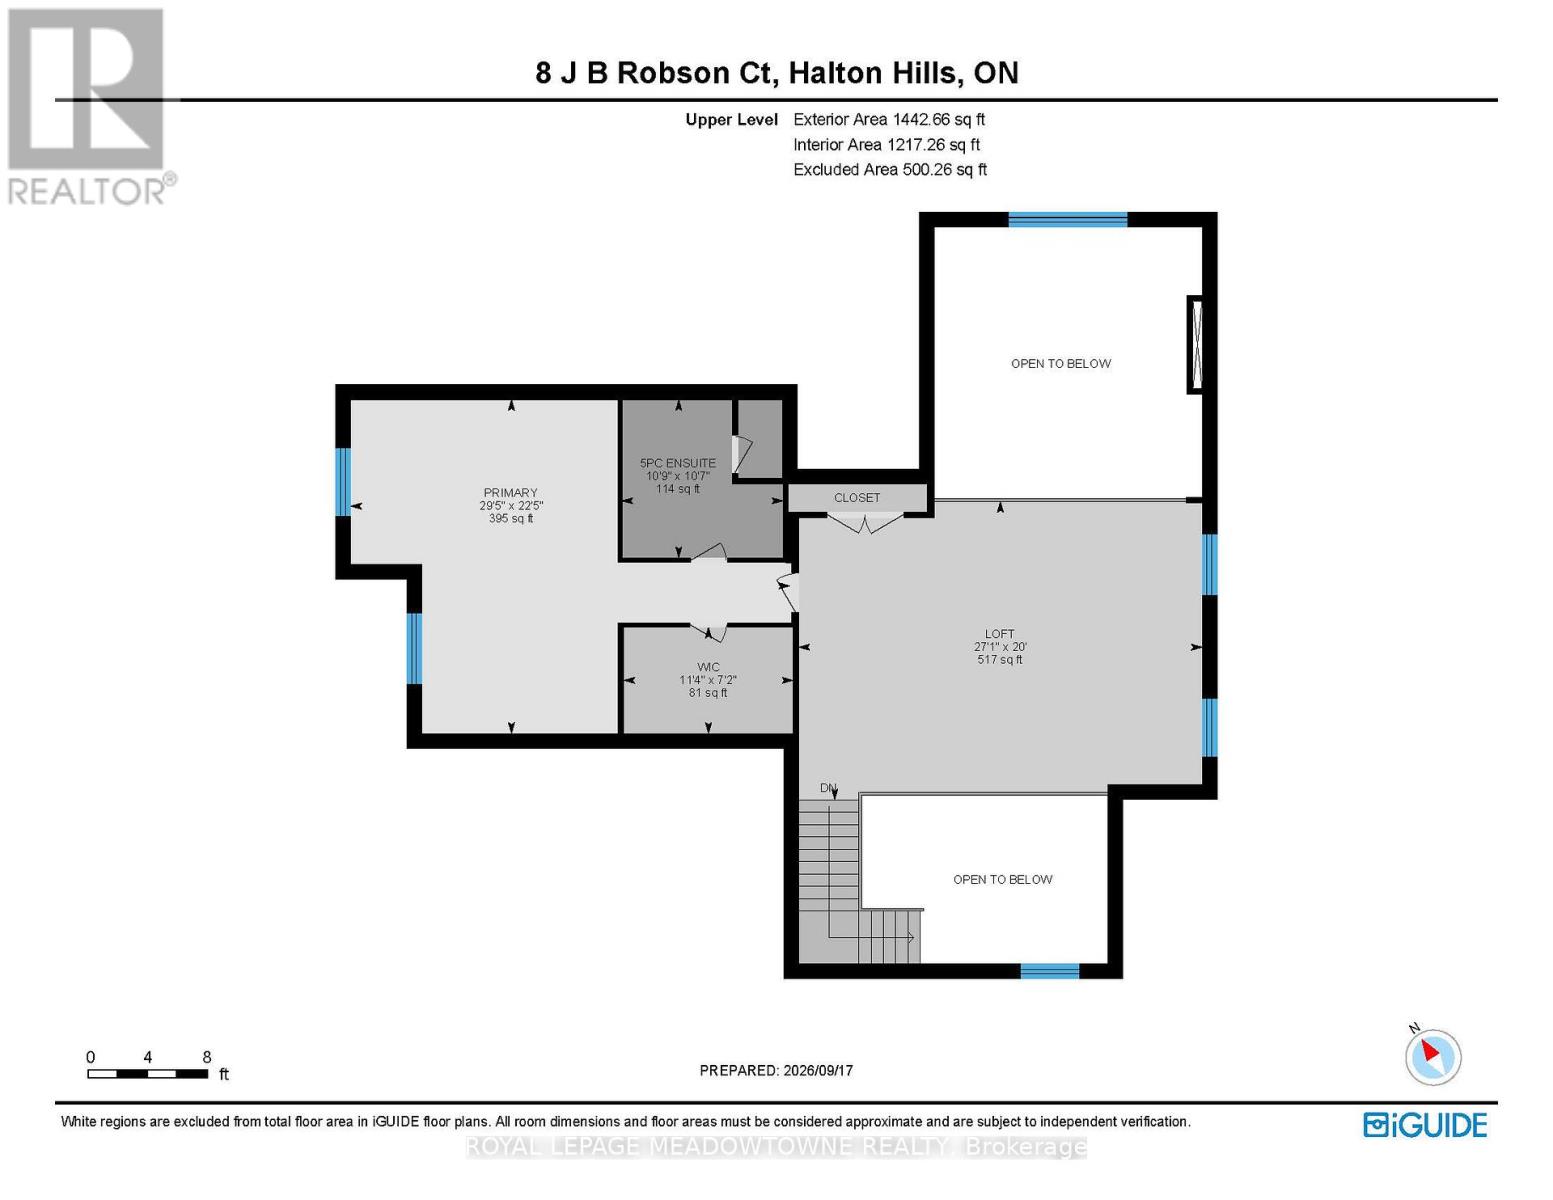
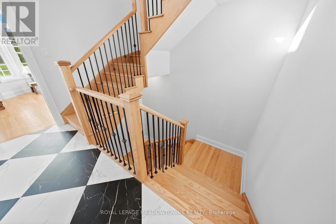
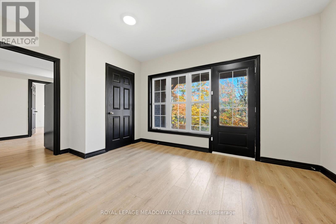
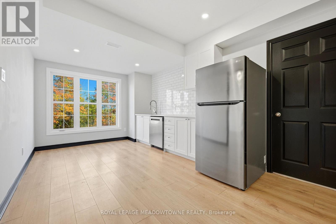
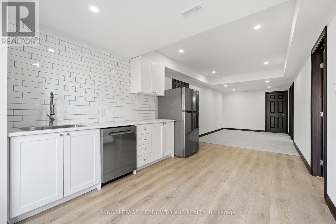
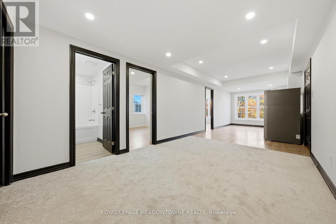
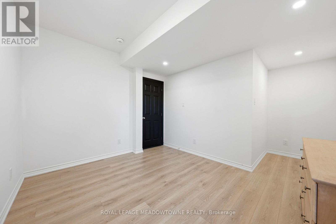
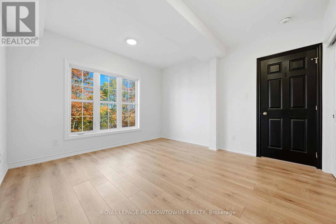
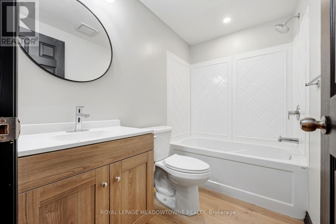
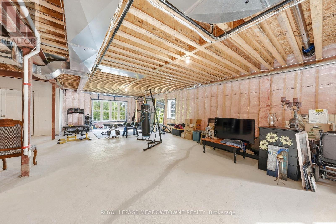
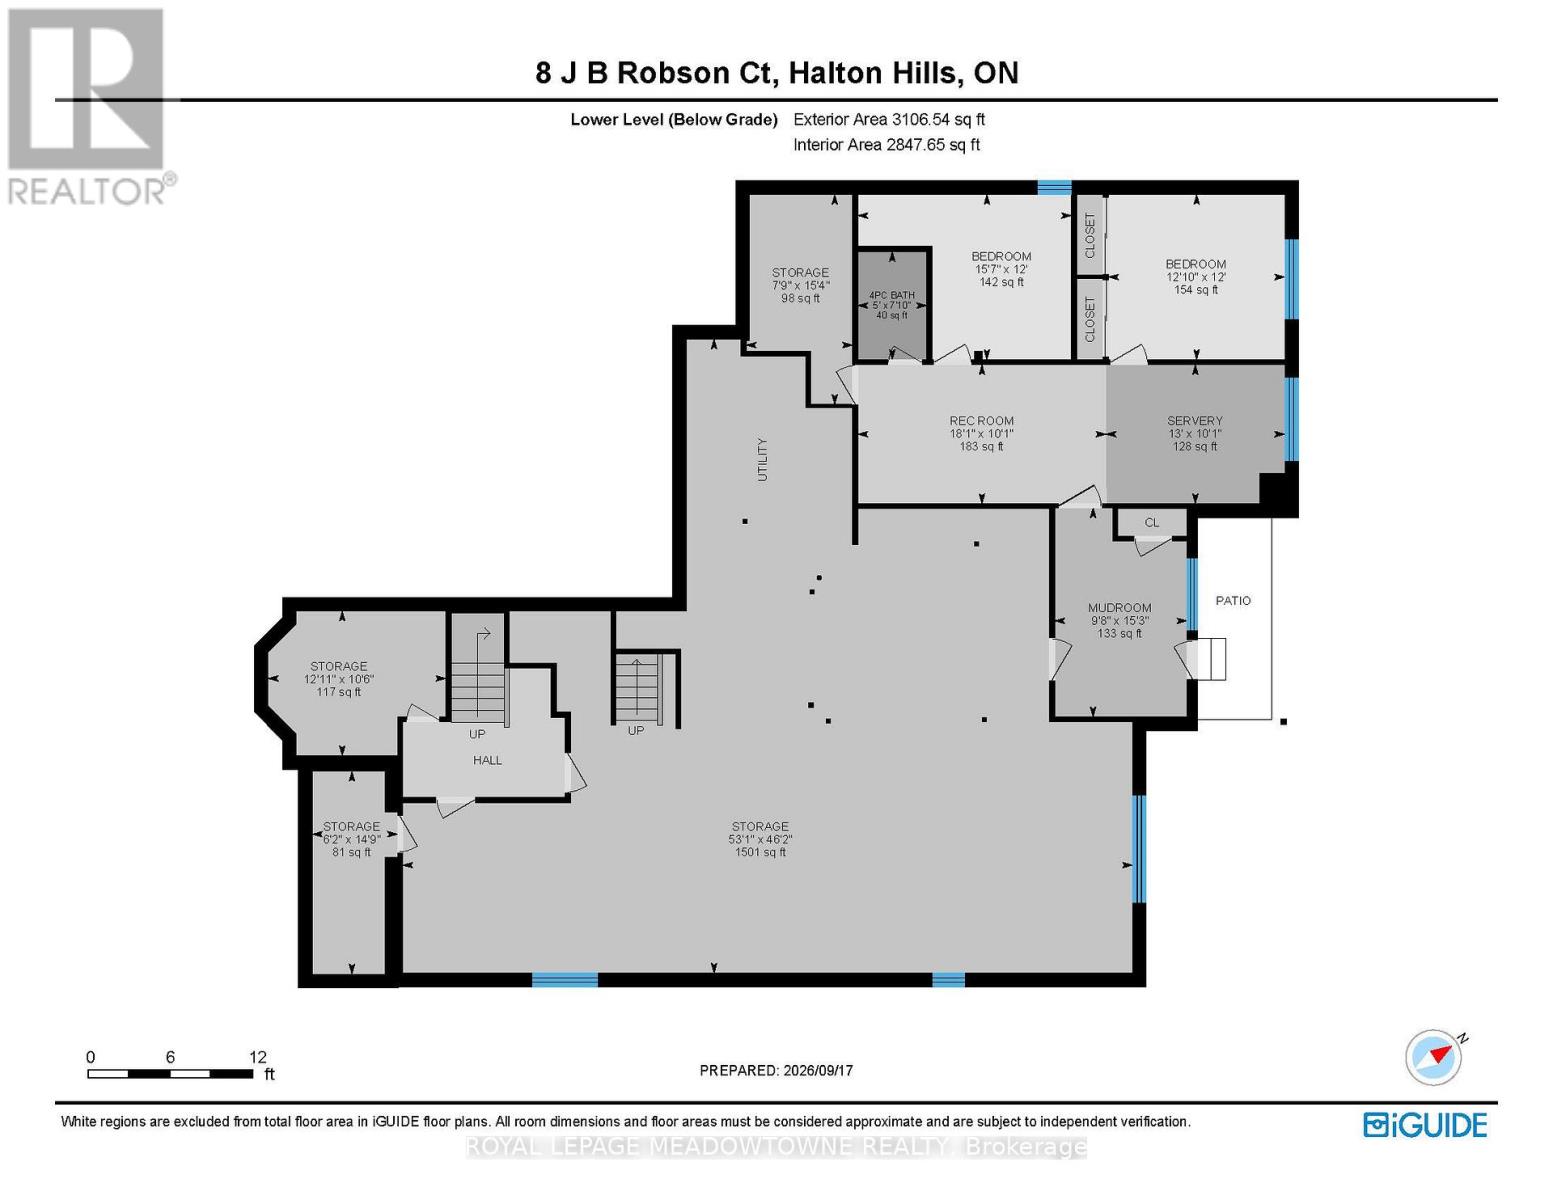
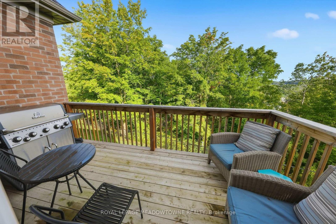
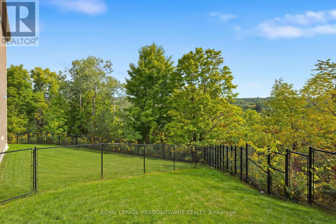
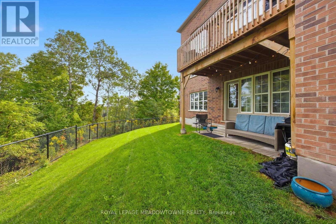
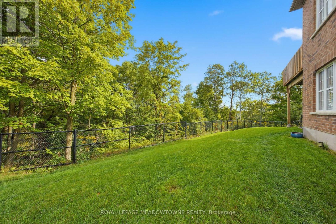
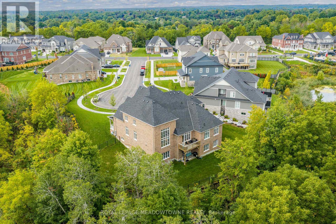
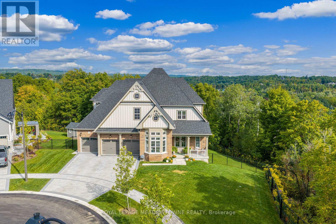
Discover luxury, space & versatility in this stunning Eden Oak-built home, tucked away at the end of a quiet, family-friendly court. Backing & siding onto peaceful wooded space, this 4+2 bed, 5 bath home offers picturesque views of charming Glen Williams & an exceptional layout ideal for multi-generational living. Featuring **2 spacious primary suites, each with its own ensuite**, this home is perfect for extended family, in-laws or those seeking added privacy & independence. A 3-car garage, parking for 3 more & countless upgrades complete this remarkable offering. The grand foyer features timeless checkered tile, powder room & walk-in closet. Hardwood flooring flows into the elegant dining room, while the inviting family room offers a fireplace & waffle ceiling. The spectacular great room boasts soaring 2-storey ceilings, pot lights, gas fireplace & scenic views. The magazine-worthy kitchen showcases an expansive centre island, luxury cabinetry, high-end S/S appliances, custom range hood, Cambria countertops, stone feature wall, open shelving, tile backsplash & walk-out to the balcony. The main level features 10' ceilings, 8' doors & 3 bedrooms, including a primary retreat with walk-in closet & spa-inspired 5pc ensuite with glass shower, dual sinks & walk-in tub. Two additional bedrooms share semi-ensuite access to a 5pc bath. Mudroom/laundry with garage access & 2nd staircase to the lower level. Upstairs, an open loft overlooks the great room, alongside a private 2nd primary suite with large walk-in closet & upgraded ensuite. The partially finished lower level offers 2 additional bedrooms, separate entrance & abundant unfinished space with 9' ceilings, ideal for an in-law suite, recreation space or additional living area. An exceptional opportunity for multi-generational living in a sought-after location, just minutes from all that Glen Williams & Georgetown have to offer. A must-see! (id:60120)
2:00 pm
Ends at:4:00 pm
| MLS® Number | W13799708 |
| Property Type | Single Family |
| Community Name | Glen Williams |
| Amenities Near By | Schools, Place Of Worship, Park |
| Equipment Type | Water Heater |
| Features | Cul-de-sac, Irregular Lot Size, Conservation/green Belt, Carpet Free |
| Parking Space Total | 6 |
| Rental Equipment Type | Water Heater |
| Structure | Porch |
| Bathroom Total | 5 |
| Bedrooms Above Ground | 4 |
| Bedrooms Below Ground | 2 |
| Bedrooms Total | 6 |
| Age | 0 To 5 Years |
| Amenities | Fireplace(s) |
| Appliances | Garage Door Opener Remote(s), Dryer, Washer, Window Coverings |
| Basement Development | Partially Finished |
| Basement Features | Separate Entrance |
| Basement Type | N/a (partially Finished), N/a |
| Construction Style Attachment | Detached |
| Cooling Type | Central Air Conditioning |
| Exterior Finish | Wood, Brick |
| Fireplace Present | Yes |
| Fireplace Total | 2 |
| Flooring Type | Hardwood |
| Foundation Type | Poured Concrete |
| Half Bath Total | 1 |
| Heating Fuel | Natural Gas |
| Heating Type | Forced Air |
| Stories Total | 2 |
| Size Interior | 3,500 - 5,000 Sqft |
| Type | House |
| Utility Water | Municipal Water |
| Attached Garage | |
| Garage |
| Acreage | No |
| Land Amenities | Schools, Place Of Worship, Park |
| Landscape Features | Landscaped, Lawn Sprinkler |
| Sewer | Sanitary Sewer |
| Size Depth | 119 Ft |
| Size Frontage | 131 Ft ,3 In |
| Size Irregular | 131.3 X 119 Ft |
| Size Total Text | 131.3 X 119 Ft |
| Level | Type | Length | Width | Dimensions |
|---|---|---|---|---|
| Second Level | Primary Bedroom | 8.97 m | 6.83 m | 8.97 m x 6.83 m |
| Second Level | Loft | 8.26 m | 6.1 m | 8.26 m x 6.1 m |
| Basement | Recreational, Games Room | 5.51 m | 3.07 m | 5.51 m x 3.07 m |
| Basement | Other | 3.96 m | 3.07 m | 3.96 m x 3.07 m |
| Basement | Bedroom | 4.75 m | 3.66 m | 4.75 m x 3.66 m |
| Basement | Bedroom | 3.91 m | 3.66 m | 3.91 m x 3.66 m |
| Basement | Mud Room | 4.65 m | 2.95 m | 4.65 m x 2.95 m |
| Main Level | Family Room | 3.99 m | 3.53 m | 3.99 m x 3.53 m |
| Main Level | Dining Room | 5.82 m | 4.14 m | 5.82 m x 4.14 m |
| Main Level | Living Room | 5.51 m | 5.49 m | 5.51 m x 5.49 m |
| Main Level | Kitchen | 6.71 m | 4.62 m | 6.71 m x 4.62 m |
| Main Level | Primary Bedroom | 6.53 m | 5.08 m | 6.53 m x 5.08 m |
| Main Level | Bedroom 2 | 3.79 m | 3.51 m | 3.79 m x 3.51 m |
| Main Level | Bedroom 3 | 5.77 m | 3.02 m | 5.77 m x 3.02 m |
| Main Level | Laundry Room | 3.43 m | 2.95 m | 3.43 m x 2.95 m |
Contact us for more information

Matthew Hill
Salesperson
(905) 877-8262

The trademarks REALTOR®, REALTORS®, and the REALTOR® logo are controlled by The Canadian Real Estate Association (CREA) and identify real estate professionals who are members of CREA. The trademarks MLS®, Multiple Listing Service® and the associated logos are owned by The Canadian Real Estate Association (CREA) and identify the quality of services provided by real estate professionals who are members of CREA. The trademark DDF® is owned by The Canadian Real Estate Association (CREA) and identifies CREA's Data Distribution Facility (DDF®)