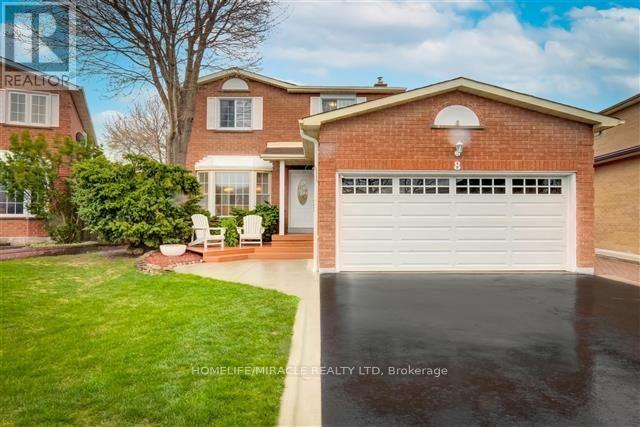
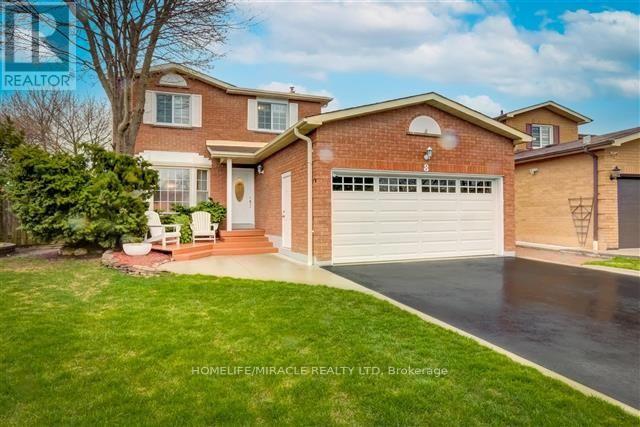
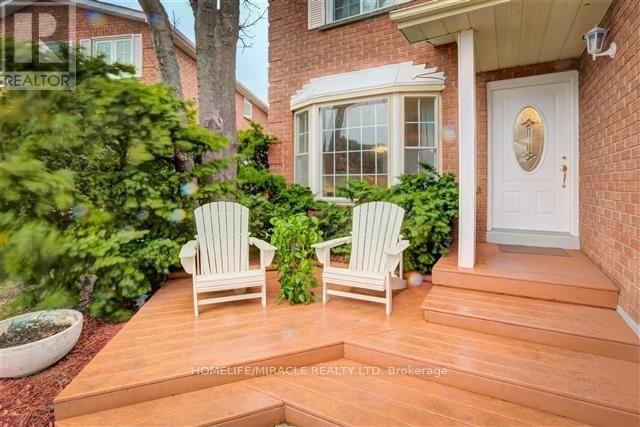
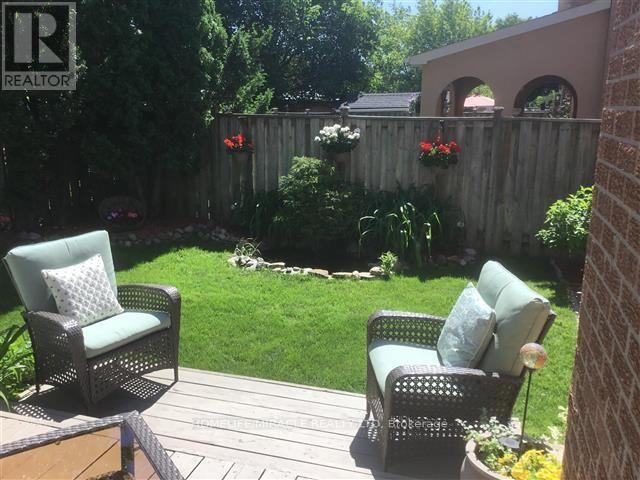
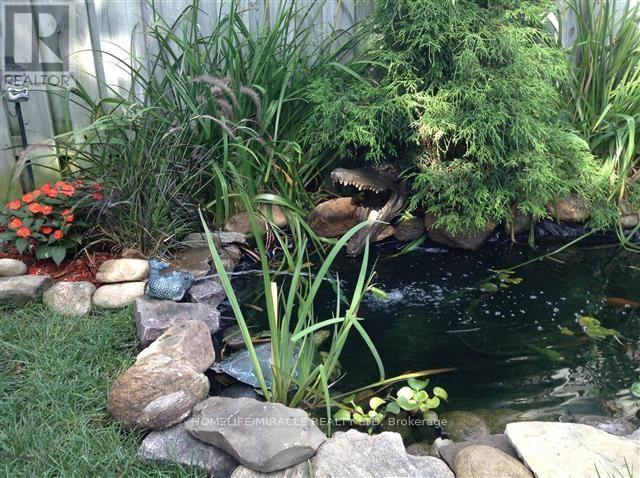
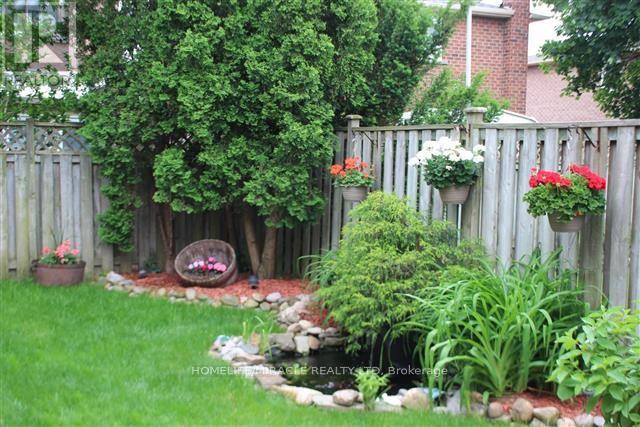
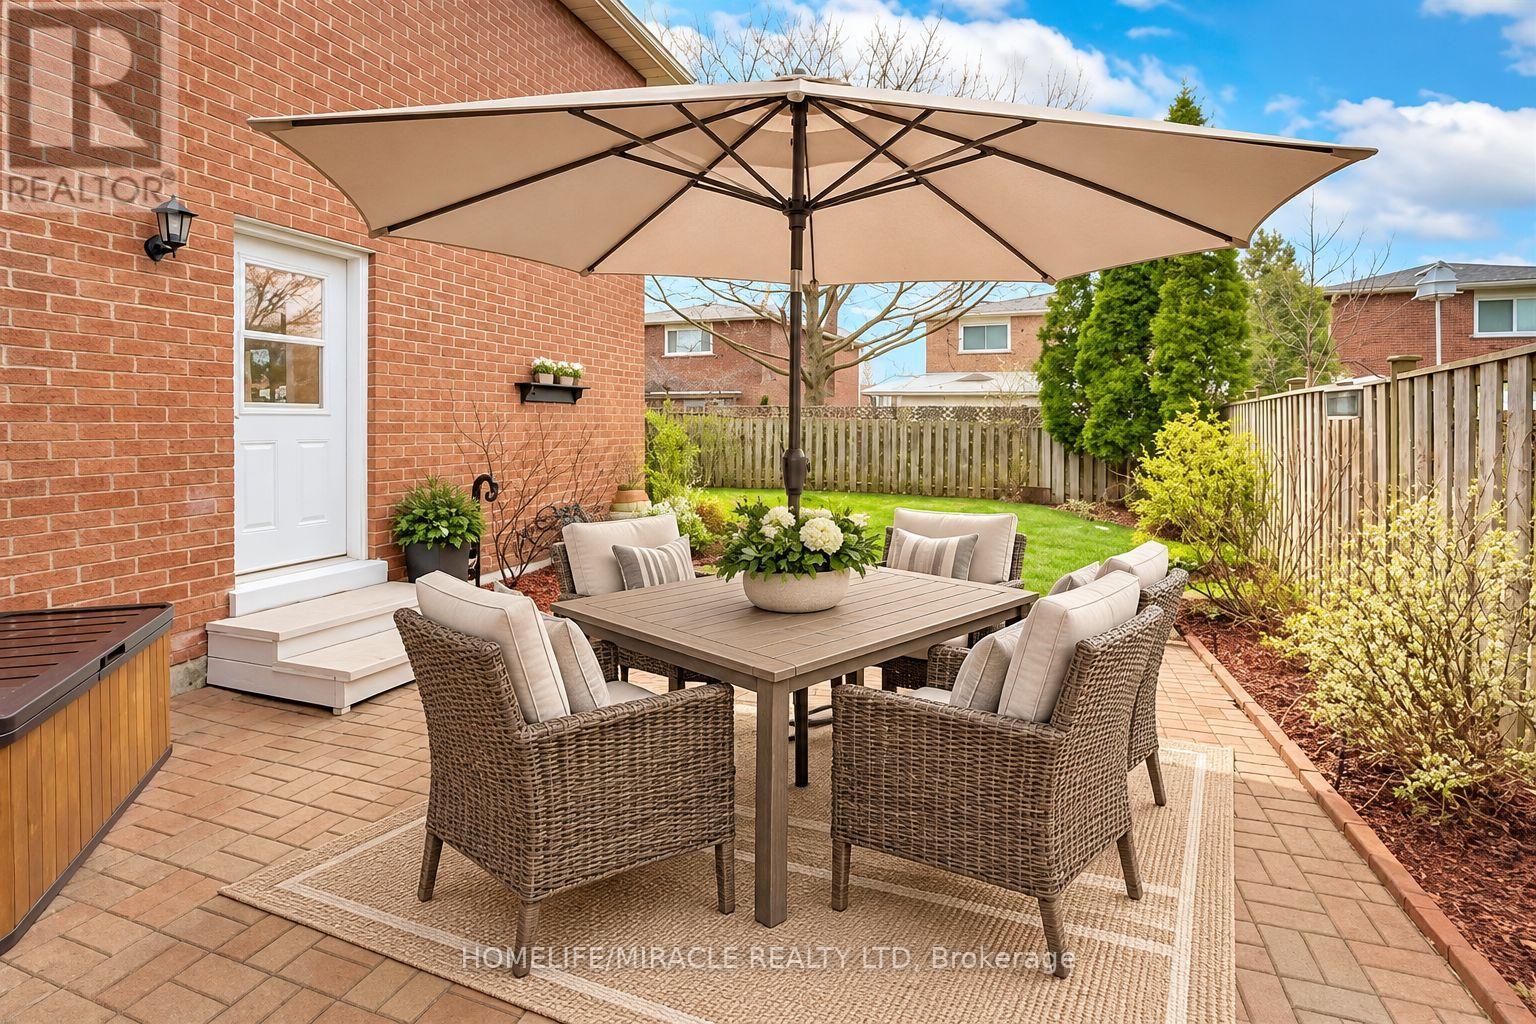
Welcome to 8 Willowcrest Court! This bright and spacious all-brick detached home offers exceptional versatility and numerous updates throughout. Featuring an updated kitchen, ensuite bathroom, windows, flooring, asphalt driveway and a double garage. Enjoy your own private backyard retreat complete with a pond and above-ground pool. The finished lower level with a separate entrance features 2 bedrooms, a kitchen, washroom and family room, offering excellent potential for extended family, in-law accommodation or supplementary income. Conveniently located close to schools, shopping, transit and everyday amenities. A fantastic opportunity to own a well-maintained home offering comfort, space and flexibility! (id:60120)
| MLS® Number | W13885930 |
| Property Type | Single Family |
| Community Name | Brampton West |
| Amenities Near By | Place Of Worship, Public Transit, Schools |
| Community Features | Community Centre, School Bus |
| Equipment Type | Water Heater |
| Parking Space Total | 5 |
| Rental Equipment Type | Water Heater |
| Structure | Shed |
| Bathroom Total | 4 |
| Bedrooms Above Ground | 3 |
| Bedrooms Below Ground | 2 |
| Bedrooms Total | 5 |
| Appliances | Garage Door Opener Remote(s), Dishwasher, Dryer, Two Stoves, Washer, Two Refrigerators |
| Basement Features | Apartment In Basement, Separate Entrance |
| Basement Type | N/a, N/a |
| Construction Style Attachment | Detached |
| Cooling Type | Central Air Conditioning |
| Exterior Finish | Brick |
| Fireplace Present | Yes |
| Foundation Type | Brick, Concrete |
| Half Bath Total | 1 |
| Heating Fuel | Natural Gas |
| Heating Type | Forced Air |
| Stories Total | 2 |
| Size Interior | 1,500 - 2,000 Sqft |
| Type | House |
| Utility Water | Municipal Water |
| Attached Garage | |
| Garage |
| Acreage | No |
| Fence Type | Fully Fenced |
| Land Amenities | Place Of Worship, Public Transit, Schools |
| Sewer | Sanitary Sewer |
| Size Depth | 100 Ft ,1 In |
| Size Frontage | 29 Ft ,4 In |
| Size Irregular | 29.4 X 100.1 Ft |
| Size Total Text | 29.4 X 100.1 Ft |
| Level | Type | Length | Width | Dimensions |
|---|---|---|---|---|
| Second Level | Bathroom | 2.1 m | 1.9 m | 2.1 m x 1.9 m |
| Second Level | Bedroom | 4.75 m | 3.13 m | 4.75 m x 3.13 m |
| Second Level | Bedroom 2 | 3.35 m | 3.16 m | 3.35 m x 3.16 m |
| Second Level | Bedroom 3 | 3.34 m | 3.13 m | 3.34 m x 3.13 m |
| Second Level | Bathroom | 3.12 m | 3.43 m | 3.12 m x 3.43 m |
| Second Level | Bathroom | 2.23 m | 1.5 m | 2.23 m x 1.5 m |
| Basement | Bedroom | 3.1 m | 3.25 m | 3.1 m x 3.25 m |
| Basement | Bedroom 2 | 2.43 m | 2.8 m | 2.43 m x 2.8 m |
| Ground Level | Kitchen | 3.42 m | 2.68 m | 3.42 m x 2.68 m |
| Ground Level | Family Room | 3.95 m | 3.05 m | 3.95 m x 3.05 m |
| Ground Level | Living Room | 4.04 m | 3.33 m | 4.04 m x 3.33 m |
| Ground Level | Dining Room | 3.38 m | 3.09 m | 3.38 m x 3.09 m |
| Ground Level | Bathroom | 1.79 m | 0.89 m | 1.79 m x 0.89 m |
https://www.realtor.ca/real-estate/30391435/8-willowcrest-court-brampton-brampton-west-brampton-west
Contact us for more information
Rick Persaud
Salesperson
(905) 624-5678
(905) 624-5677

The trademarks REALTOR®, REALTORS®, and the REALTOR® logo are controlled by The Canadian Real Estate Association (CREA) and identify real estate professionals who are members of CREA. The trademarks MLS®, Multiple Listing Service® and the associated logos are owned by The Canadian Real Estate Association (CREA) and identify the quality of services provided by real estate professionals who are members of CREA. The trademark DDF® is owned by The Canadian Real Estate Association (CREA) and identifies CREA's Data Distribution Facility (DDF®)