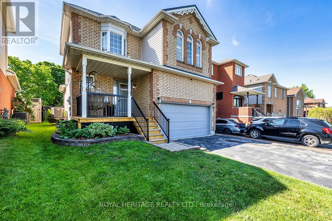
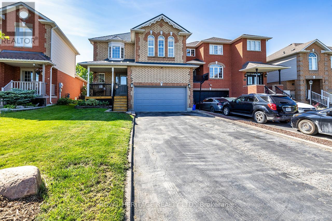
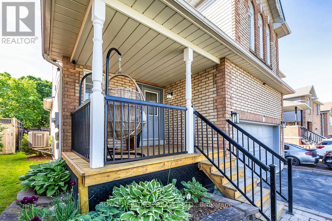
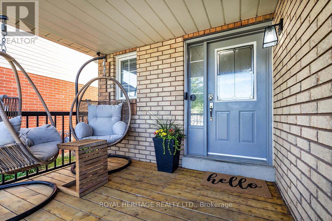
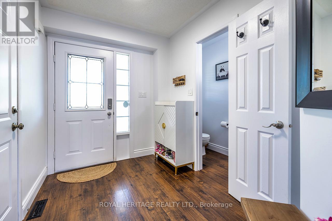
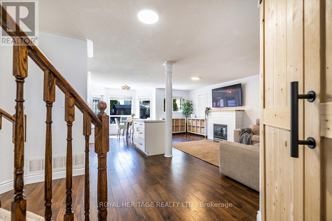
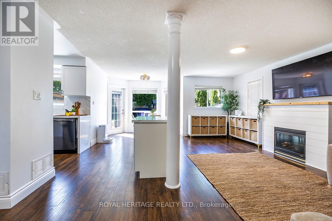
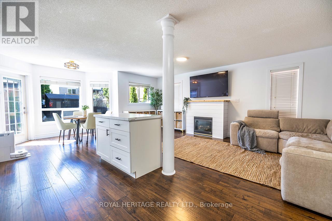
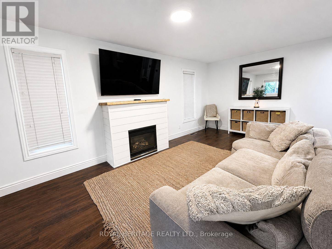
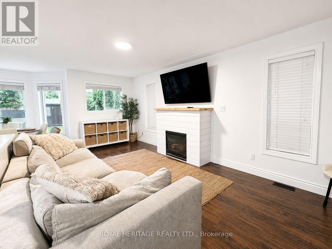
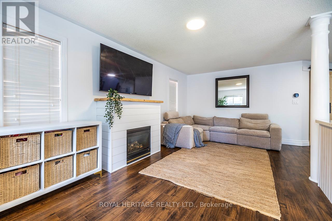
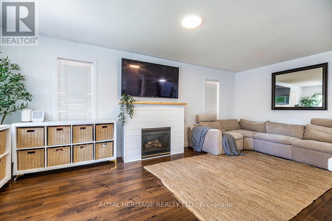
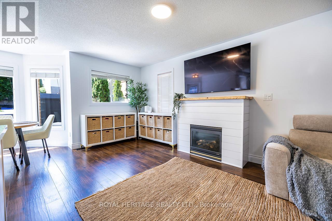
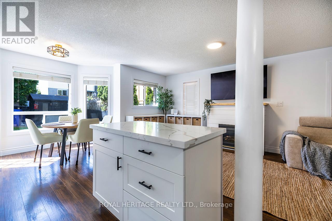
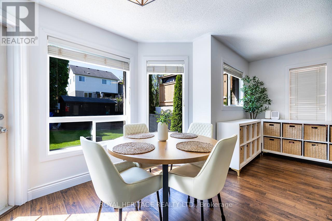
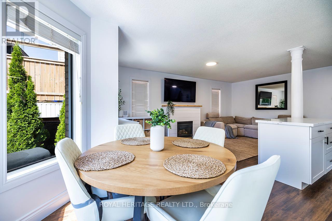
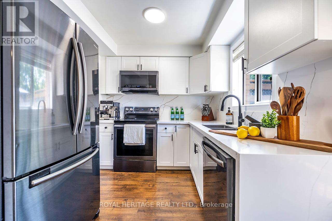
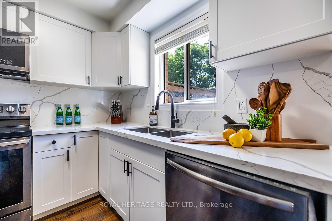
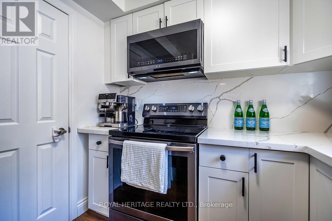
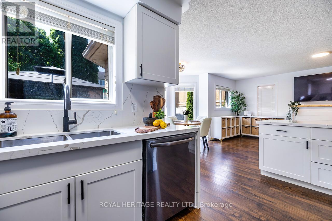
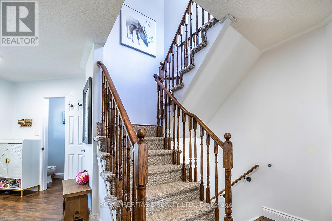
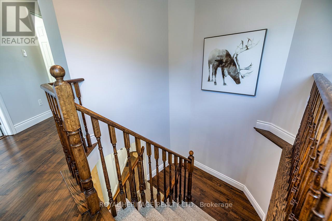
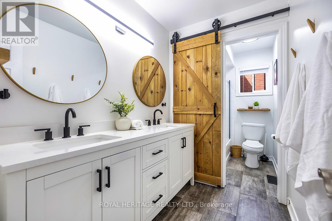
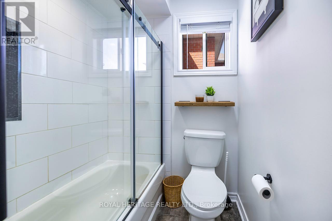
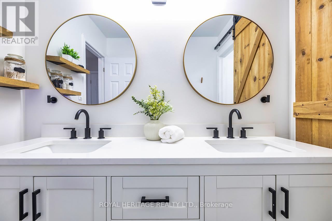
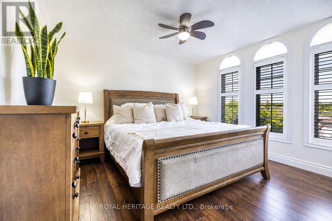
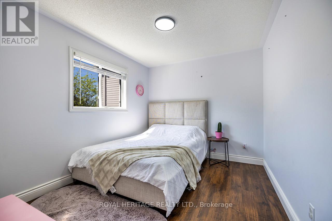
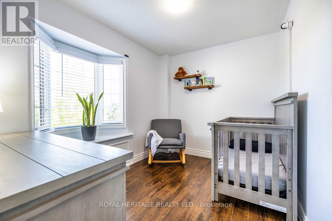
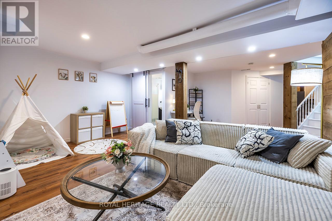
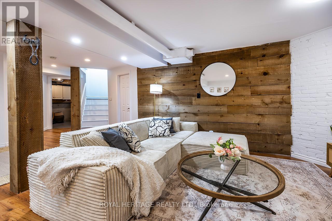
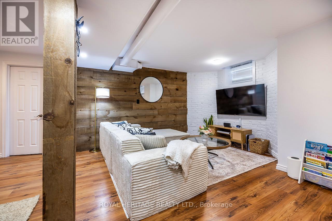
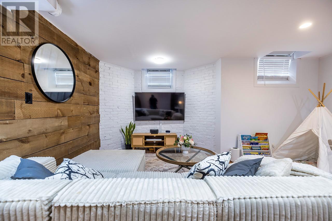
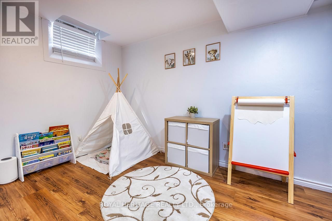
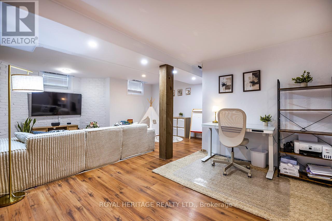
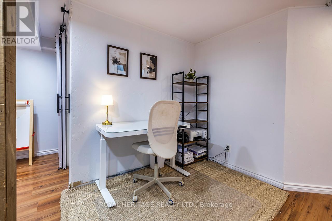
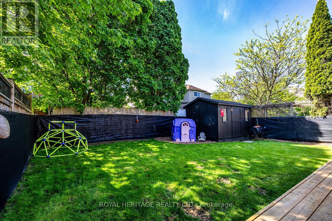
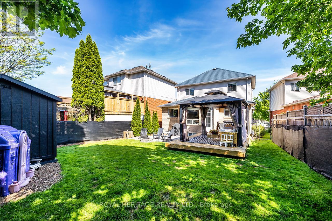

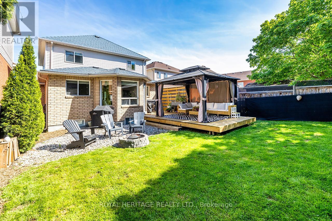
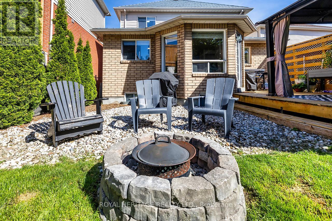
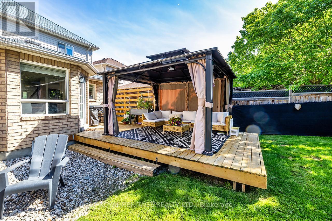
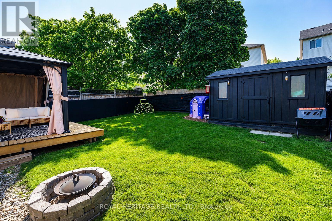
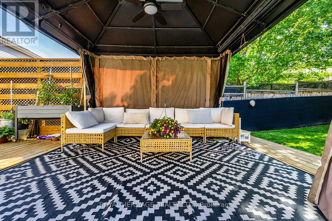
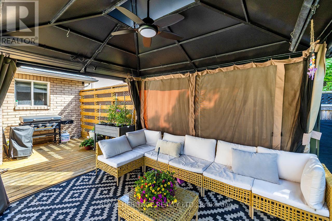
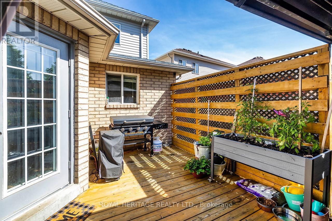
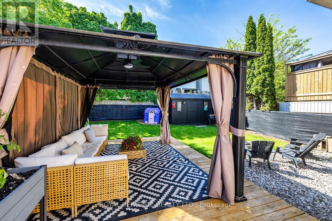
Lake life meets small-town living in one of Port Perry's desirable communities! This beautifully updated 3-bedroom, 3-bathroom home is truly move-in ready, with extensive renovations already completed. The main floor was fully renovated in 2024, including a stylish kitchen with a moveable island, while the upper level was updated and a new furnace installed in 2022. The basement was newly updated in 2026, and a durable metal roof offers lasting peace of mind with minimal maintenance. The kitchen features black stainless steel appliances, walk-in pantry and a functional layout designed for everyday living and effortless entertaining. Step outside to your private backyard retreat, where mature trees provide privacy and a spacious deck, gazebo and propane fire pit create the perfect setting for summer gatherings or quiet evenings under the stars. A double car garage adds everyday convenience, while the location puts you just approximately 1 km from downtown Port Perry, with Queen Street shops, restaurants, local events and the waterfront of Lake Scugog all close by. The neighbourhood continues to grow, with the park across the street that opened in October 2026 and future plans that may include a school and splash pad beside. Move-in ready, beautifully updated and ideally located in a community people move to Port Perry for! (id:60120)
| MLS® Number | E13635148 |
| Property Type | Single Family |
| Community Name | Port Perry |
| Amenities Near By | Golf Nearby, Hospital, Schools |
| Community Features | Community Centre |
| Equipment Type | Water Heater |
| Features | Level |
| Parking Space Total | 6 |
| Rental Equipment Type | Water Heater |
| Structure | Deck, Porch, Shed |
| Bathroom Total | 3 |
| Bedrooms Above Ground | 3 |
| Bedrooms Total | 3 |
| Age | 16 To 30 Years |
| Amenities | Fireplace(s) |
| Appliances | Water Heater, Water Softener, Dishwasher, Dryer, Microwave, Stove, Washer, Refrigerator |
| Basement Development | Finished |
| Basement Type | N/a (finished) |
| Construction Style Attachment | Detached |
| Cooling Type | Central Air Conditioning |
| Exterior Finish | Vinyl Siding, Brick |
| Fire Protection | Smoke Detectors |
| Fireplace Present | Yes |
| Fireplace Total | 1 |
| Flooring Type | Laminate, Tile |
| Foundation Type | Poured Concrete |
| Half Bath Total | 1 |
| Heating Fuel | Natural Gas |
| Heating Type | Forced Air |
| Stories Total | 2 |
| Size Interior | 1,100 - 1,500 Sqft |
| Type | House |
| Utility Water | Municipal Water |
| Attached Garage | |
| Garage |
| Acreage | No |
| Fence Type | Fenced Yard |
| Land Amenities | Golf Nearby, Hospital, Schools |
| Landscape Features | Landscaped |
| Sewer | Sanitary Sewer |
| Size Depth | 107 Ft ,3 In |
| Size Frontage | 33 Ft ,7 In |
| Size Irregular | 33.6 X 107.3 Ft |
| Size Total Text | 33.6 X 107.3 Ft |
| Surface Water | Lake/pond |
| Level | Type | Length | Width | Dimensions |
|---|---|---|---|---|
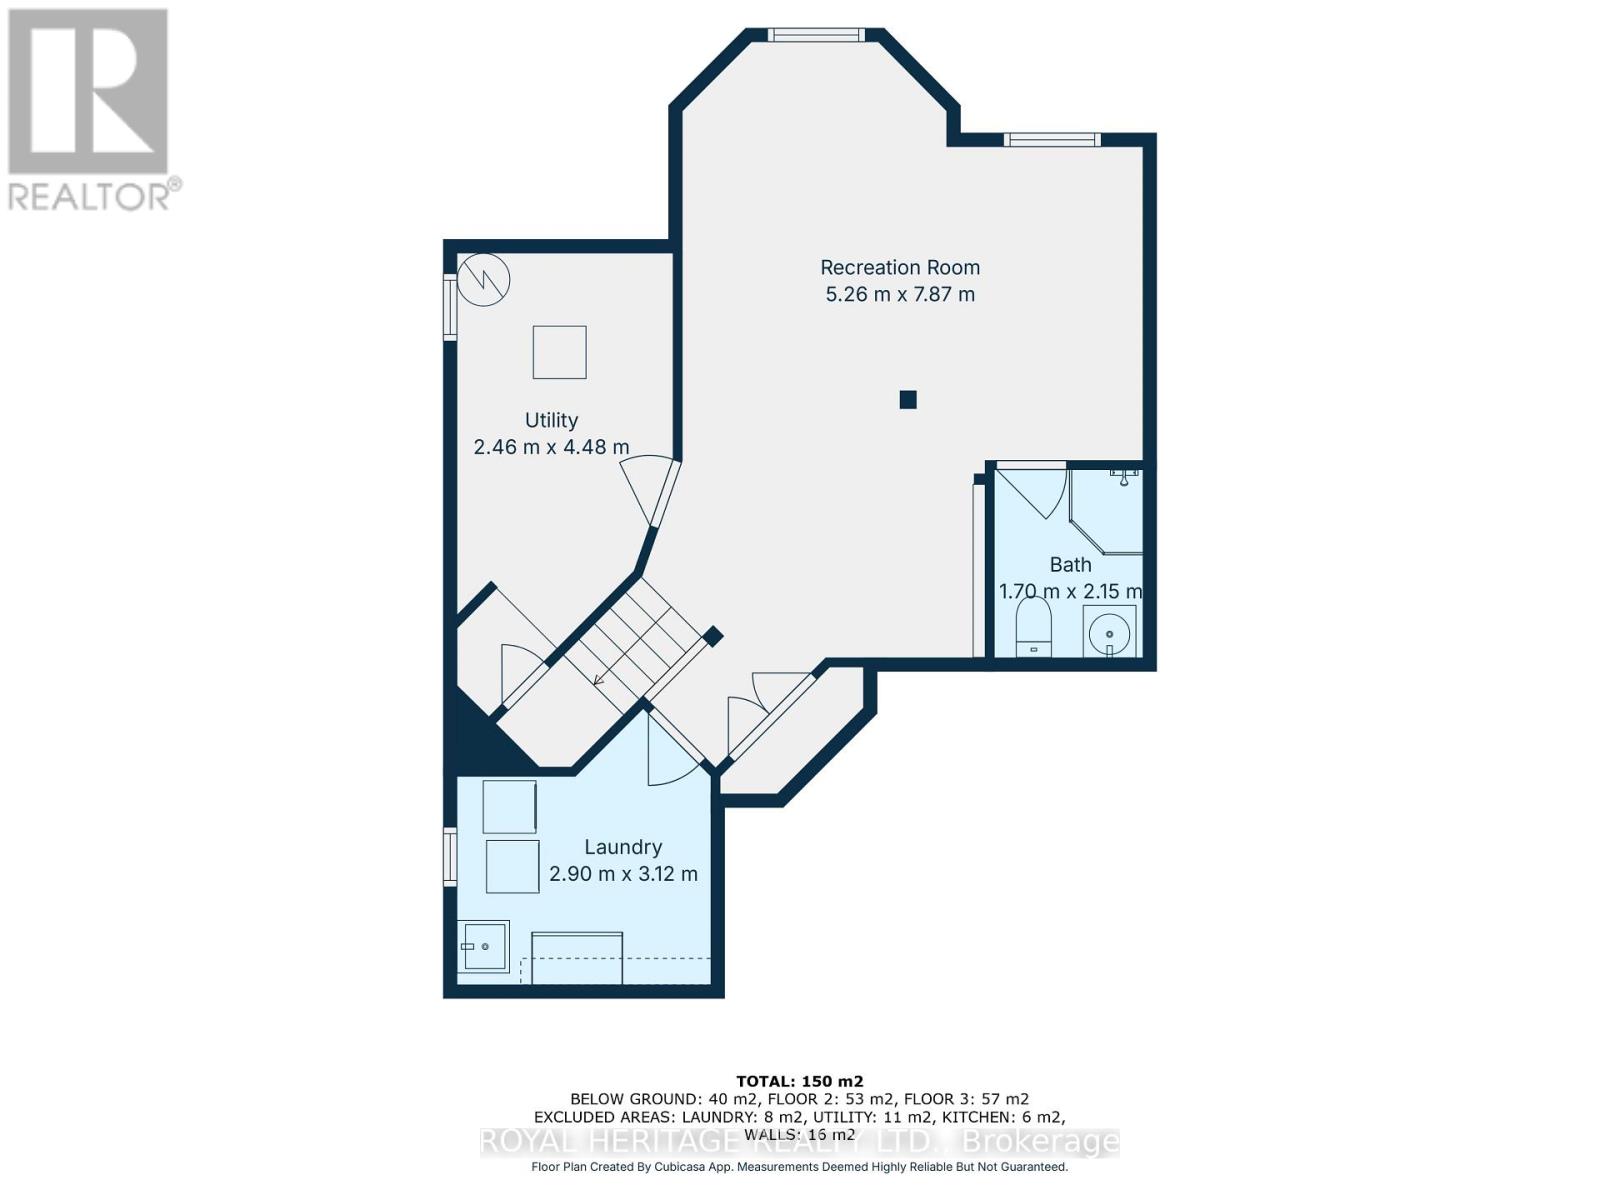
| Lower Level | Bathroom | 2.15 m | 1.7 m | 2.15 m x 1.7 m |
| Lower Level | Utility Room | 2.46 m | 4.48 m | 2.46 m x 4.48 m |
| Lower Level | Laundry Room | 2.9 m | 3.12 m | 2.9 m x 3.12 m |
| Lower Level | Recreational, Games Room | 5.26 m | 7.87 m | 5.26 m x 7.87 m |
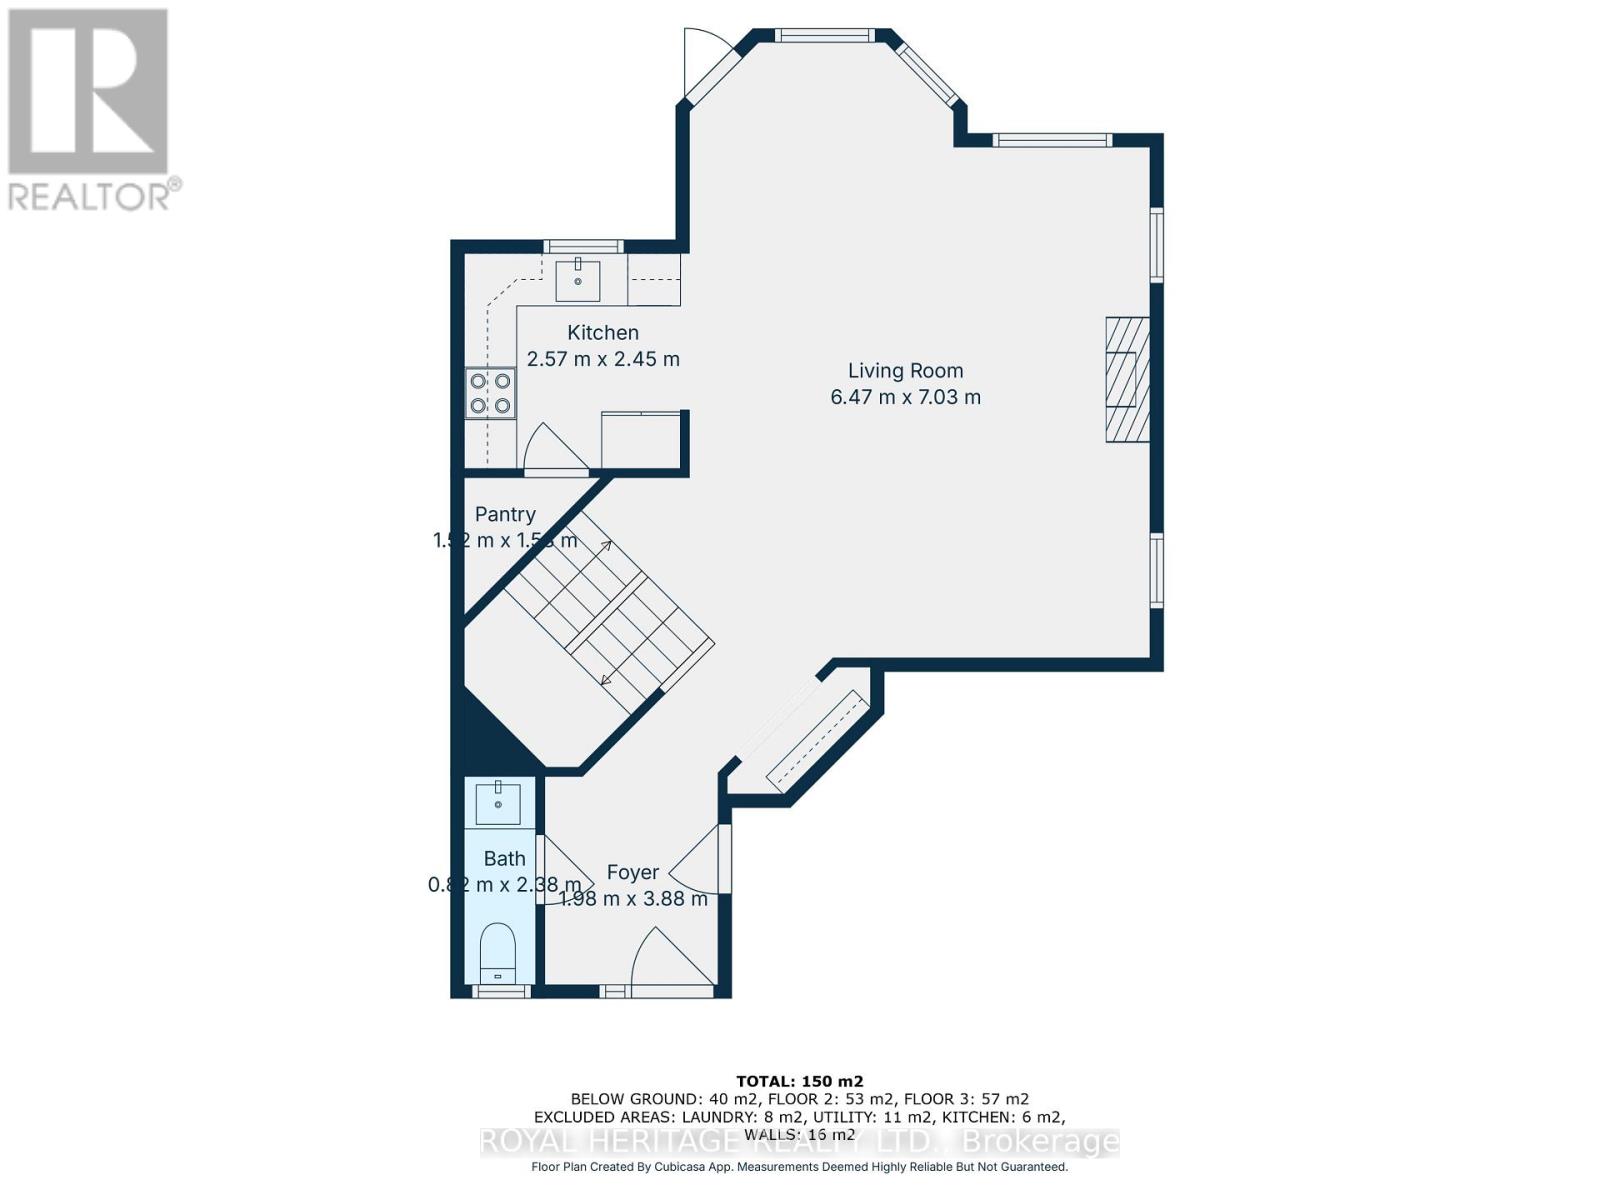
| Main Level | Foyer | 3.88 m | 1.98 m | 3.88 m x 1.98 m |
| Main Level | Living Room | 6.47 m | 7.03 m | 6.47 m x 7.03 m |
| Main Level | Kitchen | 2.57 m | 2.45 m | 2.57 m x 2.45 m |
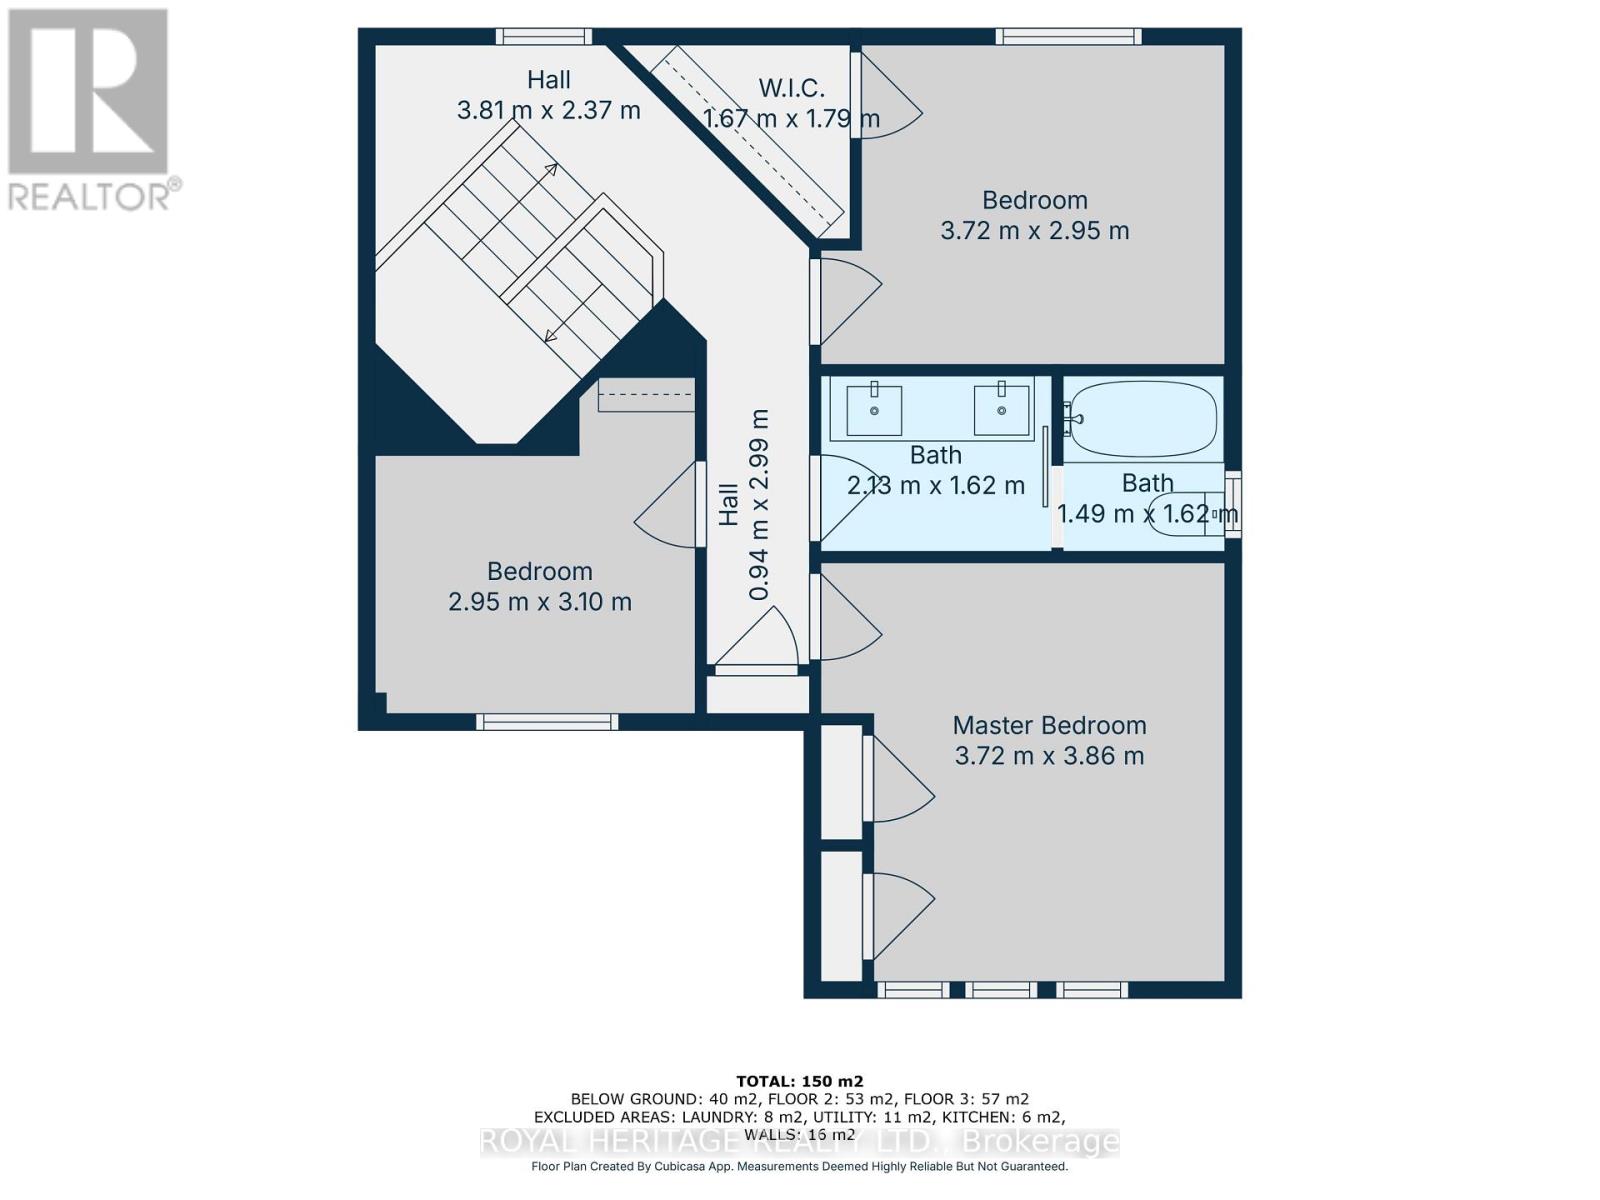
| Upper Level | Primary Bedroom | 3.72 m | 3.86 m | 3.72 m x 3.86 m |
| Upper Level | Bedroom 2 | 3.72 m | 2.95 m | 3.72 m x 2.95 m |
| Upper Level | Bedroom 3 | 2.95 m | 3.1 m | 2.95 m x 3.1 m |
| Upper Level | Bathroom | 3.62 m | 1.62 m | 3.62 m x 1.62 m |
| Cable | Installed |
| Electricity | Installed |
| Sewer | Installed |
https://www.realtor.ca/real-estate/30111280/80-brandon-road-scugog-port-perry-port-perry
Contact us for more information

Marlee Warner
Salesperson
(905) 831-2222
(905) 239-4807
www.royalheritagerealty.com/

The trademarks REALTOR®, REALTORS®, and the REALTOR® logo are controlled by The Canadian Real Estate Association (CREA) and identify real estate professionals who are members of CREA. The trademarks MLS®, Multiple Listing Service® and the associated logos are owned by The Canadian Real Estate Association (CREA) and identify the quality of services provided by real estate professionals who are members of CREA. The trademark DDF® is owned by The Canadian Real Estate Association (CREA) and identifies CREA's Data Distribution Facility (DDF®)