Maintenance, Water, Common Area Maintenance, Insurance, Parking
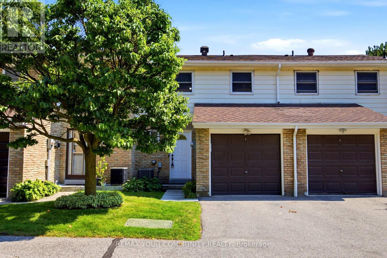
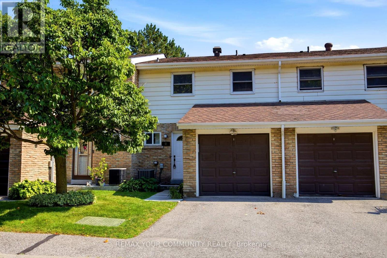
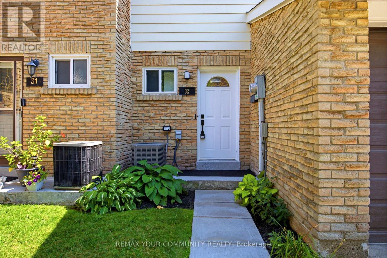
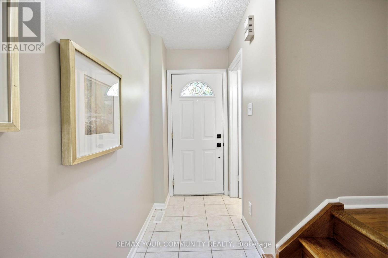
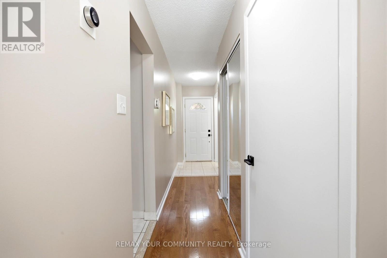
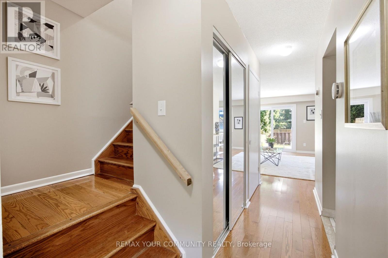
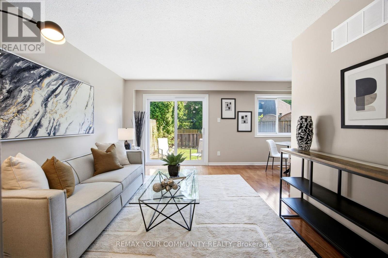
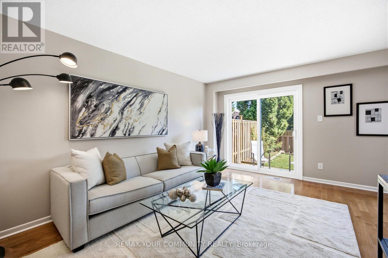
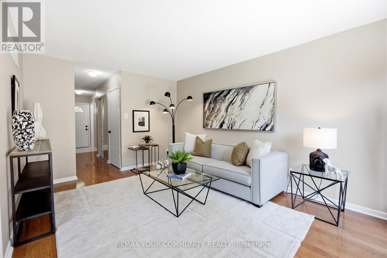
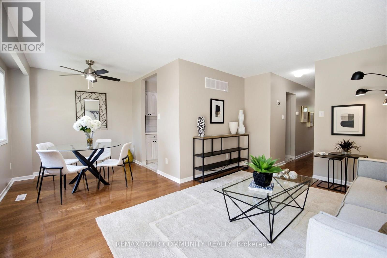
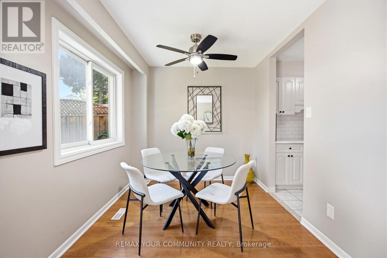
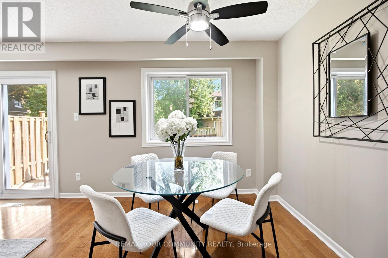
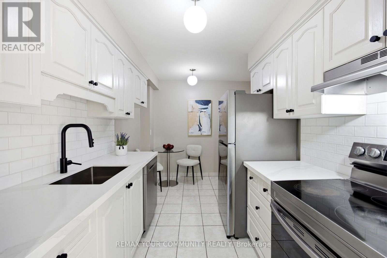
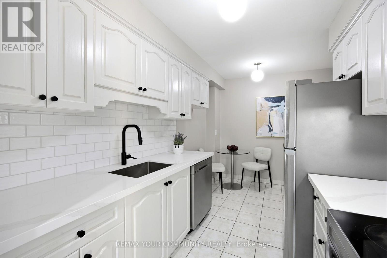
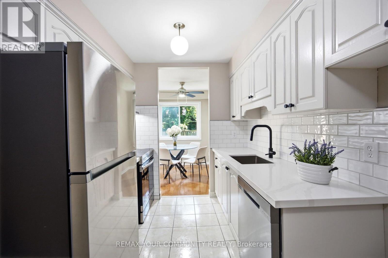
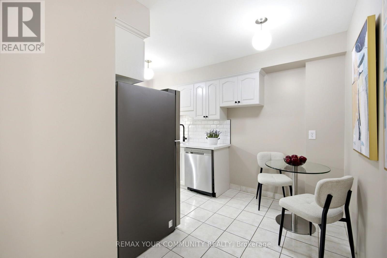
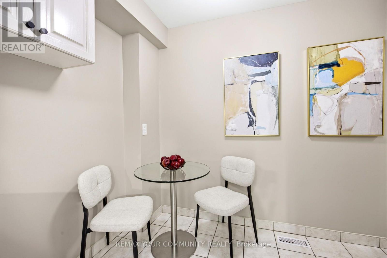
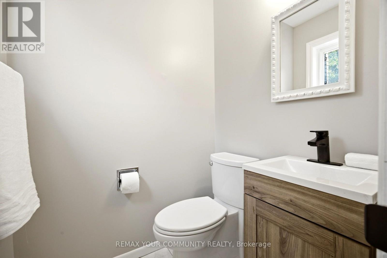
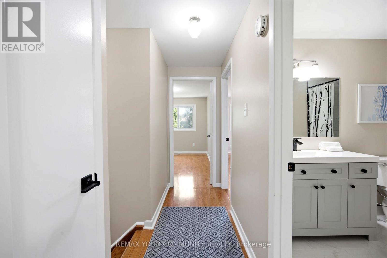
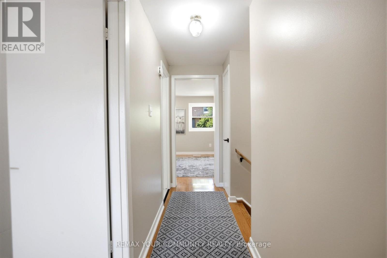
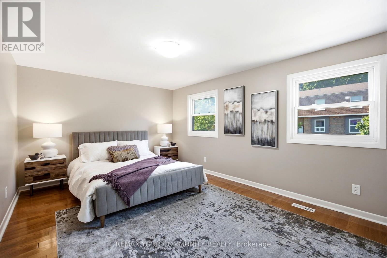
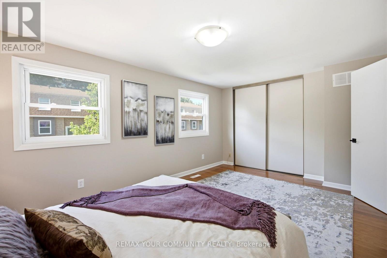
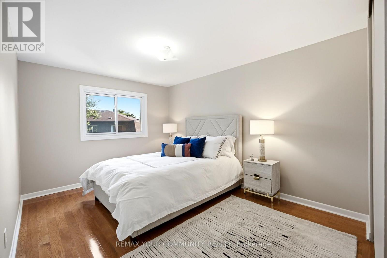
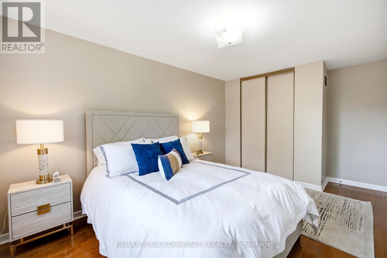
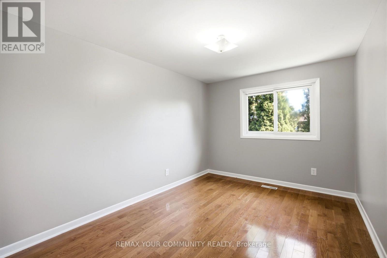
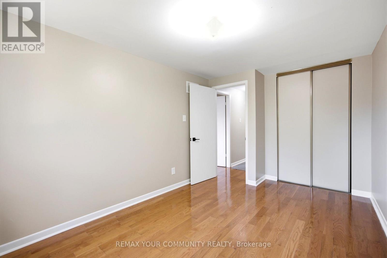
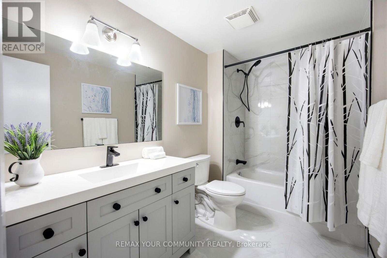
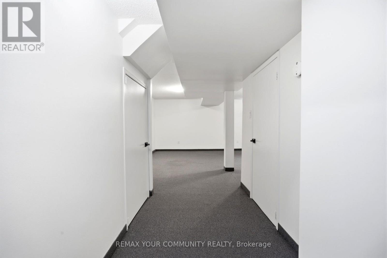
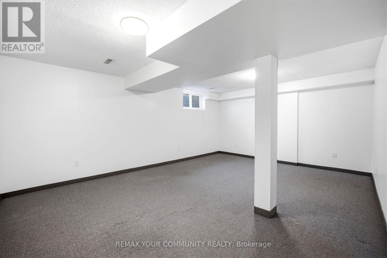
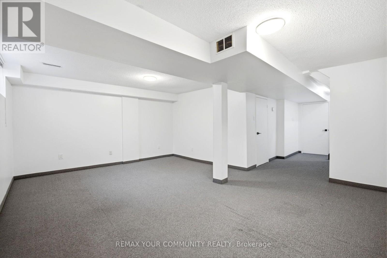
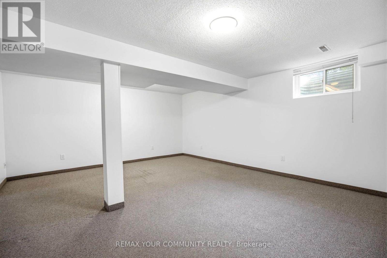
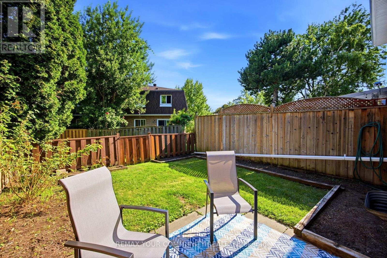
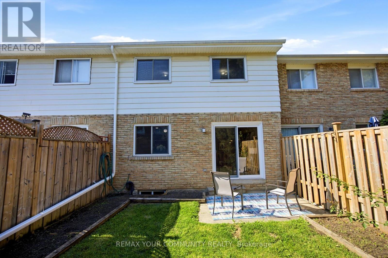
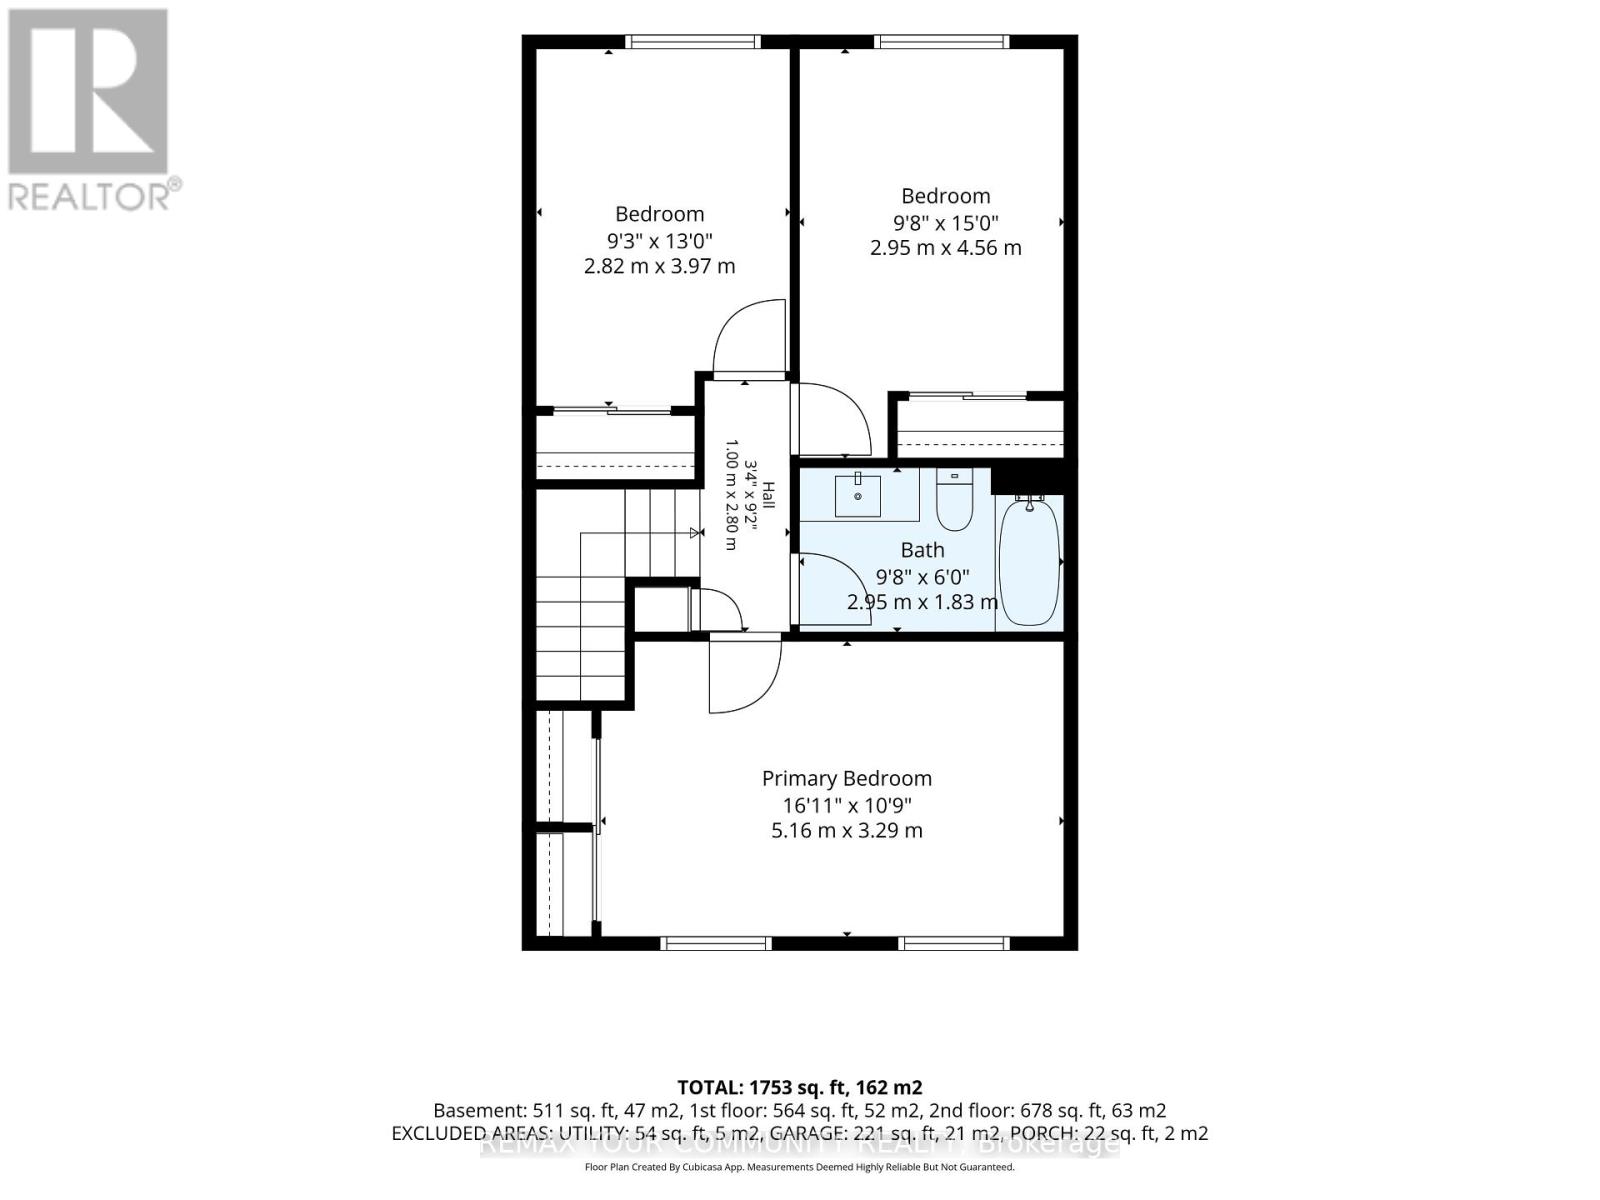
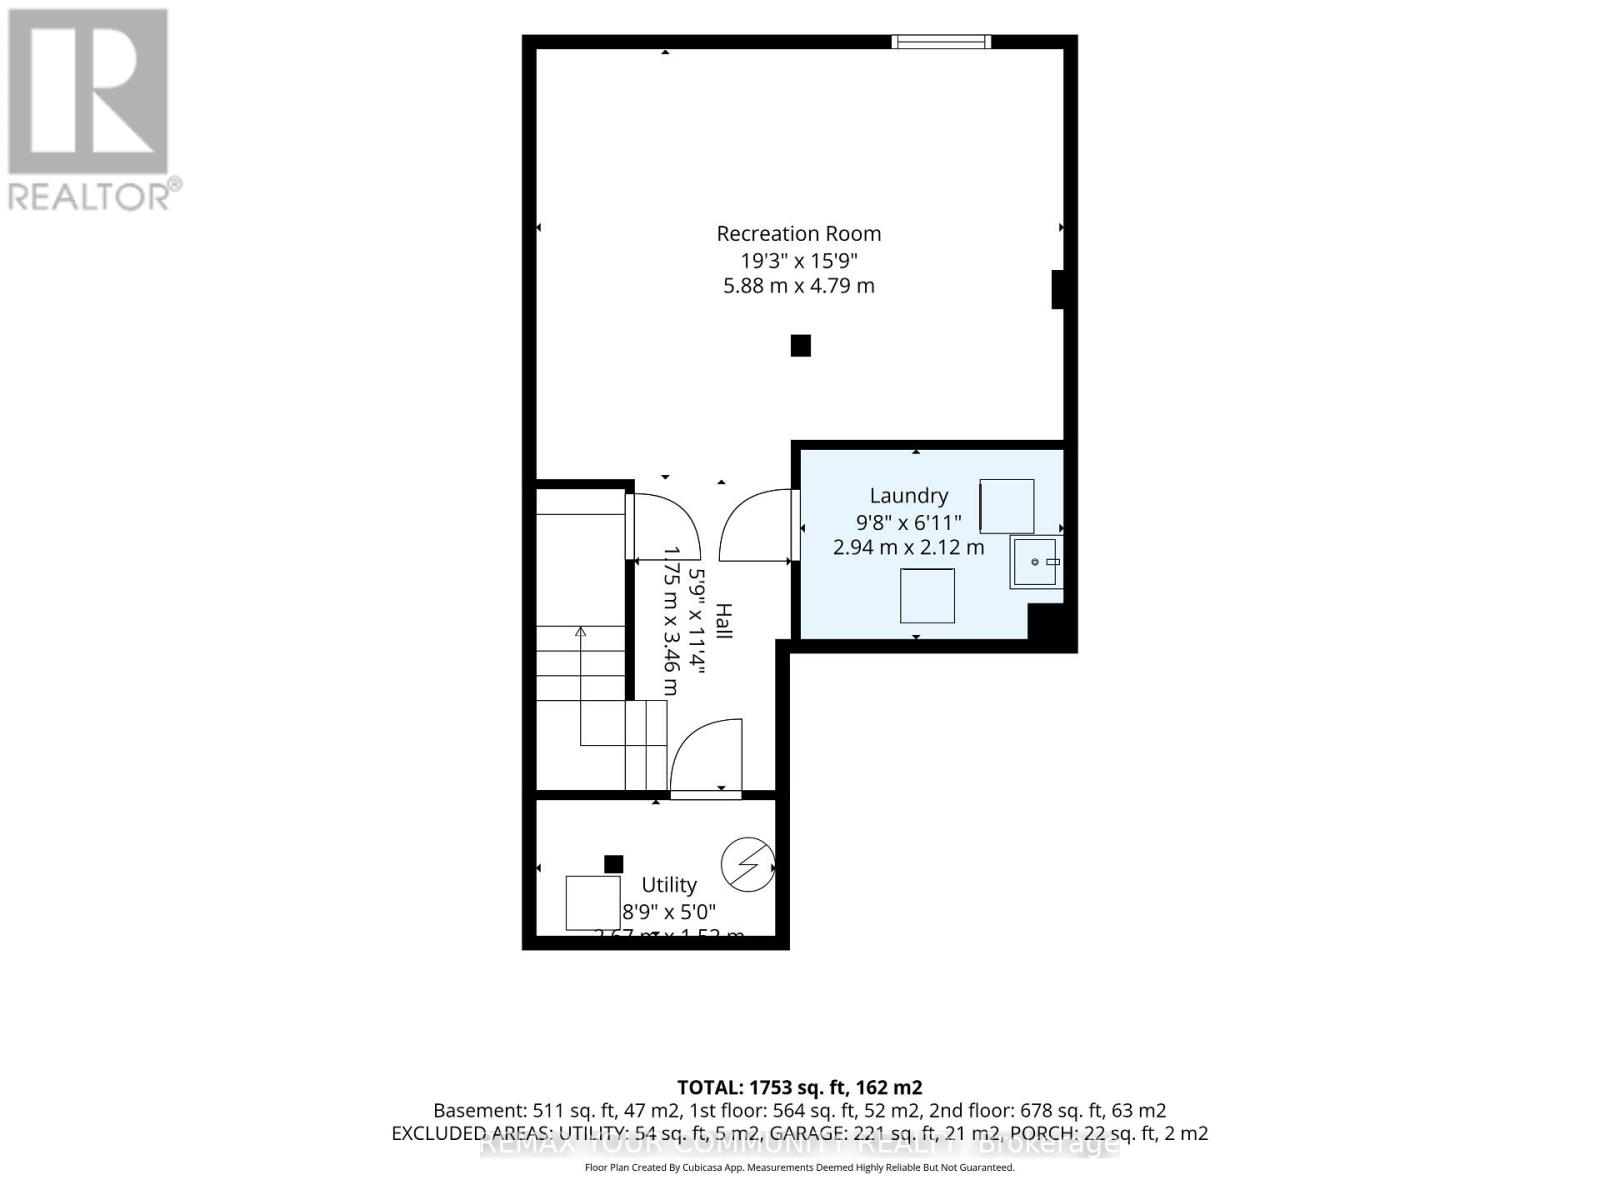
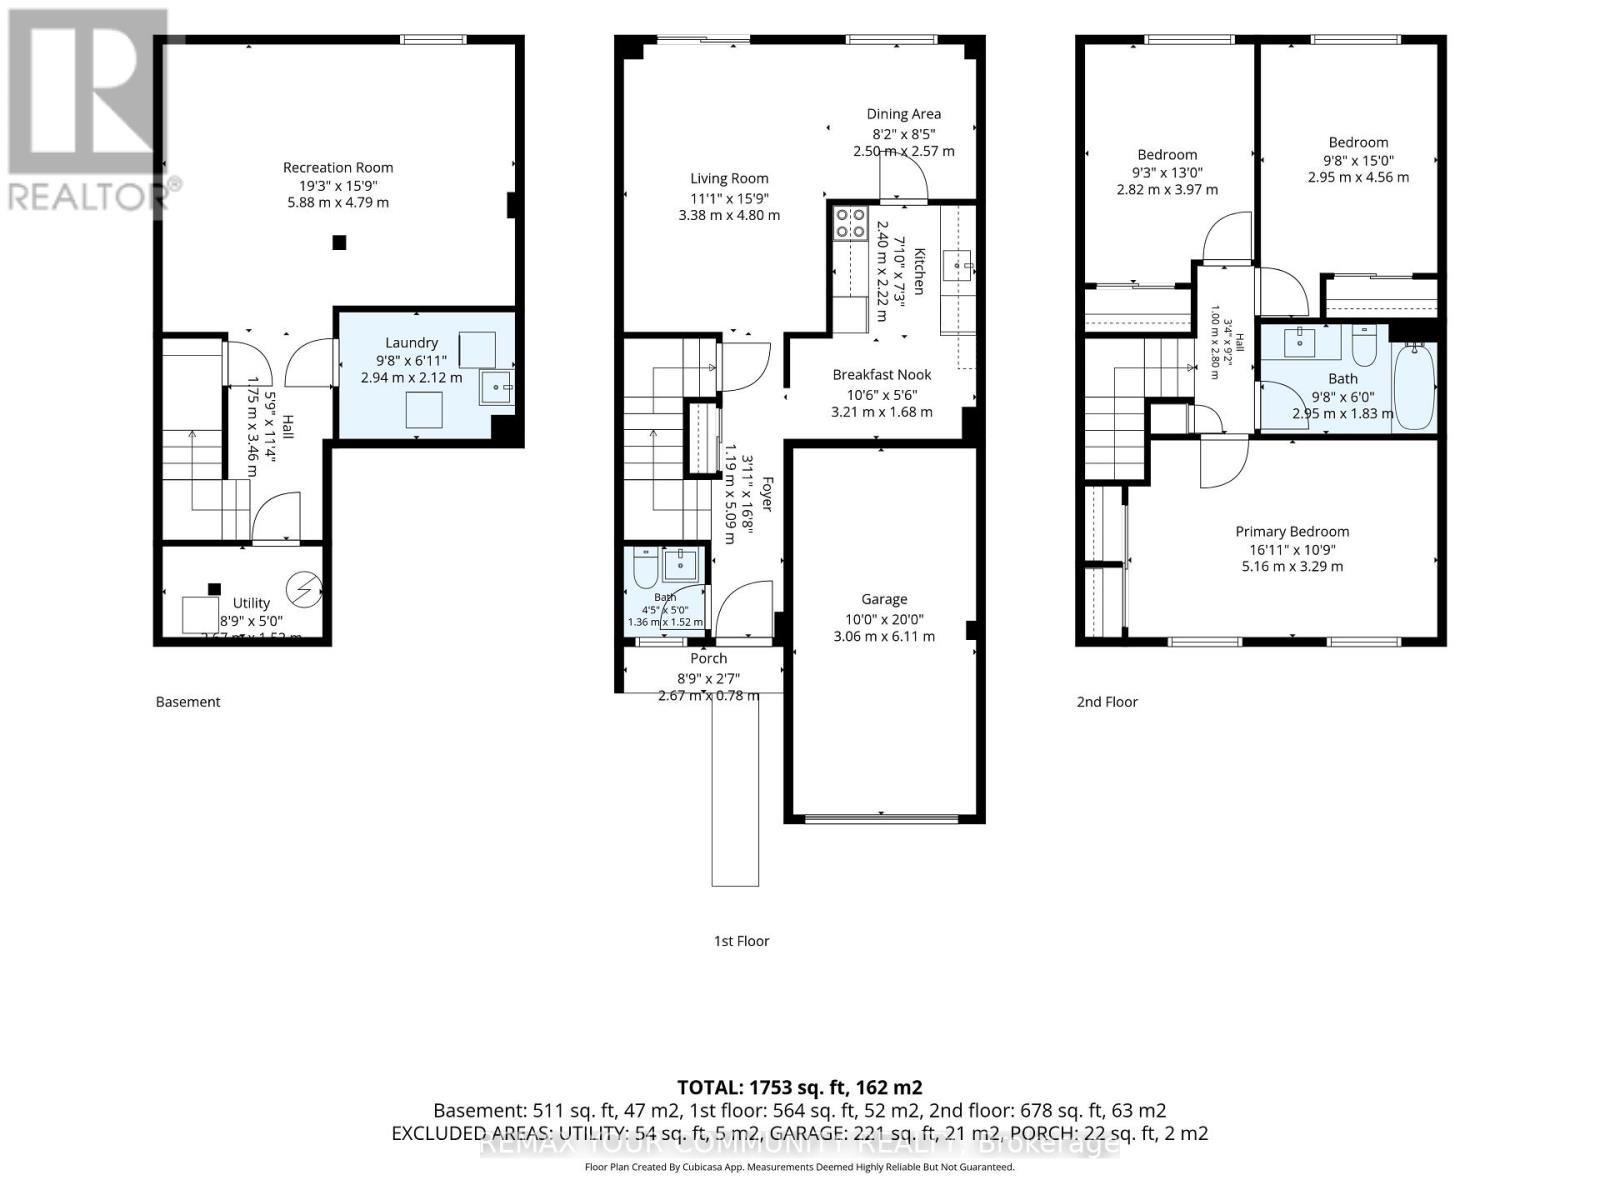
$425 MonthlyLovingly maintained by the original owners, this beautifully renovated condo townhouse sits in a quiet, convenient neighbourhood in the heart of Dorset Park, Toronto! This bright and spacious home offers 3 bedrooms, 2 bathrooms, and a finished basement - perfect for families, first-time home buyers, downsizers, or investors. The fully finished basement provides excellent flexibility - ideal as a recreation area, home office, guest bedroom, or any combination of the above. Enjoy generous principal rooms, spacious bedrooms, and a private backyard perfect for gardening, lounging, or entertaining. Ideally located just minutes from the 401, with easy access to the DVP, GO Station, TTC just steps away, shopping, schools, parks, restaurants, and everyday essentials. A move-in-ready home offering comfort, style, and convenience in a prime location! Best of all, it's ready for you to move in now. Open House SAT/SUN August 8th and 9th 2-4 p.m. (id:60120)
2:00 pm
Ends at:4:00 pm
2:00 pm
Ends at:4:00 pm
| MLS® Number | E13641848 |
| Property Type | Single Family |
| Community Name | Dorset Park |
| Amenities Near By | Hospital, Park, Public Transit, Schools |
| Community Features | Pets Allowed With Restrictions |
| Features | Flat Site |
| Parking Space Total | 1 |
| Structure | Patio(s) |
| Bathroom Total | 2 |
| Bedrooms Above Ground | 3 |
| Bedrooms Total | 3 |
| Age | 31 To 50 Years |
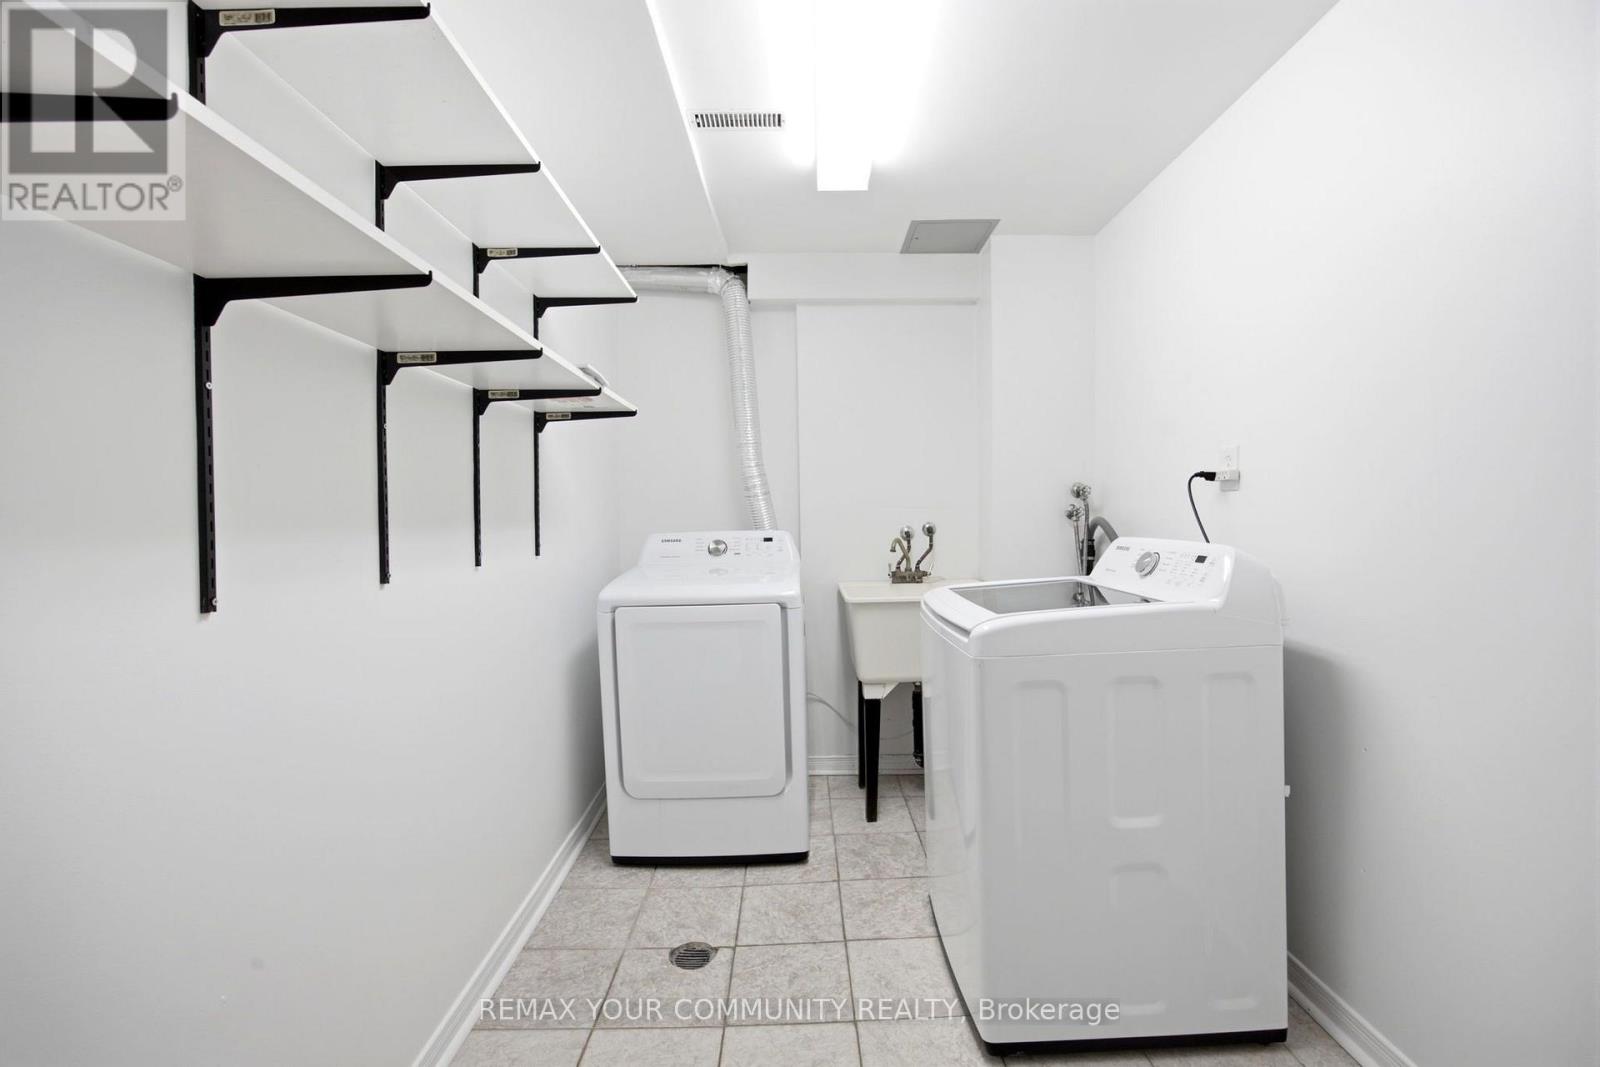
| Appliances | Dryer, Washer |
| Basement Development | Finished |
| Basement Type | N/a (finished) |
| Cooling Type | Central Air Conditioning |
| Exterior Finish | Brick |
| Fire Protection | Smoke Detectors |
| Flooring Type | Hardwood, Tile, Carpeted, Concrete |
| Half Bath Total | 1 |
| Heating Fuel | Electric |
| Heating Type | Coil Fan, Forced Air |
| Stories Total | 2 |
| Size Interior | 1,200 - 1,399 Sqft |
| Type | Row / Townhouse |
| Attached Garage | |
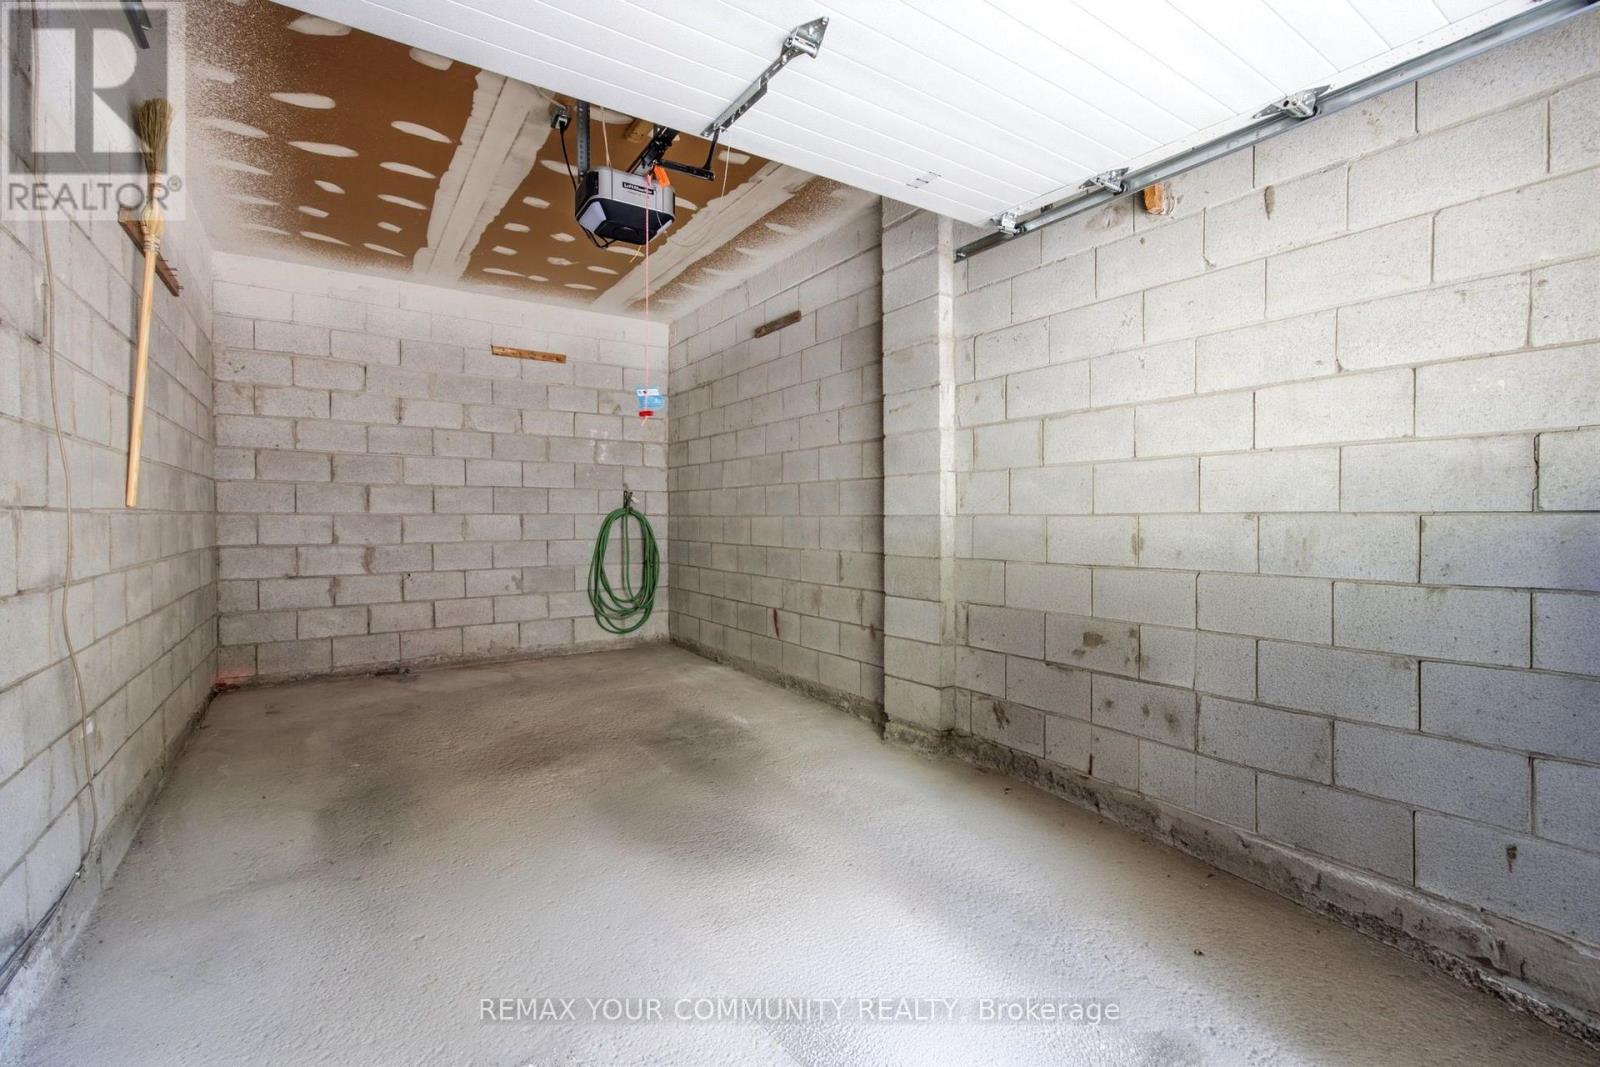
| Garage |
| Acreage | No |
| Fence Type | Fenced Yard |
| Land Amenities | Hospital, Park, Public Transit, Schools |
| Landscape Features | Landscaped |
| Zoning Description | Residential |
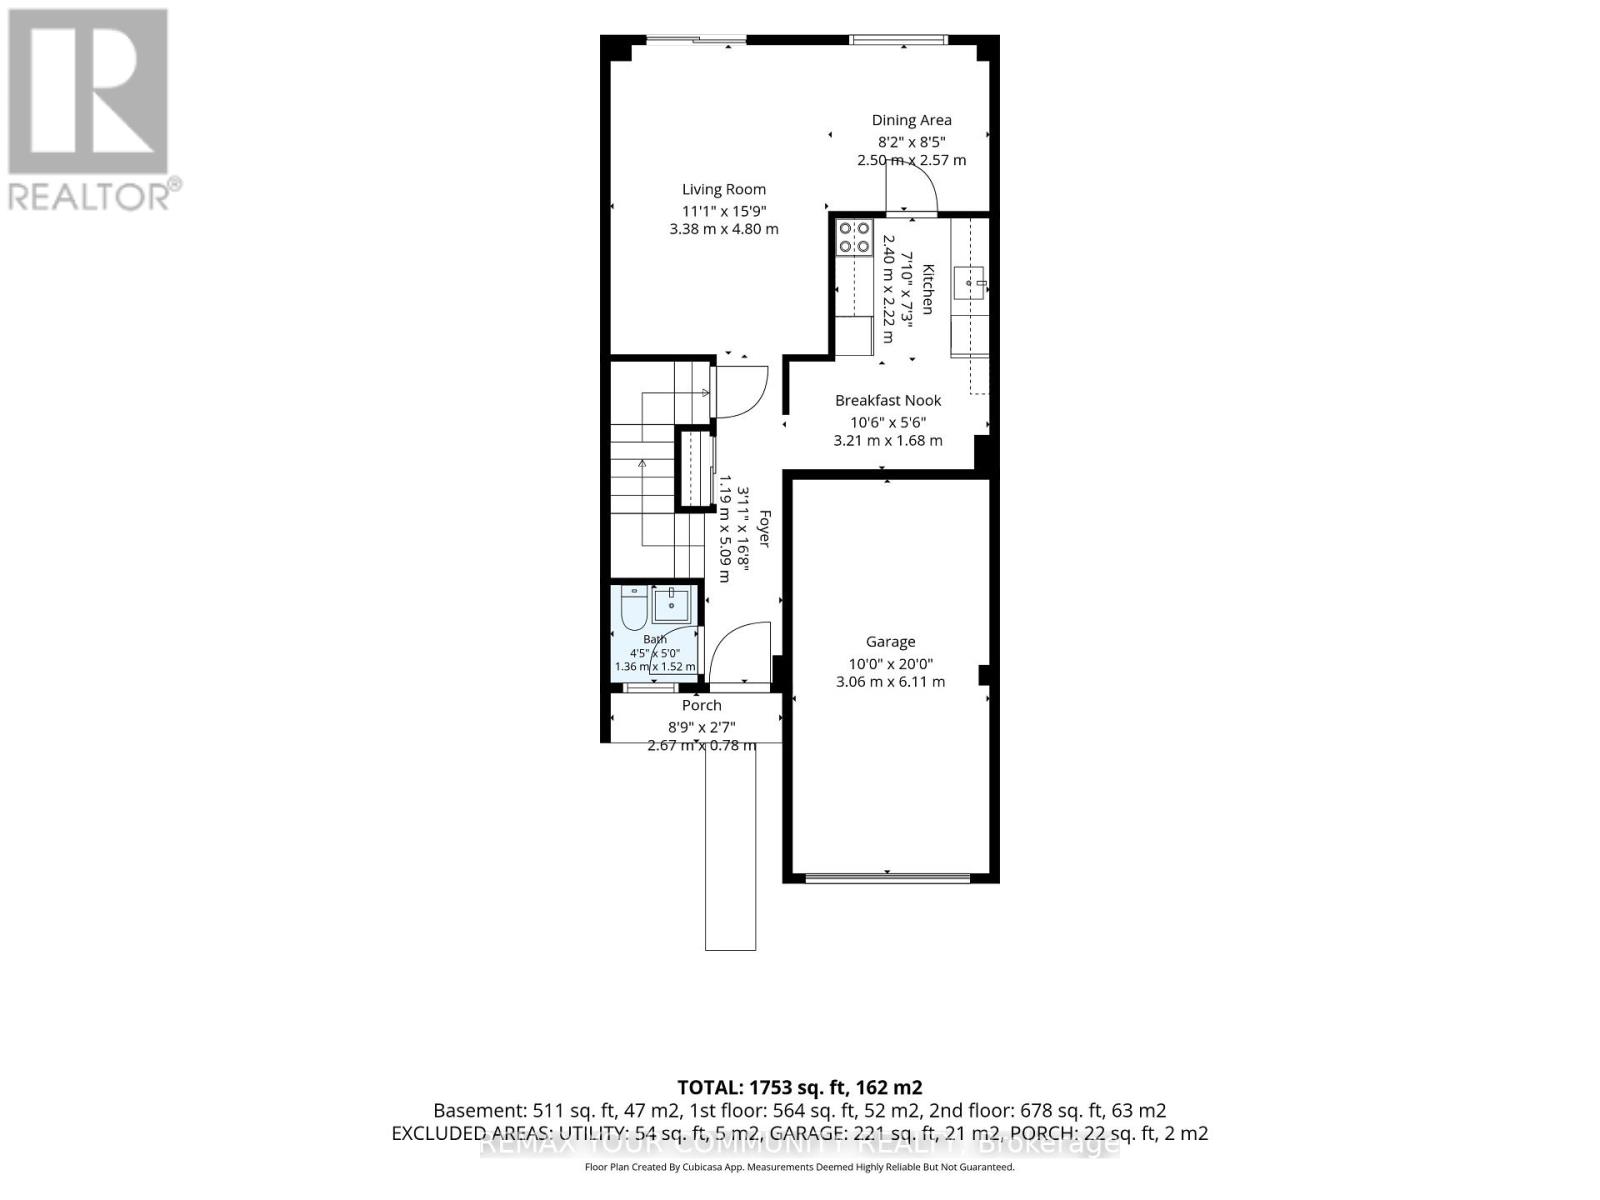
| Level | Type | Length | Width | Dimensions |
|---|---|---|---|---|
| Second Level | Bedroom | 5.16 m | 3.29 m | 5.16 m x 3.29 m |
| Second Level | Bedroom 3 | 4.56 m | 2.95 m | 4.56 m x 2.95 m |
| Second Level | Bedroom 3 | 3.97 m | 2.82 m | 3.97 m x 2.82 m |
| Second Level | Bathroom | 2.95 m | 1.83 m | 2.95 m x 1.83 m |
| Lower Level | Recreational, Games Room | 5.88 m | 4.79 m | 5.88 m x 4.79 m |
| Lower Level | Laundry Room | 2.94 m | 2.12 m | 2.94 m x 2.12 m |
| Main Level | Living Room | 3.38 m | 4.8 m | 3.38 m x 4.8 m |
| Main Level | Dining Room | 2.5 m | 2.57 m | 2.5 m x 2.57 m |
| Main Level | Kitchen | 3.21 m | 3.68 m | 3.21 m x 3.68 m |
| Main Level | Bathroom | 1.32 m | 1.52 m | 1.32 m x 1.52 m |
https://www.realtor.ca/real-estate/30118721/80-dundalk-drive-toronto-dorset-park-dorset-park
Contact us for more information

Lisa Mcinnis
Salesperson
(416) 637-8000
(416) 361-9969

The trademarks REALTOR®, REALTORS®, and the REALTOR® logo are controlled by The Canadian Real Estate Association (CREA) and identify real estate professionals who are members of CREA. The trademarks MLS®, Multiple Listing Service® and the associated logos are owned by The Canadian Real Estate Association (CREA) and identify the quality of services provided by real estate professionals who are members of CREA. The trademark DDF® is owned by The Canadian Real Estate Association (CREA) and identifies CREA's Data Distribution Facility (DDF®)