Maintenance, Heat, Electricity, Water, Common Area Maintenance, Insurance, Parking
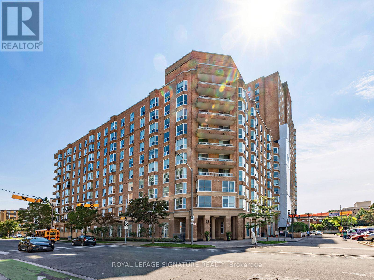
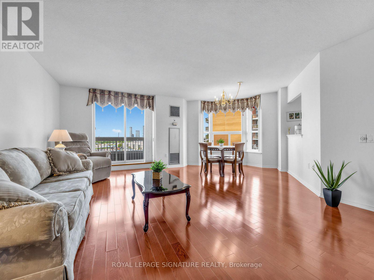
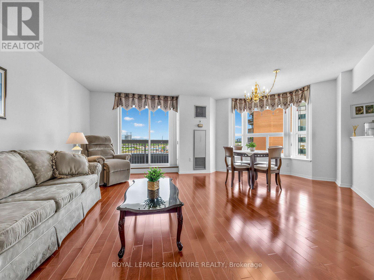
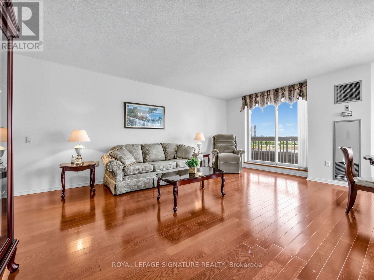
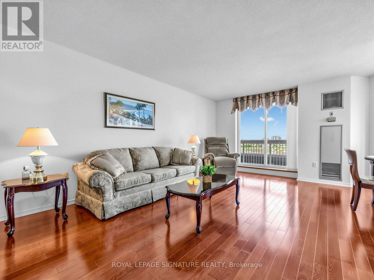
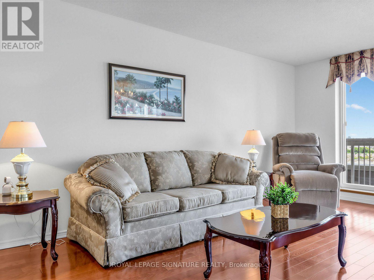
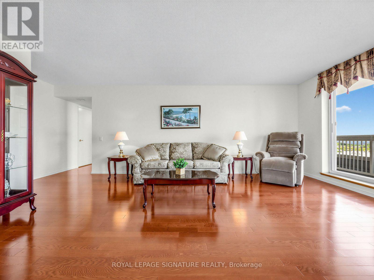
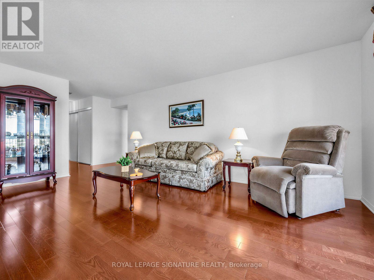
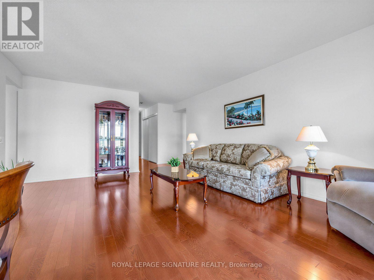
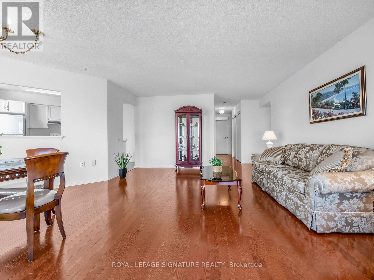
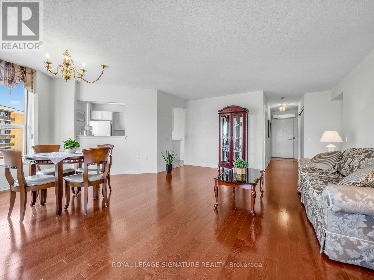
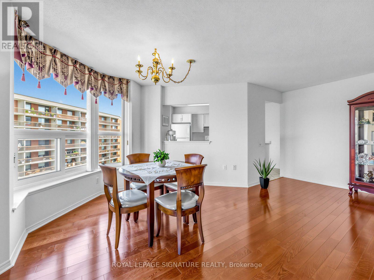
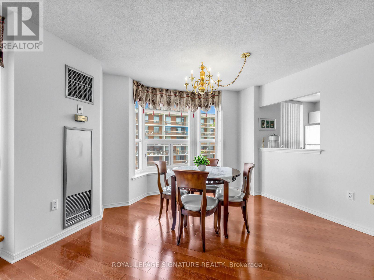
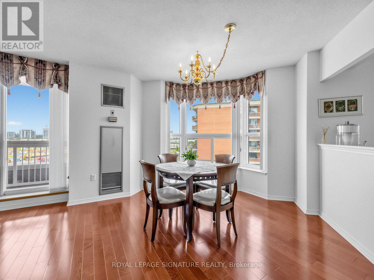
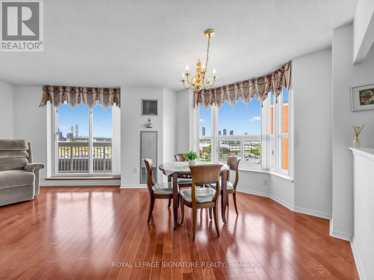
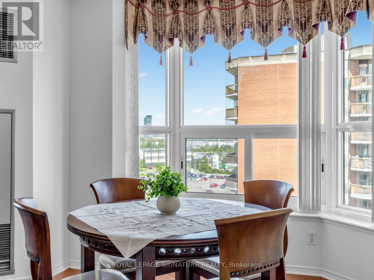
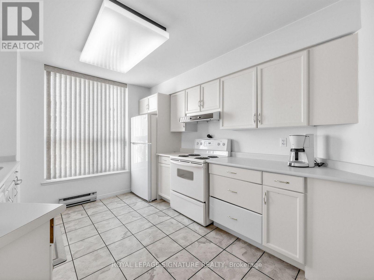
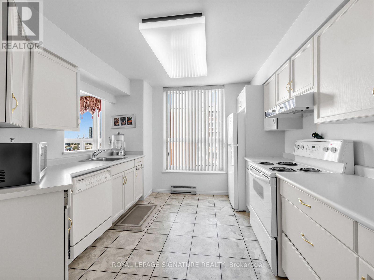
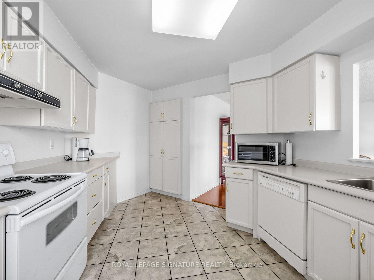
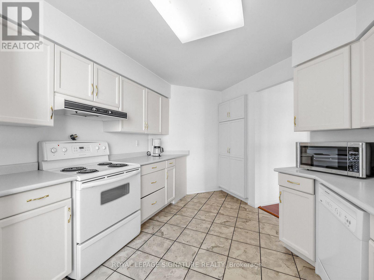
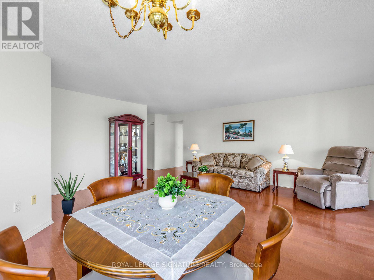
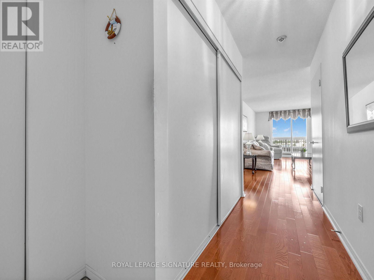
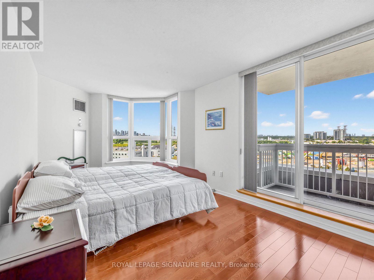
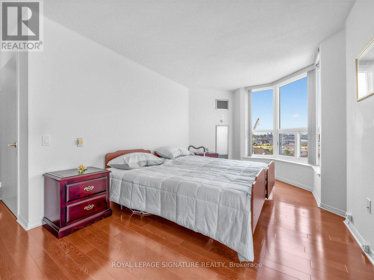
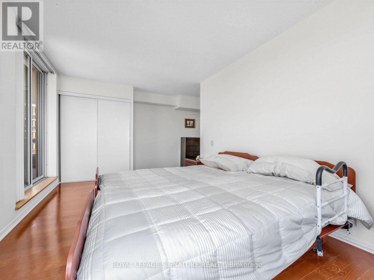
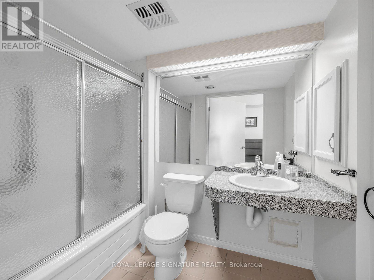
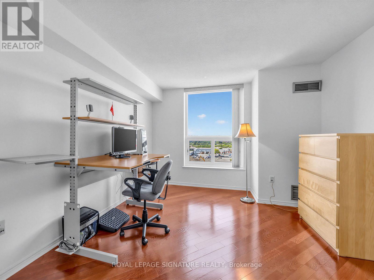
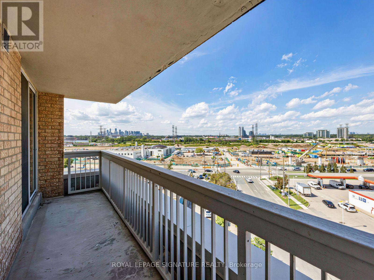
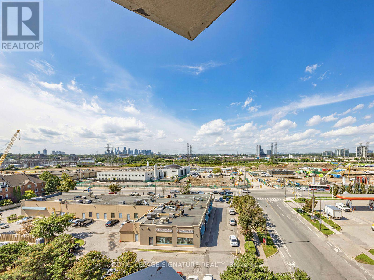
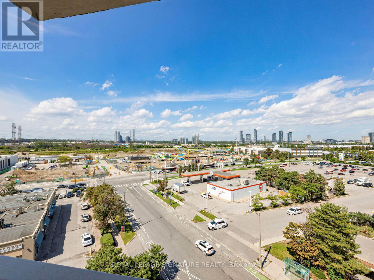
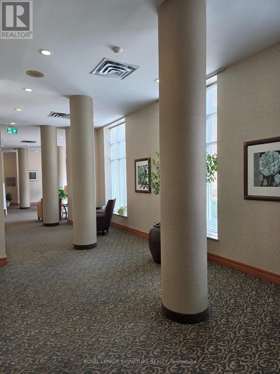
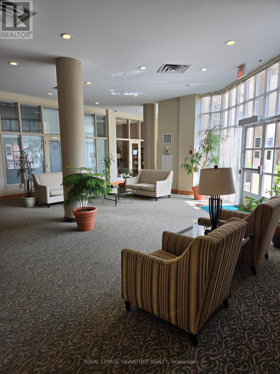
$1,460.59 MonthlyThis stylish 1,270-square-foot, two-bedroom condo has a really nice, open-concept layout that flows perfectly between the living and dining areas! It's such a great space for entertaining, and the eat-in kitchen even has a window that lets in tons of natural light. Additionally the entire condo feels bright and airy, thanks to all the large windows and two walk-outs that lead right onto an open balcony! The primary bedroom is super spacious and comes with those lovely corner windows and an ensuite bathroom! The second bedroom gets such warm, natural light, making it perfect for guests or even a cozy home office. This layout is so roomy and provides a nice, peaceful break from the downtown area, with plenty of space to set up a comfortable spot to work from home too!There is an on site management office, security guard, and visitor parking! Also included are: the Party Room, billiards room, exercise room, library, games room and more. Small pets permitted, as per the Status Certificate.Comfortable living in an evolving area of the city that has recently experienced development and public transit infrastructure improvements. Several bus routes at the door to multiple subway lines. New rapid transit/commuter line station at the intersection of Overlea and Thorncliffe. Easy Access to Restaurants, Retail Shops, Grocery Stores (Costco), Schools, Parks and more! Everything you need is literally at your doorstep! It's a pretty unbeatable opportunity! (id:60120)
| MLS® Number | C14140864 |
| Property Type | Single Family |
| Community Name | Thorncliffe Park |
| Amenities Near By | Place Of Worship, Public Transit, Schools |
| Community Features | Pets Allowed With Restrictions, Community Centre |
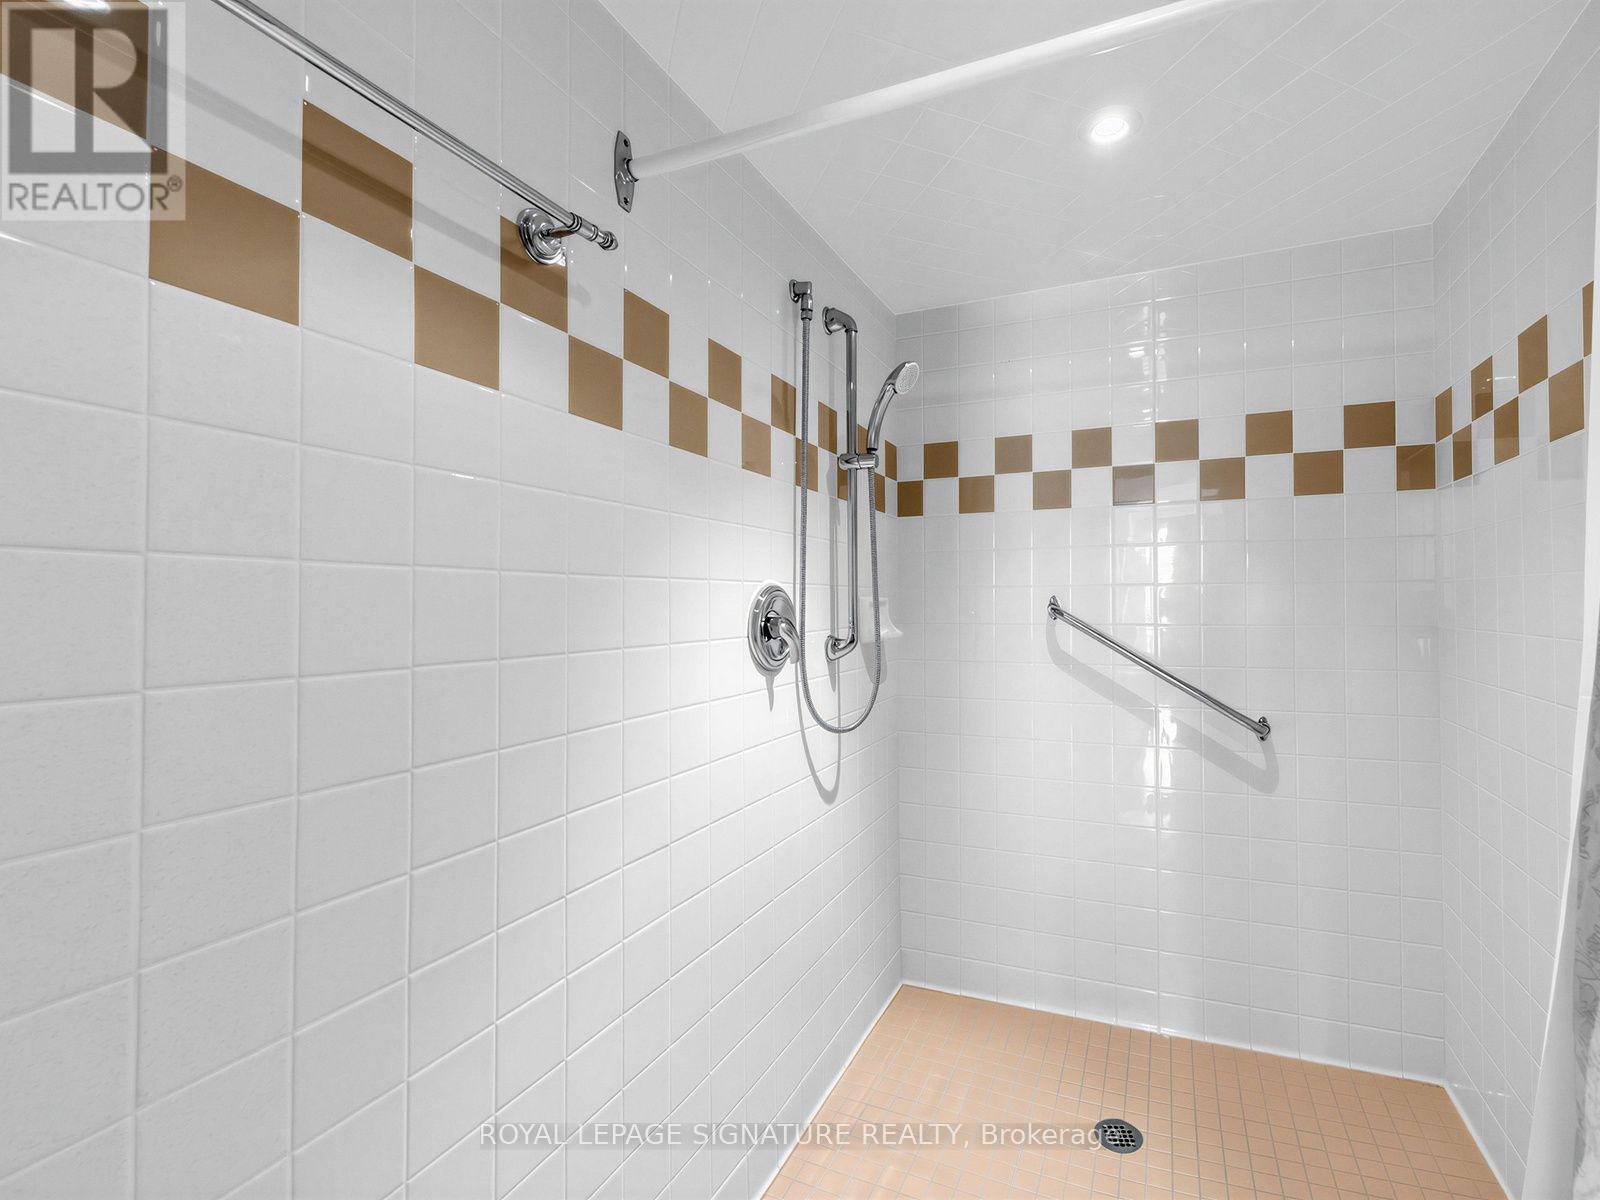
| Features | Level Lot, Flat Site, Wheelchair Access, Balcony, Carpet Free |
| Parking Space Total | 1 |
| View Type | View, City View |
| Bathroom Total | 2 |
| Bedrooms Above Ground | 2 |
| Bedrooms Total | 2 |
| Age | 31 To 50 Years |
| Amenities | Exercise Centre, Recreation Centre, Party Room, Visitor Parking, Storage - Locker |
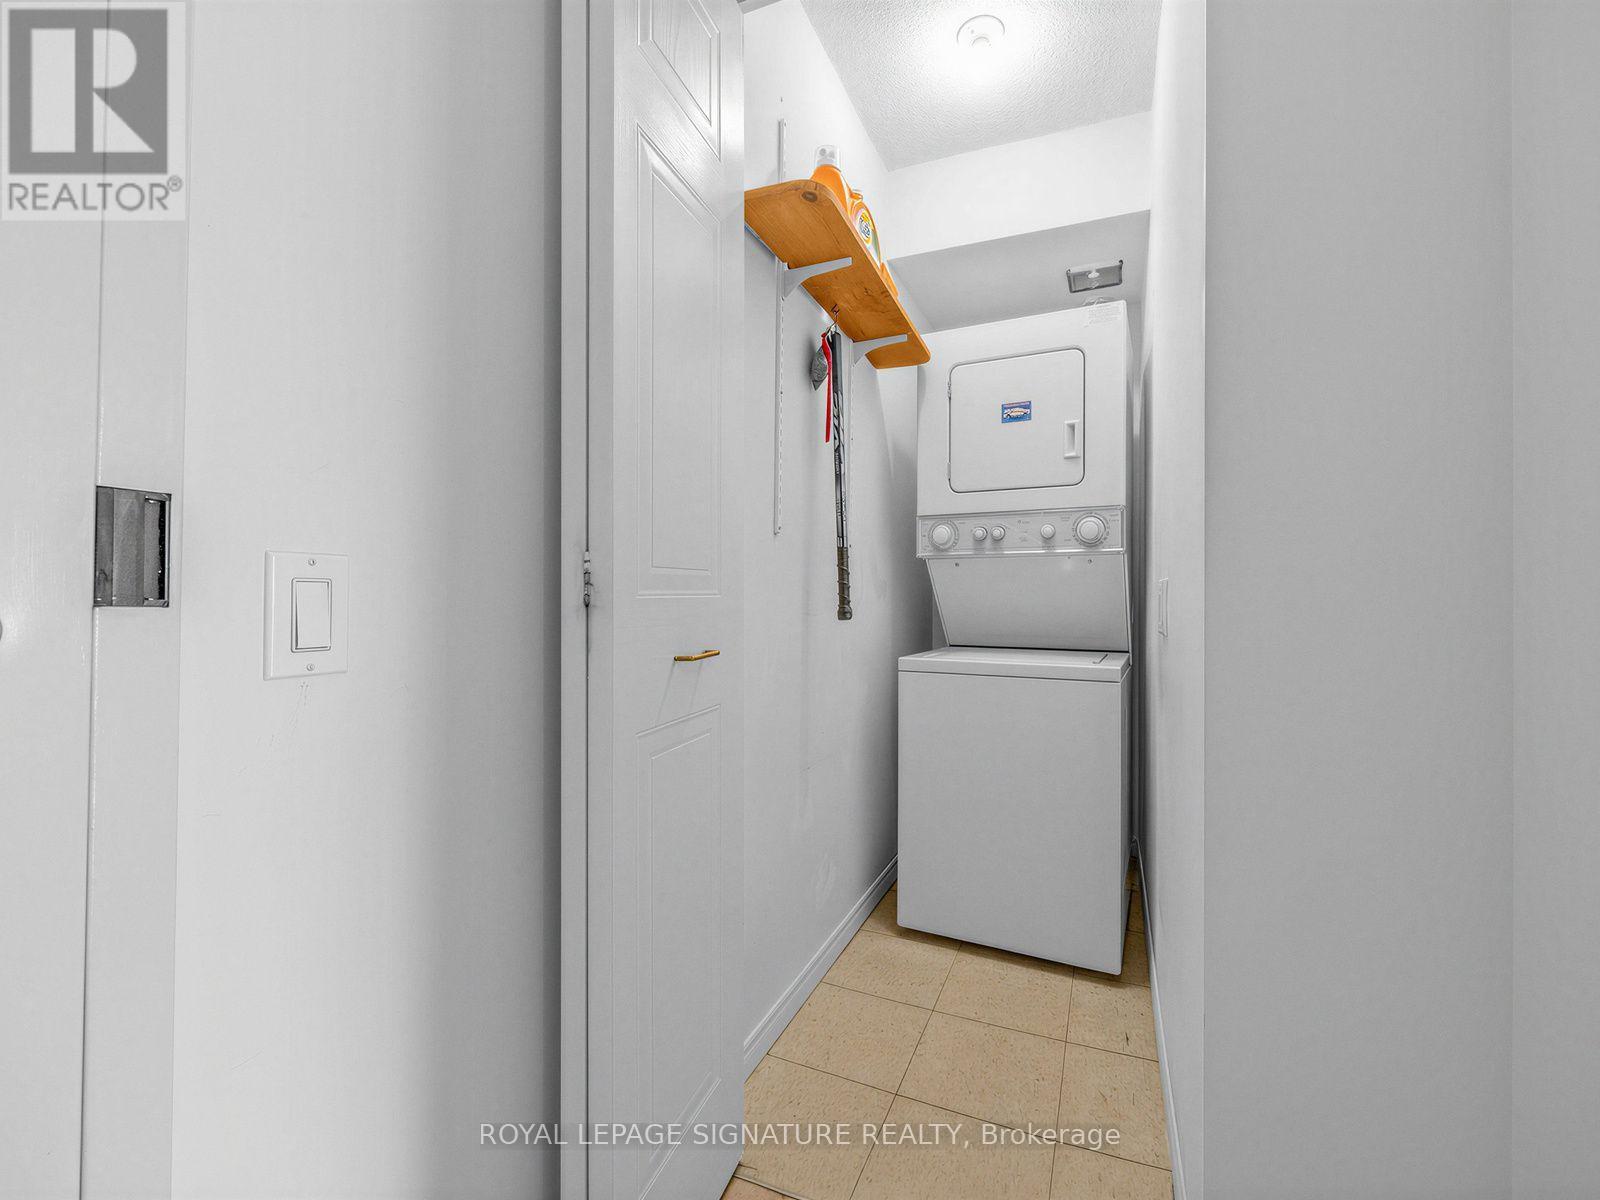
| Appliances | Garage Door Opener Remote(s), Dishwasher, Dryer, Microwave, Stove, Washer, Refrigerator |
| Basement Type | None |
| Cooling Type | Central Air Conditioning |
| Exterior Finish | Brick |
| Fire Protection | Security Guard, Security System |
| Half Bath Total | 1 |
| Heating Fuel | Natural Gas |
| Heating Type | Forced Air |
| Size Interior | 1,200 - 1,399 Sqft |
| Type | Apartment |
| Underground | |
| Garage |
| Acreage | No |
| Land Amenities | Place Of Worship, Public Transit, Schools |
| Level | Type | Length | Width | Dimensions |
|---|---|---|---|---|
| Flat | Living Room | 6 m | 6.6 m | 6 m x 6.6 m |
| Flat | Dining Room | 6 m | 6.6 m | 6 m x 6.6 m |
| Flat | Kitchen | 4.13 m | 3.13 m | 4.13 m x 3.13 m |
| Flat | Primary Bedroom | 6.3 m | 5.5 m | 6.3 m x 5.5 m |
| Flat | Bedroom 2 | 5.45 m | 3.36 m | 5.45 m x 3.36 m |
| Flat | Storage | 2.03 m | 1.02 m | 2.03 m x 1.02 m |
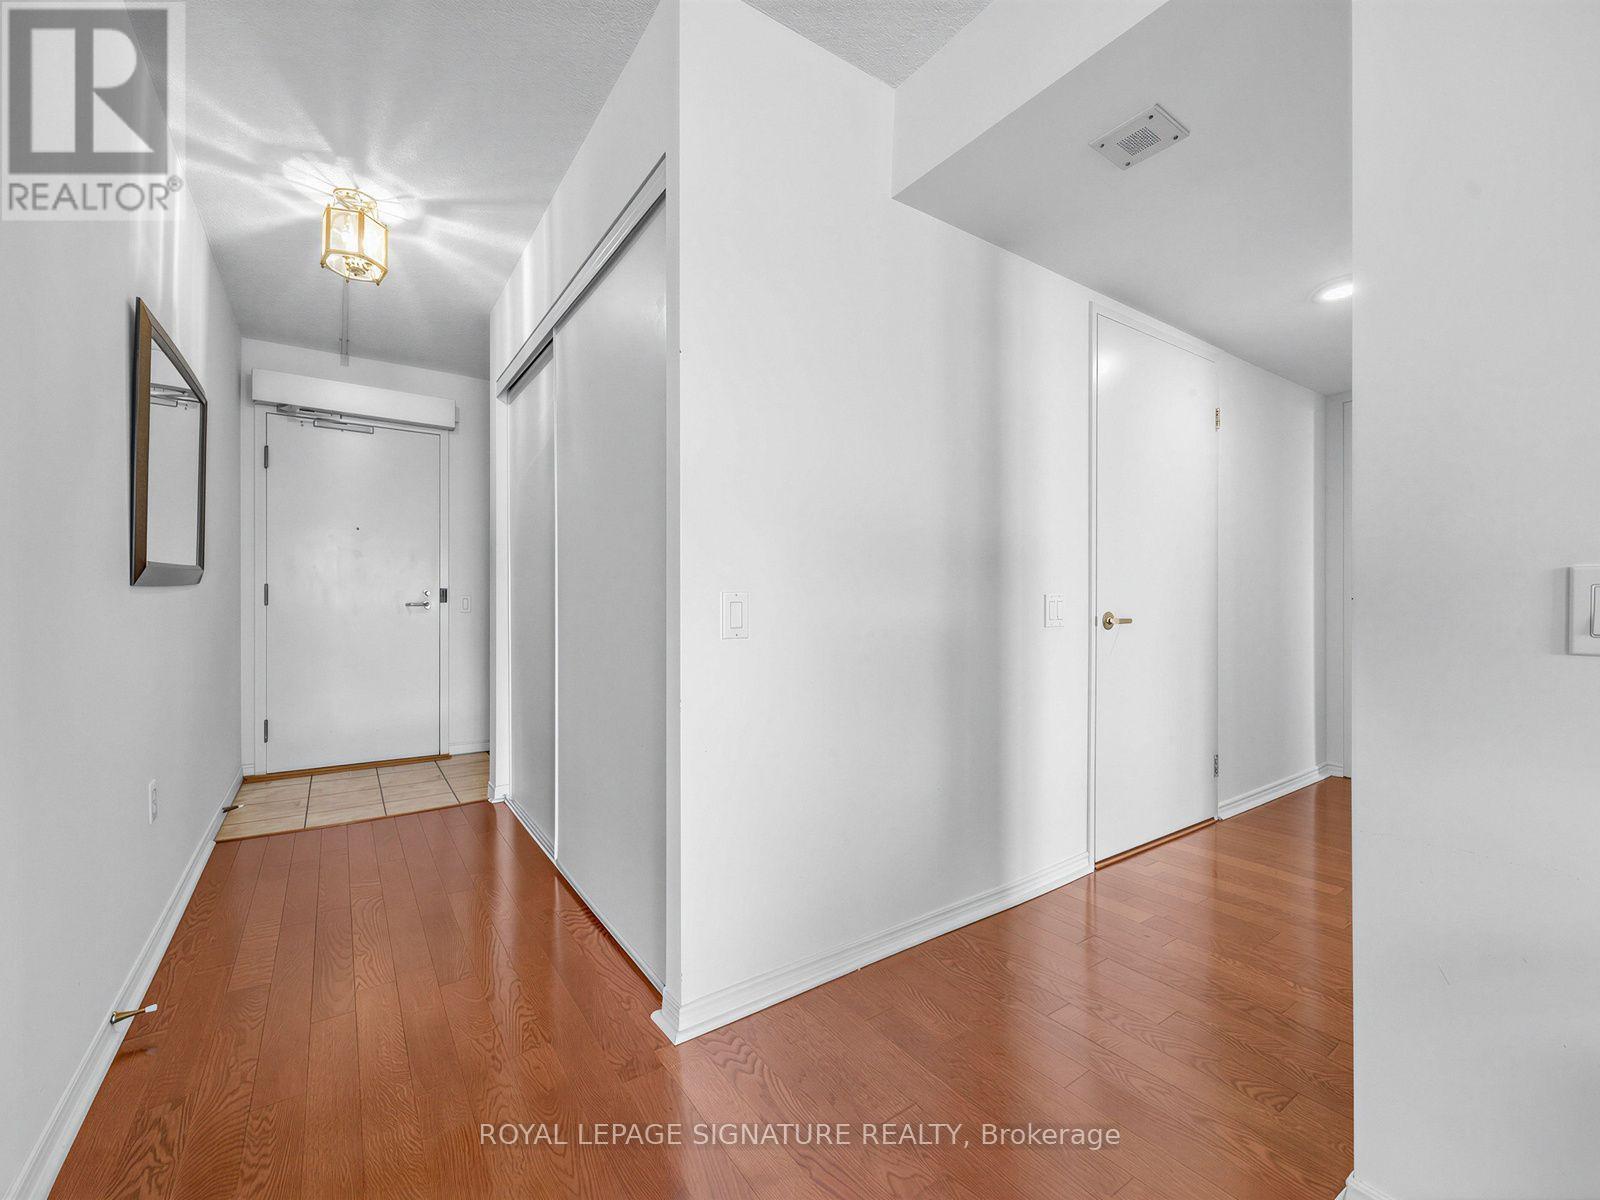
| Flat | Foyer | 3.35 m | 1.74 m | 3.35 m x 1.74 m |
Contact us for more information
Barbara Izzard Thynne
Salesperson
(416) 443-0300
(416) 443-8619
Carol A. Spencer
Salesperson
(416) 443-0300
(416) 443-8619

The trademarks REALTOR®, REALTORS®, and the REALTOR® logo are controlled by The Canadian Real Estate Association (CREA) and identify real estate professionals who are members of CREA. The trademarks MLS®, Multiple Listing Service® and the associated logos are owned by The Canadian Real Estate Association (CREA) and identify the quality of services provided by real estate professionals who are members of CREA. The trademark DDF® is owned by The Canadian Real Estate Association (CREA) and identifies CREA's Data Distribution Facility (DDF®)