Maintenance, Heat, Water, Common Area Maintenance, Insurance
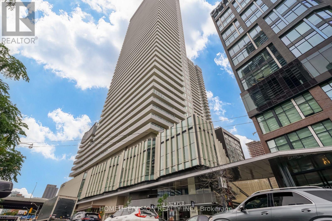
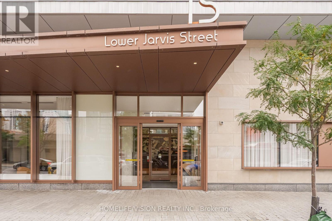
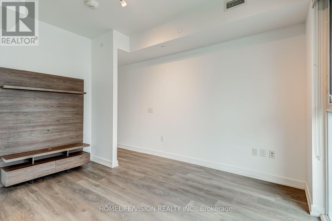
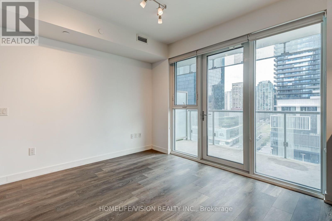
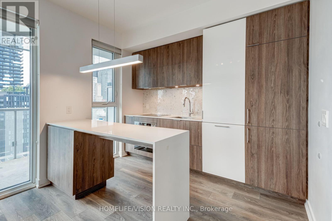
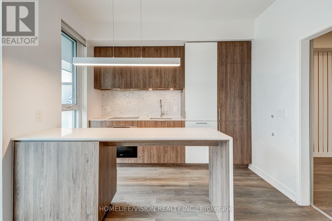
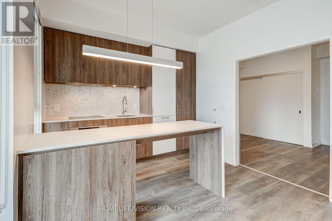
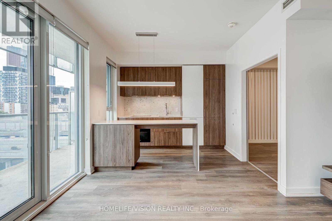
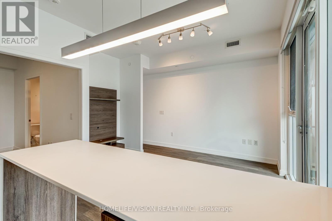
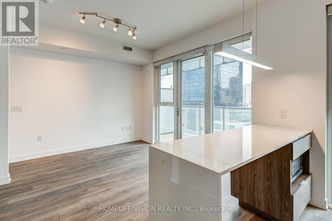
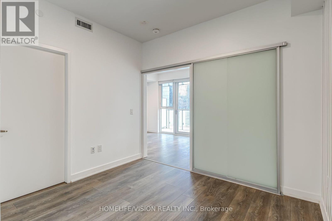
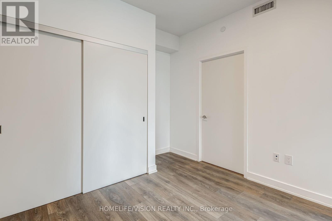
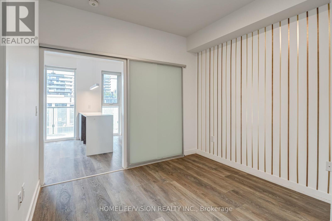
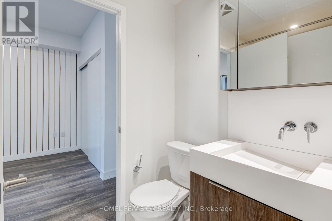
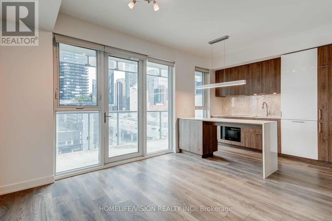
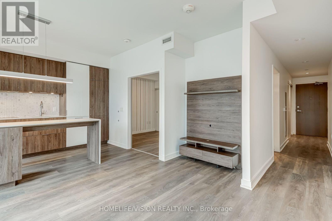
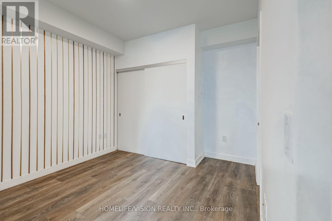
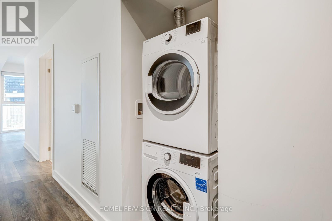
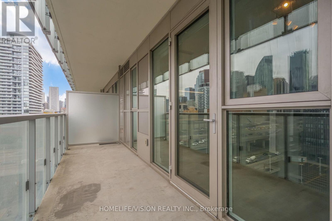
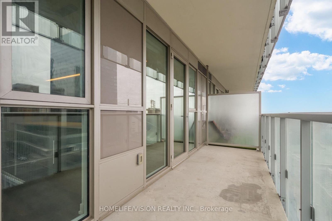
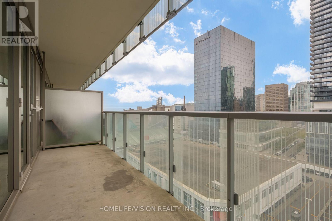
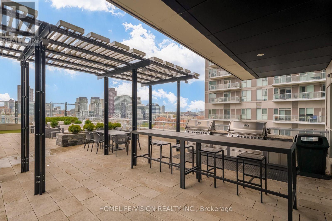
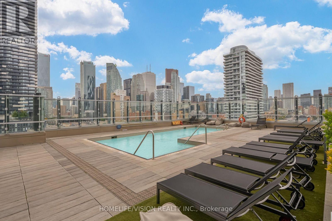
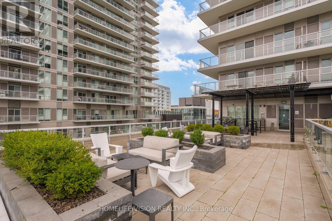
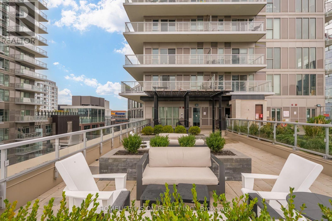
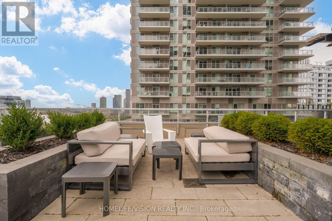
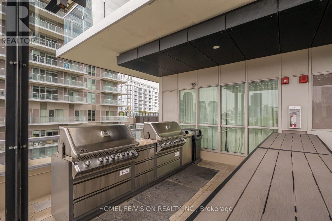
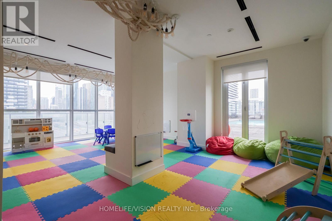
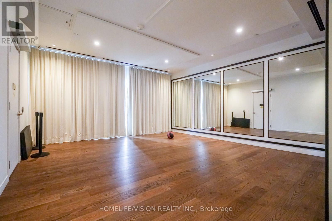
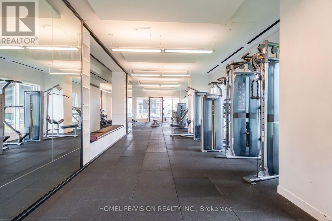
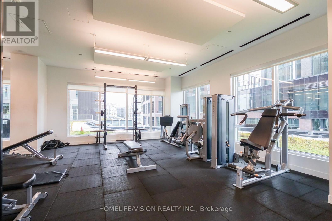
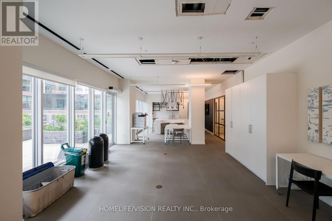
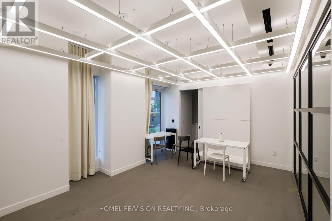
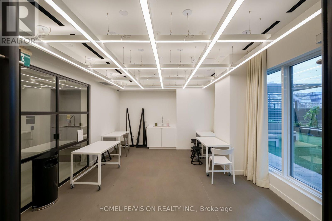
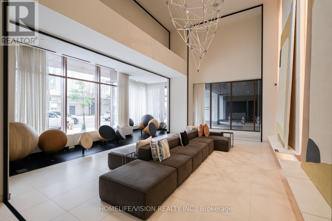
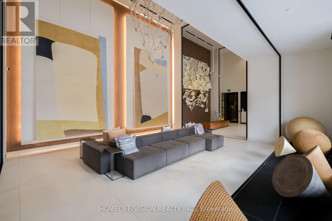
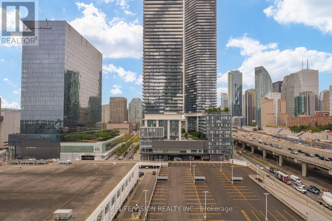
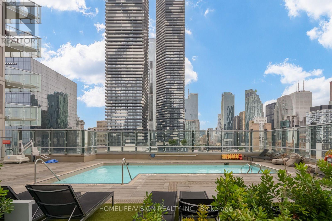
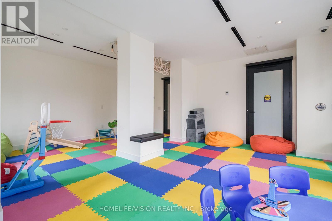
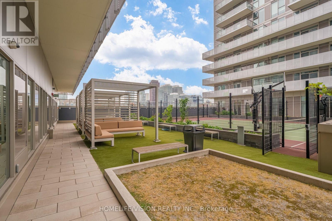
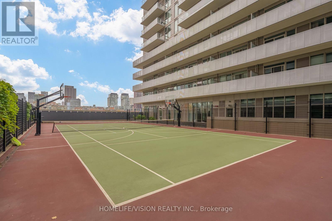
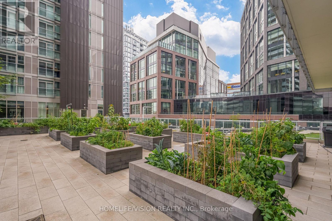
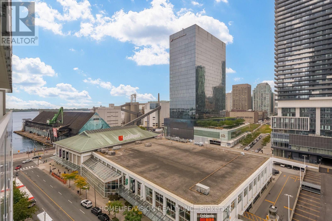
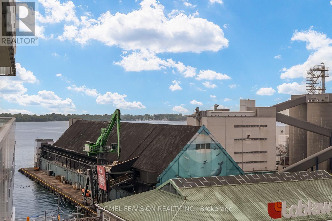
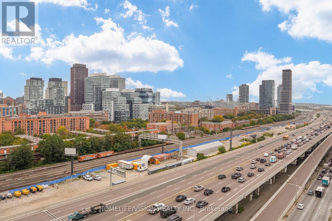
$499.50 MonthlyWelcome to exceptional downtown living! Bright and modern suite featuring sunny west-faceing city and lake views and a spacious balcony overlooking Toronto's vibrant skyline. Open-concept layout with floor-to-ceiling windows, contemporary kitchen with built-in Miele appliances, and bedroom with a versatile nook ideal for a home office or study. Enjoy an outstanding selection of resort-style amenities, including indoor pool, fitness centre, yoga studio, theatre, library, party room, billiards, fireplace lounges, tennis, basketball, garden plots, arts and crafts and sun deck. Prime downtown location just minutes from Union Station, TTC, St. Lawrence Market, George Brown College, Sugar Beach, Loblaws, Harbourfront, Central island and the CN Tower. TTC at your doorstep, with scenic waterfront walking, running and cycling trails nearby. Modern. Bright. Connected. Exceptional urban living in the heart of Toronto. (id:60120)
| MLS® Number | C13873962 |
| Property Type | Single Family |
| Community Name | Waterfront Communities C8 |
| Amenities Near By | Public Transit, Beach, Hospital |
| Community Features | Pets Allowed With Restrictions |
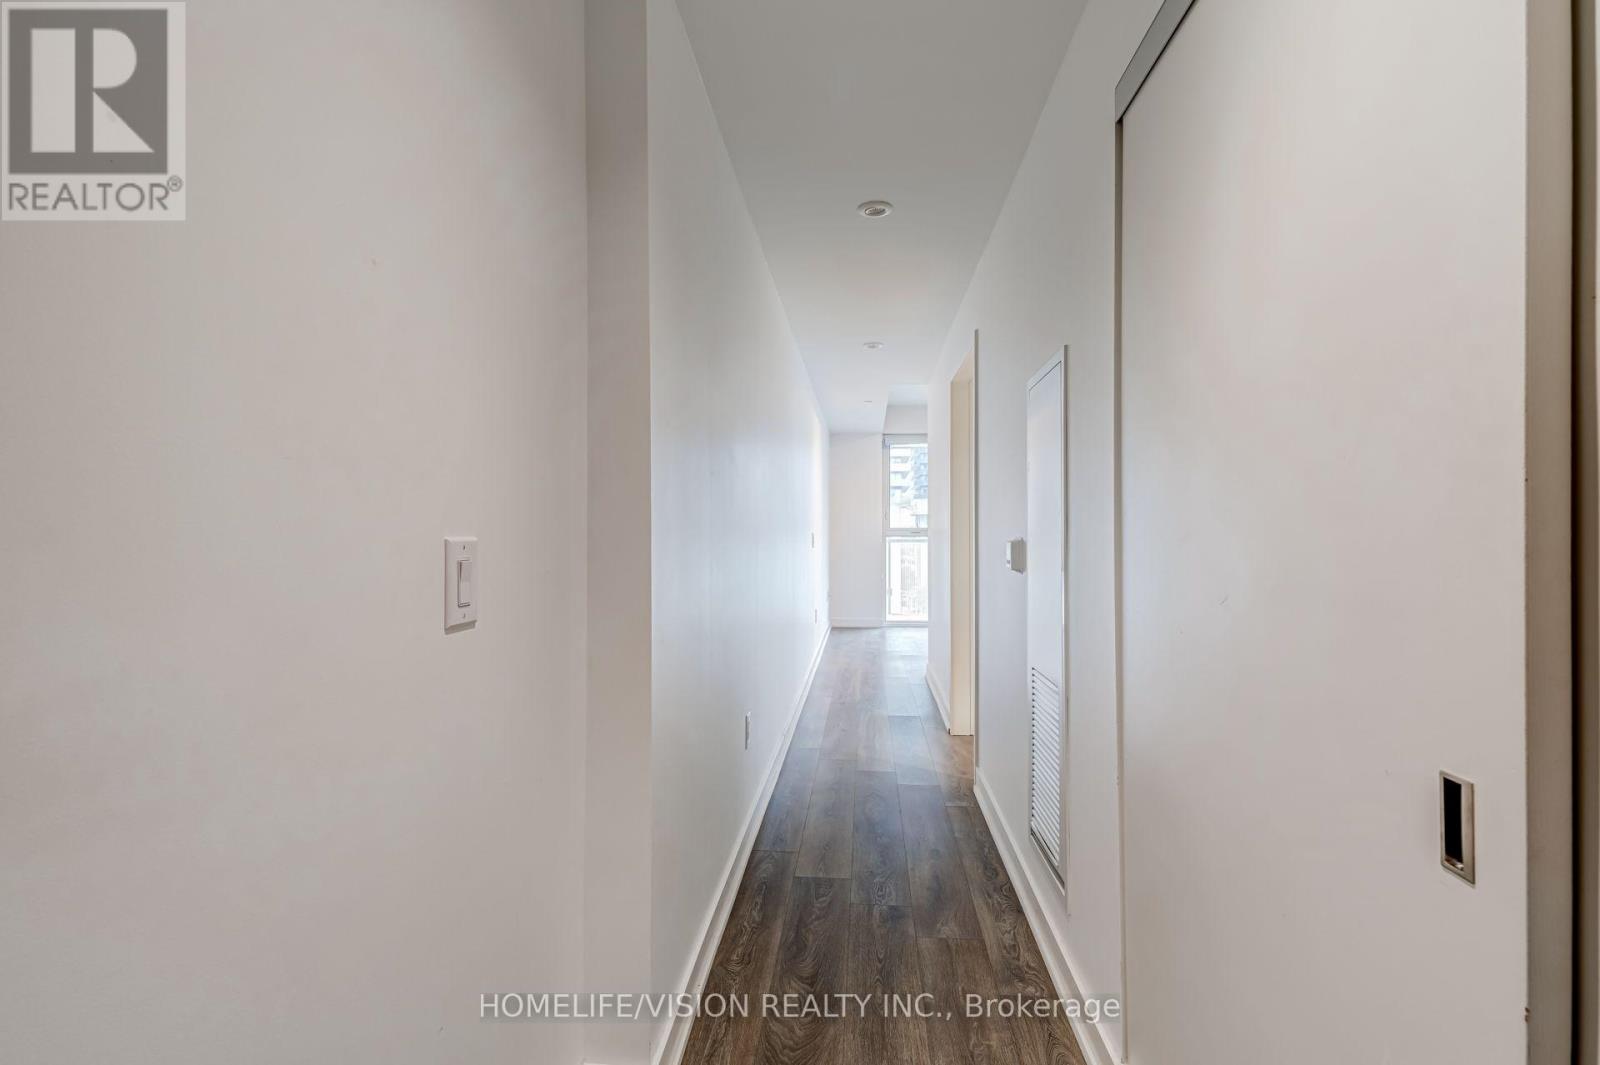
| Features | Balcony, Carpet Free, In Suite Laundry |
| View Type | View, City View, Lake View |
| Water Front Type | Waterfront |
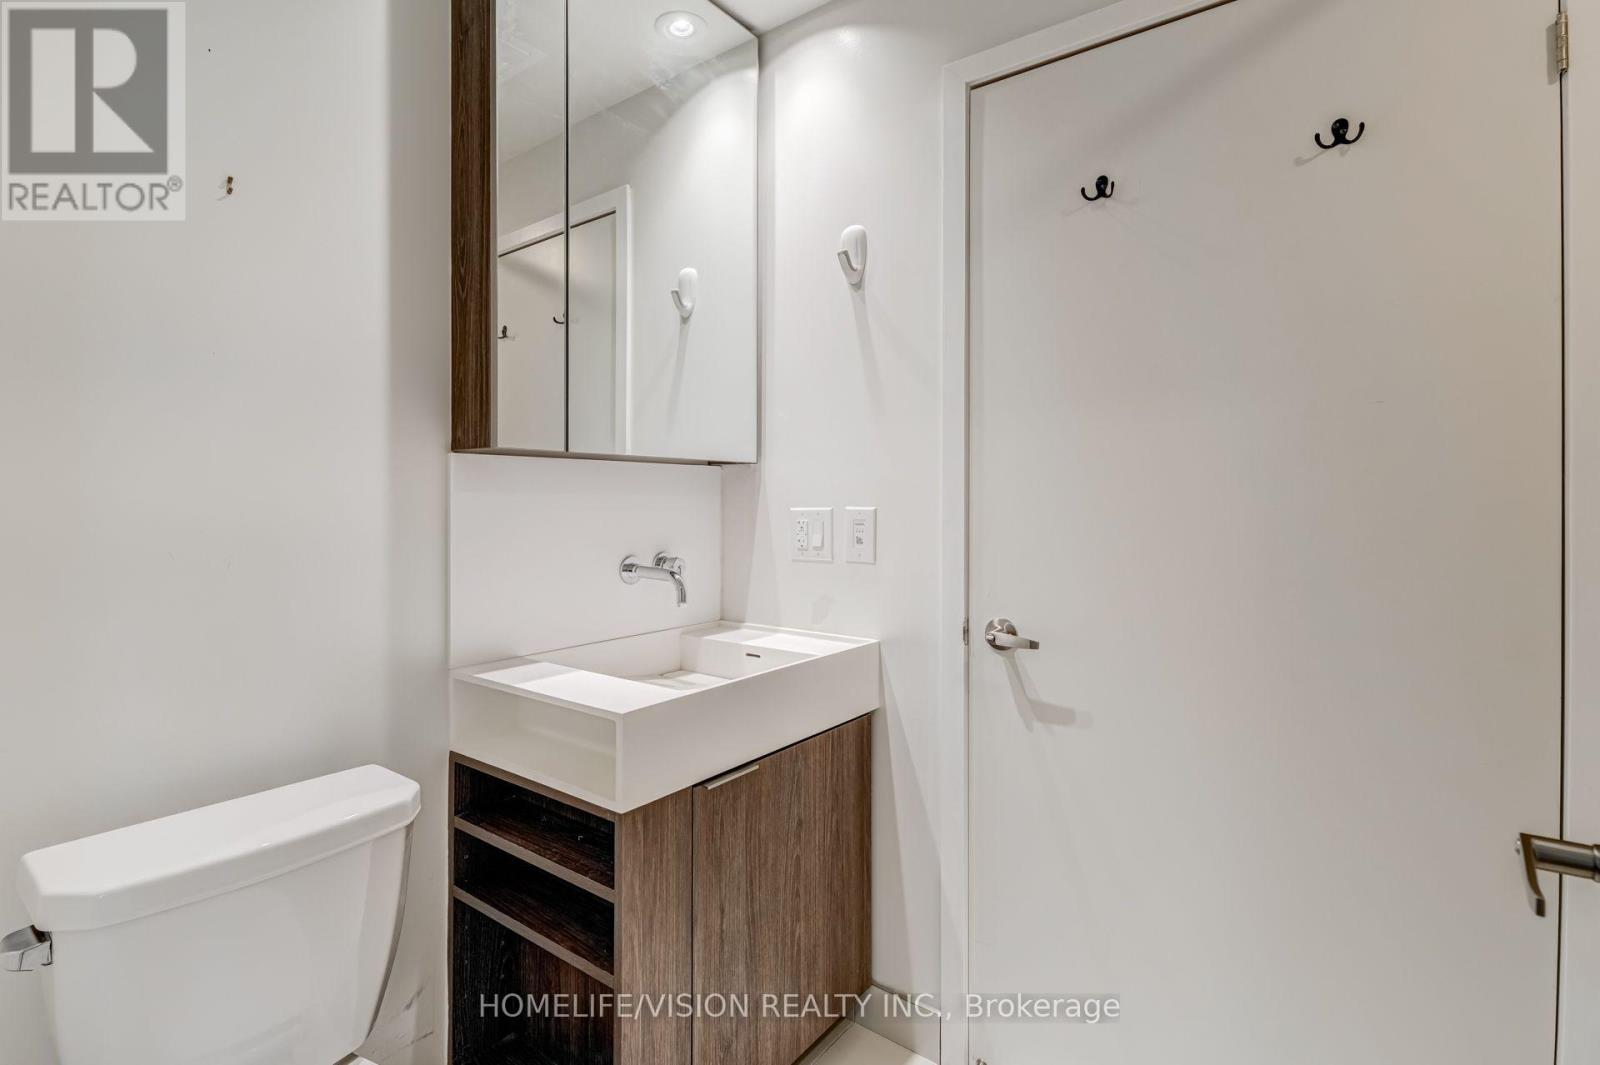
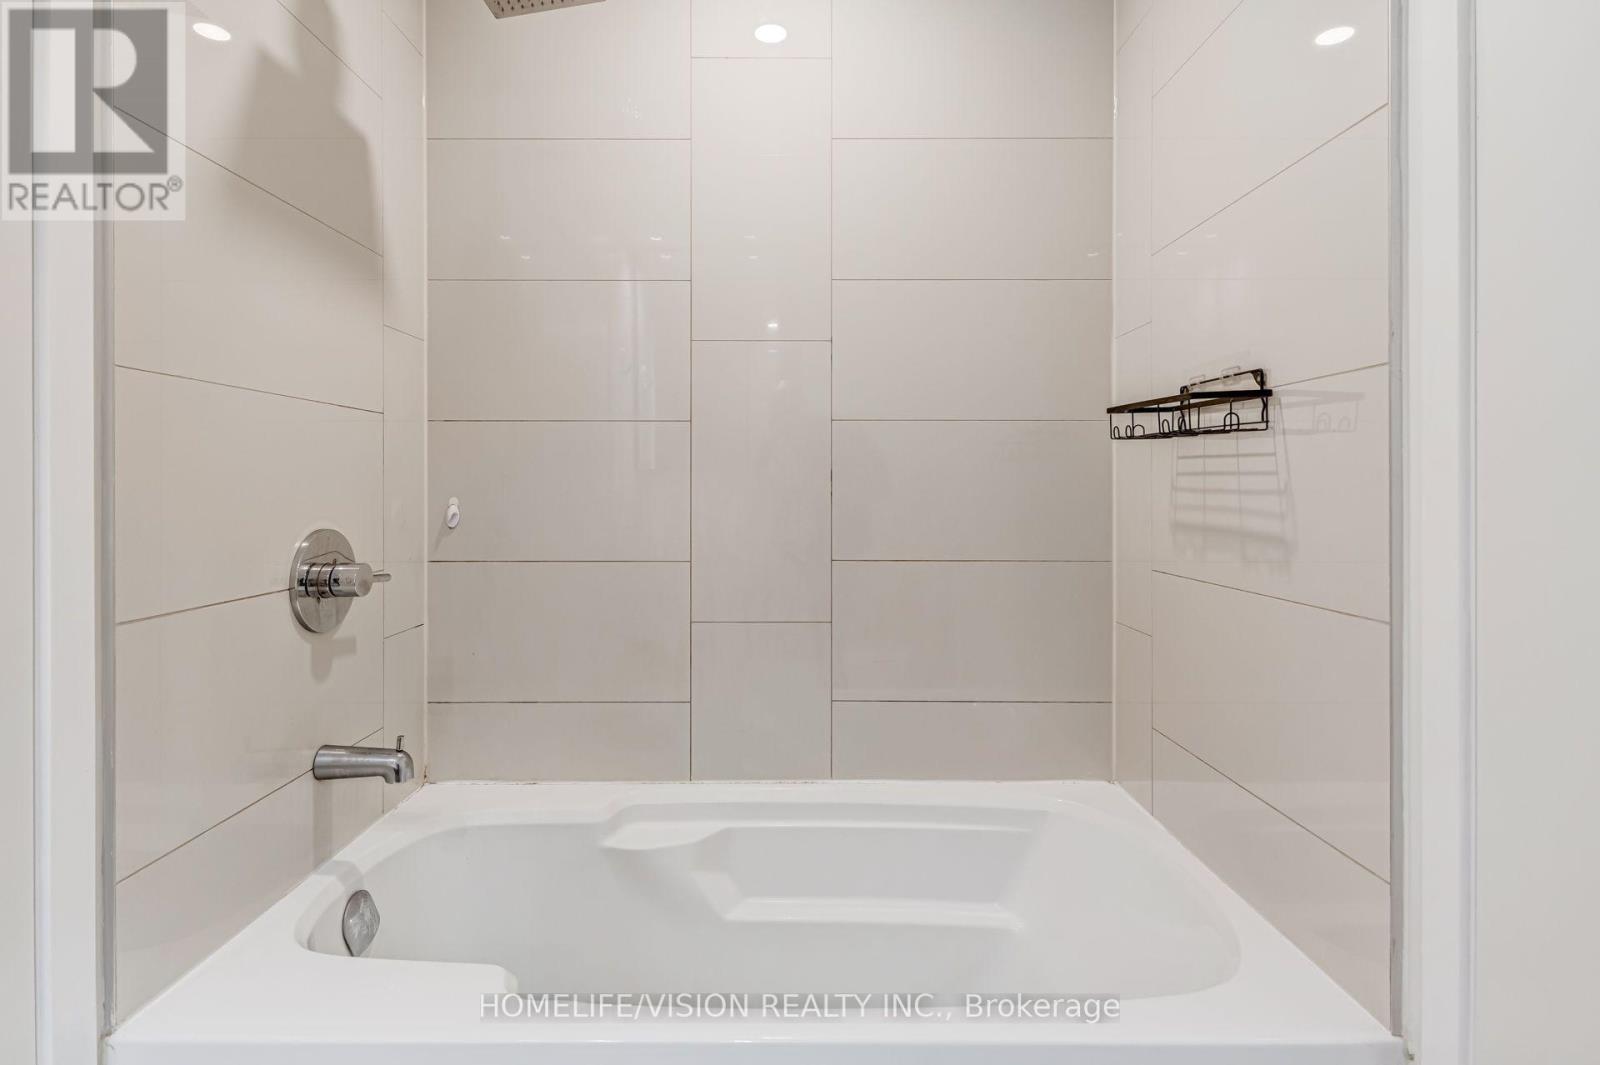
| Bathroom Total | 1 |
| Bedrooms Above Ground | 1 |
| Bedrooms Total | 1 |
| Amenities | Security/concierge, Recreation Centre, Exercise Centre, Storage - Locker |
| Appliances | Oven - Built-in, Cooktop, Dishwasher, Dryer, Oven, Stove, Washer, Window Coverings, Refrigerator |
| Basement Type | None |
| Cooling Type | Central Air Conditioning |
| Exterior Finish | Concrete |
| Fire Protection | Security Guard, Security System, Smoke Detectors |
| Heating Fuel | Natural Gas |
| Heating Type | Forced Air |
| Size Interior | 500 - 599 Sqft |
| Type | Apartment |
| No Garage |
| Acreage | No |
| Land Amenities | Public Transit, Beach, Hospital |
| Level | Type | Length | Width | Dimensions |
|---|---|---|---|---|
| Flat | Living Room | 3.2796 m | 3.2004 m | 3.2796 m x 3.2004 m |
| Flat | Dining Room | 3.28 m | 3.2 m | 3.28 m x 3.2 m |
| Flat | Bedroom | 3.0114 m | 2.76 m | 3.0114 m x 2.76 m |
| Flat | Media | 1.52 m | 0.74 m | 1.52 m x 0.74 m |
| Flat | Kitchen | 3.12 m | 2.14 m | 3.12 m x 2.14 m |
Contact us for more information

Seda Bakhshiyan
Broker
(416) 383-1828
(416) 383-1821

The trademarks REALTOR®, REALTORS®, and the REALTOR® logo are controlled by The Canadian Real Estate Association (CREA) and identify real estate professionals who are members of CREA. The trademarks MLS®, Multiple Listing Service® and the associated logos are owned by The Canadian Real Estate Association (CREA) and identify the quality of services provided by real estate professionals who are members of CREA. The trademark DDF® is owned by The Canadian Real Estate Association (CREA) and identifies CREA's Data Distribution Facility (DDF®)