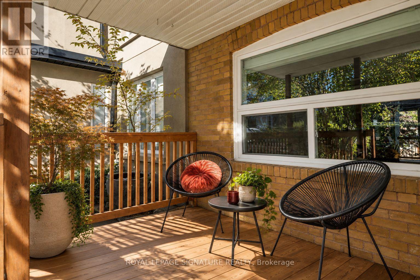
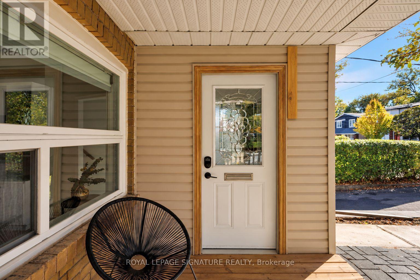
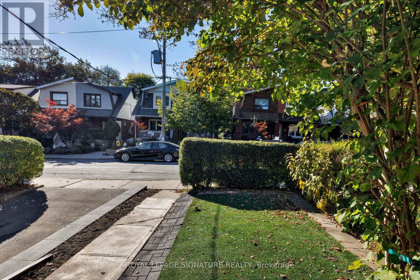
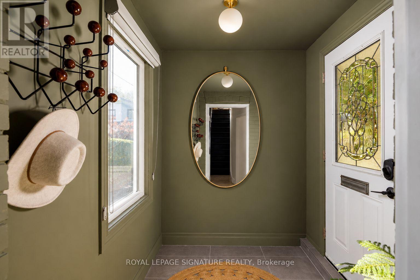
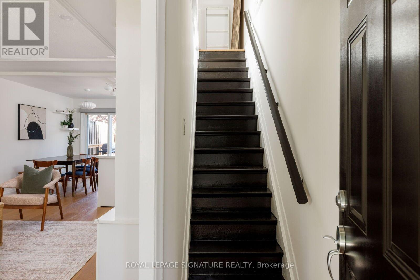
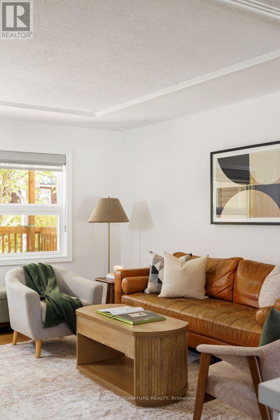
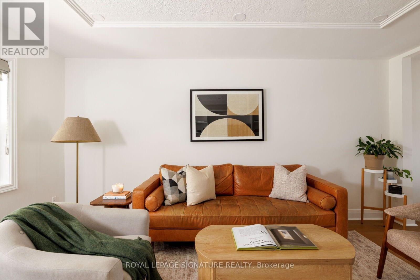
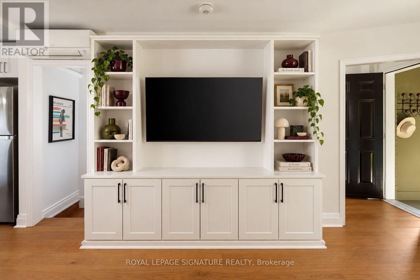
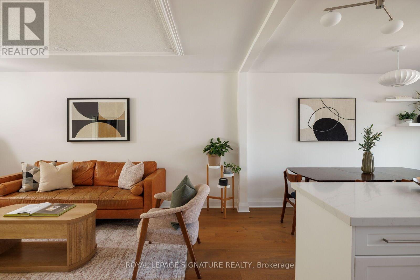
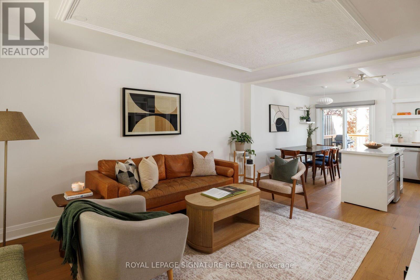
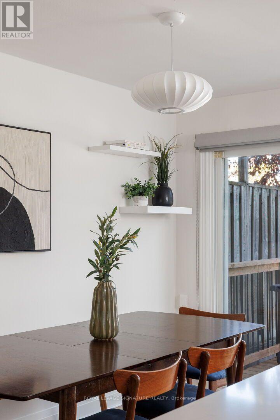
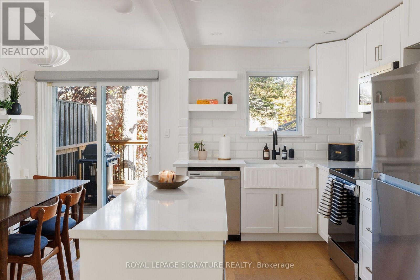
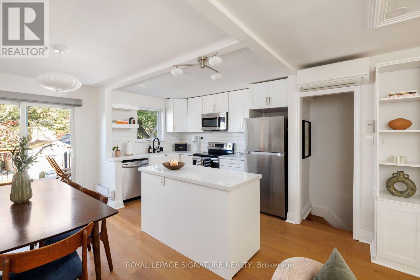
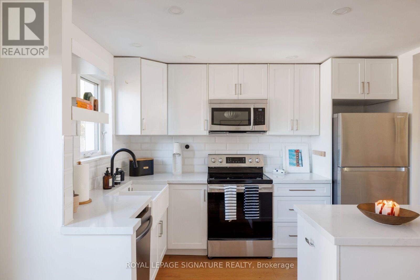
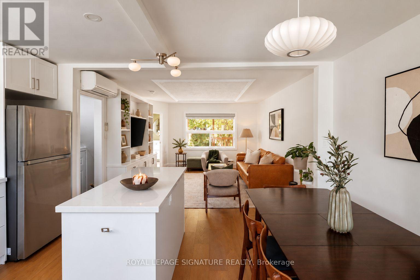
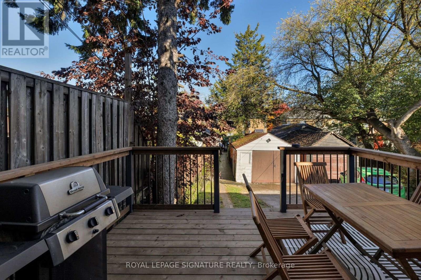
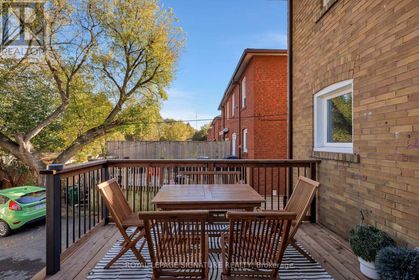
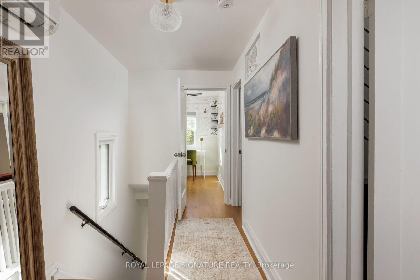
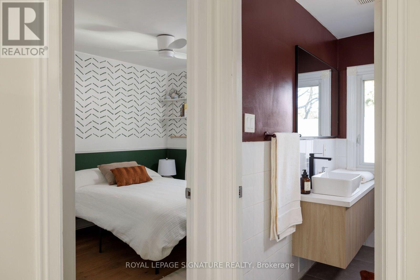
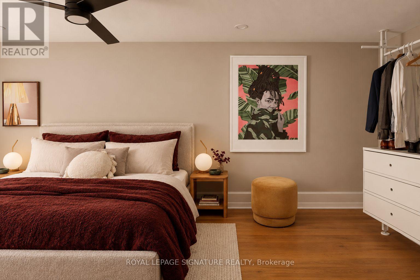
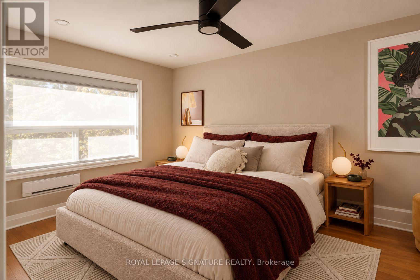
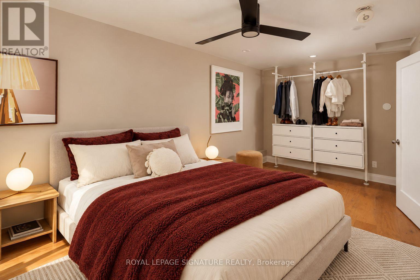
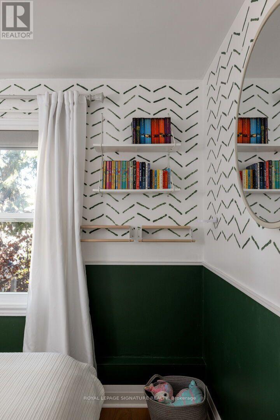
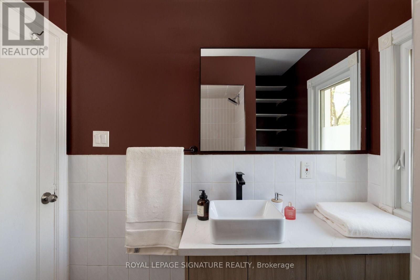
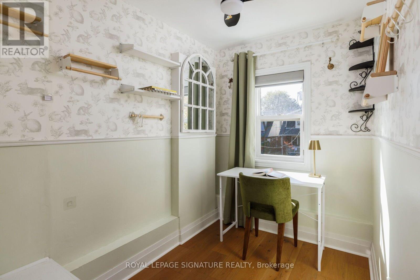
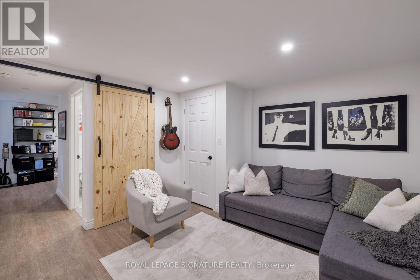
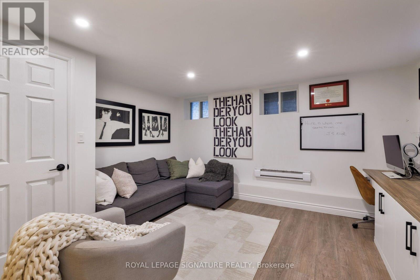
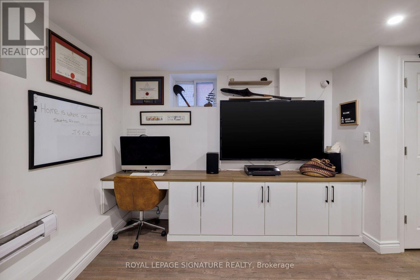
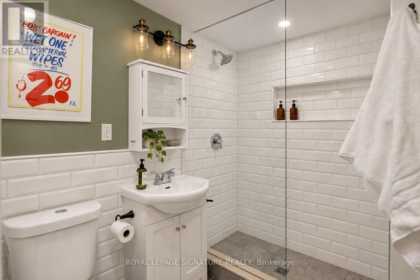
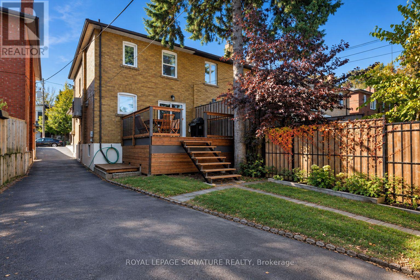
Offers anytime! Solid Brick home in a desirable pocket of Greenwood Park. New Kitchen ('24), Floors ('26), Back Deck ('26), bathroom remodel ('26), Updated Electrical, and plumbing. Gorgeous front mudroom is perfect for families who need extra storage, and the underpinned basement allows your tallest friends to visit. The main floor living room, with custom millwork, is spacious enough for two couches. The property allows for 2 cars to park or use the garage for outdoor storage. 3rd bedroom plays out more like an office or nursery, and the primary is oversized, allowing for future built-in storage or room reconfiguration. Billings is a quiet street with a tight-knit community you'll love. On top of all of the house features, it's steps from awesome restaurants like Conci, Good Neighbour, Lake Inez, and Lazy Daisy, and a 45 s walk to Greenwood Park's skating rink, famous dog park, and Sunday Farmer's market. (id:60120)
| MLS® Number | E14168328 |
| Property Type | Single Family |
| Community Name | Greenwood-Coxwell |
| Features | Carpet Free |
| Parking Space Total | 2 |
| Bathroom Total | 2 |
| Bedrooms Above Ground | 3 |
| Bedrooms Total | 3 |
| Appliances | Dishwasher, Dryer, Microwave, Stove, Washer, Window Coverings, Wine Fridge, Refrigerator |
| Basement Development | Finished |
| Basement Features | Separate Entrance |
| Basement Type | N/a (finished), N/a |
| Construction Style Attachment | Semi-detached |
| Cooling Type | Wall Unit |
| Exterior Finish | Brick, Vinyl Siding |
| Flooring Type | Hardwood, Tile |
| Foundation Type | Poured Concrete |
| Heating Fuel | Electric |
| Heating Type | Heat Pump |
| Stories Total | 2 |
| Size Interior | 700 - 1,100 Sqft |
| Type | House |
| Utility Water | Municipal Water |
| Detached Garage | |
| Garage |
| Acreage | No |
| Sewer | Sanitary Sewer |
| Size Depth | 104 Ft ,10 In |
| Size Frontage | 20 Ft ,4 In |
| Size Irregular | 20.4 X 104.9 Ft |
| Size Total Text | 20.4 X 104.9 Ft |
| Level | Type | Length | Width | Dimensions |
|---|---|---|---|---|
| Second Level | Primary Bedroom | 4.99 m | 2.6 m | 4.99 m x 2.6 m |
| Second Level | Bedroom 2 | 3.1 m | 2.6 m | 3.1 m x 2.6 m |
| Second Level | Bedroom 3 | 2.4 m | 5.58 m | 2.4 m x 5.58 m |
| Basement | Recreational, Games Room | 3.6 m | 4.1 m | 3.6 m x 4.1 m |
| Ground Level | Living Room | 4.7 m | 3.7 m | 4.7 m x 3.7 m |
| Ground Level | Dining Room | 3.39 m | 2.2 m | 3.39 m x 2.2 m |
| Ground Level | Kitchen | 3.39 m | 2.49 m | 3.39 m x 2.49 m |
Contact us for more information
Danielle Demerino
Salesperson
(416) 205-0355
(416) 205-0360

The trademarks REALTOR®, REALTORS®, and the REALTOR® logo are controlled by The Canadian Real Estate Association (CREA) and identify real estate professionals who are members of CREA. The trademarks MLS®, Multiple Listing Service® and the associated logos are owned by The Canadian Real Estate Association (CREA) and identify the quality of services provided by real estate professionals who are members of CREA. The trademark DDF® is owned by The Canadian Real Estate Association (CREA) and identifies CREA's Data Distribution Facility (DDF®)