Maintenance, Common Area Maintenance, Insurance, Parking
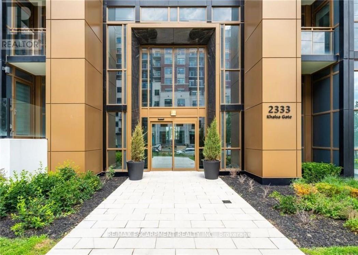
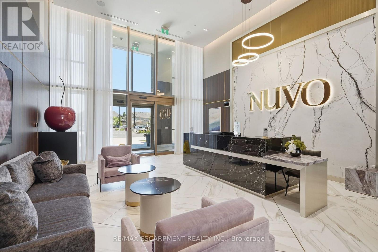
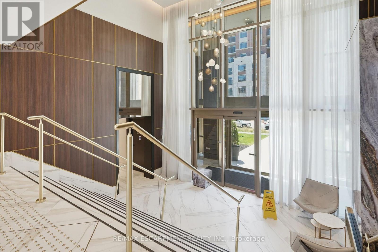
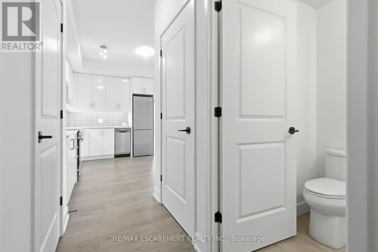
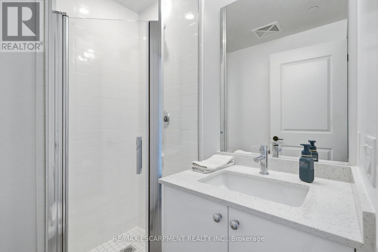
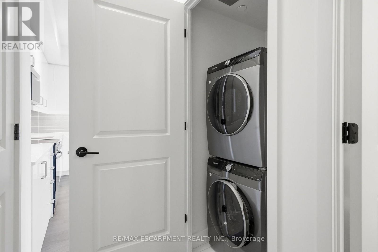
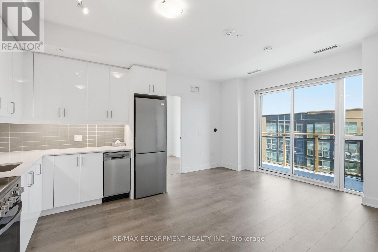
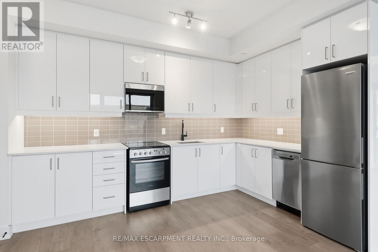
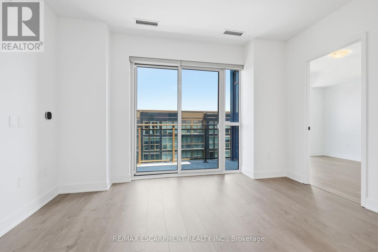
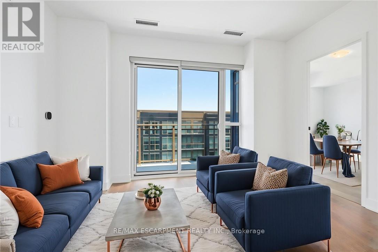
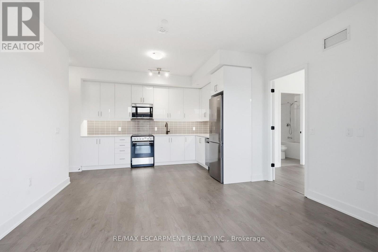
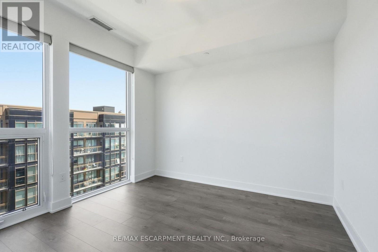
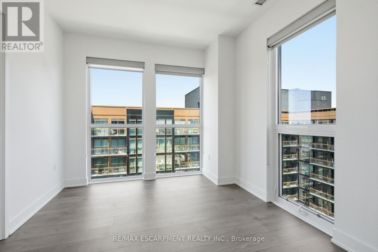
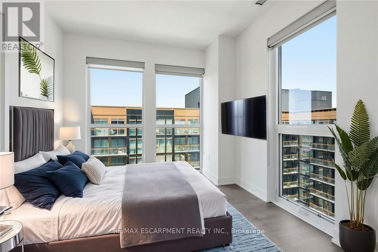
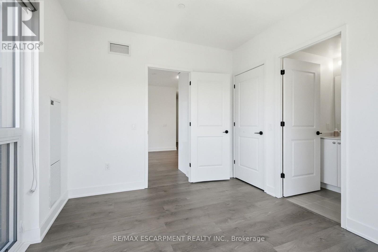
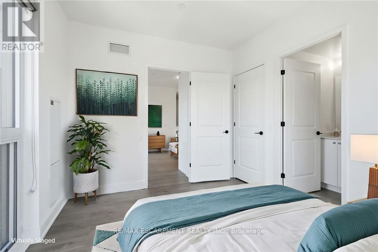
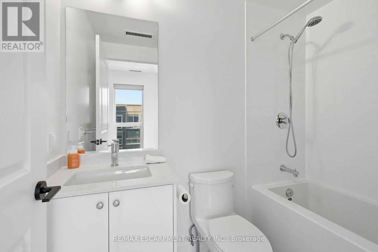
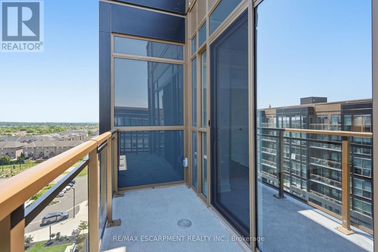
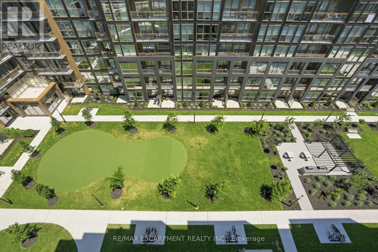
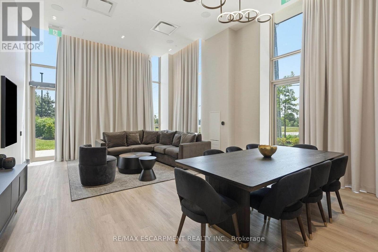
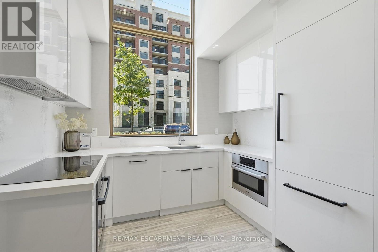
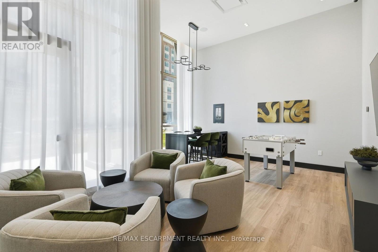
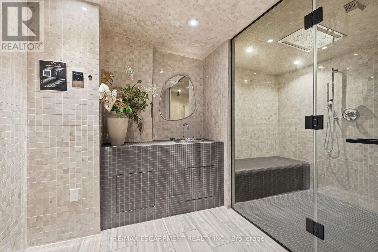
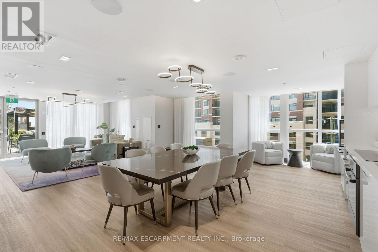
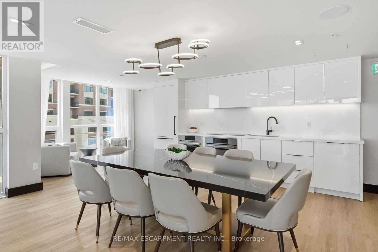
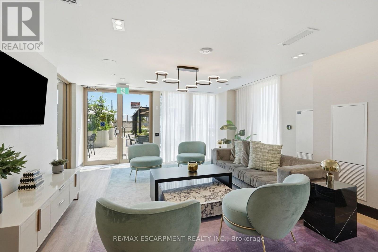
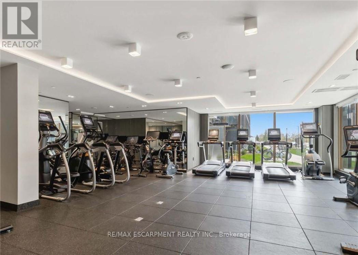
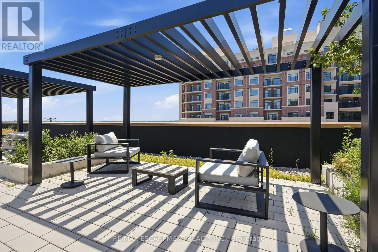
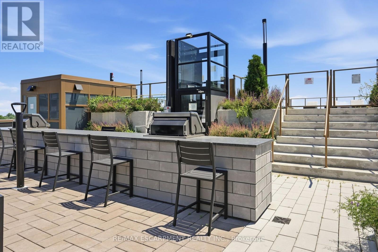
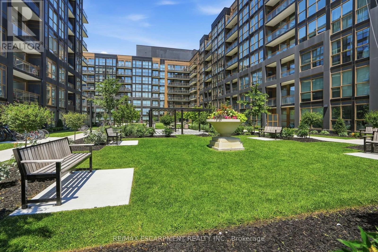
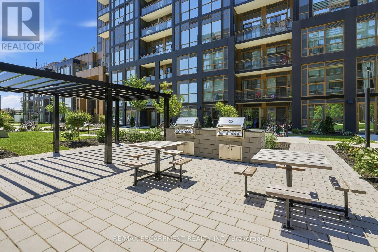
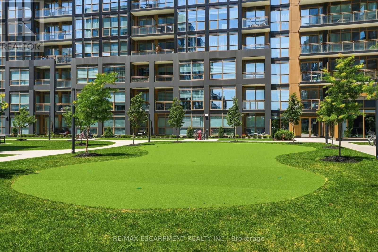
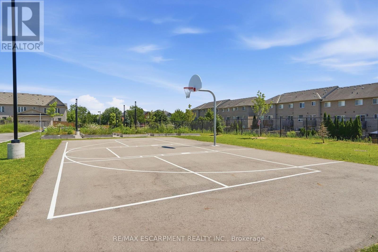
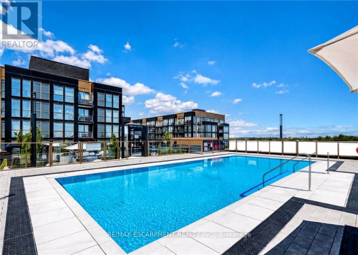
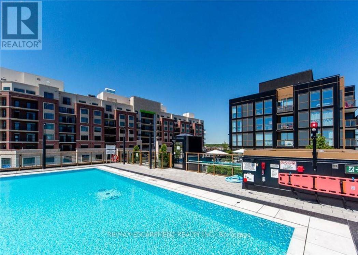
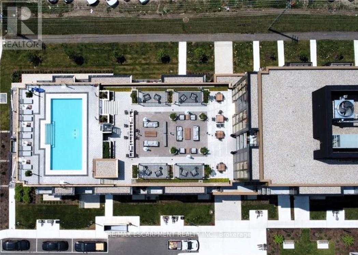
$639.92 MonthlyAn exceptional opportunity to enjoy modern, maintenance-free living . This exceptional top-floor corner suite offers 752 sq. ft. of bright, contemporary living with 2 bedrooms and 2 full bathrooms. Floor-to-ceiling windows fill the open-concept living space with natural light, while modern finishes with a thoughtful design provide the perfect balance of style and comfort. Complete with one underground parking space and locker. Enjoy an impressive collection of resort-style amenities, including a rooftop pool with BBQ lounge, sauna, party room, media room, shared co-working space, dog spa, basketball court, and beautifully landscaped outdoor BBQ courtyard. Ideally situated just minutes from Oakville Trafalgar Memorial Hospital, major highways, shopping, restaurants, parks, trails, and public transit. (id:60120)
| MLS® Number | W13574114 |
| Property Type | Single Family |
| Community Name | 1019 - WM Westmount |
| Amenities Near By | Hospital, Park, Place Of Worship, Public Transit |
| Community Features | Pets Allowed With Restrictions, Community Centre |
| Features | Elevator, Balcony, In Suite Laundry |
| Parking Space Total | 1 |
| Pool Type | Outdoor Pool |
| Structure | Clubhouse, Patio(s) |
| Bathroom Total | 2 |
| Bedrooms Above Ground | 2 |
| Bedrooms Total | 2 |
| Age | 0 To 5 Years |
| Amenities | Car Wash, Exercise Centre, Separate Heating Controls, Storage - Locker, Security/concierge |
| Appliances | Dishwasher, Dryer, Stove, Washer, Refrigerator |
| Basement Type | None |
| Cooling Type | Central Air Conditioning |
| Exterior Finish | Concrete |
| Fire Protection | Smoke Detectors |
| Foundation Type | Poured Concrete |
| Heating Fuel | Natural Gas |
| Heating Type | Forced Air |
| Size Interior | 700 - 799 Sqft |
| Type | Apartment |
| Underground | |
| Garage |
| Acreage | No |
| Land Amenities | Hospital, Park, Place Of Worship, Public Transit |
| Landscape Features | Landscaped |
| Zoning Description | Rm4 Sp:270 |
| Level | Type | Length | Width | Dimensions |
|---|---|---|---|---|
| Main Level | Kitchen | 3.71 m | 2.57 m | 3.71 m x 2.57 m |
| Main Level | Living Room | 4.04 m | 2.77 m | 4.04 m x 2.77 m |
| Main Level | Primary Bedroom | 4.04 m | 2.77 m | 4.04 m x 2.77 m |
| Main Level | Bathroom | Measurements not available | ||
| Main Level | Bedroom | 3.05 m | 3.2 m | 3.05 m x 3.2 m |
| Main Level | Bathroom | Measurements not available |
Contact us for more information

Lisa Anne Baxter
Broker
(905) 639-7676
(905) 681-9908
www.remaxescarpment.com/

The trademarks REALTOR®, REALTORS®, and the REALTOR® logo are controlled by The Canadian Real Estate Association (CREA) and identify real estate professionals who are members of CREA. The trademarks MLS®, Multiple Listing Service® and the associated logos are owned by The Canadian Real Estate Association (CREA) and identify the quality of services provided by real estate professionals who are members of CREA. The trademark DDF® is owned by The Canadian Real Estate Association (CREA) and identifies CREA's Data Distribution Facility (DDF®)