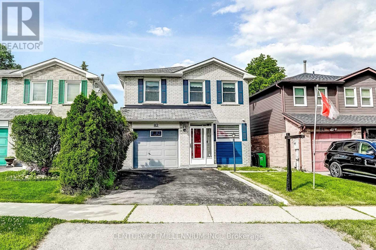
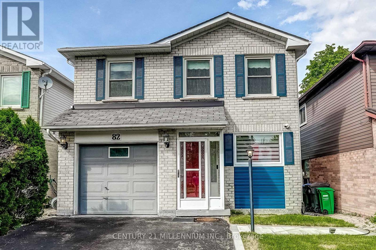
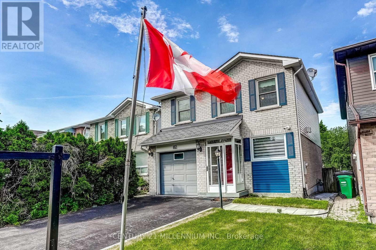
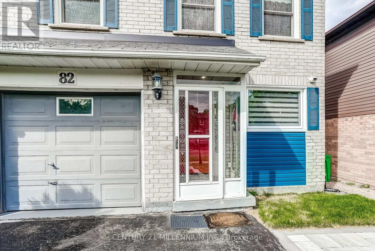
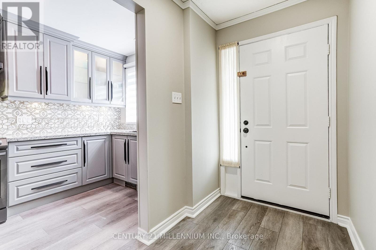
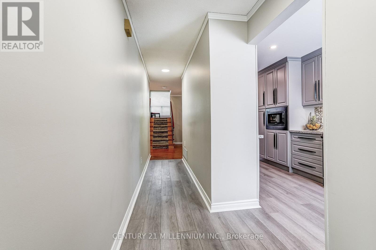
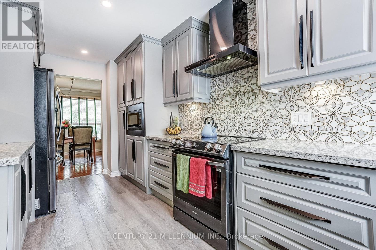
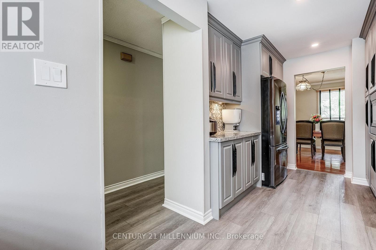
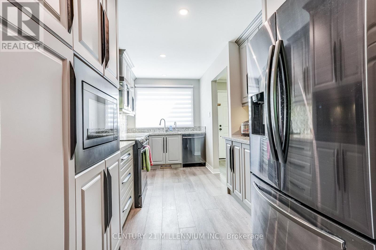
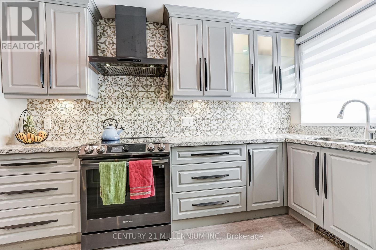
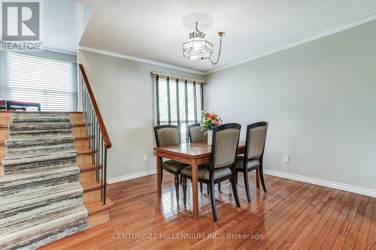
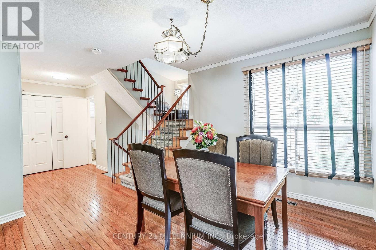
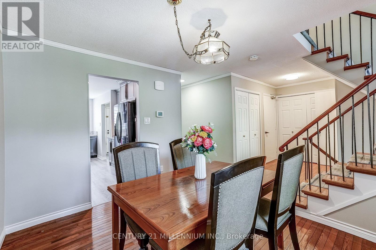
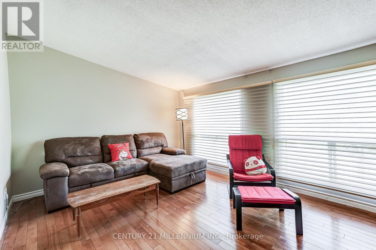
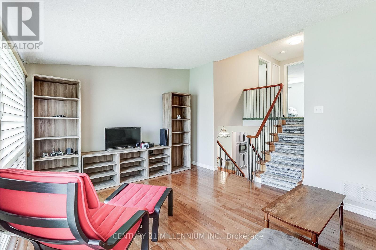
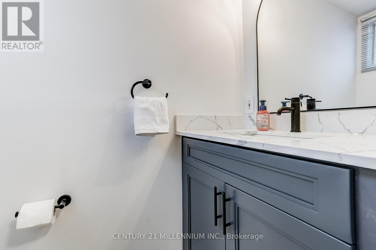
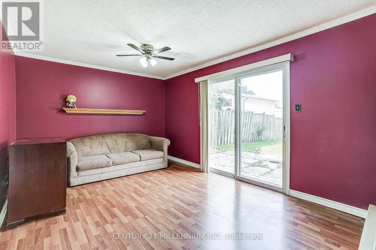
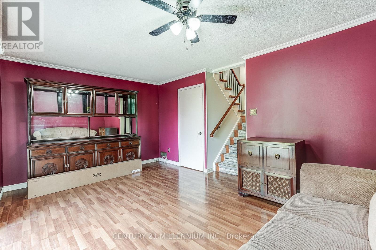
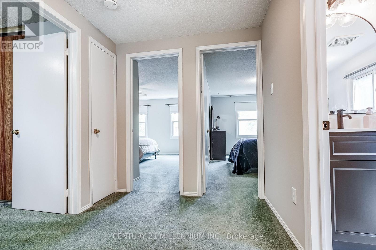
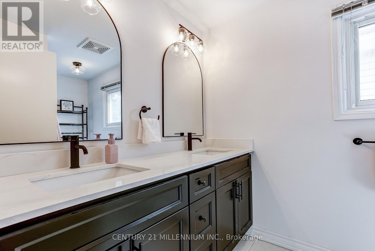
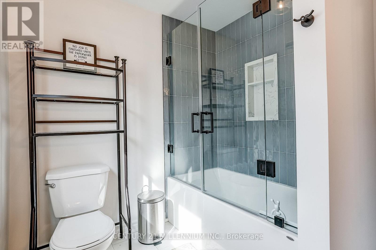
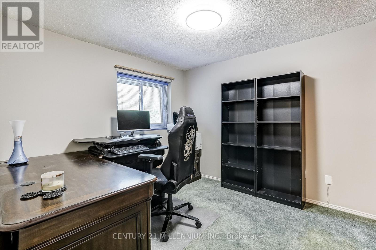
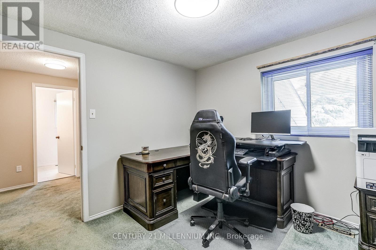
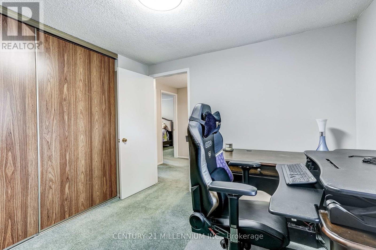
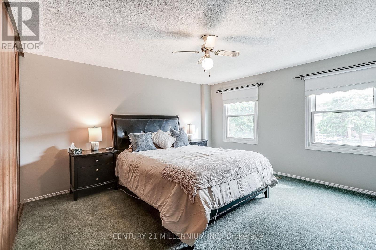
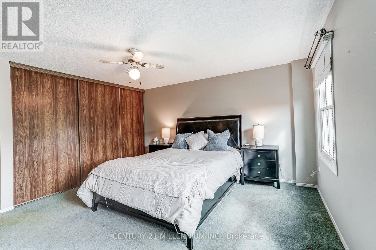
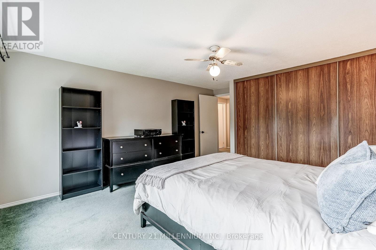
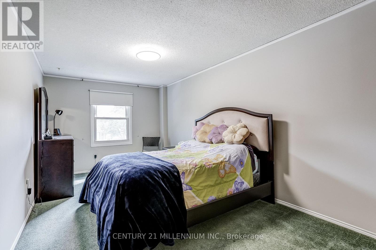
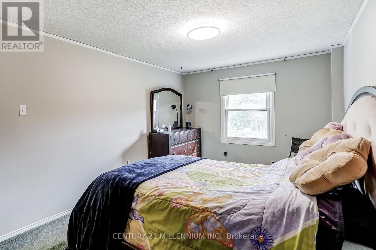
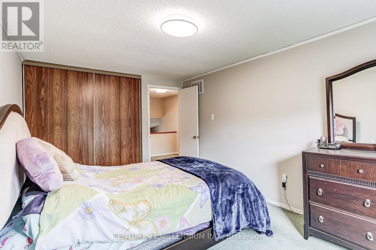
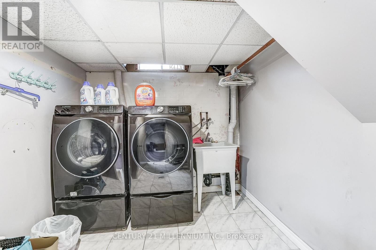
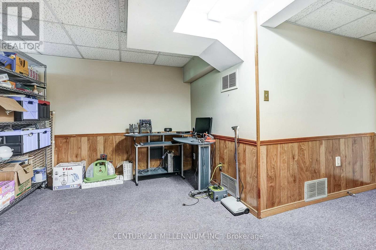
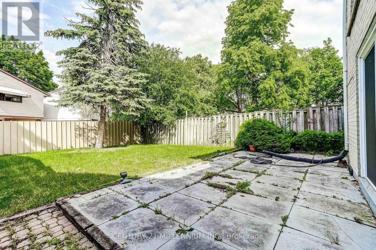
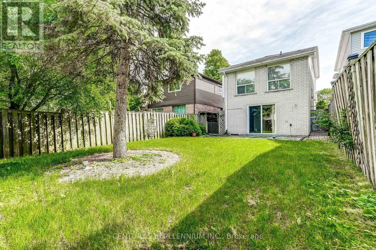
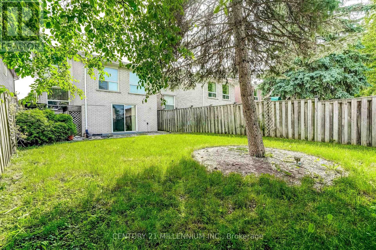
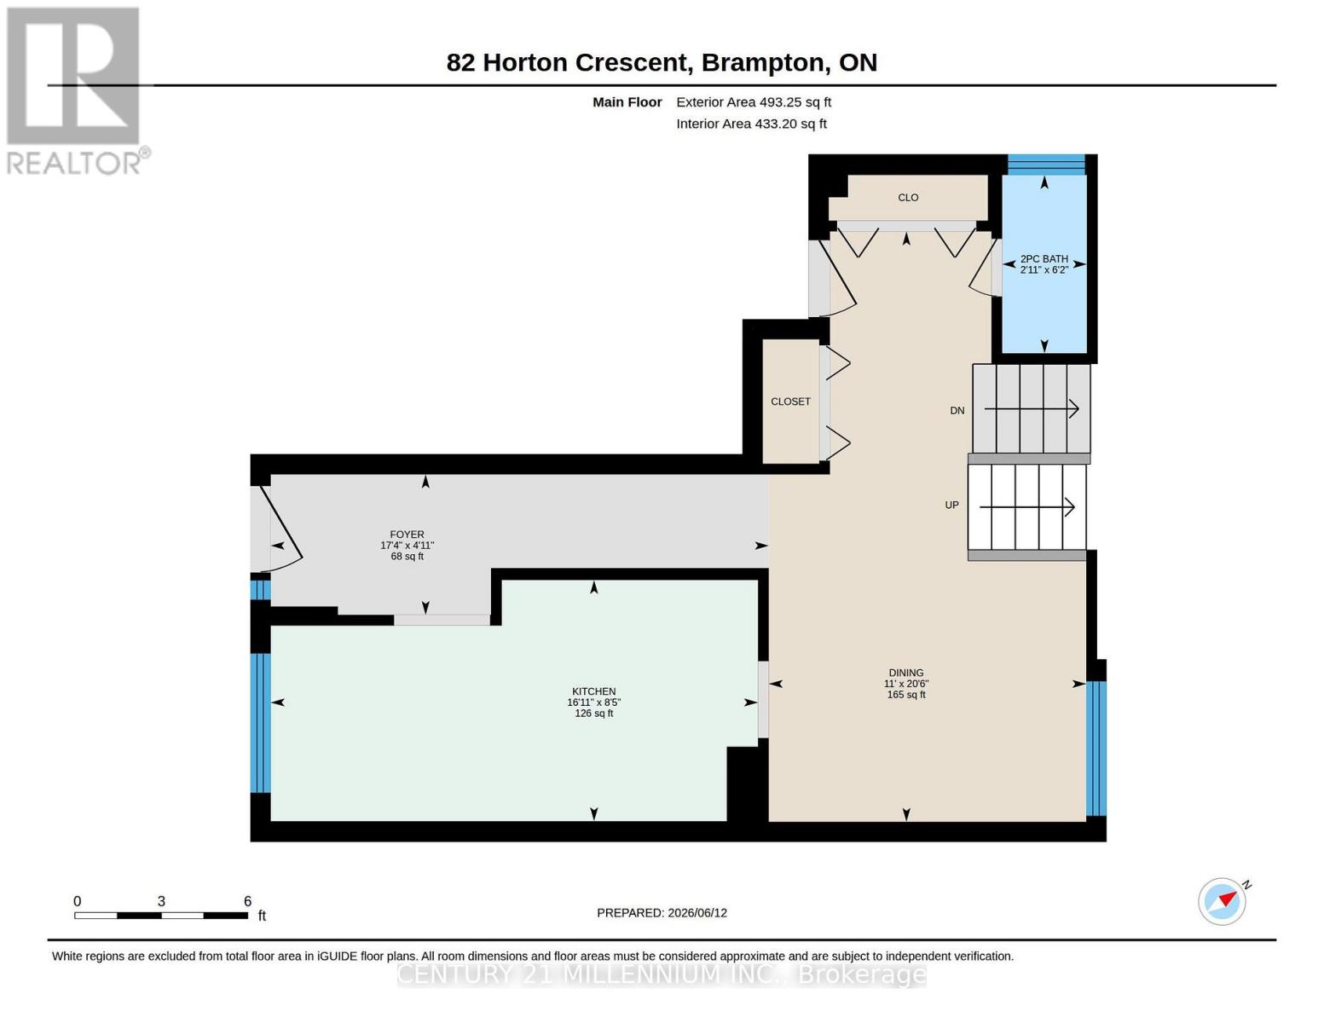
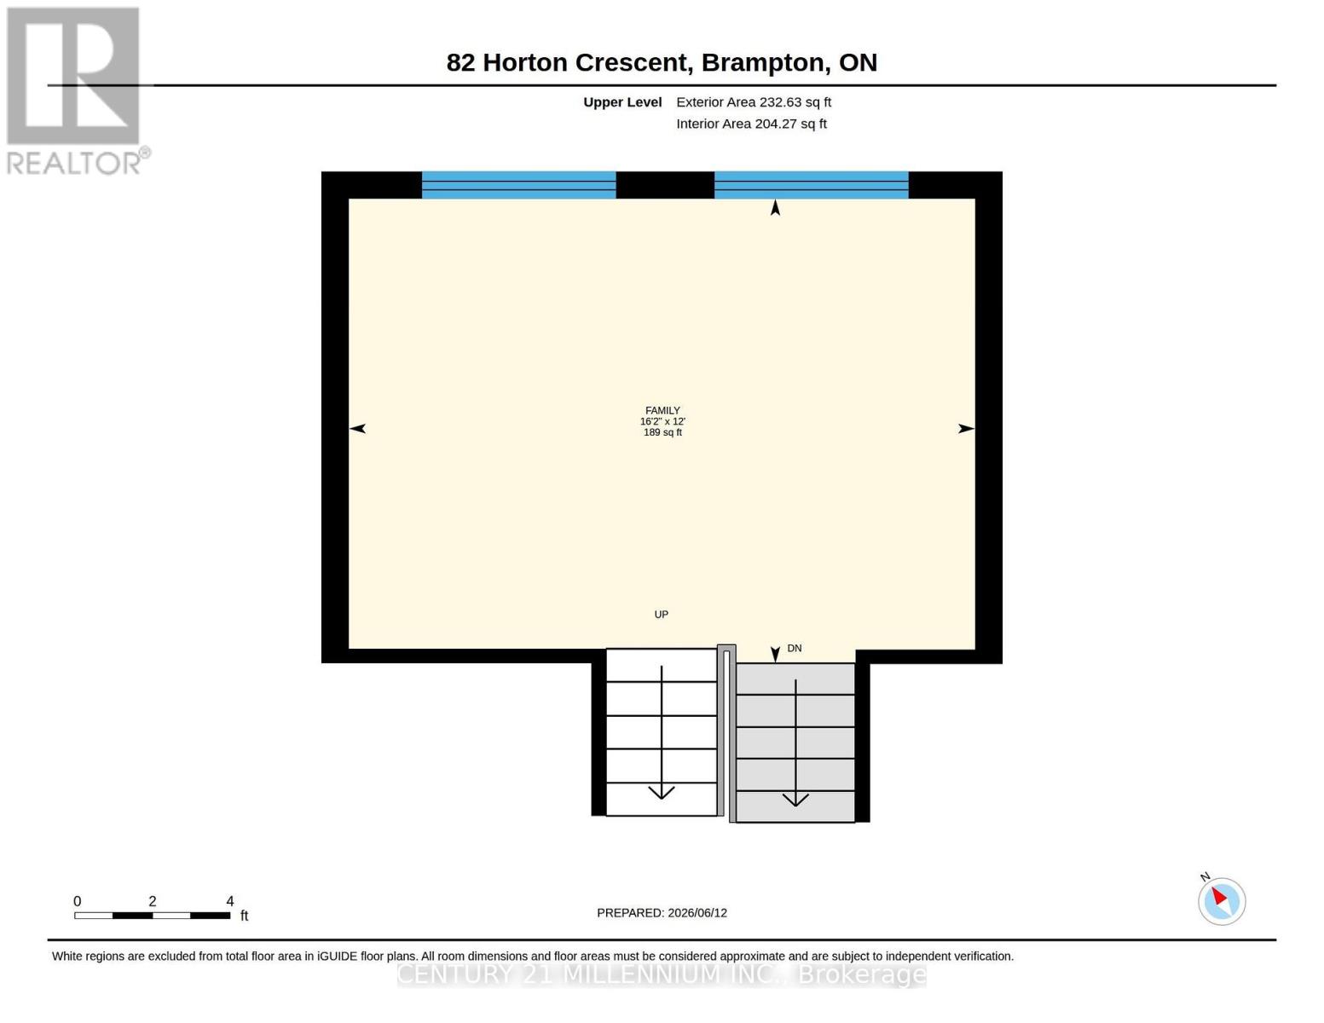
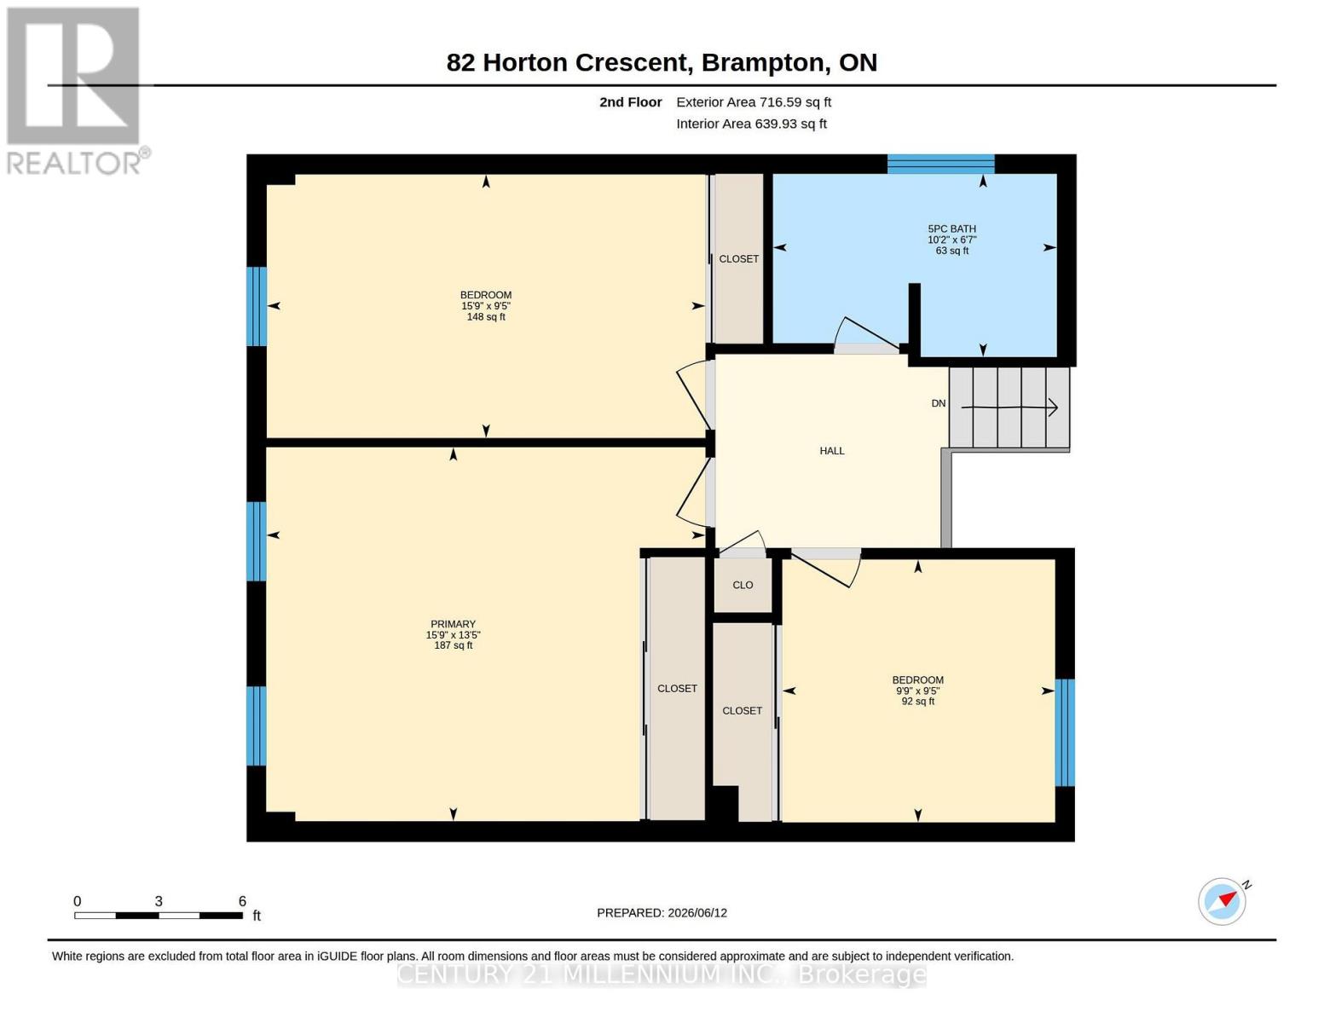
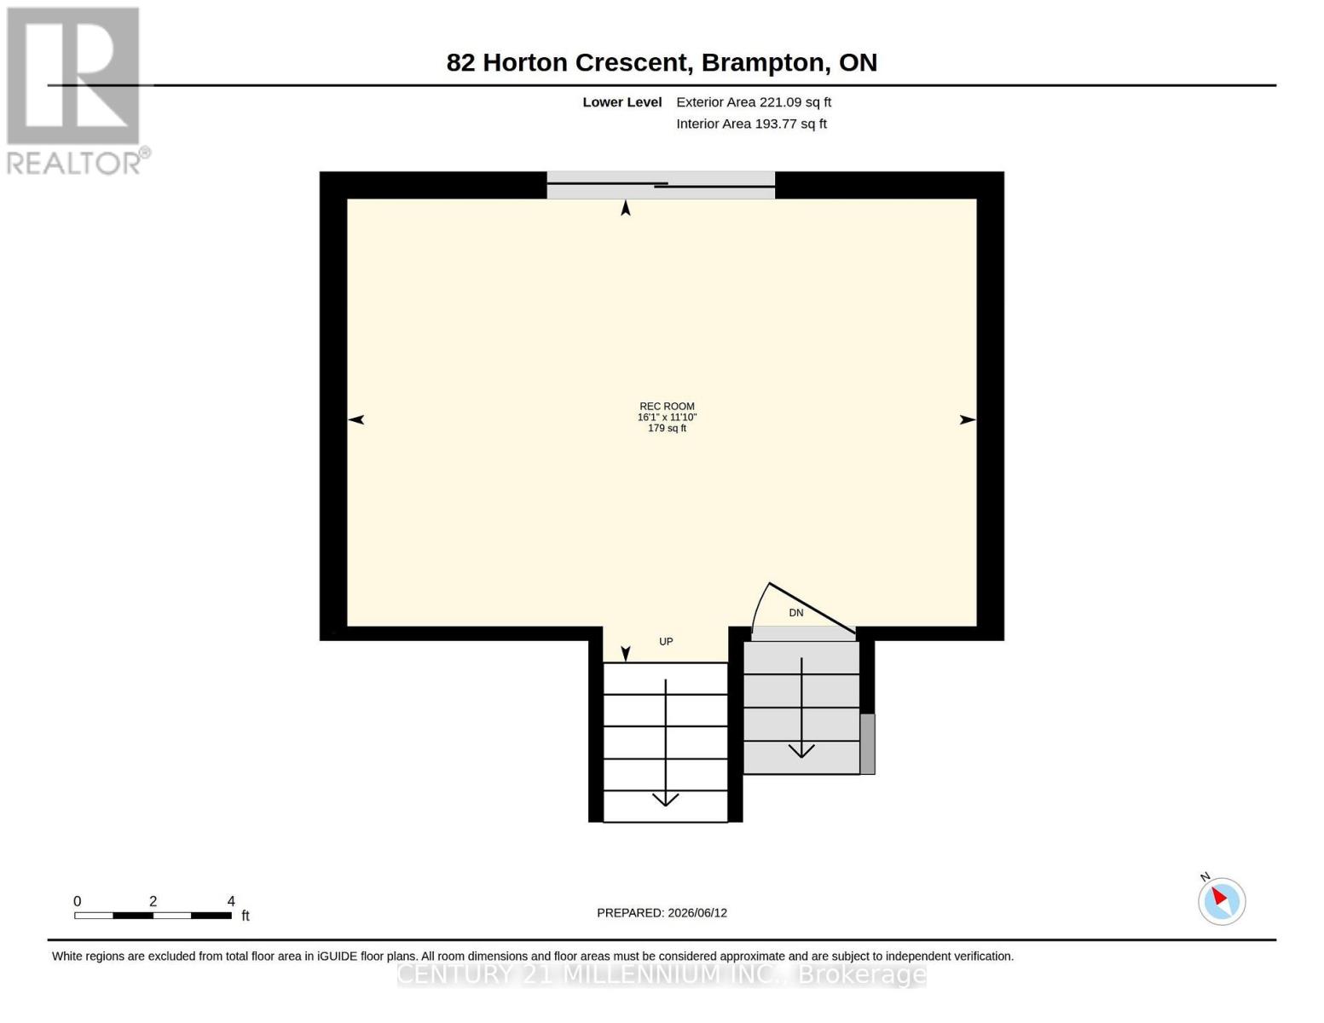
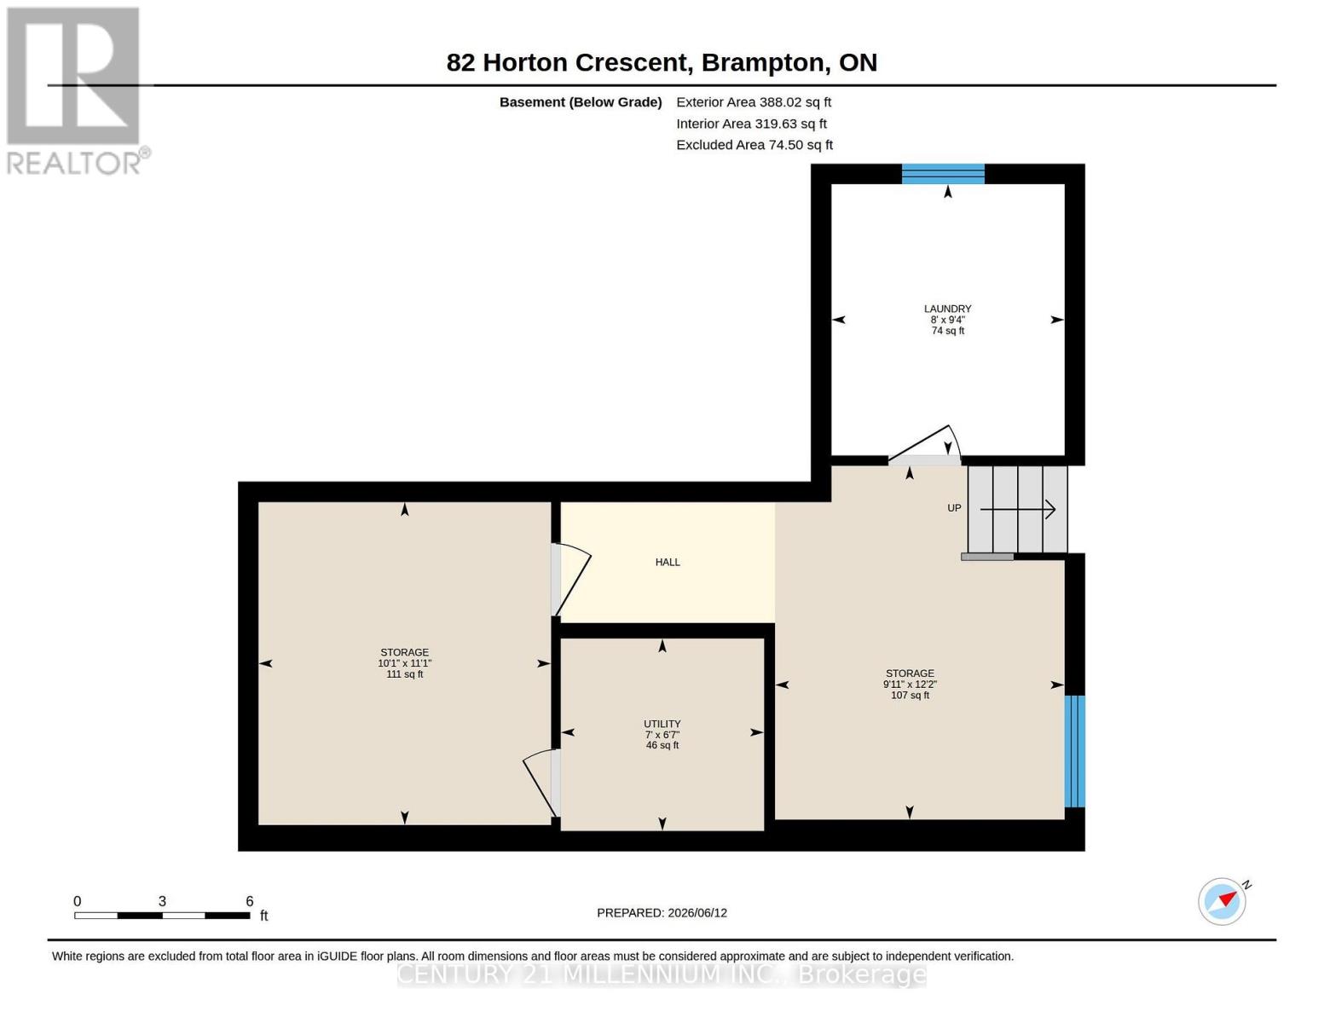
Nicely updated 1642 square foot detached home with a renovated, smartly designed kitchen (2021) with soft-close cabinetry and granite counters, newly renovated bathrooms (2025), a functional five-level split floor plan, spacious bedrooms - all with large closets, a separate living room and family room with walk-out to backyard patio, entry to garage from main level, enclosed front porch entry, etc. The homes on Horton Crescent were built in 1985, and have the features that provide safety and comfort like all-copper wiring, copper supply plumbing and PVC waste plumbing. Over the next year, phone lines are being upgraded to fibre optic to each house for faster, more stable Internet. Located in a quiet neighbourhood within walking distance of Chinguacousy Park, Bramalea City Centre & Bramalea Transit Terminal, the new Toronto Metropolitan University School of Medicine, grocery stores, shopping, schools and just a short drive to Highway 410 for easy access around the GTA. (id:60120)
2:00 pm
Ends at:4:00 pm
| MLS® Number | W13781764 |
| Property Type | Single Family |
| Community Name | Central Park |
| Amenities Near By | Park, Place Of Worship, Public Transit, Schools |
| Equipment Type | Water Heater |
| Parking Space Total | 3 |
| Rental Equipment Type | Water Heater |
| Structure | Patio(s), Porch |
| Bathroom Total | 2 |
| Bedrooms Above Ground | 3 |
| Bedrooms Below Ground | 1 |
| Bedrooms Total | 4 |
| Age | 31 To 50 Years |
| Appliances | Central Vacuum, Dishwasher, Dryer, Microwave, Hood Fan, Stove, Washer, Window Coverings, Refrigerator |
| Basement Development | Finished |
| Basement Features | Walk Out |
| Basement Type | N/a (finished) |
| Construction Style Attachment | Detached |
| Construction Style Split Level | Backsplit |
| Cooling Type | Central Air Conditioning |
| Exterior Finish | Brick, Vinyl Siding |
| Flooring Type | Ceramic, Hardwood, Laminate, Carpeted |
| Foundation Type | Concrete |
| Half Bath Total | 1 |
| Heating Fuel | Natural Gas |
| Heating Type | Forced Air |
| Size Interior | 1,500 - 2,000 Sqft |
| Type | House |
| Utility Water | Municipal Water |
| Garage |
| Acreage | No |
| Fence Type | Fenced Yard |
| Land Amenities | Park, Place Of Worship, Public Transit, Schools |
| Sewer | Sanitary Sewer |
| Size Depth | 107 Ft ,6 In |
| Size Frontage | 30 Ft ,9 In |
| Size Irregular | 30.8 X 107.5 Ft |
| Size Total Text | 30.8 X 107.5 Ft |
| Level | Type | Length | Width | Dimensions |
|---|---|---|---|---|
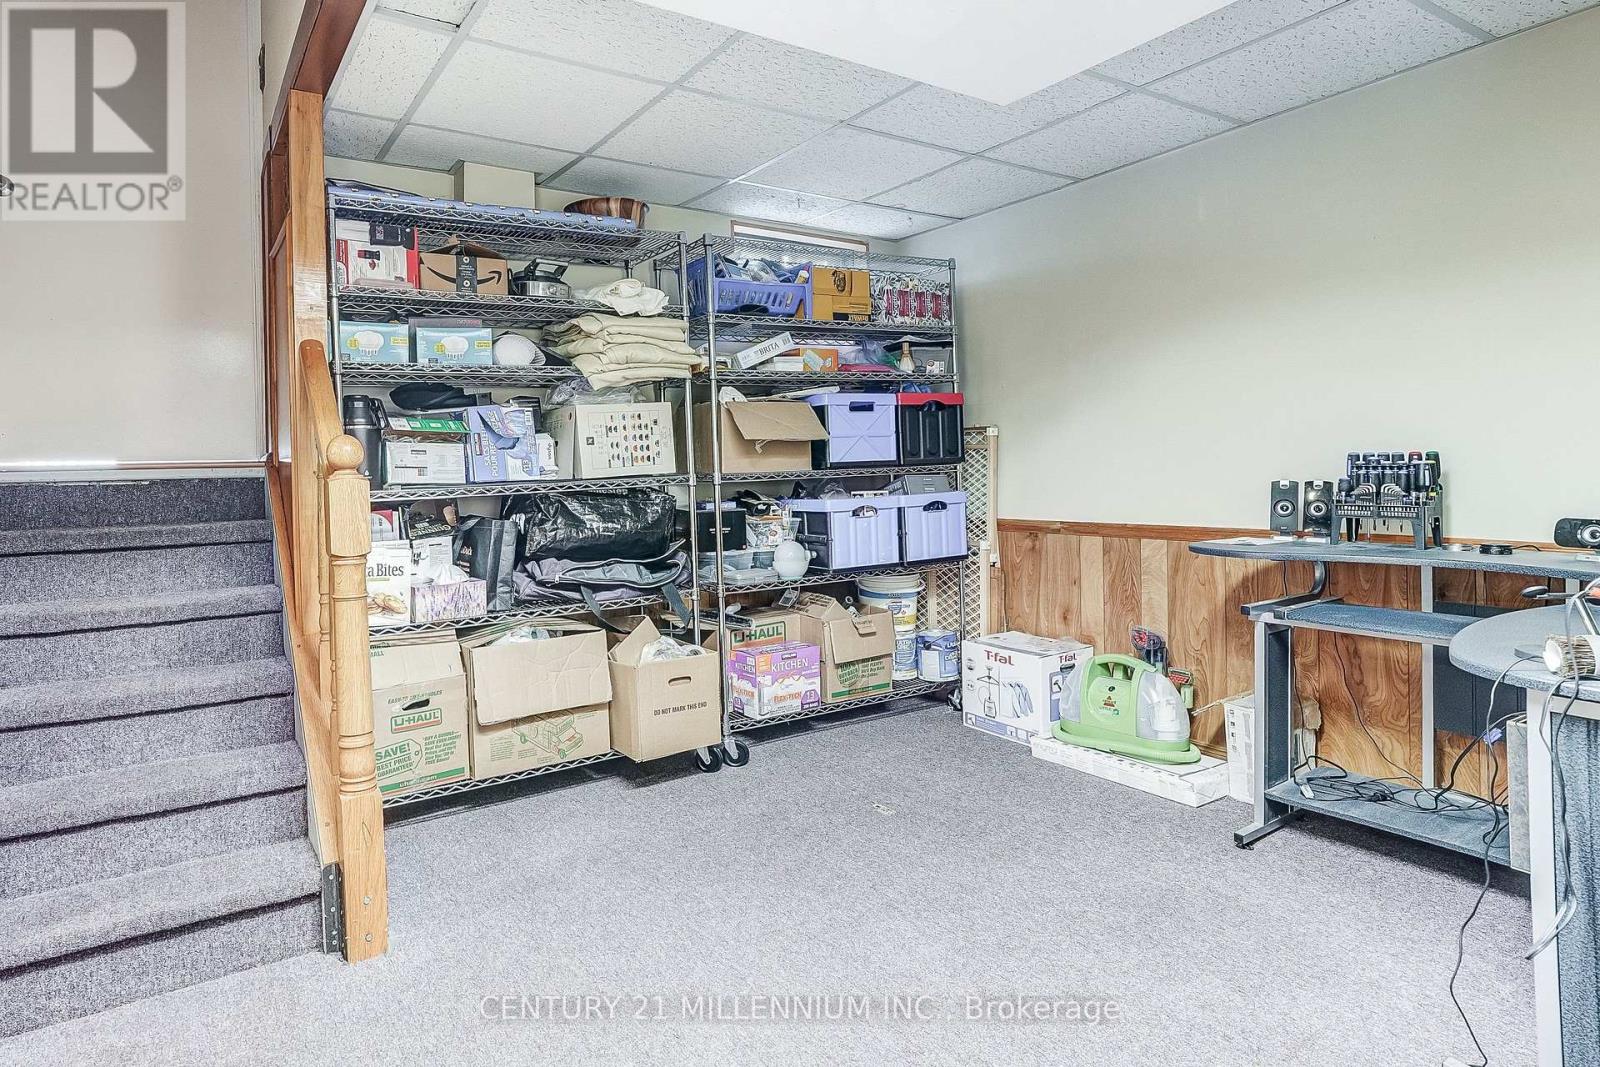
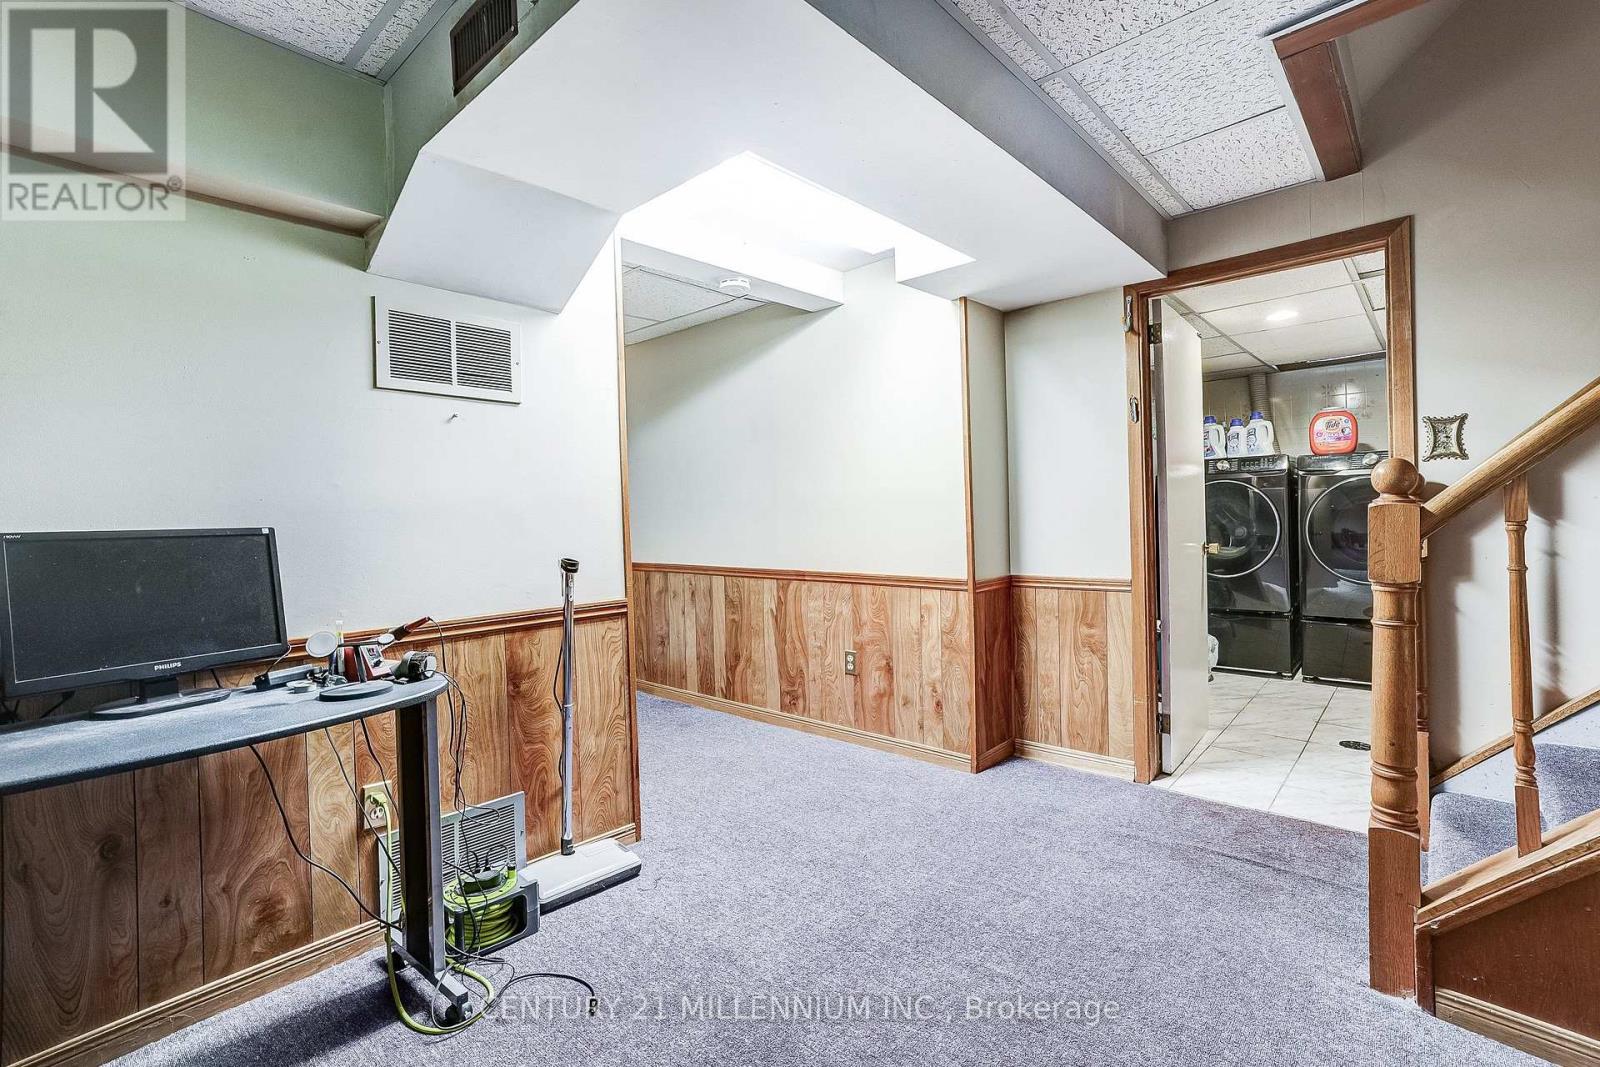
| Basement | Recreational, Games Room | 3.34 m | 3.02 m | 3.34 m x 3.02 m |
| Lower Level | Family Room | 4.88 m | 3.33 m | 4.88 m x 3.33 m |
| Main Level | Kitchen | 5.14 m | 2.55 m | 5.14 m x 2.55 m |
| Main Level | Dining Room | 3.35 m | 2.75 m | 3.35 m x 2.75 m |
| Upper Level | Primary Bedroom | 4.78 m | 4.08 m | 4.78 m x 4.08 m |
| Upper Level | Bedroom 2 | 4.78 m | 2.84 m | 4.78 m x 2.84 m |
| Upper Level | Bedroom 3 | 3.01 m | 2.87 m | 3.01 m x 2.87 m |
| In Between | Living Room | 4.88 m | 3.63 m | 4.88 m x 3.63 m |
https://www.realtor.ca/real-estate/30276249/82-horton-crescent-brampton-central-park-central-park
Contact us for more information

Jim Datlen
Broker
(905) 450-8300
www.c21m.ca/

The trademarks REALTOR®, REALTORS®, and the REALTOR® logo are controlled by The Canadian Real Estate Association (CREA) and identify real estate professionals who are members of CREA. The trademarks MLS®, Multiple Listing Service® and the associated logos are owned by The Canadian Real Estate Association (CREA) and identify the quality of services provided by real estate professionals who are members of CREA. The trademark DDF® is owned by The Canadian Real Estate Association (CREA) and identifies CREA's Data Distribution Facility (DDF®)