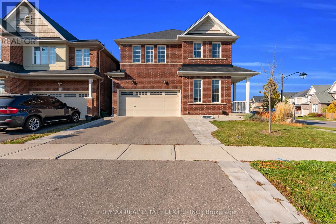
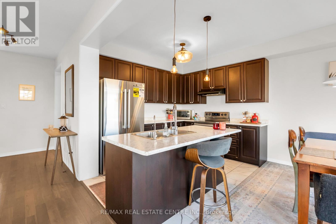
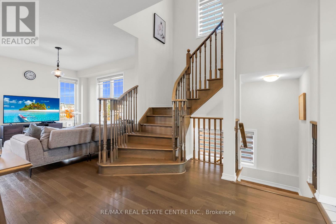
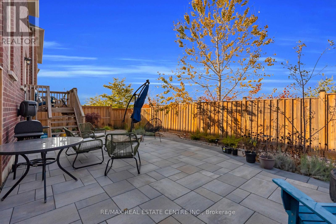
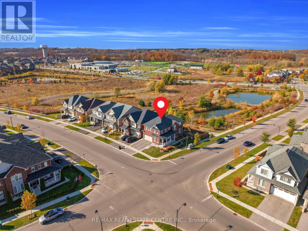
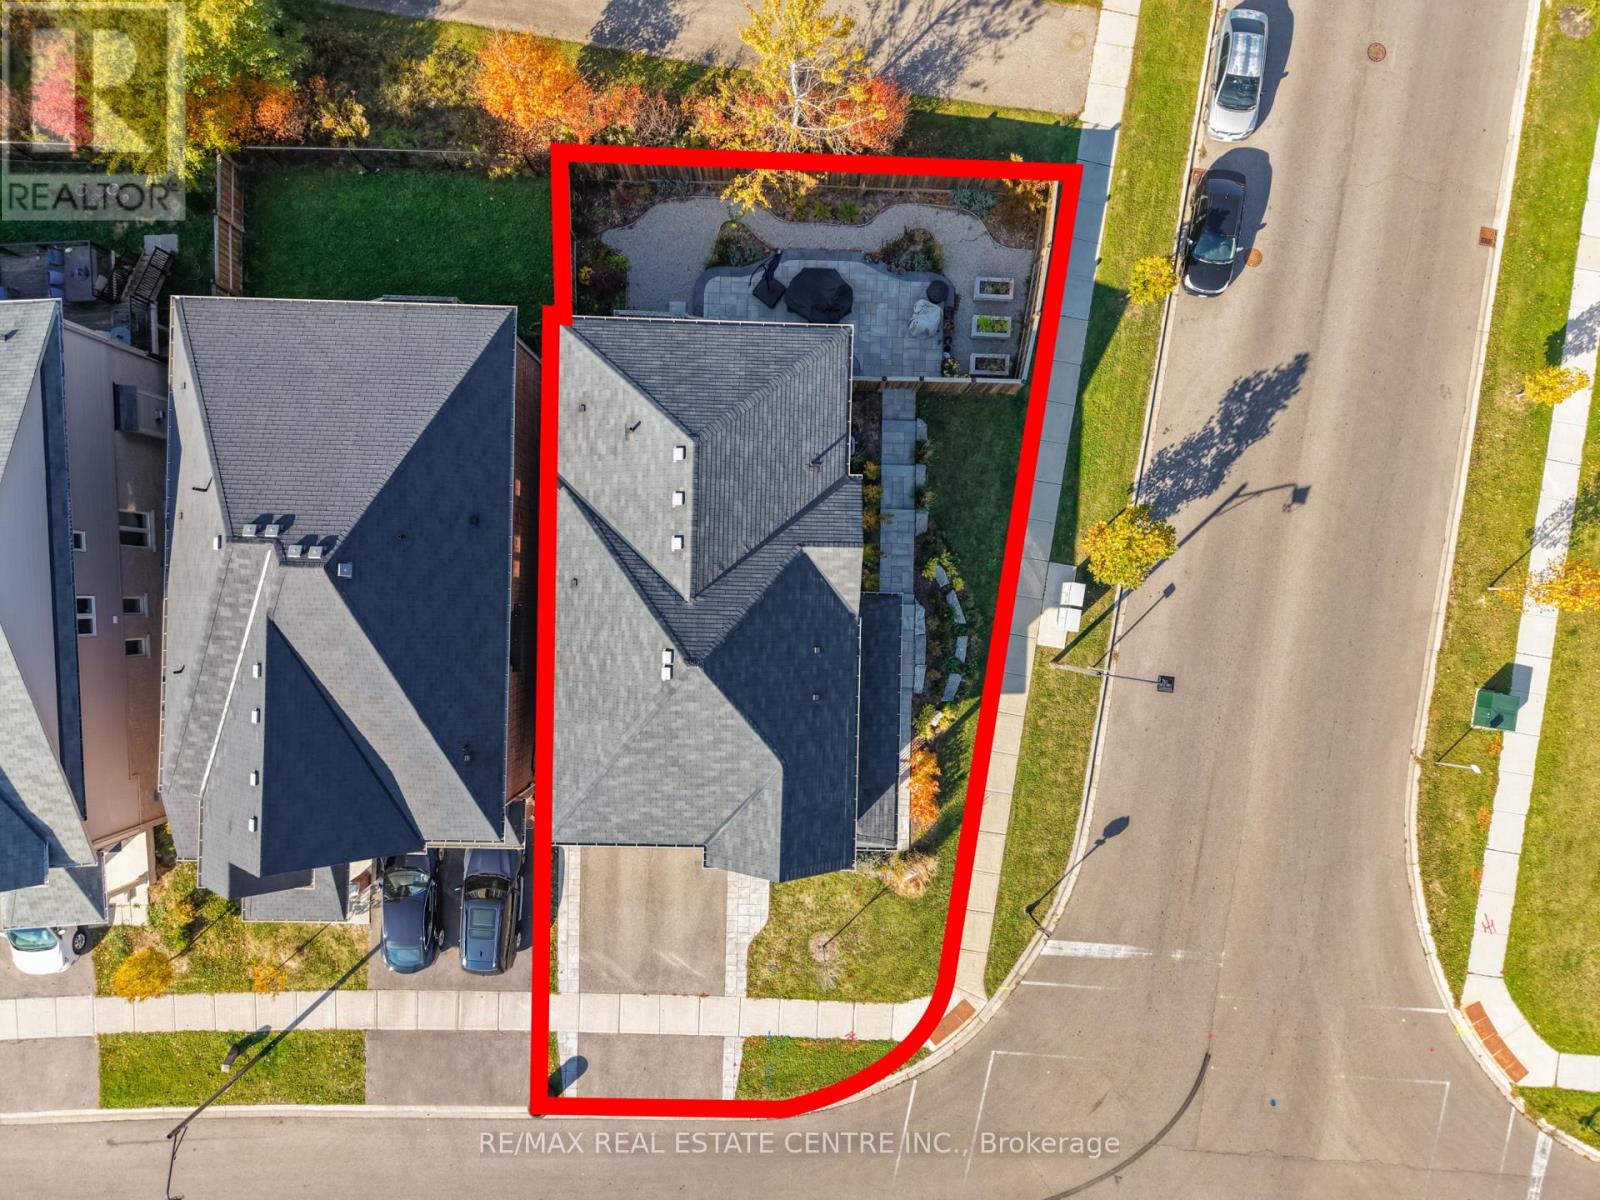
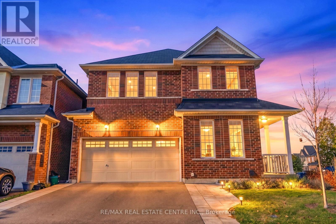
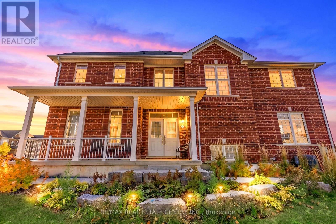
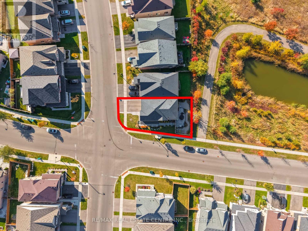
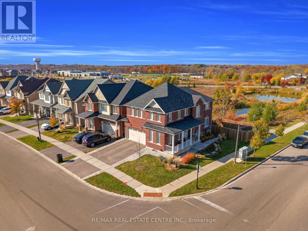
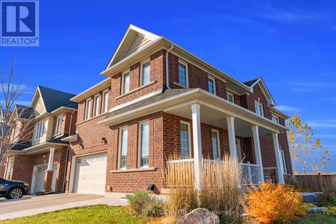
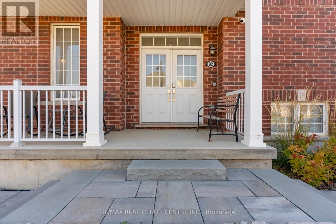
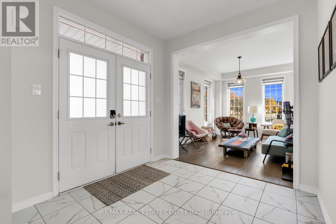
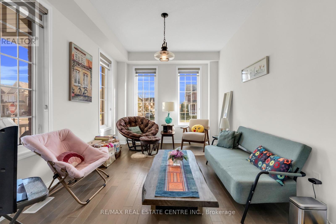
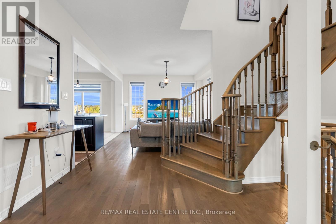
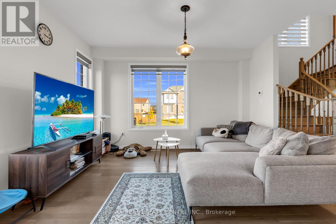
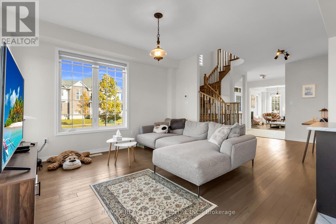
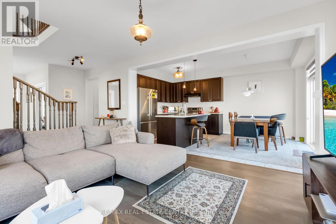
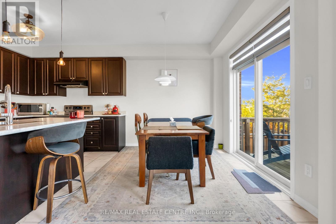
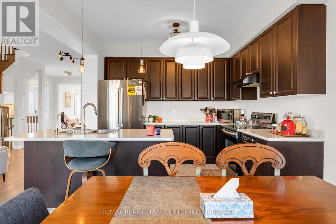
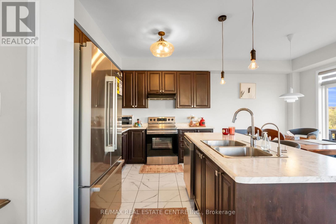
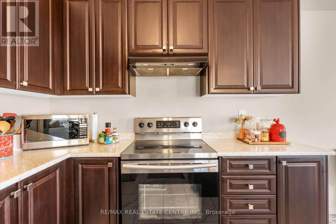
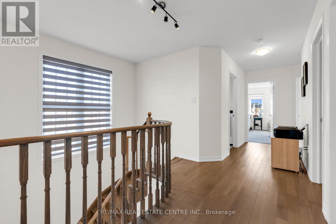
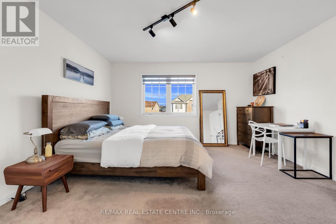
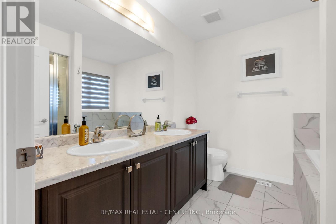
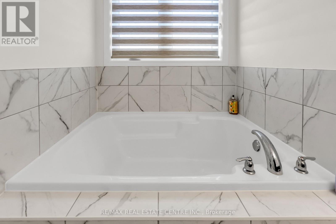
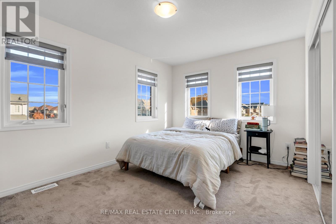
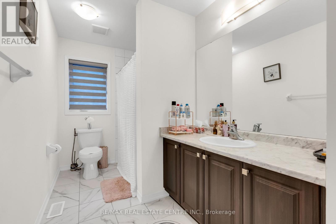
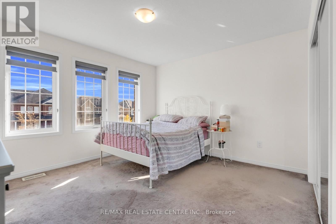
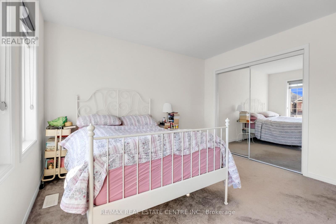
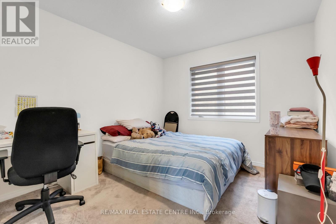
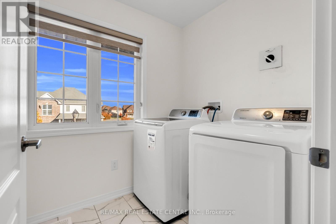
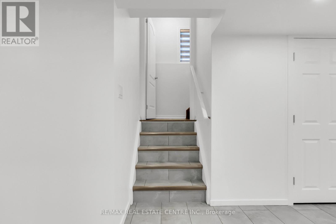
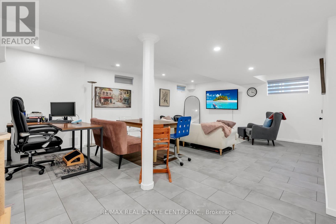
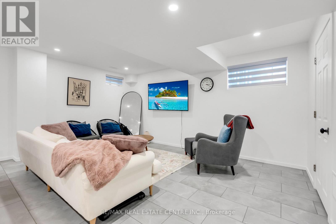
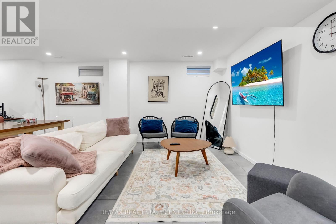
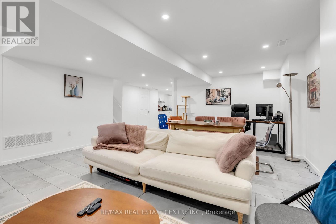
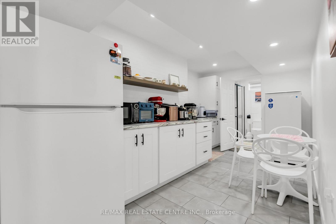
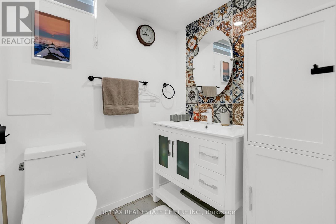
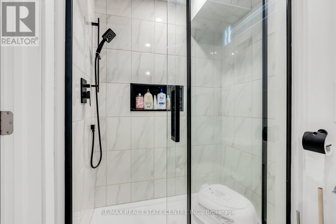
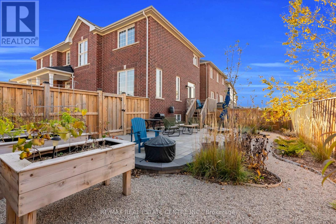
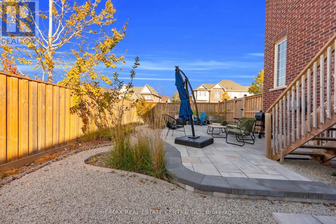
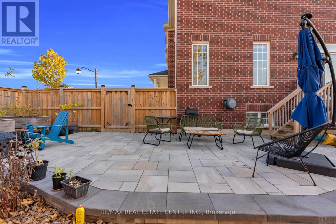
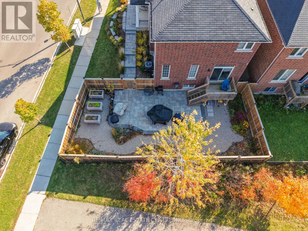
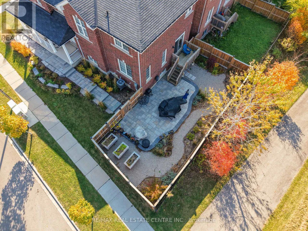
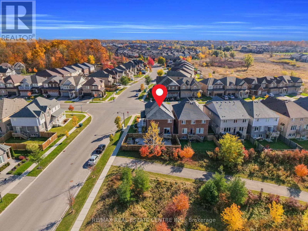
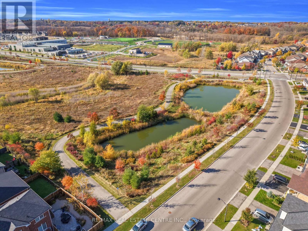
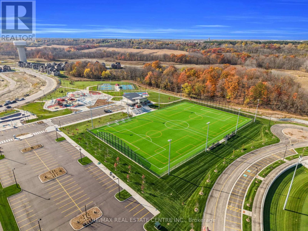
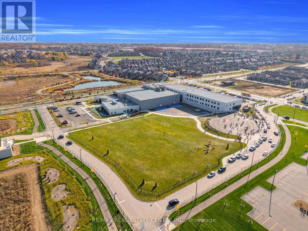
Beautiful Corner And Ravine Luxury Double Garage 4 Bed Detached Home Backs Onto A Pond.Extensive Landscaping With Stone Work In The Backyard And Side Yard. Exterior Pot Lights.Security Camera System. Central Vacuum System. Finished Basement Recreation Room With 4 PcWashroom And Prep Area With Sink, Cabinets And Fridge. Solid Oak Stairs. High Quality LaminateThroughout Main Floor And 2nd Floor Hallway. Upstairs Full Laundry Room. 9 Ft Ceilings MainFloor . Double Door Entry. Huge Covered Front Porch. Close To Plazas, Schools, Highways, BusRoutes. Oversized Lot. Don't Miss Out! ** This is a linked property.** (id:60120)
| MLS® Number | X14136672 |
| Property Type | Single Family |
| Amenities Near By | Hospital, Park |
| Equipment Type | Air Conditioner |
| Parking Space Total | 4 |
| Rental Equipment Type | Air Conditioner |
| View Type | View |
| Bathroom Total | 4 |
| Bedrooms Above Ground | 4 |
| Bedrooms Total | 4 |
| Appliances | Central Vacuum, Water Purifier, Water Softener |
| Basement Development | Finished |
| Basement Type | N/a (finished) |
| Construction Style Attachment | Detached |
| Cooling Type | Central Air Conditioning |
| Exterior Finish | Brick |
| Fire Protection | Smoke Detectors |
| Flooring Type | Laminate, Tile, Carpeted |
| Foundation Type | Poured Concrete |
| Half Bath Total | 1 |
| Heating Fuel | Natural Gas |
| Heating Type | Forced Air |
| Stories Total | 2 |
| Size Interior | 2,000 - 2,500 Sqft |
| Type | House |
| Utility Water | Municipal Water |
| Attached Garage | |
| Garage |
| Acreage | No |
| Fence Type | Fenced Yard |
| Land Amenities | Hospital, Park |
| Sewer | Sanitary Sewer |
| Size Depth | 91 Ft |
| Size Frontage | 32 Ft ,7 In |
| Size Irregular | 32.6 X 91 Ft |
| Size Total Text | 32.6 X 91 Ft |
| Surface Water | Lake/pond |
| Level | Type | Length | Width | Dimensions |
|---|---|---|---|---|
| Basement | Recreational, Games Room | 1 m | 1 m | 1 m x 1 m |
| Main Level | Family Room | 3.2 m | 4.46 m | 3.2 m x 4.46 m |
| Main Level | Great Room | 4.06 m | 4.1 m | 4.06 m x 4.1 m |
| Main Level | Kitchen | 3.7 m | 2.74 m | 3.7 m x 2.74 m |
| Main Level | Eating Area | 3.7 m | 2.78 m | 3.7 m x 2.78 m |
| Main Level | Foyer | 2.74 m | 3.05 m | 2.74 m x 3.05 m |
| Upper Level | Bedroom | 4.77 m | 4.09 m | 4.77 m x 4.09 m |
| Upper Level | Bedroom 2 | 4.11 m | 3.05 m | 4.11 m x 3.05 m |
| Upper Level | Bedroom 3 | 3.79 m | 3.98 m | 3.79 m x 3.98 m |
| Upper Level | Bedroom 4 | 3.05 m | 4.3 m | 3.05 m x 4.3 m |
| Upper Level | Laundry Room | 1.83 m | 2.44 m | 1.83 m x 2.44 m |
https://www.realtor.ca/real-estate/30465857/82-longboat-run-w-brantford
Contact us for more information
Rizwan Razzaq
Salesperson
(905) 878-7777

The trademarks REALTOR®, REALTORS®, and the REALTOR® logo are controlled by The Canadian Real Estate Association (CREA) and identify real estate professionals who are members of CREA. The trademarks MLS®, Multiple Listing Service® and the associated logos are owned by The Canadian Real Estate Association (CREA) and identify the quality of services provided by real estate professionals who are members of CREA. The trademark DDF® is owned by The Canadian Real Estate Association (CREA) and identifies CREA's Data Distribution Facility (DDF®)