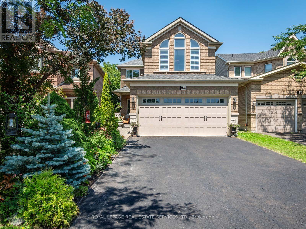
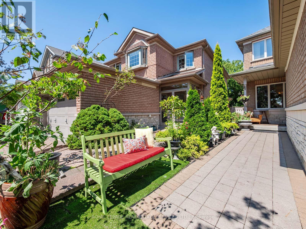
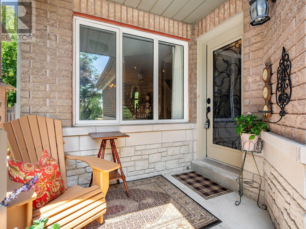
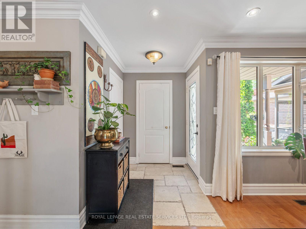
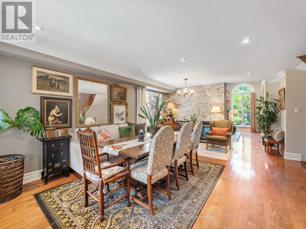
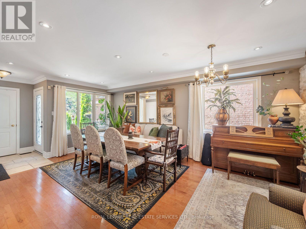
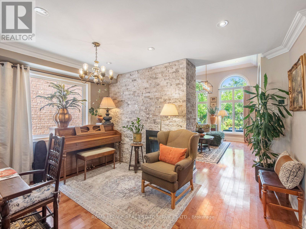
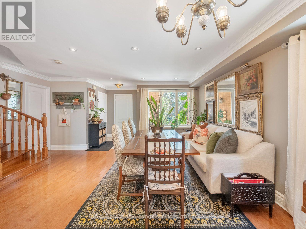
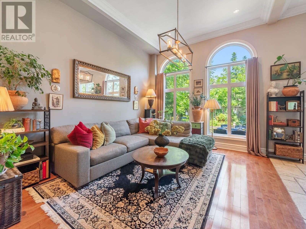
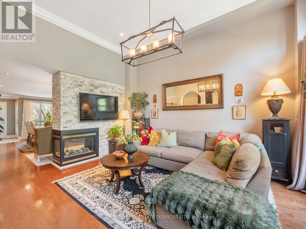
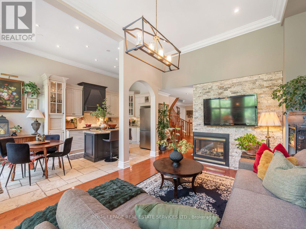
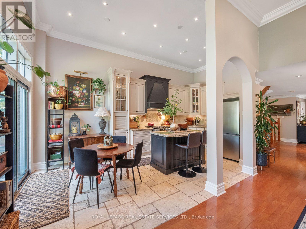
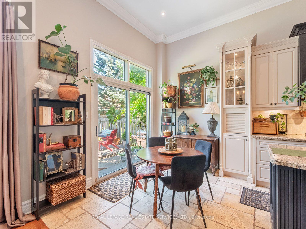
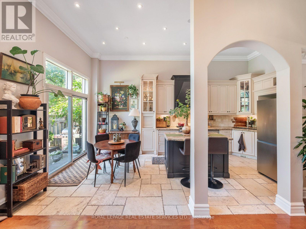
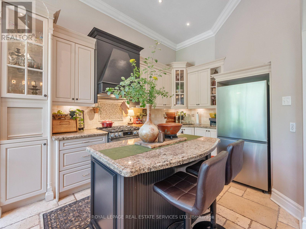
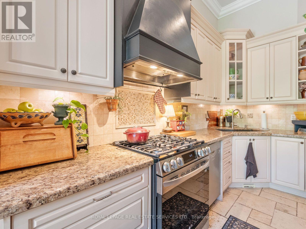
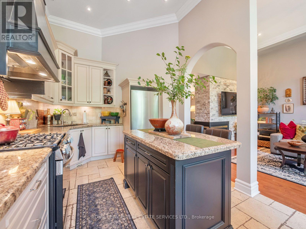
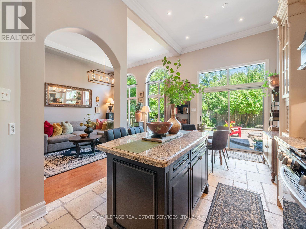

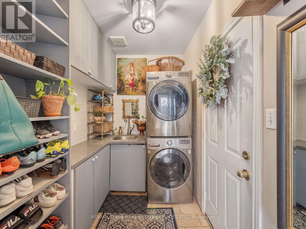
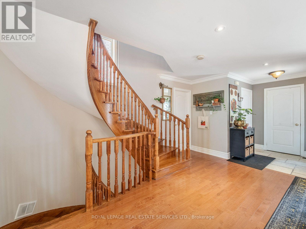
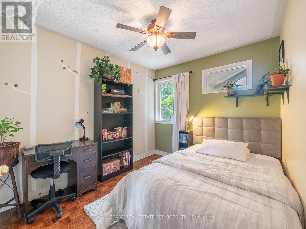
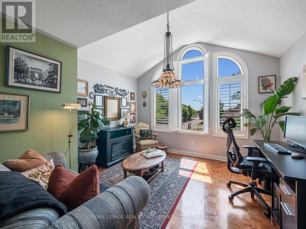
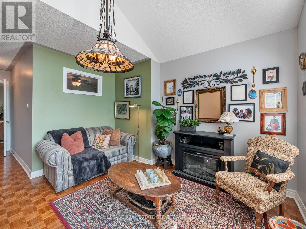
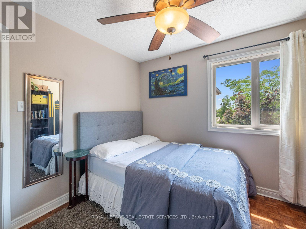
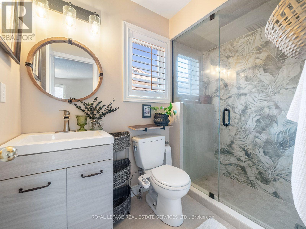
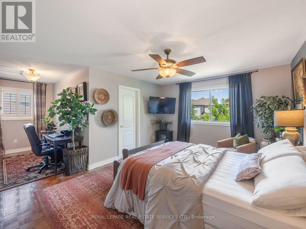
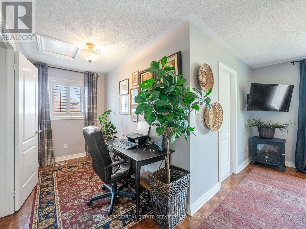
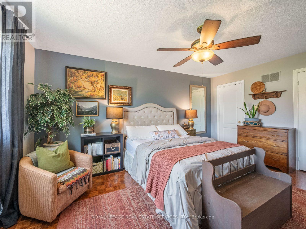
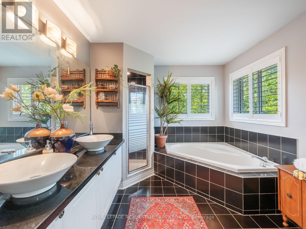
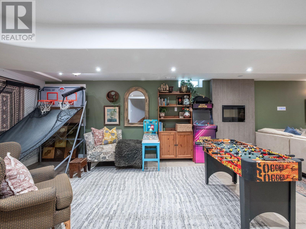
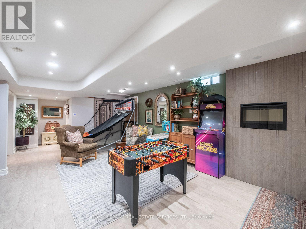
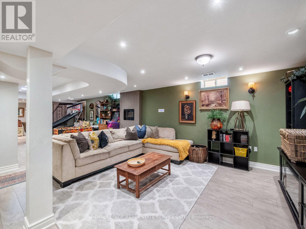
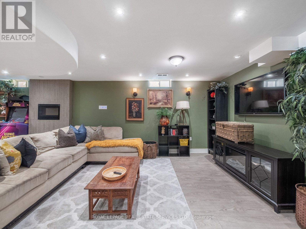
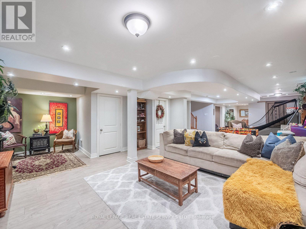
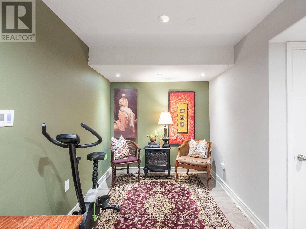
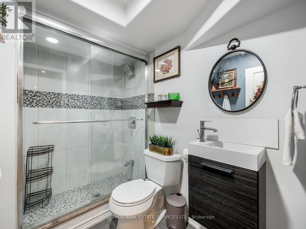
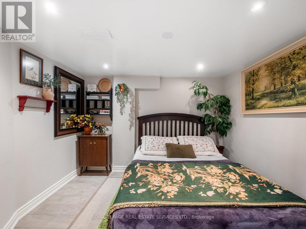
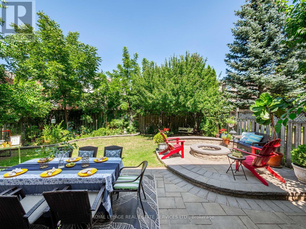
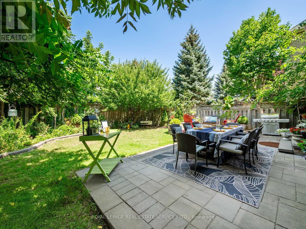
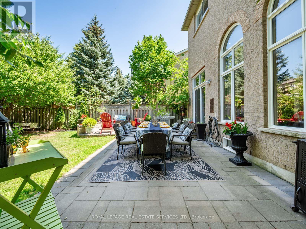
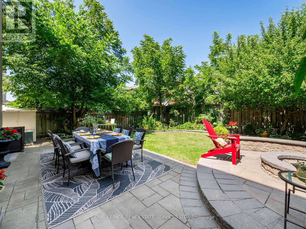
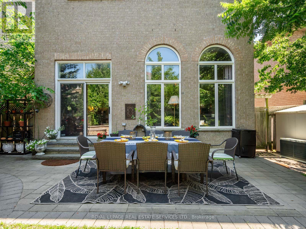
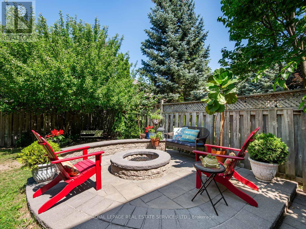
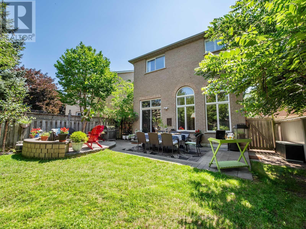
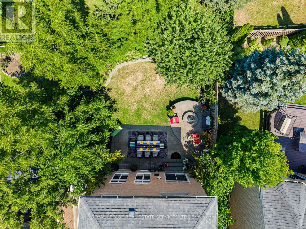
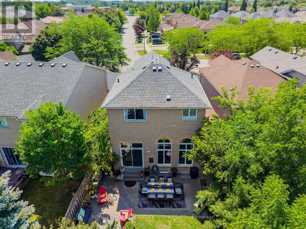
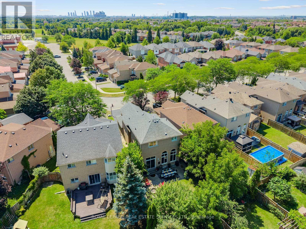
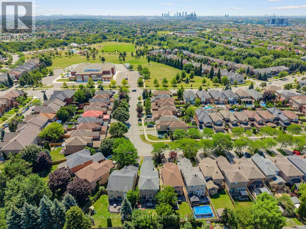
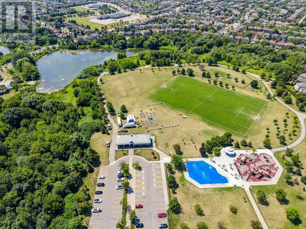
Welcome Home to Sophisticated Family Living! Warm, welcoming and beautifully appointed, this exceptional residence offers approximately 2,170 sq. ft. of thoughtfully designed living space, perfectly suited for growing families. Meticulously maintained and tastefully updated, the home blends timeless elegance with the comfort and functionality families desire. The bright open-concept main floor features rich hardwood flooring, generous principal rooms and a spectacular three-sided gas fireplace that creates a cozy gathering place for family and friends. Dramatic 12-foot ceilings enhance the updated chef-inspired kitchen and adjoining family room, filling the heart of the home with natural light and an incredible sense of space. The gourmet kitchen offers stainless steel appliances, abundant cabinetry and an inviting layout ideal for preparing family meals, hosting celebrations and creating lasting memories. The finished lower level provides even more room to grow, featuring a spacious recreation room, fifth bedroom and three-piece bathroom-perfect for teenagers, guests, a home office or extended family. Outside, the beautifully landscaped private setting and professionally finished interlock patio create the ideal space for children to play, family barbecues and summer evenings together. Set on a desirable pie-shaped lot with an impressive 44.65-ft rear width (per MPAC), there is plenty of outdoor space to enjoy. A convenient main-floor laundry room with direct garage access adds to the home's family-friendly functionality. Ideally located just minutes from Cortellucci Vaughan Hospital, Canada's Wonderland, Vaughan Mills, Hwy 400, parks, schools, shopping and restaurants. A wonderful opportunity to create your family's next chapter in a home that truly offers space, comfort, style and an exceptional lifestyle. (id:60120)
2:00 pm
Ends at:4:00 pm
| MLS® Number | N13649540 |
| Property Type | Single Family |
| Community Name | Maple |
| Amenities Near By | Golf Nearby, Hospital, Park, Place Of Worship |
| Community Features | School Bus |
| Equipment Type | Water Heater |
| Features | Carpet Free |
| Parking Space Total | 6 |
| Rental Equipment Type | Water Heater |
| Structure | Shed |
| Bathroom Total | 4 |
| Bedrooms Above Ground | 4 |
| Bedrooms Below Ground | 1 |
| Bedrooms Total | 5 |
| Amenities | Fireplace(s) |
| Appliances | Central Vacuum |
| Basement Development | Finished |
| Basement Type | N/a (finished) |
| Construction Style Attachment | Detached |
| Cooling Type | Central Air Conditioning |
| Exterior Finish | Brick |
| Fireplace Present | Yes |
| Flooring Type | Hardwood, Laminate |
| Foundation Type | Block |
| Half Bath Total | 1 |
| Heating Fuel | Natural Gas |
| Heating Type | Forced Air |
| Stories Total | 2 |
| Size Interior | 2,000 - 2,500 Sqft |
| Type | House |
| Utility Water | Municipal Water |
| Attached Garage | |
| Garage |
| Acreage | No |
| Fence Type | Fenced Yard |
| Land Amenities | Golf Nearby, Hospital, Park, Place Of Worship |
| Sewer | Sanitary Sewer |
| Size Depth | 121 Ft ,6 In |
| Size Frontage | 29 Ft ,6 In |
| Size Irregular | 29.5 X 121.5 Ft ; 44.65 Ft At Rear (pie Shaped Lot) |
| Size Total Text | 29.5 X 121.5 Ft ; 44.65 Ft At Rear (pie Shaped Lot) |
| Level | Type | Length | Width | Dimensions |
|---|---|---|---|---|
| Second Level | Primary Bedroom | 6.74 m | 4.75 m | 6.74 m x 4.75 m |
| Second Level | Bedroom 2 | 6.52 m | 3.72 m | 6.52 m x 3.72 m |
| Second Level | Bedroom 3 | 3.04 m | 2.9 m | 3.04 m x 2.9 m |
| Second Level | Bedroom 4 | 3.7 m | 2.6 m | 3.7 m x 2.6 m |
| Lower Level | Recreational, Games Room | 12.77 m | 6.74 m | 12.77 m x 6.74 m |
| Lower Level | Bedroom 5 | 3.44 m | 2.6 m | 3.44 m x 2.6 m |
| Main Level | Living Room | 5.79 m | 5.46 m | 5.79 m x 5.46 m |
| Main Level | Dining Room | 5.79 m | 5.46 m | 5.79 m x 5.46 m |
| Main Level | Kitchen | 3.46 m | 3.15 m | 3.46 m x 3.15 m |
| Main Level | Eating Area | 3.14 m | 2.56 m | 3.14 m x 2.56 m |
| Main Level | Family Room | 5.16 m | 3.62 m | 5.16 m x 3.62 m |
https://www.realtor.ca/real-estate/30127645/84-sandway-crescent-vaughan-maple-maple
Contact us for more information

Lexi Green
Salesperson
(416) 487-4311
(416) 487-3699
Steven Leslie Green
Salesperson
(416) 487-4311
(416) 487-3699

The trademarks REALTOR®, REALTORS®, and the REALTOR® logo are controlled by The Canadian Real Estate Association (CREA) and identify real estate professionals who are members of CREA. The trademarks MLS®, Multiple Listing Service® and the associated logos are owned by The Canadian Real Estate Association (CREA) and identify the quality of services provided by real estate professionals who are members of CREA. The trademark DDF® is owned by The Canadian Real Estate Association (CREA) and identifies CREA's Data Distribution Facility (DDF®)