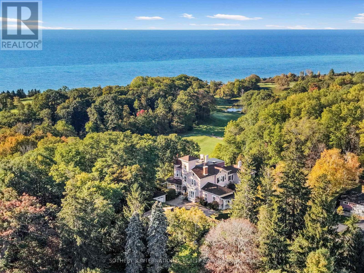
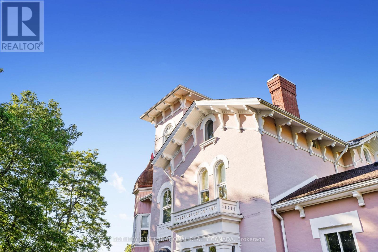
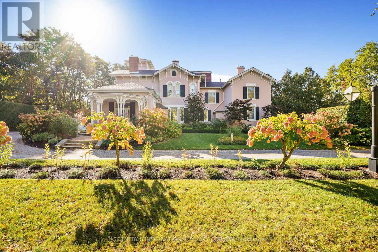
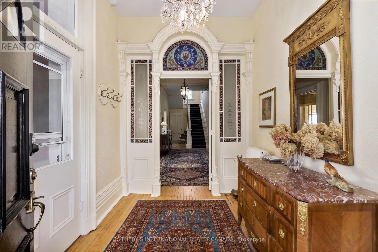
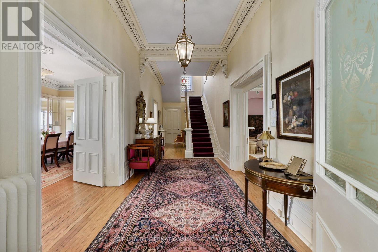
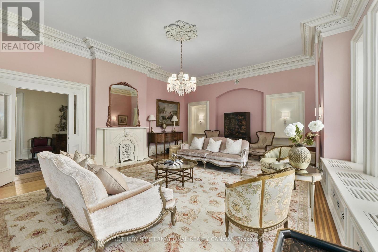
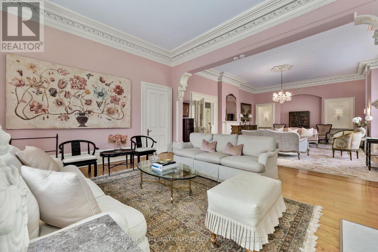
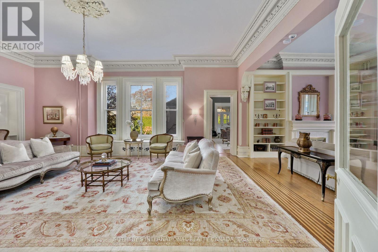
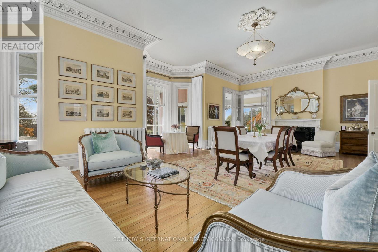
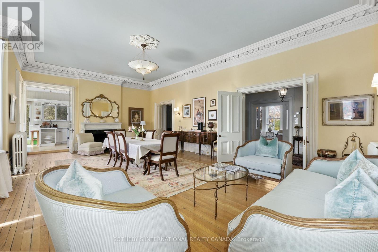
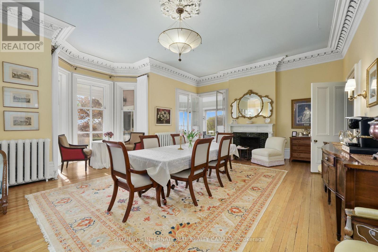
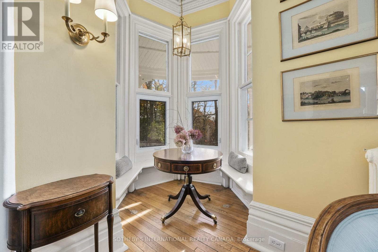
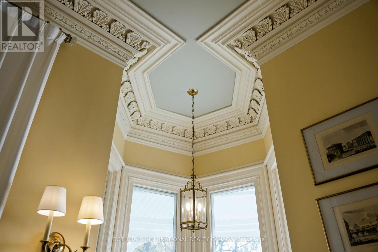
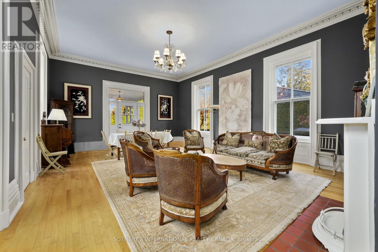
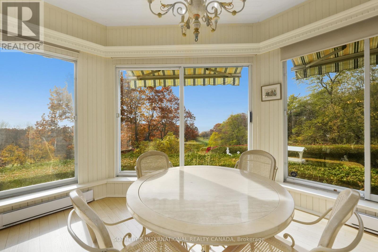
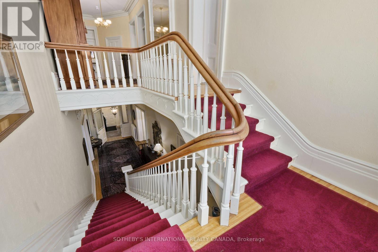
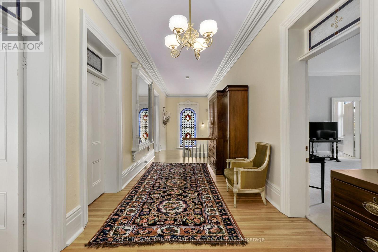
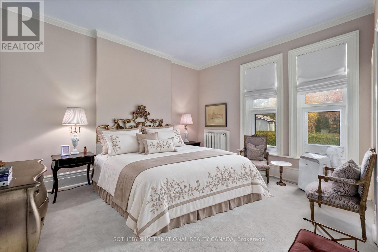
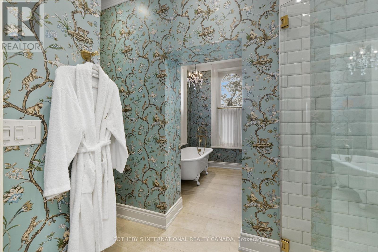
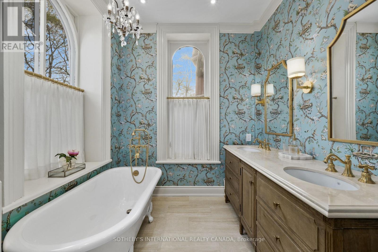
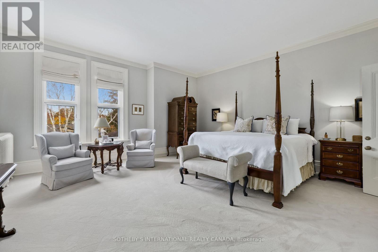
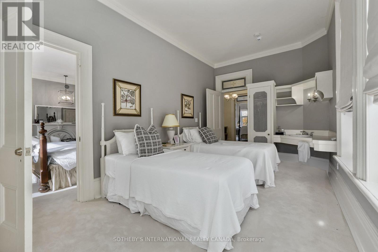
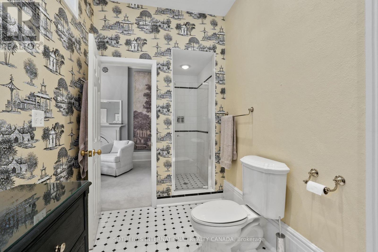
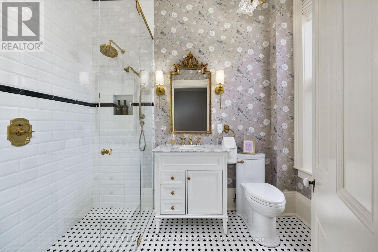
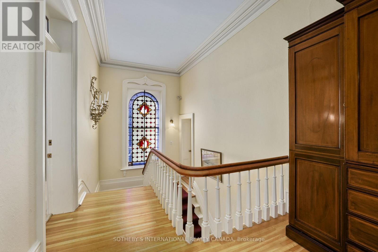
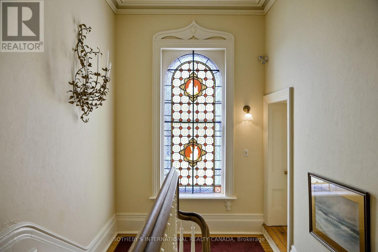
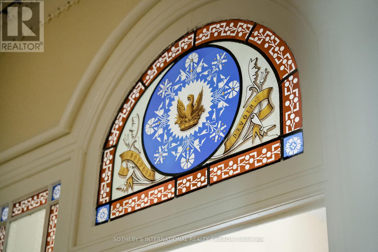
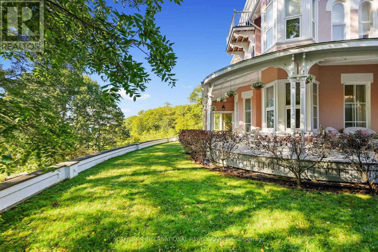
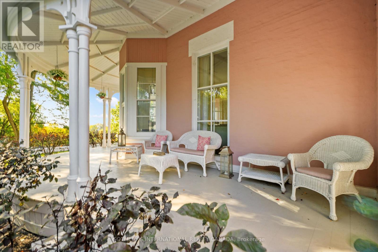
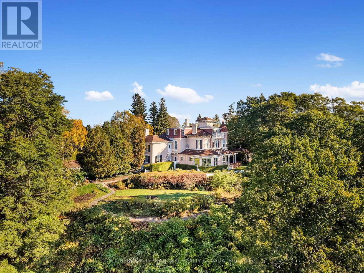
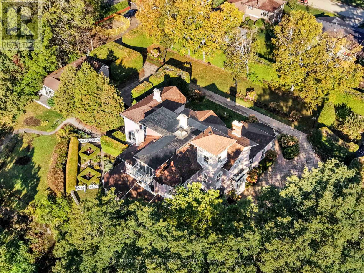
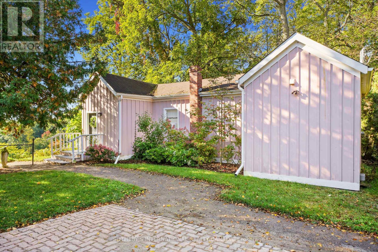
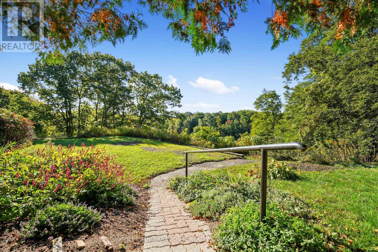
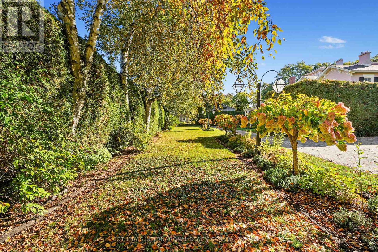
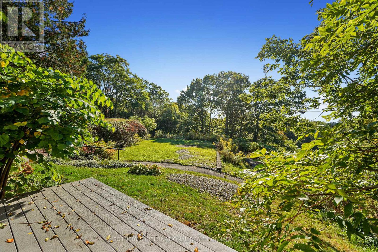
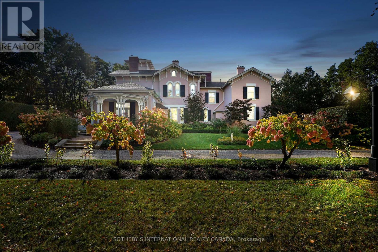
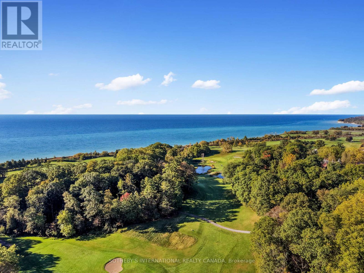
Perched on a hilltop above Port Hope's Golf and Country Club, Villa Idalia's graceful Italianate architecture on 1.6 acres of manicured grounds evokes the timeless romance of a Lake Como estate. Passing through the iron gates, down the brick driveway, and past the manicured gardens, you realize you have arrived in a special place. This majestic soft pink residence, with its 3-storey tower, turret, soaring windows, portico, and wrap-around verandah, evokes a bygone era of formality and grandeur. Entering the grand foyer will take your breath away. The living and dining rooms off the centre hall are striking in both size and ceiling height, lined with intricate cornice mouldings, generous baseboards, and centred with elaborate ceiling medallions and chandeliers. A family room off the living room leads to a covered outdoor portico and the gardens. A south-facing wrap-around verandah offers breathtaking views of Lake Ontario. An impressive stained-glass window casts colourful light on the landing leading to the main bedrooms, three of which boast beautifully renovated ensuite baths, and one has a built-in vanity and tower room with window seats. The attached 2-bedroom maisonette, third-floor apartment, and adjacent cottage are ideal for multi-generational living, staff quarters, or ancillary income. Standalone two-car garage and potting shed. Situated approximately 109 kilometres east of Toronto, Port Hope is widely celebrated for having the best-preserved 19th-century streetscape in Canada. With a choice of several great restaurants and the Capitol Theatre, the town punches far above its weight when it comes to food and culture. Trinity College School (TCS) is a prestigious independent boarding and day school located on a beautiful 100-acre campus nearby. (id:60120)
| MLS® Number | X14172280 |
| Property Type | Single Family |
| Community Name | Port Hope |
| Amenities Near By | Golf Nearby, Beach |
| Features | Hillside, Wooded Area, Ravine, Level, Guest Suite, In-law Suite |
| Parking Space Total | 6 |
| Structure | Patio(s), Porch, Deck, Shed |
| View Type | View, Lake View, Direct Water View |
| Water Front Name | Lake Ontario |
| Bathroom Total | 10 |
| Bedrooms Above Ground | 7 |
| Bedrooms Below Ground | 1 |
| Bedrooms Total | 8 |
| Amenities | Fireplace(s) |
| Appliances | Cooktop, Dishwasher, Dryer, Garage Door Opener, Microwave, Oven, Stove, Washer, Window Coverings, Refrigerator |
| Basement Features | Separate Entrance |
| Basement Type | Partial |
| Construction Style Attachment | Detached |
| Cooling Type | Wall Unit |
| Exterior Finish | Stucco, Brick |
| Fire Protection | Security System |
| Fireplace Present | Yes |
| Flooring Type | Hardwood |
| Foundation Type | Stone |
| Half Bath Total | 3 |
| Heating Fuel | Natural Gas |
| Heating Type | Radiant Heat |
| Stories Total | 3 |
| Size Interior | 5,000 - 100,000 Sqft |
| Type | House |
| Utility Water | Municipal Water |
| Detached Garage | |
| Garage |
| Acreage | No |
| Land Amenities | Golf Nearby, Beach |
| Landscape Features | Landscaped |
| Sewer | Sanitary Sewer |
| Size Depth | 389 Ft |
| Size Frontage | 276 Ft |
| Size Irregular | 276 X 389 Ft ; Irregular |
| Size Total Text | 276 X 389 Ft ; Irregular |
| Surface Water | Lake/pond |
| Zoning Description | R2-1 |
| Level | Type | Length | Width | Dimensions |
|---|---|---|---|---|
| Second Level | Primary Bedroom | 5.46 m | 4.38 m | 5.46 m x 4.38 m |
| Second Level | Bedroom 2 | 5.97 m | 5.61 m | 5.97 m x 5.61 m |
| Second Level | Bedroom 3 | 6.16 m | 3.88 m | 6.16 m x 3.88 m |
| Second Level | Bedroom 4 | 6.14 m | 5.61 m | 6.14 m x 5.61 m |
| Main Level | Foyer | 10.33 m | 2.75 m | 10.33 m x 2.75 m |
| Main Level | Living Room | 13.29 m | 1.82 m | 13.29 m x 1.82 m |
| Main Level | Dining Room | 9.73 m | 6.6 m | 9.73 m x 6.6 m |
| Main Level | Family Room | 7.63 m | 5.88 m | 7.63 m x 5.88 m |
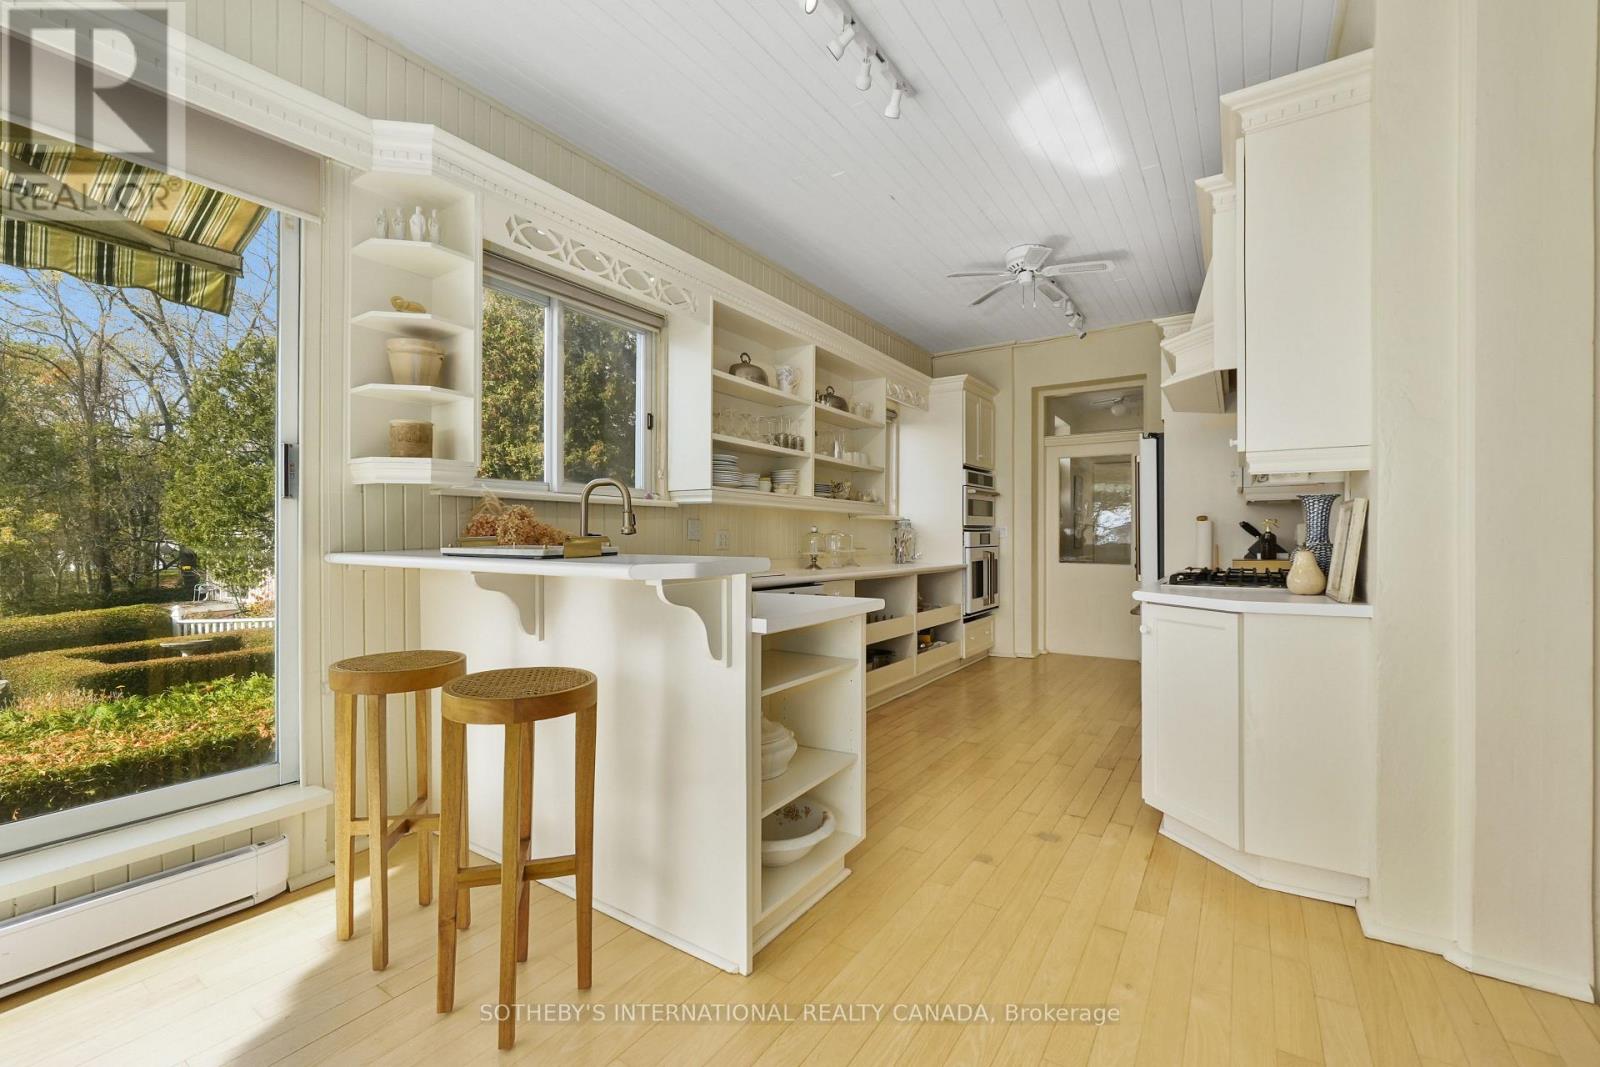
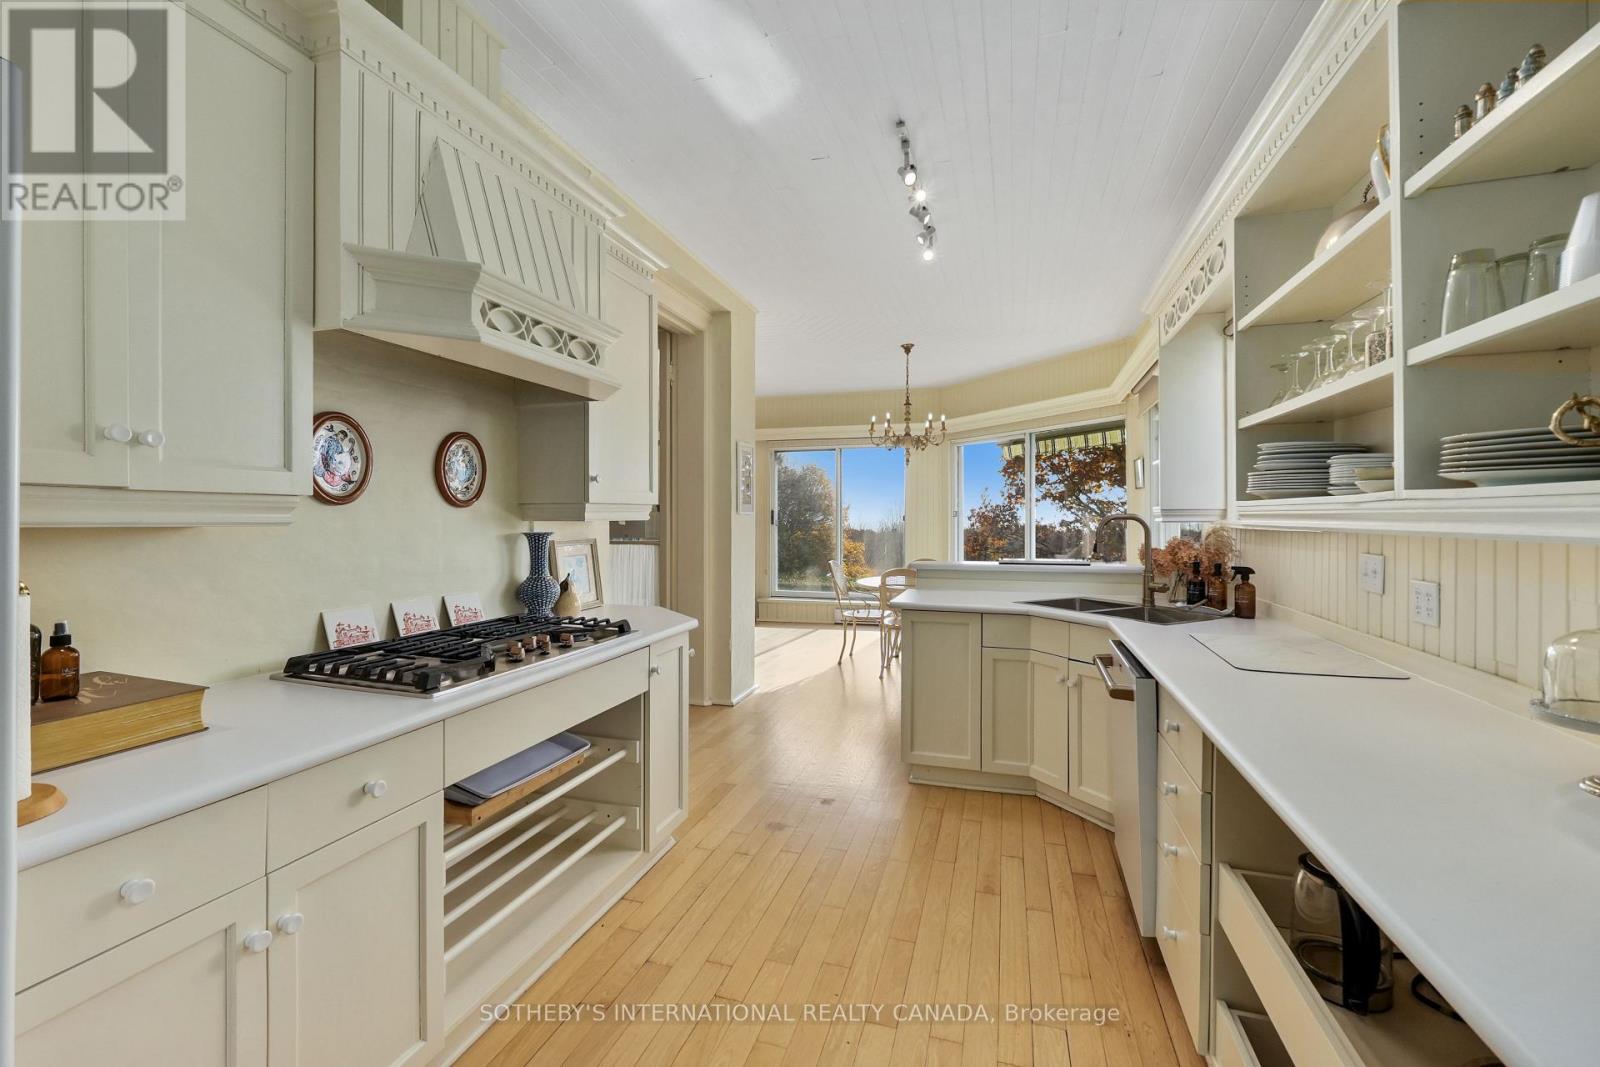
| Main Level | Kitchen | 5.7 m | 3.33 m | 5.7 m x 3.33 m |
| Main Level | Eating Area | 5.72 m | 3.79 m | 5.72 m x 3.79 m |
https://www.realtor.ca/real-estate/30504266/85-victoria-street-s-port-hope-port-hope
Contact us for more information

Christian Vermast
Salesperson
(416) 960-9995

Jackson Thurling
Salesperson
(416) 960-9995
(416) 960-3222
www.sothebysrealty.ca/

Randall Pearle
Salesperson
(416) 960-9995
(416) 960-3222
www.sothebysrealty.ca/

The trademarks REALTOR®, REALTORS®, and the REALTOR® logo are controlled by The Canadian Real Estate Association (CREA) and identify real estate professionals who are members of CREA. The trademarks MLS®, Multiple Listing Service® and the associated logos are owned by The Canadian Real Estate Association (CREA) and identify the quality of services provided by real estate professionals who are members of CREA. The trademark DDF® is owned by The Canadian Real Estate Association (CREA) and identifies CREA's Data Distribution Facility (DDF®)