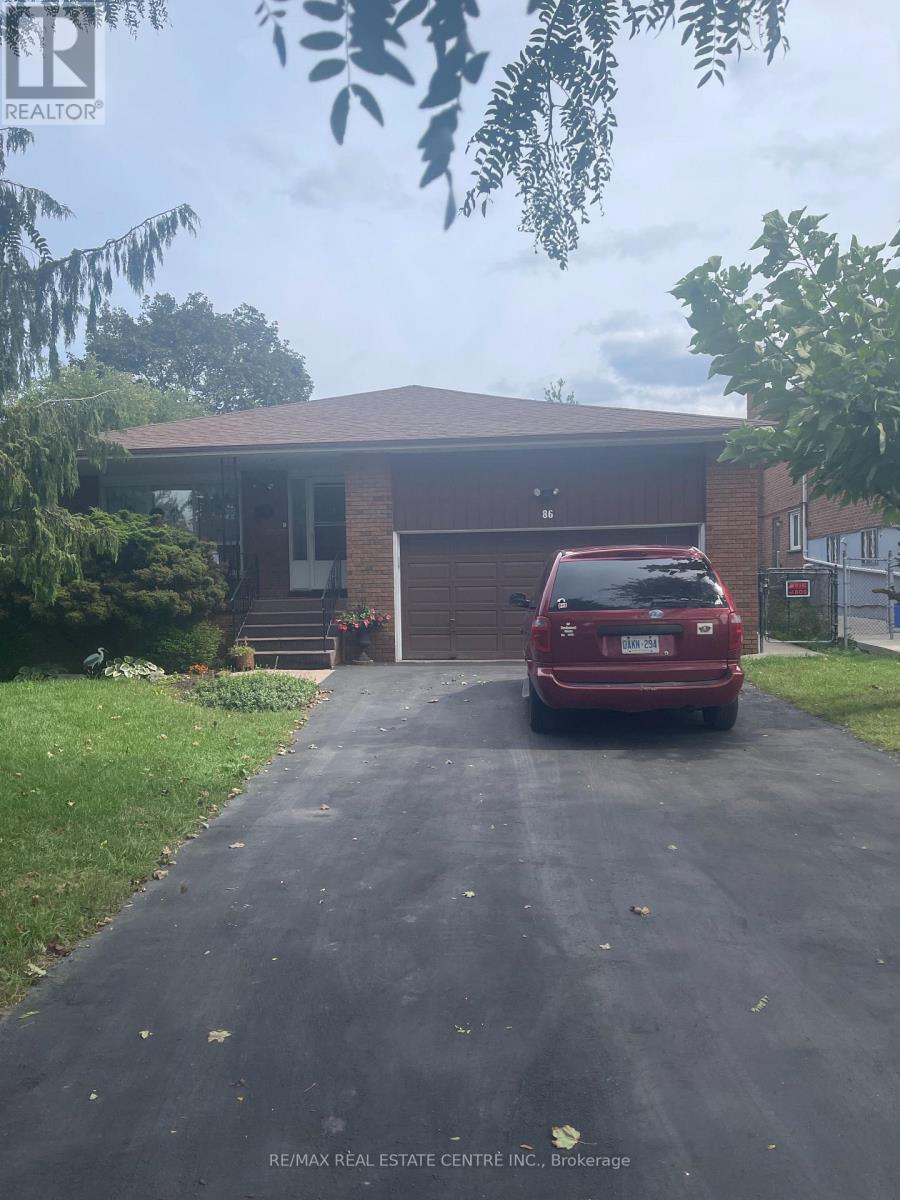
SPACE, LOCATION & OPPORTUNITY COME TOGETHER AT 86 JADE CRESCENT! Welcome to this spacious detached family home offering approximately 2,425 sq. ft. of above-grade living space, set on a generous 40' x 117' lot in an established Brampton neighbourhood. With a distinctive backsplit design, this home delivers the kind of space and separation today's families appreciate, with multiple living areas offering flexibility for everyday living, entertaining, working from home or creating dedicated spaces for everyone in the family.Featuring 3 generous bedrooms, 2 full bathrooms, a fireplace and an attached double-car garage, this is a substantial home with plenty of room to make your own. The impressive approximately 1,775 sq. ft. basement footprint provides exceptional additional space for storage, recreation and future possibilities.Step outside to a deep 117-foot lot offering valuable backyard space for entertaining, gardening, children's play or simply enjoying the outdoors.What truly sets this property apart is the combination of interior space, a double garage, generous lot and the opportunity to personalize a detached home to suit your own style and needs. Whether you're a growing family looking for room to spread out, a buyer wanting flexible living space, or someone searching for a property with exciting future potential, 86 Jade Crescent offers an excellent foundation.A rare opportunity to secure over 2,400 sq. ft. above grade on a deep lot and create the home you've been looking for. Bring your vision, make it your own and discover the possibilities at 86 Jade Crescent! (id:60120)
| MLS® Number | W13782034 |
| Property Type | Single Family |
| Community Name | Northgate |
| Parking Space Total | 6 |
| Bathroom Total | 2 |
| Bedrooms Above Ground | 5 |
| Bedrooms Total | 5 |
| Age | 31 To 50 Years |
| Amenities | Fireplace(s) |
| Appliances | Dishwasher, Dryer, Stove, Washer, Window Coverings, Refrigerator |
| Basement Development | Finished,unfinished |
| Basement Type | N/a (finished), N/a (unfinished) |
| Construction Style Attachment | Detached |
| Construction Style Split Level | Backsplit |
| Cooling Type | Central Air Conditioning |
| Exterior Finish | Brick |
| Fireplace Present | Yes |
| Fireplace Total | 1 |
| Foundation Type | Block |
| Heating Fuel | Natural Gas |
| Heating Type | Forced Air |
| Size Interior | 2,000 - 2,500 Sqft |
| Type | House |
| Utility Water | Municipal Water |
| Garage |
| Acreage | No |
| Sewer | Sanitary Sewer |
| Size Depth | 117 Ft |
| Size Frontage | 40 Ft ,3 In |
| Size Irregular | 40.3 X 117 Ft |
| Size Total Text | 40.3 X 117 Ft |
| Zoning Description | Rma |
| Level | Type | Length | Width | Dimensions |
|---|---|---|---|---|
| Second Level | Bedroom | 4.8 m | 3.9 m | 4.8 m x 3.9 m |
| Second Level | Bedroom 2 | 4.9 m | 3 m | 4.9 m x 3 m |
| Second Level | Bedroom 3 | 3.9 m | 2.6 m | 3.9 m x 2.6 m |
| Second Level | Bathroom | 3.6 m | 1.7 m | 3.6 m x 1.7 m |
| Basement | Cold Room | 5.7 m | 1.5 m | 5.7 m x 1.5 m |
| Basement | Bedroom 5 | 4.4 m | 3.8 m | 4.4 m x 3.8 m |
| Basement | Other | 5.7 m | 3.5 m | 5.7 m x 3.5 m |
| Basement | Recreational, Games Room | 5.5 m | 4.8 m | 5.5 m x 4.8 m |
| Main Level | Other | 4.7 m | 2 m | 4.7 m x 2 m |
| Main Level | Living Room | 5.4 m | 3.5 m | 5.4 m x 3.5 m |
| Main Level | Dining Room | 3.8 m | 3.5 m | 3.8 m x 3.5 m |
| Main Level | Kitchen | 4.7 m | 3.6 m | 4.7 m x 3.6 m |
| Sub-basement | Furnace | 9.8 m | 6.4 m | 9.8 m x 6.4 m |
| Ground Level | Family Room | 9.7 m | 3.4 m | 9.7 m x 3.4 m |
| Ground Level | Bathroom | 2.6 m | 1.5 m | 2.6 m x 1.5 m |
| Cable | Available |
| Electricity | Installed |
| Sewer | Installed |
https://www.realtor.ca/real-estate/30276471/86-jade-crescent-brampton-northgate-northgate
Contact us for more information
Arlene Keane
Salesperson
(905) 877-5211
(905) 877-5154

The trademarks REALTOR®, REALTORS®, and the REALTOR® logo are controlled by The Canadian Real Estate Association (CREA) and identify real estate professionals who are members of CREA. The trademarks MLS®, Multiple Listing Service® and the associated logos are owned by The Canadian Real Estate Association (CREA) and identify the quality of services provided by real estate professionals who are members of CREA. The trademark DDF® is owned by The Canadian Real Estate Association (CREA) and identifies CREA's Data Distribution Facility (DDF®)