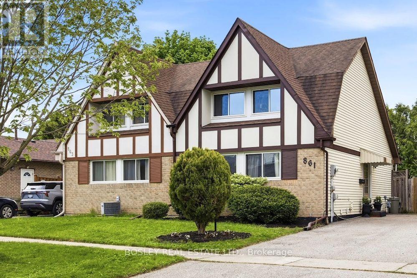
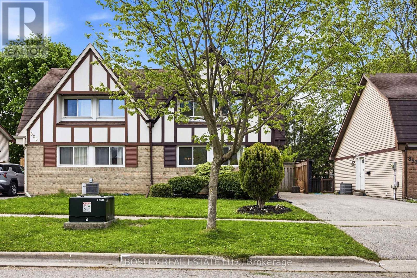
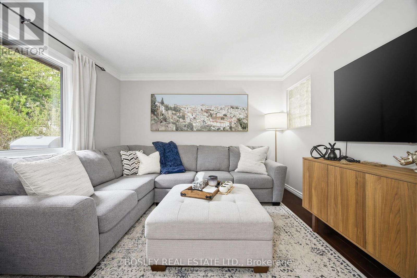
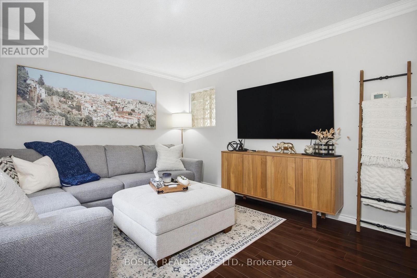
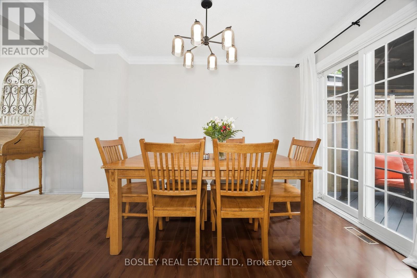
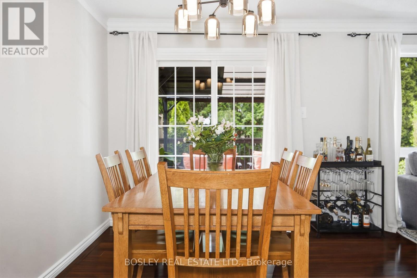
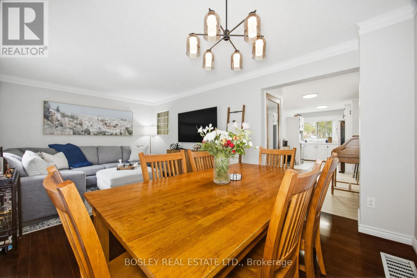
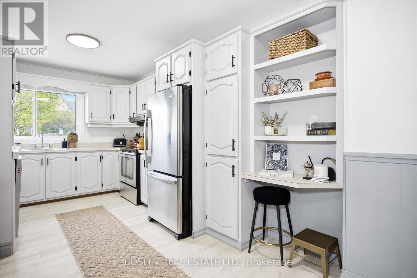
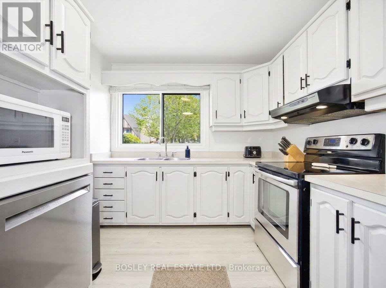
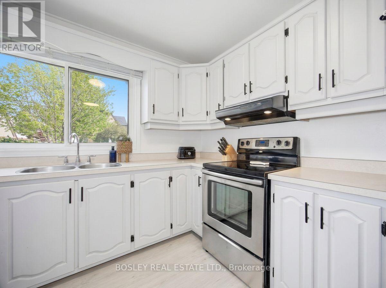
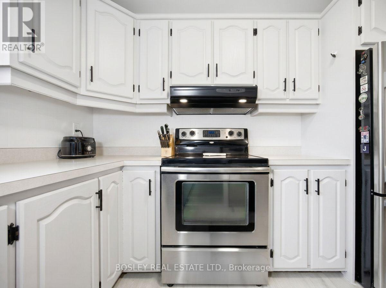
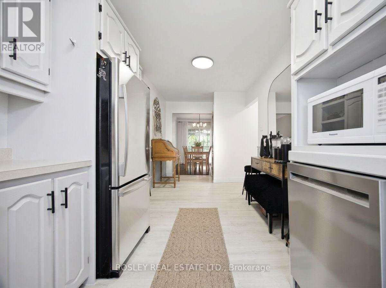
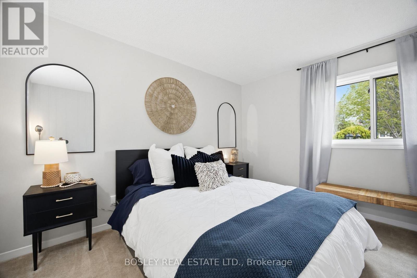
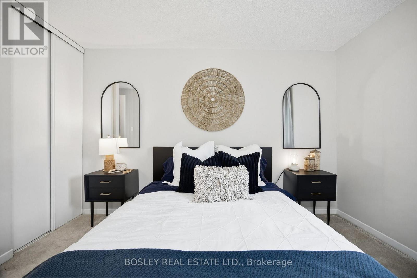
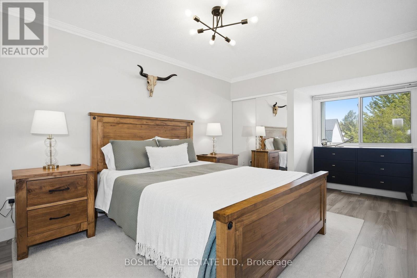
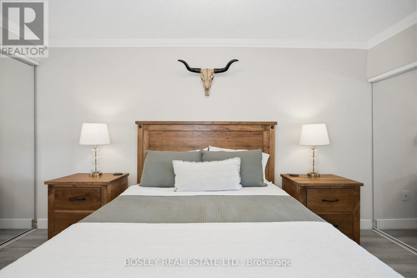
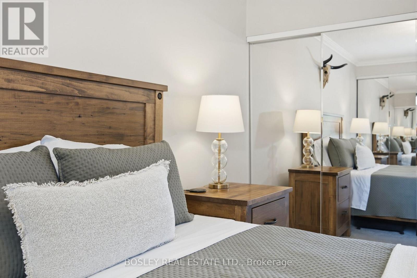
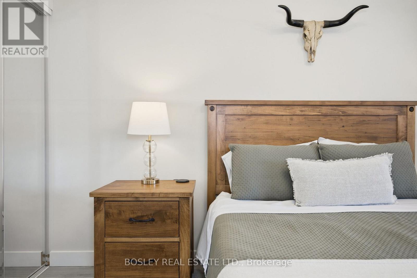
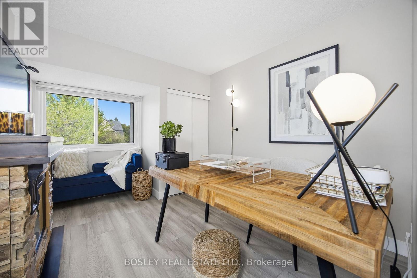
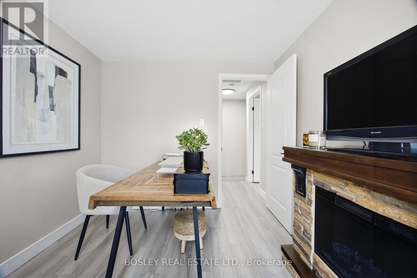
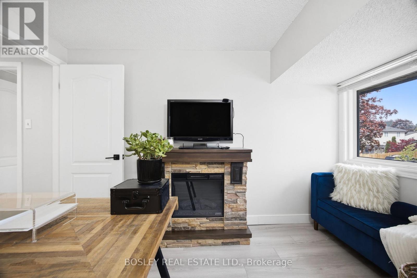
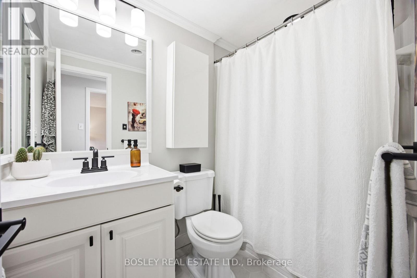
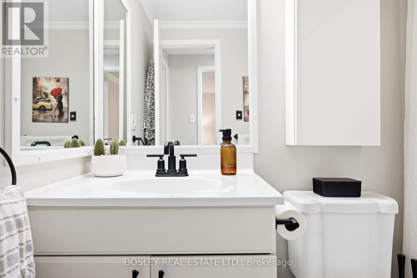
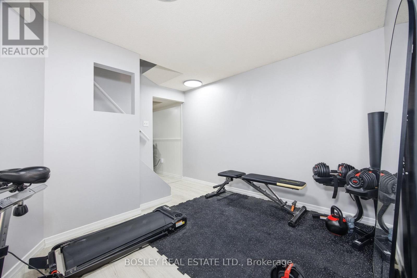
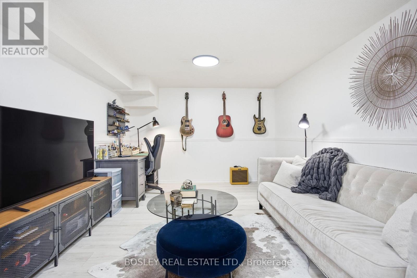
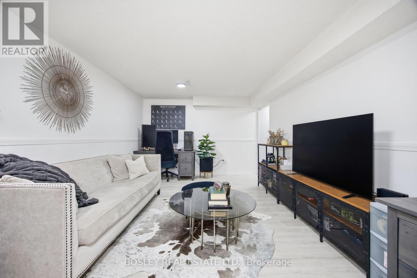
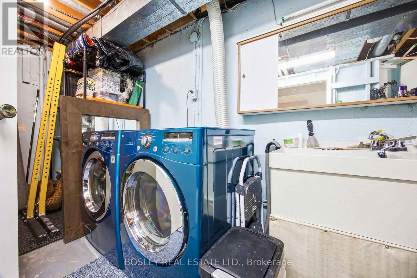
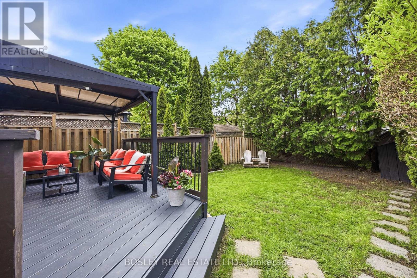
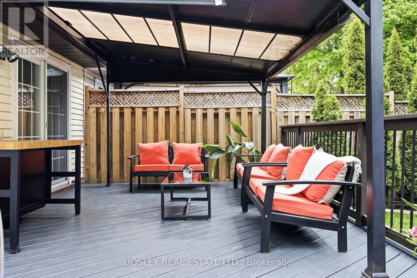
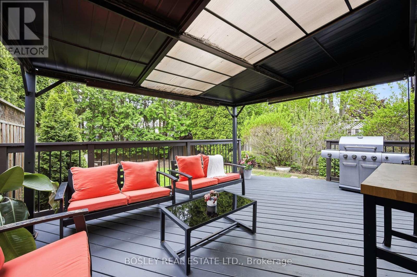
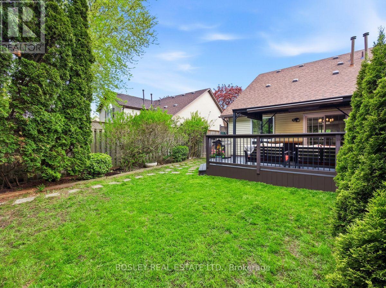
Rare Tudor-style semi-detached home in highly sought-after Eastdale! Meticulously maintained and thoughtfully updated, this charming home offers a versatile layout ideal for first-time buyers, families or downsizers. Spacious kitchen with abundant storage, combined living/dining room with walkout to a large covered deck, and convenient main-floor 3rd bedroom. Upstairs features a generous primary bedroom with his & hers closets and room for a king-size bed, updated 4-piece bath, and additional bedroom. Bright lower level adds 718 sq ft of versatile living space, including gym, recreation/entertainment room or potential 4th bedroom, large laundry/storage room, 3-piece bath and workshop. Private cedar-lined backyard and spacious covered deck provide an ideal setting for outdoor dining and entertaining. Excellent location minutes to Oshawa GO, Costco, Smart Centres Oshawa North, Cineplex and Easton Park, with easy access to Hwy 401 & 407. A wonderful opportunity in a family-friendly neighbourhood! (id:60120)
| MLS® Number | E13754692 |
| Property Type | Single Family |
| Community Name | Eastdale |
| Parking Space Total | 2 |
| Structure | Deck |
| Bathroom Total | 2 |
| Bedrooms Above Ground | 3 |
| Bedrooms Total | 3 |
| Age | 31 To 50 Years |
| Appliances | Dishwasher, Hood Fan, Microwave, Stove, Window Coverings, Refrigerator |
| Basement Development | Finished |
| Basement Type | N/a (finished) |
| Construction Style Attachment | Semi-detached |
| Cooling Type | Central Air Conditioning |
| Exterior Finish | Aluminum Siding, Brick |
| Flooring Type | Hardwood, Tile |
| Foundation Type | Concrete |
| Heating Fuel | Natural Gas |
| Heating Type | Forced Air |
| Stories Total | 2 |
| Size Interior | 1,100 - 1,500 Sqft |
| Type | House |
| Utility Water | Municipal Water |
| No Garage |
| Acreage | No |
| Fence Type | Fenced Yard |
| Landscape Features | Landscaped |
| Sewer | Sanitary Sewer |
| Size Depth | 100 Ft |
| Size Frontage | 30 Ft |
| Size Irregular | 30 X 100 Ft |
| Size Total Text | 30 X 100 Ft |
| Level | Type | Length | Width | Dimensions |
|---|---|---|---|---|
| Second Level | Bathroom | 1.61 m | 2.34 m | 1.61 m x 2.34 m |
| Second Level | Primary Bedroom | 3.02 m | 5.03 m | 3.02 m x 5.03 m |
| Second Level | Bedroom 2 | 2.69 m | 3.58 m | 2.69 m x 3.58 m |
| Lower Level | Workshop | 1.53 m | 2.97 m | 1.53 m x 2.97 m |
| Lower Level | Exercise Room | 3.44 m | 4.52 m | 3.44 m x 4.52 m |
| Lower Level | Media | 5.59 m | 3.4 m | 5.59 m x 3.4 m |
| Lower Level | Bathroom | 2.53 m | 2.25 m | 2.53 m x 2.25 m |
| Lower Level | Laundry Room | 2.88 m | 6.67 m | 2.88 m x 6.67 m |
| Main Level | Living Room | 3.68 m | 3.51 m | 3.68 m x 3.51 m |
| Main Level | Dining Room | 2.12 m | 3.51 m | 2.12 m x 3.51 m |
| Main Level | Bedroom | 2.98 m | 4.41 m | 2.98 m x 4.41 m |
| Cable | Installed |
| Electricity | Installed |
| Sewer | Installed |
https://www.realtor.ca/real-estate/30245791/861-traddles-avenue-oshawa-eastdale-eastdale
Contact us for more information

Nicole Norton
Broker
(416) 322-8000
(416) 322-8800

The trademarks REALTOR®, REALTORS®, and the REALTOR® logo are controlled by The Canadian Real Estate Association (CREA) and identify real estate professionals who are members of CREA. The trademarks MLS®, Multiple Listing Service® and the associated logos are owned by The Canadian Real Estate Association (CREA) and identify the quality of services provided by real estate professionals who are members of CREA. The trademark DDF® is owned by The Canadian Real Estate Association (CREA) and identifies CREA's Data Distribution Facility (DDF®)