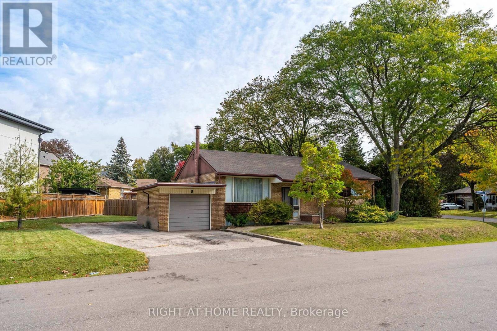
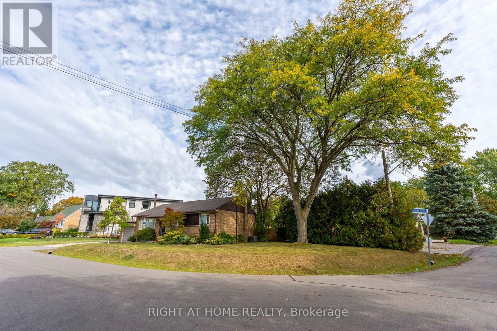
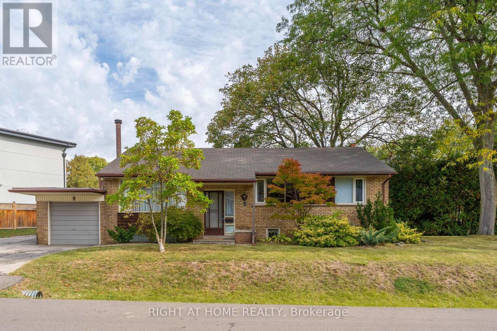
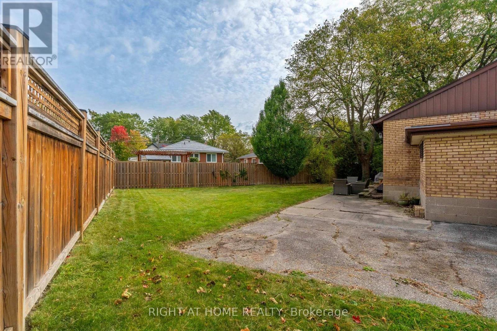
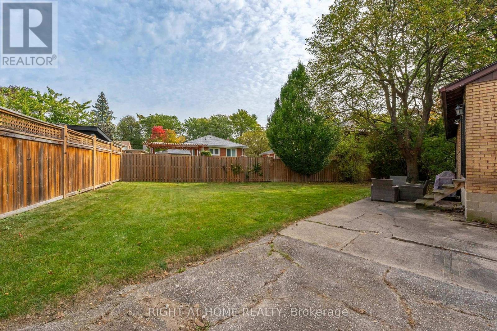
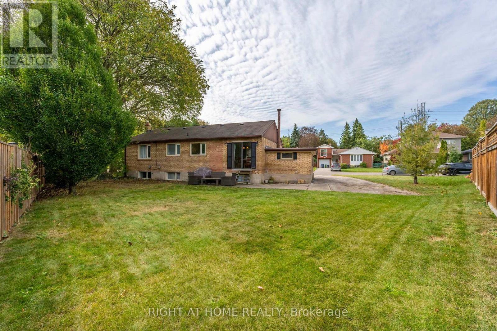
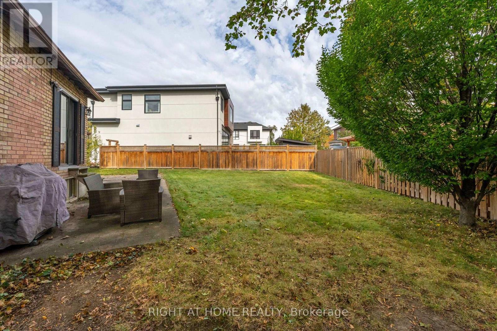
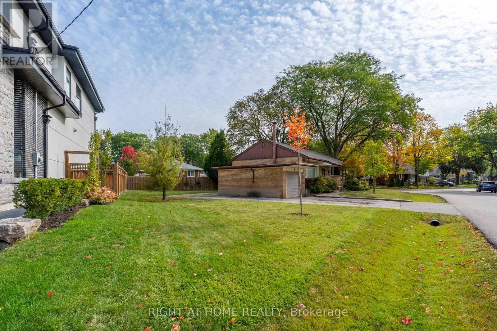
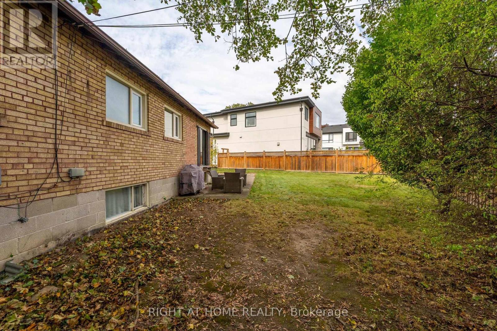
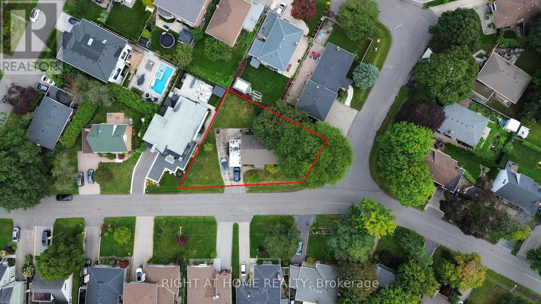
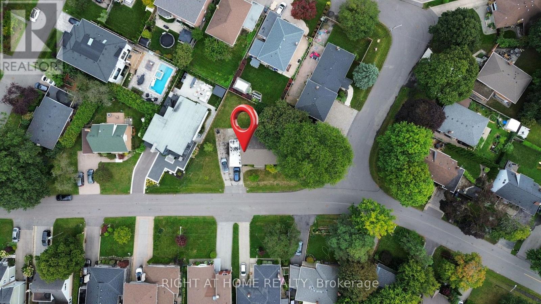
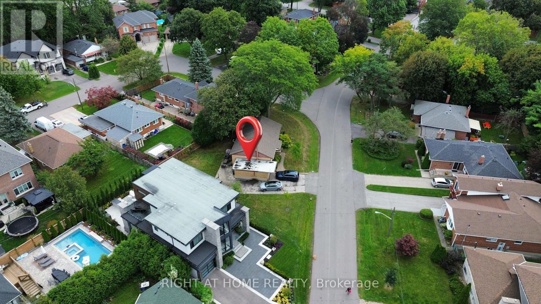
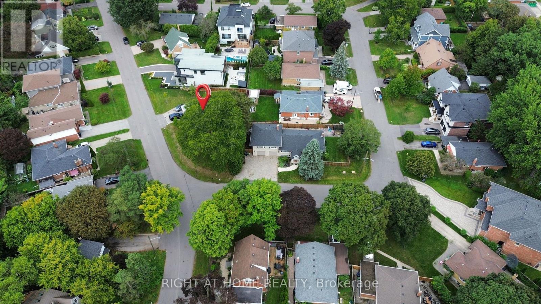
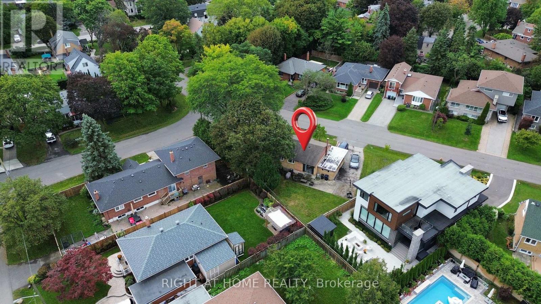
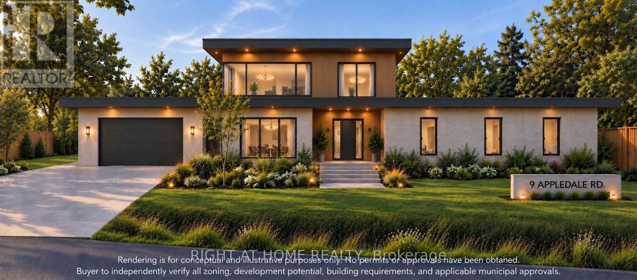
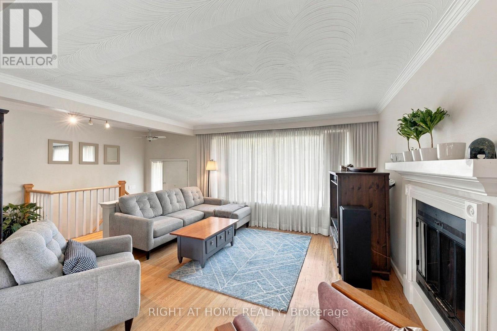
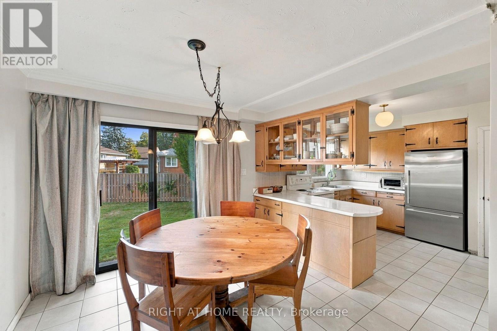
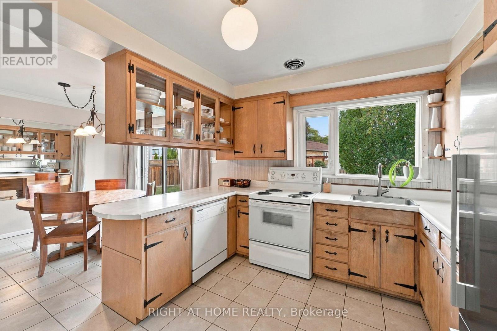
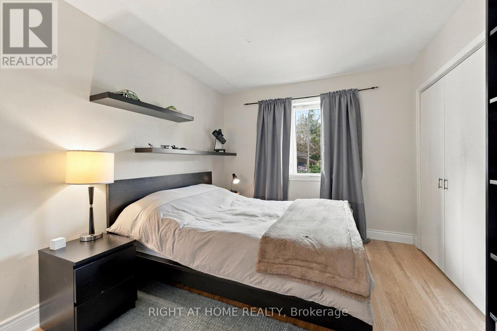
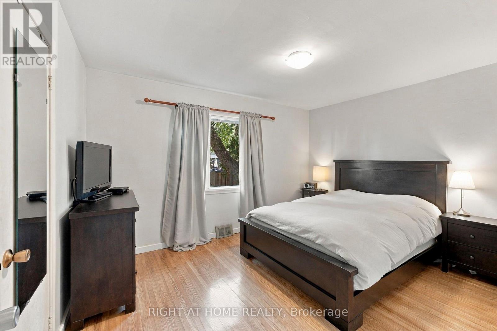
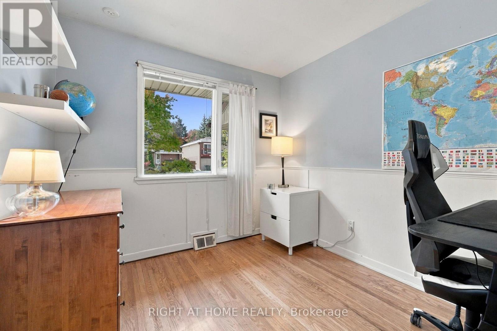
Exceptional opportunity in the highly sought-after Glen Agar / Princess-Rosethorn neighbourhood of Etobicoke. Situated on a premium corner lot with impressive long street exposure, 9 Appledale Rd offers outstanding potential to renovate, reimagine or build a custom home in an established area known for its generous lots, mature streetscape and substantial custom-home activity. The neighborhood offers convenient access to Highways 427 and 401, Pearson Airport, TTC, parks and Mimico Creek trails. This is a rare opportunity to secure a prominent corner property in one of central Etobicoke's desirable residential pockets and unlock its full potential. Property is being sold on an "as is, where is" basis. Any architectural rendering included with the listing has not been approved by the city and is provided solely as a conceptual illustration to demonstrate the potential of the property. Buyer to conduct their own due diligence regarding zoning, redevelopment potential, permits and all required municipal approvals. (id:60120)
2:00 pm
Ends at:4:00 pm
2:00 pm
Ends at:4:00 pm
| MLS® Number | W13878544 |
| Property Type | Single Family |
| Community Name | Princess-Rosethorn |
| Equipment Type | Water Heater - Gas, Water Heater |
| Features | Irregular Lot Size |
| Parking Space Total | 3 |
| Rental Equipment Type | Water Heater - Gas, Water Heater |
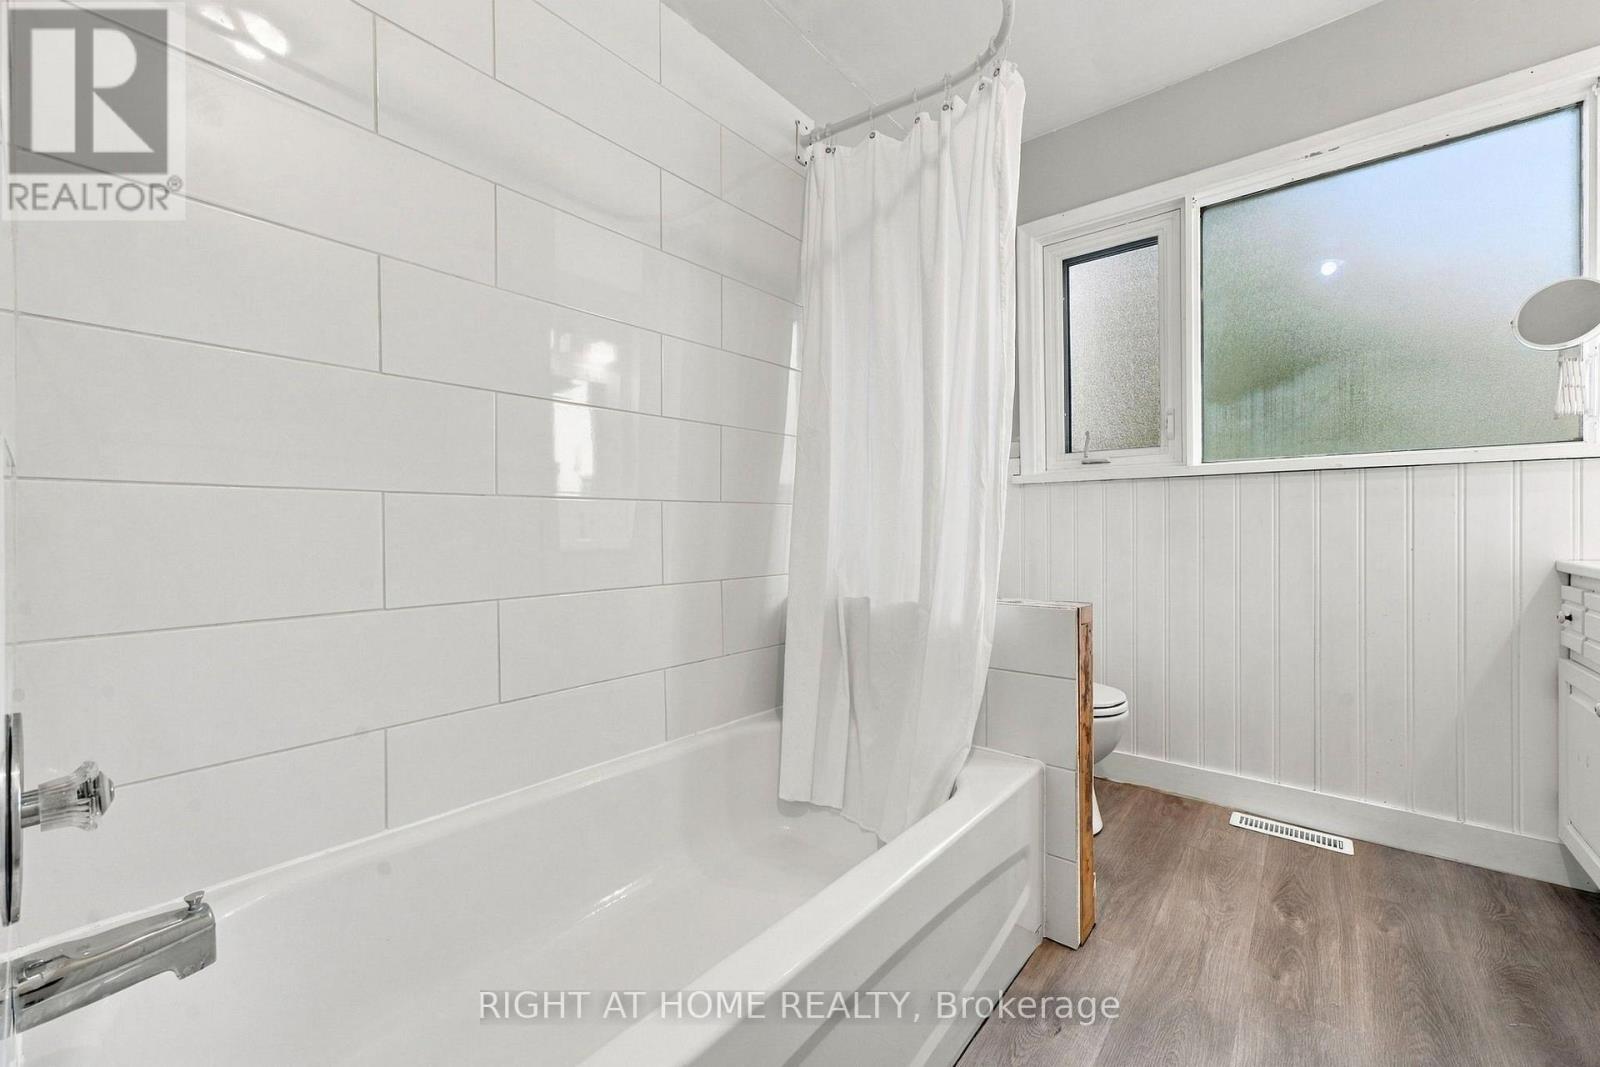
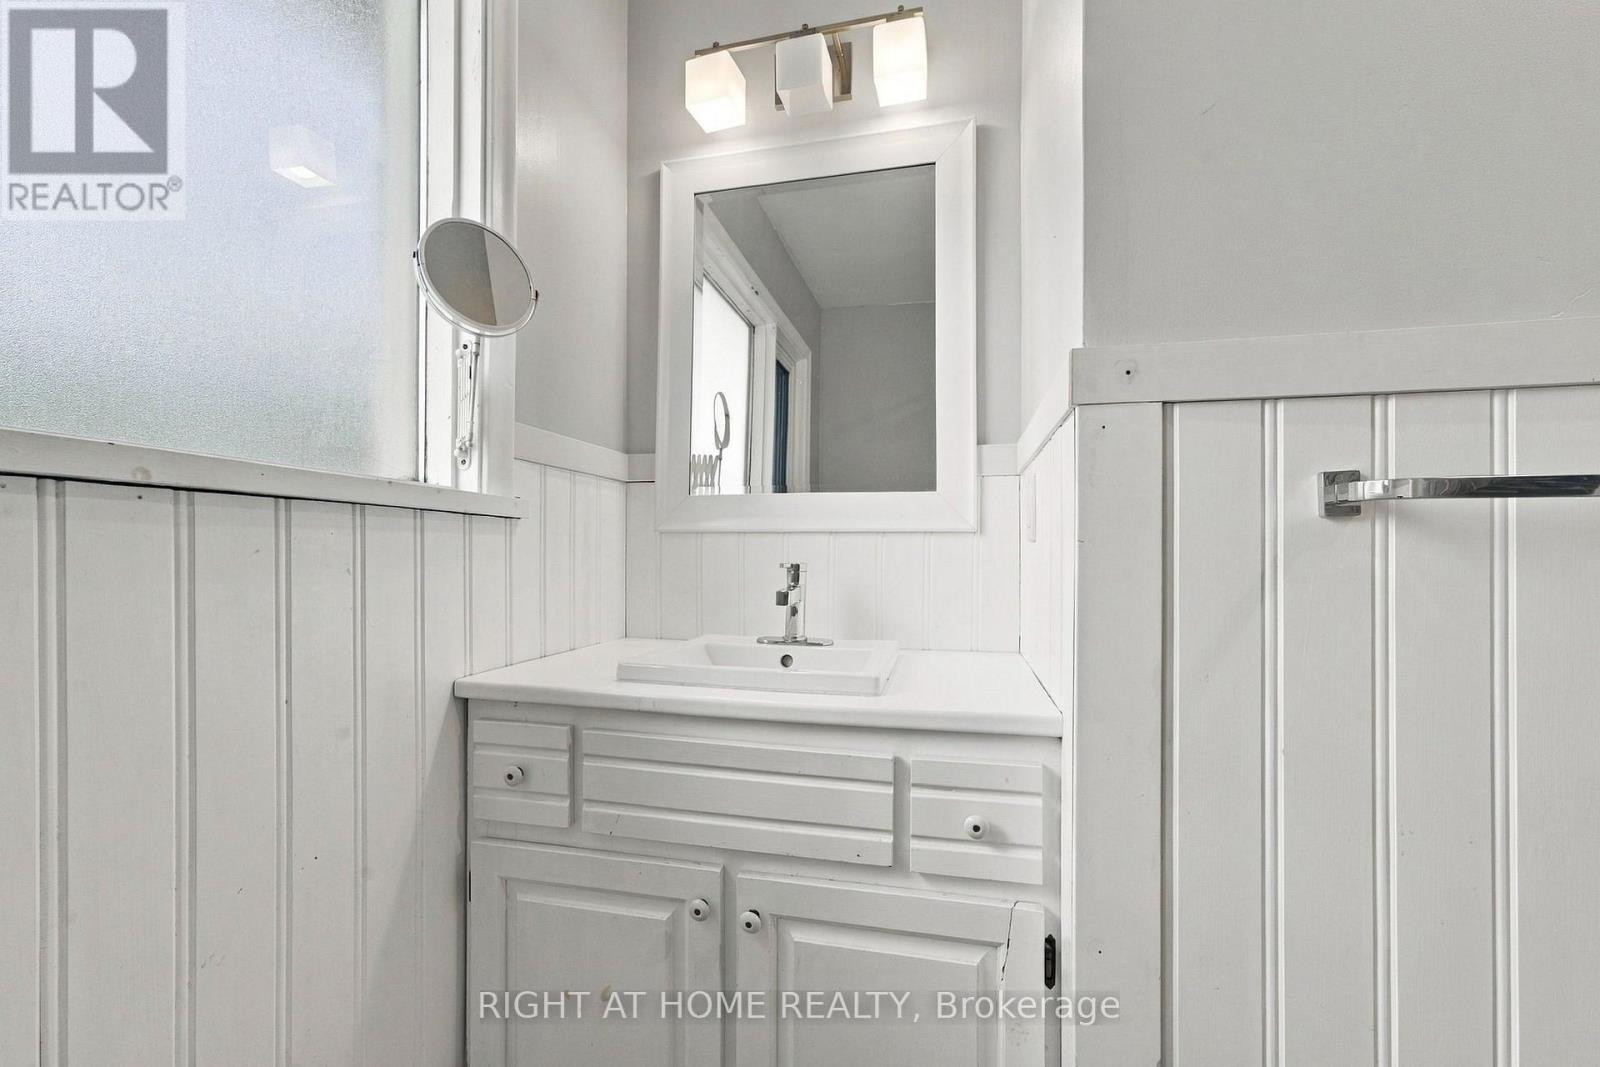
| Bathroom Total | 2 |
| Bedrooms Above Ground | 3 |
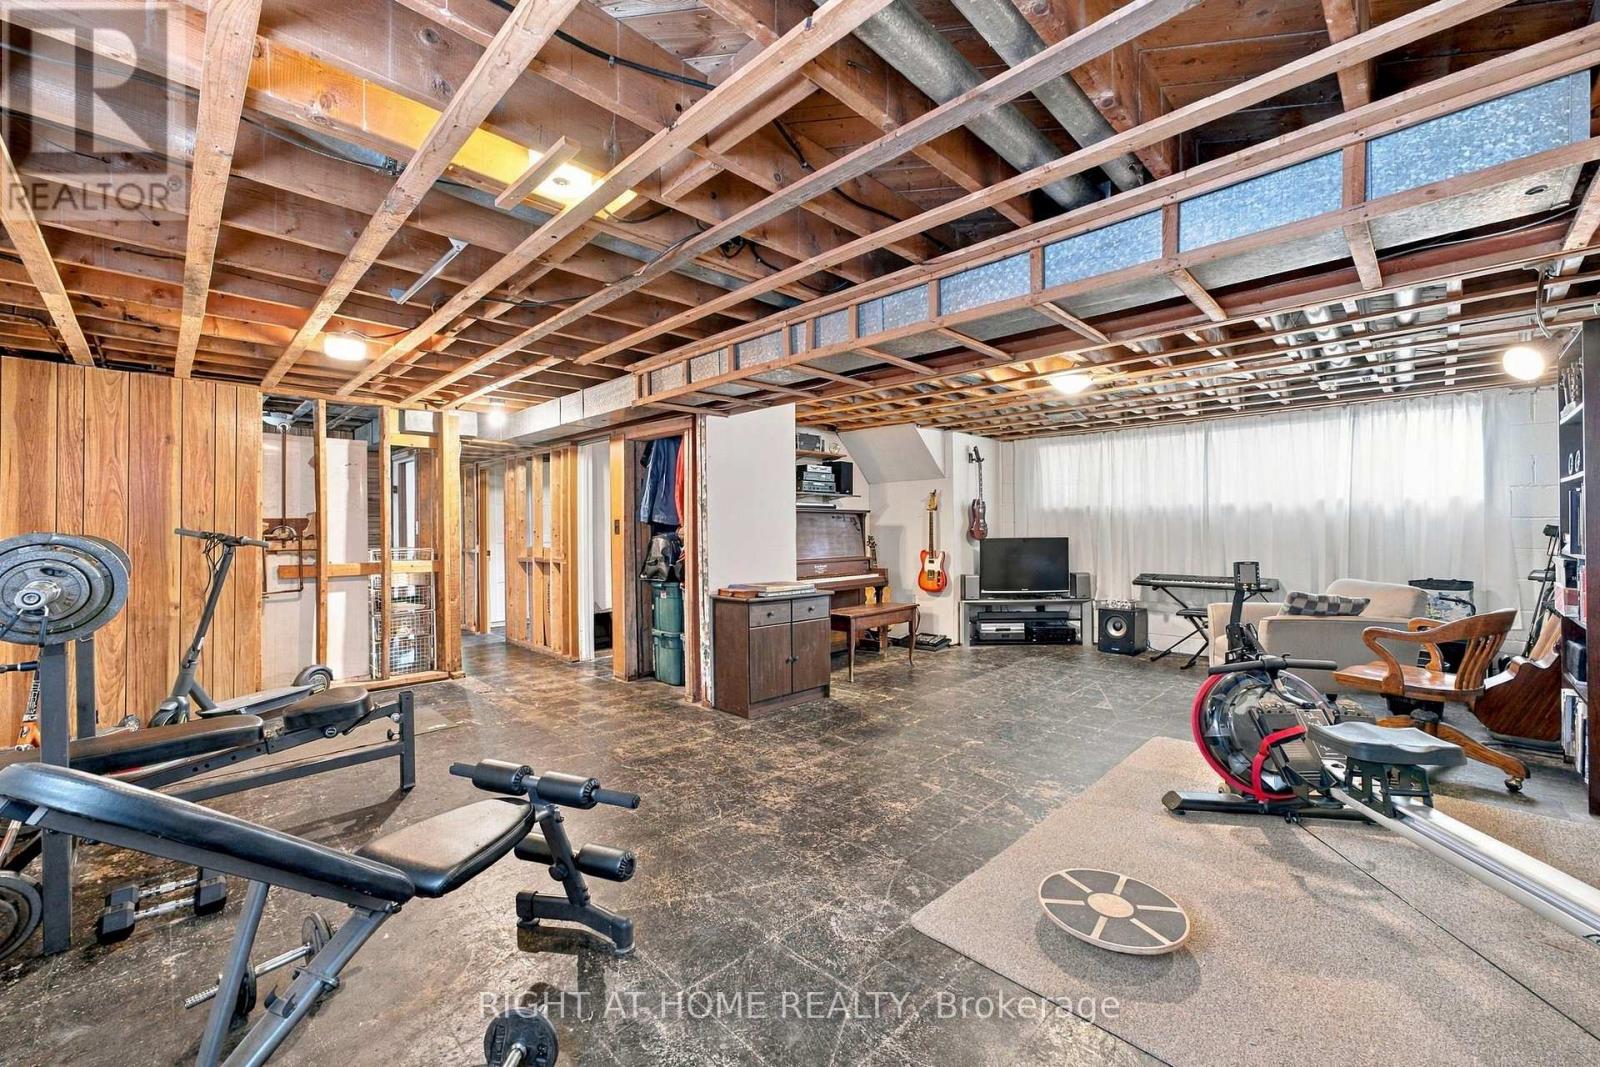
| Bedrooms Below Ground | 1 |
| Bedrooms Total | 4 |
| Age | 51 To 99 Years |
| Appliances | All, Window Coverings |
| Architectural Style | Raised Bungalow |
| Basement Development | Partially Finished |
| Basement Type | N/a (partially Finished) |
| Construction Style Attachment | Detached |
| Cooling Type | Central Air Conditioning |
| Exterior Finish | Brick |
| Fireplace Present | Yes |
| Foundation Type | Block |
| Heating Fuel | Natural Gas |
| Heating Type | Forced Air |
| Stories Total | 1 |
| Size Interior | 700 - 1,100 Sqft |
| Type | House |
| Utility Water | Municipal Water |
| Attached Garage | |
| Garage |
| Acreage | No |
| Sewer | Sanitary Sewer |
| Size Depth | 96 Ft ,3 In |
| Size Frontage | 123 Ft ,4 In |
| Size Irregular | 123.4 X 96.3 Ft ; 123.35 X 96.30 X 110.10 X 40.88 |
| Size Total Text | 123.4 X 96.3 Ft ; 123.35 X 96.30 X 110.10 X 40.88 |
| Cable | Installed |
| Electricity | Installed |
| Sewer | Installed |
Contact us for more information

Shahin Kashani Movahed
Salesperson
(905) 695-7888
(905) 695-0900

The trademarks REALTOR®, REALTORS®, and the REALTOR® logo are controlled by The Canadian Real Estate Association (CREA) and identify real estate professionals who are members of CREA. The trademarks MLS®, Multiple Listing Service® and the associated logos are owned by The Canadian Real Estate Association (CREA) and identify the quality of services provided by real estate professionals who are members of CREA. The trademark DDF® is owned by The Canadian Real Estate Association (CREA) and identifies CREA's Data Distribution Facility (DDF®)