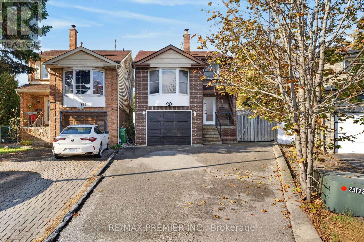
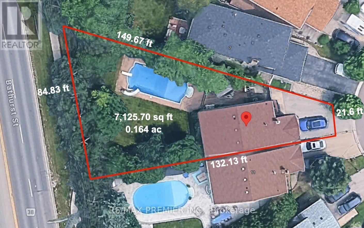
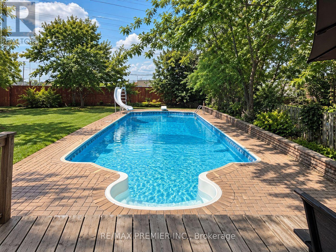
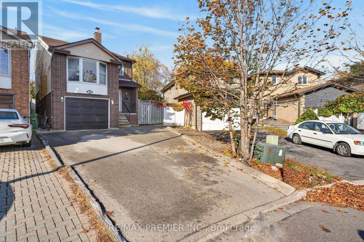
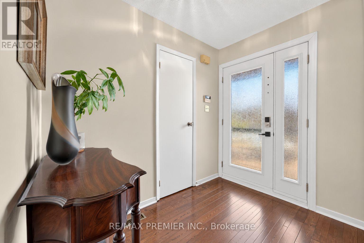
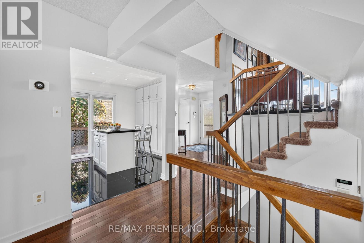
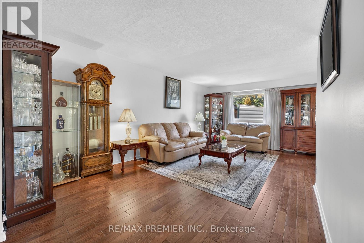
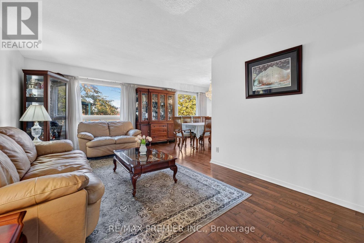
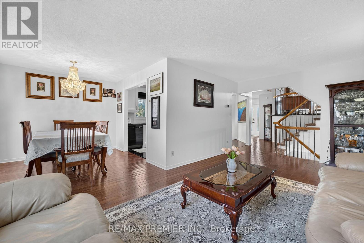
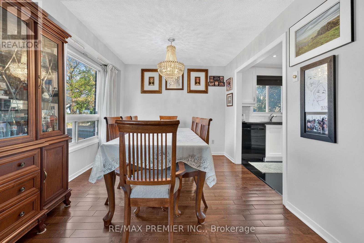
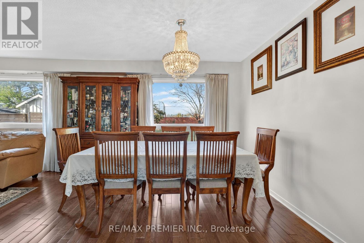
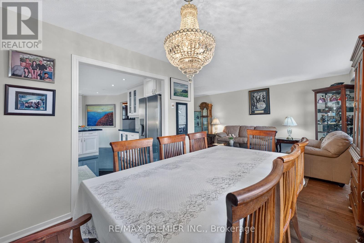
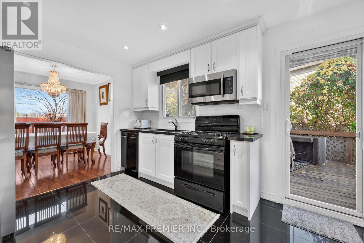
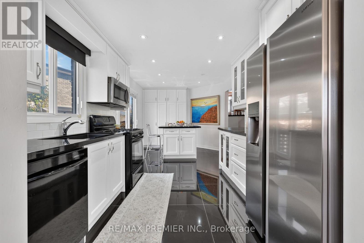
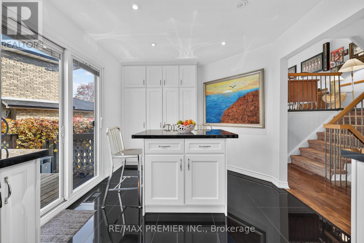
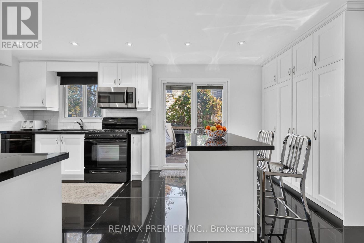
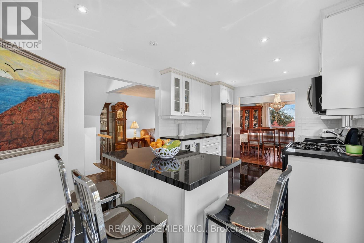
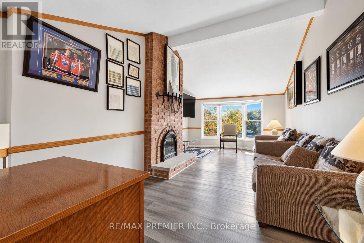
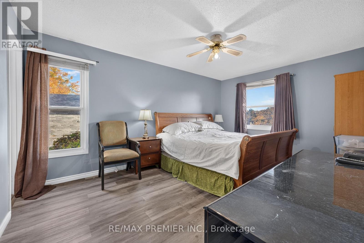
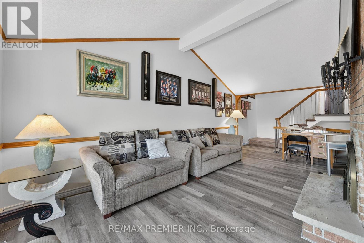
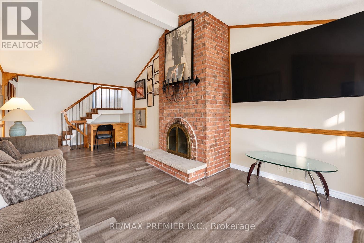
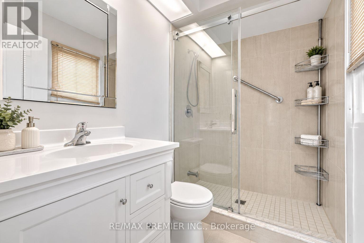
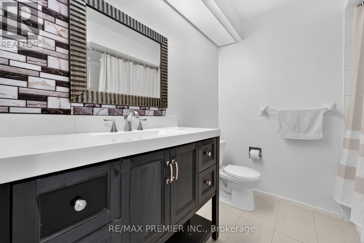
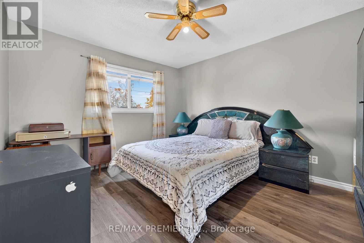
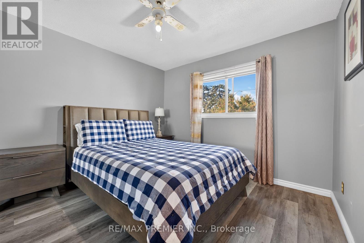
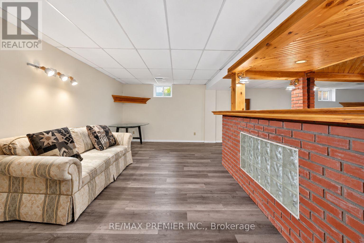
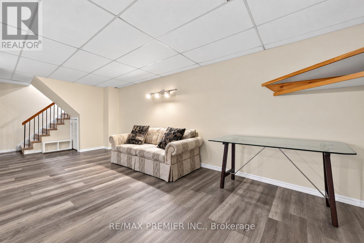
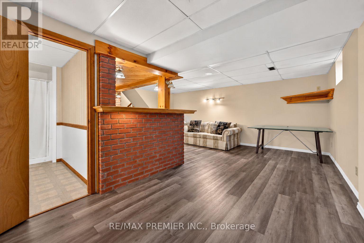
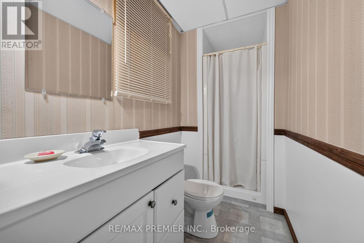
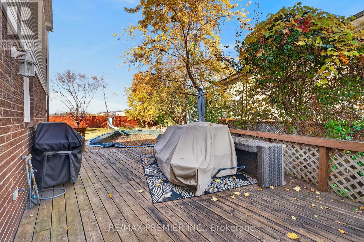
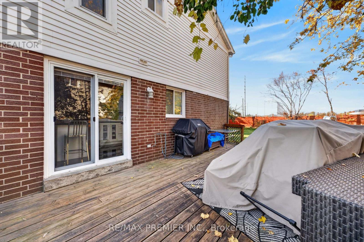
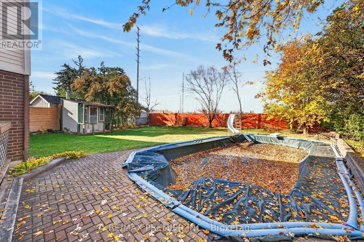
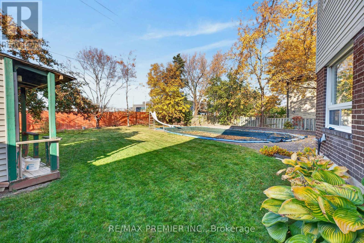
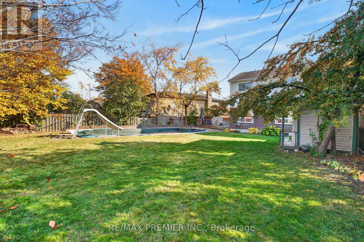
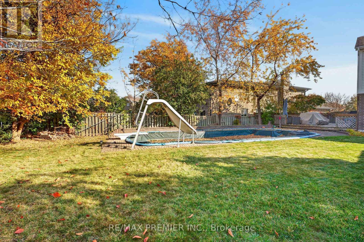
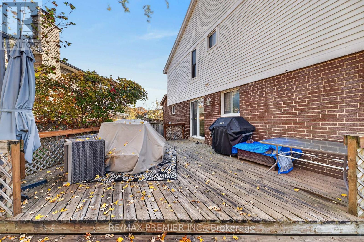
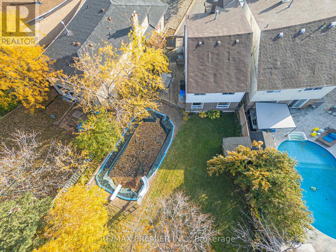
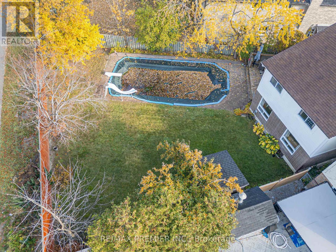
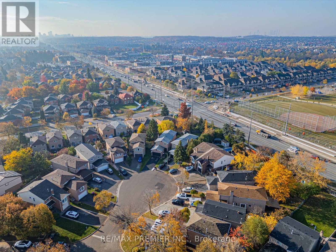
Tucked away on a quiet, family-friendly court, 9 Miles Court is a detached-link home that offers far more than meets the eye. Set on a rare, oversized pie-shaped lot, the property opens up to a massive backyard retreat with a large in-ground pool, perfect for summer entertaining and endless family fun. Inside, tasteful updates pair with a smart, functional layout that makes the most of every inch of its approx. 1,800 sq.ft. With 3 generously sized bedrooms and 4 bathrooms, there's room for everyone to spread out. The finished basement is built for hosting, complete with a large bar and a full bathroom. All of this sits in the sought-after Bathurst & 16th neighbourhood, known for top-rated schools, parks and trails, and a welcoming community feel. Enjoy quick access to shopping at Hillcrest and Promenade, local dining, transit, and Hwy 7/407. A rare chance to own a great home in one of Richmond Hill's most desirable pockets! Updates include: 2025: 4pc on the 2nd floor, 2018: new kitchen, roof shingles installed approximately 9 years ago, floors and primary bath have also been updated. (id:60120)
| MLS® Number | N14134274 |
| Property Type | Single Family |
| Community Name | North Richvale |
| Amenities Near By | Hospital, Place Of Worship, Public Transit |
| Community Features | Community Centre |
| Equipment Type | Water Heater, Air Conditioner, Furnace |
| Features | Cul-de-sac, Paved Yard |
| Parking Space Total | 4 |
| Pool Type | Inground Pool |
| Rental Equipment Type | Water Heater, Air Conditioner, Furnace |
| Structure | Deck, Shed |
| Bathroom Total | 4 |
| Bedrooms Above Ground | 3 |
| Bedrooms Total | 3 |
| Amenities | Fireplace(s) |
| Appliances | Garage Door Opener Remote(s), Central Vacuum, Dishwasher, Dryer, Garage Door Opener, Microwave, Range, Gas Stove(s), Washer, Window Coverings, Refrigerator |
| Basement Development | Finished |
| Basement Type | N/a (finished) |
| Construction Style Attachment | Link |
| Cooling Type | Central Air Conditioning |
| Exterior Finish | Brick Veneer |
| Fireplace Present | Yes |
| Fireplace Total | 1 |
| Flooring Type | Porcelain Tile, Hardwood, Laminate |
| Foundation Type | Poured Concrete |
| Half Bath Total | 1 |
| Heating Fuel | Natural Gas |
| Heating Type | Forced Air |
| Stories Total | 2 |
| Size Interior | 1,500 - 2,000 Sqft |
| Type | House |
| Utility Water | Municipal Water |
| Garage |
| Acreage | No |
| Fence Type | Fenced Yard |
| Land Amenities | Hospital, Place Of Worship, Public Transit |
| Landscape Features | Landscaped, Lawn Sprinkler |
| Sewer | Sanitary Sewer |
| Size Depth | 13 Ft ,1 In |
| Size Frontage | 22 Ft |
| Size Irregular | 22 X 13.1 Ft ; Back: 84.83 Ft, North Side: 149.67 Ft |
| Size Total Text | 22 X 13.1 Ft ; Back: 84.83 Ft, North Side: 149.67 Ft |
| Level | Type | Length | Width | Dimensions |
|---|---|---|---|---|
| Second Level | Primary Bedroom | 3.37 m | 4.88 m | 3.37 m x 4.88 m |
| Second Level | Bedroom 2 | 3.37 m | 4 m | 3.37 m x 4 m |
| Second Level | Bedroom 3 | 3.37 m | 3.39 m | 3.37 m x 3.39 m |
| Basement | Recreational, Games Room | 6.4 m | 7.4 m | 6.4 m x 7.4 m |
| Main Level | Kitchen | 2.99 m | 5.5 m | 2.99 m x 5.5 m |
| Main Level | Living Room | 3.47 m | 6.13 m | 3.47 m x 6.13 m |
| Main Level | Dining Room | 3.12 m | 2.79 m | 3.12 m x 2.79 m |
| In Between | Family Room | 3.73 m | 6.78 m | 3.73 m x 6.78 m |
Contact us for more information

Santo Sessa
Salesperson
(416) 987-8000
(416) 987-8001
Daniel Sessa
Salesperson
(416) 987-8000
(416) 987-8001

The trademarks REALTOR®, REALTORS®, and the REALTOR® logo are controlled by The Canadian Real Estate Association (CREA) and identify real estate professionals who are members of CREA. The trademarks MLS®, Multiple Listing Service® and the associated logos are owned by The Canadian Real Estate Association (CREA) and identify the quality of services provided by real estate professionals who are members of CREA. The trademark DDF® is owned by The Canadian Real Estate Association (CREA) and identifies CREA's Data Distribution Facility (DDF®)