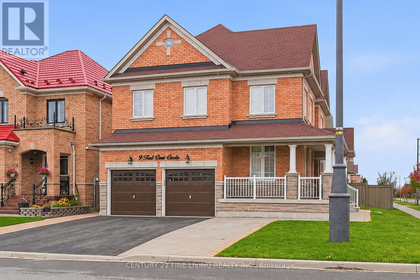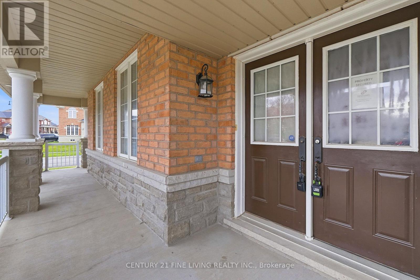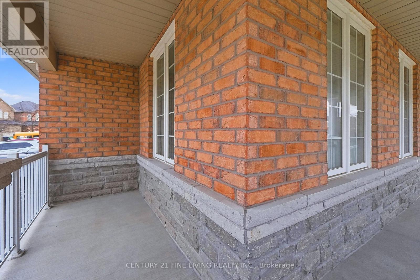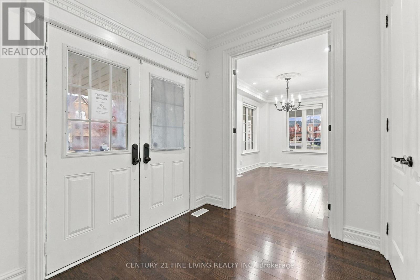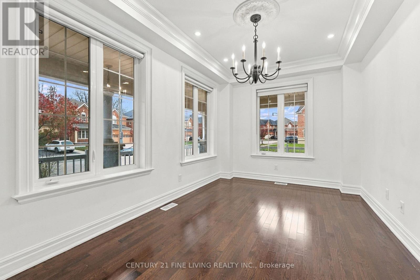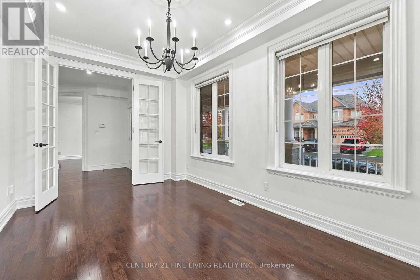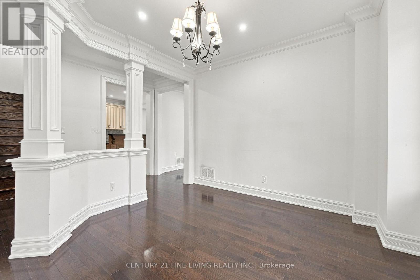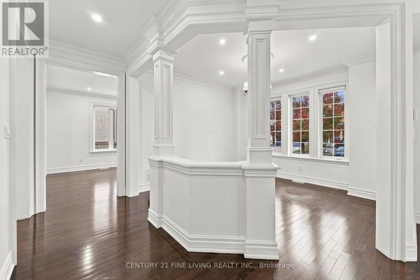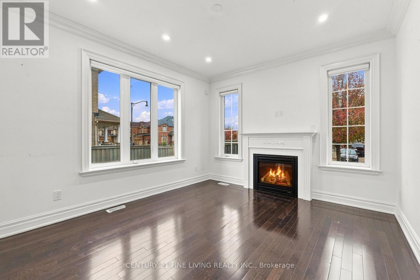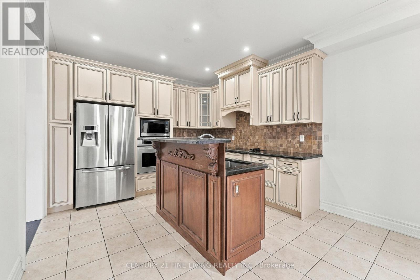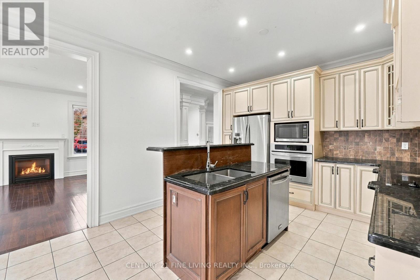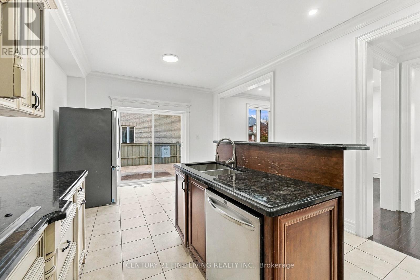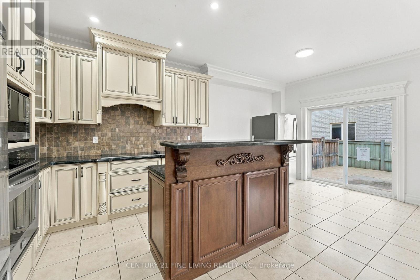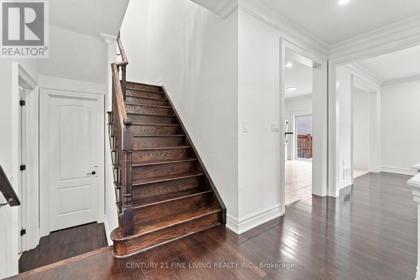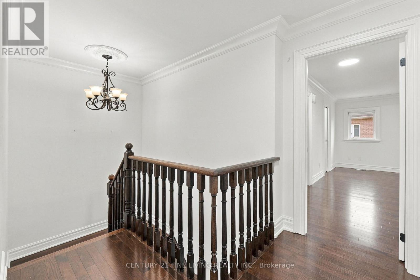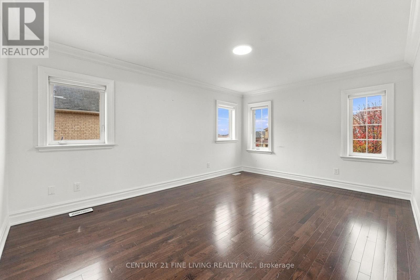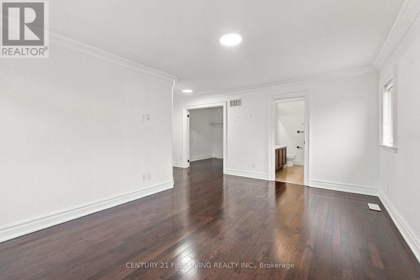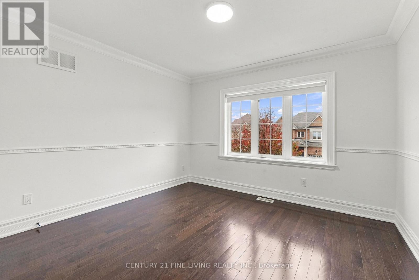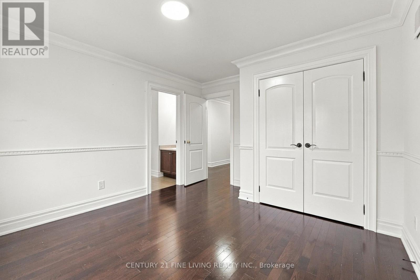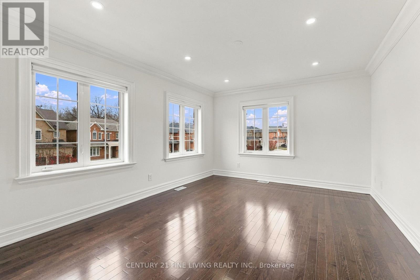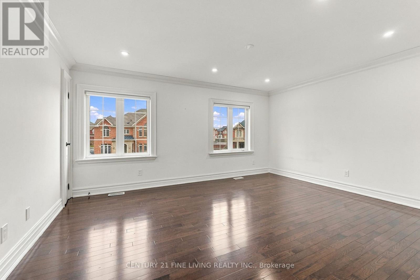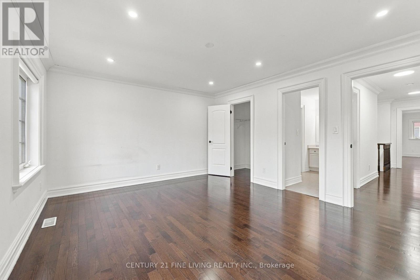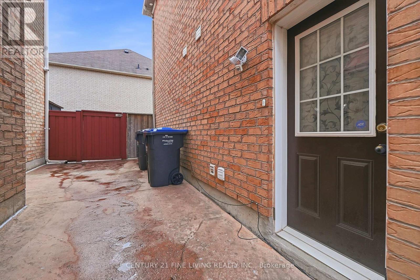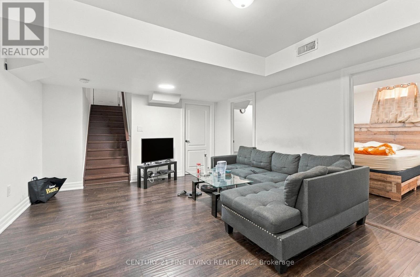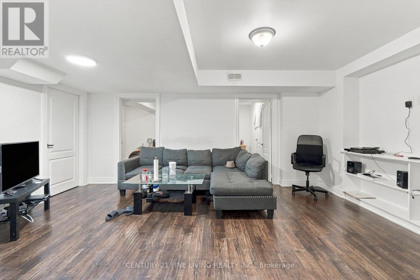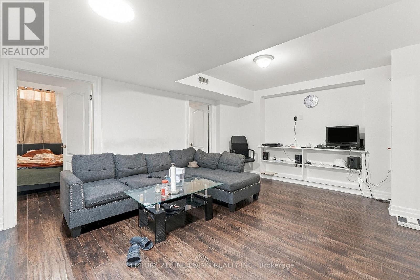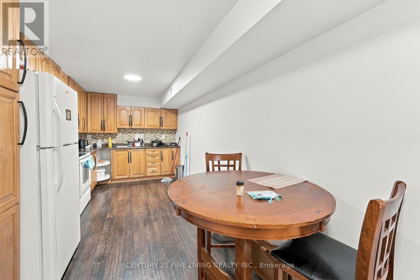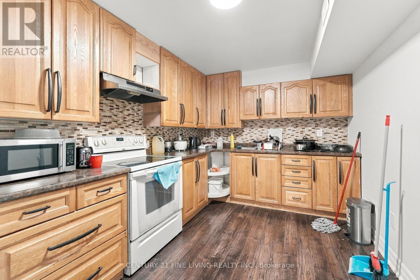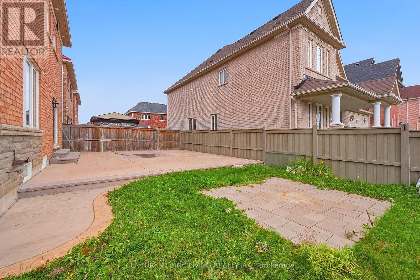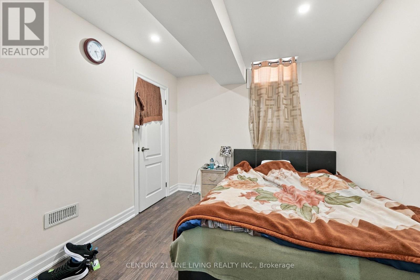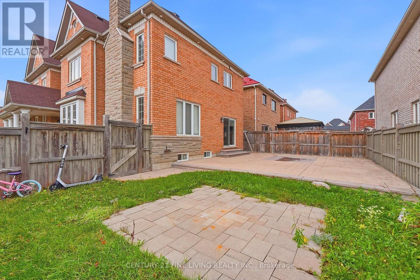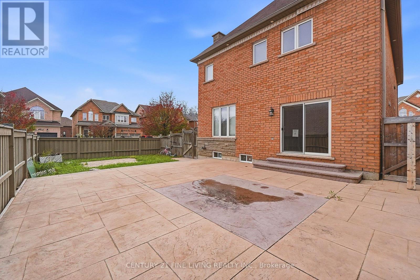
****Power of Sale**** Great Opportunity. Detached brick and stone 4 bedroom open concept executive home located in the very desirable Credit Valley area of Brampton. Double door front entryway and a large covered front porch. Gourmet eat it kitchen with a walk out to the patio in the fenced rear yard. Separate living and dining rooms. Large family room featuring a fireplace, pot lights and crown moulding. Loads of pot lights. Conveniently located main floor laundry room. Generous sized primary suite with a 5 piece ensuite (Soaker tub and separate shower) and His and Hers walk in closets. The three other large bedrooms all have semi ensuite bathrooms. Full finished basement with a separate entrance. Direct garage access for those chilly mornings. The basement is tenanted. (id:60120)
| MLS® Number | W14193114 |
| Property Type | Single Family |
| Community Name | Credit Valley |
| Equipment Type | Water Heater |
| Parking Space Total | 6 |
| Rental Equipment Type | Water Heater |
| Bathroom Total | 5 |
| Bedrooms Above Ground | 4 |
| Bedrooms Below Ground | 2 |
| Bedrooms Total | 6 |
| Basement Development | Finished |
| Basement Features | Separate Entrance |
| Basement Type | N/a, N/a (finished) |
| Construction Style Attachment | Detached |
| Cooling Type | Central Air Conditioning |
| Exterior Finish | Brick, Stone |
| Fireplace Present | Yes |
| Flooring Type | Ceramic, Laminate, Hardwood |
| Foundation Type | Unknown |
| Half Bath Total | 1 |
| Heating Fuel | Natural Gas |
| Heating Type | Forced Air |
| Stories Total | 2 |
| Size Interior | 2,500 - 3,000 Sqft |
| Type | House |
| Utility Water | Municipal Water |
| Attached Garage | |
| Garage |
| Acreage | No |
| Sewer | Sanitary Sewer |
| Size Depth | 50 Ft ,3 In |
| Size Frontage | 83 Ft ,9 In |
| Size Irregular | 83.8 X 50.3 Ft |
| Size Total Text | 83.8 X 50.3 Ft |
| Level | Type | Length | Width | Dimensions |
|---|---|---|---|---|
| Second Level | Primary Bedroom | 4.97 m | 3.64 m | 4.97 m x 3.64 m |
| Second Level | Bedroom 2 | 4.89 m | 3.94 m | 4.89 m x 3.94 m |
| Second Level | Bedroom 3 | 4.66 m | 3.63 m | 4.66 m x 3.63 m |
| Second Level | Bedroom 4 | 3.96 m | 3.53 m | 3.96 m x 3.53 m |
| Basement | Bedroom 5 | 3.41 m | 2.4 m | 3.41 m x 2.4 m |
| Basement | Bedroom | 3.45 m | 2.77 m | 3.45 m x 2.77 m |
| Basement | Kitchen | 4.4 m | 2.66 m | 4.4 m x 2.66 m |
| Basement | Recreational, Games Room | 5.4 m | 3.86 m | 5.4 m x 3.86 m |
| Main Level | Kitchen | 5.87 m | 3.61 m | 5.87 m x 3.61 m |
| Main Level | Living Room | 4.65 m | 2.99 m | 4.65 m x 2.99 m |
| Main Level | Dining Room | 3.78 m | 3.53 m | 3.78 m x 3.53 m |
| Main Level | Family Room | 4.12 m | 3.6 m | 4.12 m x 3.6 m |
https://www.realtor.ca/real-estate/30526637/9-teal-crest-circle-brampton-credit-valley-credit-valley
Contact us for more information
Chaim Platt
Salesperson
(416) 849-2121
(416) 902-0101

The trademarks REALTOR®, REALTORS®, and the REALTOR® logo are controlled by The Canadian Real Estate Association (CREA) and identify real estate professionals who are members of CREA. The trademarks MLS®, Multiple Listing Service® and the associated logos are owned by The Canadian Real Estate Association (CREA) and identify the quality of services provided by real estate professionals who are members of CREA. The trademark DDF® is owned by The Canadian Real Estate Association (CREA) and identifies CREA's Data Distribution Facility (DDF®)