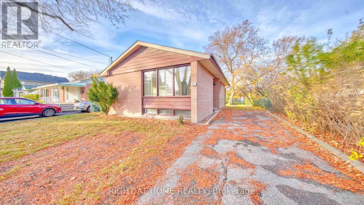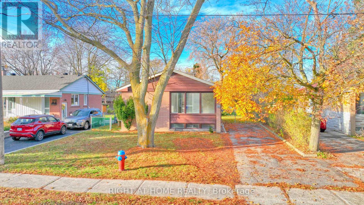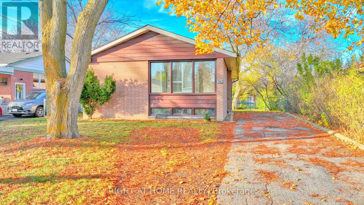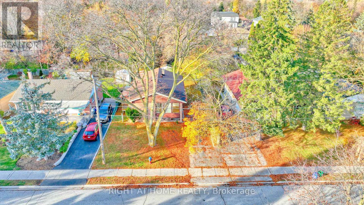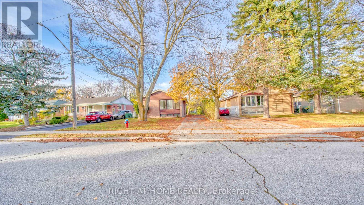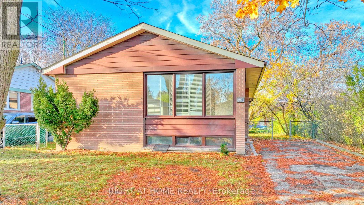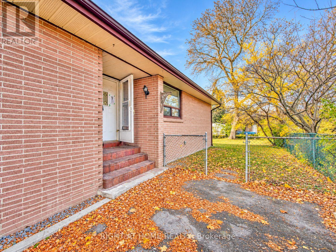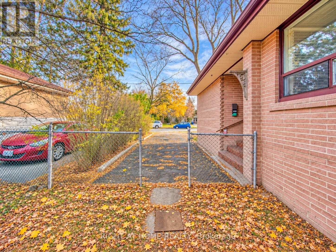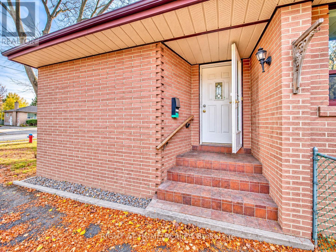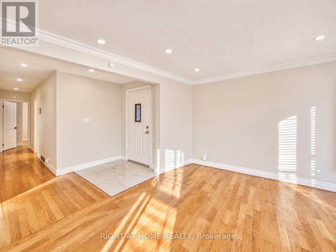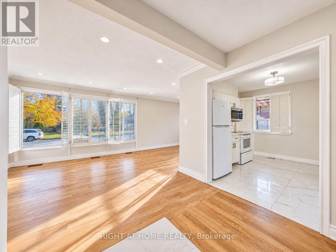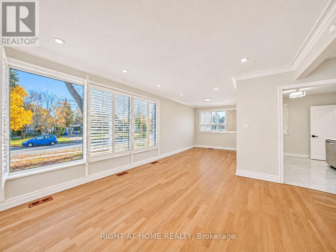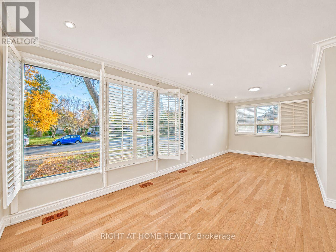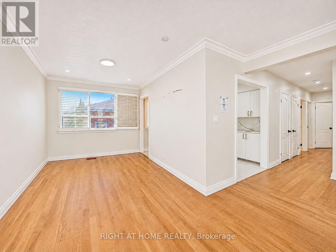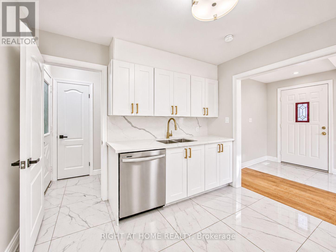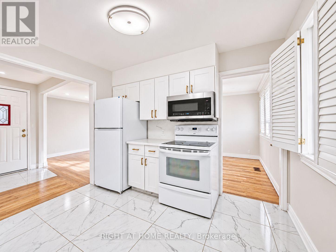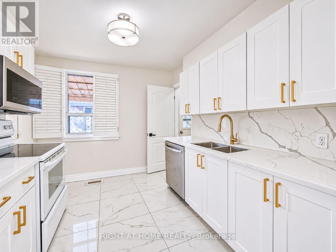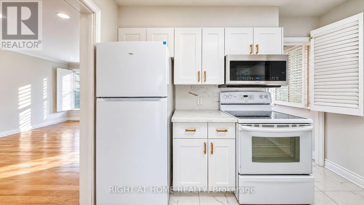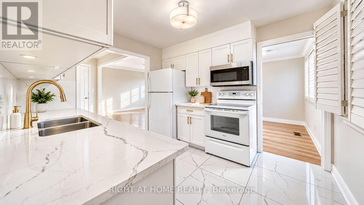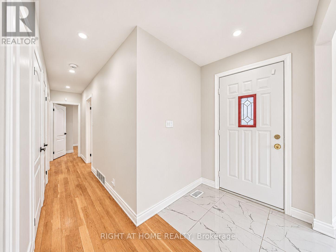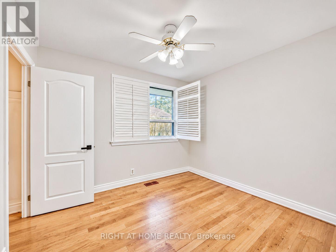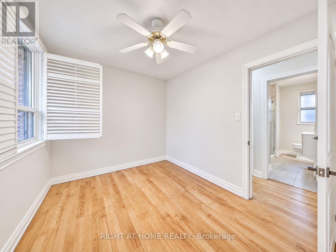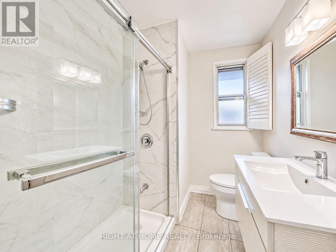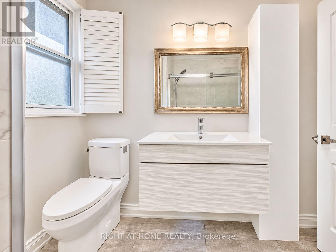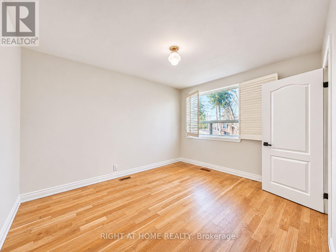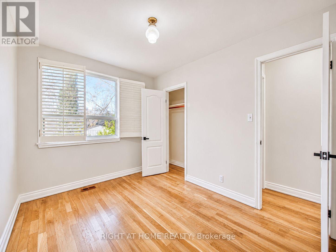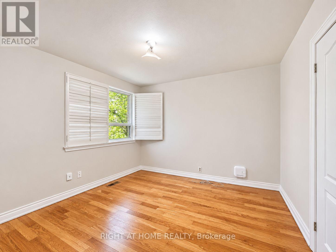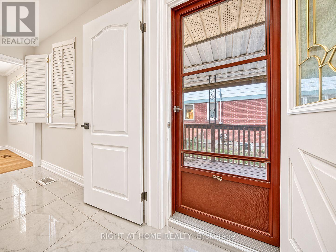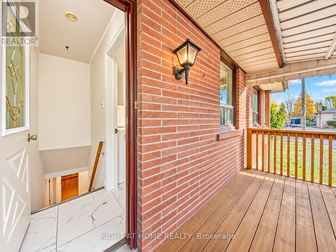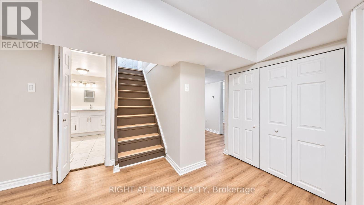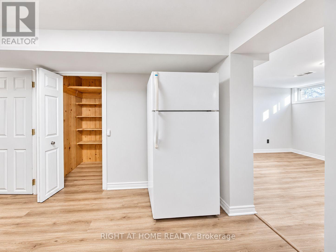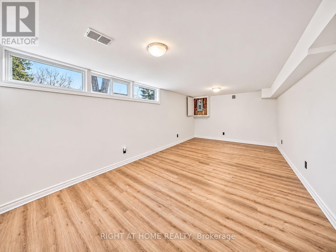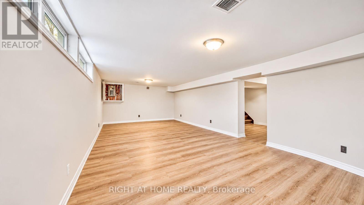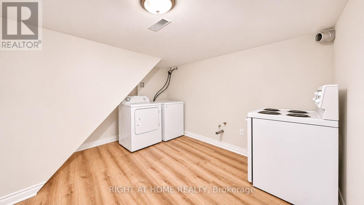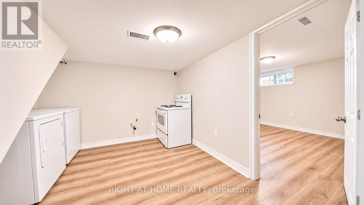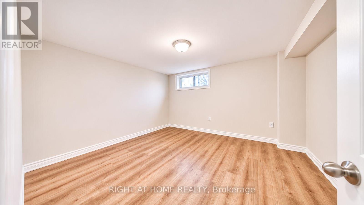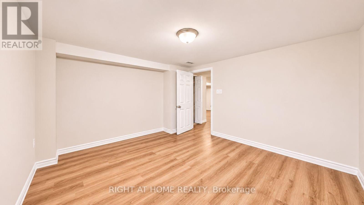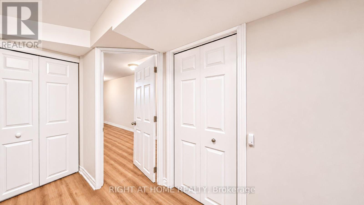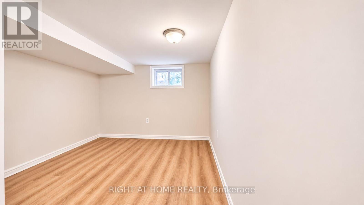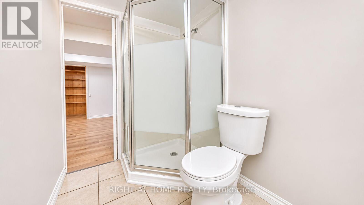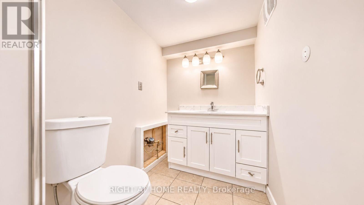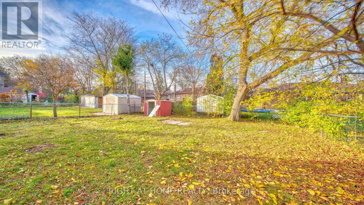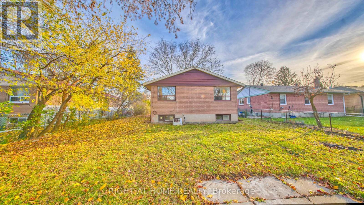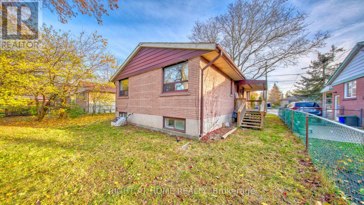
Fantastic Opportunity in Prime Richmond Hill.Located in a highly sought-after neighbourhood, this bright and spacious detached bungalow offers exceptional potential for investors, or end-users. The main level features a functional layout with 3 generous bedrooms. Downstairs, a separate entrance leads to a partially finished basement with tremendous potential for an in-law suite or rental income.Unbeatable location! Walk to top-ranked schools (Bayview Secondary, Crosby Heights & Beverley Acres PS) and enjoy effortless access to the GO Station, transit, Costco, Walmart, and major shopping. A solid foundation in a top-tier neighborhood-bring your vision and make it your own! (id:60120)
| MLS® Number | N14193044 |
| Property Type | Single Family |
| Community Name | Crosby |
| Equipment Type | Water Heater |
| Parking Space Total | 3 |
| Rental Equipment Type | Water Heater |
| Bathroom Total | 2 |
| Bedrooms Above Ground | 3 |
| Bedrooms Below Ground | 2 |
| Bedrooms Total | 5 |
| Architectural Style | Bungalow |
| Basement Features | Separate Entrance |
| Basement Type | N/a |
| Construction Style Attachment | Detached |
| Exterior Finish | Brick |
| Flooring Type | Tile |
| Foundation Type | Unknown |
| Heating Fuel | Natural Gas |
| Heating Type | Forced Air |
| Stories Total | 1 |
| Size Interior | 700 - 1,100 Sqft |
| Type | House |
| Utility Water | Municipal Water |
| No Garage |
| Acreage | No |
| Sewer | Sanitary Sewer |
| Size Depth | 108 Ft ,9 In |
| Size Frontage | 50 Ft ,1 In |
| Size Irregular | 50.1 X 108.8 Ft |
| Size Total Text | 50.1 X 108.8 Ft |
| Level | Type | Length | Width | Dimensions |
|---|---|---|---|---|
| Basement | Bathroom | 2.8 m | 1.53 m | 2.8 m x 1.53 m |
| Basement | Laundry Room | 3.38 m | 3.38 m x Measurements not available | |
| Basement | Recreational, Games Room | 7 m | 3.72 m | 7 m x 3.72 m |
| Basement | Bedroom | 6 m | 3.18 m | 6 m x 3.18 m |
| Main Level | Living Room | 3.6 m | 3.85 m | 3.6 m x 3.85 m |
| Main Level | Dining Room | 3.29 m | 2.73 m | 3.29 m x 2.73 m |
| Main Level | Kitchen | 3.15 m | 2.78 m | 3.15 m x 2.78 m |
| Main Level | Bedroom | 3.95 m | 3.17 m | 3.95 m x 3.17 m |
| Main Level | Bedroom 2 | 3.33 m | 3.07 m | 3.33 m x 3.07 m |
| Main Level | Bedroom 3 | 3.14 m | 2.8 m | 3.14 m x 2.8 m |
| Main Level | Bathroom | 3.15 m | 1.88 m | 3.15 m x 1.88 m |
https://www.realtor.ca/real-estate/30526486/90-cartier-crescent-richmond-hill-crosby-crosby
Contact us for more information

Jossi Joseph Karakkattu
Salesperson
(416) 391-3232
(416) 391-0319
www.rightathomerealty.com/

The trademarks REALTOR®, REALTORS®, and the REALTOR® logo are controlled by The Canadian Real Estate Association (CREA) and identify real estate professionals who are members of CREA. The trademarks MLS®, Multiple Listing Service® and the associated logos are owned by The Canadian Real Estate Association (CREA) and identify the quality of services provided by real estate professionals who are members of CREA. The trademark DDF® is owned by The Canadian Real Estate Association (CREA) and identifies CREA's Data Distribution Facility (DDF®)