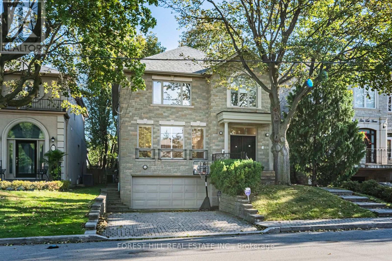
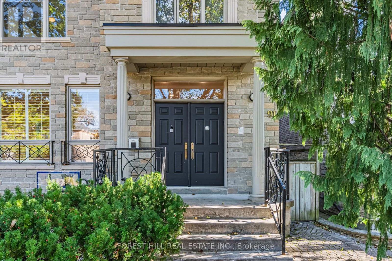
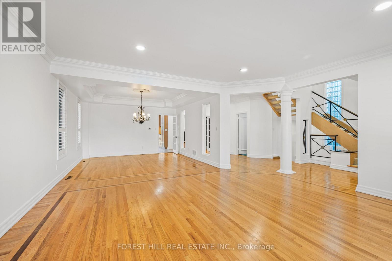
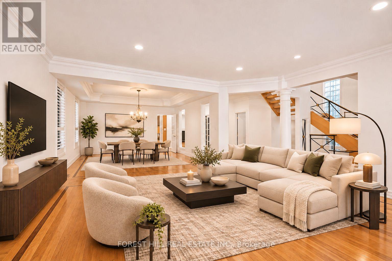
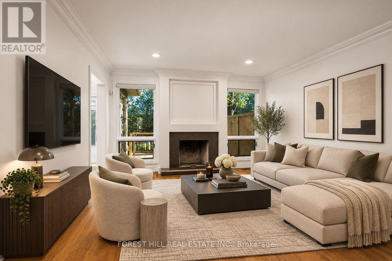
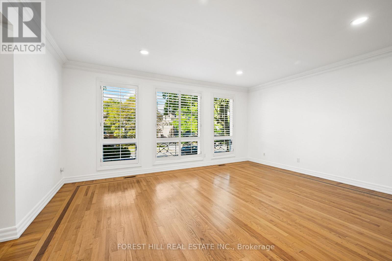
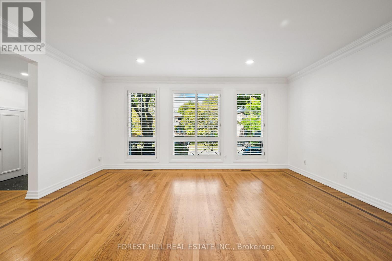
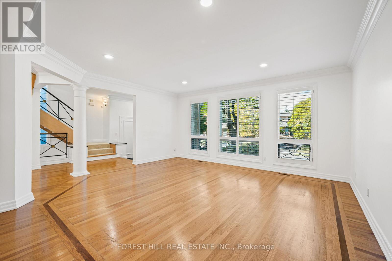
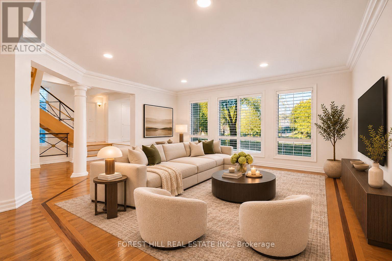
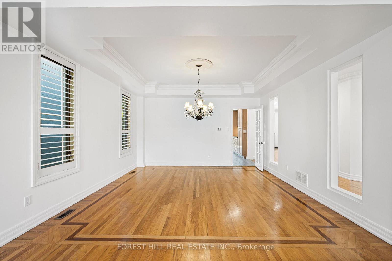
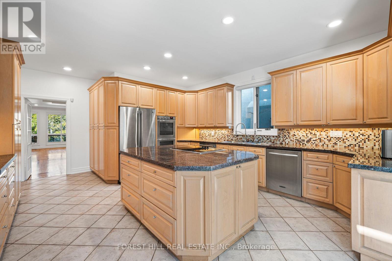
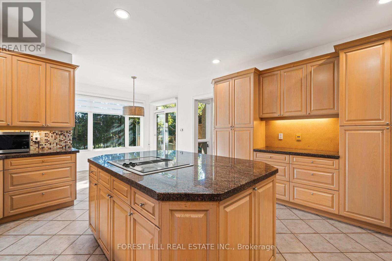
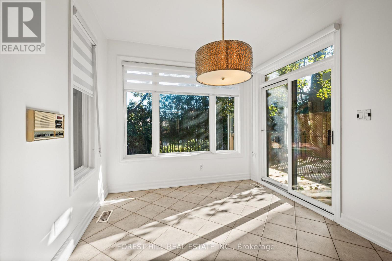
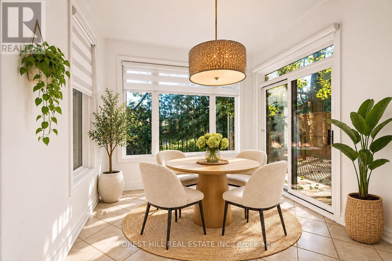
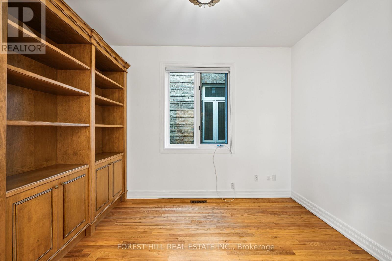
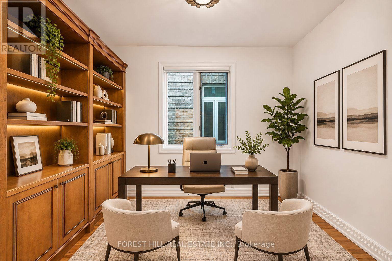
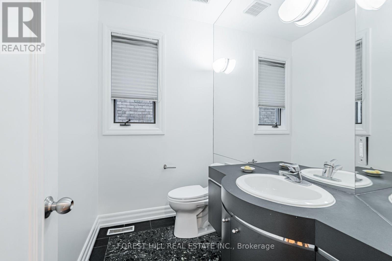
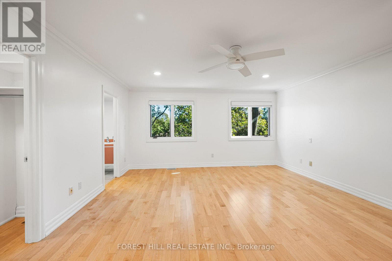
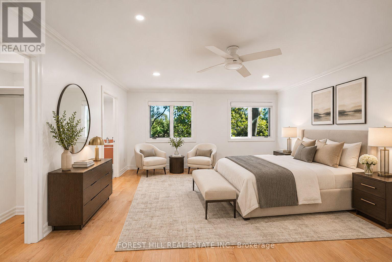
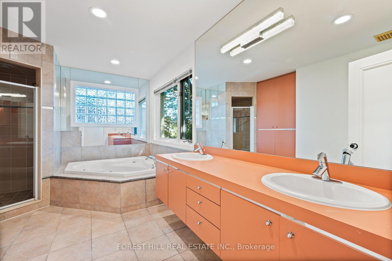
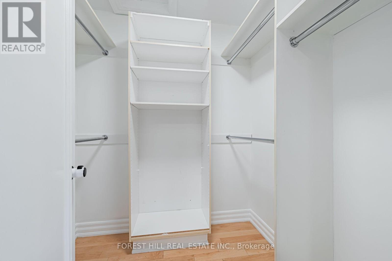
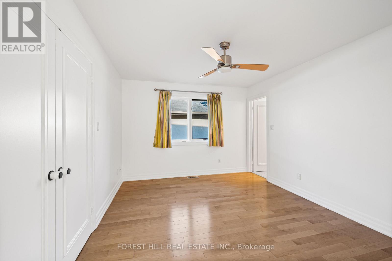
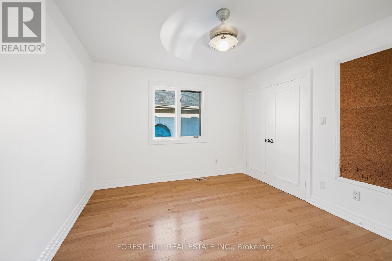
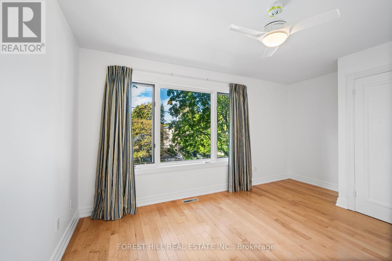
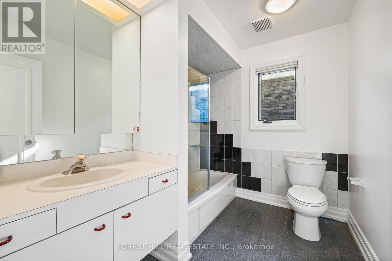
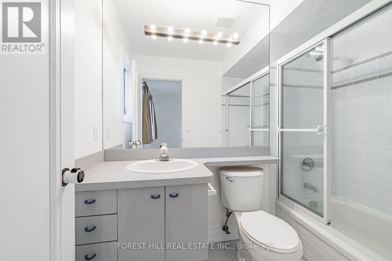
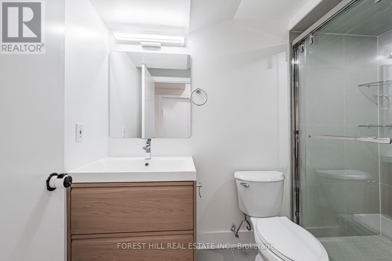
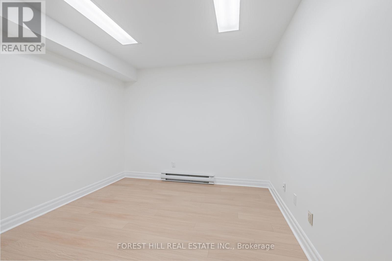
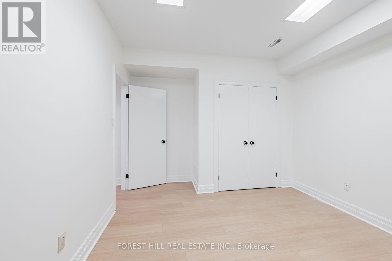
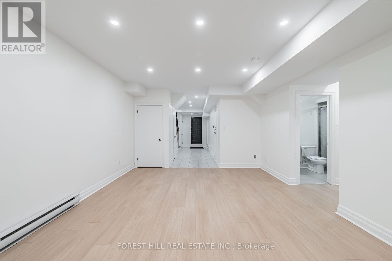
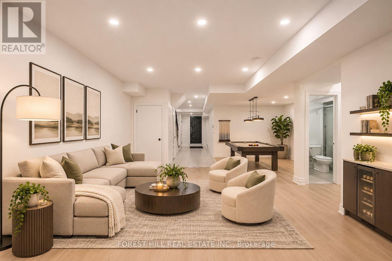
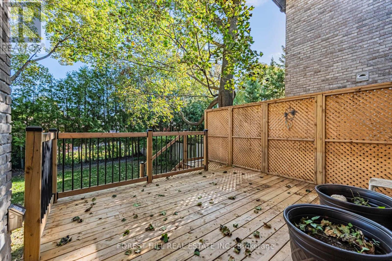
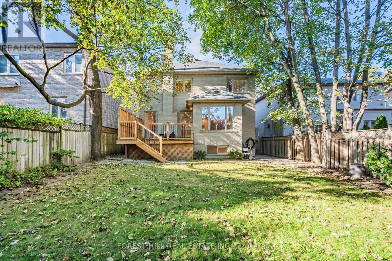
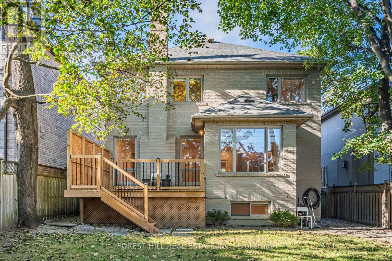
Welcome to 91 Glen Park Avenue, ideally situated in the sought-after Lawrence Englemount community. This sun-filled home offers a spacious and inviting layout, perfect for comfortable family living and entertaining. Featuring 5 + 1 bedrooms, 5 bathrooms and a kosher kitchen, there is plenty of room for the whole family.Inside, enjoy gleaming oak floors, upgraded LED pot lights and a fireplace that adds warmth and character to the living space. The home also offers a deck with a gas BBQ hookup, surrounded by mature trees.One of the standout features is the location. Enjoy the convenience of being within walking distance of Bathurst Street, and numerous other Synagogues, along with Jewish day schools and additional educational options, including French immersion. The surrounding neighbourhood offers a strong sense of community, with grocery stores, pharmacies and everyday essentials close by. Parks, tennis courts and the Beltline Trail provide plenty of opportunities to enjoy the outdoors. Commuters will appreciate convenient access to Glencairn subway station, Allen Road and Highway 401, with Pearson Airport accessible by car. An excellent opportunity to enjoy a welcoming family home in a well-established neighbourhood, with so much right outside your door. *Some photos have been virtually staged using AI for illustrative purposes* (id:60120)
| MLS® Number | C14176036 |
| Property Type | Single Family |
| Community Name | Englemount-Lawrence |
| Equipment Type | Water Heater |
| Parking Space Total | 6 |
| Rental Equipment Type | Water Heater |
| Bathroom Total | 5 |
| Bedrooms Above Ground | 5 |
| Bedrooms Below Ground | 1 |
| Bedrooms Total | 6 |
| Appliances | Garage Door Opener Remote(s) |
| Basement Development | Finished |
| Basement Type | N/a (finished) |
| Construction Style Attachment | Detached |
| Cooling Type | Central Air Conditioning |
| Exterior Finish | Brick Facing |
| Fireplace Present | Yes |
| Fireplace Total | 1 |
| Flooring Type | Hardwood, Tile |
| Foundation Type | Poured Concrete |
| Half Bath Total | 1 |
| Heating Fuel | Natural Gas |
| Heating Type | Forced Air |
| Stories Total | 2 |
| Size Interior | 3,000 - 3,500 Sqft |
| Type | House |
| Utility Water | Municipal Water |
| Garage |
| Acreage | No |
| Sewer | Sanitary Sewer |
| Size Depth | 132 Ft |
| Size Frontage | 40 Ft |
| Size Irregular | 40 X 132 Ft |
| Size Total Text | 40 X 132 Ft |
| Level | Type | Length | Width | Dimensions |
|---|---|---|---|---|
| Basement | Den | 4.27 m | 5.79 m | 4.27 m x 5.79 m |
| Basement | Bedroom | 4.27 m | 3.35 m | 4.27 m x 3.35 m |
| Basement | Other | 4.57 m | 8.33 m | 4.57 m x 8.33 m |
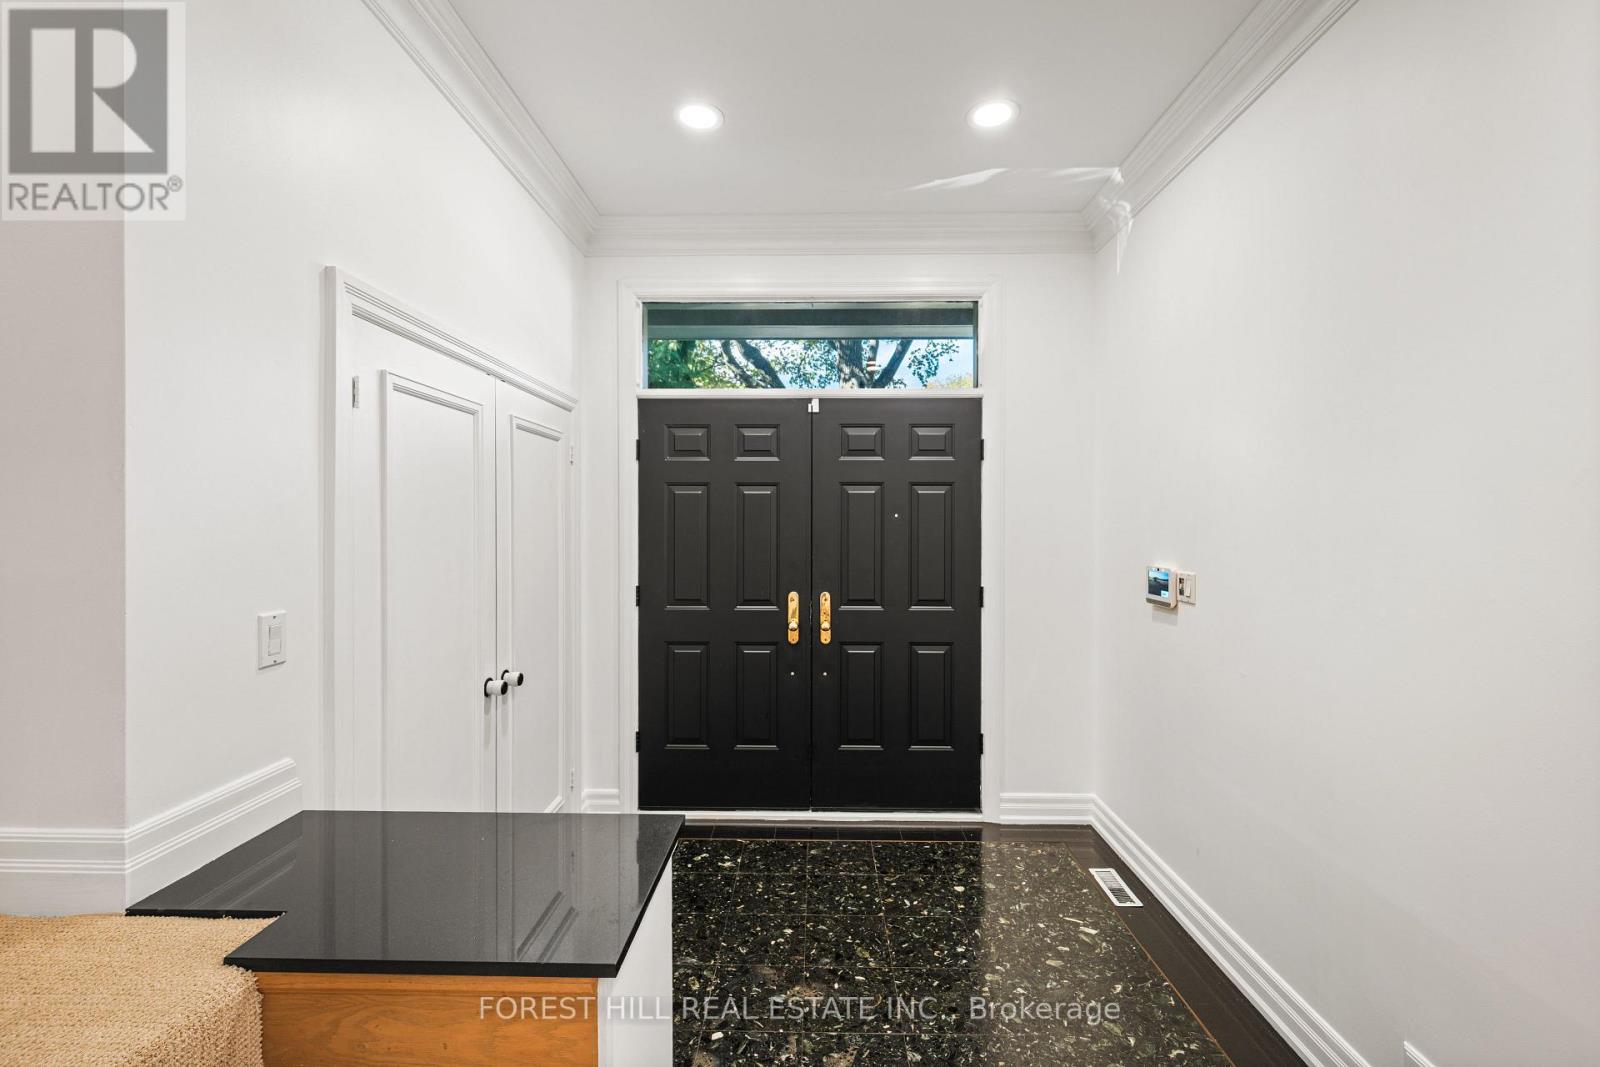
| Main Level | Foyer | 2.64 m | 2.59 m | 2.64 m x 2.59 m |
| Main Level | Living Room | 4.88 m | 5.64 m | 4.88 m x 5.64 m |
| Main Level | Dining Room | 4.27 m | 4.27 m | 4.27 m x 4.27 m |
| Main Level | Family Room | 4.27 m | 4.88 m | 4.27 m x 4.88 m |
| Main Level | Kitchen | 4.67 m | 5.08 m | 4.67 m x 5.08 m |
| Main Level | Eating Area | 2.92 m | 2.13 m | 2.92 m x 2.13 m |
| Main Level | Office | 2.9 m | 3.35 m | 2.9 m x 3.35 m |
| Upper Level | Bedroom 4 | 4.57 m | 3.35 m | 4.57 m x 3.35 m |
| Upper Level | Bedroom 5 | 3.66 m | 3.35 m | 3.66 m x 3.35 m |
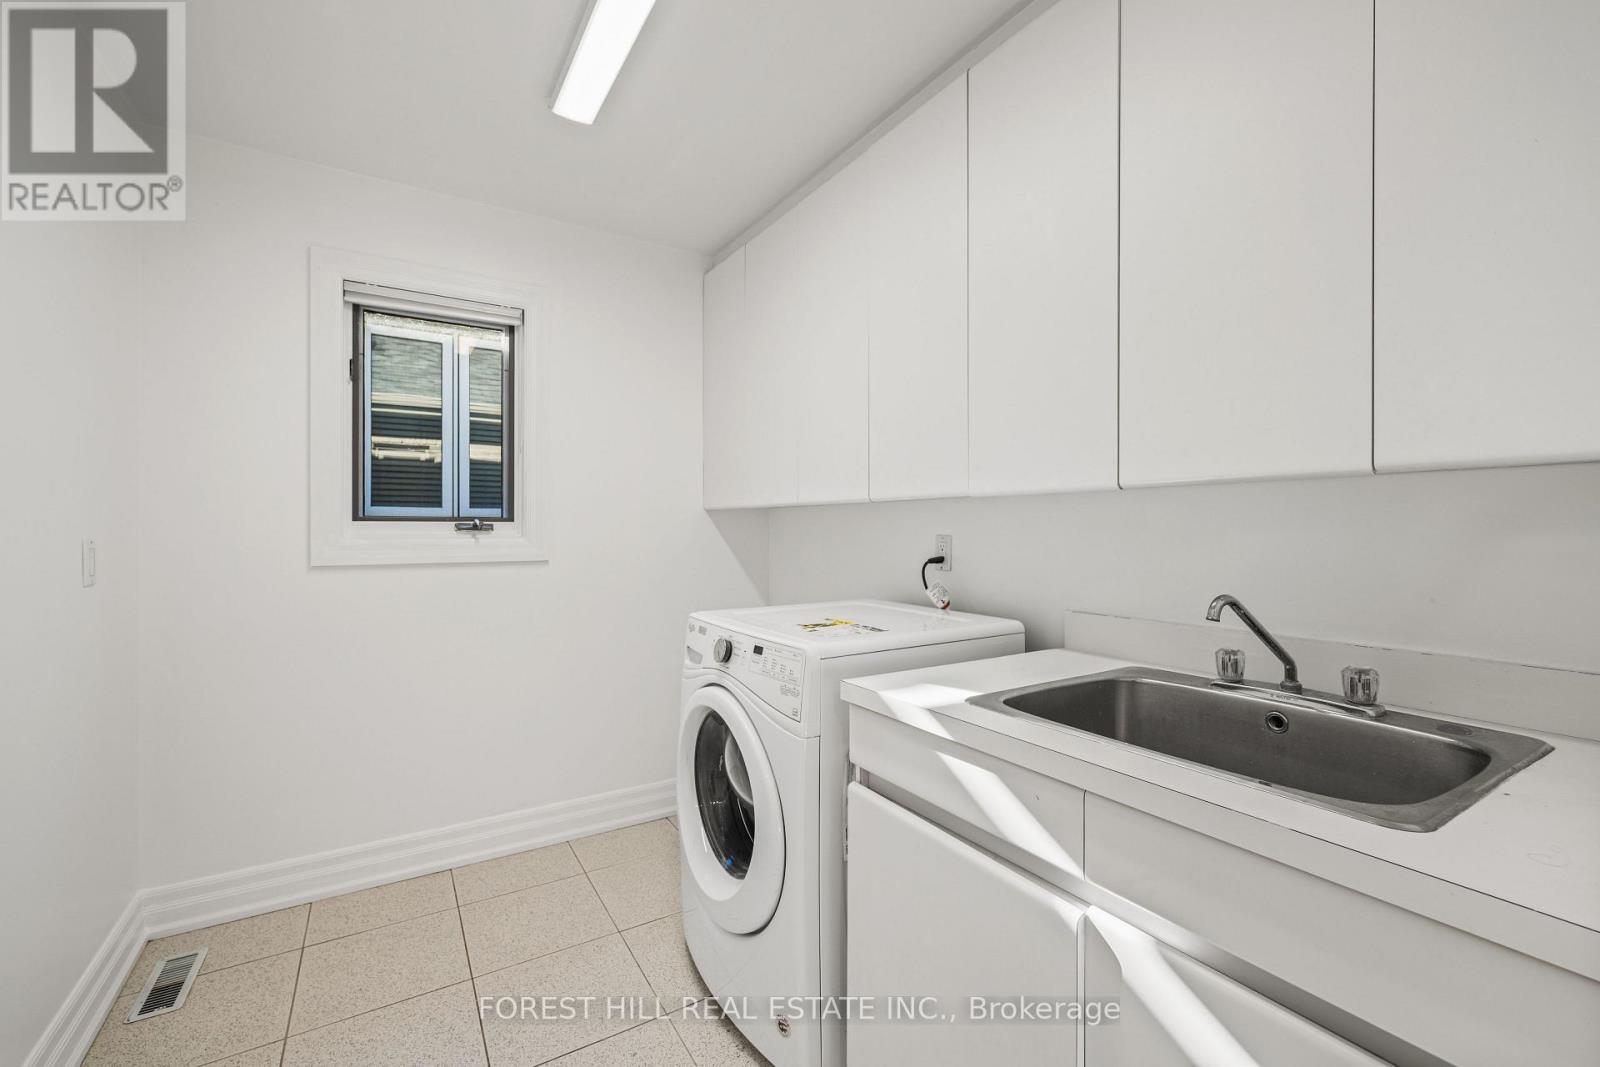
| Upper Level | Laundry Room | 2.74 m | 2.16 m | 2.74 m x 2.16 m |
| Upper Level | Primary Bedroom | 4.72 m | 5.49 m | 4.72 m x 5.49 m |
| Upper Level | Bedroom 2 | 4.27 m | 3.35 m | 4.27 m x 3.35 m |
| Upper Level | Bedroom 3 | 4.27 m | 3.35 m | 4.27 m x 3.35 m |
Contact us for more information
Noah Wolgelerenter
Salesperson
(416) 488-2875
(416) 488-2694
www.foresthill.com/

Richard Sherman
Broker
(416) 443-0300
(416) 443-8619

The trademarks REALTOR®, REALTORS®, and the REALTOR® logo are controlled by The Canadian Real Estate Association (CREA) and identify real estate professionals who are members of CREA. The trademarks MLS®, Multiple Listing Service® and the associated logos are owned by The Canadian Real Estate Association (CREA) and identify the quality of services provided by real estate professionals who are members of CREA. The trademark DDF® is owned by The Canadian Real Estate Association (CREA) and identifies CREA's Data Distribution Facility (DDF®)