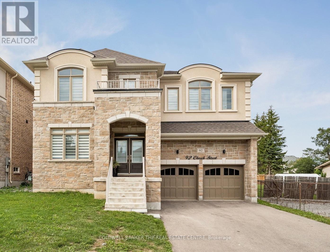
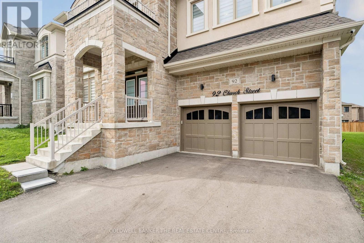
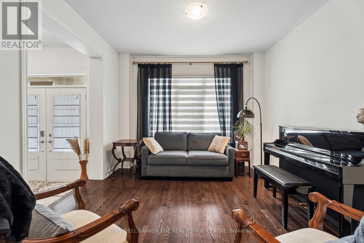
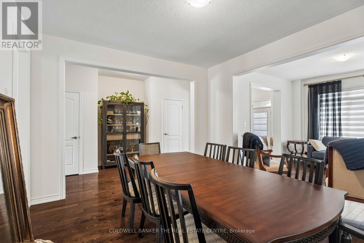
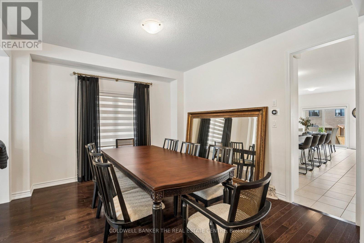
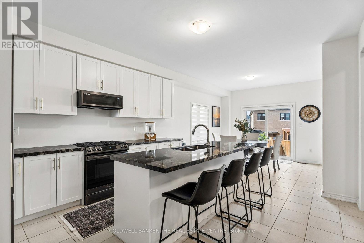
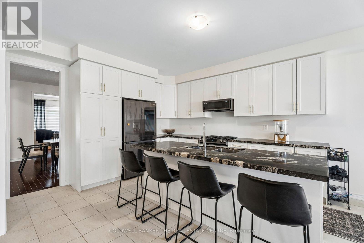
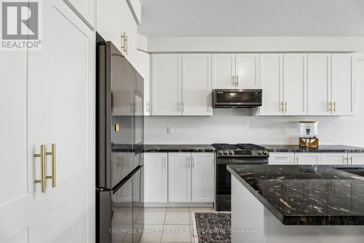
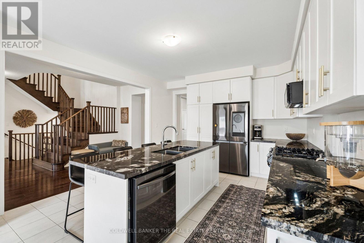
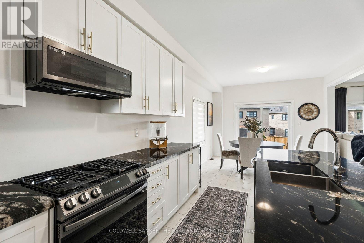
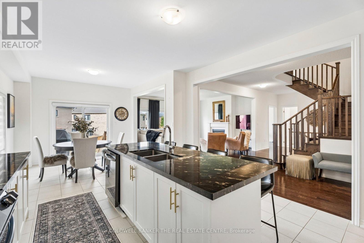
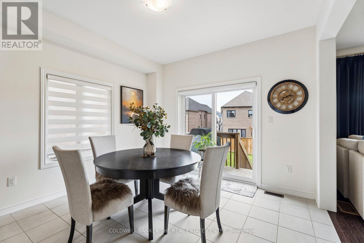
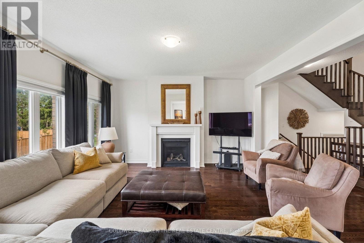
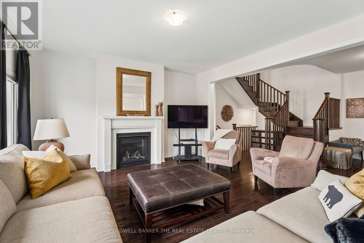
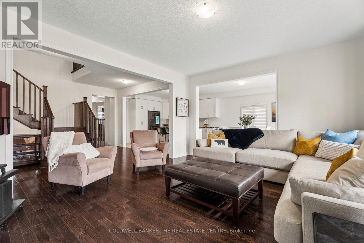
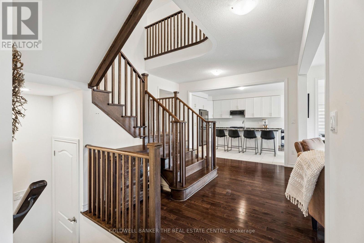
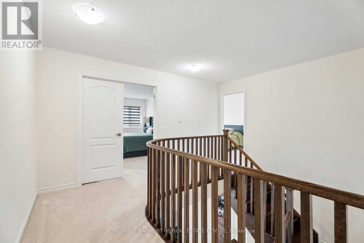
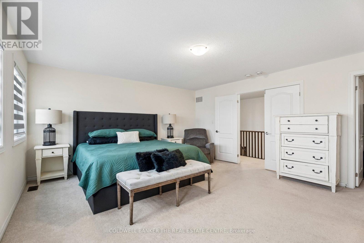
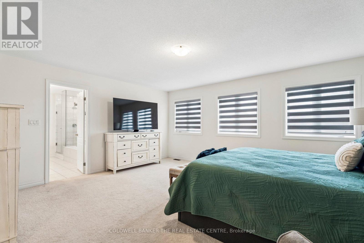
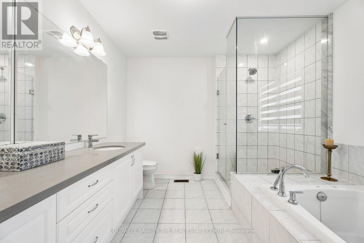
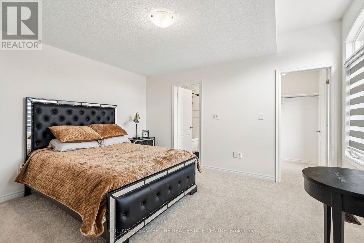
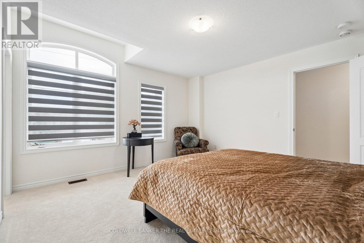
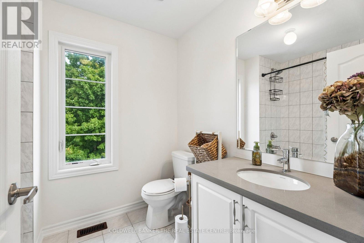
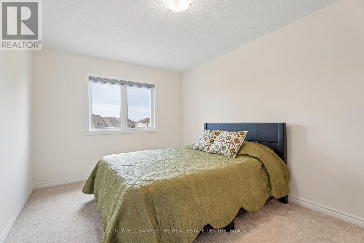
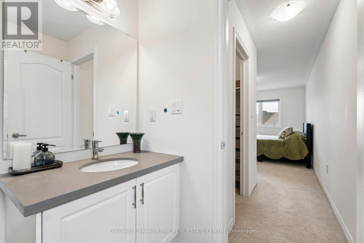
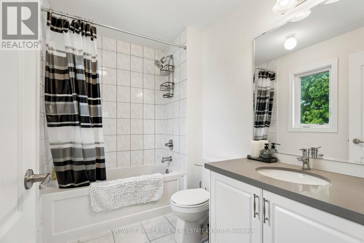
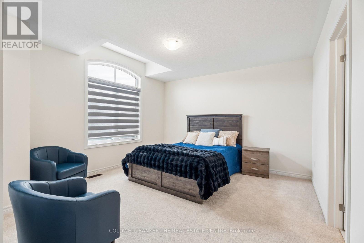
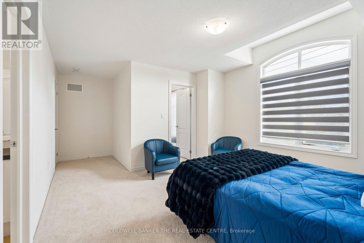
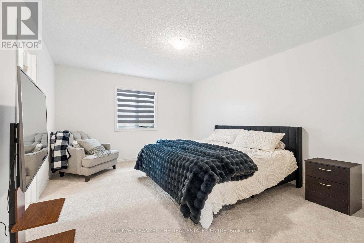
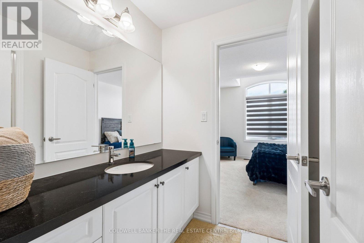
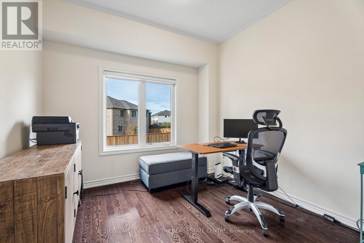
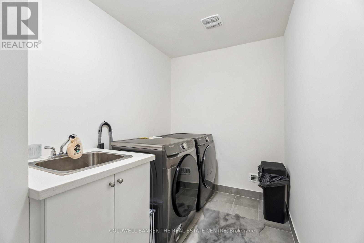
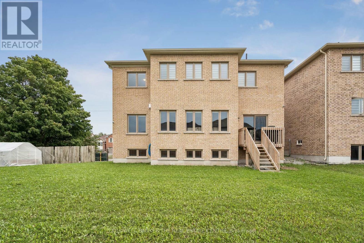
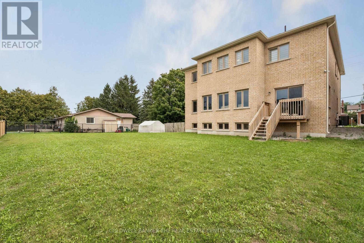
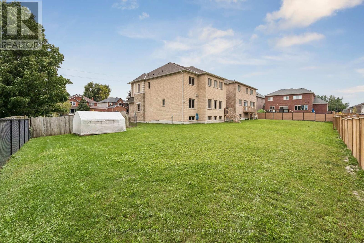
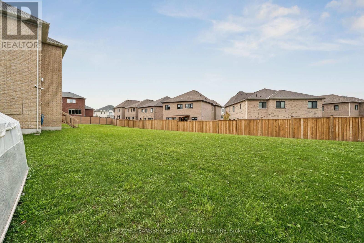
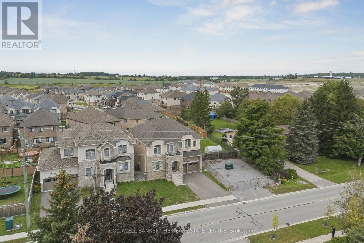
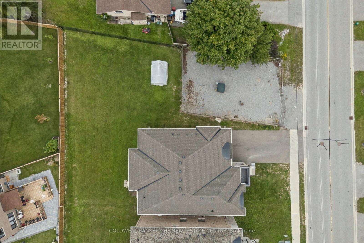
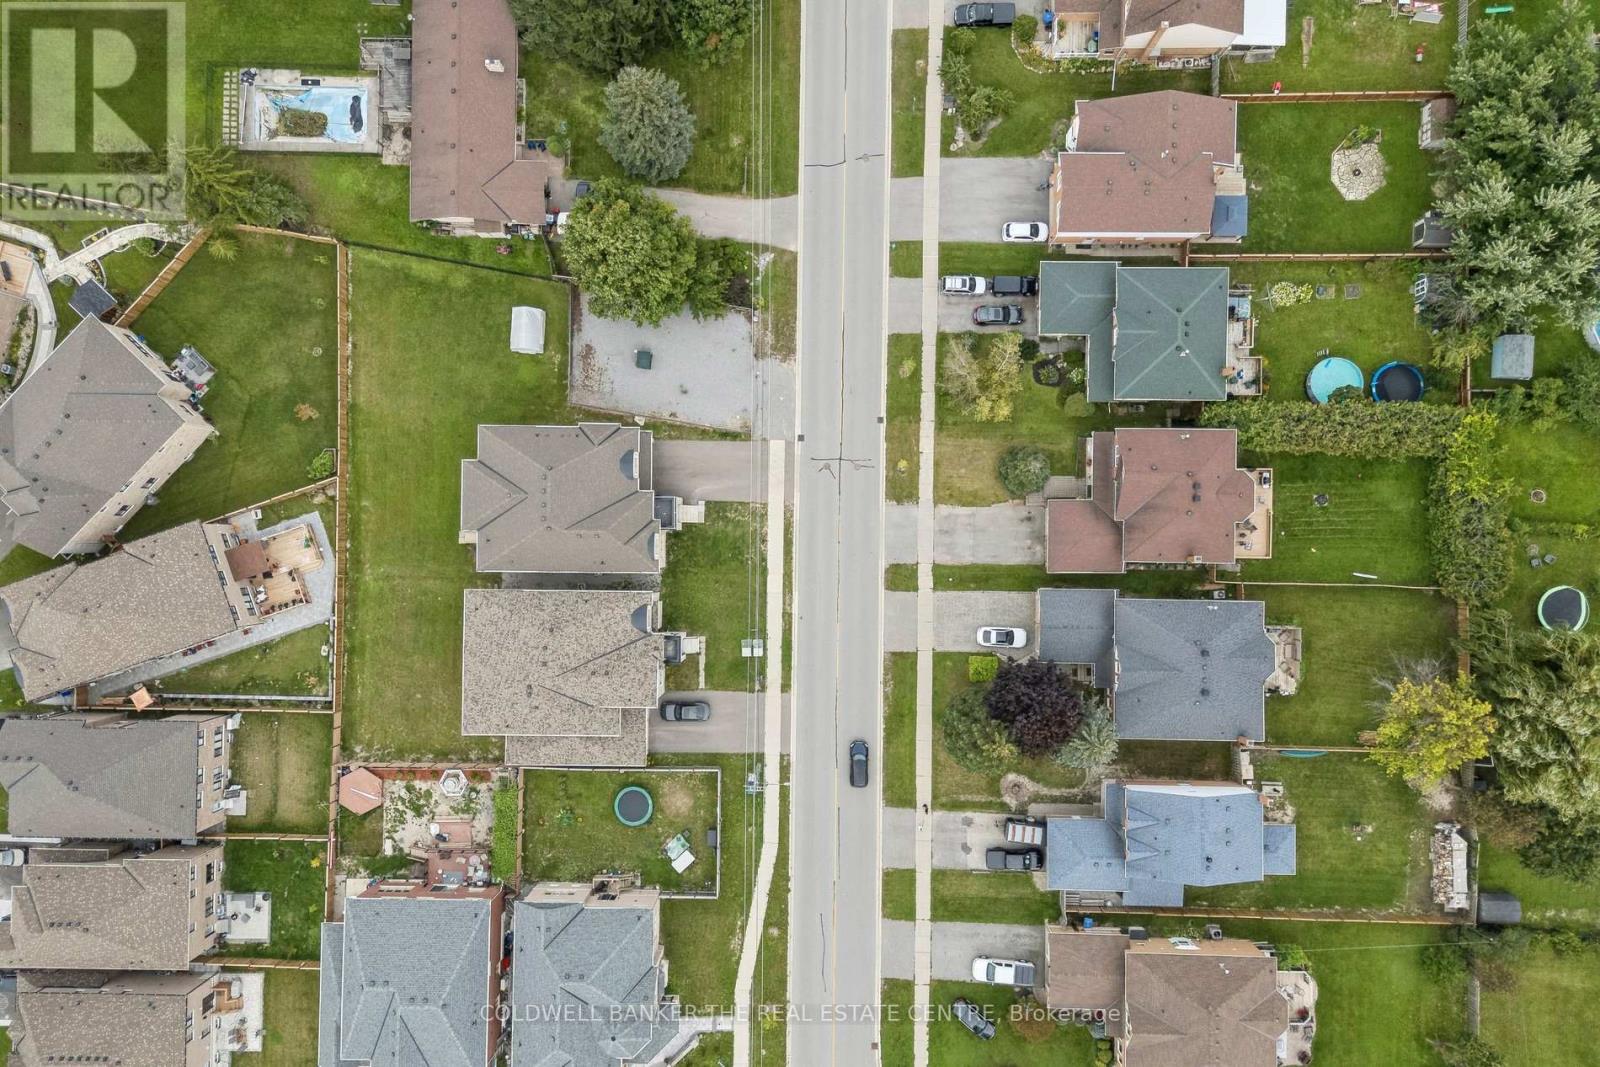
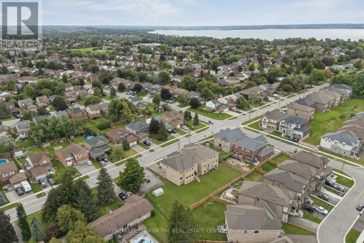
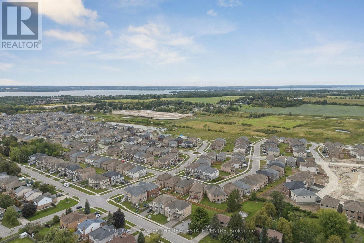
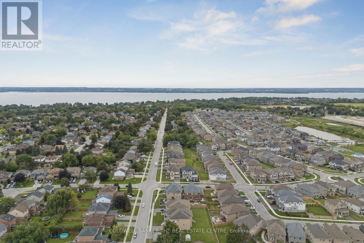
MUST SEE!! 5-bedroom, 5-bathroom home offering approximately 3,600+ sq. ft. of above-grade living space on an oversized L-shaped lot: 54' fronting on Church Street, 123' deep, and 106' across the rear. The main floor features a spacious kitchen with ample cabinetry and island, granite countertops and upgraded appliances; A formal dining and living room with gas fireplace and mantle; Large windows throughout allow plenty of natural light in every room. Primary bedroom has 5-piece ensuite and massive walk in closets. Remaining bedrooms offer ensuites and walk in closets as well. Large laundry room on 2nd floor. Conveniently located near major amenities in Keswick, including Lake Simcoe and Highway 404. Virtual tour in listing below - check for Multimedia link ! (id:60120)
| MLS® Number | N13780620 |
| Property Type | Single Family |
| Community Name | Keswick North |
| Amenities Near By | Park, Schools |
| Equipment Type | Water Heater |
| Parking Space Total | 6 |
| Rental Equipment Type | Water Heater |
| View Type | View |
| Bathroom Total | 5 |
| Bedrooms Above Ground | 5 |
| Bedrooms Total | 5 |
| Amenities | Fireplace(s) |
| Appliances | Water Heater, Dishwasher, Dryer, Microwave, Stove, Washer, Refrigerator |
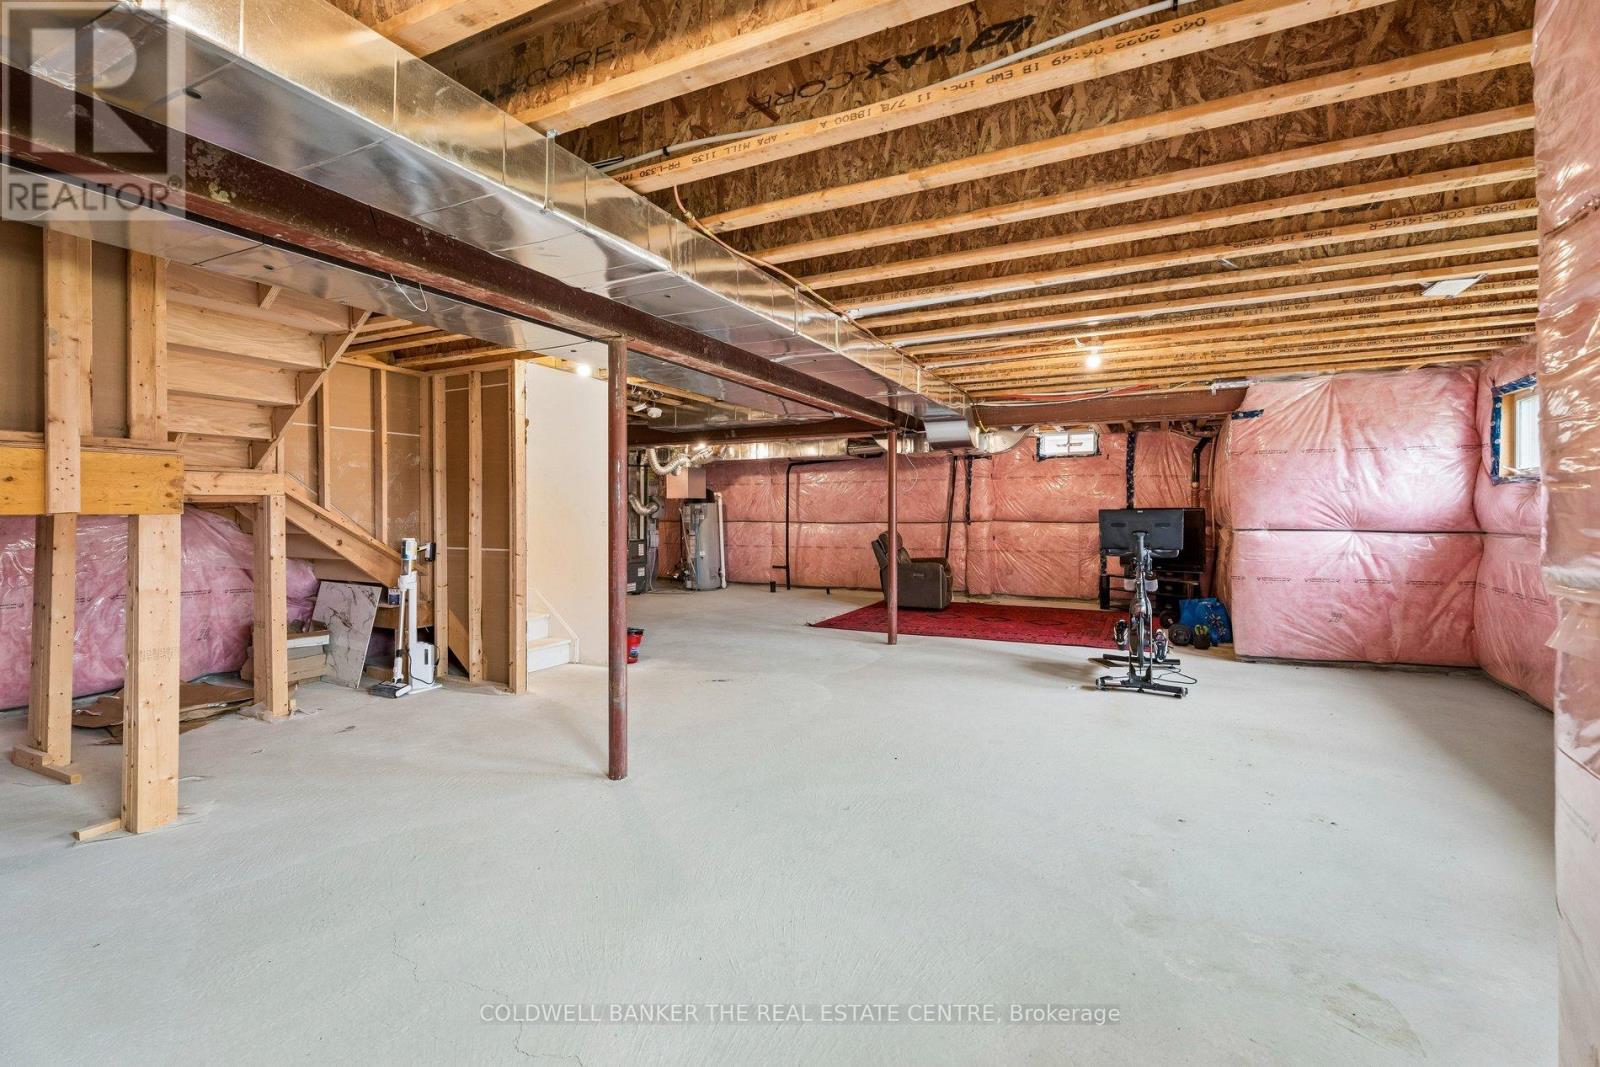
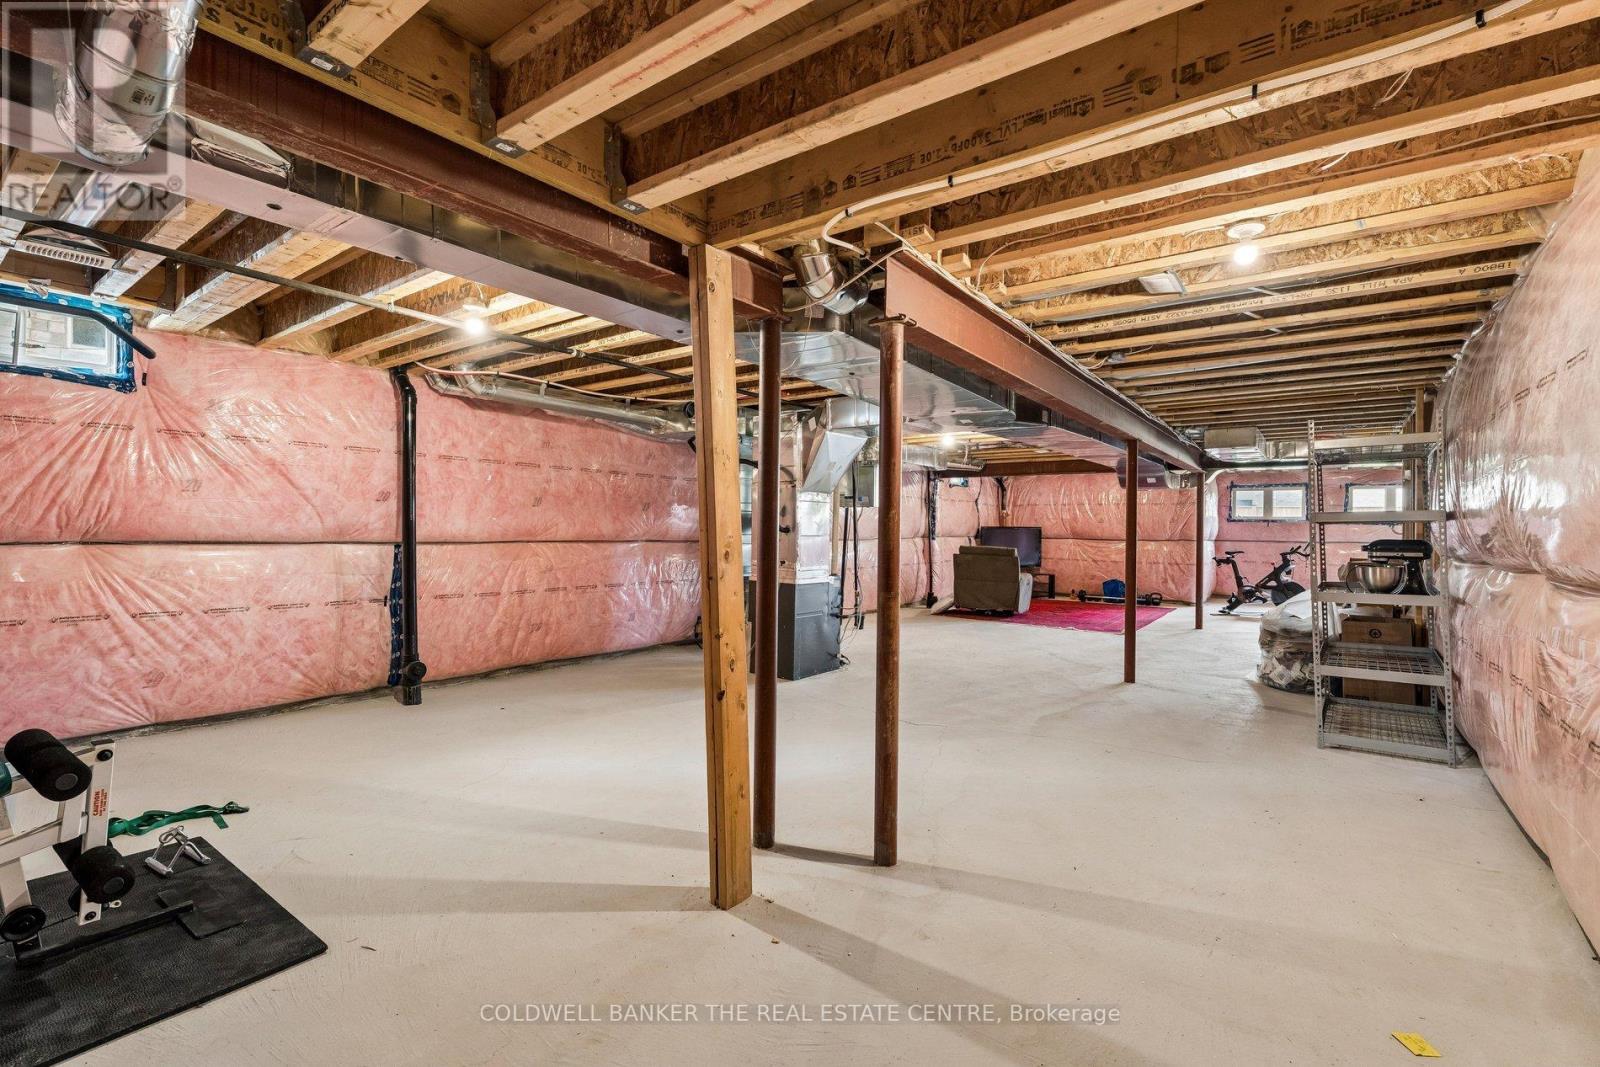
| Basement Development | Unfinished |
| Basement Type | N/a (unfinished) |
| Construction Style Attachment | Detached |
| Cooling Type | Central Air Conditioning |
| Exterior Finish | Stone, Brick |
| Fireplace Present | Yes |
| Foundation Type | Poured Concrete |
| Half Bath Total | 1 |
| Heating Fuel | Natural Gas |
| Heating Type | Forced Air |
| Stories Total | 2 |
| Size Interior | 3,500 - 5,000 Sqft |
| Type | House |
| Utility Water | Municipal Water |
| Attached Garage | |
| Garage |
| Acreage | No |
| Land Amenities | Park, Schools |
| Sewer | Sanitary Sewer |
| Size Depth | 123 Ft ,6 In |
| Size Frontage | 47 Ft ,7 In |
| Size Irregular | 47.6 X 123.5 Ft ; 123ft X 47ft X 52ft X 40ft X 73ft X106 |
| Size Total Text | 47.6 X 123.5 Ft ; 123ft X 47ft X 52ft X 40ft X 73ft X106 |
| Level | Type | Length | Width | Dimensions |
|---|---|---|---|---|
| Second Level | Primary Bedroom | 5.18 m | 4.72 m | 5.18 m x 4.72 m |
| Second Level | Bedroom 3 | 4.42 m | 3.72 m | 4.42 m x 3.72 m |
| Second Level | Bedroom 4 | 5.94 m | 3.81 m | 5.94 m x 3.81 m |
| Second Level | Bedroom 5 | 3.96 m | 4.27 m | 3.96 m x 4.27 m |
| Second Level | Bedroom | 4.42 m | 3.05 m | 4.42 m x 3.05 m |
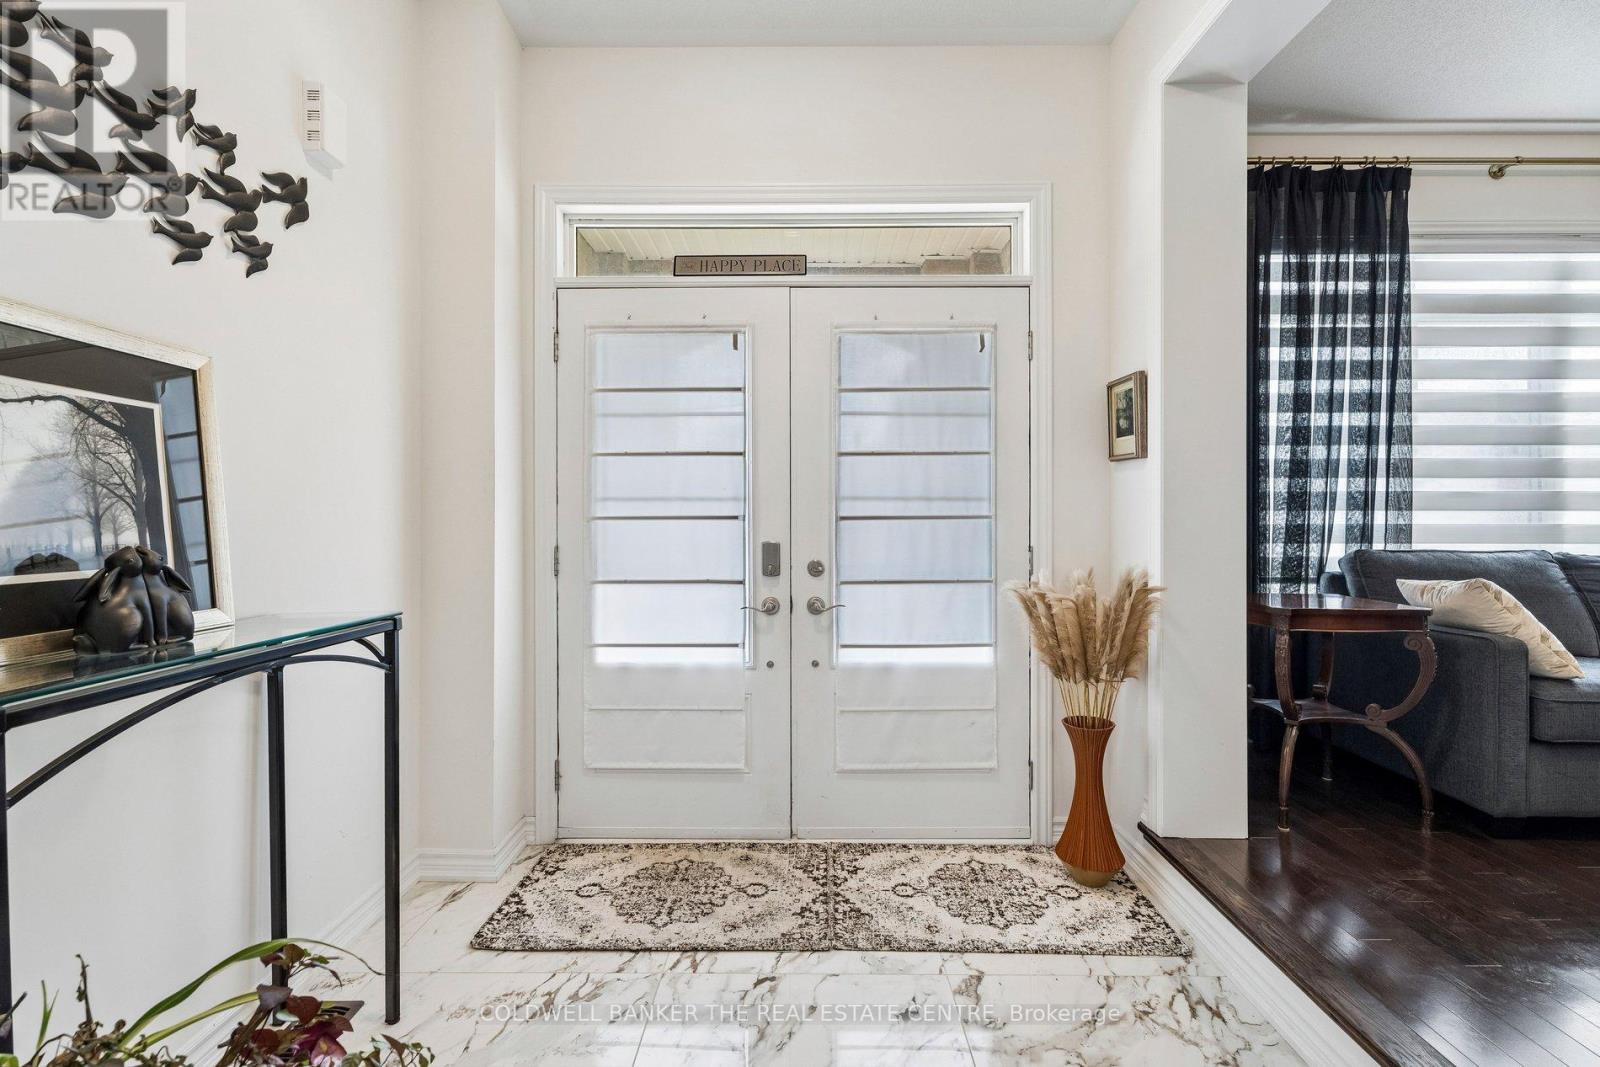
| Main Level | Foyer | 2.44 m | 2.26 m | 2.44 m x 2.26 m |
| Main Level | Sitting Room | 3.81 m | 3.96 m | 3.81 m x 3.96 m |
| Main Level | Dining Room | 3.81 m | 3.66 m | 3.81 m x 3.66 m |
| Main Level | Kitchen | 3.96 m | 4.88 m | 3.96 m x 4.88 m |
| Main Level | Eating Area | 3.05 m | 3.66 m | 3.05 m x 3.66 m |
| Main Level | Living Room | 5.18 m | 4.57 m | 5.18 m x 4.57 m |
| Main Level | Office | 3.05 m | 3.05 m | 3.05 m x 3.05 m |
| Main Level | Bathroom | 1.68 m | 1.52 m | 1.68 m x 1.52 m |
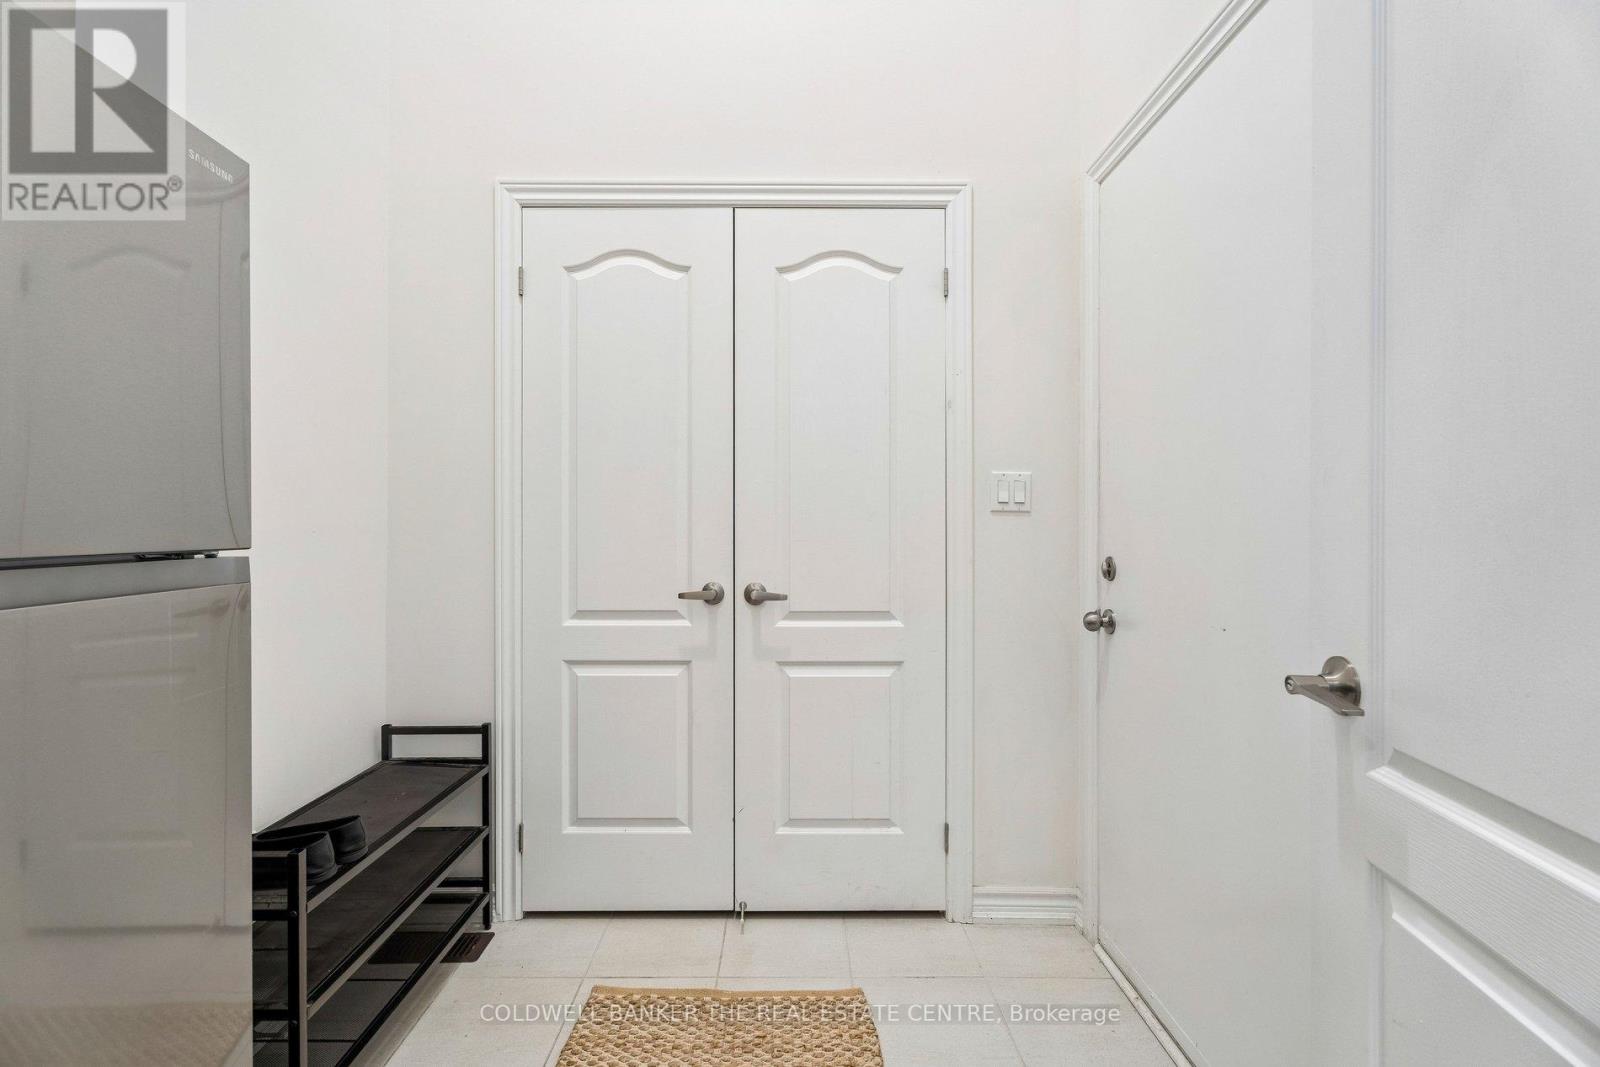
| Main Level | Mud Room | 1.83 m | 2.13 m | 1.83 m x 2.13 m |
| Cable | Available |
| Electricity | Installed |
| Sewer | Installed |
https://www.realtor.ca/real-estate/30274857/92-church-street-georgina-keswick-north-keswick-north
Contact us for more information

Danielle M H Sud Brown
Salesperson
(905) 895-8615
(905) 895-0314

Cayla Milani
Salesperson
(905) 895-8615
(905) 895-0314

The trademarks REALTOR®, REALTORS®, and the REALTOR® logo are controlled by The Canadian Real Estate Association (CREA) and identify real estate professionals who are members of CREA. The trademarks MLS®, Multiple Listing Service® and the associated logos are owned by The Canadian Real Estate Association (CREA) and identify the quality of services provided by real estate professionals who are members of CREA. The trademark DDF® is owned by The Canadian Real Estate Association (CREA) and identifies CREA's Data Distribution Facility (DDF®)