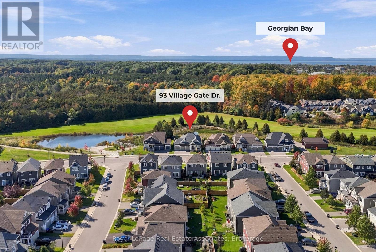
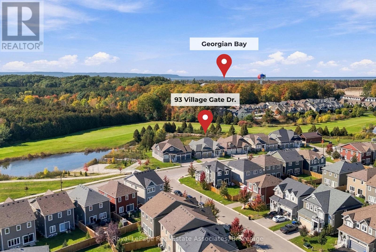
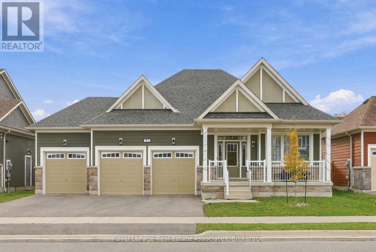
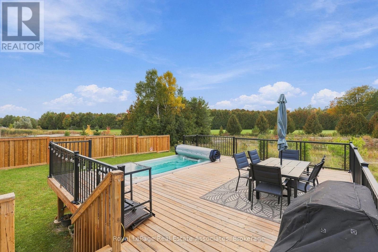
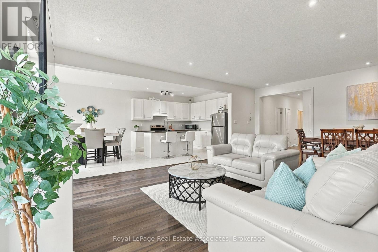
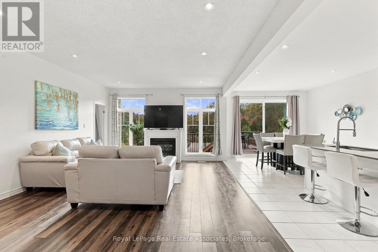
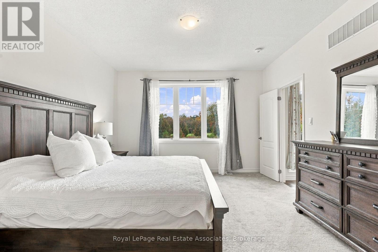
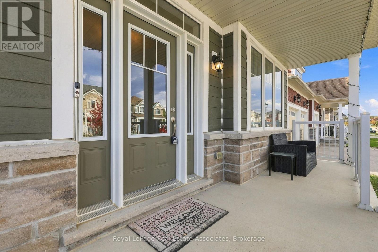
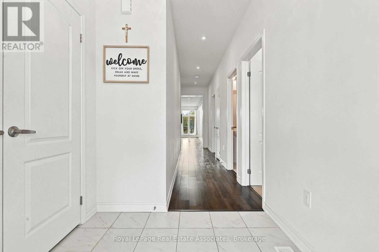
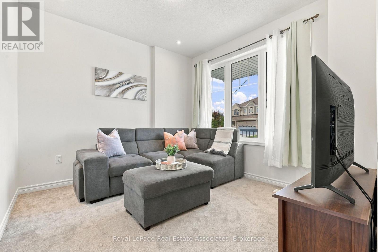
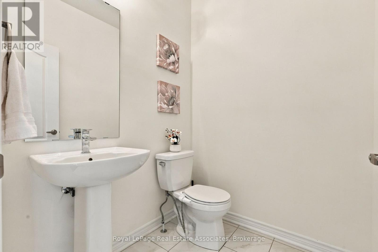
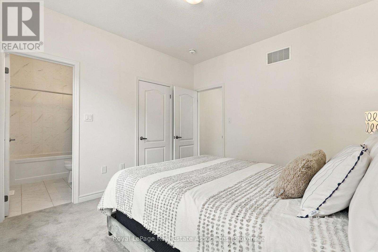
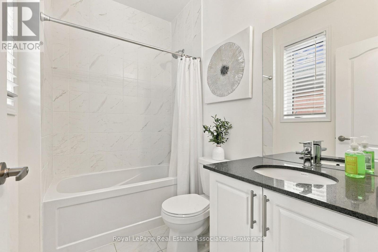
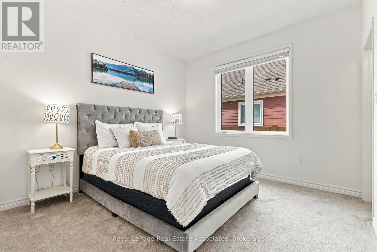
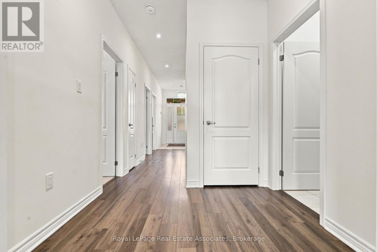
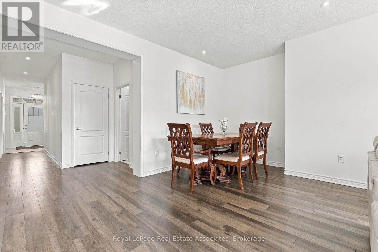
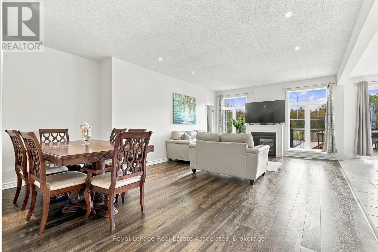
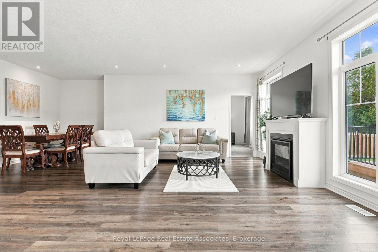
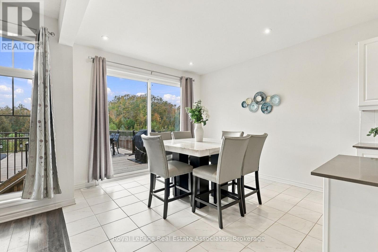
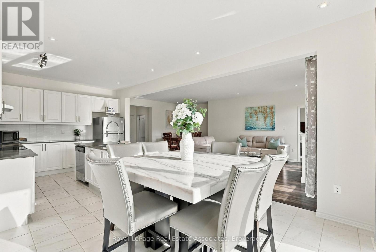
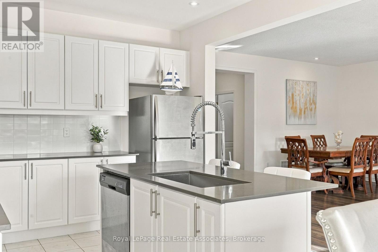
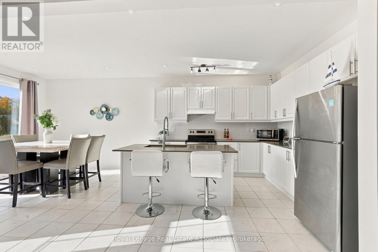
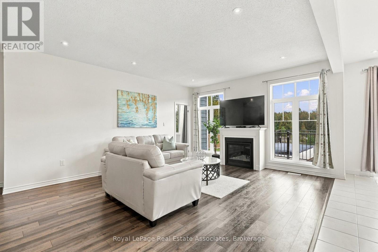
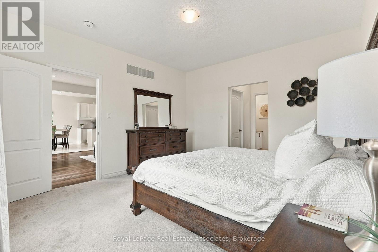
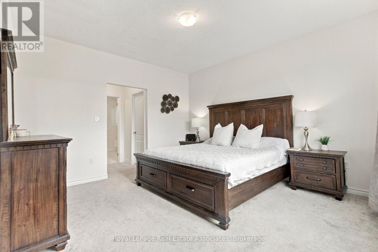
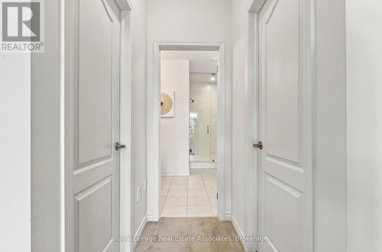
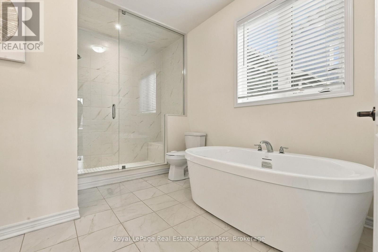
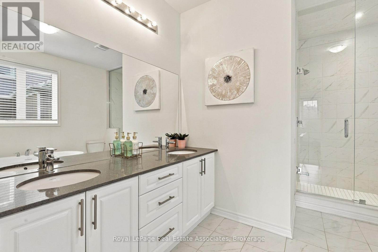
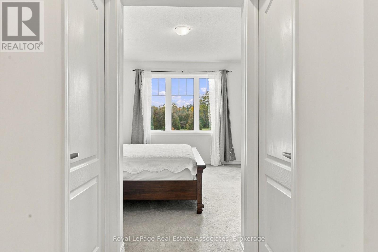
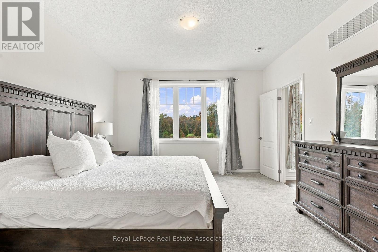
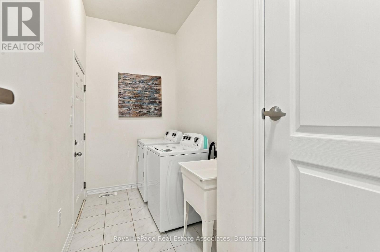
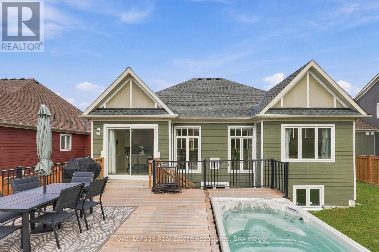
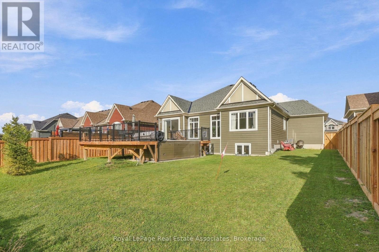
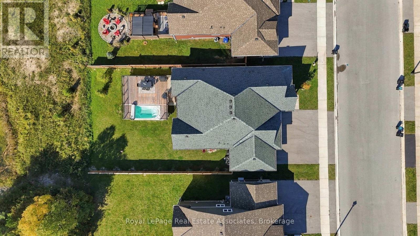
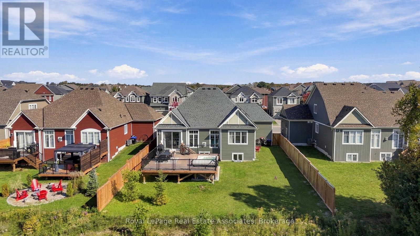
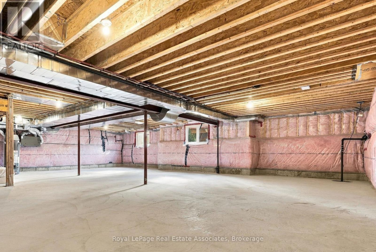
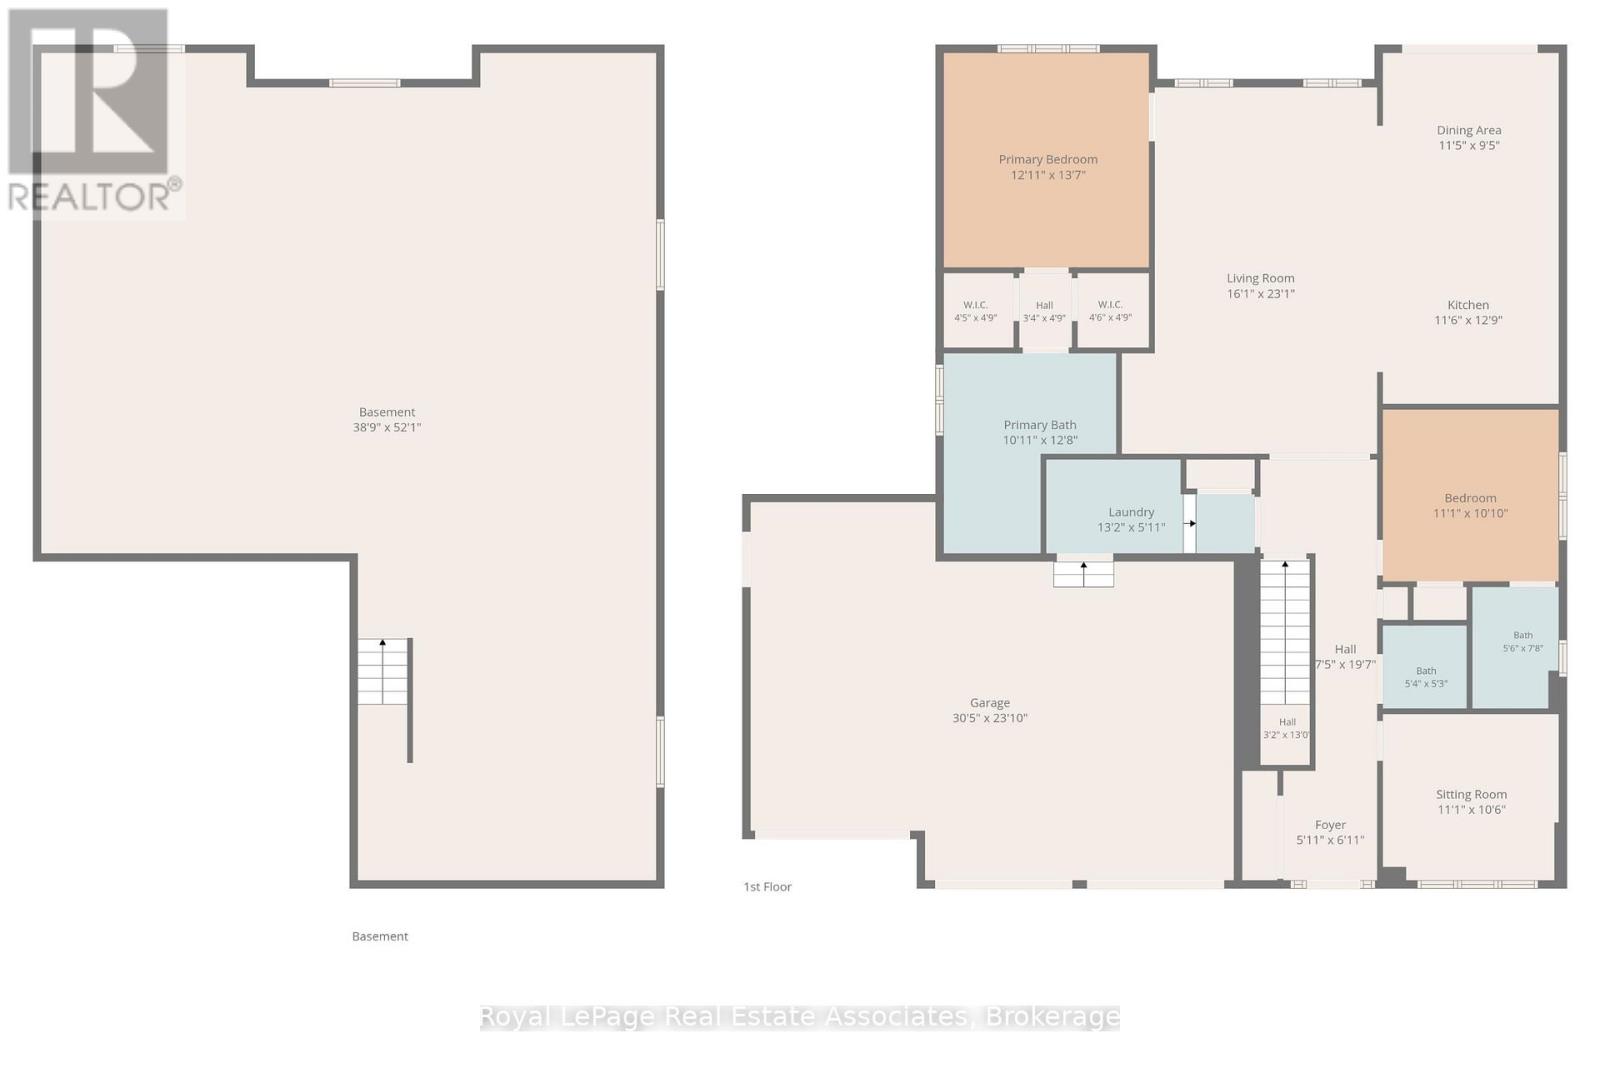
What makes this property special? This bungalow was built in 2022 and features the comforts you would expect in a newer built home such as soaring 9 feet ceilings and an open concept layout. The main floor is over 1700 square feet and features 3 bedrooms and 3 bathrooms including a 5-piece primary ensuite with a glass enclosed shower, standalone tub, and double sink vanity, a 4-piece ensuite to the second bedroom, and a convenient powder room. The open concept great room features large windows and an oversized patio door to take in a beautiful nature view with no rear neighbours. The backyard currently faces green space and is scheduled to become a future golf course, offering spectacular views through all the seasons that can also be enjoyed from the back deck and swim spa. The primary bedroom window also looks out to the backyard and offers space for a king-sized bed and two walk-in closets. A second bedroom with a 4-piece ensuite is perfect for additional family or guests and a third bedroom offers a flexible space that can also be used as a den or office. The lot is an impressive 60' by 120' deep and offers a three car garage with plenty of room for outdoor toys and hobbies, as well as parking for guests who will be excited to join in on the fun. A mudroom with garage access and laundry complete the main floor. The full unfinished basement offers an additional 1700+ square feet to further expand the potential of this property. Located 30 minutes to Collingwood and Barrie and less than 2 hours to the GTA, Wasaga is experiencing millions in private and public investment and exciting growth! Contact your agent today. (id:60120)
1:00 pm
Ends at:3:00 pm
| MLS® Number | S13878362 |
| Property Type | Single Family |
| Community Name | Wasaga Beach |
| Equipment Type | Water Heater |
| Features | Sump Pump |
| Parking Space Total | 6 |
| Pool Type | Above Ground Pool |
| Rental Equipment Type | Water Heater |
| Bathroom Total | 3 |
| Bedrooms Above Ground | 3 |
| Bedrooms Total | 3 |
| Appliances | Dishwasher, Dryer, Range, Washer, Window Coverings, Refrigerator |
| Architectural Style | Raised Bungalow |
| Basement Development | Unfinished |
| Basement Type | Full (unfinished) |
| Construction Style Attachment | Detached |
| Cooling Type | Central Air Conditioning |
| Exterior Finish | Vinyl Siding |
| Fireplace Present | Yes |
| Fireplace Total | 1 |
| Flooring Type | Hardwood, Tile |
| Foundation Type | Concrete |
| Half Bath Total | 1 |
| Heating Fuel | Natural Gas |
| Heating Type | Forced Air |
| Stories Total | 1 |
| Size Interior | 1,500 - 2,000 Sqft |
| Type | House |
| Utility Water | Municipal Water |
| Attached Garage | |
| Garage |
| Acreage | No |
| Sewer | Sanitary Sewer |
| Size Depth | 120 Ft ,1 In |
| Size Frontage | 60 Ft |
| Size Irregular | 60 X 120.1 Ft |
| Size Total Text | 60 X 120.1 Ft |
| Level | Type | Length | Width | Dimensions |
|---|---|---|---|---|
| Main Level | Great Room | 7.04 m | 4.9 m | 7.04 m x 4.9 m |
| Main Level | Eating Area | 3.48 m | 2.87 m | 3.48 m x 2.87 m |
| Main Level | Kitchen | 3.89 m | 3.51 m | 3.89 m x 3.51 m |
| Main Level | Bedroom | 4.14 m | 3.94 m | 4.14 m x 3.94 m |
| Main Level | Bedroom 2 | 3.38 m | 3.3 m | 3.38 m x 3.3 m |
| Main Level | Bedroom 3 | 3.38 m | 3.2 m | 3.38 m x 3.2 m |
https://www.realtor.ca/real-estate/30382748/93-village-gate-drive-wasaga-beach-wasaga-beach
Contact us for more information

Veronica Hissem
Salesperson
(905) 812-8123

The trademarks REALTOR®, REALTORS®, and the REALTOR® logo are controlled by The Canadian Real Estate Association (CREA) and identify real estate professionals who are members of CREA. The trademarks MLS®, Multiple Listing Service® and the associated logos are owned by The Canadian Real Estate Association (CREA) and identify the quality of services provided by real estate professionals who are members of CREA. The trademark DDF® is owned by The Canadian Real Estate Association (CREA) and identifies CREA's Data Distribution Facility (DDF®)