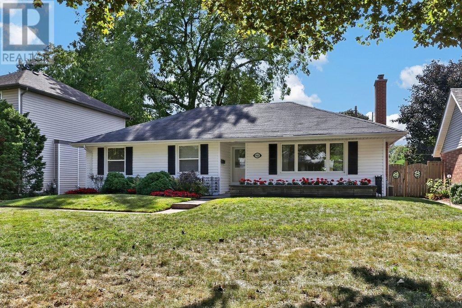
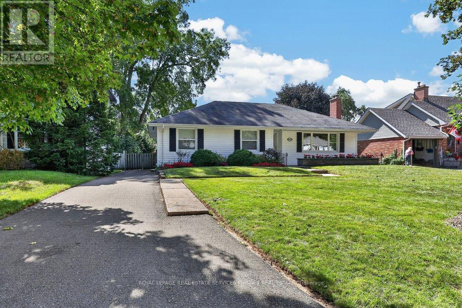
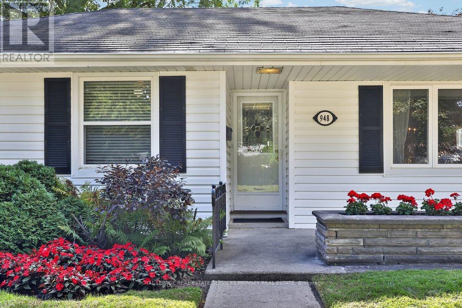
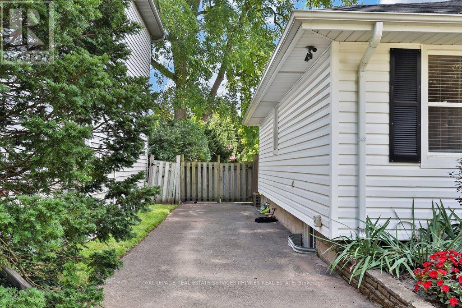
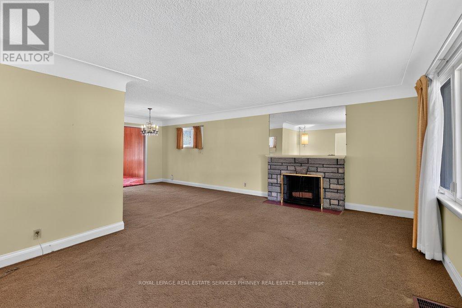
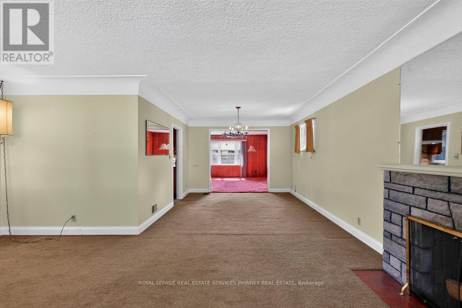
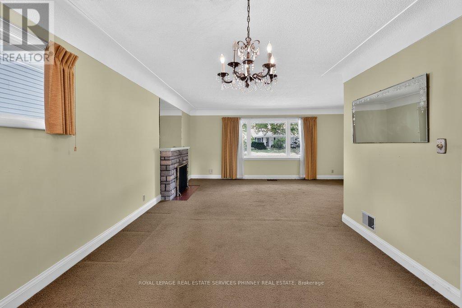
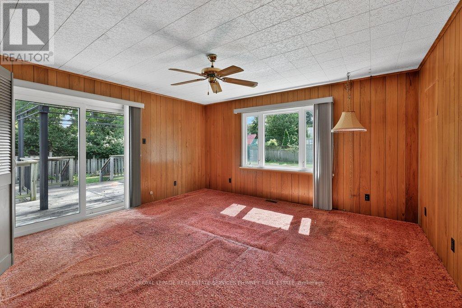
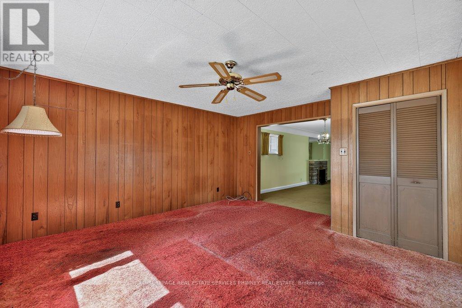
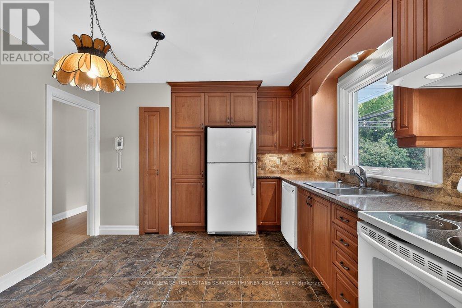
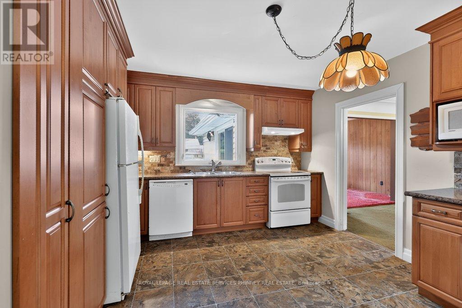
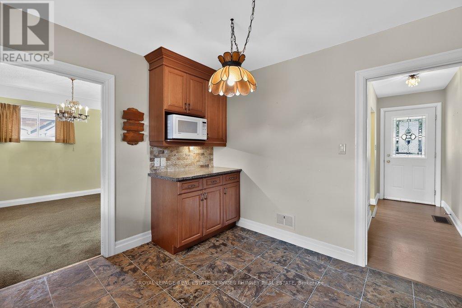
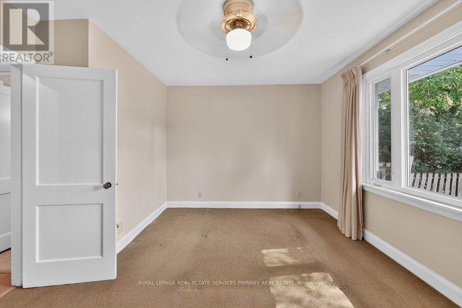
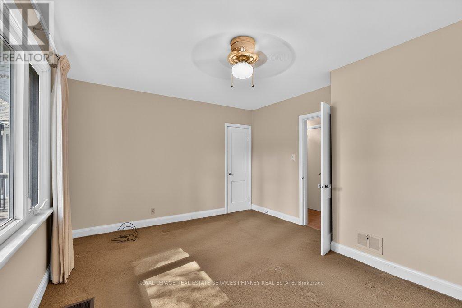
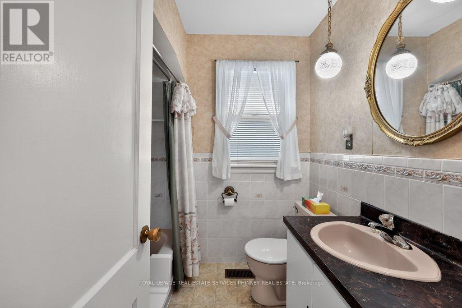
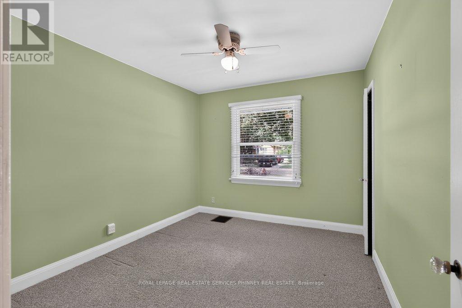
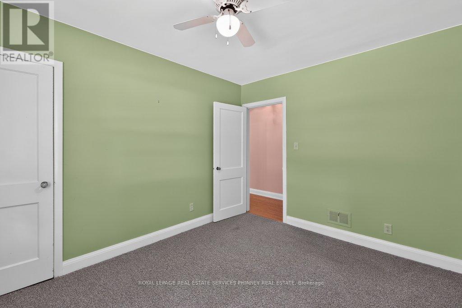
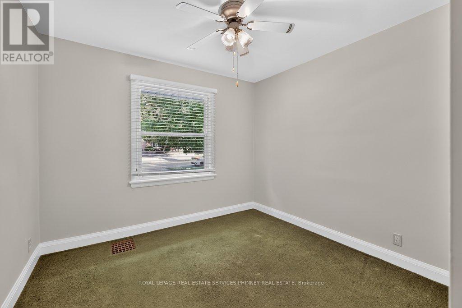
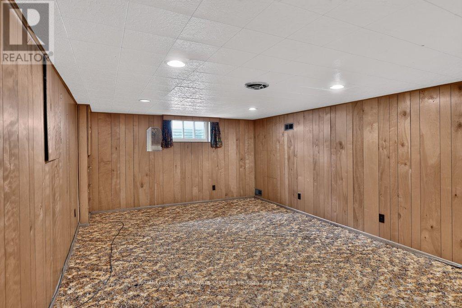
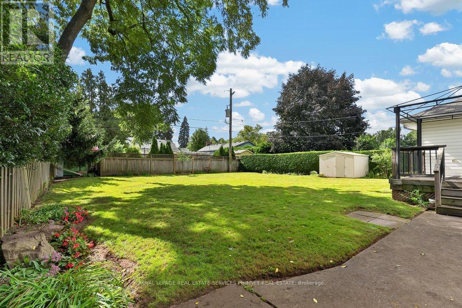
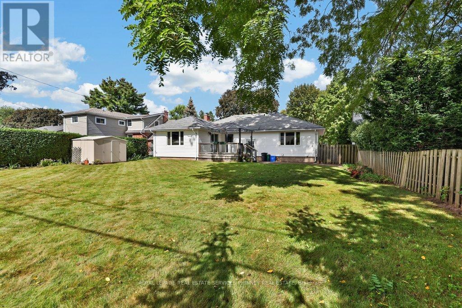
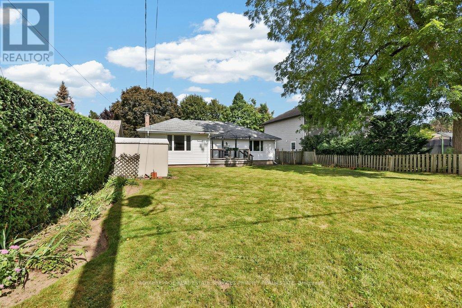
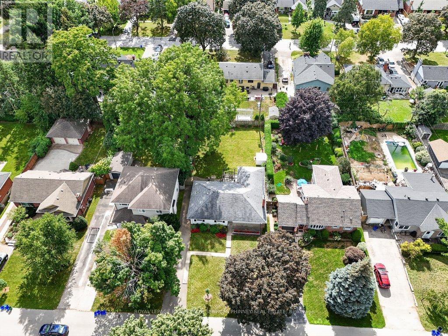
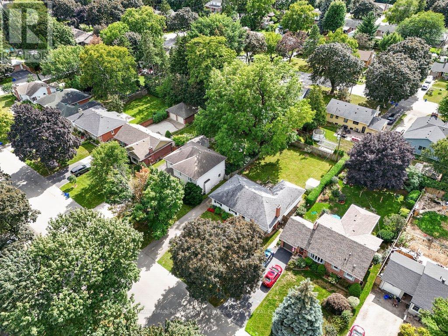
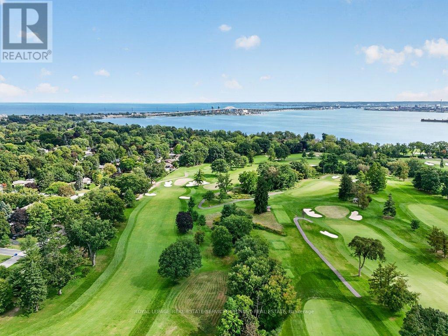
An incredible opportunity in sought-after South Aldershot! Situated on an impressive 60 x 143 ft lot, this spacious 3-bedroom bungalow offers 1,589 sq ft of above-grade living space and endless possibilities to renovate, personalize and create your dream home. Featuring generous principal rooms, a functional layout, a partially finished basement and an expansive backyard, this property provides an exceptional canvas for buyers looking to make a home their own. Nestled in an established neighbourhood surrounded by mature trees, just a short stroll to LaSalle Park, waterfront trails and the marina, with convenient access to Burlington Golf & Country Club, Aldershot GO and major highways. Whether you're looking for a family home, a renovation opportunity or a property with room to grow, discover the possibilities of this desirable South Aldershot address! (id:60120)
2:00 pm
Ends at:4:00 pm
| MLS® Number | W13796888 |
| Property Type | Single Family |
| Community Name | LaSalle |
| Parking Space Total | 4 |
| Bathroom Total | 2 |
| Bedrooms Above Ground | 3 |
| Bedrooms Total | 3 |
| Appliances | Water Heater, Dishwasher, Dryer, Stove, Washer, Refrigerator |
| Architectural Style | Bungalow |
| Basement Type | Full, Partial |
| Construction Style Attachment | Detached |
| Cooling Type | Central Air Conditioning |
| Exterior Finish | Vinyl Siding |
| Fireplace Present | Yes |
| Foundation Type | Block |
| Half Bath Total | 1 |
| Heating Fuel | Natural Gas |
| Heating Type | Forced Air |
| Stories Total | 1 |
| Size Interior | 1,500 - 2,000 Sqft |
| Type | House |
| Utility Water | Municipal Water |
| No Garage |
| Acreage | No |
| Sewer | Sanitary Sewer |
| Size Depth | 143 Ft |
| Size Frontage | 60 Ft |
| Size Irregular | 60 X 143 Ft |
| Size Total Text | 60 X 143 Ft |
| Level | Type | Length | Width | Dimensions |
|---|---|---|---|---|
| Basement | Recreational, Games Room | 9.05 m | 3.72 m | 9.05 m x 3.72 m |
| Main Level | Living Room | 3.93 m | 5.52 m | 3.93 m x 5.52 m |
| Main Level | Dining Room | 3.66 m | 3.35 m | 3.66 m x 3.35 m |
| Main Level | Family Room | 4.79 m | 4.3 m | 4.79 m x 4.3 m |
| Main Level | Kitchen | 3.57 m | 3.78 m | 3.57 m x 3.78 m |
| Main Level | Primary Bedroom | 3.6 m | 4.51 m | 3.6 m x 4.51 m |
| Main Level | Bedroom | 3.48 m | 3.05 m | 3.48 m x 3.05 m |
| Main Level | Bedroom | 3.48 m | 2.96 m | 3.48 m x 2.96 m |
https://www.realtor.ca/real-estate/30293231/948-long-drive-burlington-lasalle-lasalle
Contact us for more information

Michael Phinney
Salesperson
(905) 466-8888
(905) 822-1240
www.phinneyrealestate.com/

Emily Phinney
Broker
(905) 466-8888
(905) 822-1240

The trademarks REALTOR®, REALTORS®, and the REALTOR® logo are controlled by The Canadian Real Estate Association (CREA) and identify real estate professionals who are members of CREA. The trademarks MLS®, Multiple Listing Service® and the associated logos are owned by The Canadian Real Estate Association (CREA) and identify the quality of services provided by real estate professionals who are members of CREA. The trademark DDF® is owned by The Canadian Real Estate Association (CREA) and identifies CREA's Data Distribution Facility (DDF®)