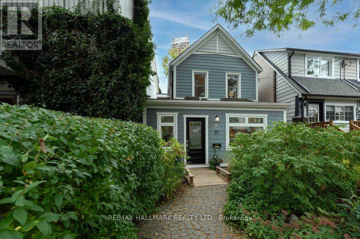
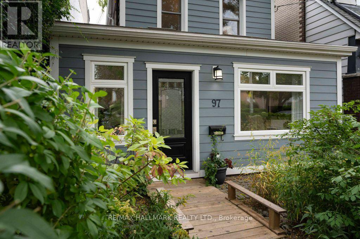
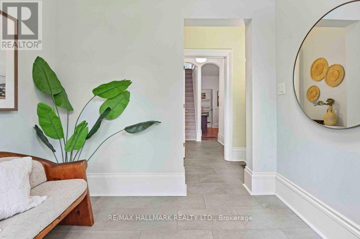
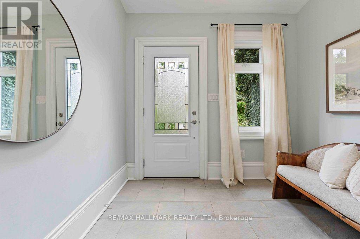
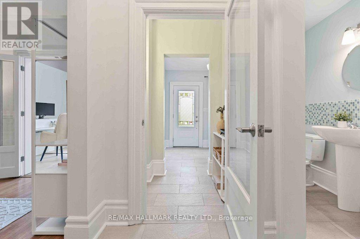
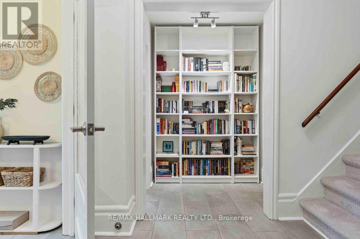
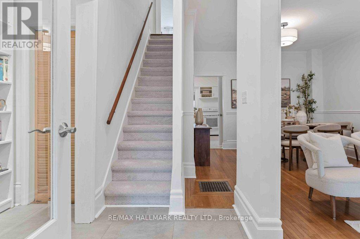
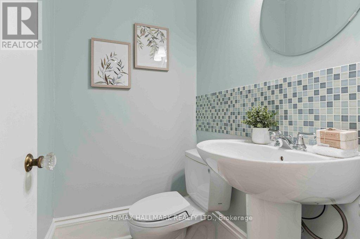
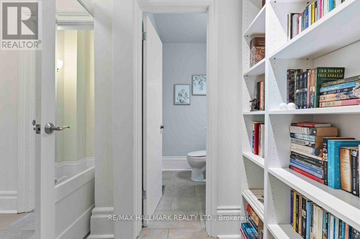
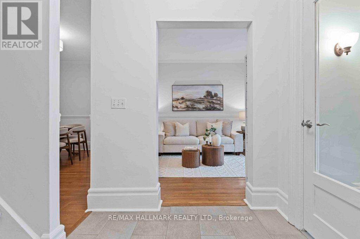
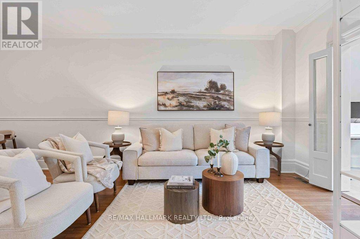
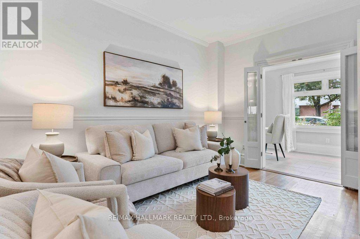
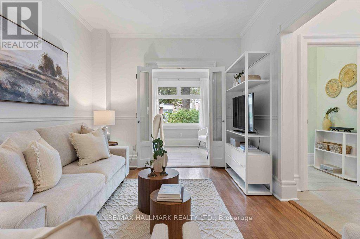
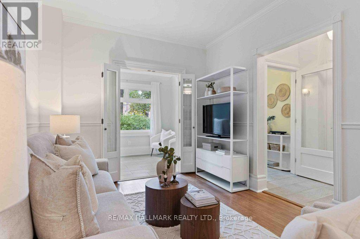
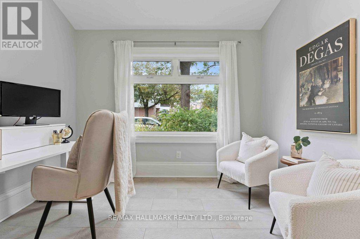
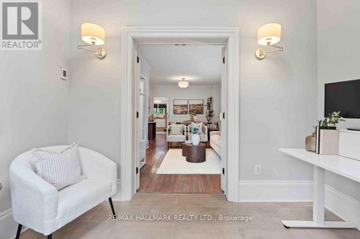
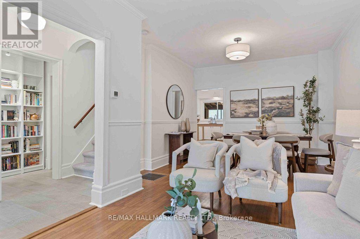
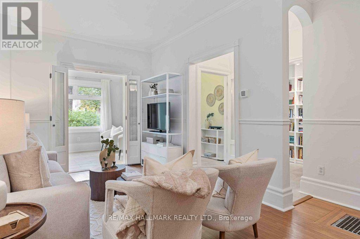
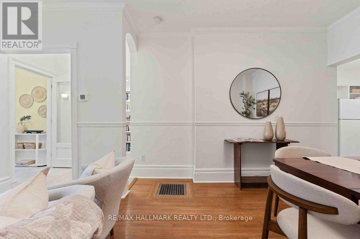
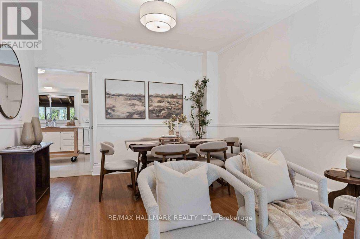
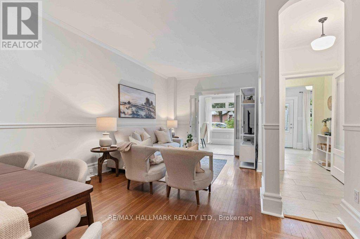
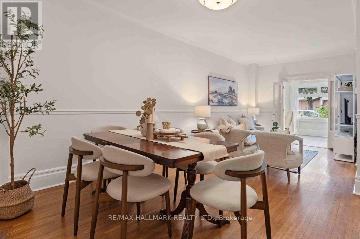
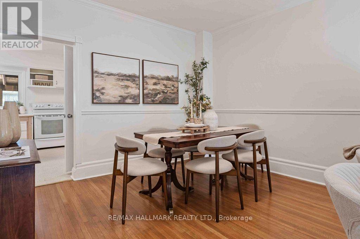
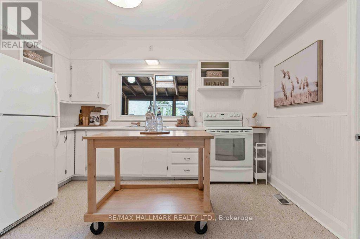
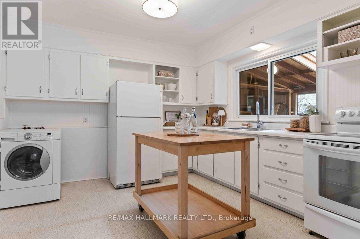
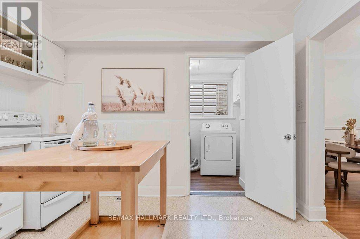
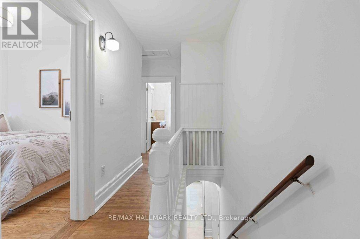
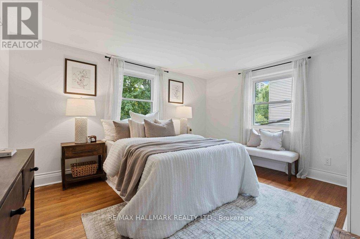
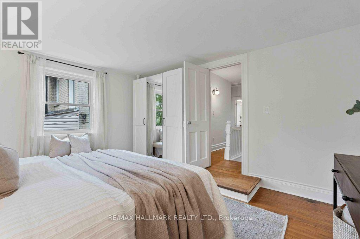
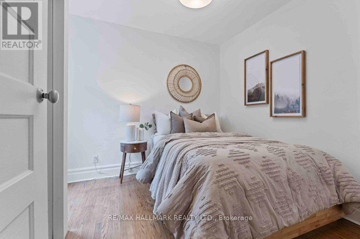
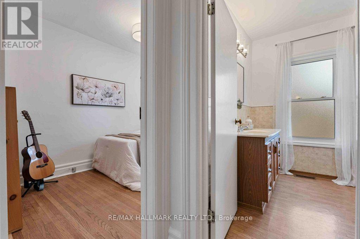
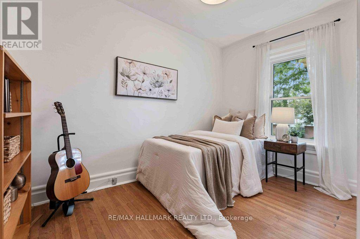
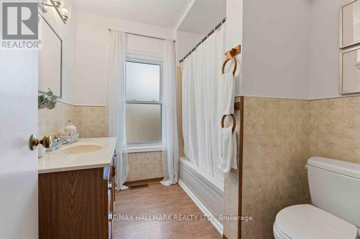
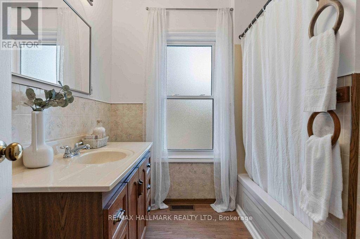
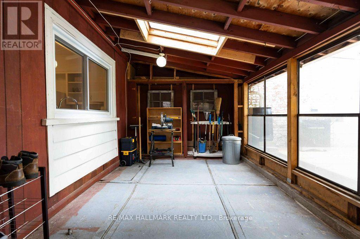
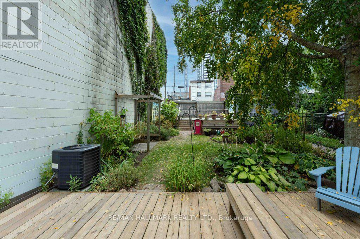
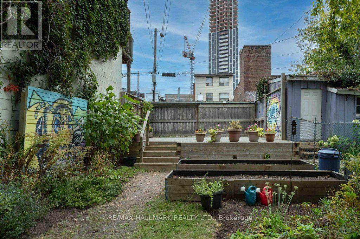
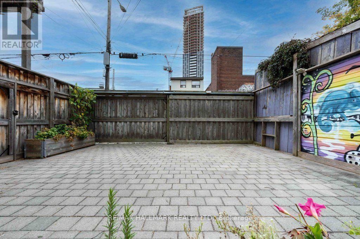
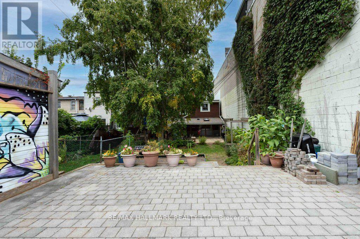
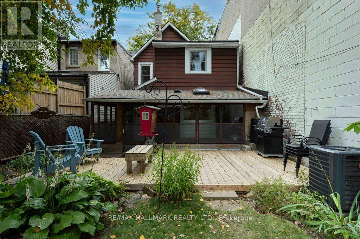
What If Your Next Move Could Give You More Space, More Privacy And The Freedom Of A Fully Detached Home, While Keeping You Connected To Everything The City Has To Offer?Welcome To 97 Coleman Avenue, A Character-Filled Detached Home Offering Three Bedrooms, 1.5 Bathrooms And Original Details That Are Increasingly Hard To Find. High Ceilings, Original Hardwood Floors And Beautiful High Baseboards Bring Warmth And Personality Throughout, While A Main-Floor Office Provides The Flexibility Today's Lifestyle Demands.Step Outside And You'll Find One Of The Home's Standout Features: A Deep, Private, South-Facing Backyard With Plenty Of Room To Enjoy The Outdoors Or For You Avid Gardeners, The Ideal Oasis To Show Off Your Green Thumb. With Parking For Two Cars Off The Laneway, There's Also The Convenience And Practicality That Can Be Hard To Find In The City. This Mechanically Updated Home Is Move-In Ready, Offering Plenty Of Opportunity To Make It Your Own.Located Just Minutes From Main Street And Danforth Avenue And Steps From Danforth GO Station, 97 Coleman Avenue Offers Easy Access To Transit, Shops, Restaurants And Everything The Neighbourhood Has To Offer.Whether You're Ready To Move Beyond Condo Living, Tired Of Renting, Or Looking To Make The Jump From A Semi-Detached To A Fully Detached Home, 97 Coleman Avenue Offers The Space, Privacy And Independence To Take Your Next Step. Sneak Peek Thursday, October 1, 4-7 PM, Public Open House Saturday, October 3, 2-4 PM & Sunday, October 4, 2-4PM. (id:60120)
4:00 pm
Ends at:7:00 pm
2:00 pm
Ends at:4:00 pm
2:00 pm
Ends at:4:00 pm
| MLS® Number | E13845304 |
| Property Type | Single Family |
| Community Name | East End-Danforth |
| Amenities Near By | Public Transit |
| Equipment Type | Water Heater |
| Features | Lane, Carpet Free |
| Parking Space Total | 2 |
| Rental Equipment Type | Water Heater |
| Bathroom Total | 2 |
| Bedrooms Above Ground | 3 |
| Bedrooms Total | 3 |
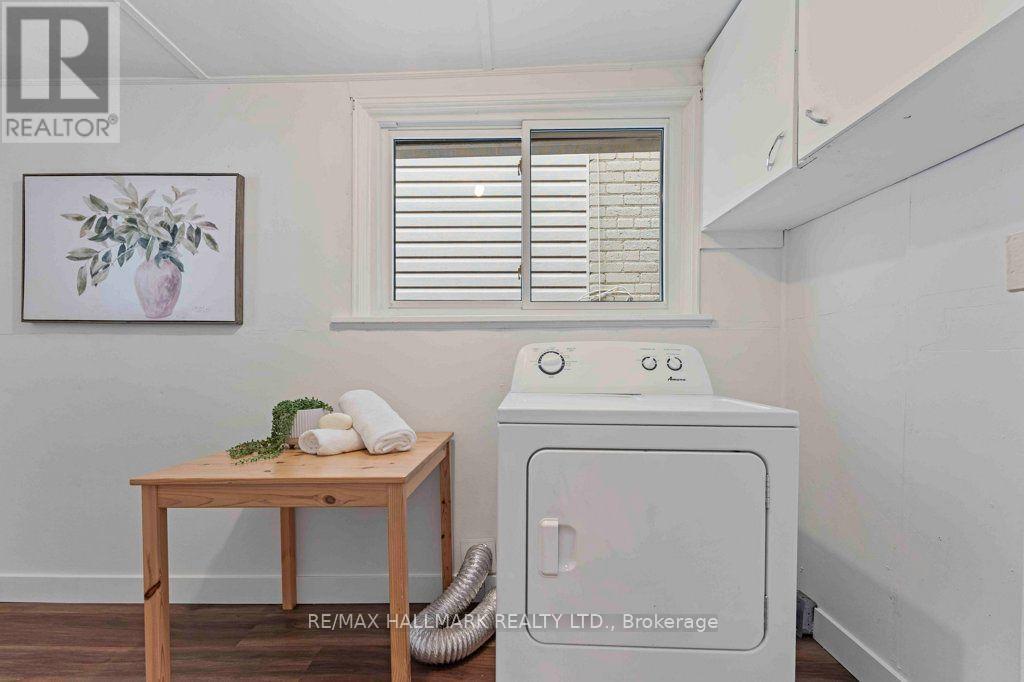
| Appliances | Dryer, Stove, Washer, Window Coverings, Refrigerator |
| Basement Development | Unfinished |
| Basement Type | N/a (unfinished) |
| Construction Style Attachment | Detached |
| Cooling Type | Central Air Conditioning |
| Exterior Finish | Aluminum Siding |
| Flooring Type | Hardwood, Concrete, Tile, Laminate |
| Half Bath Total | 1 |
| Heating Fuel | Natural Gas |
| Heating Type | Forced Air |
| Stories Total | 2 |
| Size Interior | 1,500 - 2,000 Sqft |
| Type | House |
| Utility Water | Municipal Water |
| No Garage |
| Acreage | No |
| Land Amenities | Public Transit |
| Sewer | Sanitary Sewer |
| Size Depth | 145 Ft |
| Size Frontage | 25 Ft |
| Size Irregular | 25 X 145 Ft |
| Size Total Text | 25 X 145 Ft |
| Level | Type | Length | Width | Dimensions |
|---|---|---|---|---|
| Second Level | Bedroom 3 | 3.17 m | 2.83 m | 3.17 m x 2.83 m |
| Second Level | Primary Bedroom | 4.01 m | 3.58 m | 4.01 m x 3.58 m |
| Second Level | Bedroom 2 | 3.55 m | 2.31 m | 3.55 m x 2.31 m |
| Lower Level | Utility Room | 6.55 m | 4.45 m | 6.55 m x 4.45 m |
| Lower Level | Other | 2.71 m | 2.43 m | 2.71 m x 2.43 m |
| Main Level | Foyer | 2.71 m | 2.34 m | 2.71 m x 2.34 m |
| Main Level | Living Room | 3.37 m | 3.02 m | 3.37 m x 3.02 m |
| Main Level | Dining Room | 3.77 m | 3.44 m | 3.77 m x 3.44 m |
| Main Level | Office | 3.21 m | 2.43 m | 3.21 m x 2.43 m |
| Main Level | Kitchen | 4.09 m | 3.58 m | 4.09 m x 3.58 m |
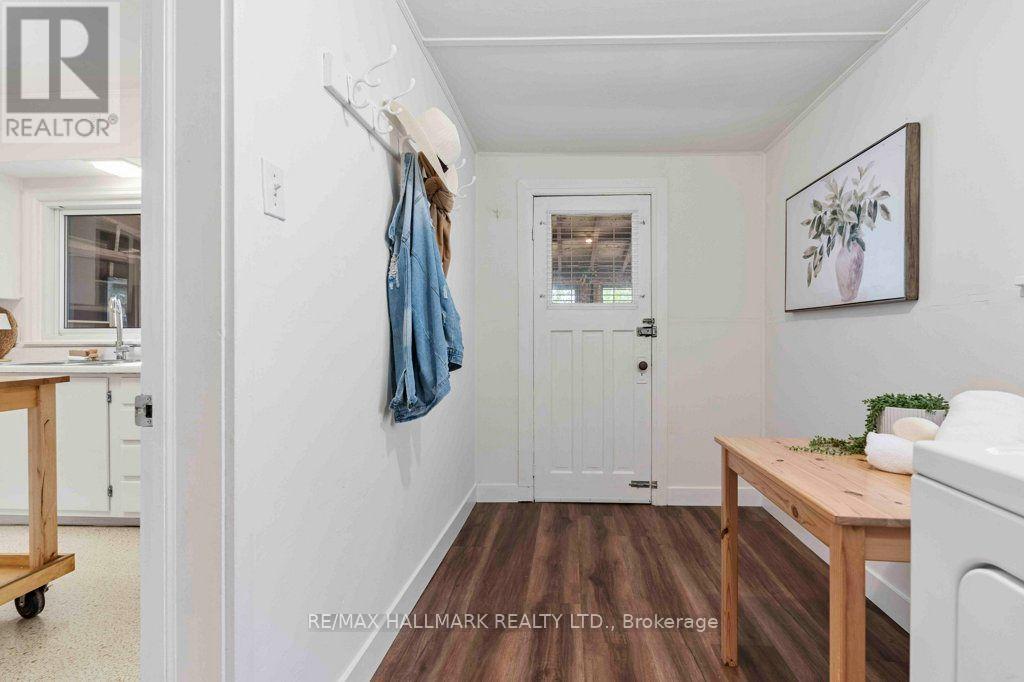
| Main Level | Mud Room | 3.58 m | 1.88 m | 3.58 m x 1.88 m |
| Main Level | Sunroom | 6.45 m | 2.96 m | 6.45 m x 2.96 m |
Contact us for more information

Adam M. Brown
Salesperson
(416) 462-1888
(416) 462-3135

Francesco Basile
Salesperson
(416) 462-1888
(416) 462-3135

The trademarks REALTOR®, REALTORS®, and the REALTOR® logo are controlled by The Canadian Real Estate Association (CREA) and identify real estate professionals who are members of CREA. The trademarks MLS®, Multiple Listing Service® and the associated logos are owned by The Canadian Real Estate Association (CREA) and identify the quality of services provided by real estate professionals who are members of CREA. The trademark DDF® is owned by The Canadian Real Estate Association (CREA) and identifies CREA's Data Distribution Facility (DDF®)