Maintenance, Common Area Maintenance, Parking
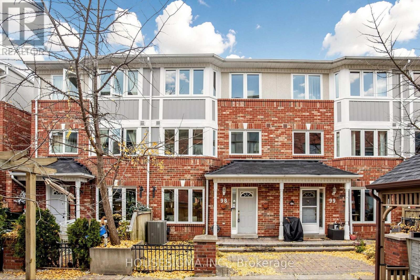
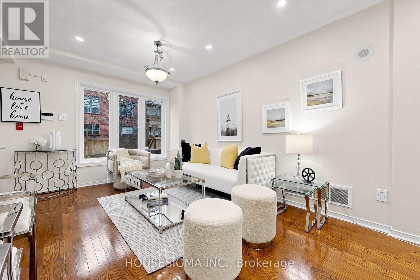
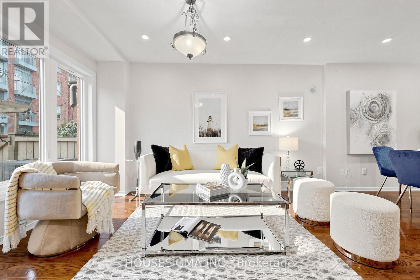
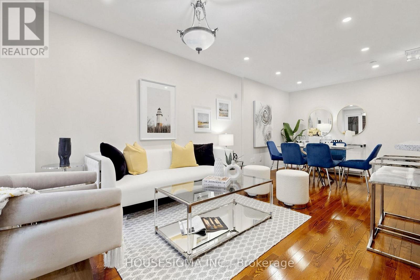
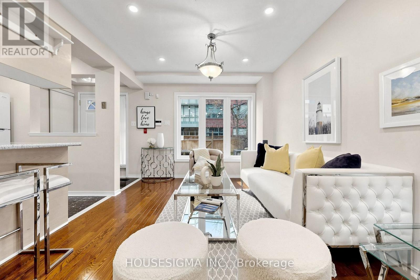
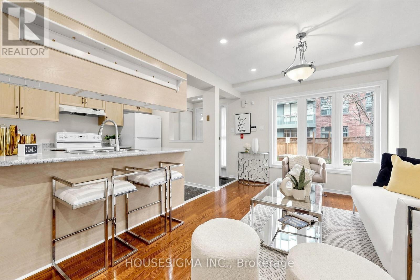
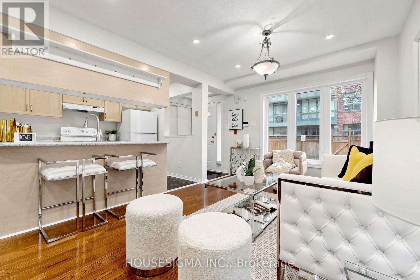
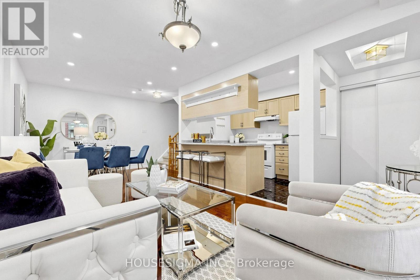
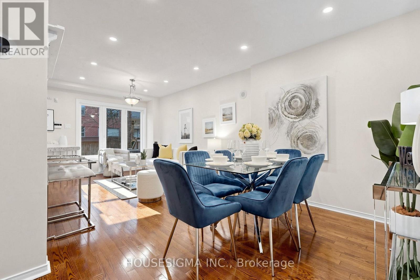
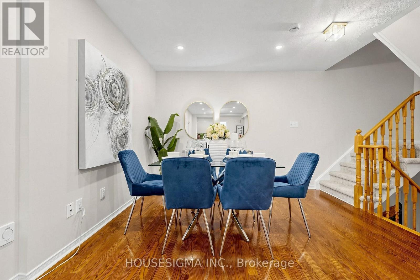
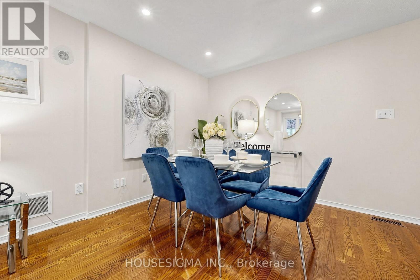
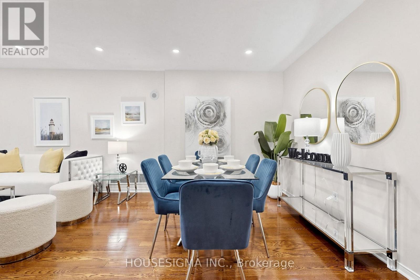
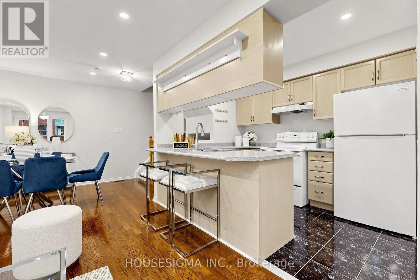
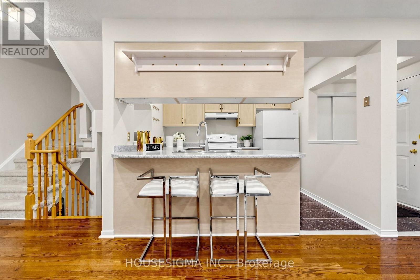
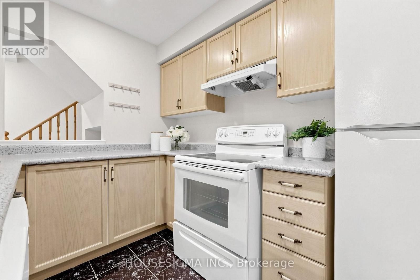
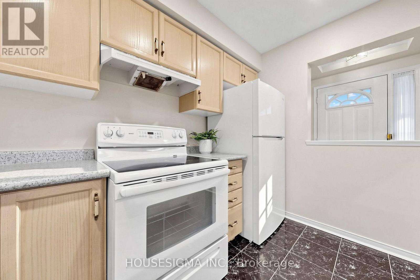
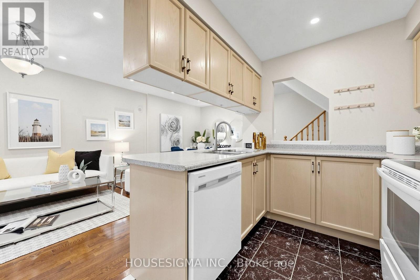
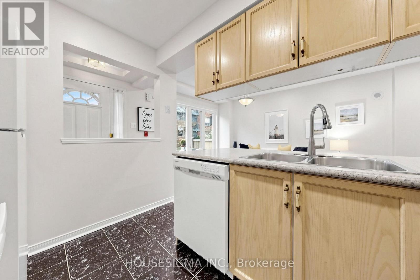
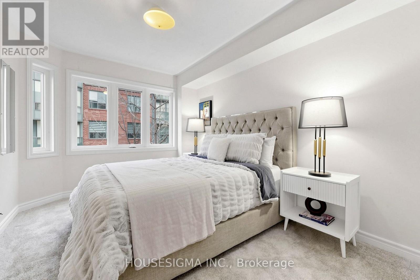
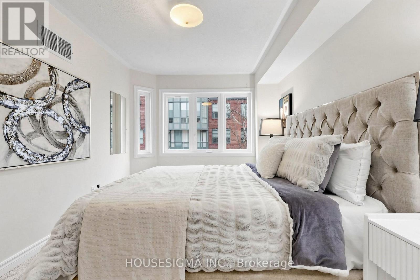
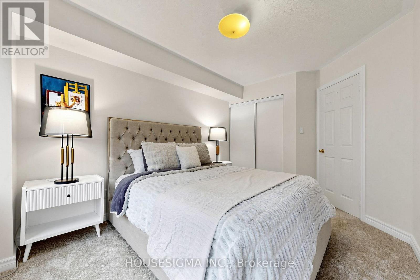
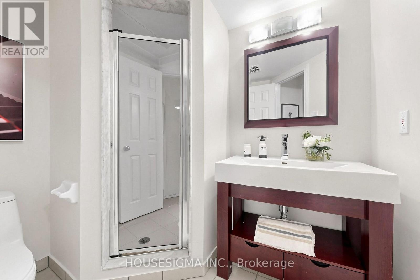
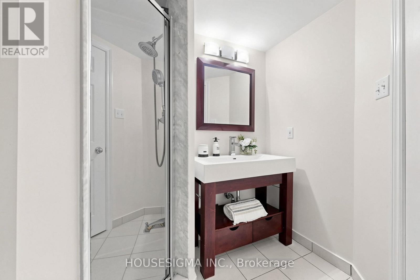
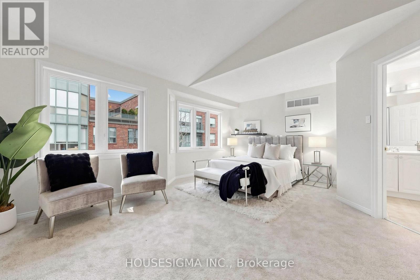
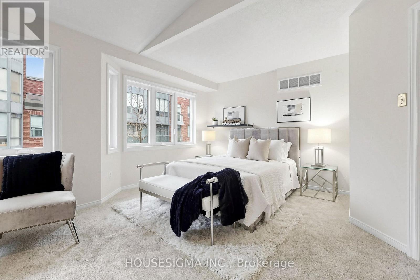
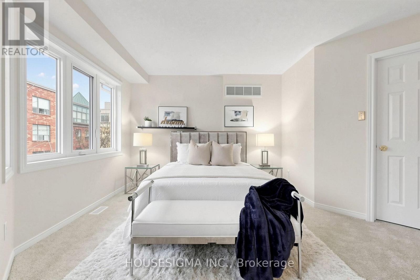
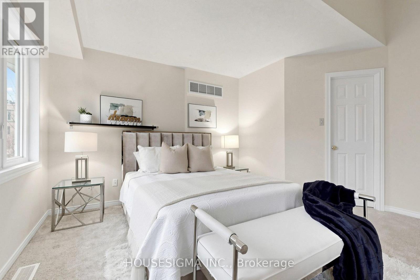
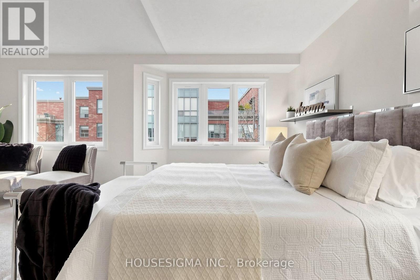
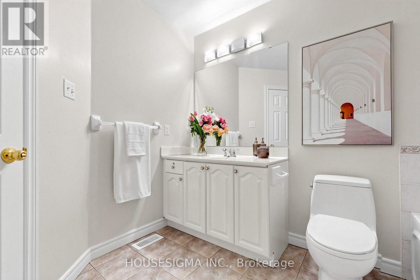
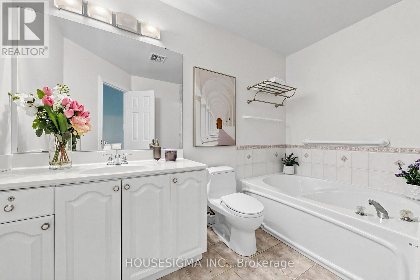
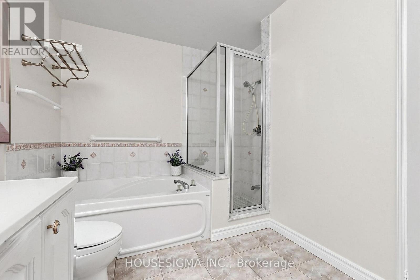
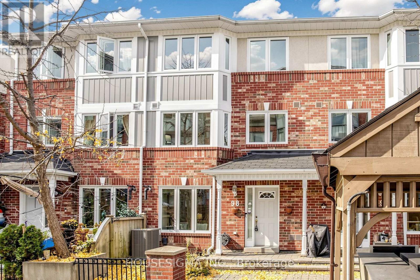
$677.26 MonthlyOriginal Owner! Meticulously Maintained 3-Bed, 3-Bath Turn-Key Townhouse In A Secure Gated Community Just Off Yonge St With A Security Guard. This Bright Home Features Recent Upgrades, Underground Parking, And A Spacious Primary Bedroom With A 4pc Ensuite And Walk-In Closet.Unbeatable Location! Steps To Yonge St, TTC, YRT/VIVA, And The Future Yonge & Clark Subway Extension. Walk To Gallanough Park, Shops, Restaurants, Groceries, Promenade Mall, And Top-Rated Schools Like Thornhill SS And Thornhill PS. Minutes To Hwy 7/407. An Absolute Must-See! (id:60120)
2:00 pm
Ends at:4:00 pm
2:00 pm
Ends at:4:00 pm
| MLS® Number | N14170242 |
| Property Type | Single Family |
| Community Name | Crestwood-Springfarm-Yorkhill |
| Amenities Near By | Hospital, Park, Public Transit, Schools |
| Community Features | Pets Allowed With Restrictions |
| Equipment Type | Air Conditioner, Water Heater |
| Parking Space Total | 1 |
| Rental Equipment Type | Air Conditioner, Water Heater |
| Structure | Porch |
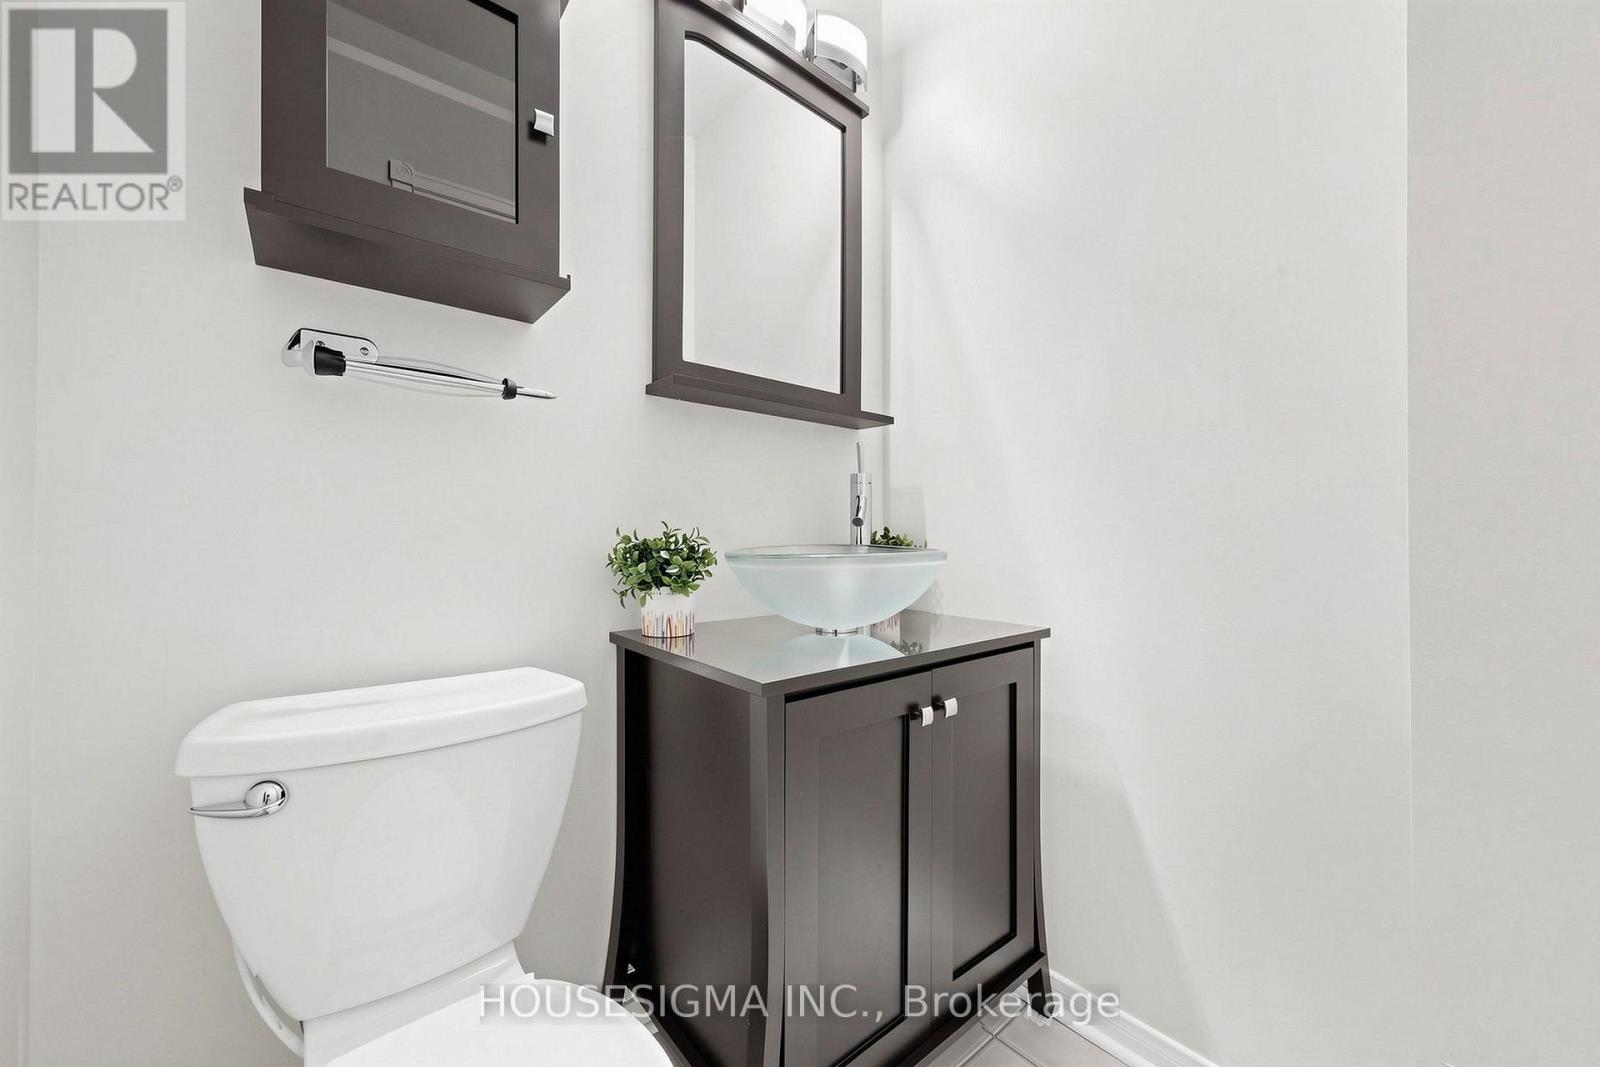
| Bathroom Total | 3 |
| Bedrooms Above Ground | 3 |
| Bedrooms Total | 3 |
| Age | 16 To 30 Years |
| Amenities | Visitor Parking, Security/concierge |
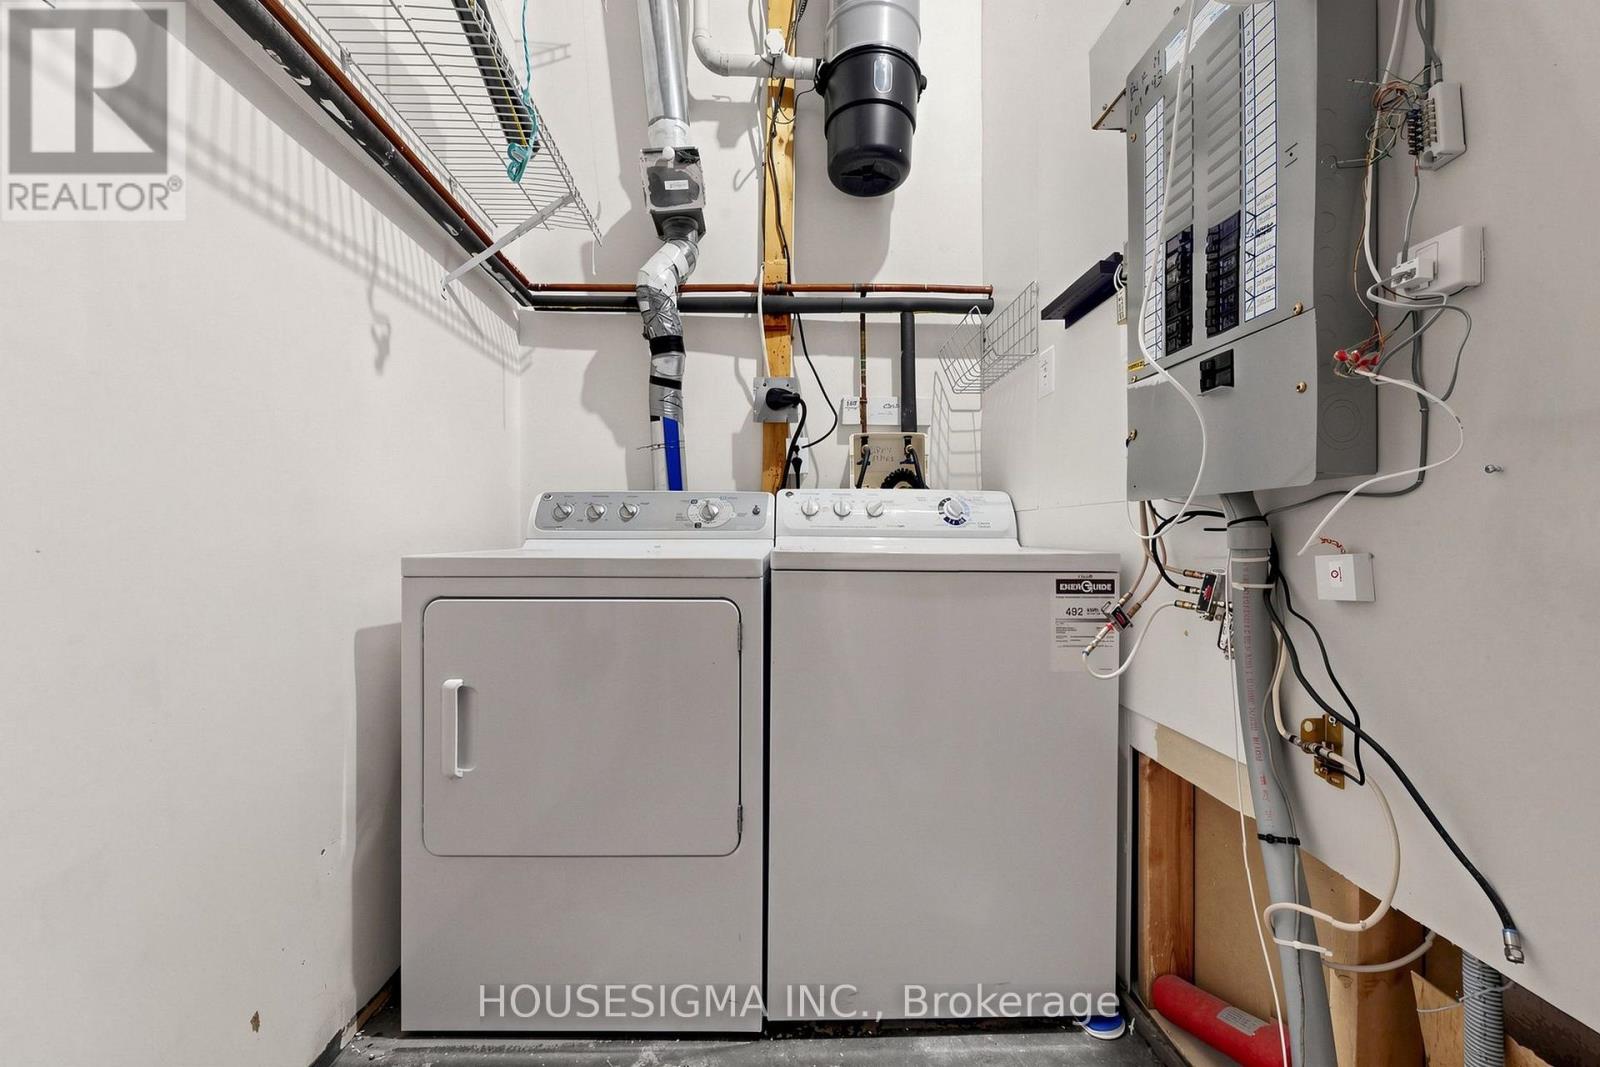
| Appliances | Dishwasher, Dryer, Hood Fan, Stove, Washer, Window Coverings, Refrigerator |
| Basement Development | Finished |
| Basement Type | N/a (finished) |
| Cooling Type | Central Air Conditioning |
| Exterior Finish | Brick |
| Fire Protection | Security Guard |
| Flooring Type | Tile, Hardwood, Carpeted |
| Half Bath Total | 1 |
| Heating Fuel | Natural Gas |
| Heating Type | Forced Air |
| Stories Total | 3 |
| Size Interior | 1,200 - 1,399 Sqft |
| Type | Row / Townhouse |
| Underground | |
| Garage |
| Acreage | No |
| Land Amenities | Hospital, Park, Public Transit, Schools |
| Landscape Features | Landscaped |
| Level | Type | Length | Width | Dimensions |
|---|---|---|---|---|
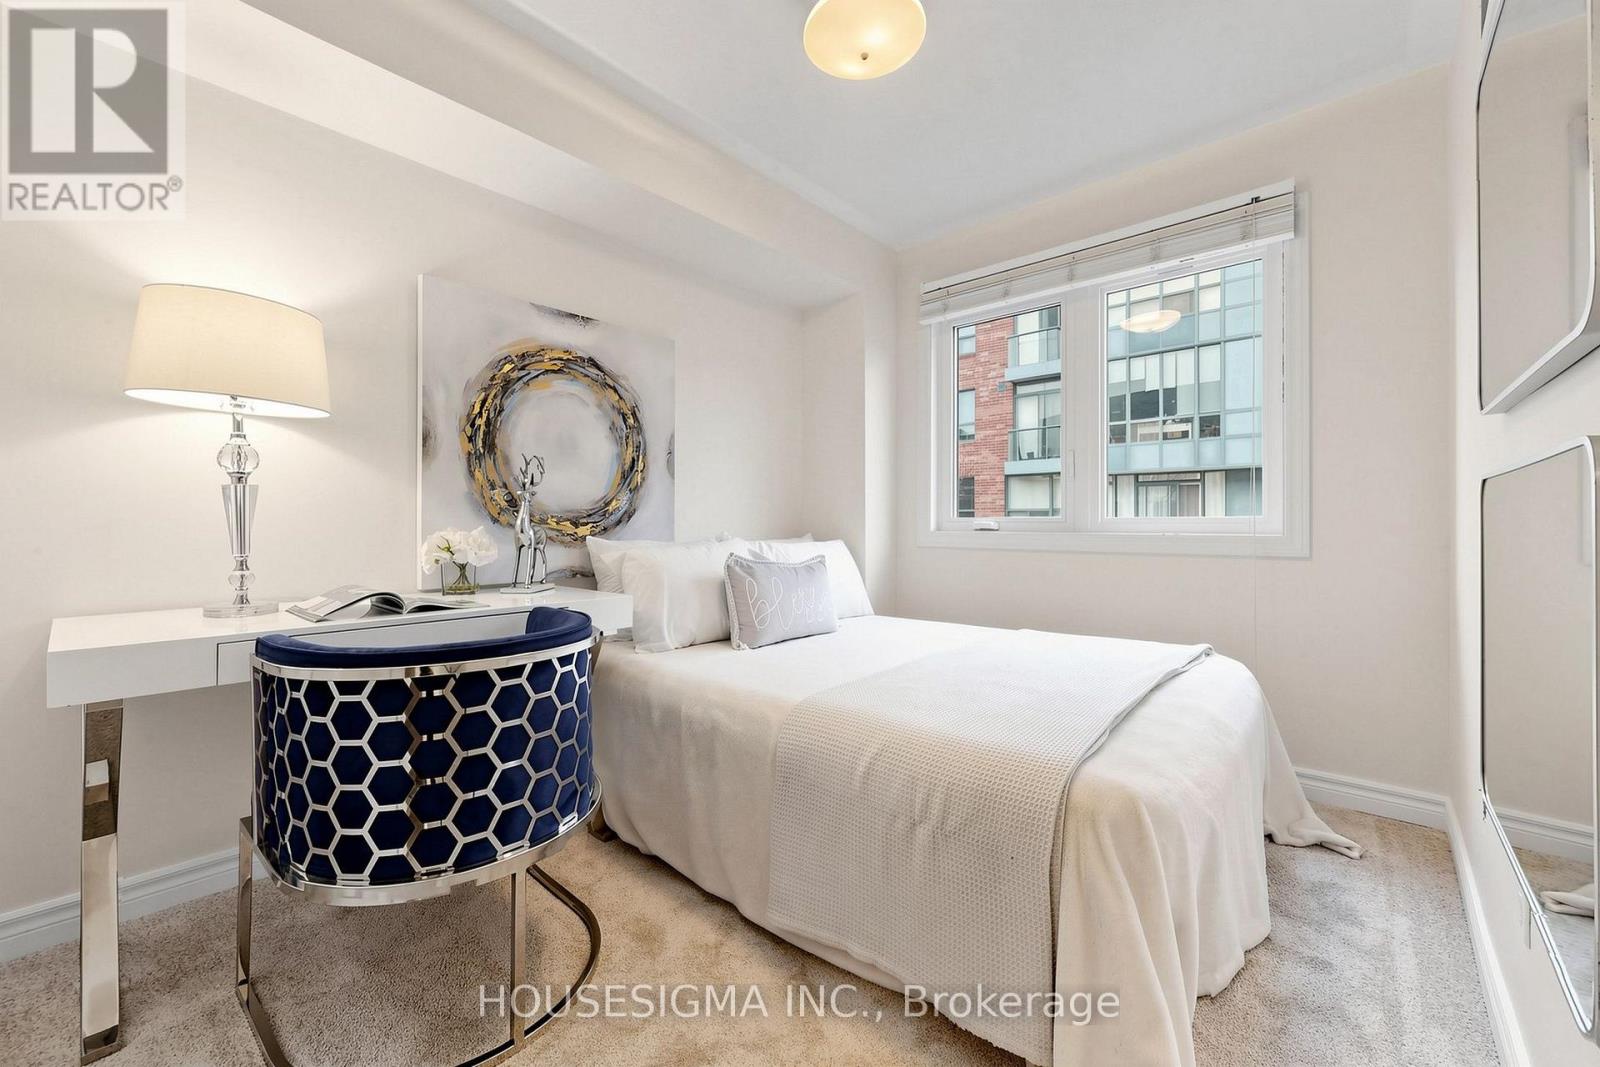
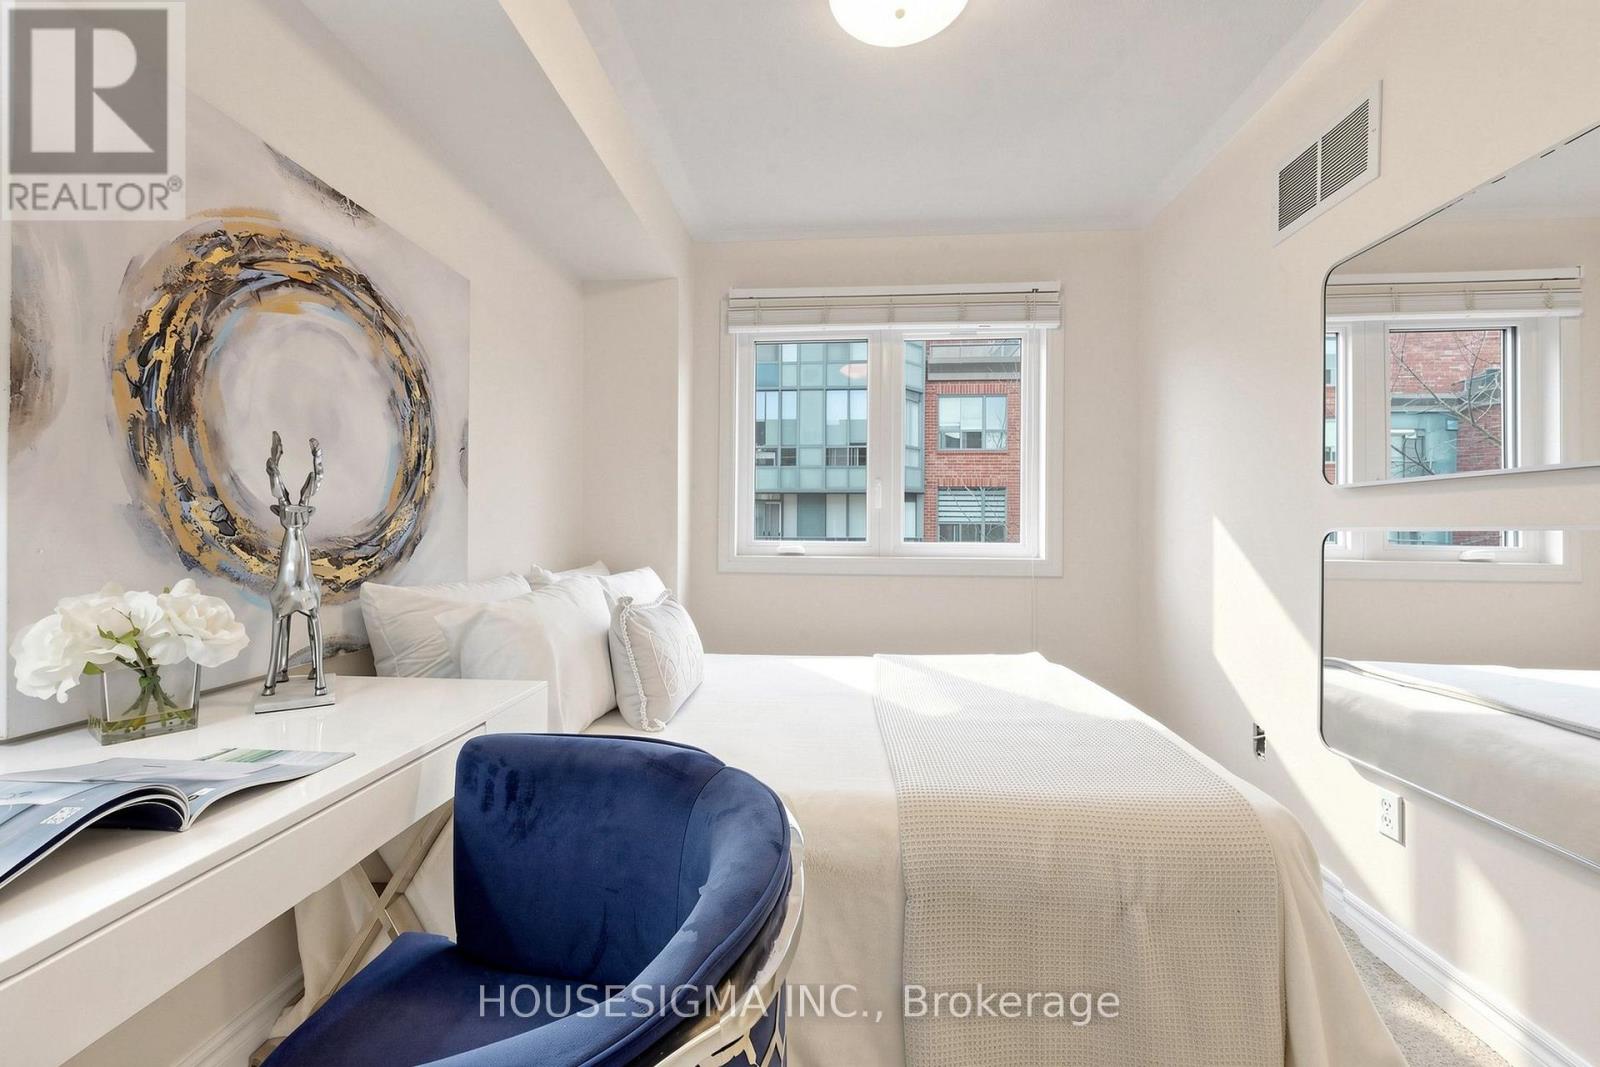
| Second Level | Bedroom 2 | 3.58 m | 2.49 m | 3.58 m x 2.49 m |
| Second Level | Bedroom 3 | 3.96 m | 2.9 m | 3.96 m x 2.9 m |
| Third Level | Primary Bedroom | 5.44 m | 3.91 m | 5.44 m x 3.91 m |
| Main Level | Kitchen | 2.95 m | 2.57 m | 2.95 m x 2.57 m |
| Main Level | Living Room | 6.55 m | 3.05 m | 6.55 m x 3.05 m |
| Main Level | Dining Room | 6.55 m | 3.05 m | 6.55 m x 3.05 m |
Contact us for more information
Ben Ghasemian
Broker
(647) 360-2330
housesigma.com/
Allen Naseri
Broker
(647) 360-2330
housesigma.com/

The trademarks REALTOR®, REALTORS®, and the REALTOR® logo are controlled by The Canadian Real Estate Association (CREA) and identify real estate professionals who are members of CREA. The trademarks MLS®, Multiple Listing Service® and the associated logos are owned by The Canadian Real Estate Association (CREA) and identify the quality of services provided by real estate professionals who are members of CREA. The trademark DDF® is owned by The Canadian Real Estate Association (CREA) and identifies CREA's Data Distribution Facility (DDF®)