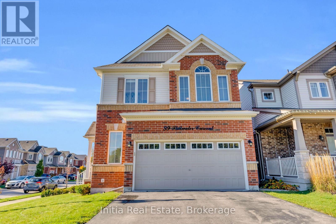
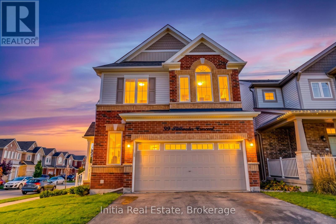
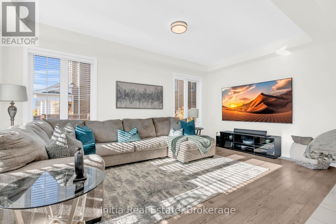
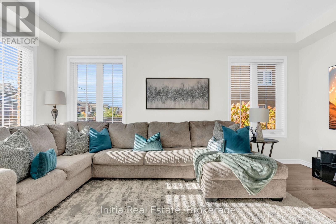
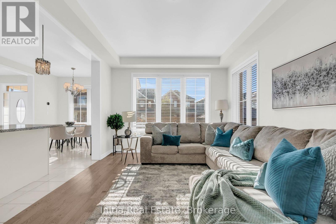
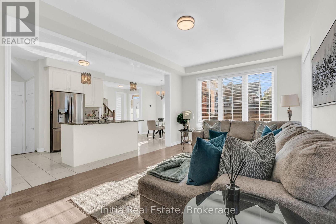
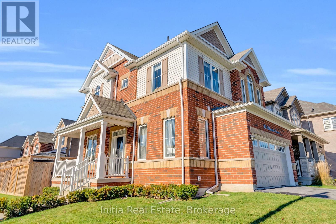
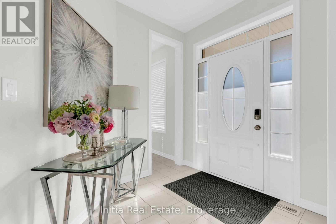
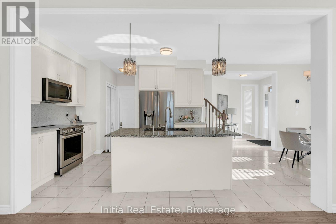
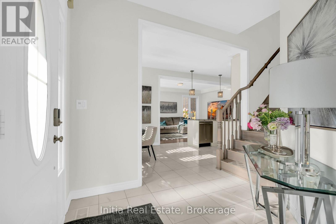
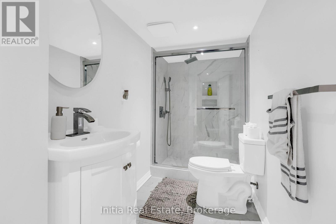
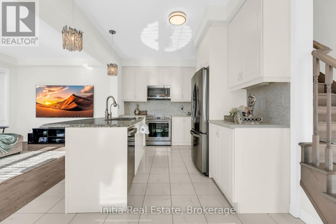
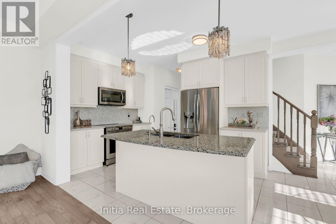
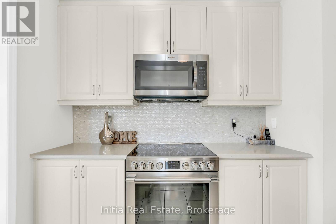
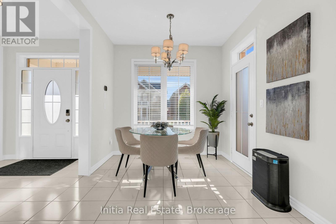
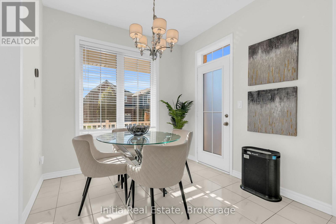
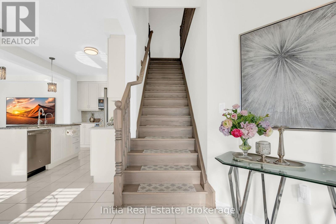
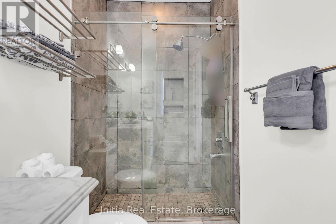
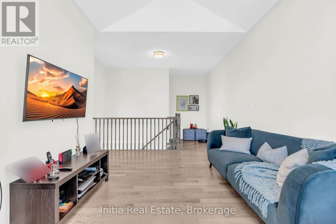
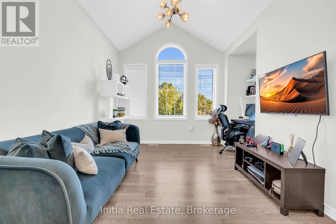
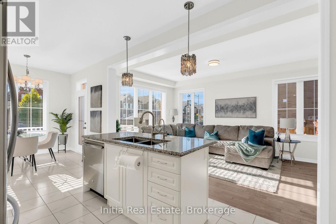
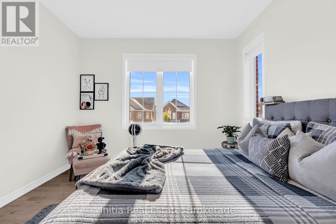
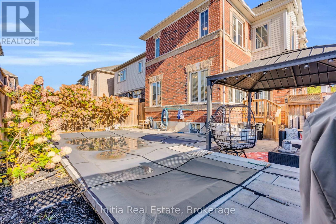
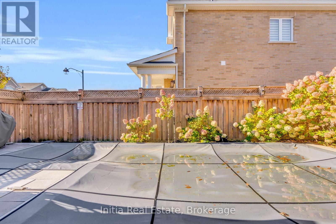
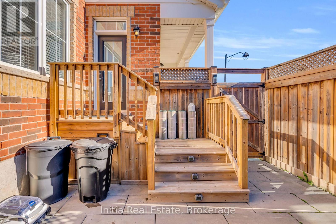
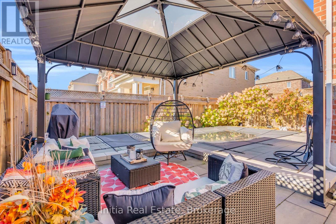
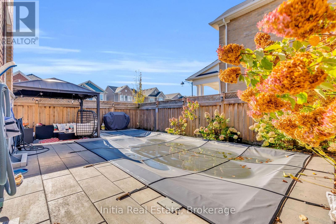
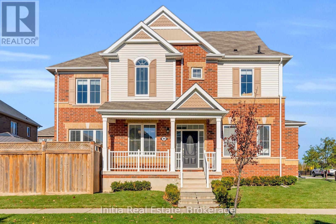
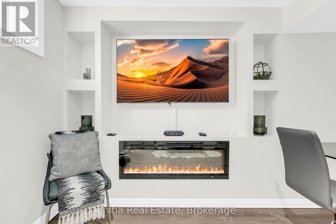
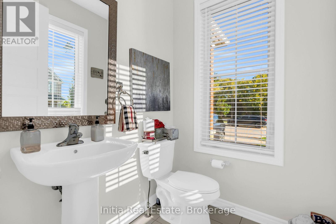
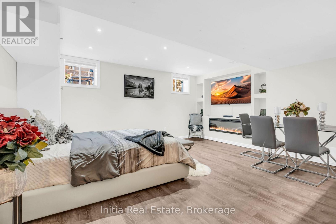
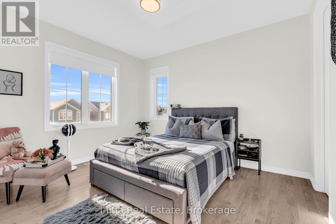
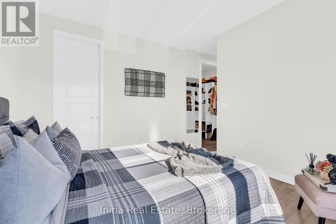
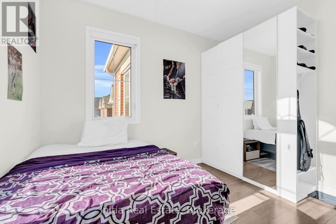
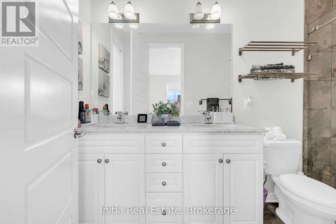
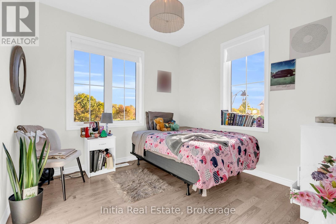
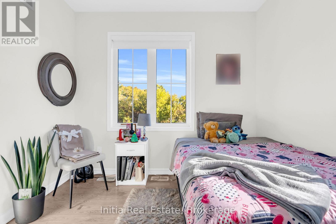
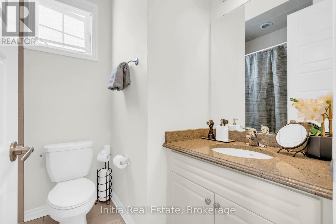
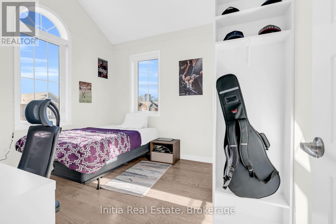
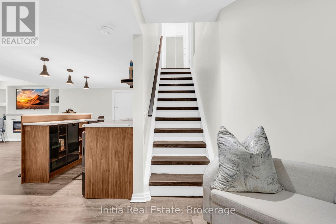
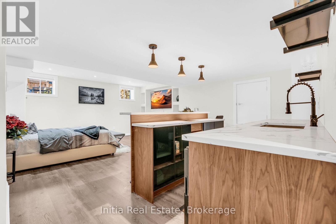
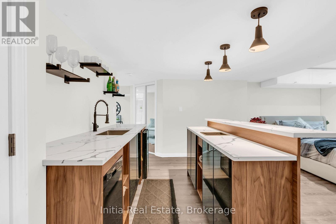
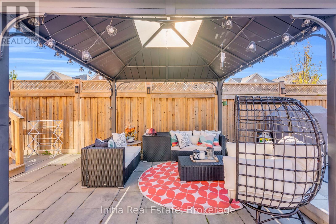
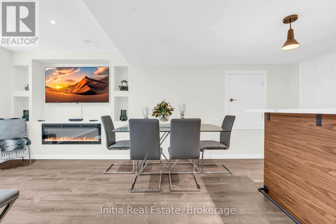
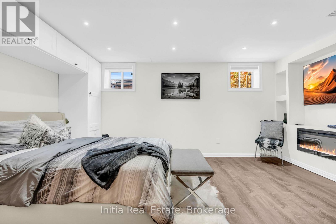
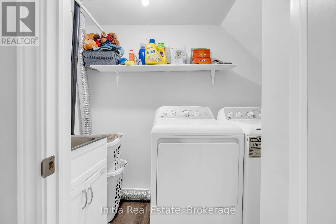
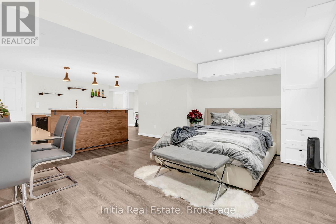
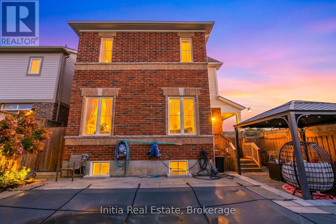
Bright and Spacious 3-Bedroom, 3-Bathroom Corner Lot Home situated in the highly sought-after community of Waterdown! Meticulously maintained inside and out, this beautiful home offers a functional and versatile layout featuring two separate living areas, one on the main floor and another on the second floor(Was a bed room that was converted to family room), perfect for family living and entertaining. Enjoy hardwood flooring, an open-concept design, and impressive 9-foot ceilings on both the main and second floors. The finished basement provides additional living space with a spacious open-concept area, a designated bedroom space, and a wet bar, ideal for entertaining guests or accommodating extended family. Additional highlights include convenient basement-floor laundry, industrial epoxy-coated garage flooring, and a beautifully landscaped, fully fenced private backyard featuring a gazebo and a custom-designed saltwater swimming pool. A fantastic opportunity to own a spacious, well-appointed home in one of Waterdown's most desirable neighbourhoods! (id:60120)
| MLS® Number | X14140984 |
| Property Type | Single Family |
| Community Name | Waterdown |
| Amenities Near By | Park, Schools |
| Features | Carpet Free |
| Parking Space Total | 4 |
| Pool Type | Inground Pool |
| Bathroom Total | 3 |
| Bedrooms Above Ground | 3 |
| Bedrooms Total | 3 |
| Age | 6 To 15 Years |
| Basement Development | Finished |
| Basement Type | N/a (finished) |
| Construction Style Attachment | Detached |
| Cooling Type | Central Air Conditioning |
| Exterior Finish | Brick |
| Flooring Type | Tile, Hardwood |
| Foundation Type | Concrete |
| Half Bath Total | 1 |
| Heating Fuel | Natural Gas |
| Heating Type | Forced Air |
| Stories Total | 2 |
| Size Interior | 1,500 - 2,000 Sqft |
| Type | House |
| Utility Water | Municipal Water |
| Attached Garage | |
| Garage |
| Acreage | No |
| Fence Type | Fenced Yard |
| Land Amenities | Park, Schools |
| Sewer | Sanitary Sewer |
| Size Depth | 89 Ft ,7 In |
| Size Frontage | 47 Ft ,1 In |
| Size Irregular | 47.1 X 89.6 Ft |
| Size Total Text | 47.1 X 89.6 Ft |
| Level | Type | Length | Width | Dimensions |
|---|---|---|---|---|
| Second Level | Primary Bedroom | 3.47 m | 3.95 m | 3.47 m x 3.95 m |
| Second Level | Bedroom 2 | 2.98 m | 2.88 m | 2.98 m x 2.88 m |
| Second Level | Bedroom 3 | 2.97 m | 3.34 m | 2.97 m x 3.34 m |
| Second Level | Family Room | 7.23 m | 3.91 m | 7.23 m x 3.91 m |
| Basement | Laundry Room | 2 m | 1.59 m | 2 m x 1.59 m |
| Basement | Other | 7.13 m | 5.07 m | 7.13 m x 5.07 m |
| Main Level | Kitchen | 2.69 m | 5.5 m | 2.69 m x 5.5 m |
| Main Level | Dining Room | 2.69 m | 1.87 m | 2.69 m x 1.87 m |
| Main Level | Living Room | 3.58 m | 5.5 m | 3.58 m x 5.5 m |
https://www.realtor.ca/real-estate/30470391/99-stillwater-crescent-hamilton-waterdown-waterdown
Contact us for more information
Obaro Akpomena
Salesperson
(416) 402-3809

The trademarks REALTOR®, REALTORS®, and the REALTOR® logo are controlled by The Canadian Real Estate Association (CREA) and identify real estate professionals who are members of CREA. The trademarks MLS®, Multiple Listing Service® and the associated logos are owned by The Canadian Real Estate Association (CREA) and identify the quality of services provided by real estate professionals who are members of CREA. The trademark DDF® is owned by The Canadian Real Estate Association (CREA) and identifies CREA's Data Distribution Facility (DDF®)