
Bradford West Gwillimbury, Ontario
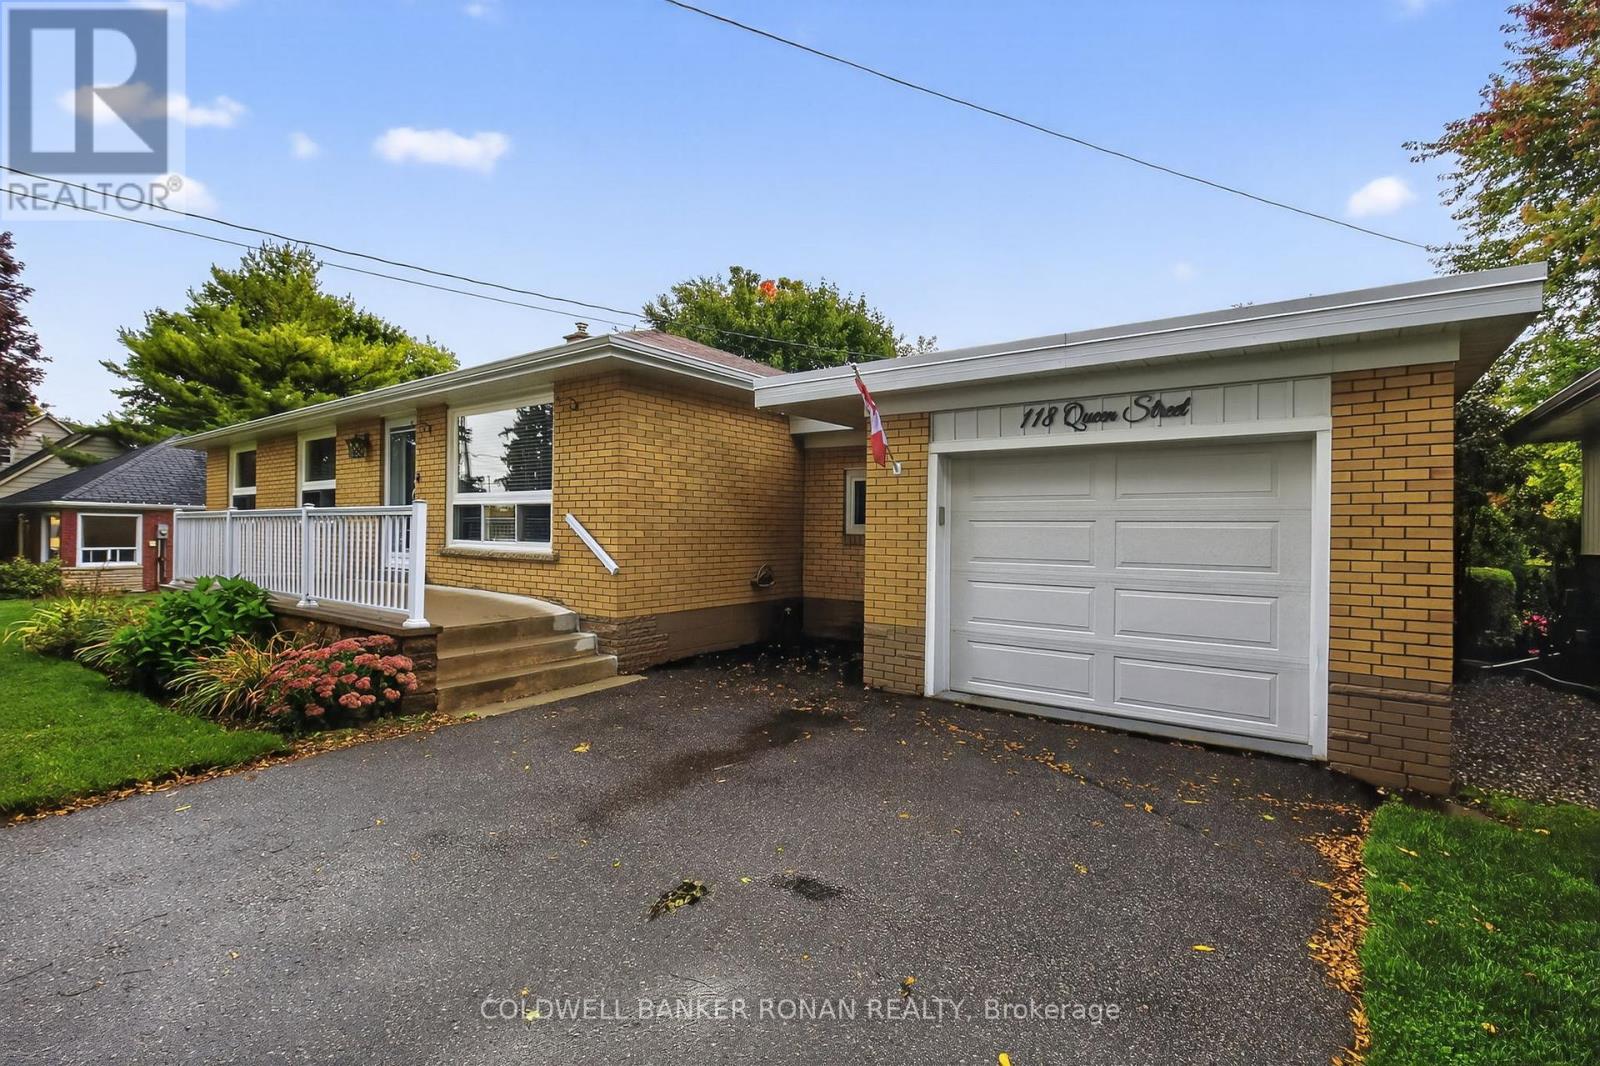
Charming, move-in ready bungalow tucked away on a quiet, family-friendly street in the heart of Bradford! Freshly painted and meticulously maintained, this home is perfect for first-time buyers, young families, or those looking to comfortably downsize without compromise. The bright, open-concept main level is designed for everyday living and entertaining, featuring a stylish kitchen with custom cabinetry, granite countertops, and a built-in pantry. The spacious living and dining areas flow seamlessly together, offering the perfect setting for family gatherings and special occasions, with a walkout to a beautifully landscaped backyard complete with perennial gardens and a patio-ideal for morning coffee or summer evenings outdoors. Convenience is key with direct access to the oversized garage and a newly added mudroom, creating a functional space for busy households. The finished basement provides even more room to grow, offering a cozy family room with a wet bar, an additional bedroom, a two-piece bath, and a large storage and workshop area-perfect for hobbies or extra space for the family. Located just minutes from schools, parks, shopping, restaurants, public transit, and Bradford's vibrant downtown, this welcoming home offers the perfect blend of comfort, convenience, and community living. (id:60120)
New Tecumseth, Ontario
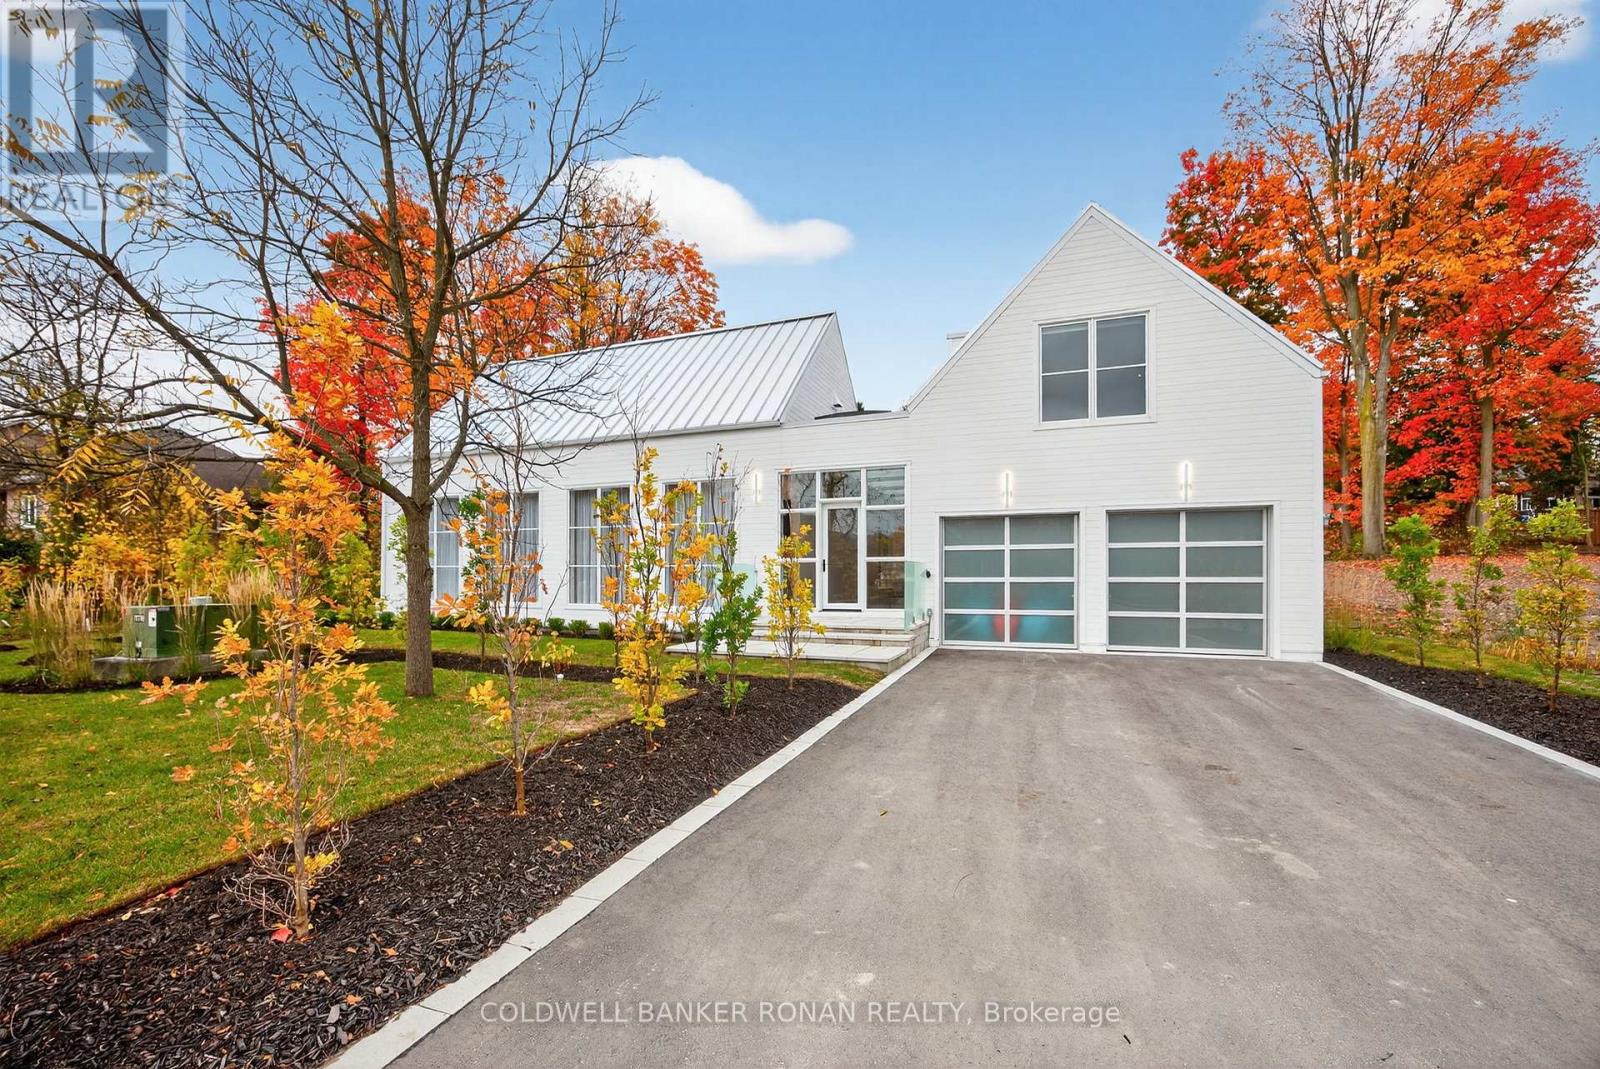
Luxury living in this breathtaking Forest View Home, crafted by Georgio Lolos Designs w/ interiors curated by ABella Design Inc. This stunning property is built with an eye for elegance & functionality. Step into the home through a custom wood slatted wall foyer. Six skylights flood the space with natural light. Open riser, Hollywood stairs w/ sleek glass railings lead to a private bedroom retreat over the garage. Specialty lighting highlights the grandeur of the 18-foot A-frame vaulted ceiling in the main living area, creating an inviting ambiance around the 50" gas fireplace clad in black soapstone. The home showcases 6' White Oak flooring throughout for a seamless & warm finish. The powder room impresses w/ a Starck wall-hung toilet, integrated marble sink & an exquisite book-matched Bianco Lasa marble wall. The heart of the home features a dream kitchen, equipped w/ walnut cabinetry, an impressive 14-foot waterfall island & a handcrafted 50' Julien sink. Grey Lilac marble adorns the kitchen & pantry, complemented by full-slab backsplashes. Cooking is elevated w/ a 36' Gaggenau induction cooktop, 30' Gaggenau wall oven, fully integrated 36' Thermidor fridge & Bosch dishwasher. The custom range hood & gold fixtures adds an elegant touch while a wine fridge in the pantry & a wall mounted pot filler over the stove round out the space's luxury. The TV lounge features a built-in Gaggenau coffee maker & beverage fridge, elegantly integrated into custom cabinetry & a sophisticated walnut accent wall. Each bedroom offers an ensuite bathroom & custom closets. Primary ensuite is a private oasis w/ custom wall hung vanity, a luxurious Knief, K-Stone tub, a wall-mounted AeT DOT 20 Italia toilet, an oversized shower towel warmer. Laundry room is carefully designed, with beautiful cabinetry, clothes drying area & a custom dog wash station. A must see property for those seeking a refined yet comfortable living experience. (id:60120)
New Tecumseth, Ontario
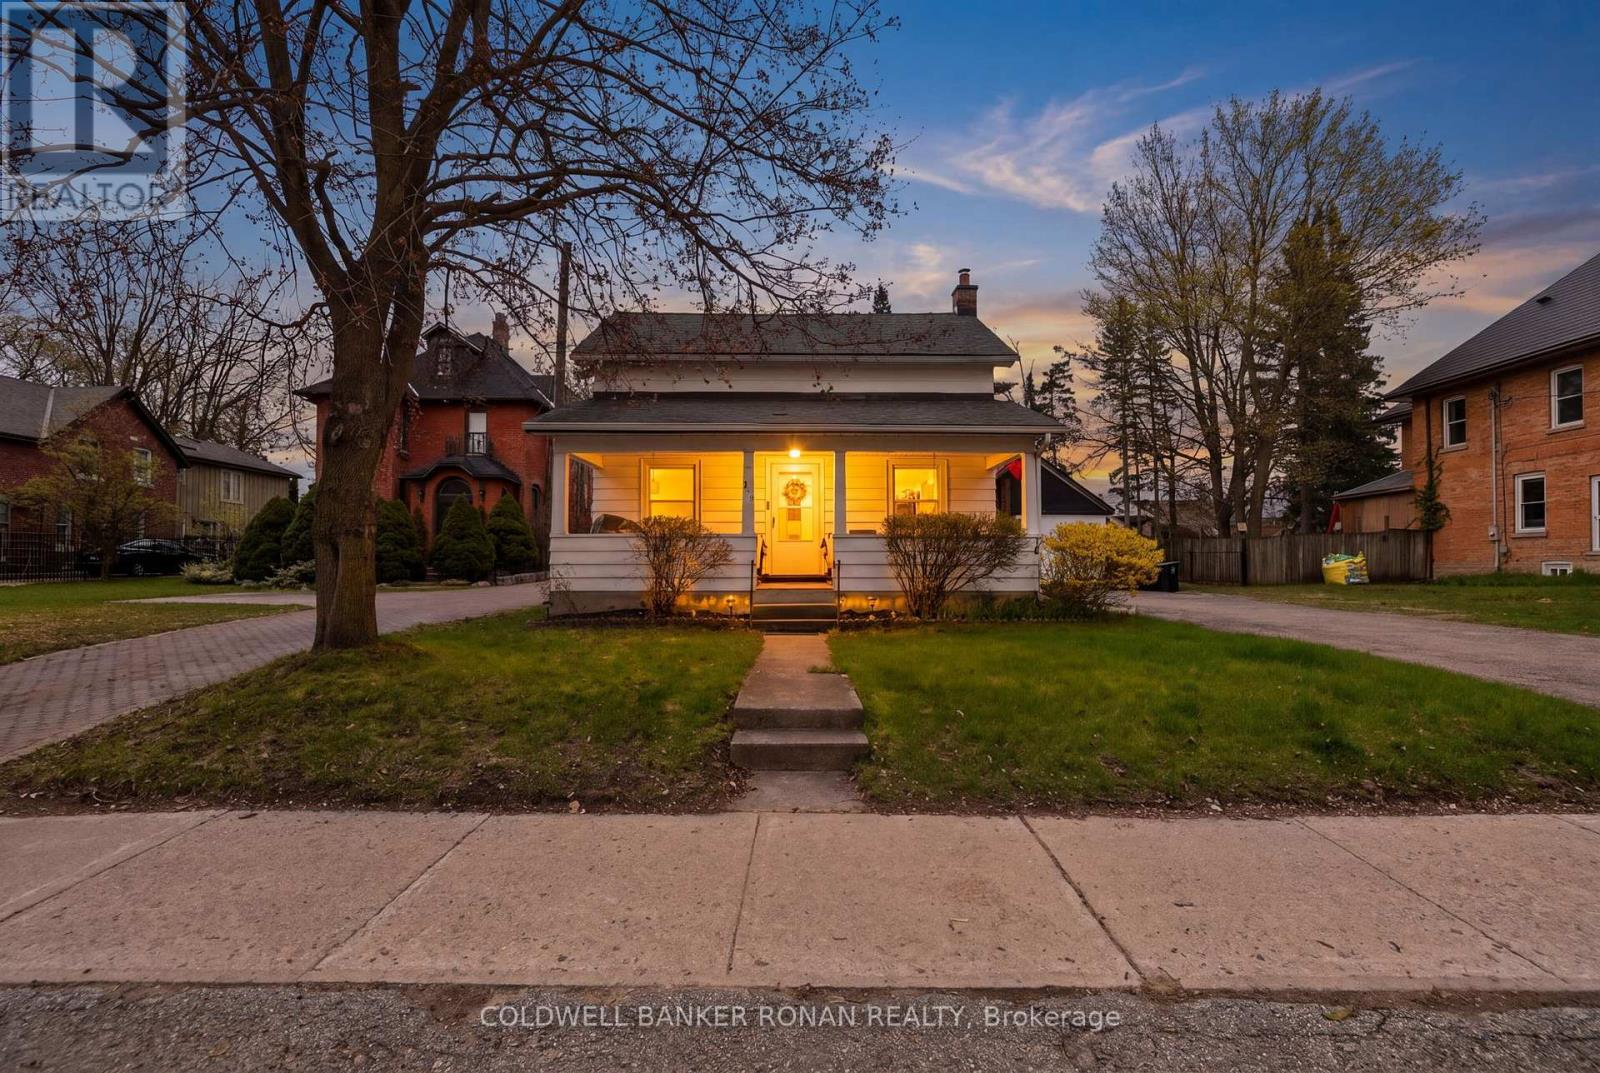
Rare opportunity right on Main Street in the heart of Alliston! Set on a generous in-town lot, this 1.5 storey detached home offers incredible potential for renovators, investors, or those looking to establish a business in a prime, high-visibility location. A welcoming covered front porch adds to the home's curb appeal. The home features 3 bedrooms: one convenient main-floor bedroom and two additional bedrooms on the upper level. The full basement offers a laundry area and ample storage space. The home retains much of its original character and is ready for your vision, whether you choose to restore or renovate. Outside, the property truly stands out with a large private lot, an expansive driveway offering plenty of parking, and a detached garage/workshop. Located in the Downtown Core Transitional Zone, this property offers exciting future potential with flexible zoning that may allow for a variety of residential, commercial, or mixed-use possibilities (buyer to verify). All of this is just steps from Alliston's downtown, shops, restaurants, and amenities. Whether you're looking to invest, renovate, or explore development opportunities, this property is filled with potential in a location that continues to grow. (id:60120)
Toronto, Ontario
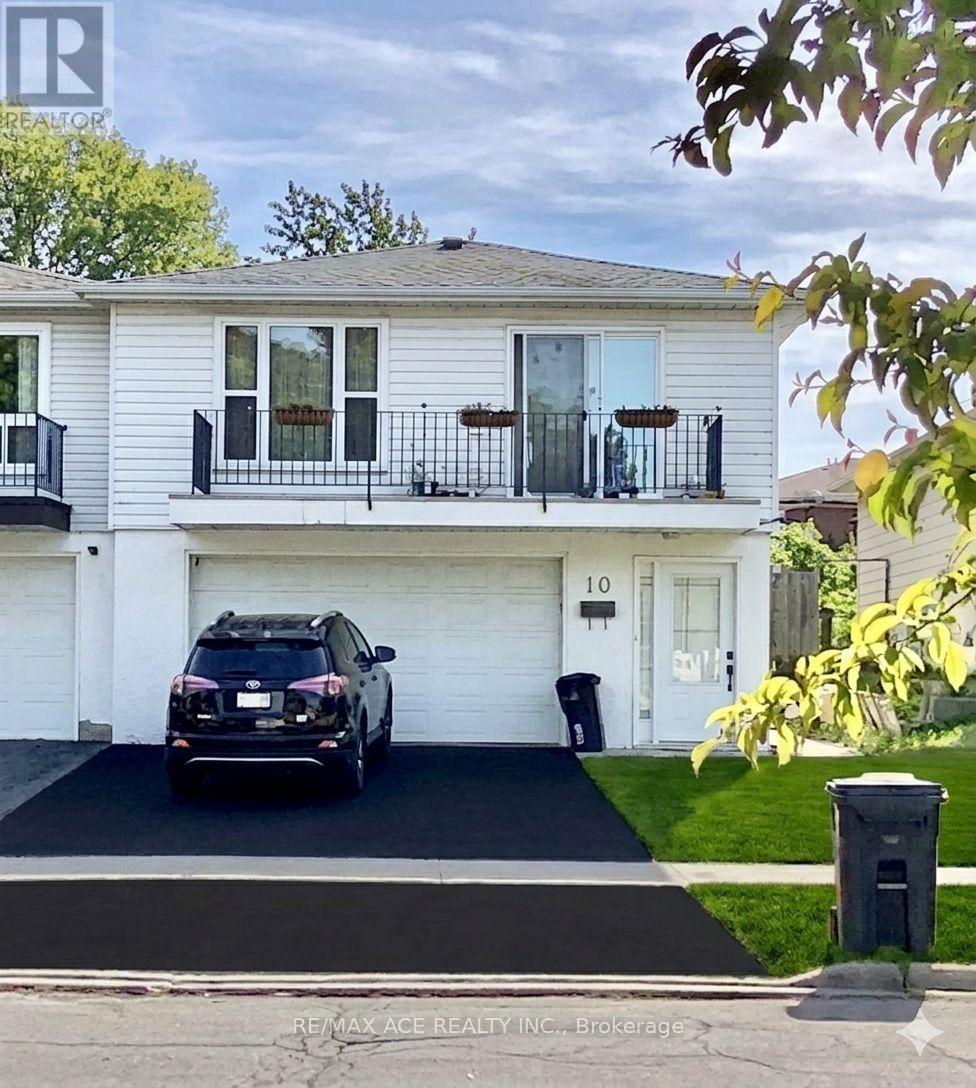
This raised bungalow, upper main level and lower basement ,with a 2-car garage, House Features hardwood flooring in the living/dining area, an ensuite master bedroom, and stainless steel appliances. The property includes a 2-bedroom in-law suite with a separate entrance ,Beautiful ground floor apartment with the separate entrance. Two bedrooms plus living/dining room, 1 washroom, and new painting. * Walking distance to TTC at Pharmacy or McNicoll Ave. Close to Seneca College, shopping, bus and highways. (id:60120)
Clarington, Ontario
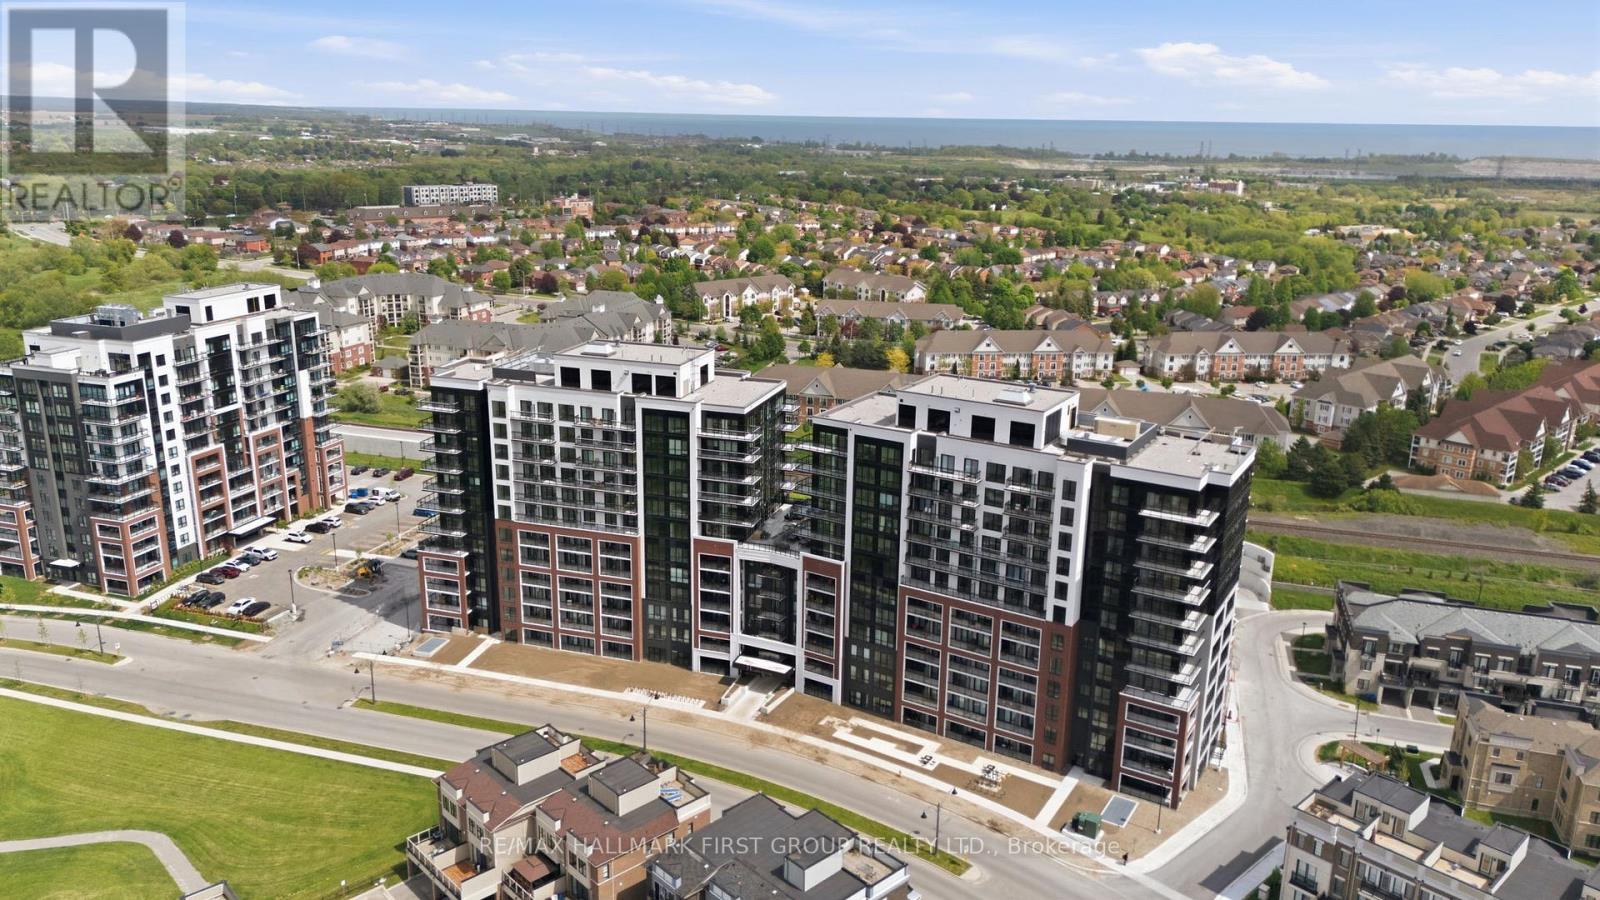
Welcome to MODO Condos, where contemporary design meets everyday convenience in the heart of Bowmanville. This brand new, never lived in 2-bedroom, 2-bathroom suite offers a bright and functional open-concept layout with stylish finishes throughout.The modern kitchen features stainless steel appliances, sleek cabinetry, and overlooks the spacious living and dining area, while floor-to-ceiling windows fill the space with natural light and showcase beautiful lake views. Step out onto your private balcony to enjoy the scenery and fresh air.The thoughtfully designed layout includes a spacious primary bedroom complete with a walk-in closet and private ensuite, convenient in-suite laundry, and included parking.Residents enjoy access to an impressive selection of amenities including a fully equipped fitness centre, yoga studio, party rooms, games room, library, rooftop terrace with BBQ area, meeting spaces, visitor parking, and internet included in the maintenance fees.Ideally located just minutes from Highway 401, shopping, restaurants, parks, and transit, this location is perfect for commuters and investors alike. Even more exciting, the future Bowmanville GO Station will be just steps away, adding incredible long-term value and accessibility.A perfect opportunity for first-time buyers, professionals, down sizers, or investors seeking stylish, low-maintenance living in one of Bowmanville's fastest-growing communities.** Taxes Not Assessed* (id:60120)
Toronto, Ontario
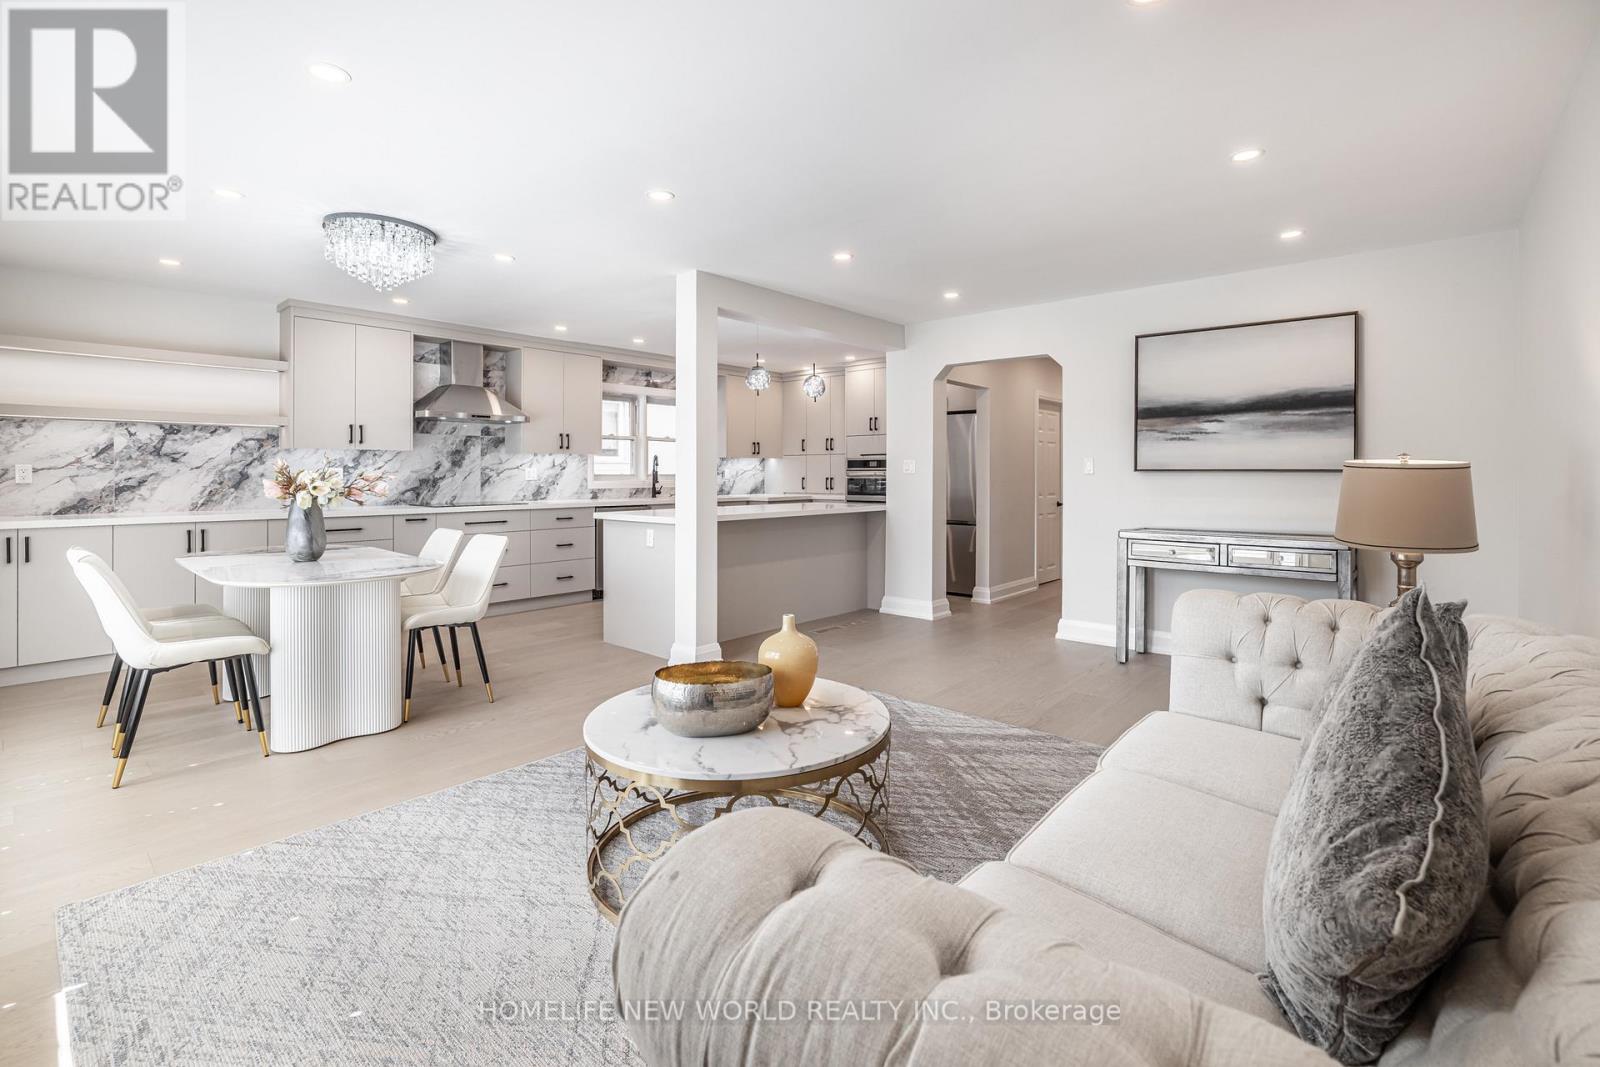
Welcome to 192 Combe Ave A Renovated Turn-Key Home In Prime North York! Bright 3-Bedroom Bungalow With Open-Concept Layout, Gourmet Kitchen With Stainless Steel Appliances, Custom Cabinetry & Quartz Counters, Plus Gleaming Hardwood Floors Throughout. Finished Basement With Separate Entrance Can Easily Be Divided Into 2 Self-Contained Units, Offering Excellent Rental Income Potential Or Multi-Generational Living. Features Include Separate Laundry Room, New Driveway & Roof (Approx. 4 Years Old). Walk To Downsview Subway, Public Transit, Top Schools, Parks, Yorkdale Mall, And Minutes To Major Highways. Perfect For End Users Or Investors Seeking Strong Cash Flow Opportunities! (id:60120)

Toronto, Ontario
Freshly painted, this bright 2-bedroom suite offers a well-designed layout with large windows and high ceilings, creating a comfortable living space. Includes parking and locker. Located in the heart of Regent Park's major revitalization, this is one of downtown Toronto's most connected and accessible communities. A 99 Walk Score, 95 Transit Score, and 99 Bike Score reflect exceptional connectivity while supporting a complete urban lifestyle, with nearby fitness and wellness options including F45 Training and Ultra Pilates, and everyday convenience provided by FreshCo, No Frills, and nearby specialty offerings such as Terroni Spaccio. Excellent transit access and quick connections to the DVP and Gardiner Expressway, approximately 10 minutes away, and seamless access to the downtown core. Offering a rare balance of urban energy and meaningful green space, Regent Park's Aquatic Centre and Athletic Grounds serve as key community anchors, while Corktown Common, Riverdale Park/Farm, Allan Gardens, and the Don River trails provide an extensive network of parks and recreational space. The Distillery District, St. Lawrence Market, Old Town Toronto, Cherry Beach, Sugar Beach, and the waterfront are all easily accessible by bike, transit, or car. Families benefit from established nearby school options, including Nelson Mandela Park Public School, within catchments such as ÉÉ Gabrielle-Roy and Collège français secondaire, with a range of Catholic, private, and childcare options. Built by Daniels Corp, The Bartholomew is a well-regarded 13-storey residence known for its community-oriented design and lower-density feel. Resident-focused amenities include a courtyard garden club and regular programming that foster a strong sense of community. Building amenities include a gym, party room, media room, outdoor terrace, pet wash station, visitor parking, and bicycle storage. Walk, Transit and Bike Scores sourced from WalkScore.com. School catchment data sourced from HoodQ.com (id:60120)
Toronto, Ontario
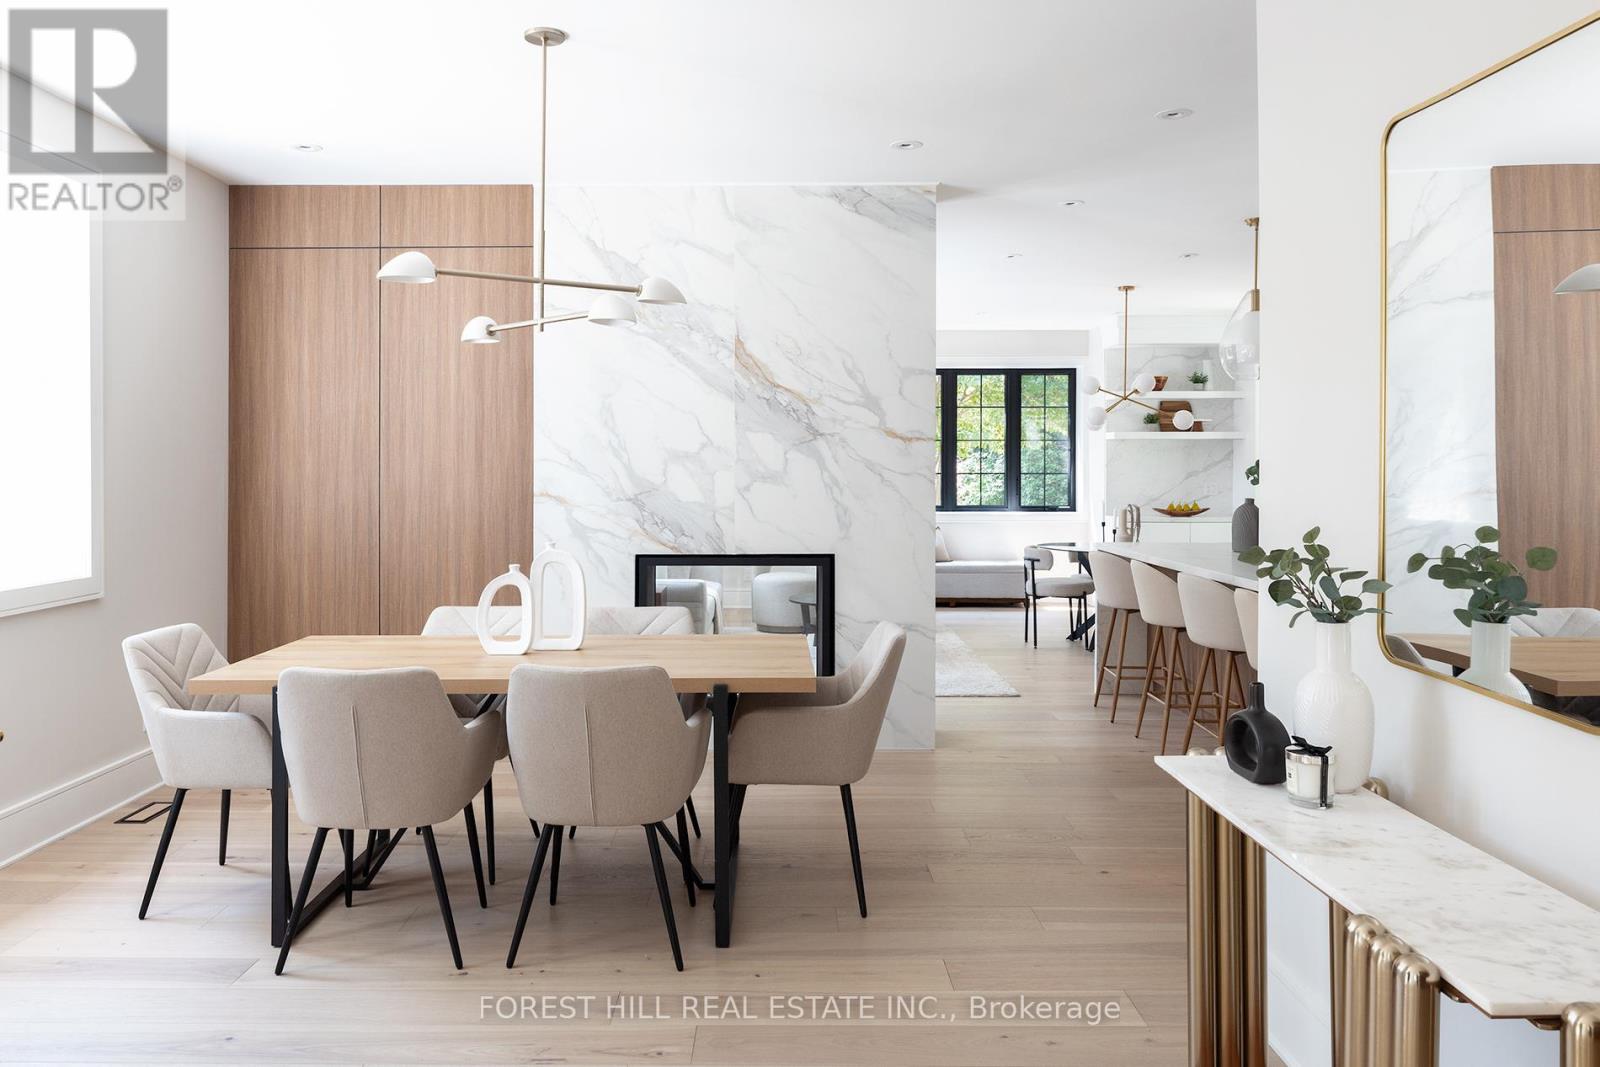
Set on one of North Rosedale's most established, tree-lined streets, this home is fully finished, meticulously redesigned, and nearly impossible to replicate within a heritage-protected neighbourhood where complete transformations of this calibre are exceptionally rare. With its 128-foot frontage, the property commands an impressive street presence and an estate-like sense of scale. Natural light floods the main level, where the principal rooms overlook a tranquil, green backdrop. The open-concept kitchen and family area connect seamlessly to a private, ravine-like outdoor retreat, perfect for families who travel often or value low-maintenance living. Chefs kitchen with Sub-Zero refrigeration, a Wolf six-burner gas range and microwave drawer, Miele integrated dishwasher, and quartz waterfall countertops anchored by a double-sided porcelain fireplace. Upstairs, four spacious bedrooms offer privacy and flexibility. The primary suite is tucked away, featuring a generous walk-in closet and a spa-inspired en-suite. A secondary suite with its own balcony provides comfort for guests or extended family, while two additional bedrooms share a well-appointed Jack-and-Jill bath. Designer lighting from Union Lighting and wide-plank engineered hardwood flooring add warmth and refinement throughout. The bright, above-grade lower level extends everyday living with a spacious laundry room featuring Electrolux appliances, direct garage access, and a versatile open layout ideal for a home gym, media lounge, or office. Heated driveway and radiant in-floor heating to the NTI high-efficiency boiler, Siemens safety system, and front and rear irrigation for effortless upkeep. A short walk to Chorley Park, Summerhill Market, and the Evergreen Brick Works, and within close proximity to Toronto's top public and private schools, this is a rare turnkey residence that blends Rosedale charm with uncompromising modern luxury. (id:60120)
Mississauga, Ontario
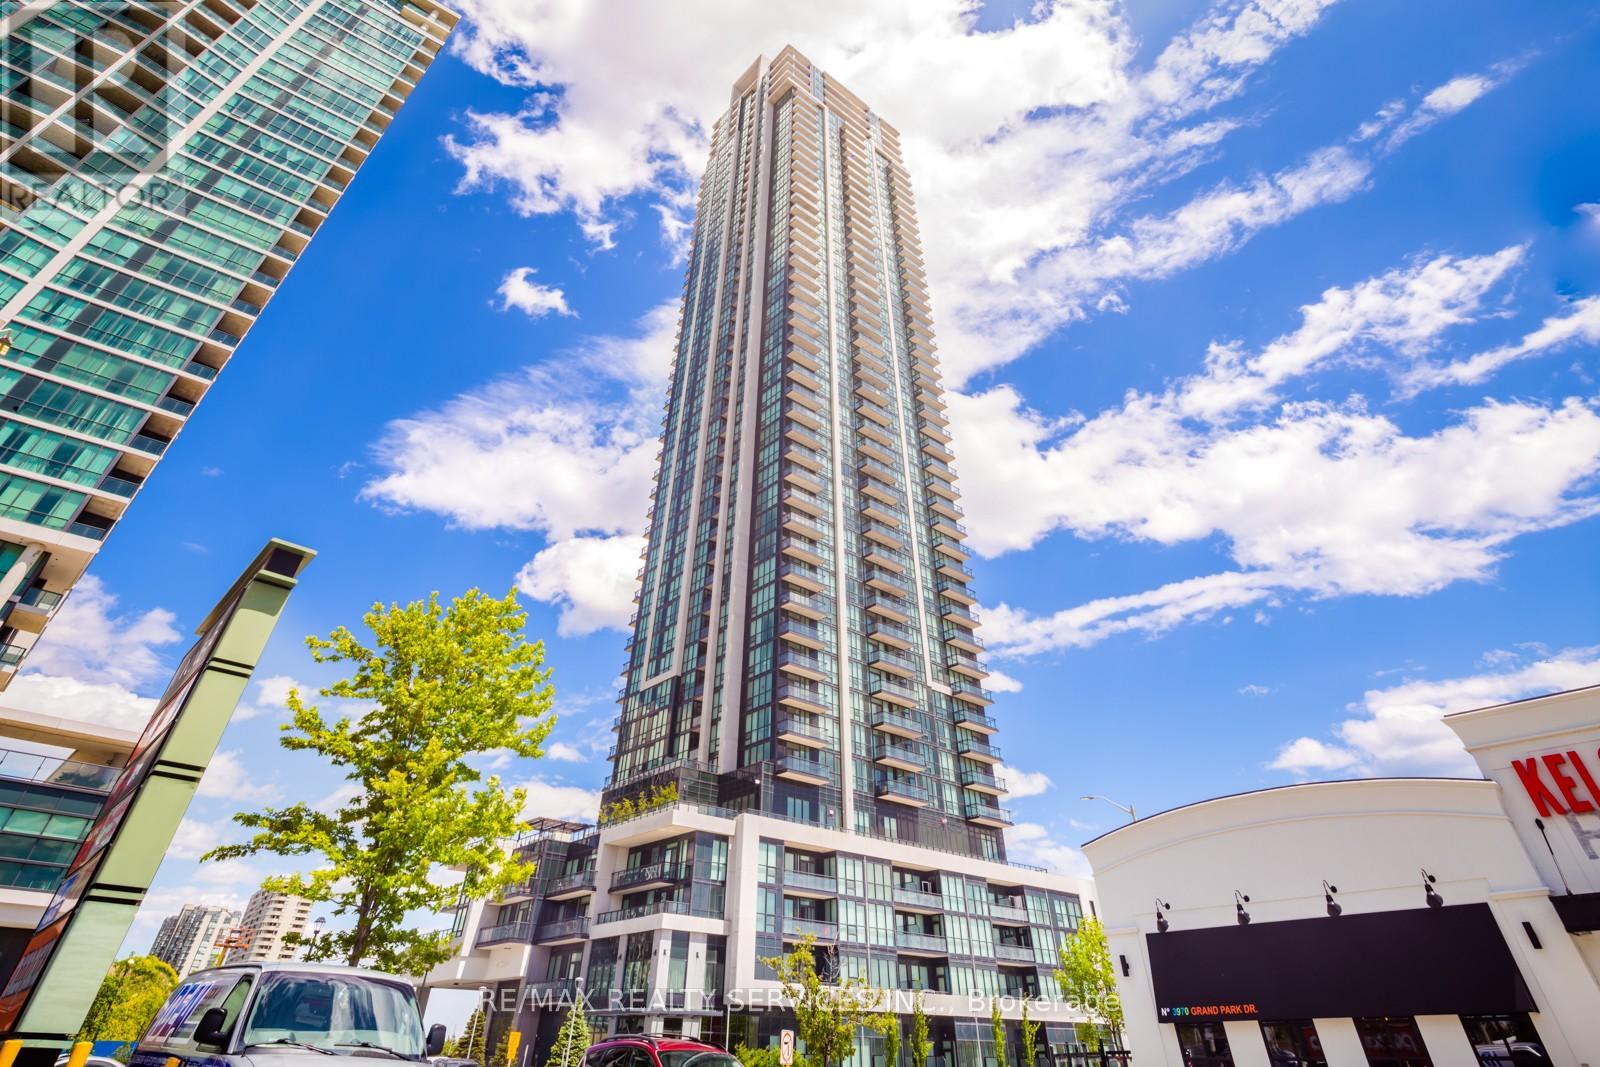
Experience modern urban living in this stylish 1-bedroom condo at Grand Park Towers 2, ideally located just minutes from Square One Shopping Centre. This bright and spacious suite offers 590 sq. ft. of thoughtfully designed open-concept living space with 9-ft ceilings and floor-to-ceiling windows that fill the home with natural light. Step out onto the private balcony and enjoy unobstructed city views with a glimpse of the lake. The modern kitchen features sleek stainless steel Whirlpool appliances and ample storage, while durable laminate flooring runs throughout the unit. The spacious bedroom includes mirrored his-and-hers closets and semi-ensuite access to a 4-piece bath with dual entry and a convenient pocket door. Additional features include in-suite laundry with full-size washer and dryer, one parking space, and one locker. Residents enjoy exceptional amenities including 24-hour concierge, indoor pool, sauna, whirlpool, fitness centre, yoga studio, and more. Unbeatable location close to parks, restaurants, transit, GO Station, major highways, and all the conveniences of downtown Mississauga living. (id:60120)
Hamilton, Ontario
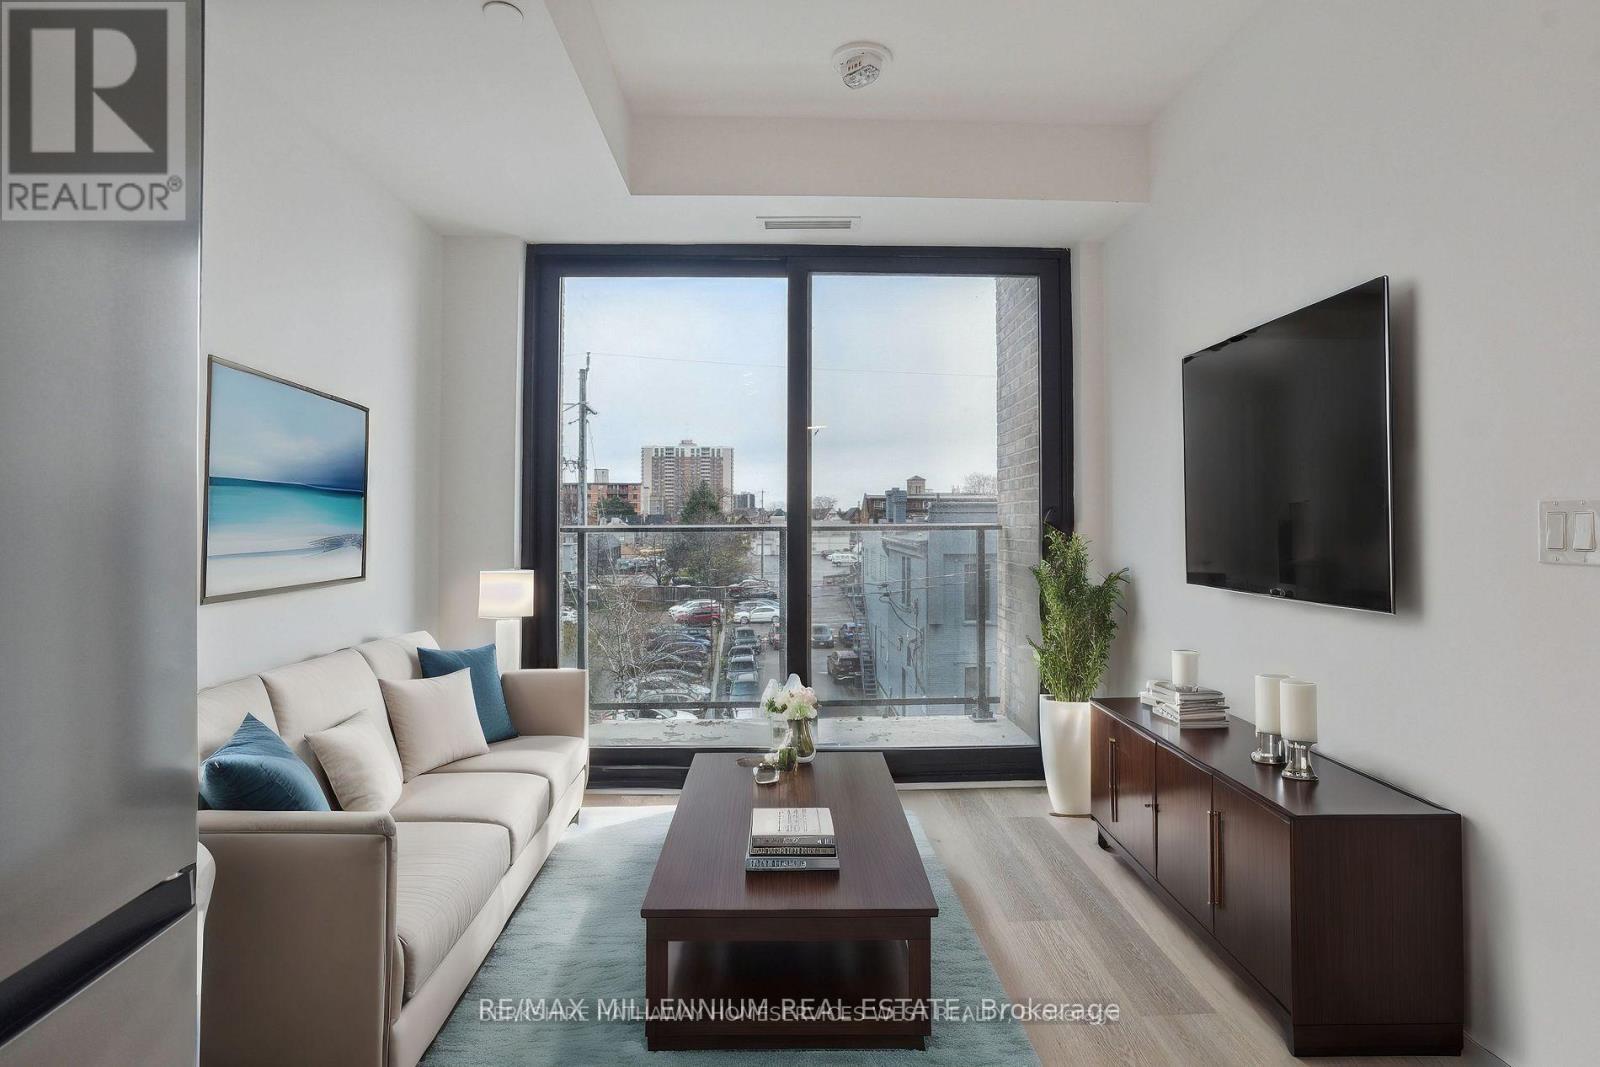
Welcome Home to this brand new and bright 1+Den suite at 1 Jarvis offering a spacious, well-designed layout with a large den that can comfortably be used as a bedroom. Floor-to-ceiling windows provide excellent natural light throughout. Enjoy upscale building amenities and a prime location steps to grocery stores, local shops, cafes, and transit. Heat and high-speed internet are included in the maintenance fees. Easy commuting and perfect walk score! (id:60120)
London North, Ontario
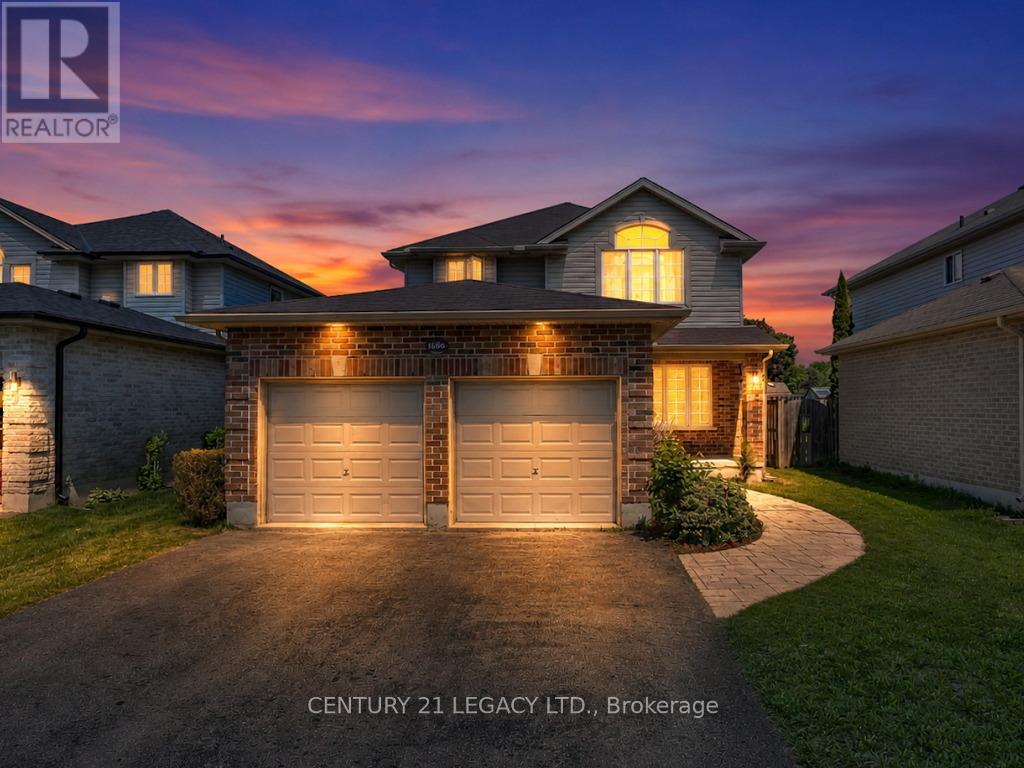
Highly Sought-After Hyde Park Location Across from Forest Trails! Welcome to this beautifully upgraded, 2-storey detached family home featuring a double-car garage and striking curb appeal with a custom stamped concrete walkway. The modern, open-concept main floor is flooded with bright lighting throughout, highlighting a spacious, oversized living and dining area perfectly designed for seamless entertaining. Enjoy a large eat-in kitchen with patio door access to your private backyard oasis, complete with a beautiful stamped concrete patio. The finished basement adds incredible bonus living space, anchored by a cozy gas fireplace-perfect for a family media room, home gym, private office, or children's play area. Enjoy an unbeatable lifestyle nestled next to nature, while remaining just minutes from Western University, University Hospital, close to schools and the bustling Hyde Park & Fanshawe shopping corridor. (id:60120)
Southgate, Ontario
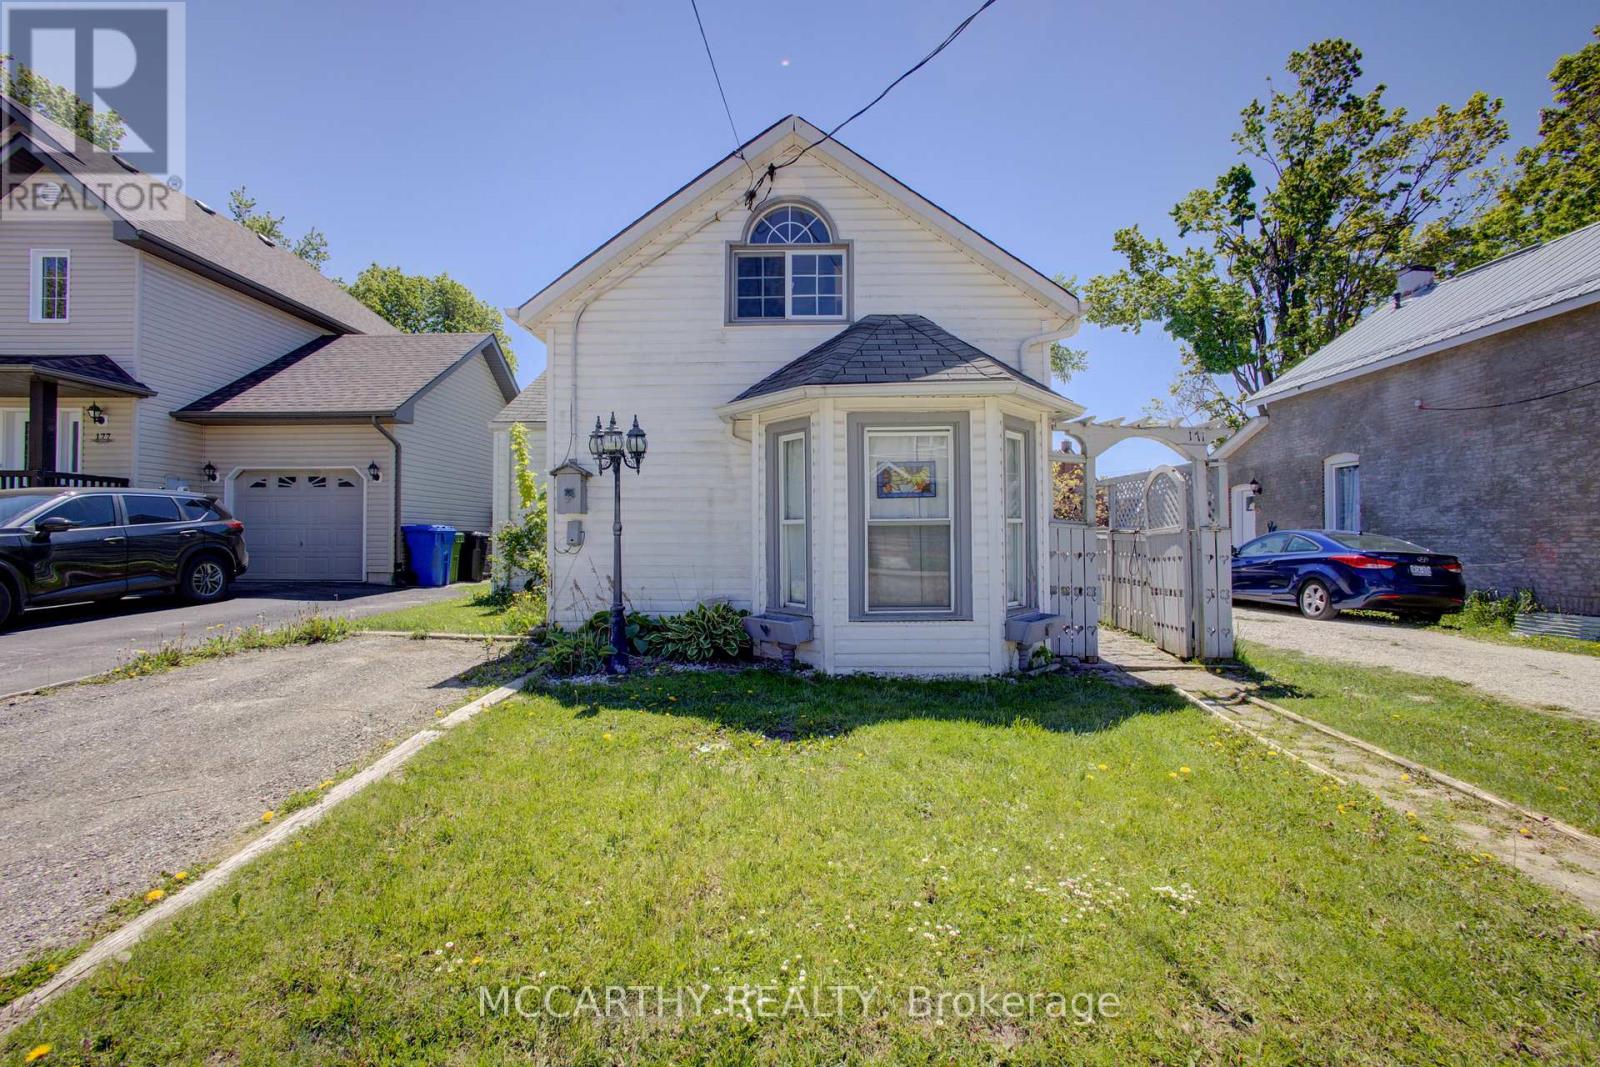
Welcome to 171 Owen Sound Street, Dundalk - an excellent opportunity for first-time buyers, investors, or anyone looking to add their own style and vision to a home. This 2-bedroom, 2-bathroom property sits on a generous lot, offering plenty of outdoor space for gardening, entertaining, family activities, or future possibilities. Whether you're looking for a renovation project or a chance to create a home that reflects your own taste, this property offers plenty of potential to make it your own. Located in the growing and welcoming community of Dundalk, you'll appreciate the small-town charm, friendly atmosphere, and convenient access to local schools, parks, shops, and everyday amenities. If you've been searching for an affordable opportunity to enter the market, invest, or create your dream home, this is the home for you! Bring your ideas, roll up your sleeves, and transform this property into something truly special. (id:60120)