
Hamilton, Ontario
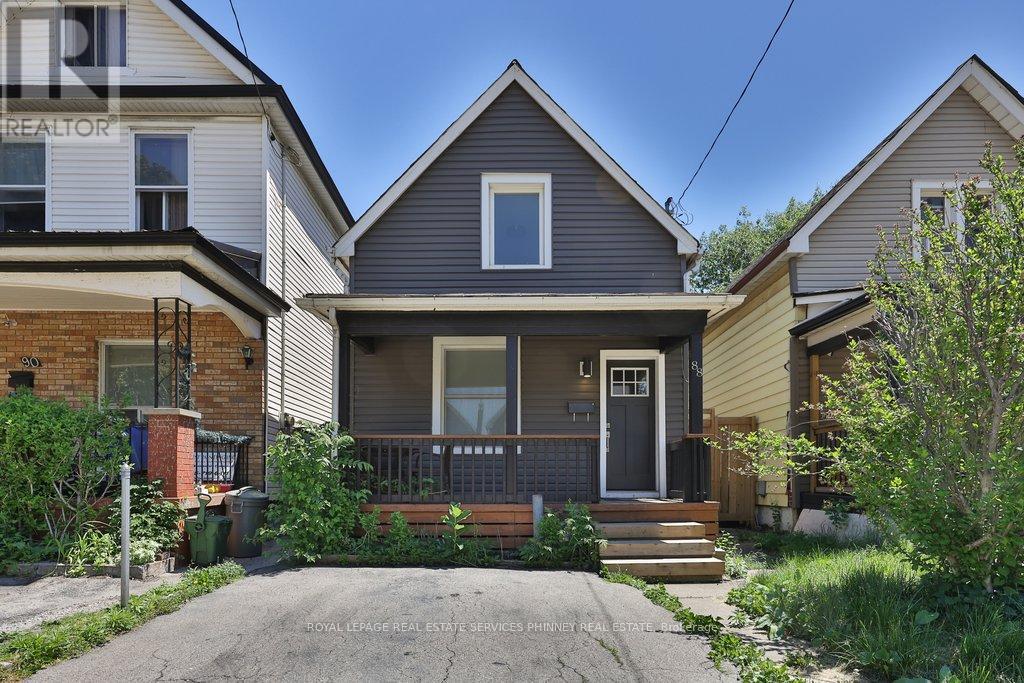
Welcome to 88 Chestnut Avenue, where timeless charm meets beautifully curated modern living. Completely renovated in 2022, this exceptional home has been thoughtfully transformed from top to bottom, offering a rare blend of character, comfort, and contemporary style. From the moment you arrive, the home's inviting presence and great curb appeal set the tone for what awaits inside. The heart of the home is the stunning designer kitchen, featuring sleek cabinetry, stylish finishes, and quality appliances including a GE stove, Broan exhaust hood, Samsung dishwasher, and Samsung washer and dryer. Every update has been completed with care, while major mechanical improvements such as a Lennox high-efficiency furnace and air conditioner, along with a Rinnai tankless water heater, provide peace of mind and everyday efficiency. Upstairs, the primary bedroom has been reimagined to include a spacious walk-in closet or private home office, creating a flexible retreat to suit your lifestyle. The second bedroom has also been beautifully updated, while the bathroom has been completely reconfigured and relocated to the second floor for enhanced function and flow. New vinyl flooring throughout adds warmth, continuity, and a fresh modern finish. Outside, the home continues to impress with new siding, four new windows, and a refinished and stained front porch and deck that further enhance its undeniable charm. A fully fenced backyard offers privacy and outdoor enjoyment, while front parking and rear laneway access add rare convenience in this vibrant central location. Set in the heart of Hamilton Centre, just steps to Tim Hortons Field, Jimmy Thompson Memorial Pool, Bernie Morelli Recreation Centre, schools, shopping, transit, and more, this is a home that effortlessly combines charm, style, and everyday practicality. (id:60120)
Hamilton, Ontario
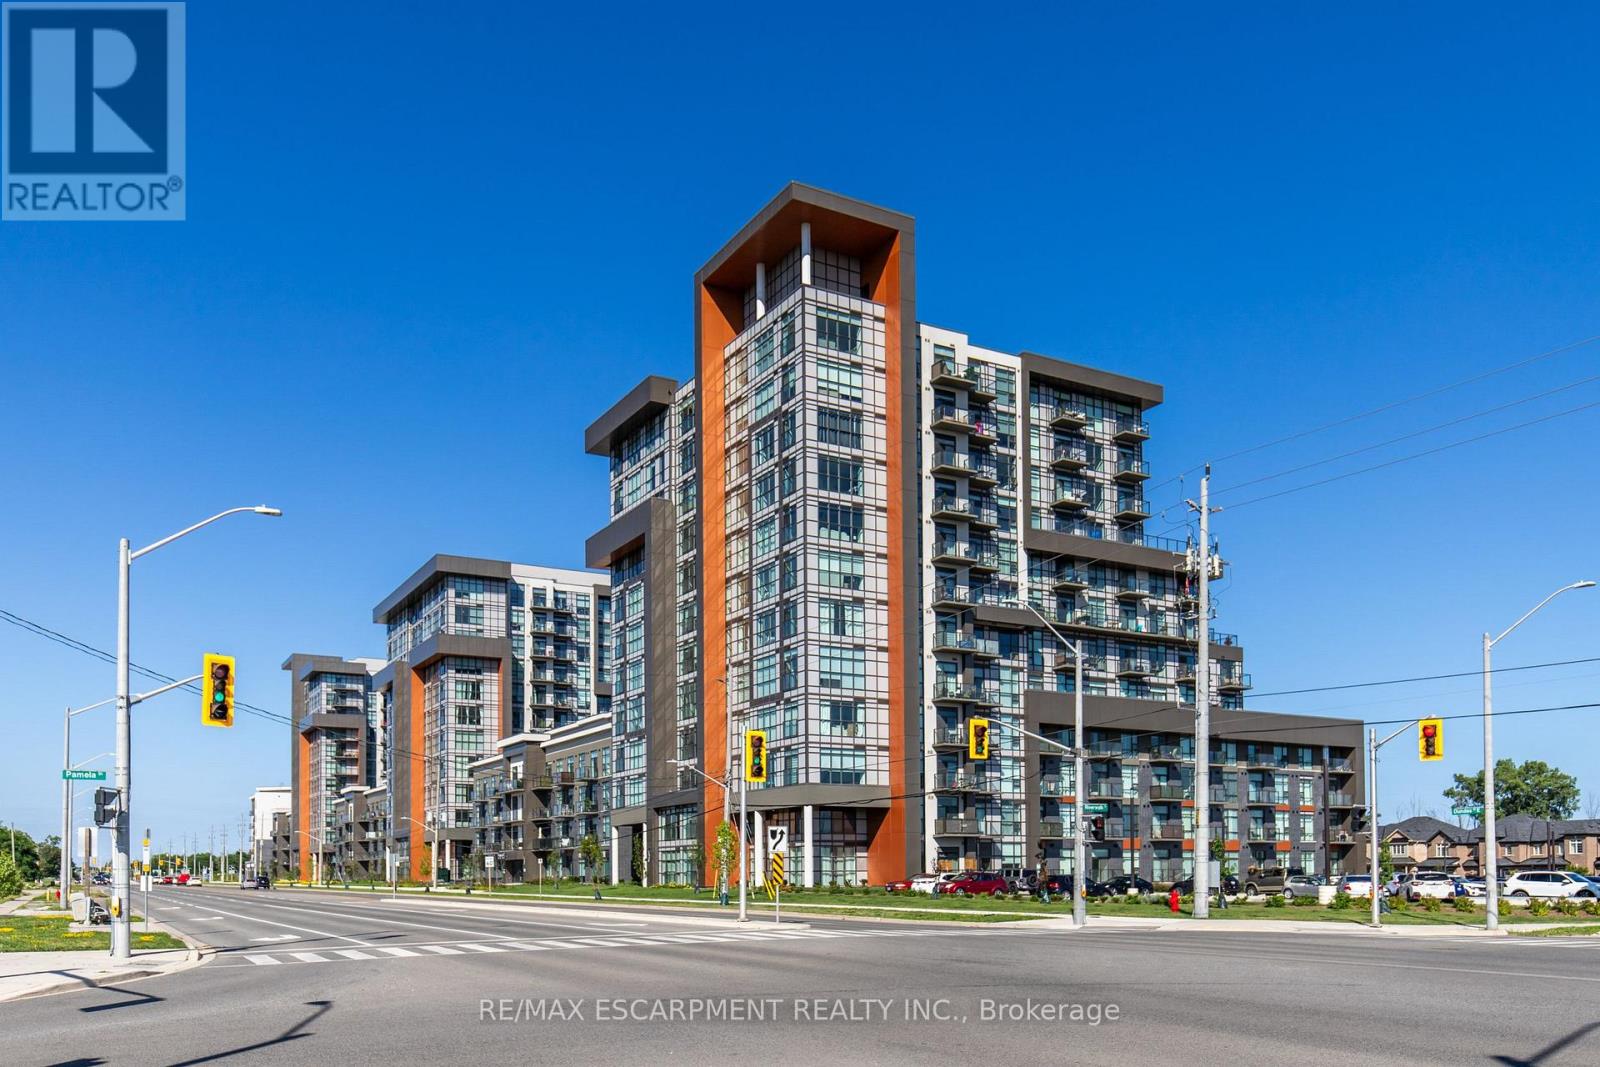
Stunning 1 bed 1 bath condo in sought after Trend 1 condos. This beautiful condo is bright and welcoming from the moment you walk in. Enjoy the open concept kitchen and living room with all new stainless steel appliances, a breakfast bar and a walk-out to your private balcony. The condo is complete with a 4 piece bathroom and in suite laundry. Enjoy all of the fabulous amenities that this building has to offer; including party rooms, modern fitness facilities, rooftop patios and bike storage. Situated in the desirable Waterdown community with fabulous dining, shopping, schools and parks. 1 parking spot and 1 locker included. (id:60120)
Hamilton, Ontario
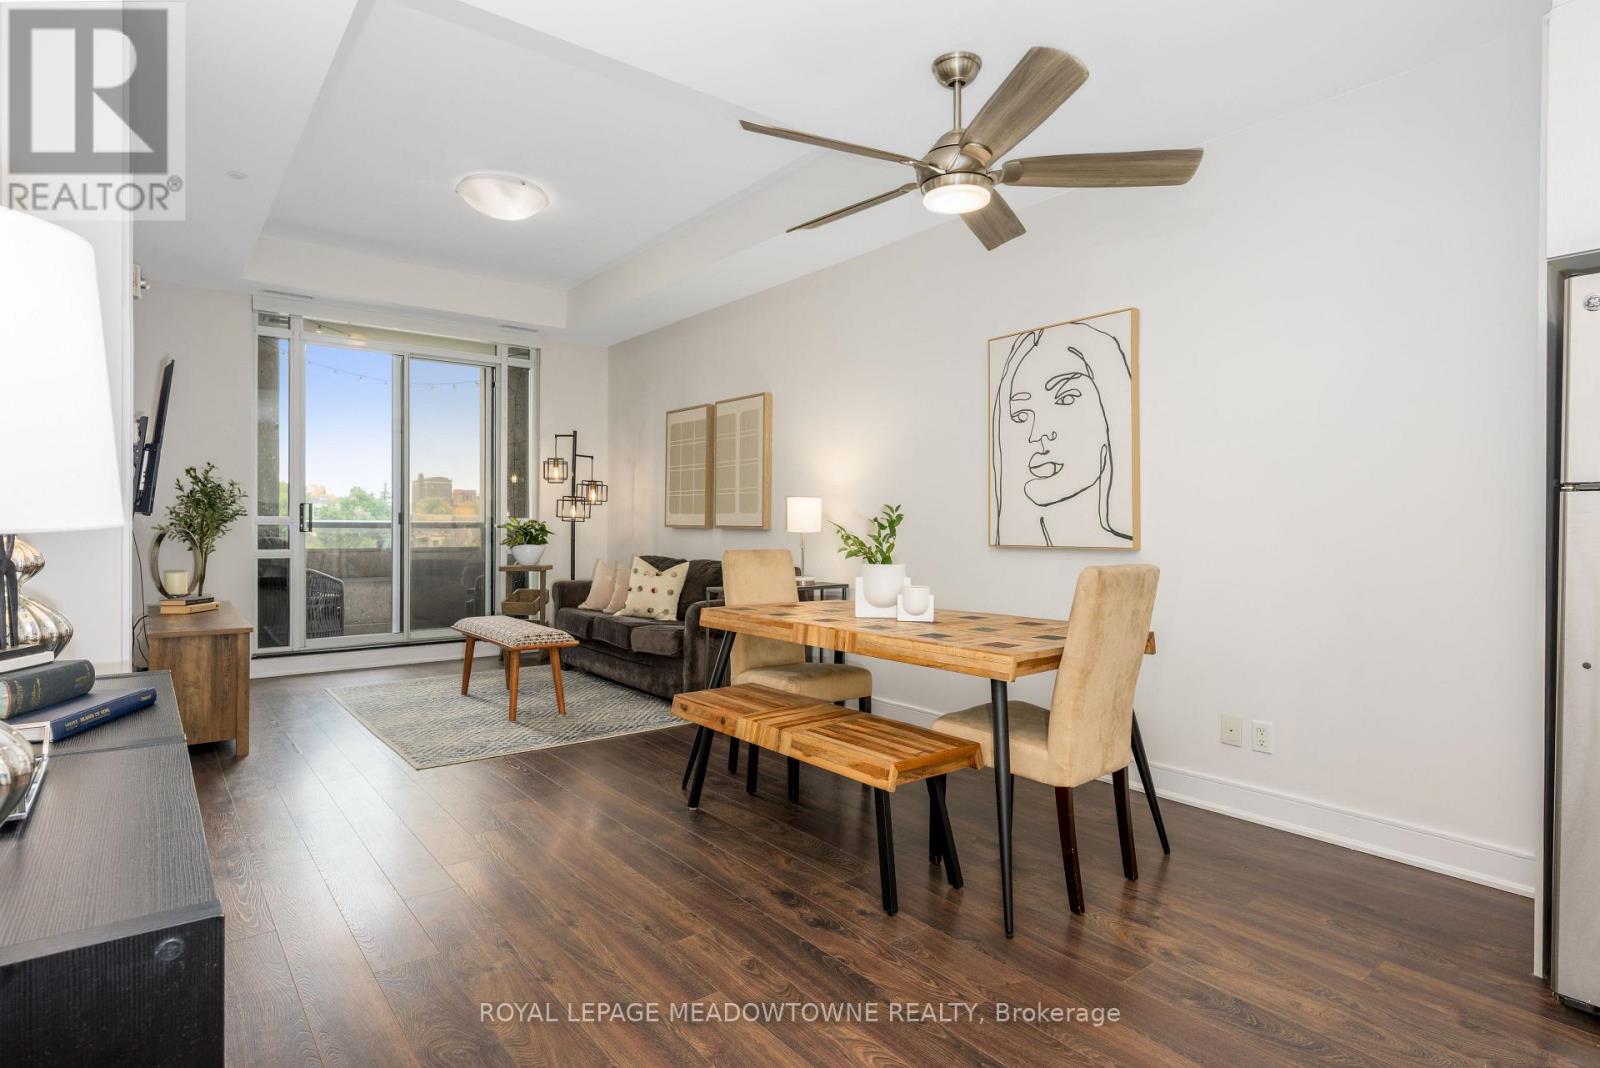
Experience elevated urban living in this beautifully appointed, move-in-ready condo nestled in one of Hamilton's most sought-after neighbourhoods. Perfectly positioned just minutes from McMaster University, City Hall, trendy dining, arts and entertainment, major commuter routes, and everyday essentials, this location offers the best of city living right at your doorstep. Inside, soaring 10-foot ceilings and expansive west-facing windows create a bright, welcoming atmosphere filled with natural light. The open-concept design flows seamlessly to a private covered balcony, providing the perfect space to unwind and enjoy sunset views. The spacious primary suite features a 4-piece ensuite, while the versatile den offers flexibility for a home office, guest space, or reading retreat. Thoughtfully designed with a walk-in closet, in-suite laundry, generous storage, and sleek stainless-steel appliances, this home blends comfort, style, and functionality. Residents enjoy access to premium amenities including an indoor pool, fitness centre, rooftop terrace, and party room. Whether you're a first-time buyer, investor, or downsizer, this exceptional condo offers a low-maintenance lifestyle without compromising on quality or convenience. (id:60120)
Thorold, Ontario
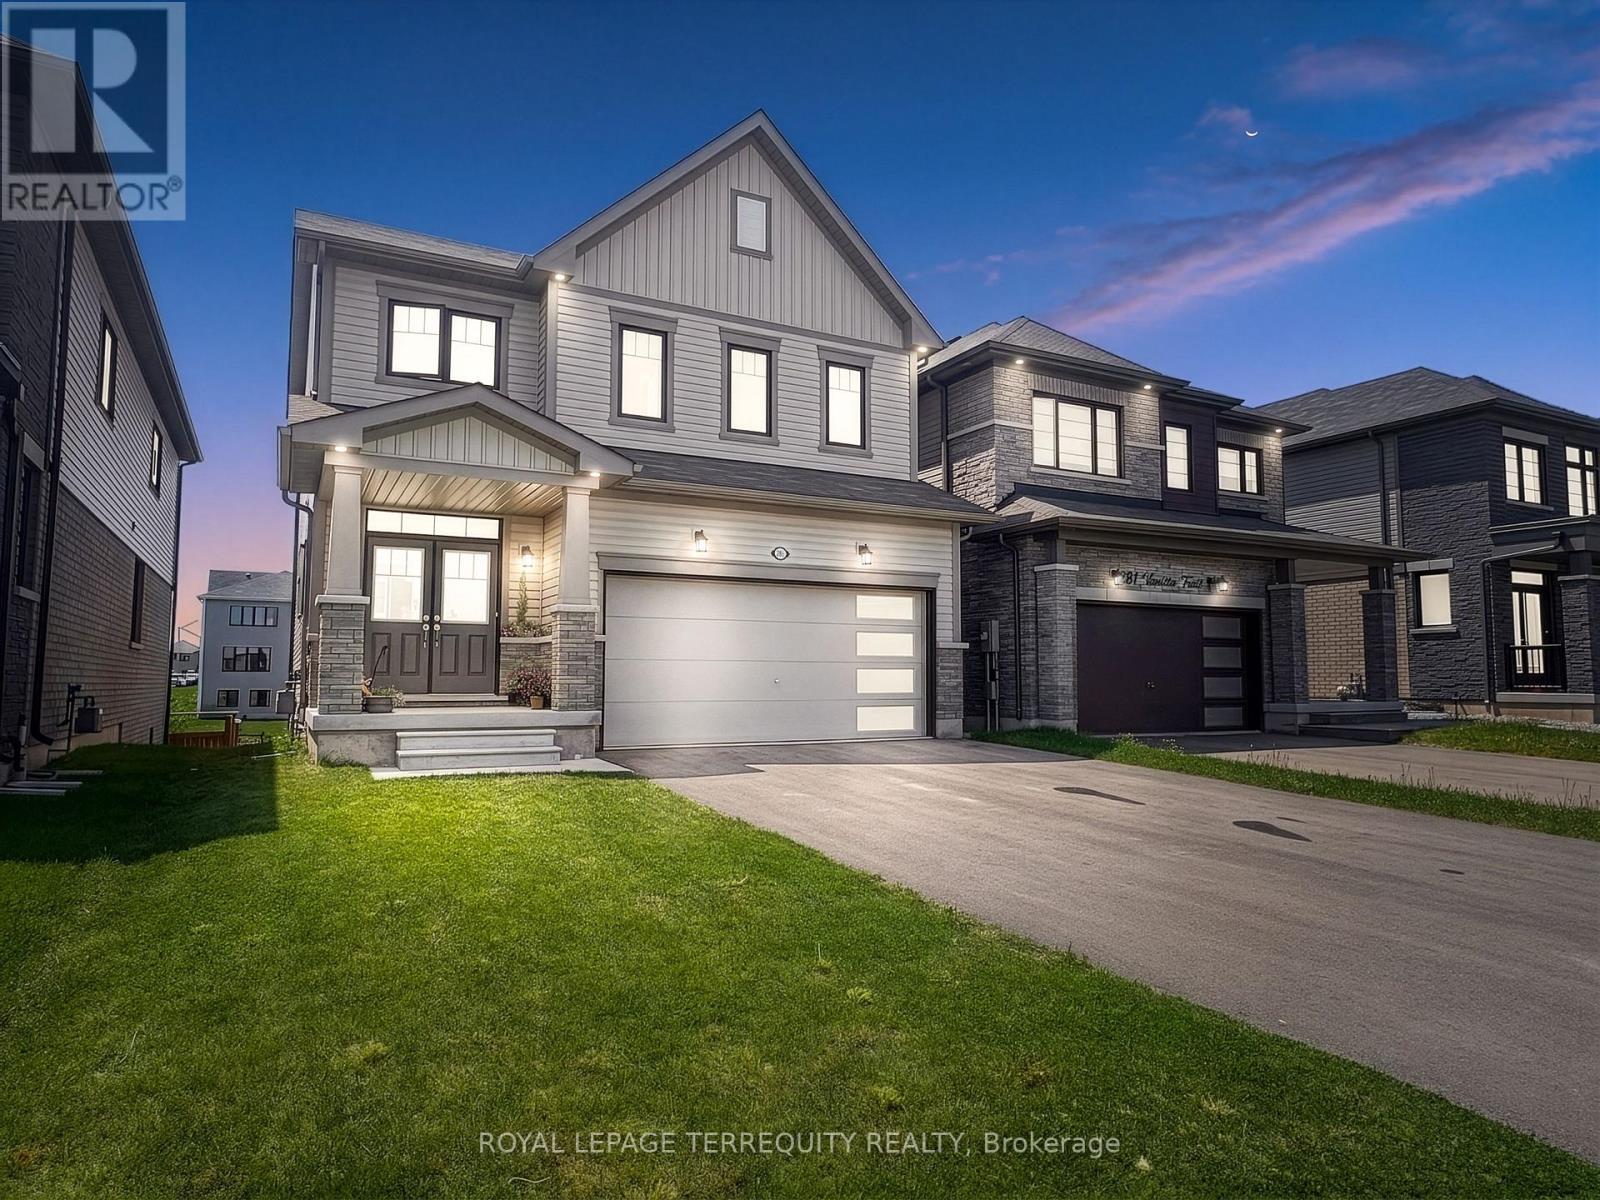
: Experience modern living in this beautifully crafted detached home offering approximently 2,000 sq.ft. of elegant and functional living space. Featuring 4 generously sized bedrooms, 2.5 bathrooms, a double car garage, and a walkout basement, this home is thoughtfully designed to suit today's lifestyle. Situated on a premium ravine lot in a growing subdivision in Thorold, the property offers exceptional privacy and scenic views. The bright open-concept main floor is enhanced by oversized windows that fill the home with an abundance of natural light. Ideally located close to major highways, the Outlet Collection at Niagara, Niagara College, and Brock University, this home combines luxury, comfort, and convenience - perfect for families, professionals, and commuters alike. (id:60120)
Toronto, Ontario
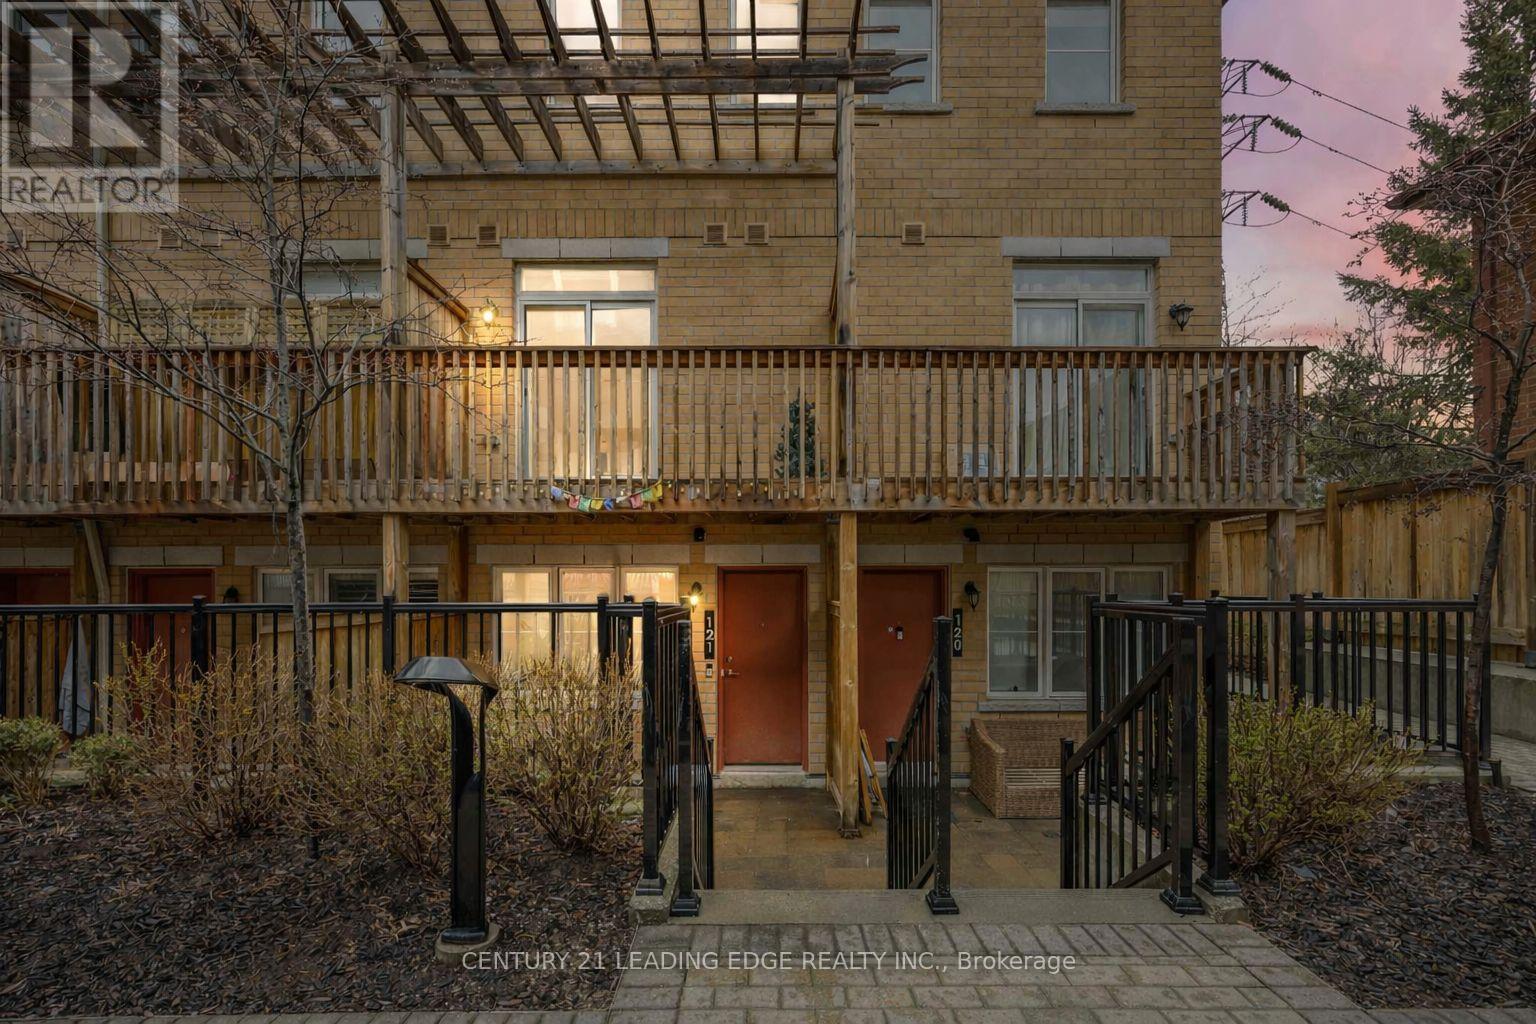
Welcome to 380 Hopewell Ave -121 - Where Style, Space & Smart Living Come Together. This freshly painted 2-bedroom, 2-bath stacked townhouse offers the perfect blend of comfort, functionality, and location-ideal for first-time buyers, downsizers, or savvy investors looking to get into the market. 1017 square feet span over two levels, this lower-level unit features an exceptional floor plan with generous room sizes, giving you more usable living space than many upper units in the complex. 9 foot ceilings Large windows bring in natural light, creating a warm and inviting atmosphere. Step outside to your private front terrace-a standout feature that extends your living space and offers the perfect setting for morning coffee, evening unwinding, or entertaining guests. Enjoy the balcony off the primary for even more outdoor space! The location is truly unbeatable. Situated just minutes from the newly opened Eglinton LRT, commuting across the city has never been easier. You're also steps to shops, parks, and everyday conveniences, with access to the nearby York Beltline Trail, perfect for walking, running, or cycling. Families will appreciate being within the sought-after West Preparatory Junior Public School catchment, located in the prestigious Forest Hill area. Additional highlights include convenient parking located just steps from your unit, making daily living that much easier.Whether you're entering the market or making a smart investment, this home checks all the boxes-space, location, lifestyle, and value. (id:60120)
Toronto, Ontario
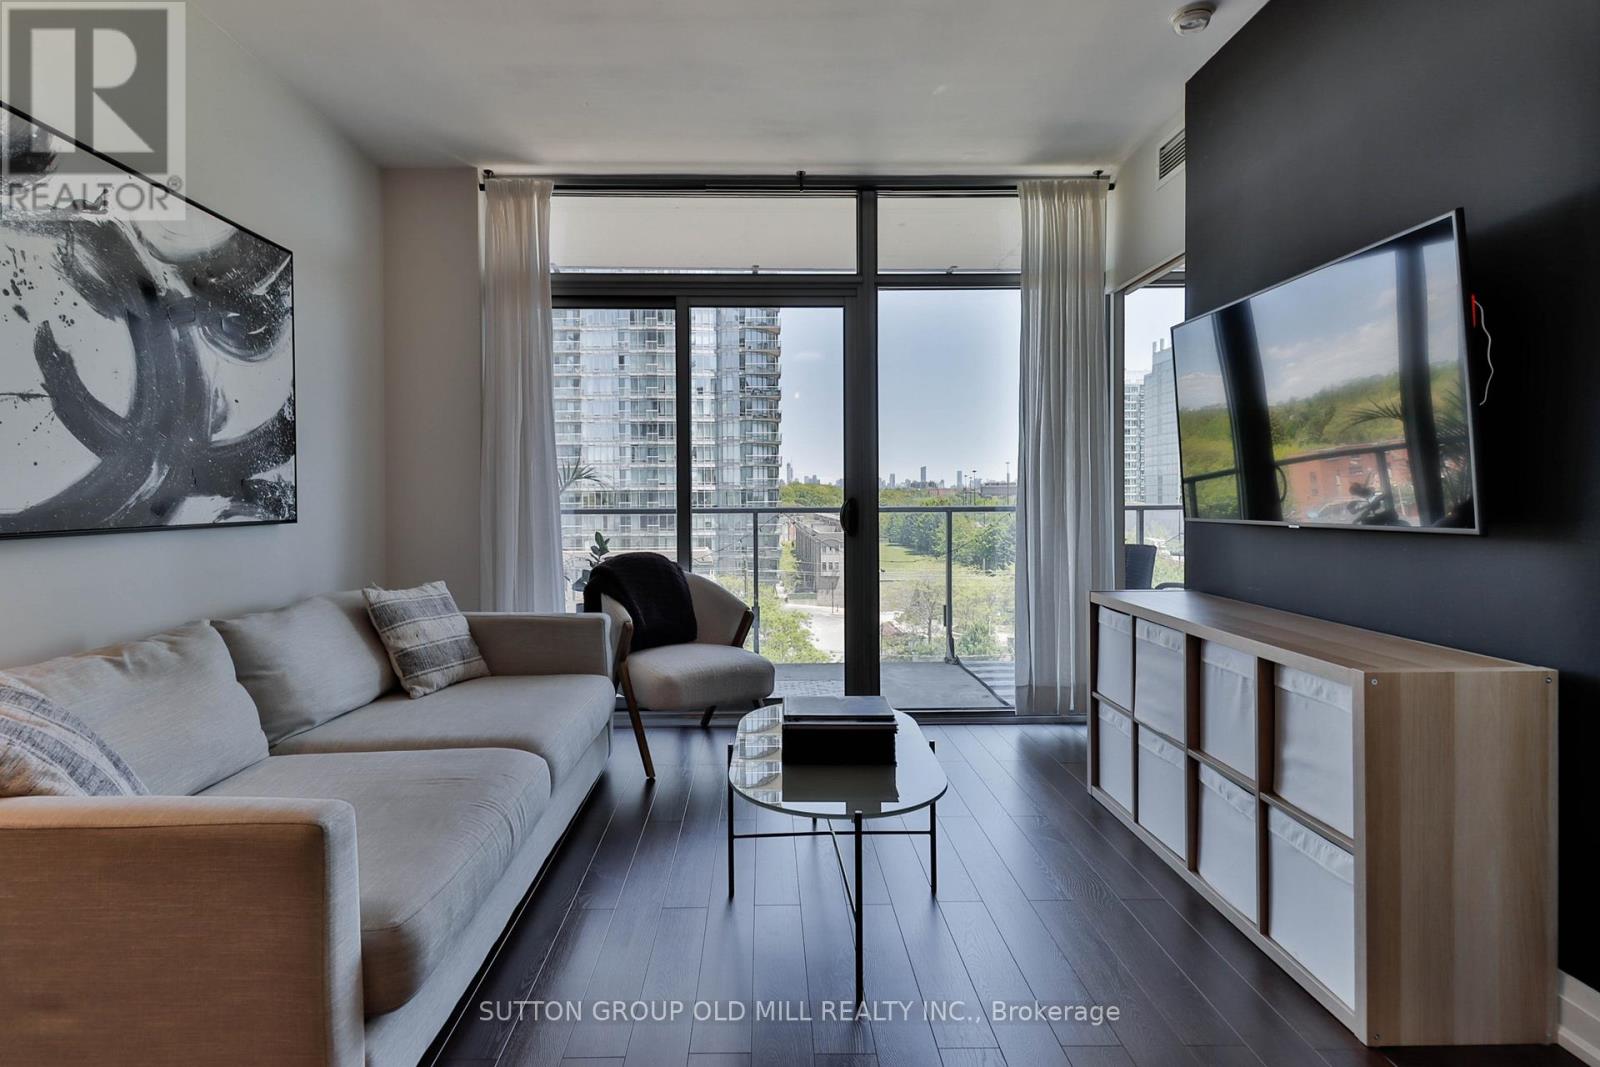
Welcome to this beautifully updated 1-bedroom + den, 1-bathroom suite at NXT Condos, offering sought-after southeast exposure and breathtaking views of Lake Ontario. Large floor-to-ceiling windows fill the home with natural light, creating a bright and inviting living space throughout the day. Thoughtfully renovated, this move-in-ready residence features brand-new flooring, a completely updated kitchen, and new stainless steel appliances. Elegant wooden interior doors add warmth and sophistication, while the den has a full door installed, providing enhanced privacy and flexibility for a second bedroom, guests or a home office. Bathroom has been refreshed, including an updated vanity and new flooring. The open-concept layout seamlessly connects the kitchen, living, and dining areas, making it ideal for both everyday living and entertaining. Residents enjoy access to exceptional resort-style amenities, including indoor and outdoor pools, a fully equipped fitness centre, tennis court, party and meeting rooms, and 24-hour concierge service. Ideally located just steps from High Park, the waterfront, and vibrant neighbourhood amenities, with convenient access to downtown via transit or major roadways. Experience the perfect blend of modern upgrades, spectacular views, and urban convenience at one of Toronto's most desirable condominium communities. (id:60120)
Mississauga, Ontario
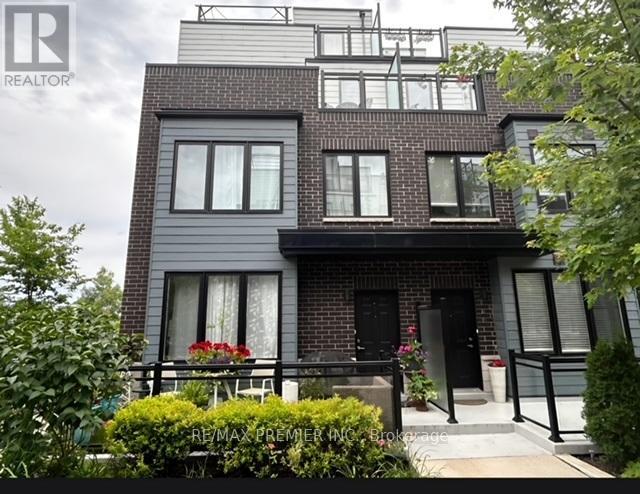
** A Modern And Stunning Clarkson Large End Unit Townhouse, 1942 Sq/Ft Of Living Space Plus A Large Roof Top Terrace; 3 Bedrooms, Plus 3 Washrooms. Open Concept Main Floor With Engineered Hardwood Floors, Upgraded Gourmet Kitchen With Quartz Counter Tops And Center Island, 2nd Floor Laundry, 3rd Floor With Spacious Primary Bedroom With Walk In Closet Plus 5 Pc Ensuite Washroom, Enjoy The Panoramic South Views From Spacious Roof Top Terrance. Close To All Amenities Including 5 Minute Walk To Clarkson Go Station... (id:60120)
Milton, Ontario
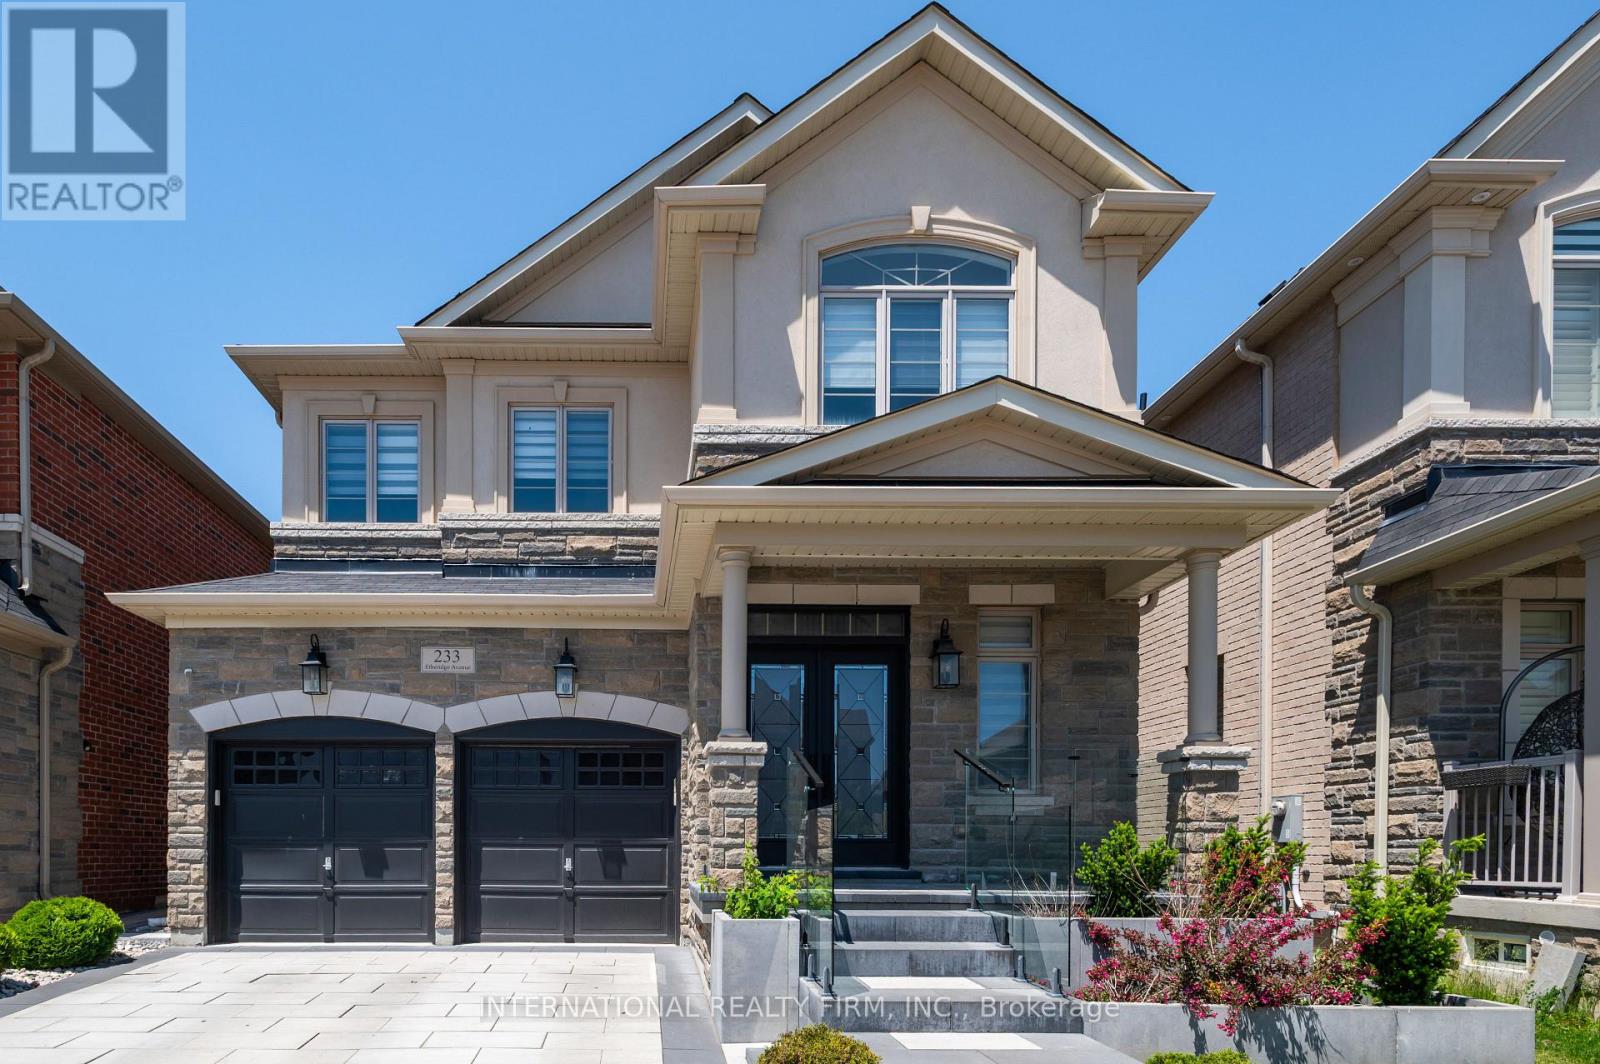
Your opportunity to own a stunning home on a highly desirable street along the Oakville/Milton border. This exceptional property features four spacious bedrooms and a large modern kitchen complete with quartz countertops and a matching backsplash. The home showcases a custom-designed fireplace with elegant paneling, pot lights throughout, rich hardwood flooring, and 9-foot ceilings on the main floor-all complemented by high-end finishes. Enhancing its already impressive appeal are sleek glass railings and outstanding curb appeal, highlighted by a beautiful interlocking stone driveway and vibrant, well-maintained flower beds. Step outside to a breathtaking backyard-perfect for entertaining-featuring a covered pergola, premium interlocking stone, custom outdoor countertops, and a built-in sprinkler system. The manicured lawn and lush landscaping create a seamless extension of your living space. And so much more! (id:60120)
Mississauga, Ontario
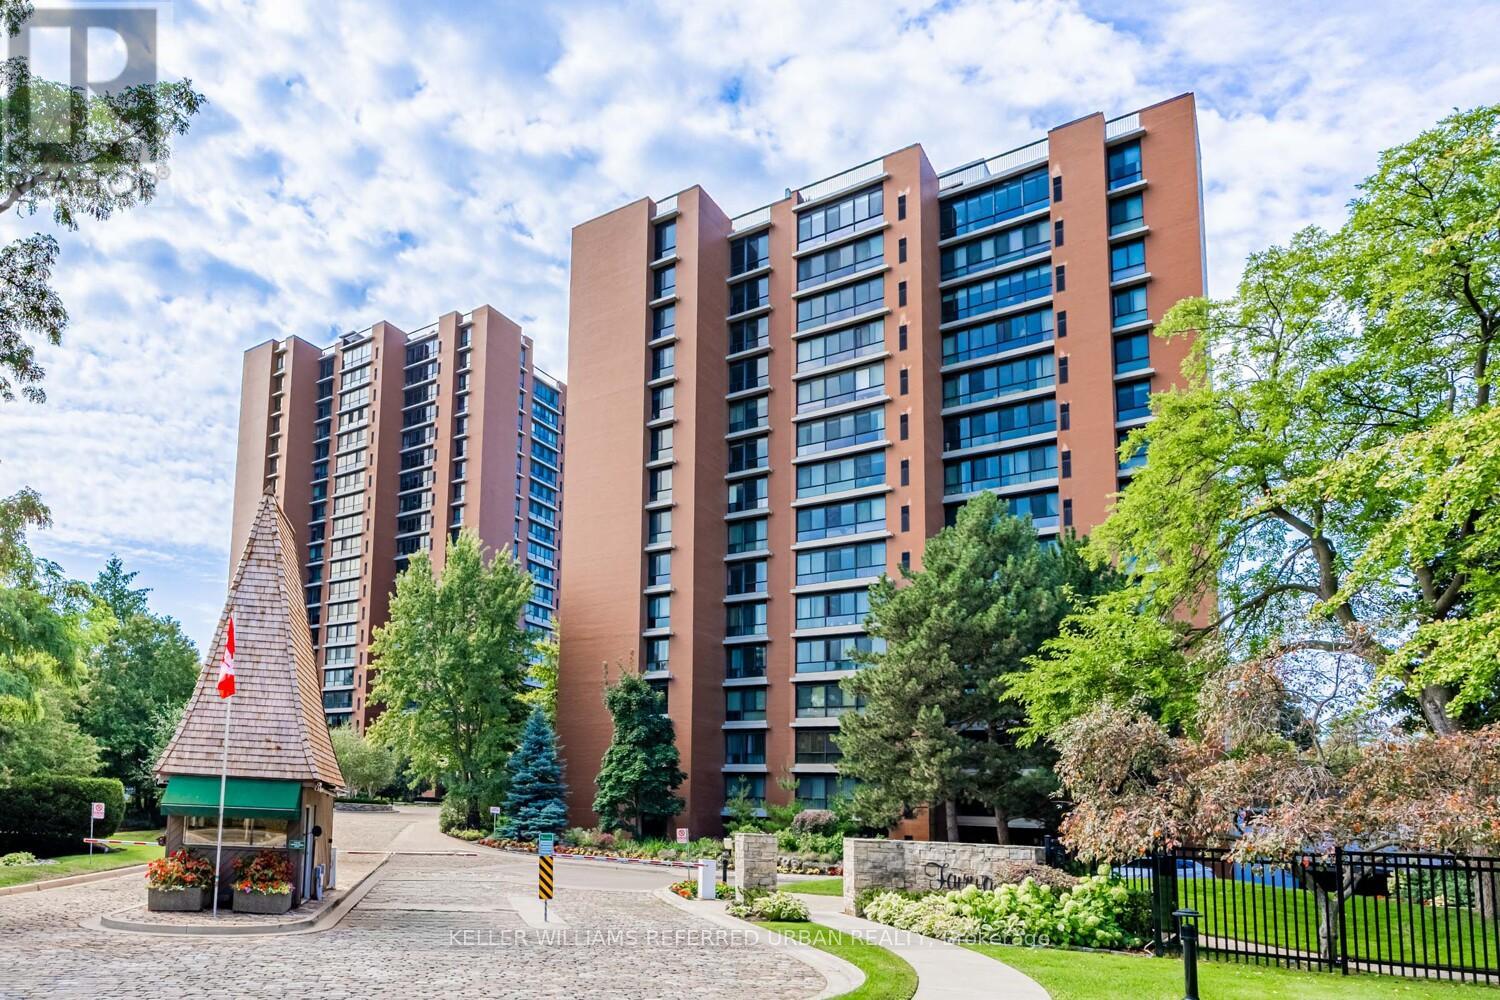
One of the best values in the area for a coveted renovated sub-penthouse suite at The Fairways, ideally located on the Toronto border with TTC access just a short walk away and the Long Branch GO Station only minutes from your door. Offering one of the best views in the building with unobstructed CN Tower and lake views. This remarkable suite also includes two side-by-side parking spots conveniently located beside the elevator, complete with an EV charging station and private locker. Inside, the gourmet kitchen showcases 4-inch quartz countertops, soft-close cabinetry, and premium stainless-steel appliances. The suite spans an impressive 1,950 sq. ft. of refined living space, featuring three spa-inspired bathrooms and three spacious bedrooms, all overlooking two golf courses for unmatched privacy and serene panoramas. Enjoy remarkably low condo fees for a suite of this scale, with all utilities, internet, and cable TV included. Residents indulge in a true resort-style lifestyle with 24-hour security and concierge services, an outdoor pool, tennis courts, pickleball and shuffleboard courts, BBQ areas, a fully equipped gym, library, salon, card room, woodworking studio/fully stocked workshop, and the exclusive McMaster House-perfect for hosting gatherings in style. (id:60120)
Toronto, Ontario
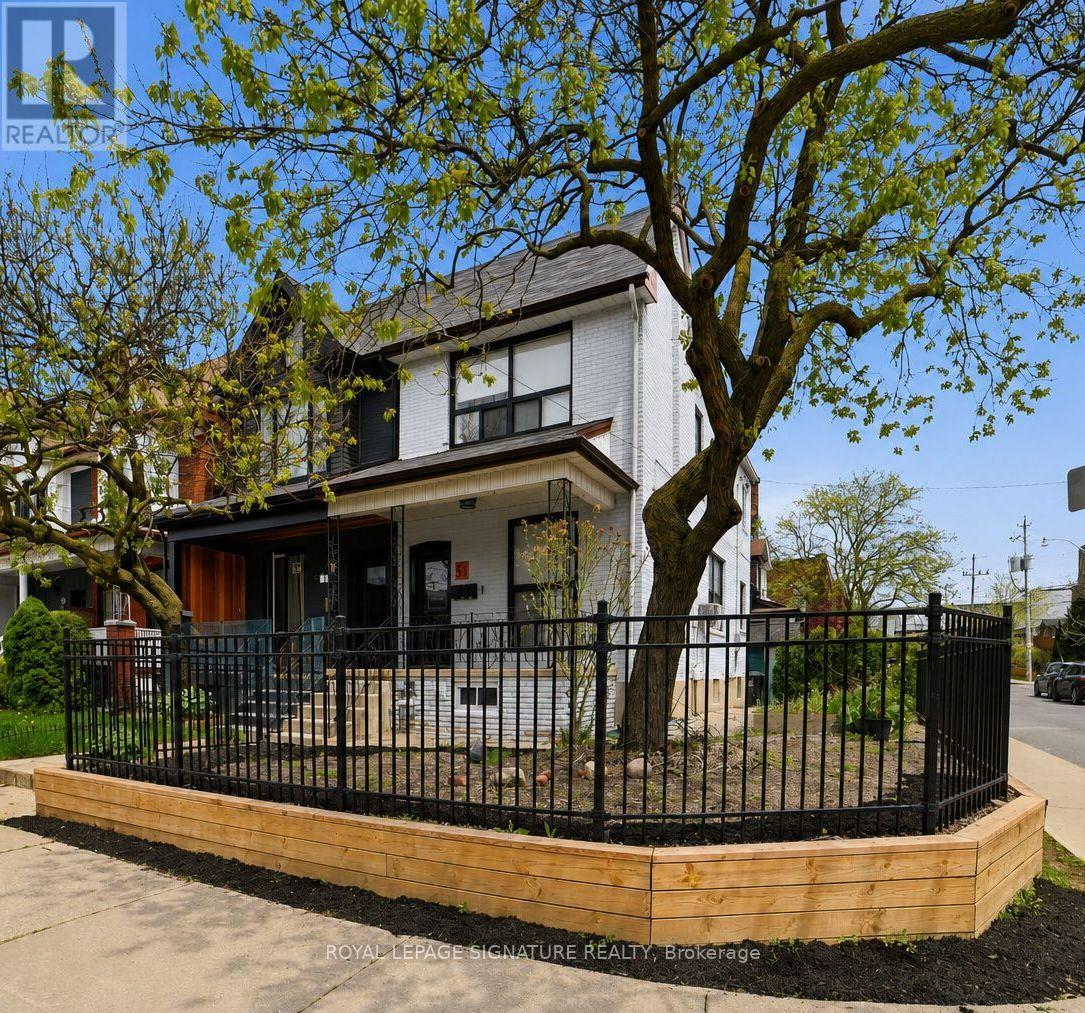
Welcome To This Rarely Offered Legal Triplex On A Premium Corner Lot! Ideally Located In The Heart Of Trendy Junction. This Exceptional Property Has Been Tastefully Renovated From Top To Bottom With Quality Finishes Throughout, Offering A Turn-Key Opportunity For Investors, End Users, Or Multi-Generational Families. Featuring Bright And Spacious Suites With Functional Layouts, Chic New Bathrooms, Stylish Vinyl Flooring, High Ceilings, Modern Kitchens, And Ensuite Laundry In Each Unit. Attention To Every Detail Has Been Carefully Considered To Create Comfortable And Contemporary Living Spaces. Excellent Income Potential With Separate Self-Contained Units And Strong Rental Appeal In One Of Toronto's Most Vibrant And Sought-After Neighbourhoods. Fantastic Location Just Steps To Trendy Cafes, Restaurants, Boutique Shops, TTC, Subway Access, Schools, Parks, And All Essential Amenities. A Rare Opportunity To Own A Beautifully Updated Legal Triplex In An Unbeatable Location. Don't Miss It! (id:60120)
Toronto, Ontario
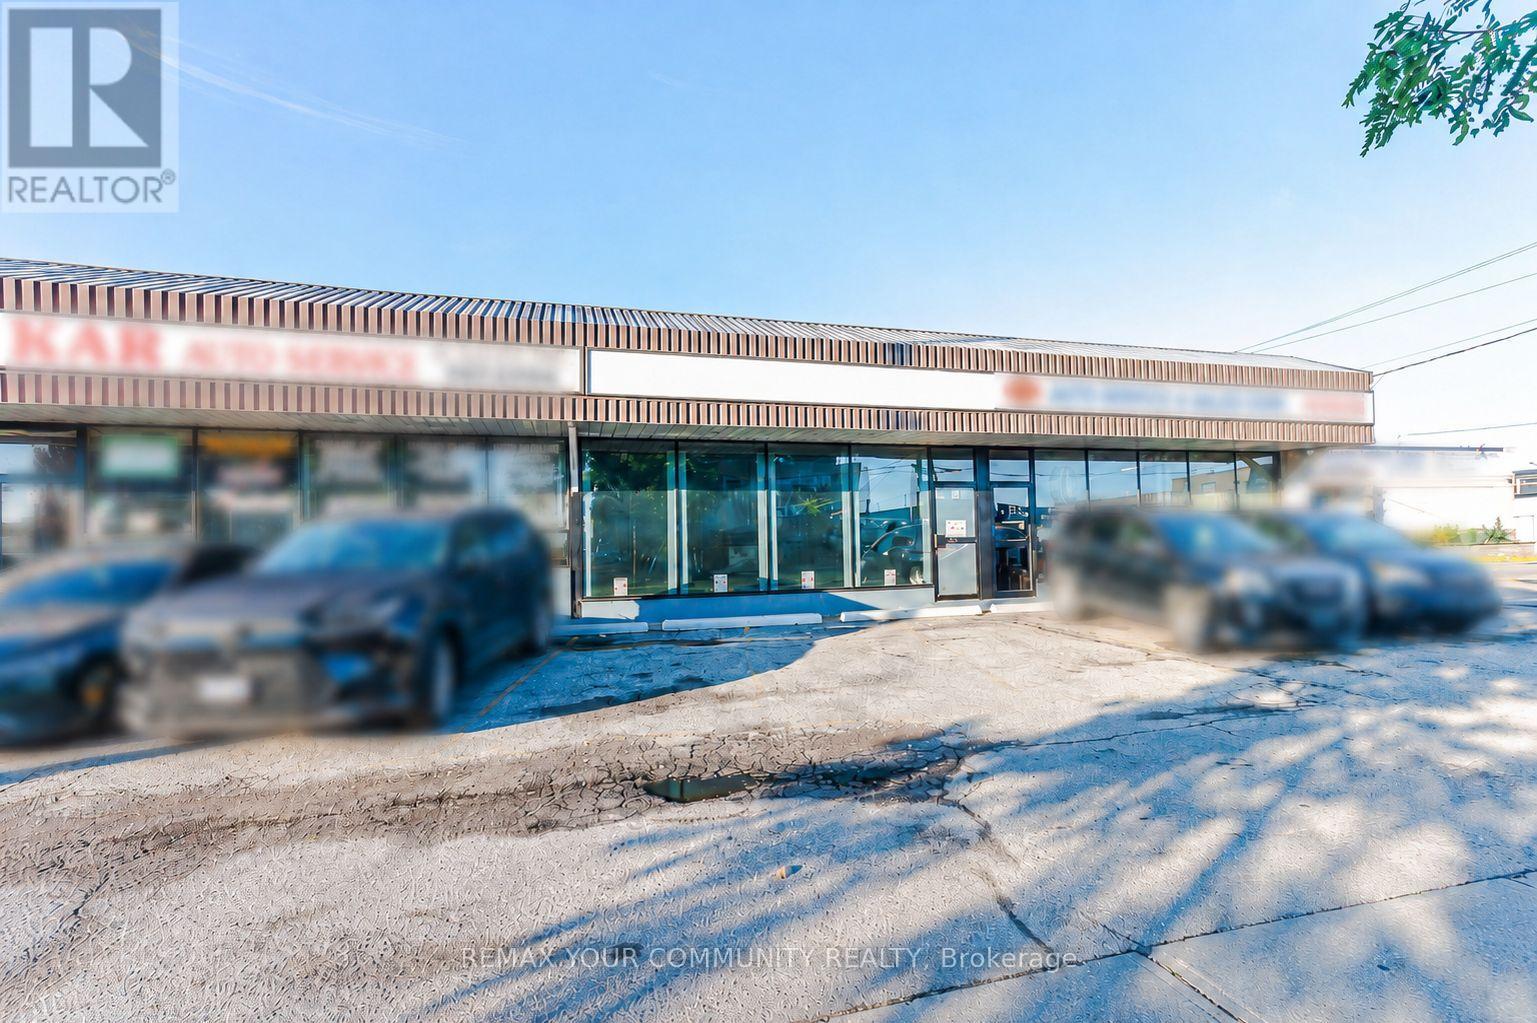
Excellent opportunity to own a fully equipped and licensed auto body shop located at Unit 9 - 66 Milvan Drive, Toronto, in the Humber Summit area.This location offers strong exposure in a busy industrial/commercial area with convenient access for customers, suppliers, and vehicle drop-offs. The shop is zoned and fully licensed for auto body use, making it a strong turnkey opportunity for an owner-operator or an expanding automotive business.The space comes fully equipped with a spray booth, air compressor, ventilation system, paint/prep area, tools, shelving, and shop equipment. It also offers excellent parking and vehicle storage with 13 exterior parking spots plus 5 indoor parking spots, ideal for customer vehicles, work-in-progress cars, and daily shop operations.A great opportunity for an auto body, collision repair, painting, detailing, or related automotive service business in a well-established Toronto industrial location. (id:60120)
Toronto, Ontario
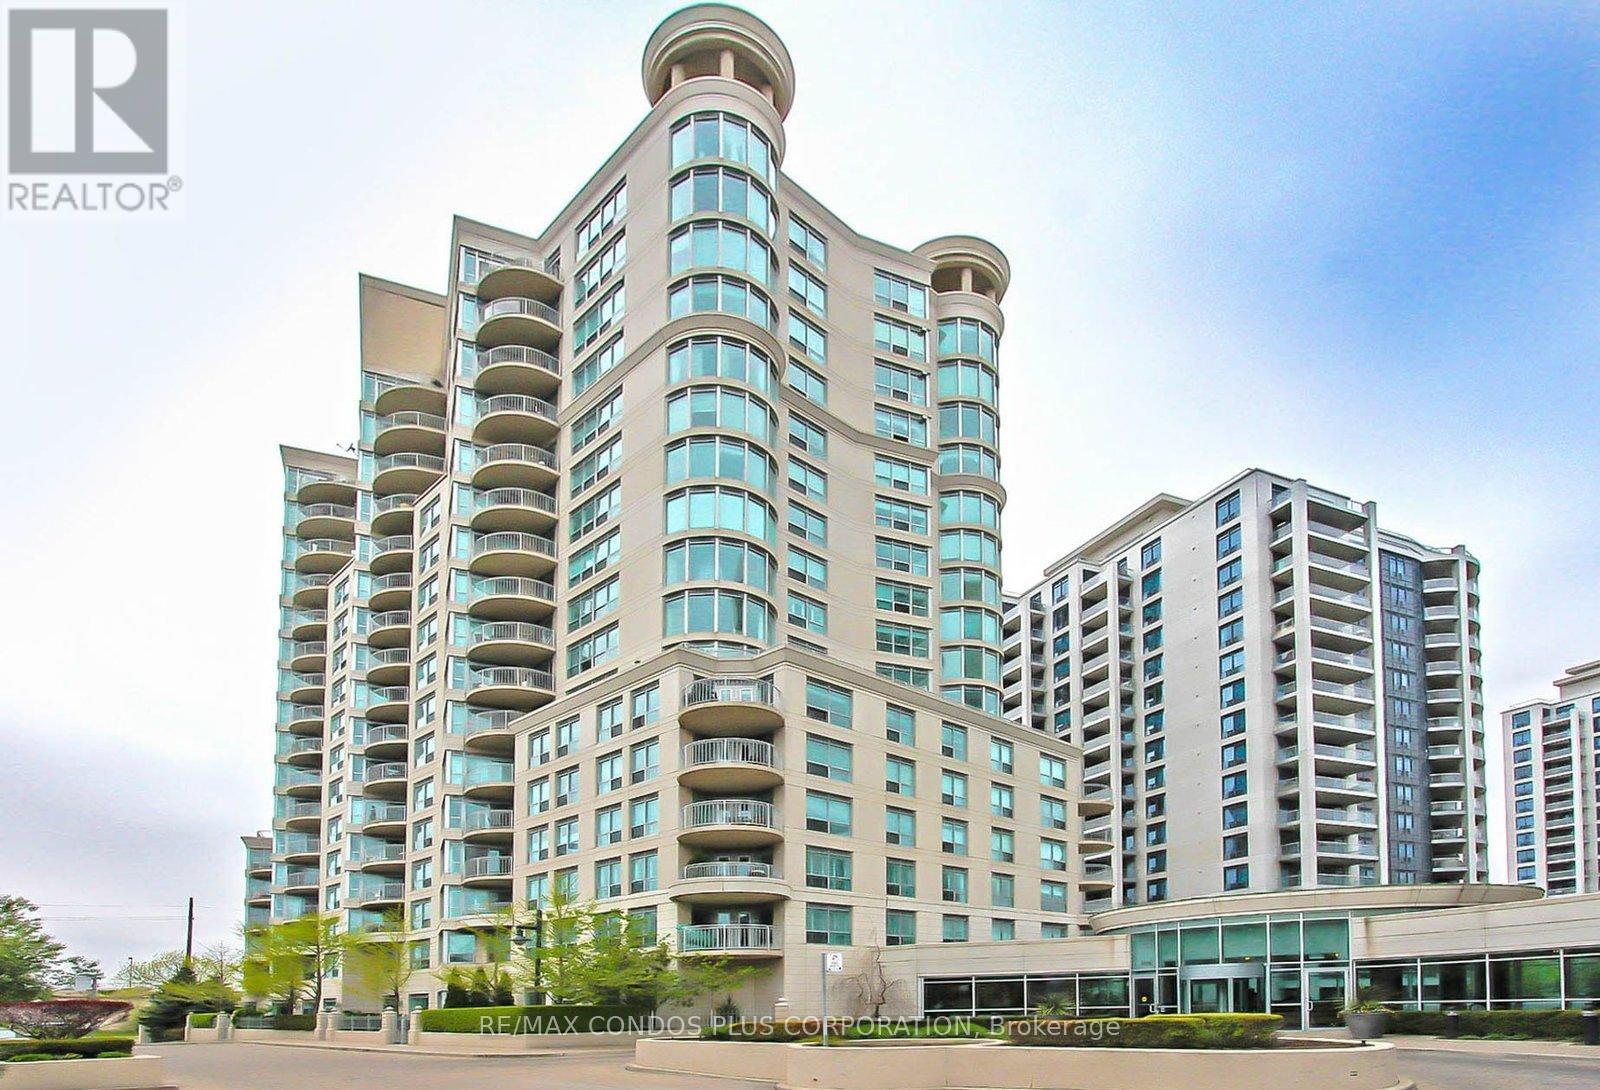
Welcome to this spacious and bright 2-bedroom, 2-bathroom waterfront residence offering over 1,000 sq. ft. of beautifully designed living space in a sought-after lakefront community. This suite features laminate flooring throughout and a functional open-concept layout filled with natural light. The modern kitchen with stainless steel appliances overlooks the living and dining area, making it perfect for entertaining. The private balcony offers a partial lake and park views. The oversized primary bedroom offers a walk-in closet and a 4-piece en-suite complete with a large jetted tub. A spacious second bedroom and additional full bathroom provide versatility for guests, family, or a home office. The building is very well-maintained just steps from waterfront trails, parks, cafés, restaurants, and public transit, with convenient access to major highways and both Toronto airports. Enjoy exceptional building amenities including concierge, party room, gym, sauna, guest suites, and ample visitor parking. Waterfront living at its finest, offering the perfect blend of comfort, convenience, and lifestyle. (id:60120)