
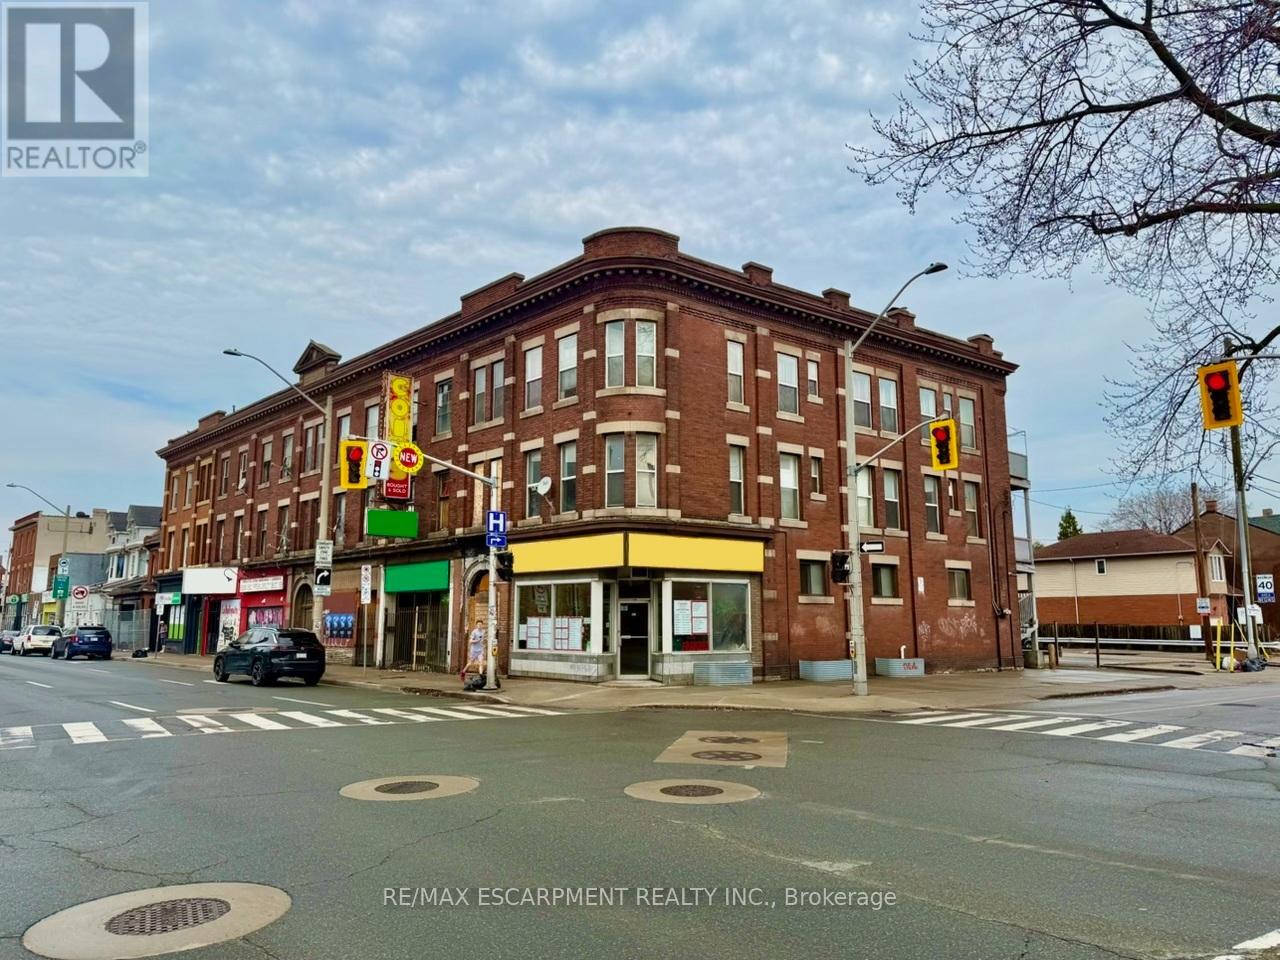
Hamilton, Ontario
This purpose-built, three-unit mixed-use property, including two spacious two-bedroom residential suites and one ground-floor commercial unit, offers a strong investment opportunity in a high-exposure location. Situated along a busy commercial corridor just steps from downtown Hamilton, the property benefits from excellent visibility, foot traffic, and strong surrounding amenities. The building features efficient, well-designed layouts with generous square footage, high ceilings, and large windows that allow for abundant natural light. Its flexible configuration and permitted uses make it suitable for a wide range of investors and potential end-users. This offering presents a compelling opportunity to acquire a mixed-use asset and future upside through rental optimization in an evolving urban corridor. (id:60120)
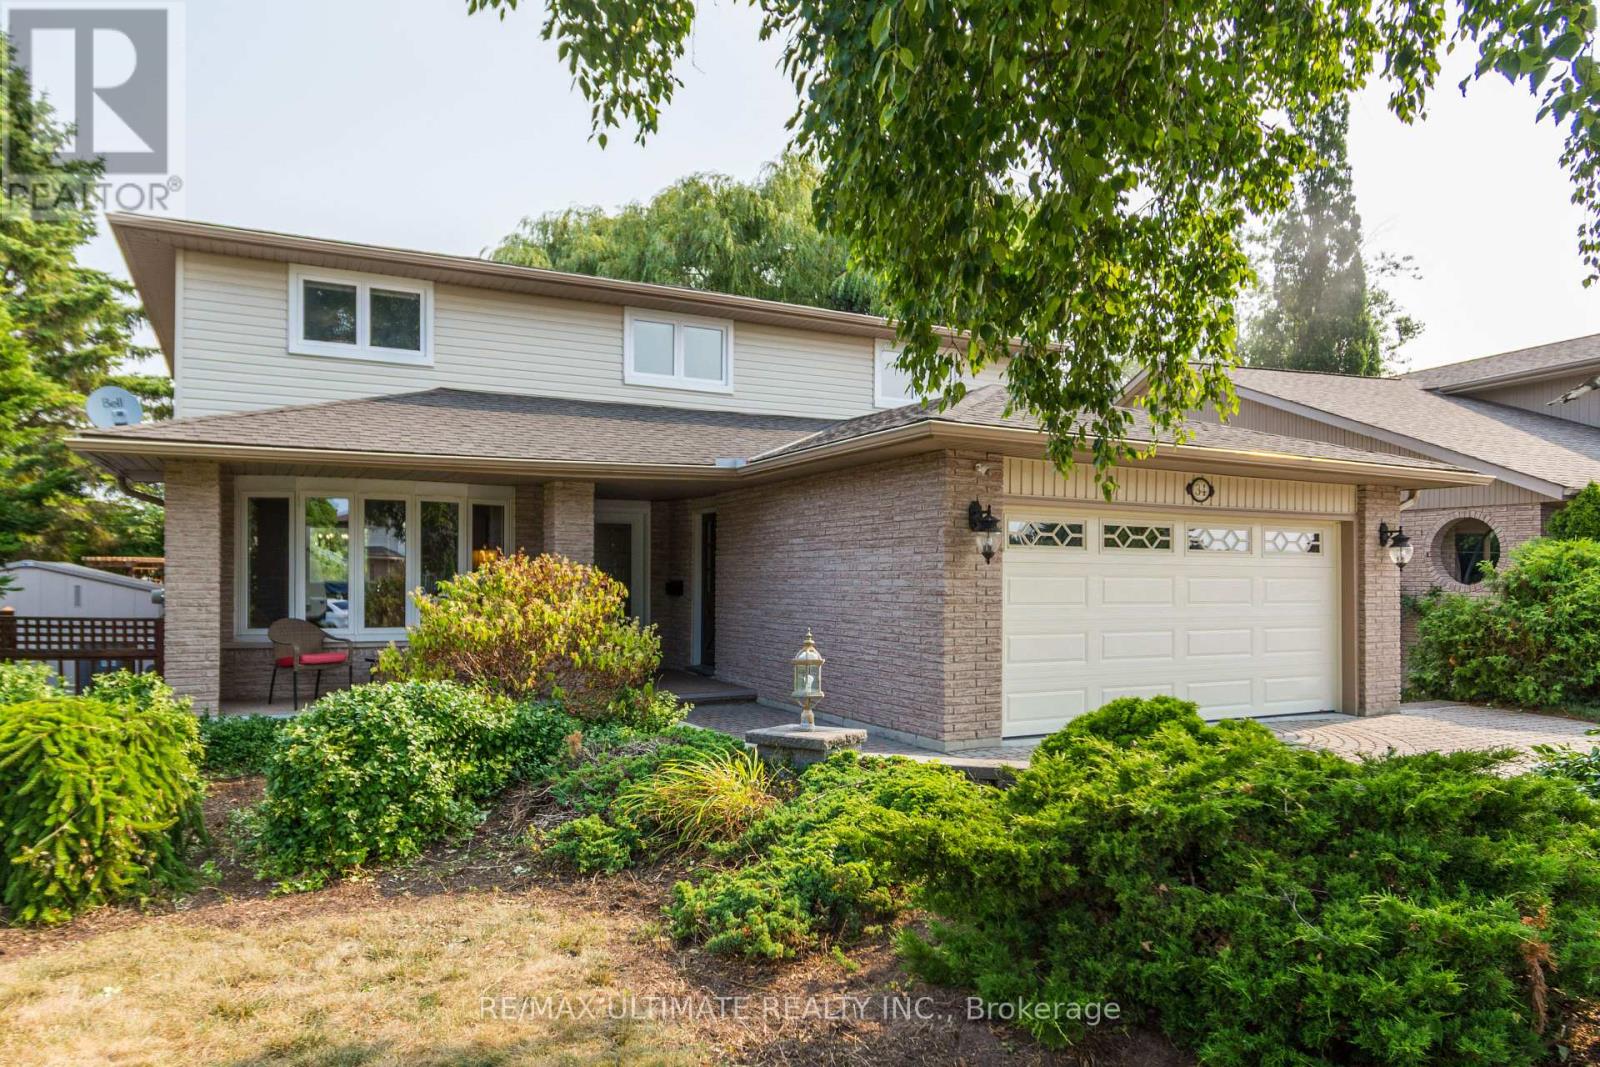
Belleville, Ontario
Welcome to 34 Briarwood Crescent-where pride of ownership meets comfort, style, and location.Nestled on a quiet crescent in one of Belleville's most sought-after east-end neighbourhoods,this beautifully maintained detached home offers a move-in ready lifestyle with thoughtfulupdates throughout.Freshly painted from top to bottom, the home features a functional and flexible layout idealfor families, professionals, or those seeking extra space to grow. The upper level offers threegenerous bedrooms, including a bright and inviting primary suite complete with a walk-in closetwith custom built-ins and a private 3-piece ensuite.The main level is warm and welcoming, highlighted by a well-appointed kitchen that overlooks aprofessionally landscaped backyard and serene green space beyond-perfect for relaxing eveningsor entertaining with a view.The fully finished basement adds exceptional versatility, featuring a fourth bedroom, aspacious recreation room with large above-grade windows, a full 3-piece bathroom, and amplestorage. Whether you need space for guests, a home office, or multi-generational living, thislower level delivers.Recent upgrades include a full roof replacement (2019) and a new insulated garage door,providing added value and peace of mind.With tasteful updates, a private nature-facing backyard, and a prime location, this is a homethat truly stands out in Belleville's east end. (id:60120)
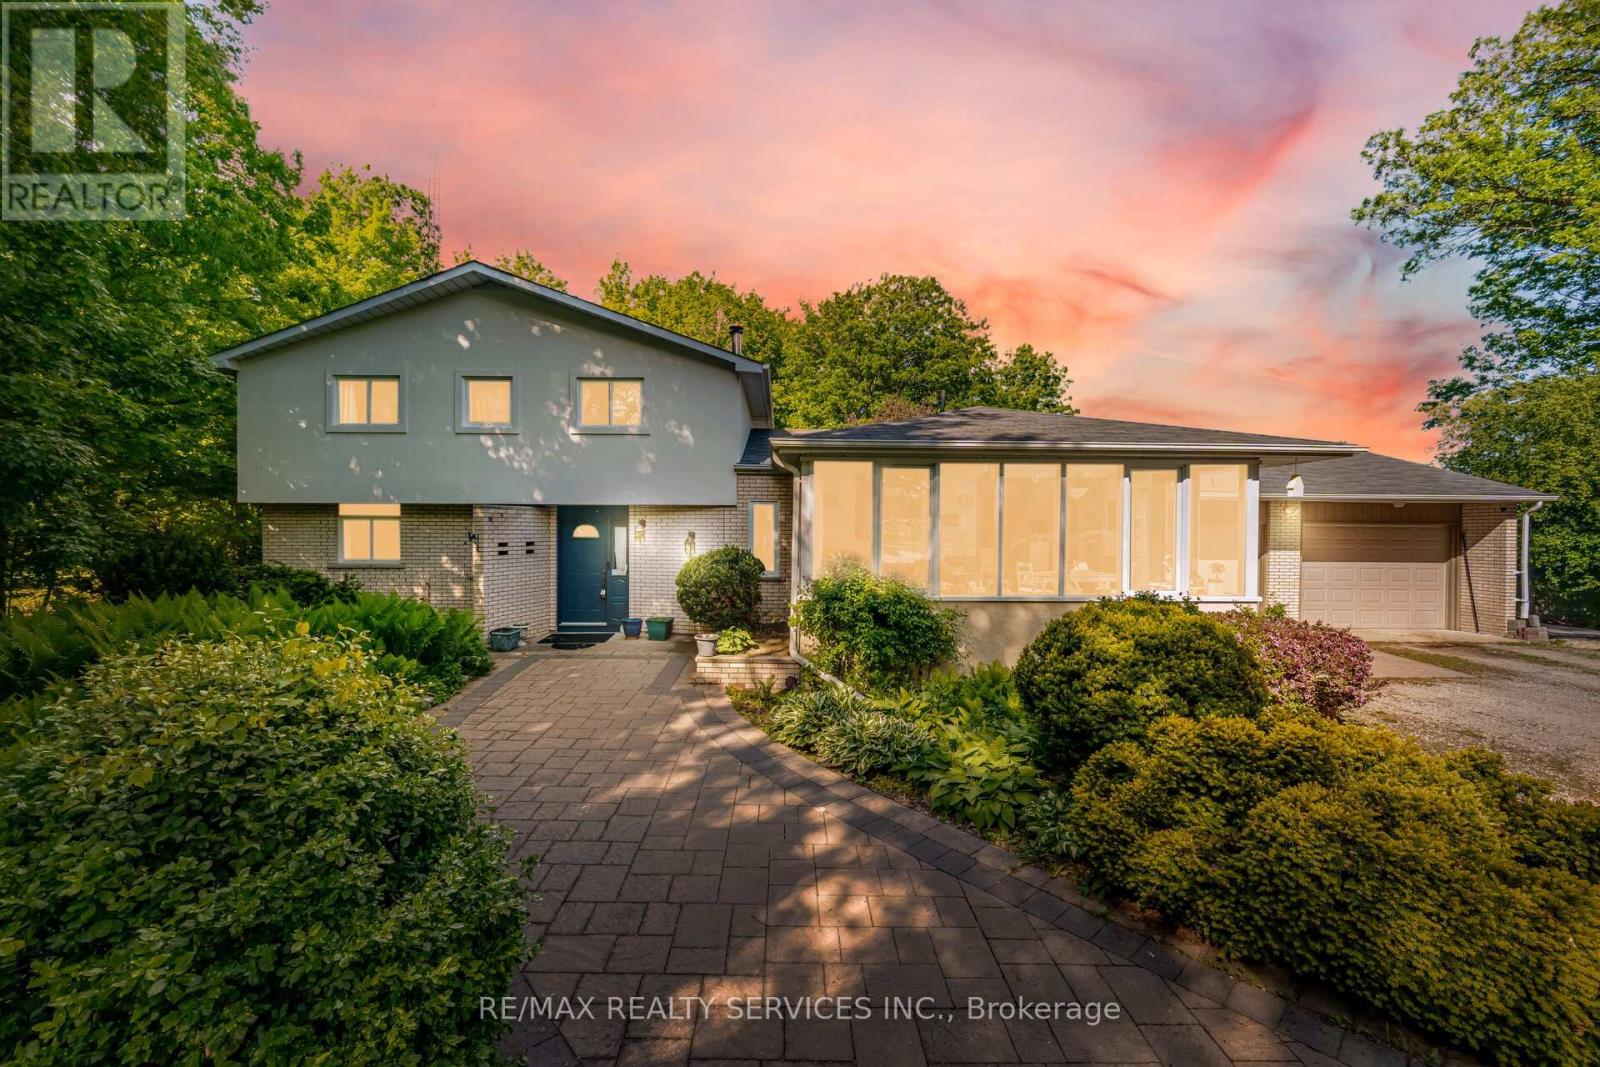
Caledon, Ontario
//2.011 Acres Lot - Prime Location By King Street - 5 Mins Drive From Mayfield// Rare To Find Immaculate 4+1 Bedrooms & 4 Washrooms Farm- House Set Against A Lush Ravine Offers A Unique Architectural Opportunity To Blend Rustic Warmth With Dramatic Natural Views! Family Size Kitchen With A Walk Out To Oversize All Season Sunroom** House Features Main Floor Bedroom & Full Washroom With Glass Shower! 4 Bedrooms Upstairs With 2 Full Washrooms! Total 4 Washrooms In This Family Home! Formal Living, Dining & Family Rooms With Hardwood Flooring! Fireplace In Family Room & Walkout To Backyard* Property Has Circular Driveway Feature & Total 12 Cars Parking* Finished Basement With Family Room & Bedroom! Lower Level Comes With Recreation Area! Location Is So Amazing & Close To All Schools, Parks, Trails & Shopping! (id:60120)
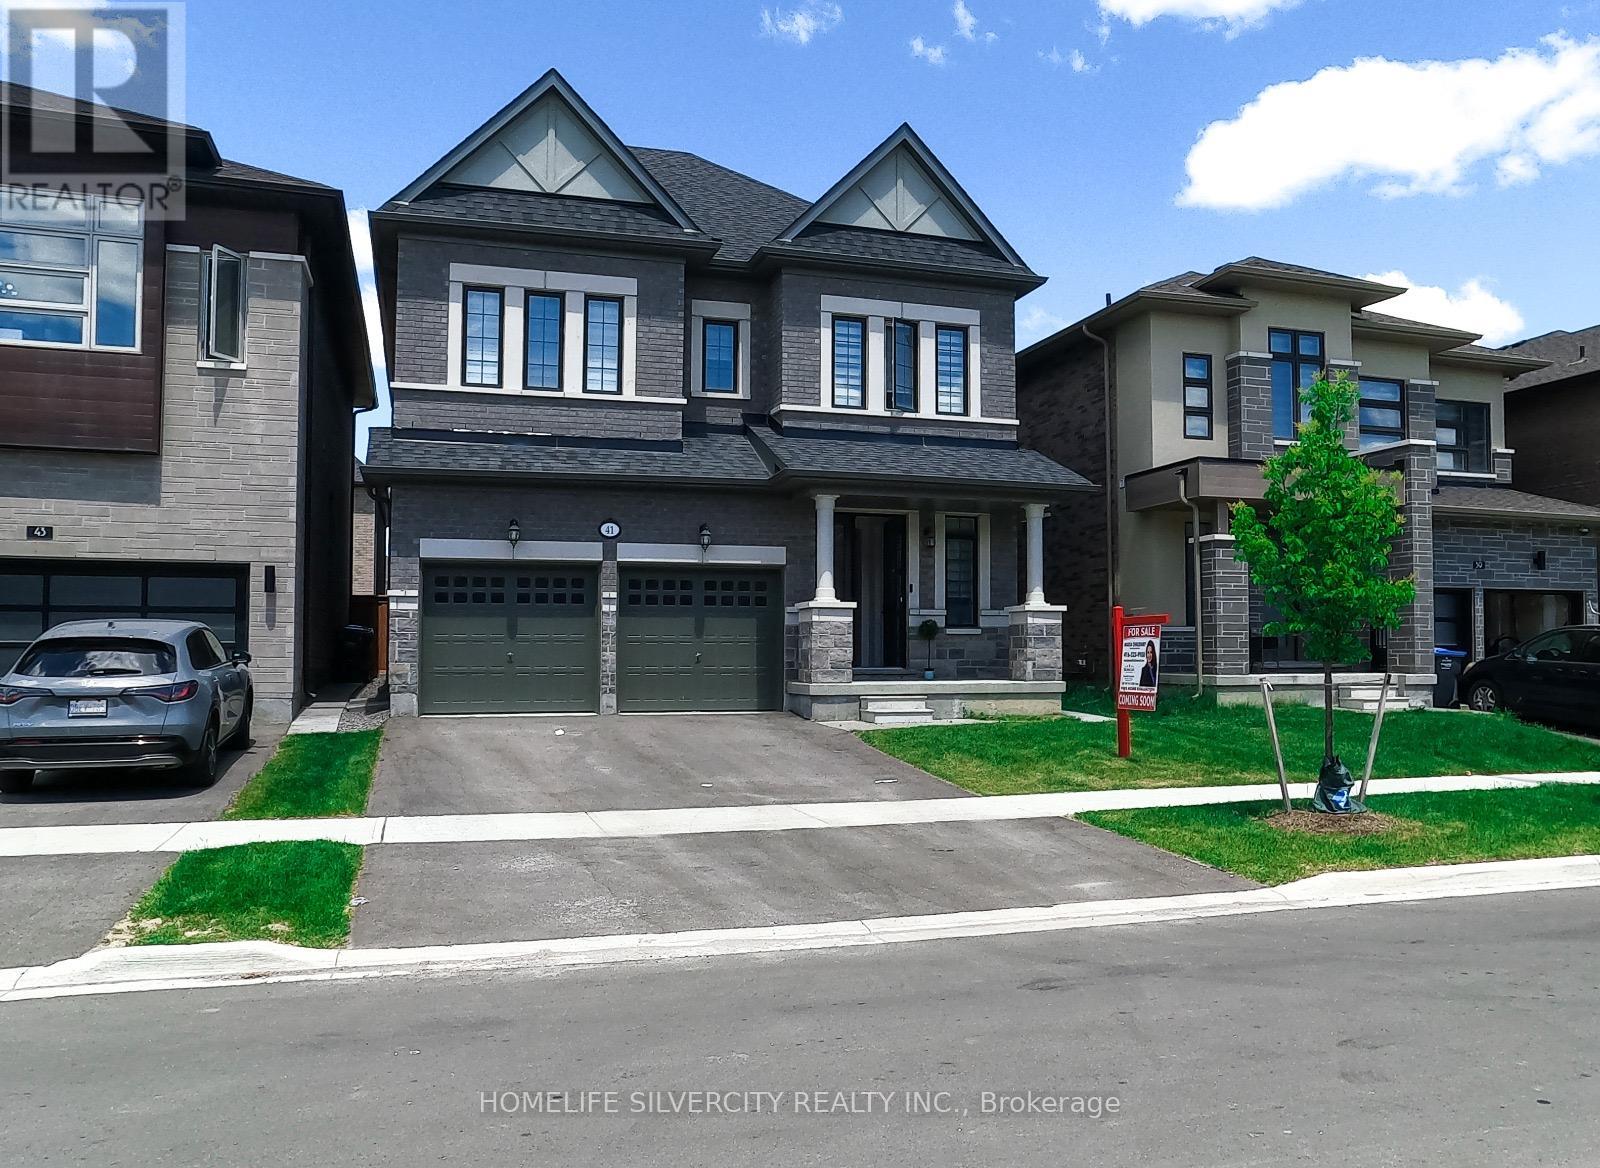
Brampton, Ontario
Welcome to 41 Michener Drive, a charming 4-bedroom, 4-bath detached home in the sought-after Sandringham-Wellington neighborhood of Brampton. Built just over two years ago, this elegant model by Remington Homes spans 2397 square feet, offering a bright open-concept main floor, a chef-inspired kitchen, and a spacious living, family, and dining area. Upstairs, you'll find 4 generous bedrooms and 3 full baths, plus a convenient powder room. The large, fully fenced backyard is perfect for entertaining, and a side-door entrance leads to an unfinished basement with limitless natural light having 4 windows. Ideally located in a peaceful neighborhood, just steps from top schools, vibrant plazas, parks, and major highways, this home offers the perfect blend of modern convenience and comfort. Don't miss your chance!! (id:60120)
Toronto, Ontario
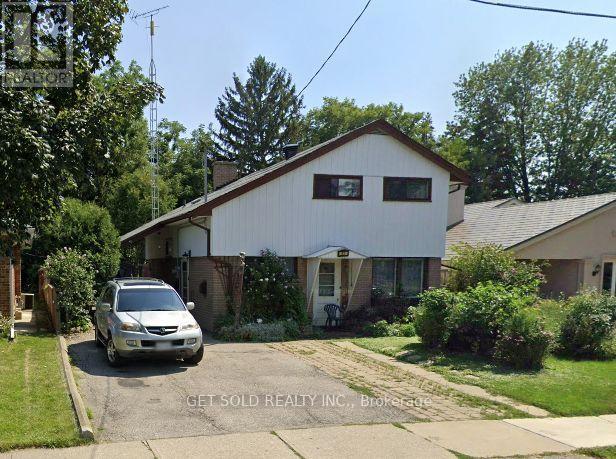
Opportunity knocks with this Side-Split, 3-bedroom detached home! Ready to be reimagined and refreshed, bring your ideas and make it your own. Conveniently located close to schools, transit and parks. (id:60120)
Vaughan, Ontario
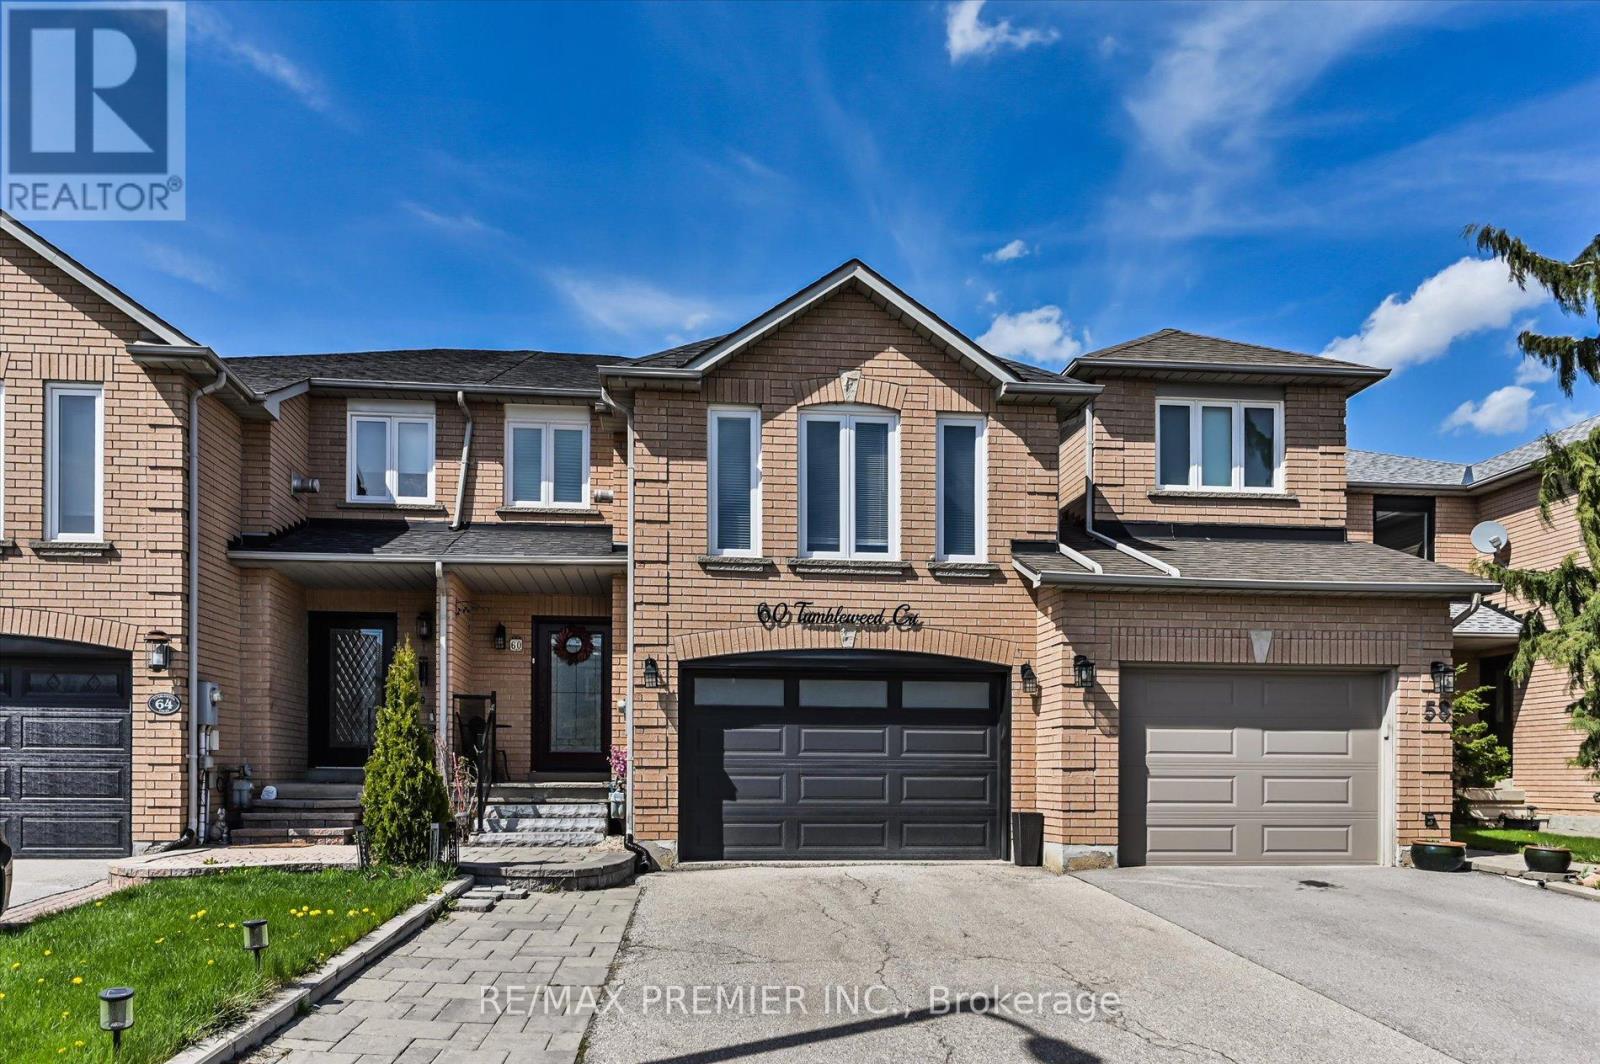
Nestled on a private cul-de-sac and backing onto a tranquil wooded area, 60 Tumbleweed Court offers a rare combination of privacy, comfort, and natural surroundings. This beautifully maintained home features an upgraded kitchen that is perfect for everyday living and entertaining, along with 3 spacious bedrooms and a bonus second-floor family room that provides the ideal extra space for relaxing, working, or gathering with loved ones. A wonderful opportunity to enjoy a peaceful setting in a sought-after location. (id:60120)
Adjala-Tosorontio, Ontario
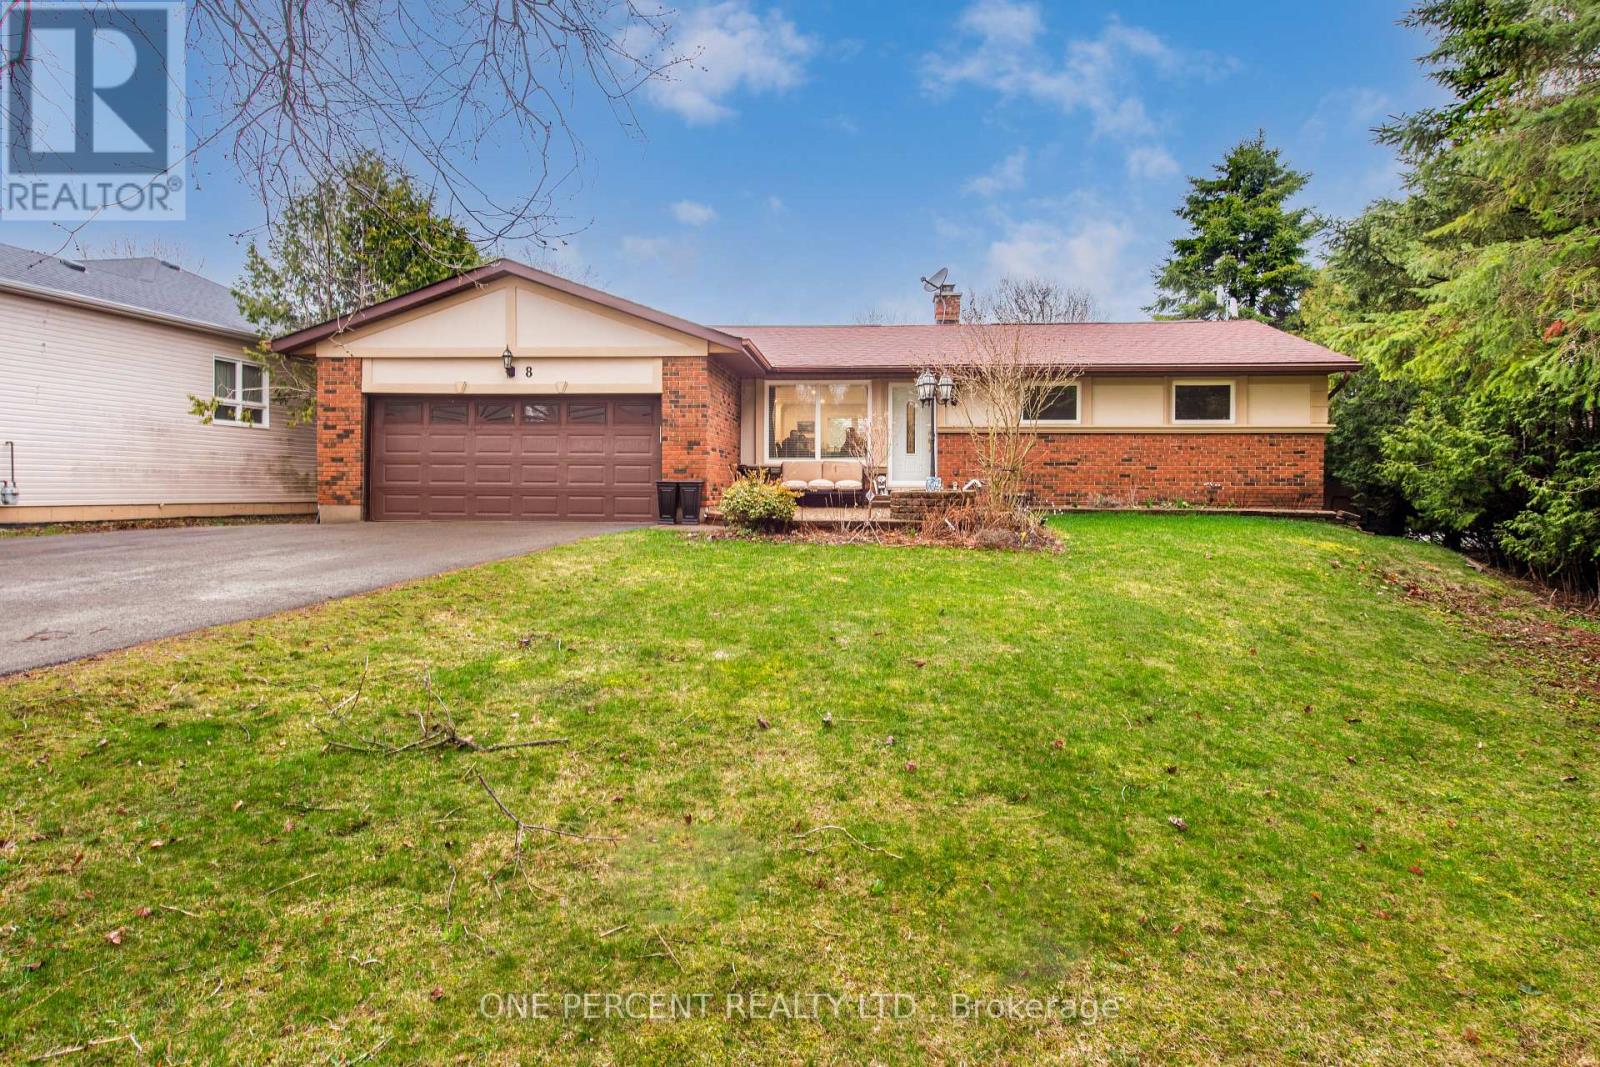
Remarkable High End Bungalow In Extremely Quiet "Keenansville" Family Friendly Area. Large Property! As You Enter You Are Welcomed By Open Layout Lovely Modern Dining, Family And Wonderful Kitchen Area With All The Special Touches. Enjoy The Unique Serene Sunroom Walking Out To Breathtaking Backyard Area With Very Private Mature Trees, That You Are Sure To Spend Many Sunset Hours In. Updated Bathrooms. 3 Great Bedrooms. An Additional Bedroom In Fully Finished Stylish Lower With A 3 Pc Bathroom Creates More Ideas. Some Features Include: Renovated Kitchen W/Titanium Granite Countertop, Flooring, Driveway (HL3 Grade Asphalt) - All 2023; IBC On-Demand Hot Water System, Natural Gas Connection In Backyard For Your BBQ, 240 Volt In Garage, R/O System. Includes A Home Theater With A 4K UST Projector. 1GB Fiber Internet Available. (id:60120)
Oshawa, Ontario
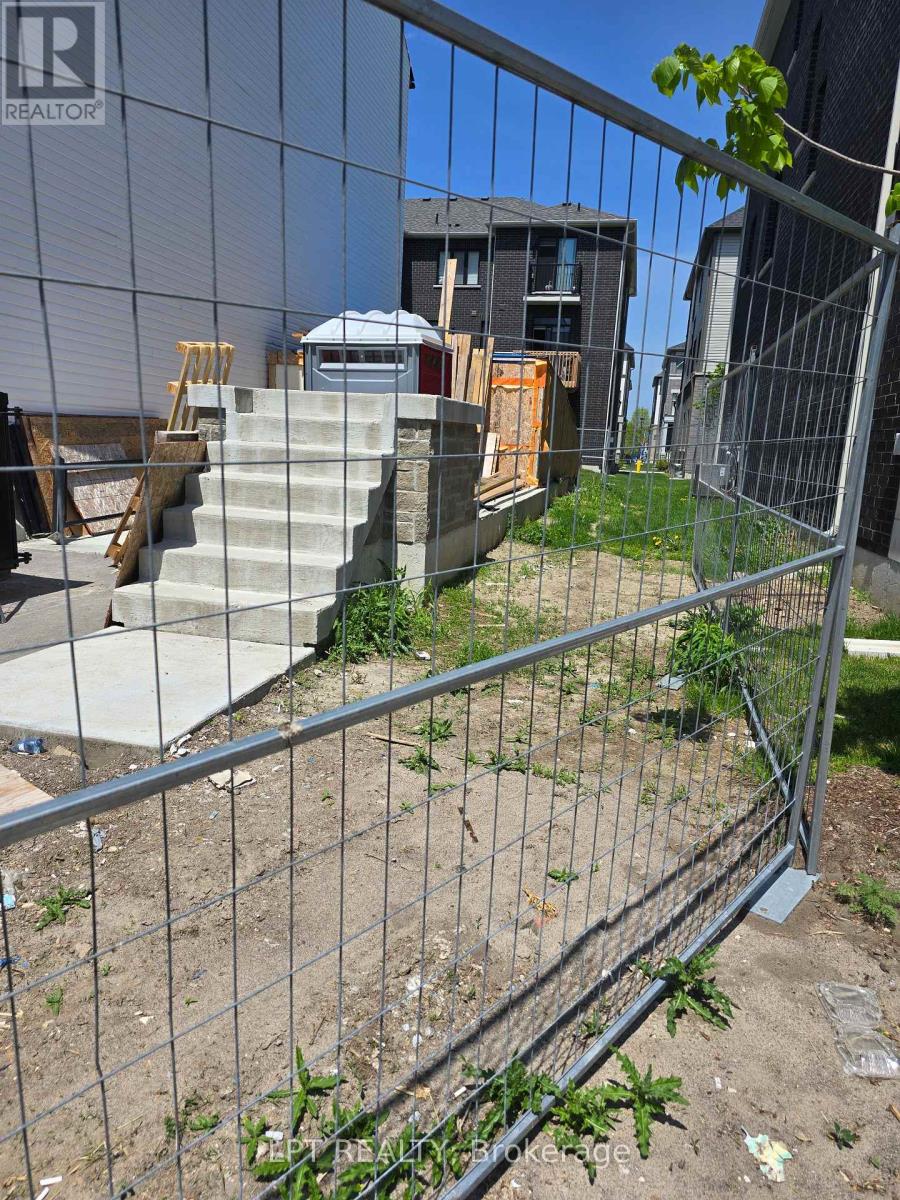
72 hours irrevocable. Deposit is to be a certified cheque or Bank Draft made out to GOWLING WLG. "The property was previously a Attached Freehold Town with a Potl element (id:60120)
Toronto, Ontario
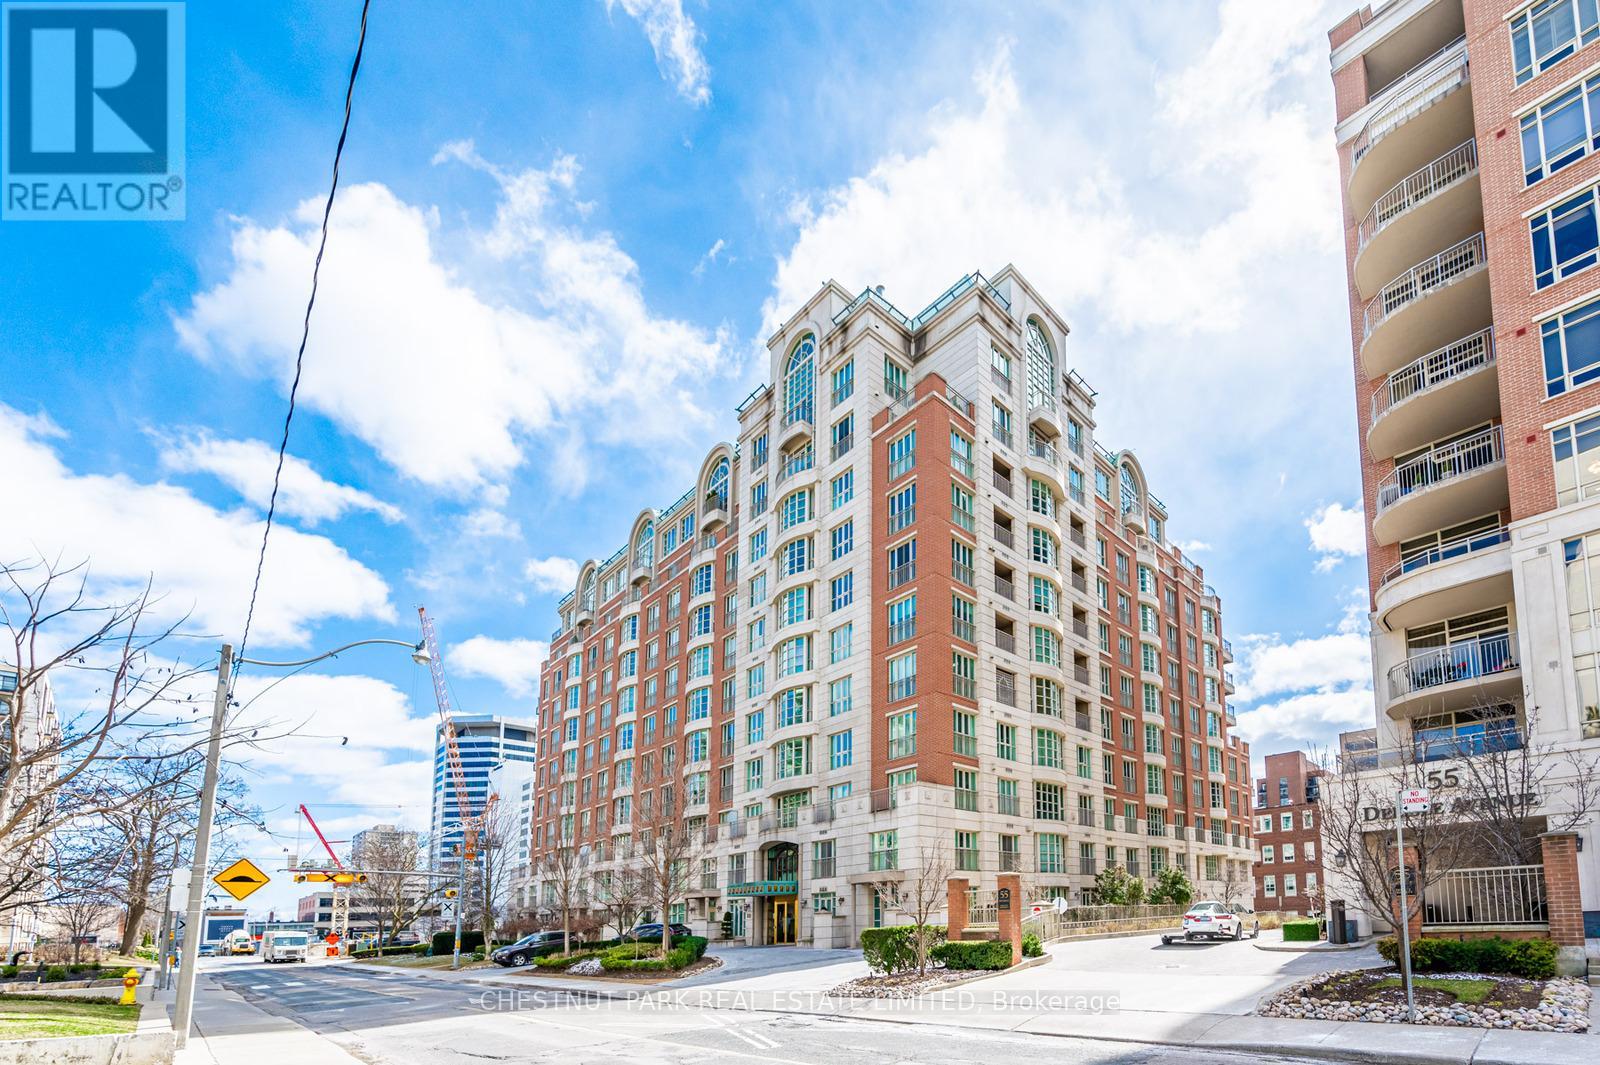
Refined, spacious, and quietly impressive, this distinguished residence offers an exceptional standard of living in one of the city's most sought-after addresses, celebrated for its enduring architecture and effortless access to urban essentials. Just moments to transit, boutiques, dining, green spaces, and top-tier amenities, the location is as convenient as it is prestigious. Suite 705 unfolds across approximately 2,340 square feet as a rare north-west corner offering, where natural light pours into generously scaled principal rooms. A gracious foyer introduces the home, setting the tone for both everyday comfort and elegant entertaining. The thoughtfully designed kitchen is tailored for those who love to cook and gather, featuring extensive cabinetry, expansive prep space, and a sizeable breakfast area ideal for relaxed meals with family or guests. The living room is both warm and grand, anchored by an oversized bay window that frames treetops. Adjacent, a family room and open-concept library create a calm, versatile space for unwinding. The formal dining room is designed to host on a larger scale, comfortably accommodating extended gatherings and opening onto a generous inset balcony, one of two private outdoor spaces that extend the living experience. A desirable split-bedroom layout ensures privacy, with two well-proportioned bedrooms, each complete with its own ensuite. The primary retreat is particularly inviting, enhanced by a walk-in closet and a well-appointed spa-like four-piece bath. Residents of this well-managed building enjoy a full suite of amenities, including a beautifully landscaped courtyard with BBQs and outdoor entertaining areas, an indoor pool with saunas and change facilities, a multi-purpose lounge, and the peace of mind of 24-hour concierge service. A rare offering of scale, layout, and location-this is a home that truly is in a class of its own. (id:60120)
Guelph, Ontario
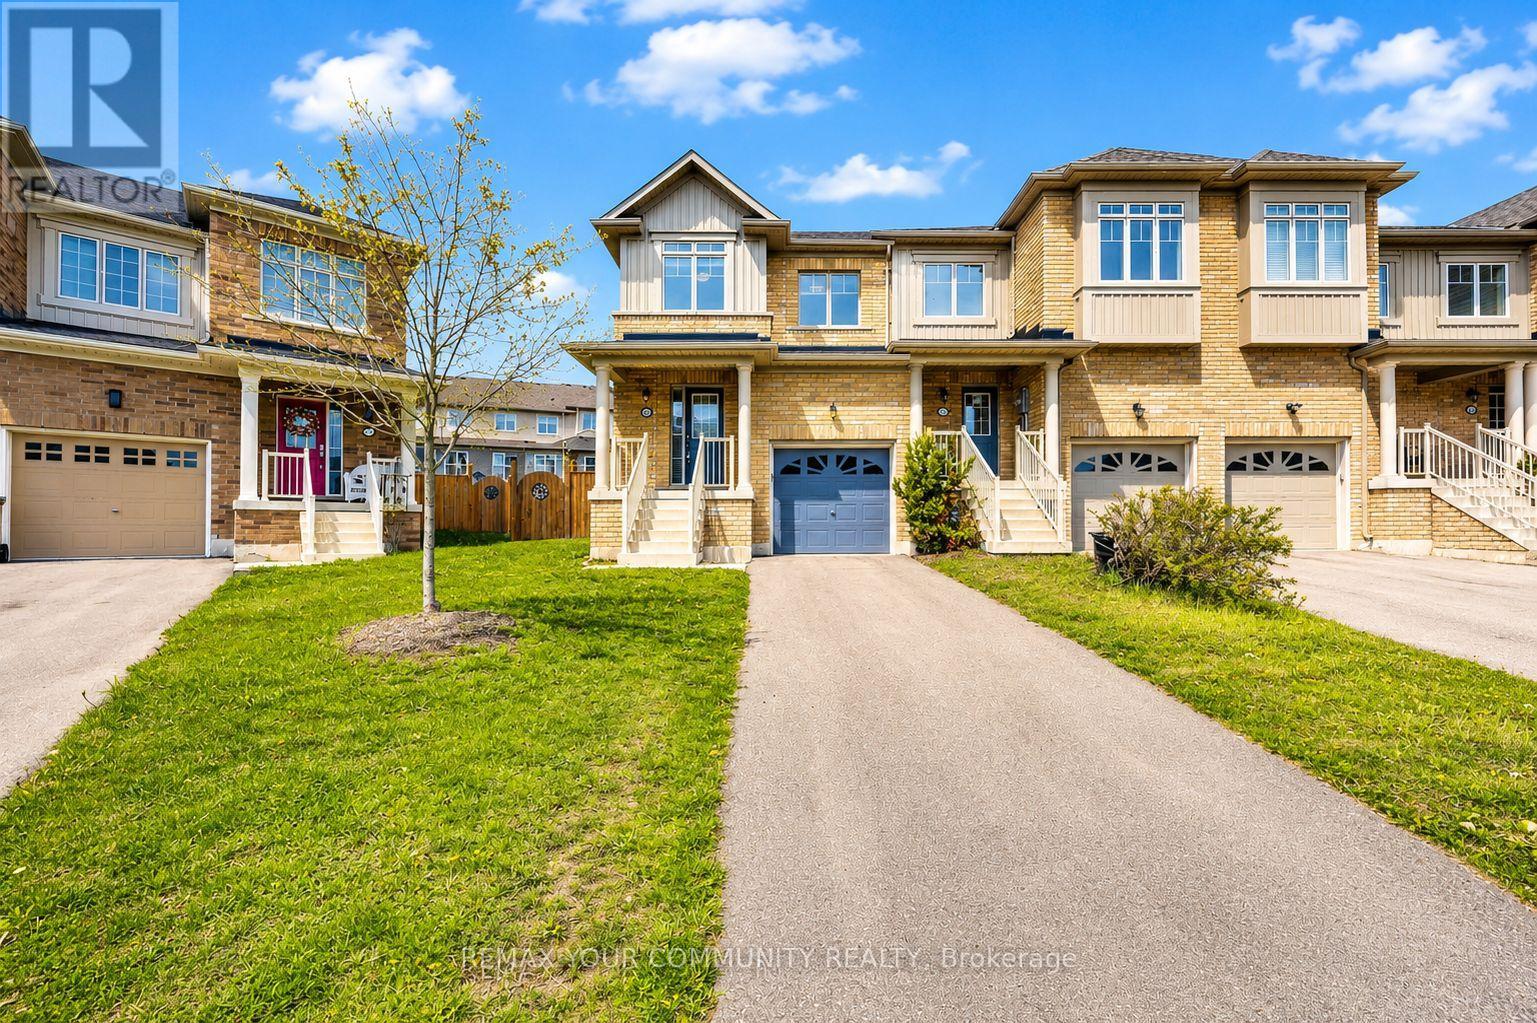
Welcome to this Rare Premium Pie-Shaped Lot! This bright and modern 9-year-old home is located in Guelph's highly sought-after Grange Hill East neighbourhood. Offering 3 bedrooms and 3 bathrooms, this extensively upgraded property features $$$ spent on high-quality finishes and delivers true turnkey living.This stunning end-unit townhome boasts a massive backyard ready for your own creation of an entertaining oasis-perfect for family living, outdoor gatherings, or future customization. Ideally positioned facing a park, enjoy beautiful open views right from your front door, along with the added benefit of no walkway, providing enhanced privacy and excellent curb appeal.Step inside to a sun-filled open-concept main floor featuring brand new hardwood flooring, smooth ceilings, and elegant new lighting throughout. The upgraded kitchen showcases granite countertops, stainless steel appliances, a stylish new backsplash, and a convenient breakfast bar-perfect for both everyday living and entertaining.A beautifully renovated oak staircase with modern iron pickets adds a touch of elegance, while the entire home has been freshly painted in contemporary tones. Enjoy fully renovated bathroomsthat blend comfort with modern design.Upstairs, you'll find the convenience of second-floor laundry and a spacious primary retreat complete with a walk-in closet.Located in a family-friendly, high-demand neighbourhood, close to parks, schools, shopping, and major routes-this is a rare opportunity not to be missed! (id:60120)
Kawartha Lakes, Ontario
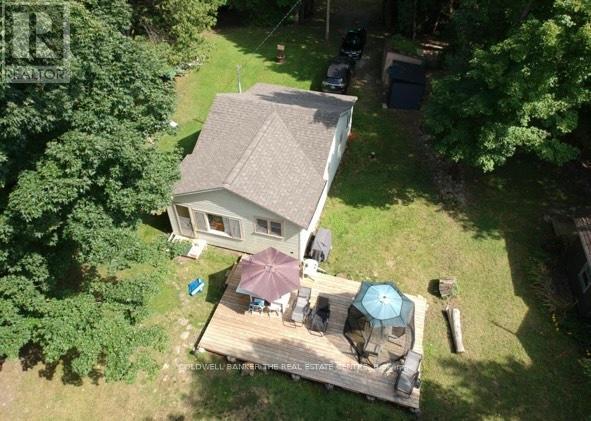
Lakefront Cottage on Head Lake. Sandy beach, private forest, big lake views and great fishing! A rare opportunity to own a 3 bedroom seasonal direct lakefront cottage. Featuring one of the lake's only private sandy beaches, protected forested land across the road, and stunning view from the cottage. Deeded waterfront (not township owned). This cottage offers a sun-filled layout with lake views from the living room area and a bonus room perfect as a sunroom, mudroom or extra space. The interior is clean, functional and full of rustic charm. 3 season use (spring, summer, fall), excellent fishing, lake is ideal for swimming and relaxing, crystal clear spring fed water from Queen Elizabeth II Wildlands Provincial Park. Co-ownership of forested land across the road (2 shares included), land is permanently protected no development allowed. Includes ATV trails, volleyball court, open space for gatherings, outdoor entertaining area and fire pit. 15 minutes from Norland- groceries, LCBO, gas and amenities, 30 minutes from Casino Rama for dining and entertainment. Sunset Beach Cottagers Association annual dues 2025 $100 for road maintenance. East Shore Forest Association two (2) year fee 2024/2025 $55 for the share across the road. Ideal for families, anglers, nature lovers and weekenders. Motivated seller. Don't miss this Head Lake gem! SOLD "AS IS " CONDITION. (id:60120)
Haldimand, Ontario
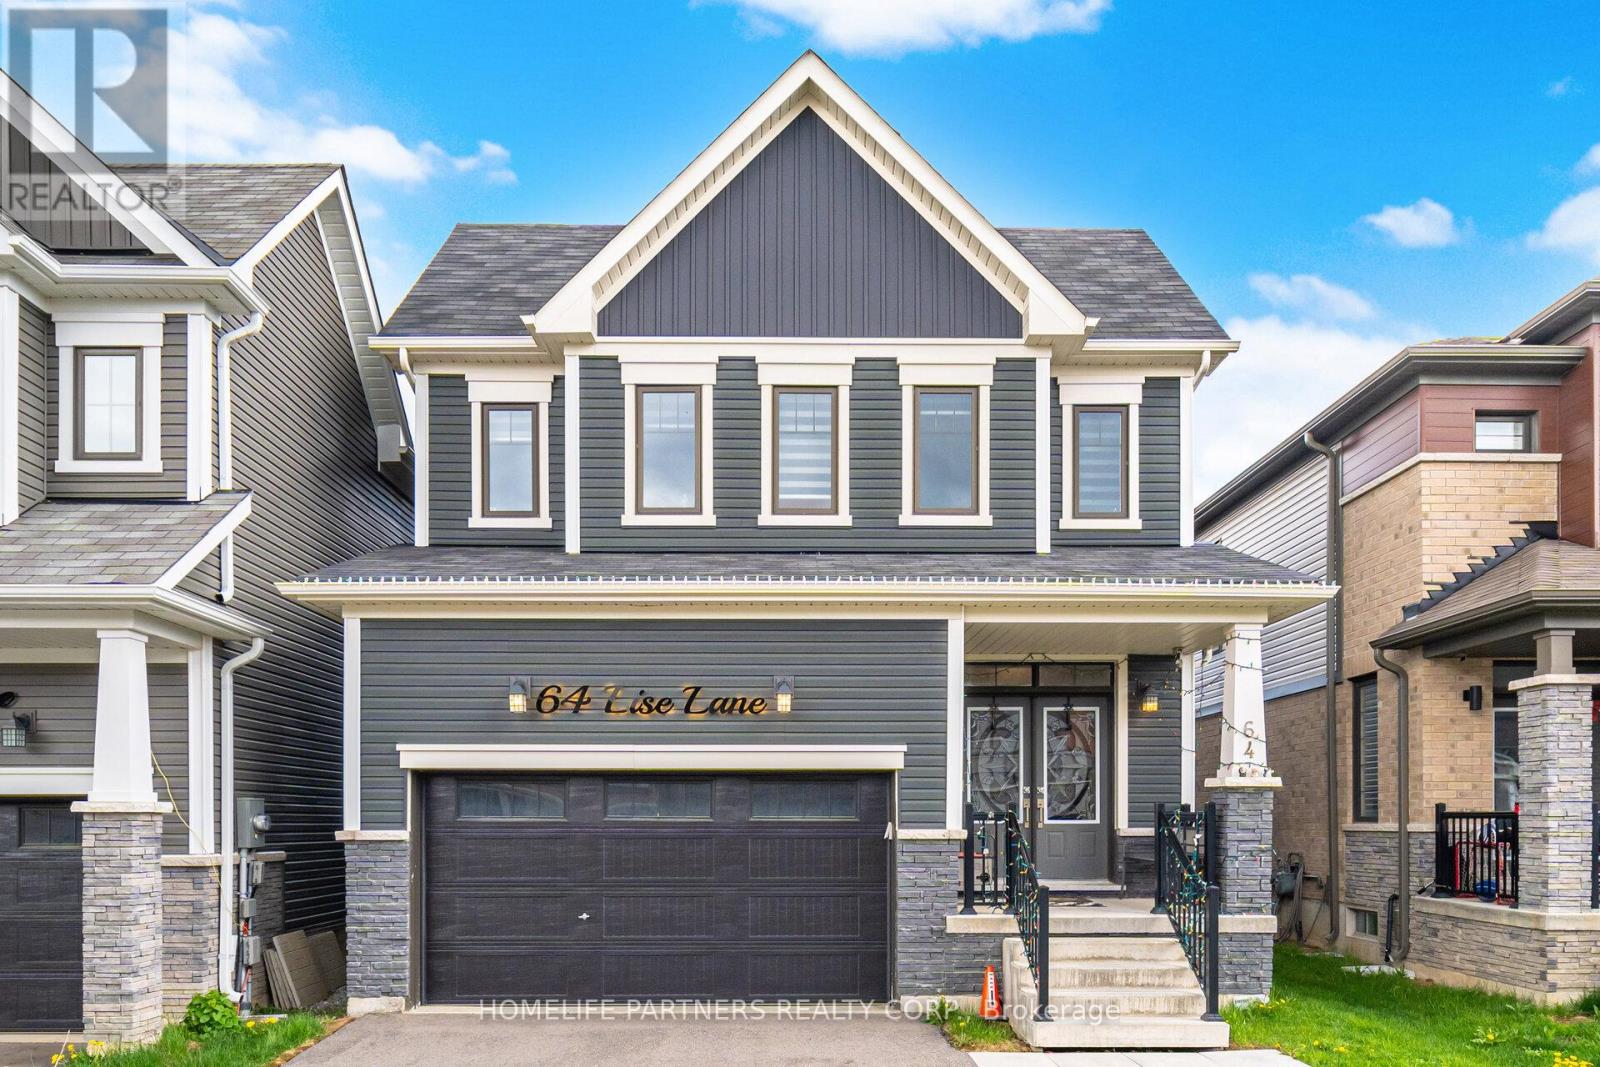
Welcome to 64 Lise Lane, Caledonia!This beautifully designed detached home offers approximately 2,690 square feet of thoughtfully planned living space. Featuring 4 spacious bedrooms and 2.5 bathrooms, this home is finished with hardwood flooring on the main level and hardwood stairs. The basement also features a 3-piece rough-in for a future bathroom, a cold room, and larger windows providing additional natural light.Upstairs, enjoy the practicality of second-floor laundry. Located close to schools, shopping, trails, grand river you can go fishing or just the gorgeous scenery. Short drive to beaches and day to day amenities this is a wonderful opportunity to own a stunning new home in a growing community! (id:60120)