
Hamilton, Ontario
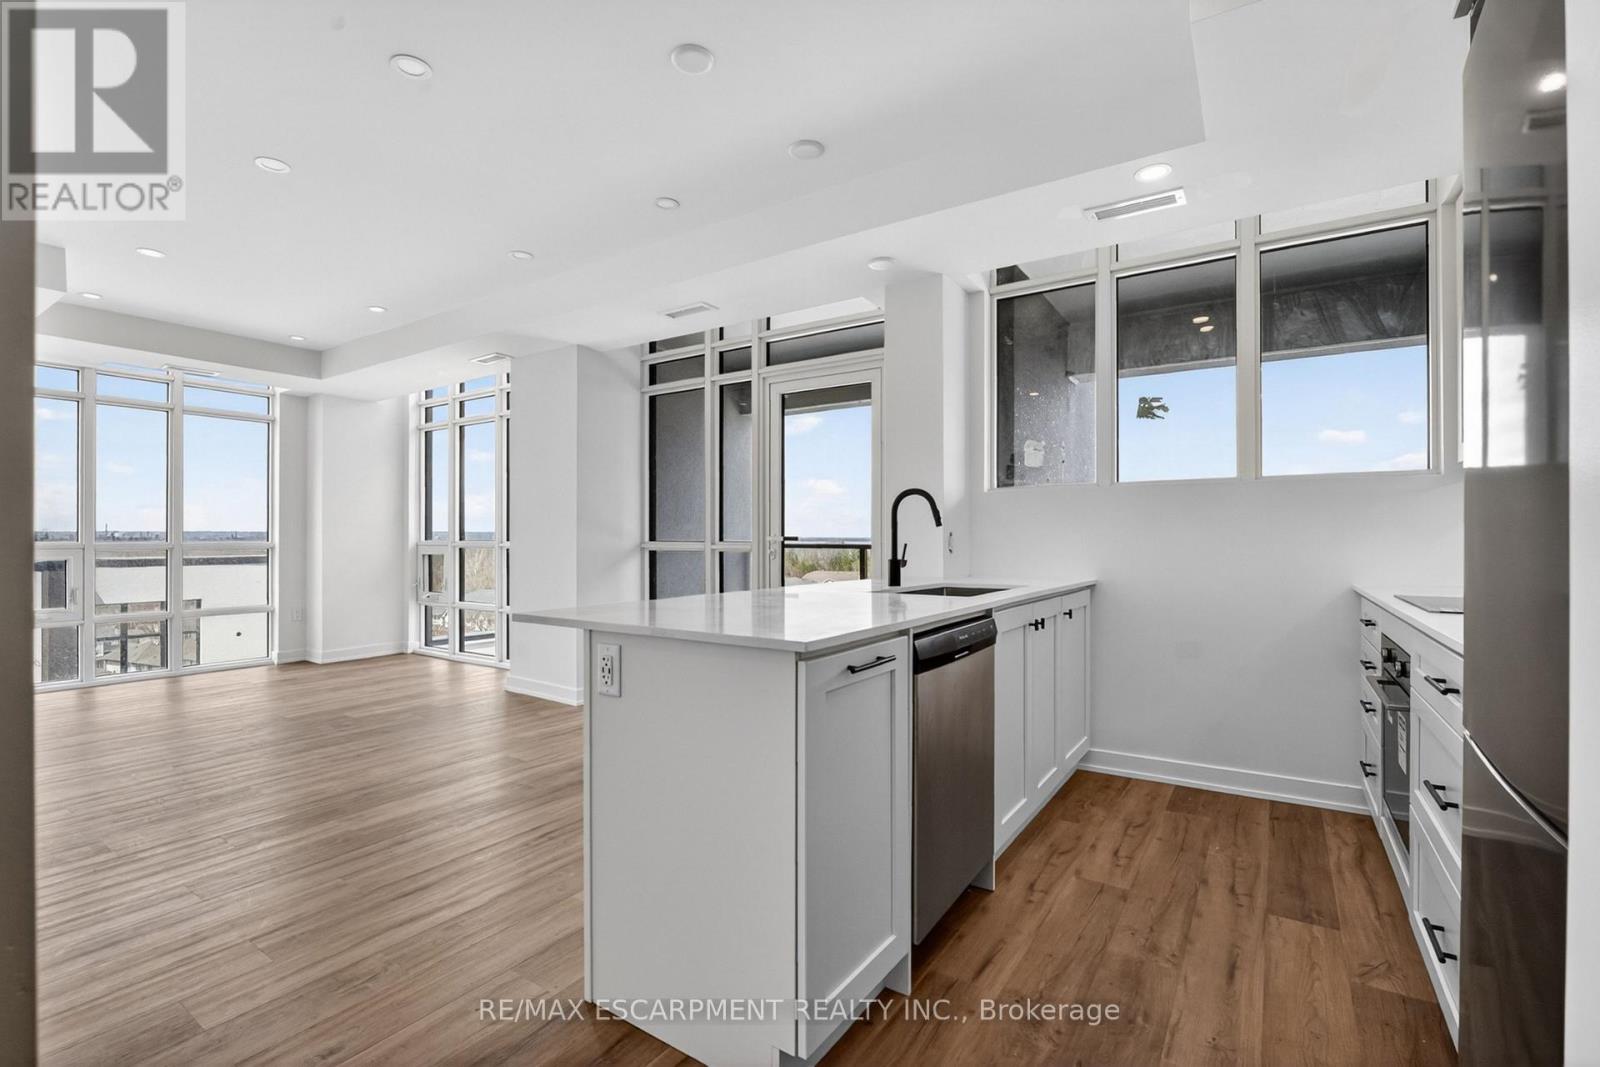
The Sage Floorplan is a brand new 2-bedroom, 2-bathroom corner suite being sold directly by the builder, DeSantis Homes, offering 1,015 sq. ft. plus approximately 150 sq. ft. of balcony space with direct lake views. Featuring over $50,000 in upgrades, this unit offers 9-ft ceilings, pot lights, luxury vinyl flooring throughout, floor-to-ceiling wrap around windows, and a fully upgraded kitchen with extended 100cm upper cabinetry, custom built-in pantry with integrated microwave, quartz countertops, and upgraded appliances. The spacious primary bedroom includes a walk-in closet, private balcony access, and an upgraded ensuite with a glass shower, while the second bathroom features a soaker tub. Underground parking and locker included. Residents enjoy premium amenities including a rooftop terrace with BBQs, dining and lounge areas, community gardens, club room, media lounge, studio space, art gallery corridor, dog spa, smart parcel lockers, EV charging stations, and more, all just minutes from the GO Station, lakefront trails, shopping, restaurants, and major highway access. (id:60120)
Oakville, Ontario
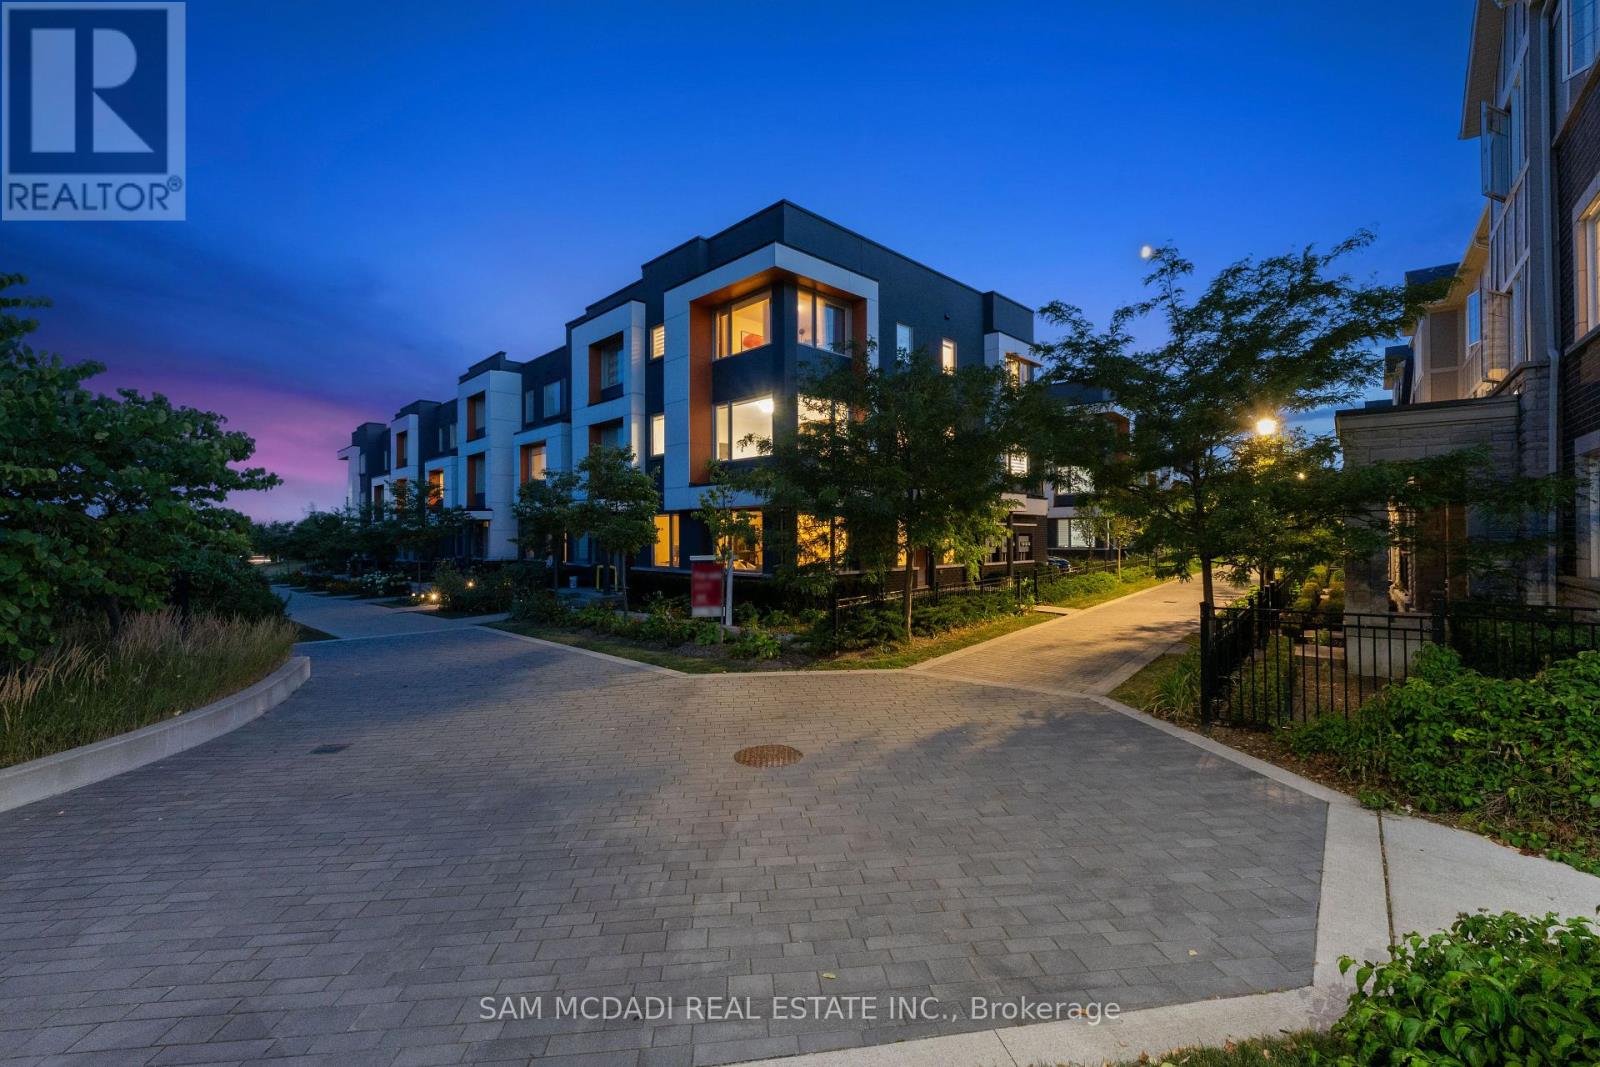
Stunning executive townhouse built by Mattamy Homes. Modern contemporary design with simple clean lines. Located in the coveted "Preserve of Upper Oakville" area. 2048 sq ft of luxury living. 3 bedrooms & 3 baths with a beautiful modern kitchen with Stainless Steel Fisher & Paykel appliances and organic white quartz counters, centre island & a spacious breakfast nook. Plank Wood flooring throughout. Spacious primary bedroom on the upper level with a 3 pc en-suite bath & his/her closets, 2 additional bedrooms plus a 4 pc bath. Sought after 2 car garage. Over 75K in upgrades! A must to view. Close to major highways, shopping, entertainment, restaurants & the new Oakville hospital. Great investment opportunity. Upgrades include Kentwood European Plank Wood flooring, Cornice moulding & 5 1/4" baseboards throughout, White cultured marble vanities & Porcelain tiles in the entrance, powder room & baths. (id:60120)
Toronto, Ontario
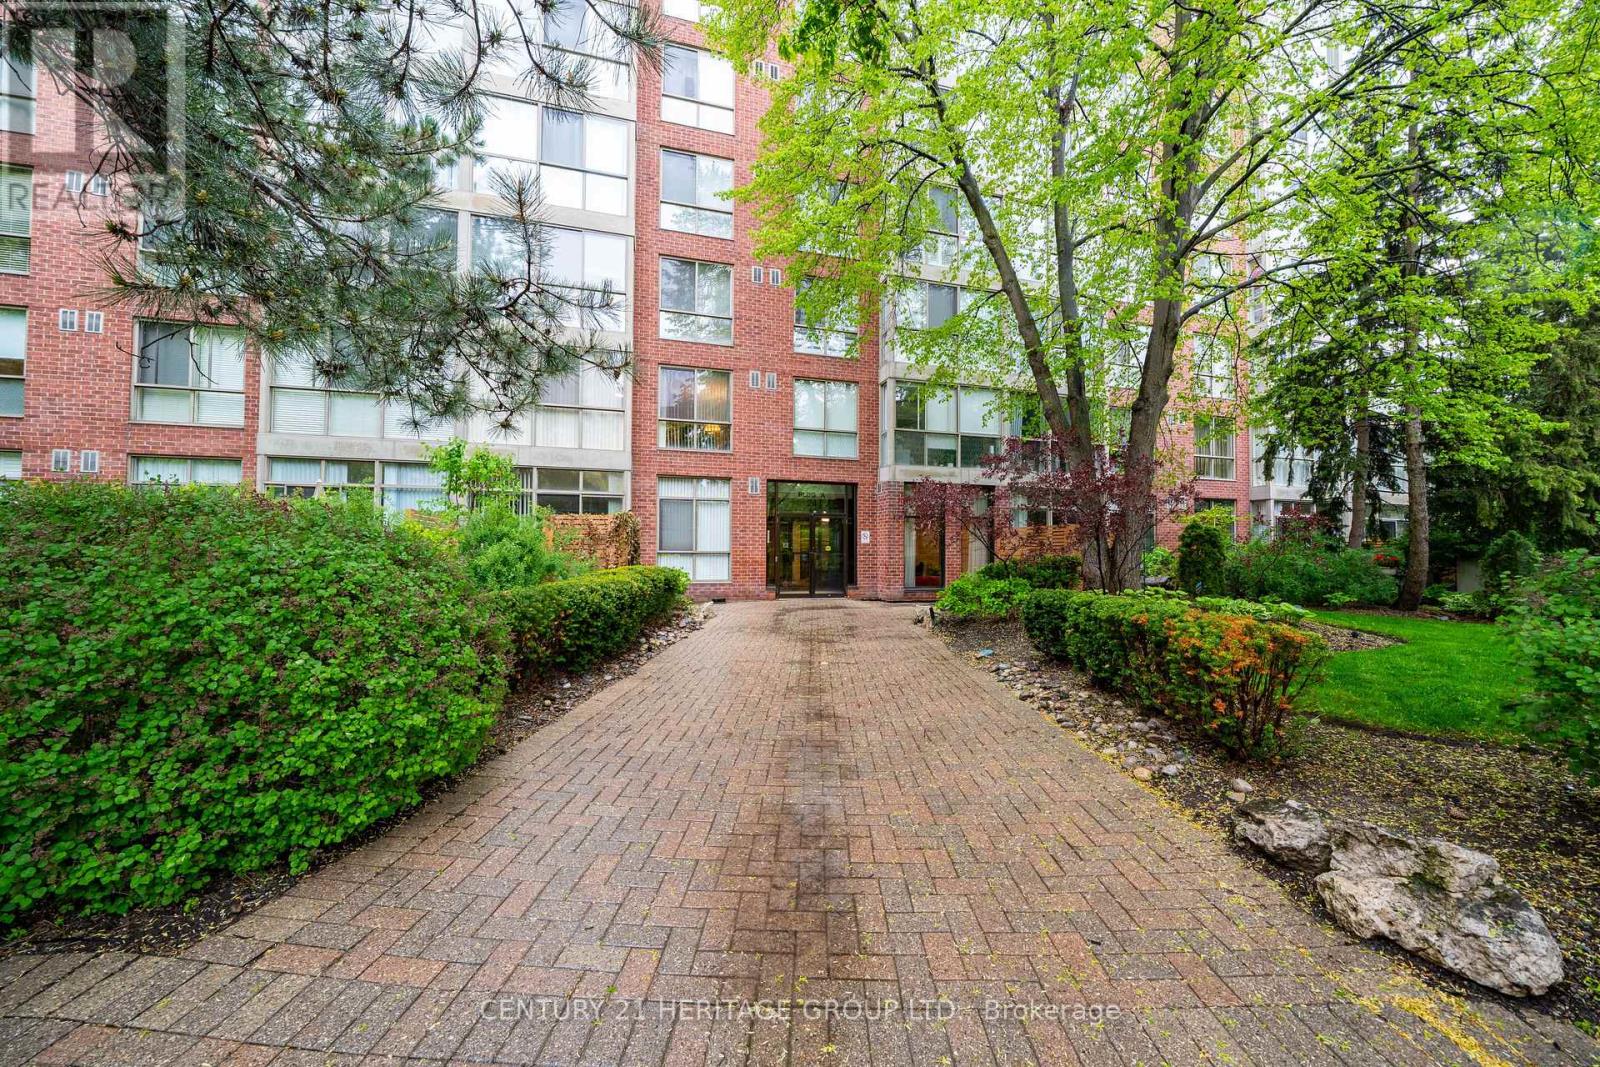
Extraordinary Main Floor Condo In Exclusive Gated Complex By Tridel. Conveniently Located South Of High Park & Bloor West Village, Walking Distance To Lake Ontario Water Front Trails, Close To All Essential Amenities. Pride Of Ownership Throughout This Upscale 1 Bedroom + Sun/Den Condo With Exceptional Walk-Out to appr. 200 Sqft Private Outdoor Patio That Serves As It's Own Private " Backyard Oasis ". Bright & Specious Suite With Floor To Ceiling Windows, Primary Bedroom Enhanced With Large Walk-In Closet, Rich Hardwood Floors, Marble Tiles, Quartz Counters, Stainless Steel Appliances & More. Amenities Reach Condo Complex For An Active Healthy Lifestyle, Indoor Pool, Hot Tub, Sauna, Updated Exersise Room With New Equipment, Pool Tables, Library, Hobby Room, Outdoor BBQ & Picknik Area, And So Much More. Quick Access To Gardiner Expressway, to TTC Transit to Nearby Bike Trails. The Maintenance Fee Includes the Utilities. Only a Couple Of Condos Offer the Privacy That This Condo Offers & the Enjoyment Of The Direct Walk Out To It's Own Private Outdoor Patio, And They Hardly Ever Come Up For Sale. Come See It Today, Don't Miss It! (id:60120)
Vaughan, Ontario
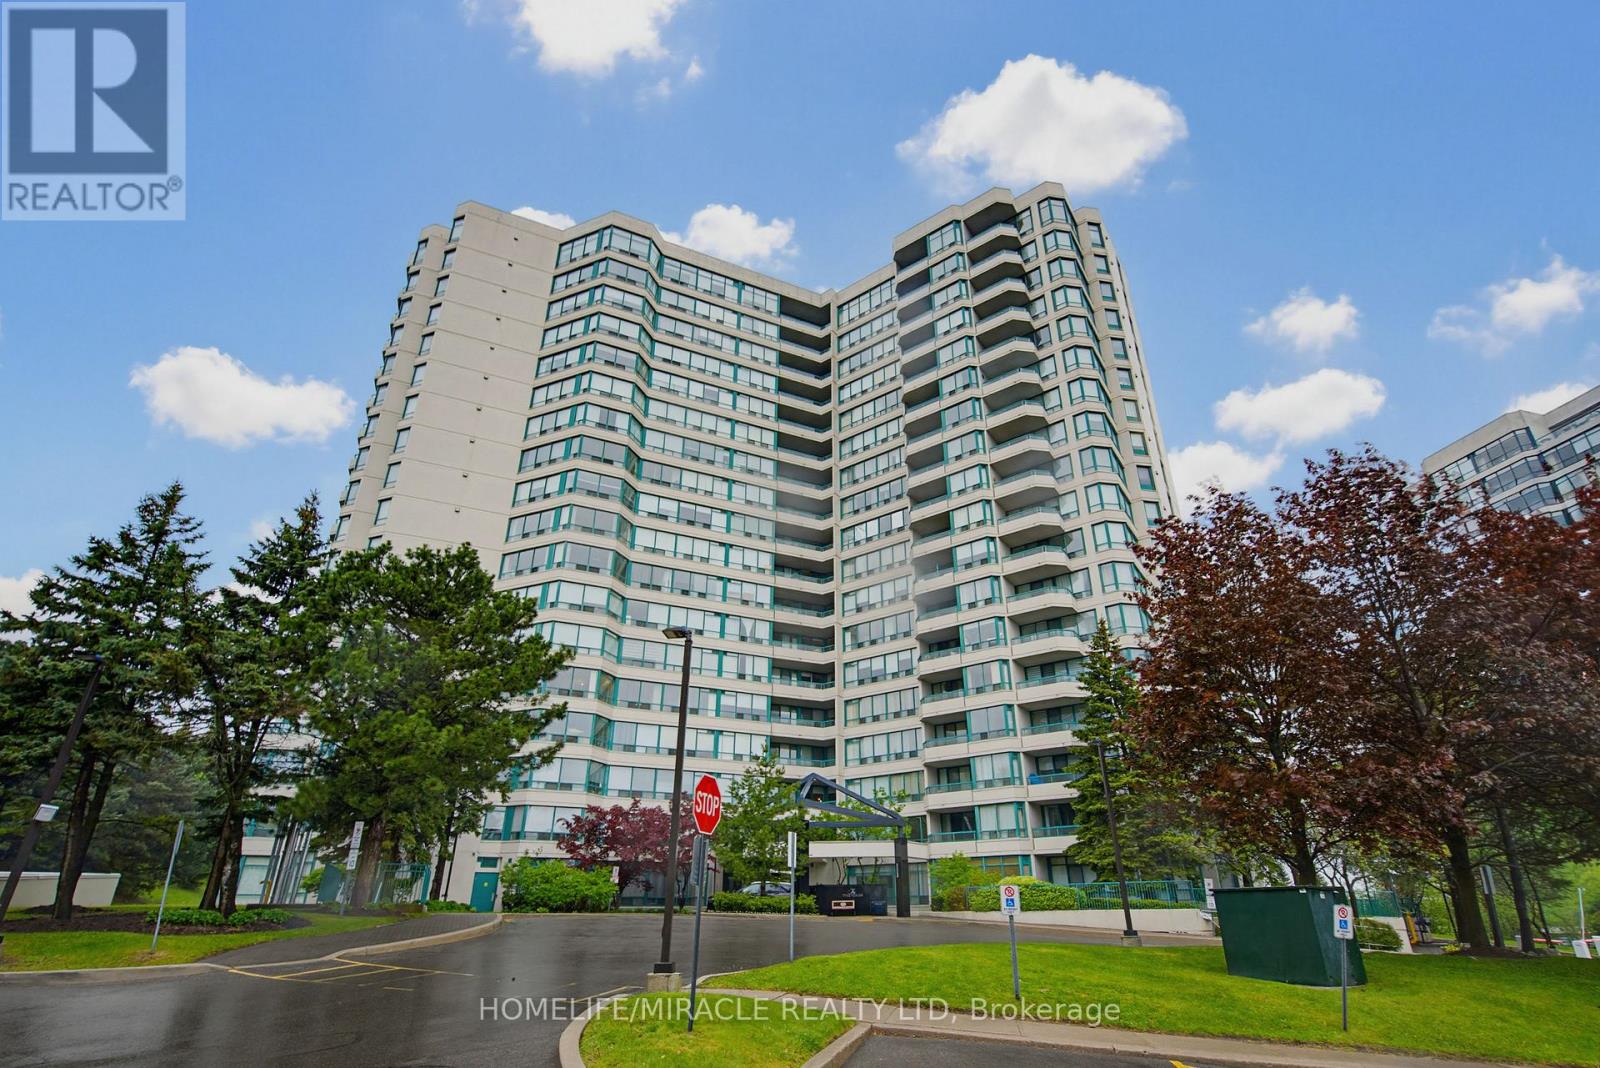
Experience elevated living in this rarely offered penthouse suite at the prestigious Palladium Condominiums in the heart of Thornhill. Perfectly positioned along the Yonge Street corridor, this bright and spacious 2-bedroom residence offers thoughtfully designed living space, combining comfort, convenience, and exceptional value in one of Vaughan's most sought-after communities. Step inside to an open-concept layout filled with natural light from large windows showcasing expansive views of surrounding green space and tennis courts. The inviting living and dining areas create an ideal setting for both everyday living and entertaining. The modern kitchen features a full-size stainless steel appliance package, ample cabinetry, and generous counter space for practical and enjoyable meal preparation. The spacious primary bedroom offers a peaceful retreat, while the well-proportioned second bedroom provides flexibility for guests, family, or a home office. Ensuite laundry adds everyday convenience. A standout feature of this penthouse is the rare inclusion of two tandem underground parking spaces, a highly sought-after advantage in today's market. Residents enjoy an exceptional range of amenities, including a fitness centre, outdoor pool, tennis courts, sauna, party room, visitor parking, concierge service, and beautifully maintained common areas. Ideally located just steps to shopping, restaurants, grocery stores, cafes, parks, and public transit, this home offers unmatched convenience. Quick access to major highways, Centrepoint Mall, Promenade Shopping Centre, and the future Yonge North Subway Extension further enhances connectivity. Whether you are a downsizer seeking low-maintenance living, a professional desiring a spacious urban retreat, or an investor looking for a prime location, PH211 presents an outstanding opportunity. Experience penthouse living where space, views, amenities, and location come together seamlessly. (id:60120)
Richmond Hill, Ontario
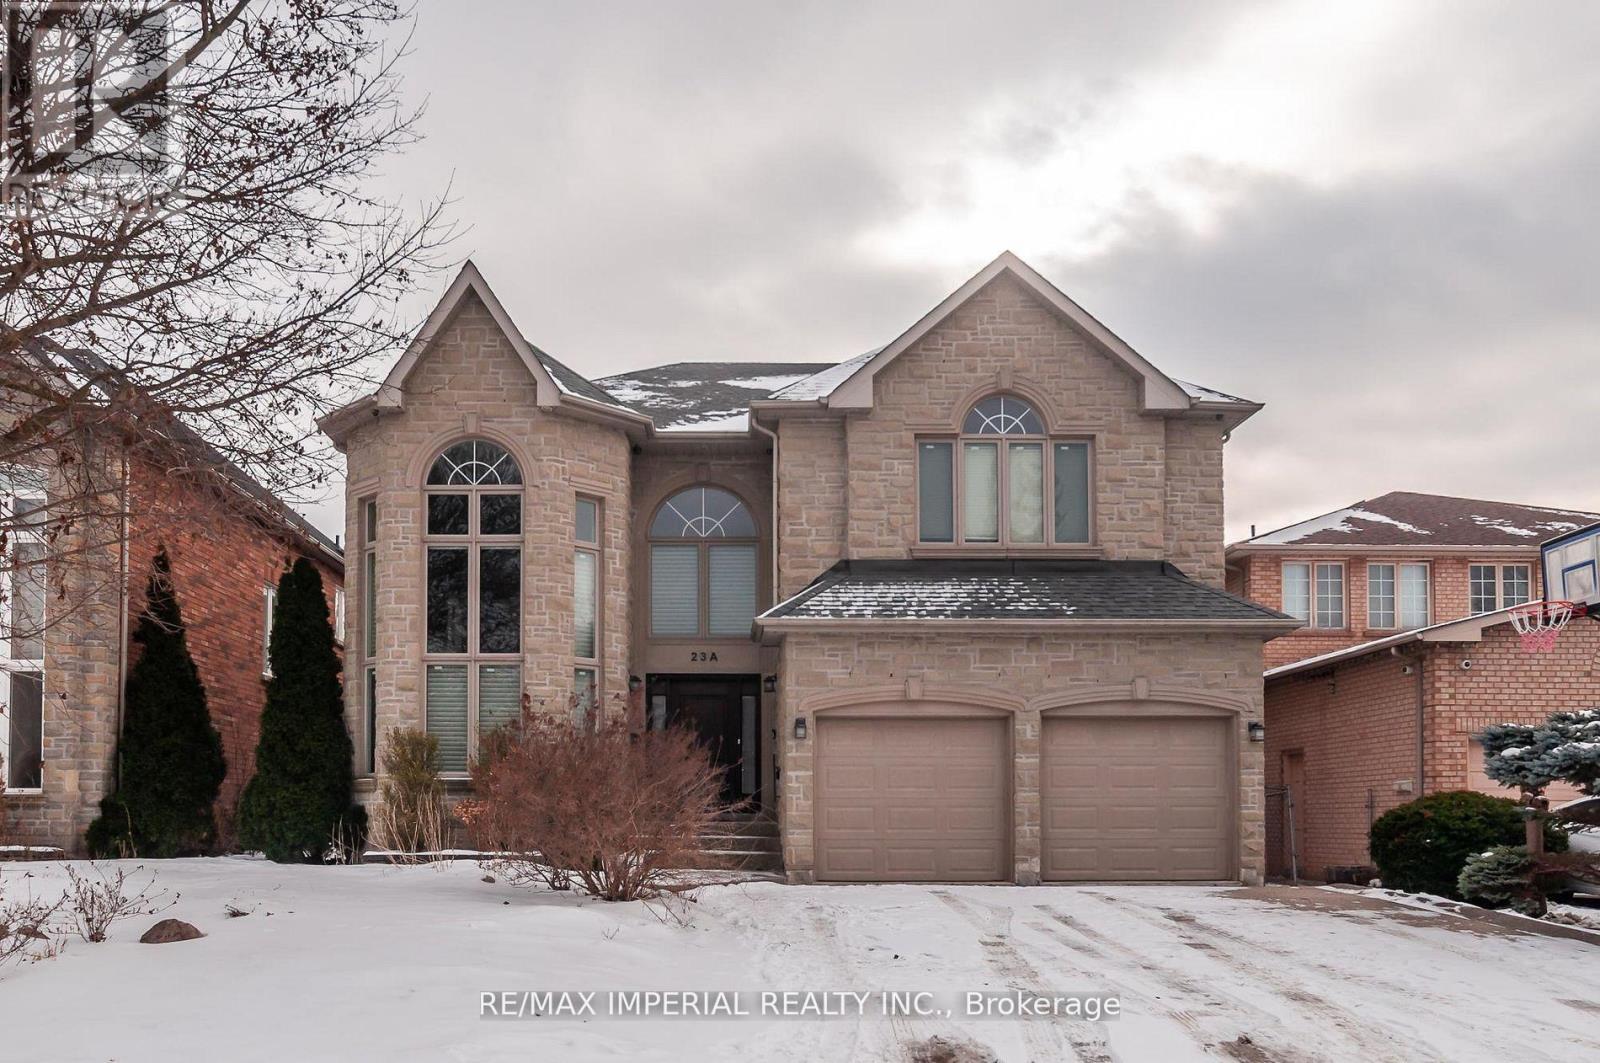
Upscale South Richvale Neighbourhood, Custom Quality Construction, Superior Workmanship & Finishes. 4 bedrooms and 3 full bathrooms on 2nd floor; Custom Design Kitchen, living, dining, family, study rooms, and powder room on the ground floor; Basement with storage area and a workshop, and Professionally Finished Basement apartment with living room, 2 bedrooms, kitchenette, and full bathroom. Basement apartment with Separate entrance Walk Up To Private Backyard. Superbly Landscaped, Aggregated Concrete Driveway & Walkway, Oversize Deck. (id:60120)
Innisfil, Ontario
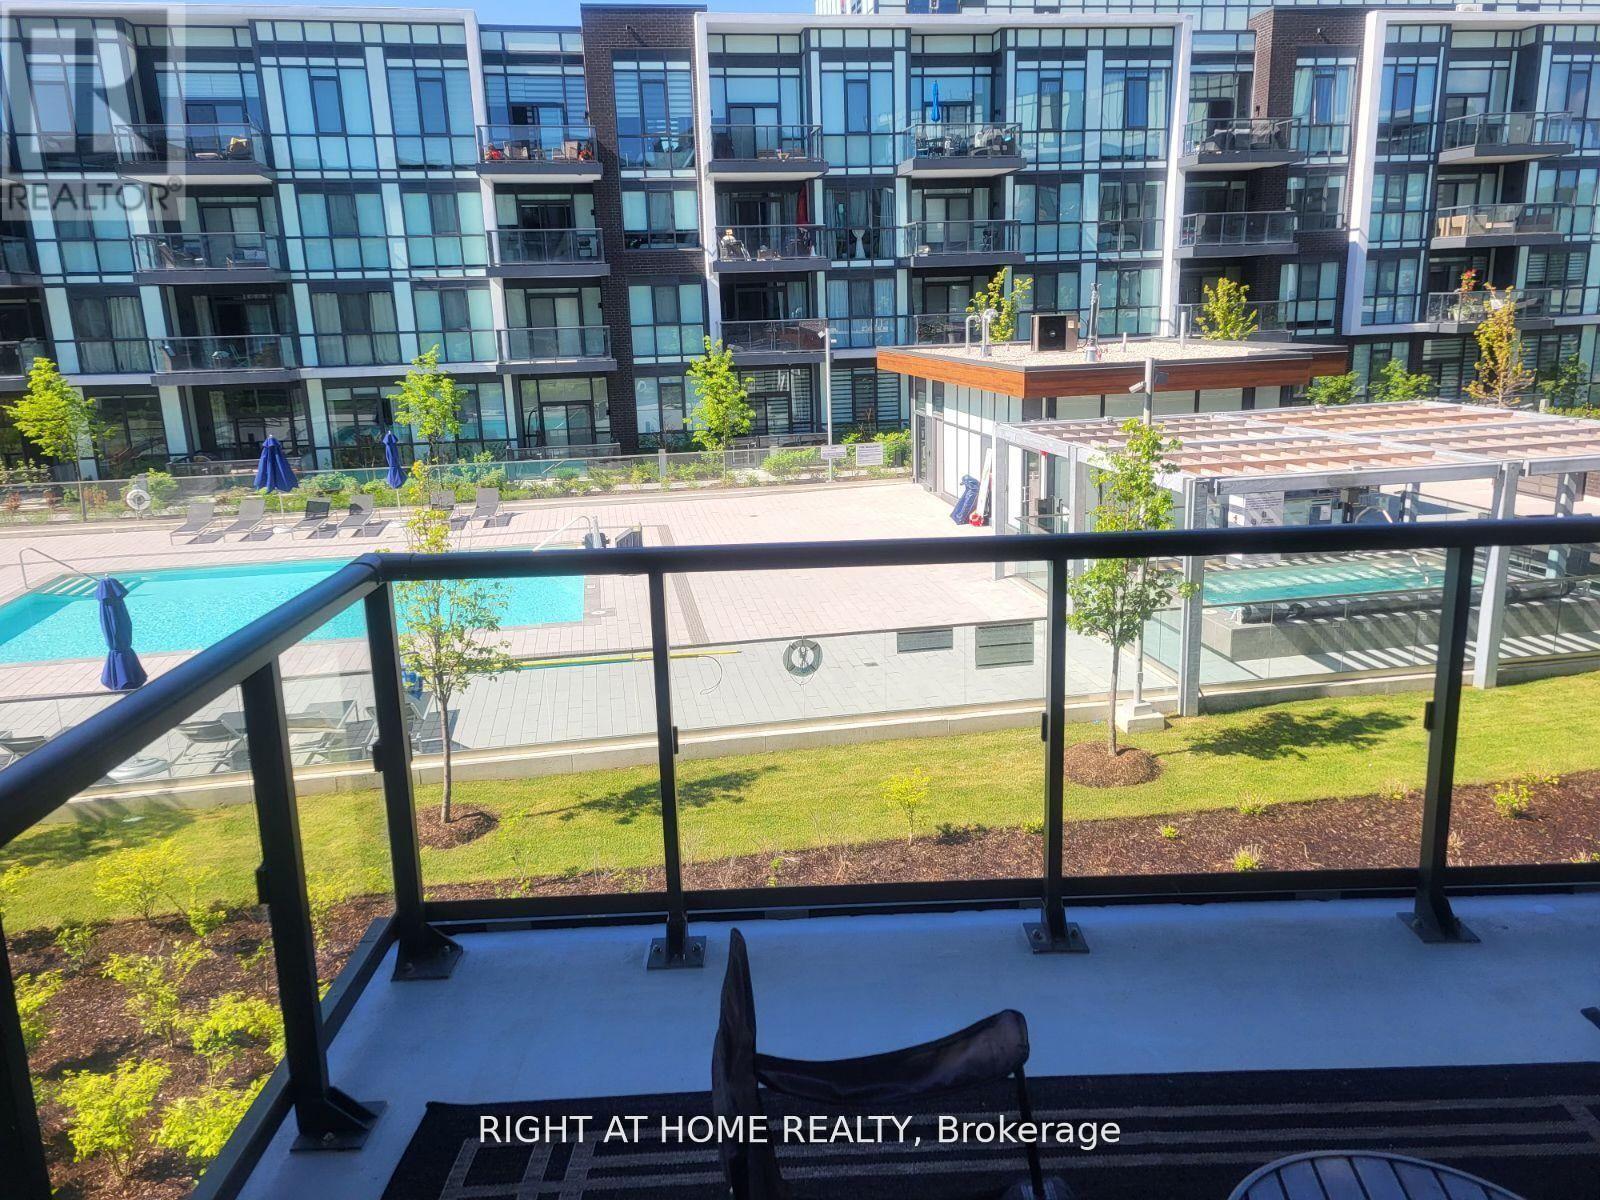
Resort Living at It's Finest FURNISHED FULLY UPGRADED West facing VIEWS OF THE POOL & HOT TUB 1 Bedroom Suite At Friday Harbour Waterfront Four Seasons Resort On Lake Simcoe. Open Concept Floor Plan With Large Balcony With Room For Outdoor Dining. Modern White Kitchen With Quartz Counter & Ss Appliances, 3 Piece Bath, Ensuite Laundry, Underground Parking And Locker. Furniture Included. Steps Away From Awesome Boardwalk Overlooking Marina, And A Number Of Great Shops And Restaurants. Lots To Keep You Busy Here With The Beach, "The Nest" 18 Hole Golf Course, 200 Acre Nature Preserve W/ 7 Km Of Hiking Trails, Marina, Boating, The Pier, Village, Beach Club, Pool, Gym, Year Round Events, Sports & Activities. (id:60120)
Toronto, Ontario
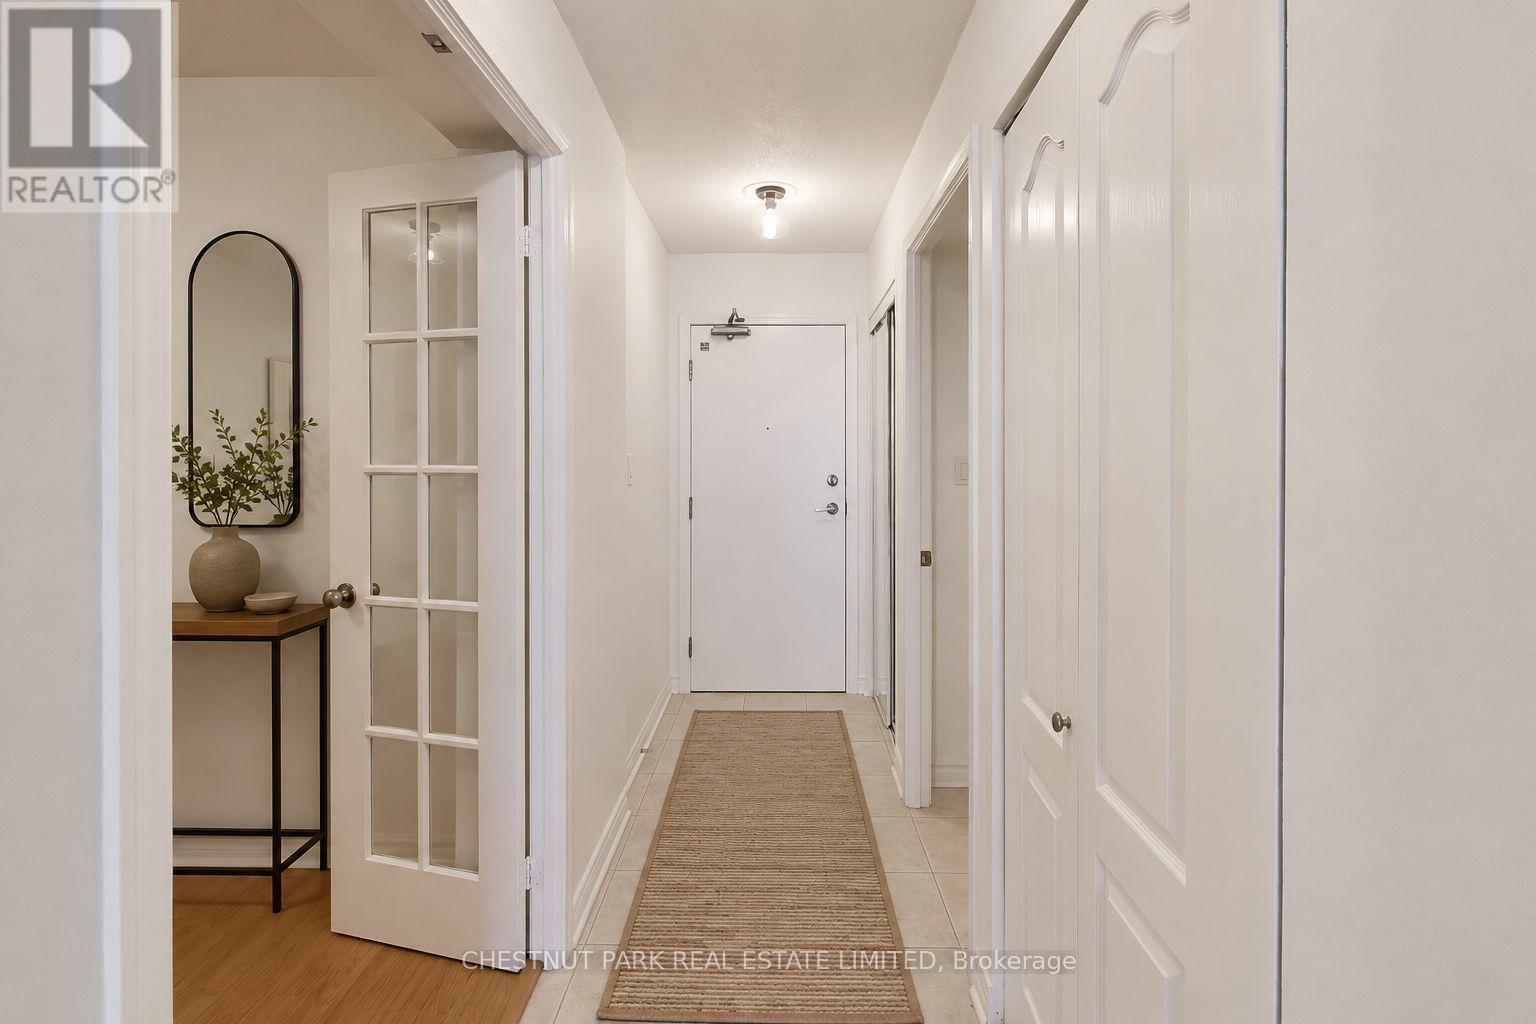
Welcome to The Chrysler at 1 Rean Drive. Discover a bright and inviting 1-bedroom + large den suite in one of Bayview Villages most sought after communities. Freshly painted and thoughtfully designed with a spacious layout, this home offers a sun-filled solarium and breathtaking, unobstructed north views perfect for relaxing or entertaining. The large den easily functions as a home office or second bedroom, providing flexibility for modern living. Enjoy the comfort and convenience of one parking space and one locker, plus an impressive array of building amenities including a 24-hour concierge, fitness centre, indoor pool, sauna, party and media rooms, guest suites, and ample visitor parking. Situated steps from Bayview Village Shopping Centre, Bayview Subway Station, and the YMCA, you'll love the easy access to upscale shopping, dining, parks, and transit. Quick access to Highway 401 makes commuting a breeze. A rare opportunity to live in a premier building where comfort, convenience, and lifestyle meet - make this lovely suite your next home! (id:60120)
Cambridge, Ontario
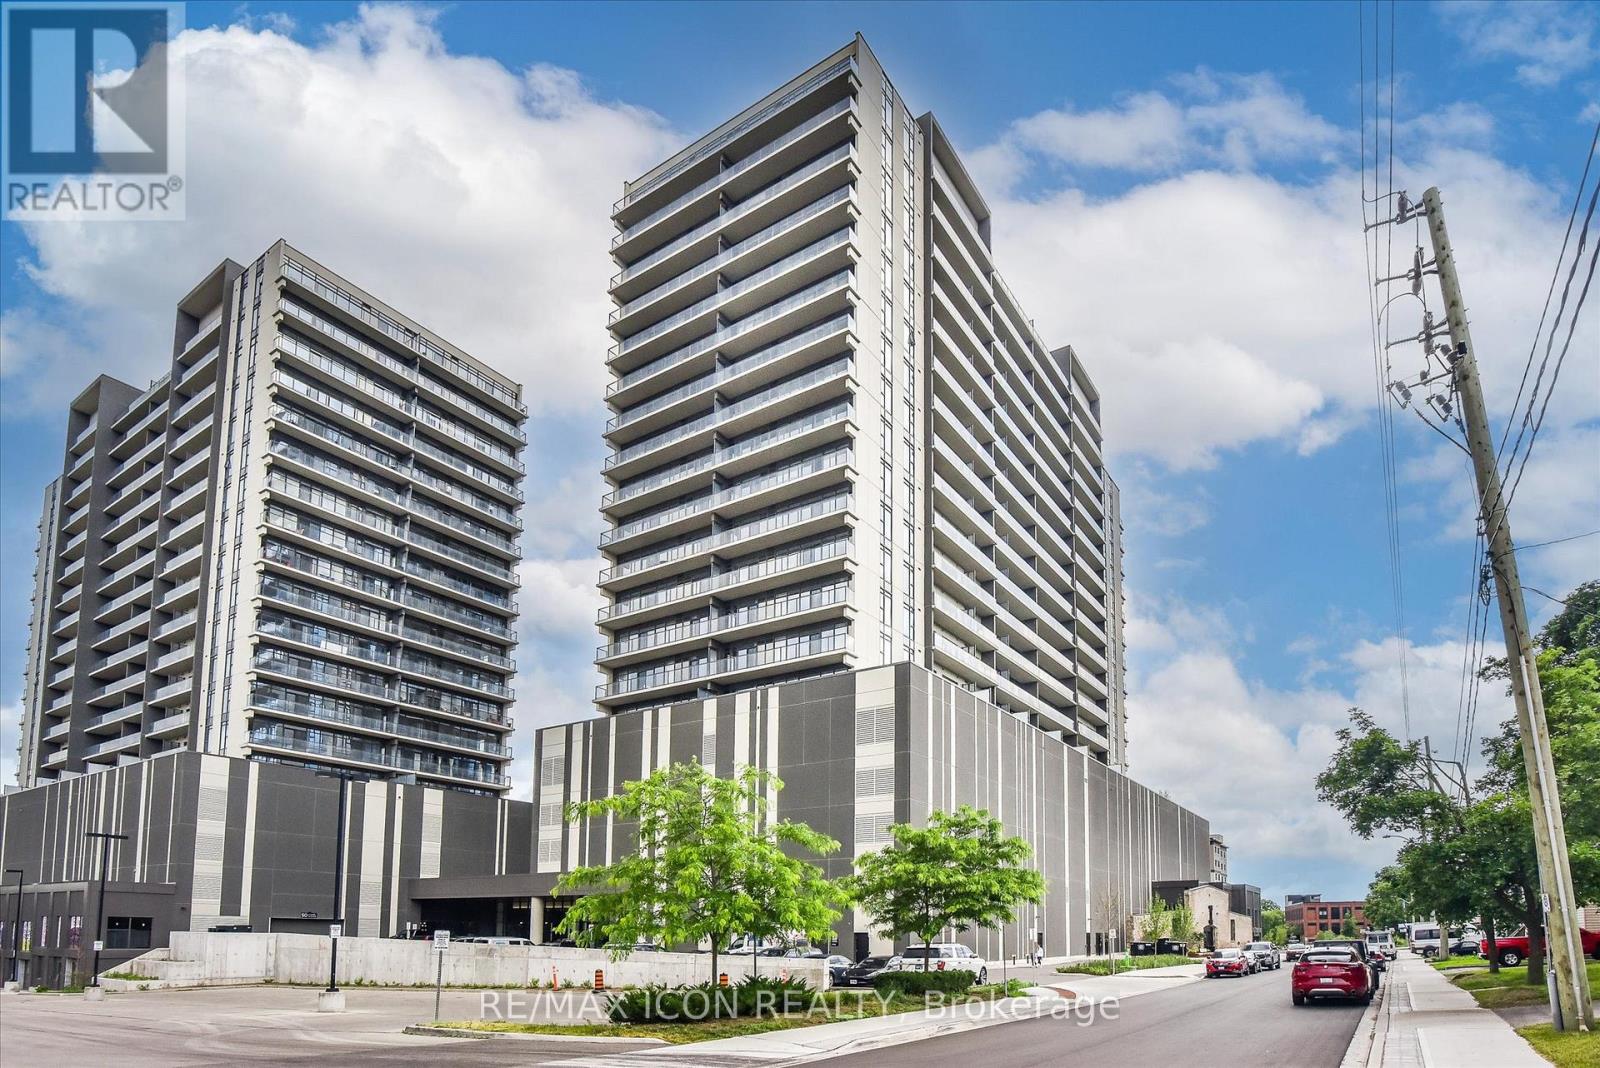
A True Gem in The Gaslight District! Discover this lovely 2-bedroom, 2-bathroom corner condo just steps from the Grand River, offering spectacular treed views of West Galt. With 9-foot ceilings, laminate flooring, and an open-concept layout, this home combines style with comfort. The spacious living room flows into a modern kitchen featuring sleek white cabinetry, quartz countertops, upgraded stainless steel appliances, and a large island perfect for cooking and entertaining. Enjoy direct access to the full-width balcony from both the living room and the primary suite. The primary bedroom includes two closets and a spa-like 4-piece ensuite with double sinks and a walk-in shower. A second bedroom, full 4-piece bath, and convenient in-suite laundry complete the space. One parking spot is included. Being a corner unit not only do you get extra windows, but you get a fantastic view of both the North and West sides of the building. Residents enjoy exceptional amenities: numerous lounges, games room with billiards and ping pong, a state-of-the-art fitness and yoga studio, stylish party room with bar, co-working spaces, and multiple outdoor terraces overlooking Gaslight Square, complete with fire pits, pergolas, and BBQs. Step outside to enjoy the vibrant lifestyle-walk the Grand River trails or explore downtown's cafes, shops, and the weekend Farmer's Market. Experience the best of The Gaslight District- with events and fabulous restaurants! Book your private showing today! (id:60120)
Brighton, Ontario
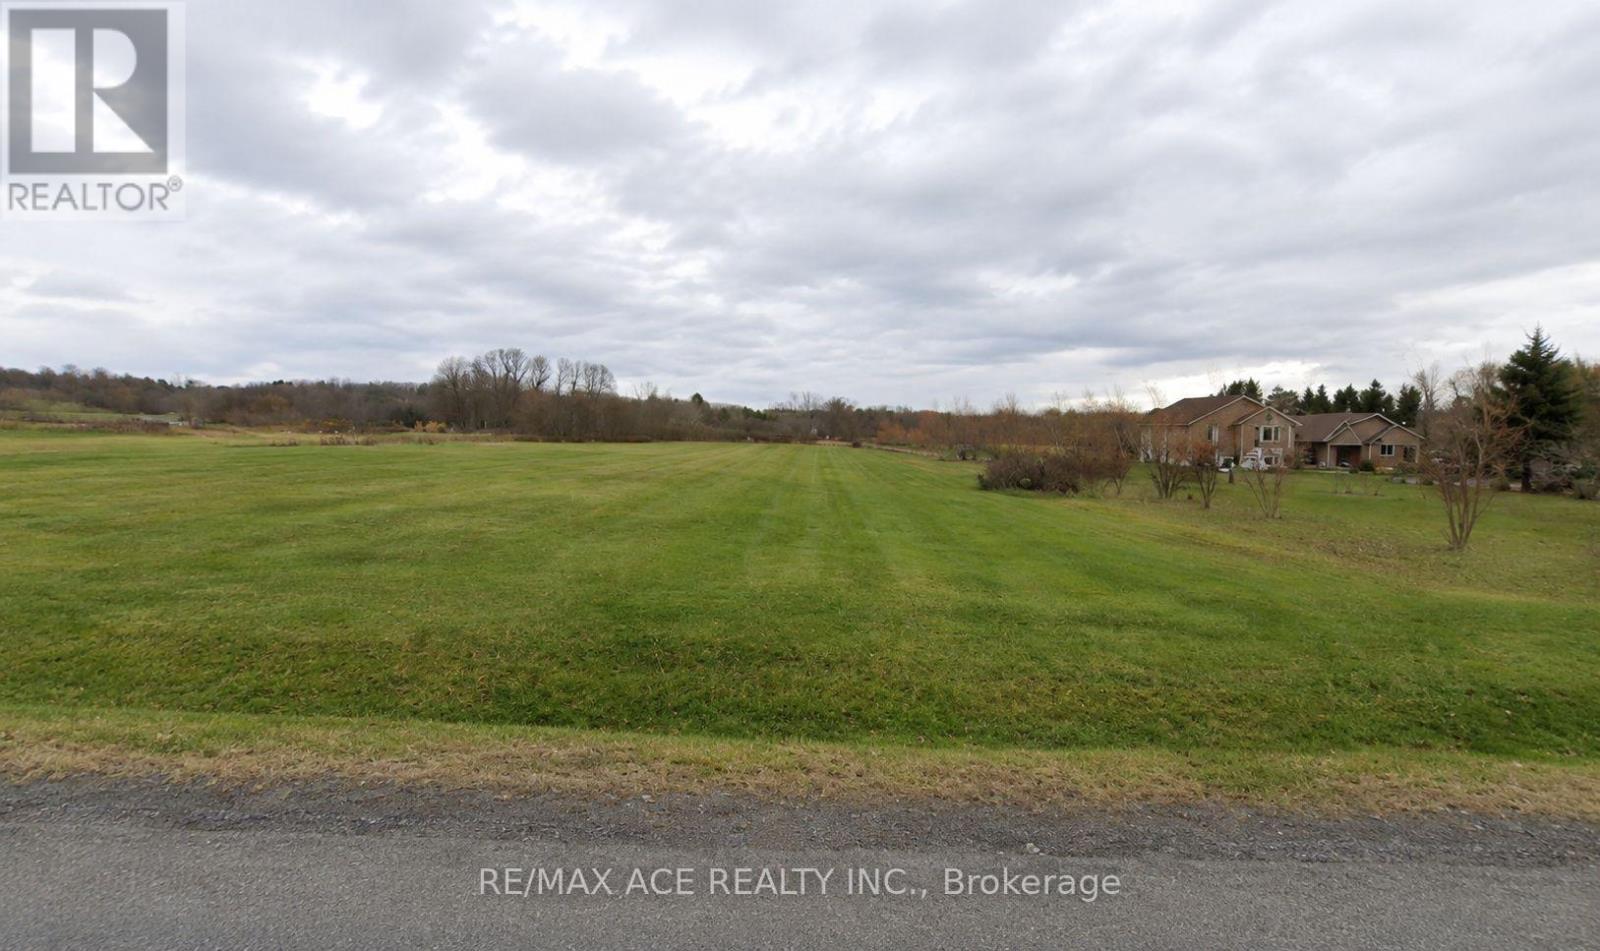
ATTENTION Builders, Developers and Investors. An exceptional opportunity to own a rare, level 2-acre parcel in the growing community of Brighton, Ontario. Ideally situated just minutes from Highway 401, this well-maintained property offers outstanding visibility, accessibility, and development potential. Zoned Commercial/Residential, the property provides remarkable flexibility for a wide range of uses, including a business operation, custom residence, live-work setup, or future investment project. The flat topography makes development straightforward and cost-effective, while the strategic location offers convenient access to major transportation routes and local amenities. Whether you're an entrepreneur, investor, or homeowner seeking a unique development opportunity, this versatile property presents endless possibilities in a thriving and expanding community (id:60120)
Hamilton, Ontario
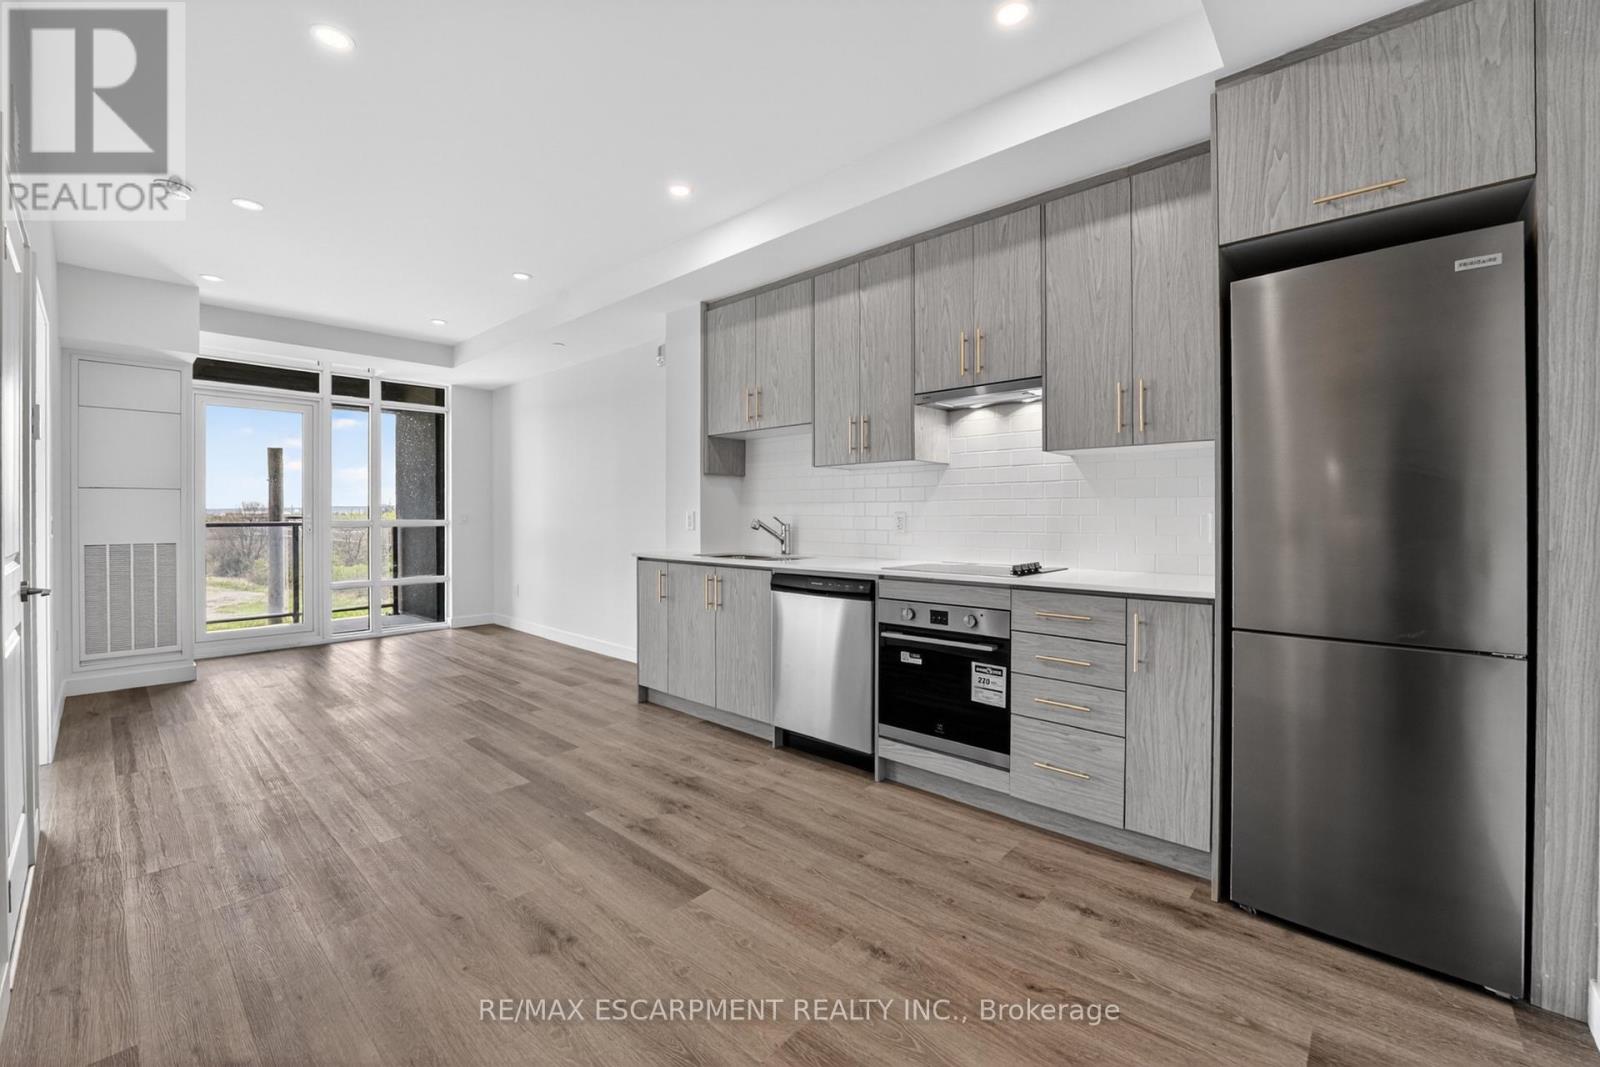
The Mauve Floorplan is a brand new 1-bedroom, 1-bathroom suite being sold directly by the builder, DeSantis Homes, offering 525 sq. ft. of interior living space plus a private balcony. Featuring $14,000 in premium upgrades, this unit offers pot lights, quartz countertops, modern appliances, and extended 100cm upper kitchen cabinetry. Underground parking and locker included. Residents enjoy premium amenities including a rooftop terrace with BBQs, dining and lounge areas, community gardens, club room, media lounge, studio space, art gallery corridor, dog spa, smart parcel lockers, EV charging stations, and more, all just minutes from the GO Station, lakefront trails, shopping, restaurants, and major highway access. (id:60120)
Hamilton, Ontario
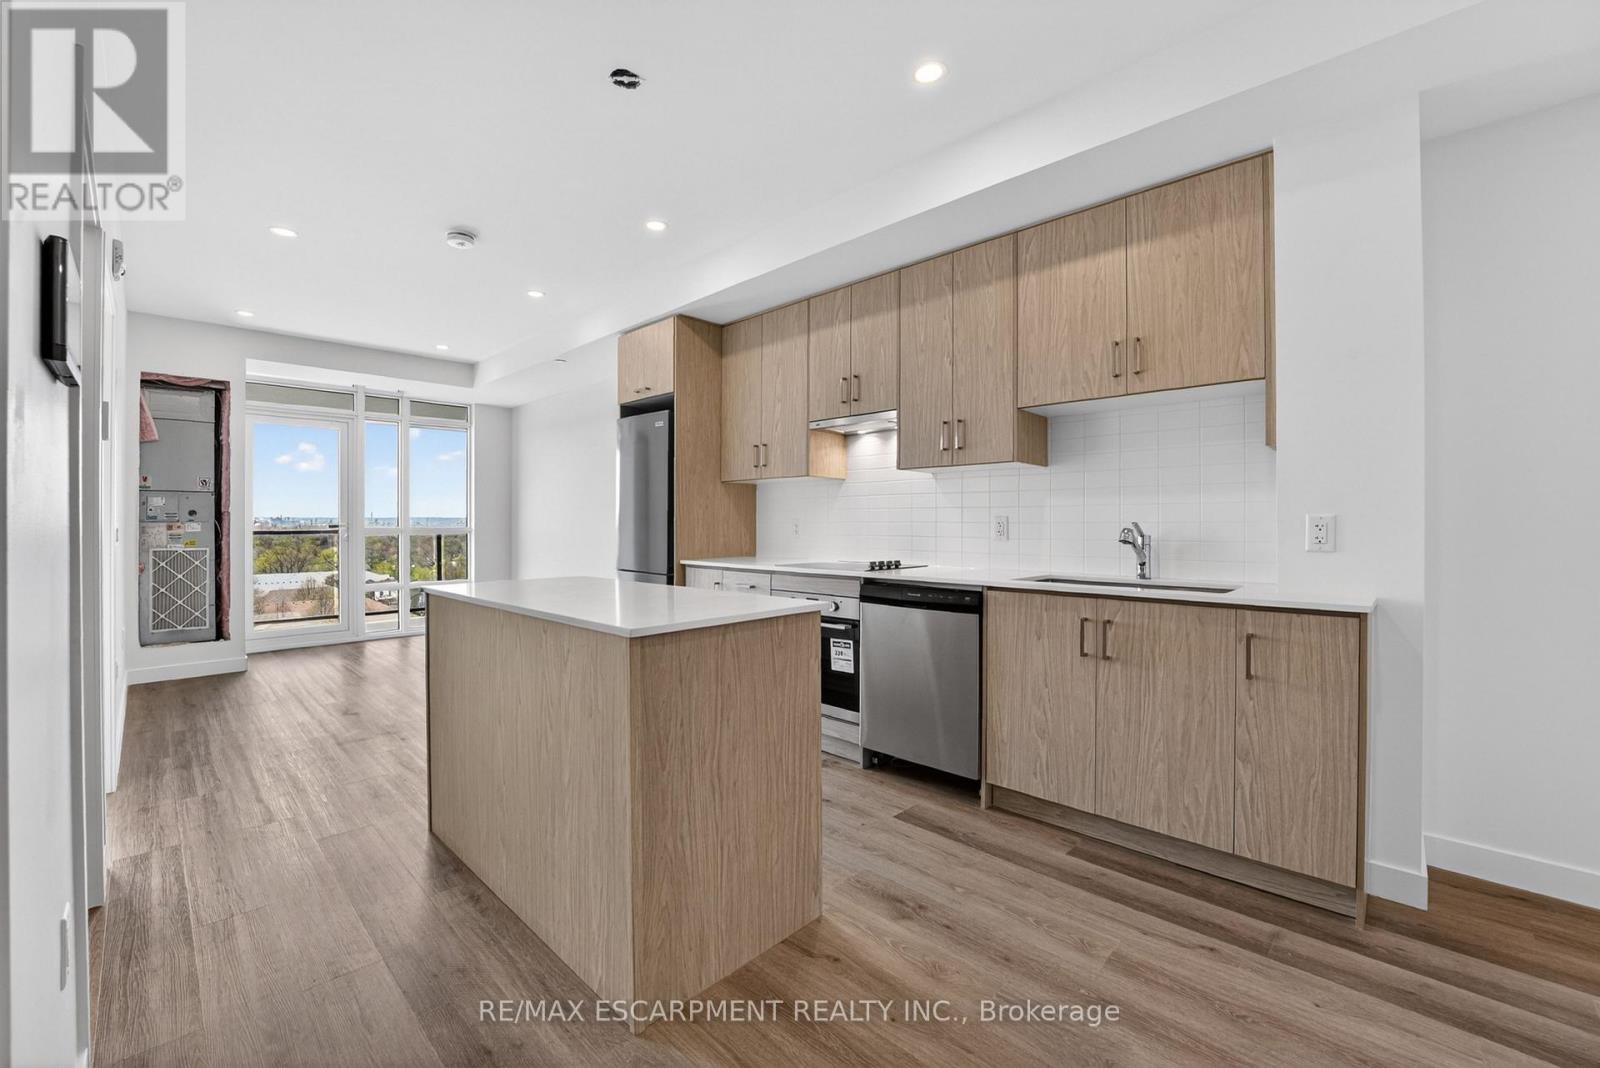
The Sapphire Floorplan is a brand new 1-bedroom + den, 1-bathroom suite being sold directly by the builder, De Santis Homes, offering 635 sq. ft. of interior living space plus a private balcony. Featuring $15,500 in premium upgrades, this unit offers pot lights, quartz countertops, modern appliances, a frameless glass walk-in shower, and extended 100cm upper kitchen cabinetry. Underground parking and locker included. Residents enjoy premium amenities including a rooftop terrace with BBQs, dining and lounge areas, community gardens, club room, media lounge, studio space, art gallery corridor, dog spa, smart parcel lockers, EV charging stations, and more, all just minutes from the GO Station, lakefront trails, shopping, restaurants, and major highway access. (id:60120)
Oakville, Ontario
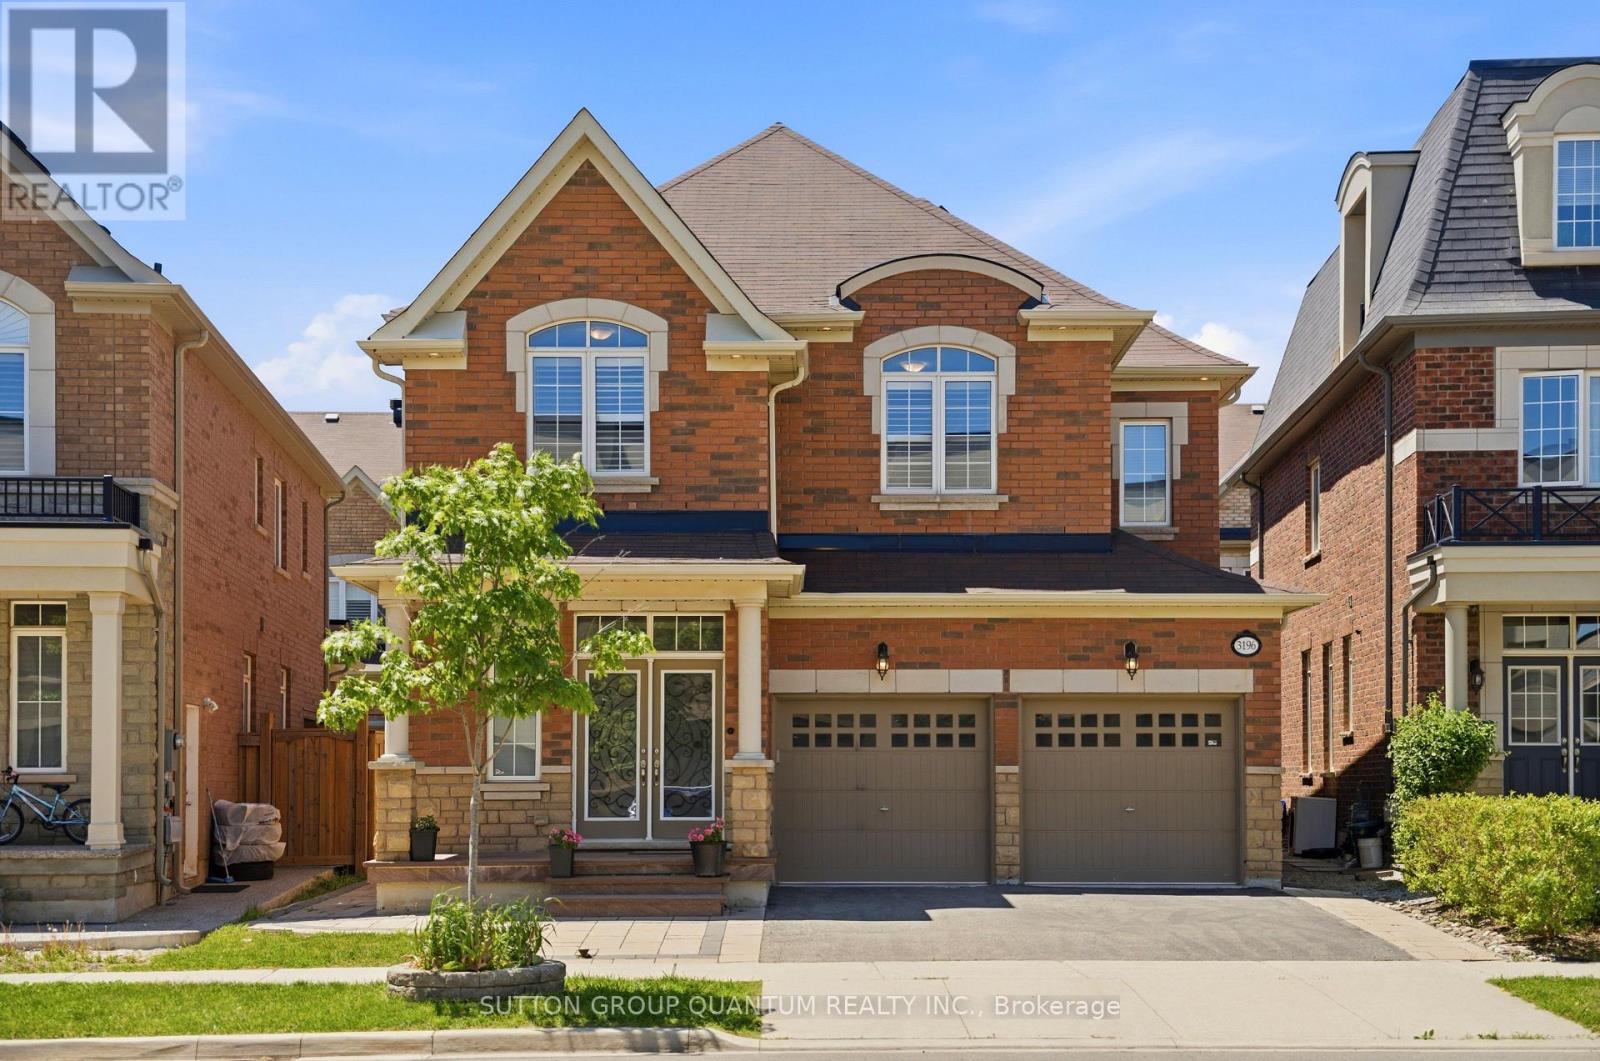
Stunning detach four bedroom home with luxury upgrades throughout. This exceptional home offers sophisticated, living with premium finishes and thoughtful upgrades throughout, perfect for those who appreciate luxury and style. Step inside to a spacious open concept floor plan designed for both entertaining and comfortable family living..The gourmet kitchen is a chef's dream, featuring top-of-the-line appliances, custom cabinetry, and a large centre island that serves as a perfect gathering place for cooking, dining, and socializing. The primary suite is a true retreat, complete with a spa inspired ensuite bathroom and a generous walk-in closet. The additional bedrooms are equally impressive, each offering ensuite privileges for enhanced privacy and convenience. Every bedroom closet is outfitted with custom built organizers, providing ample storage and functionality. Outdoor living is just as inviting with a large backyard, covered porch and patio area-ideal for hosting summer barbecues, entertaining guests, or simply unwinding after a long day.. Don't miss this incredible opportunity to own a beautifully appointed home that perfectly blends luxury, comfort, and functionality . Schedule your private viewing today. (id:60120)