
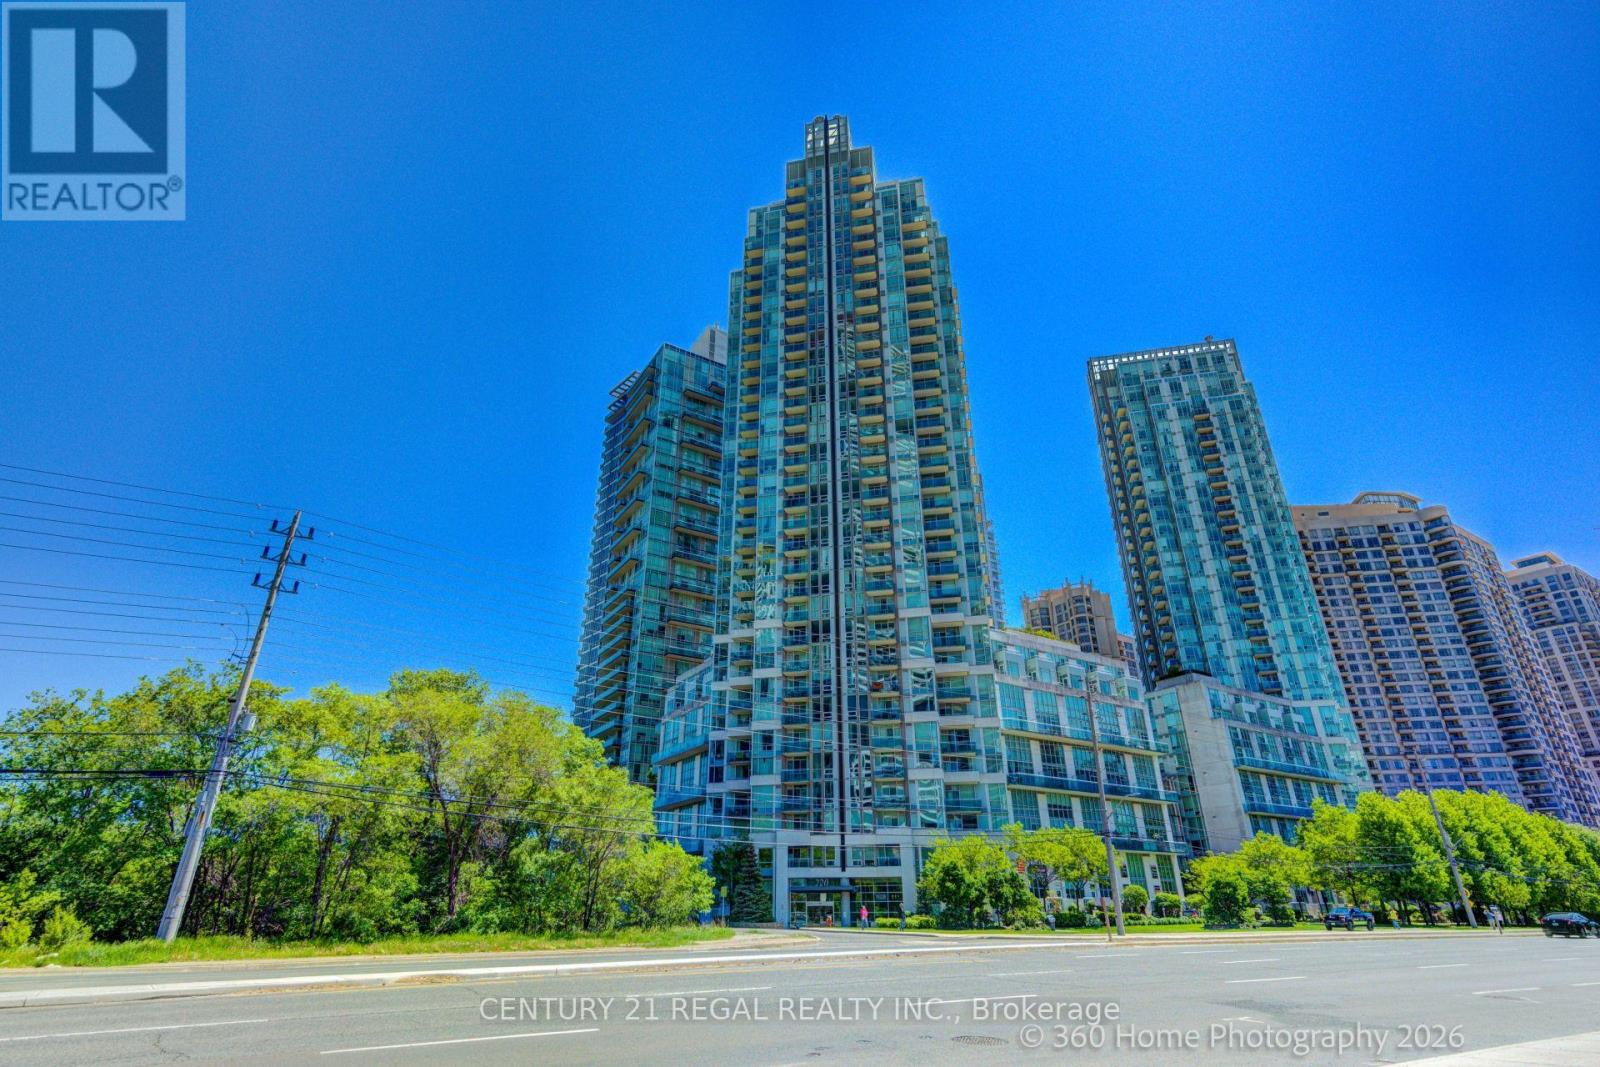
Mississauga, Ontario
Amazing condo, with breathtaking views of the CN Tower and Lake Ontario. Large Balcony, Hardwood Floors, 4 piece master ensuite. Fantastic Location-Steps away from Square One, Public Transit, Schools and Library and minutes from major highways. (id:60120)
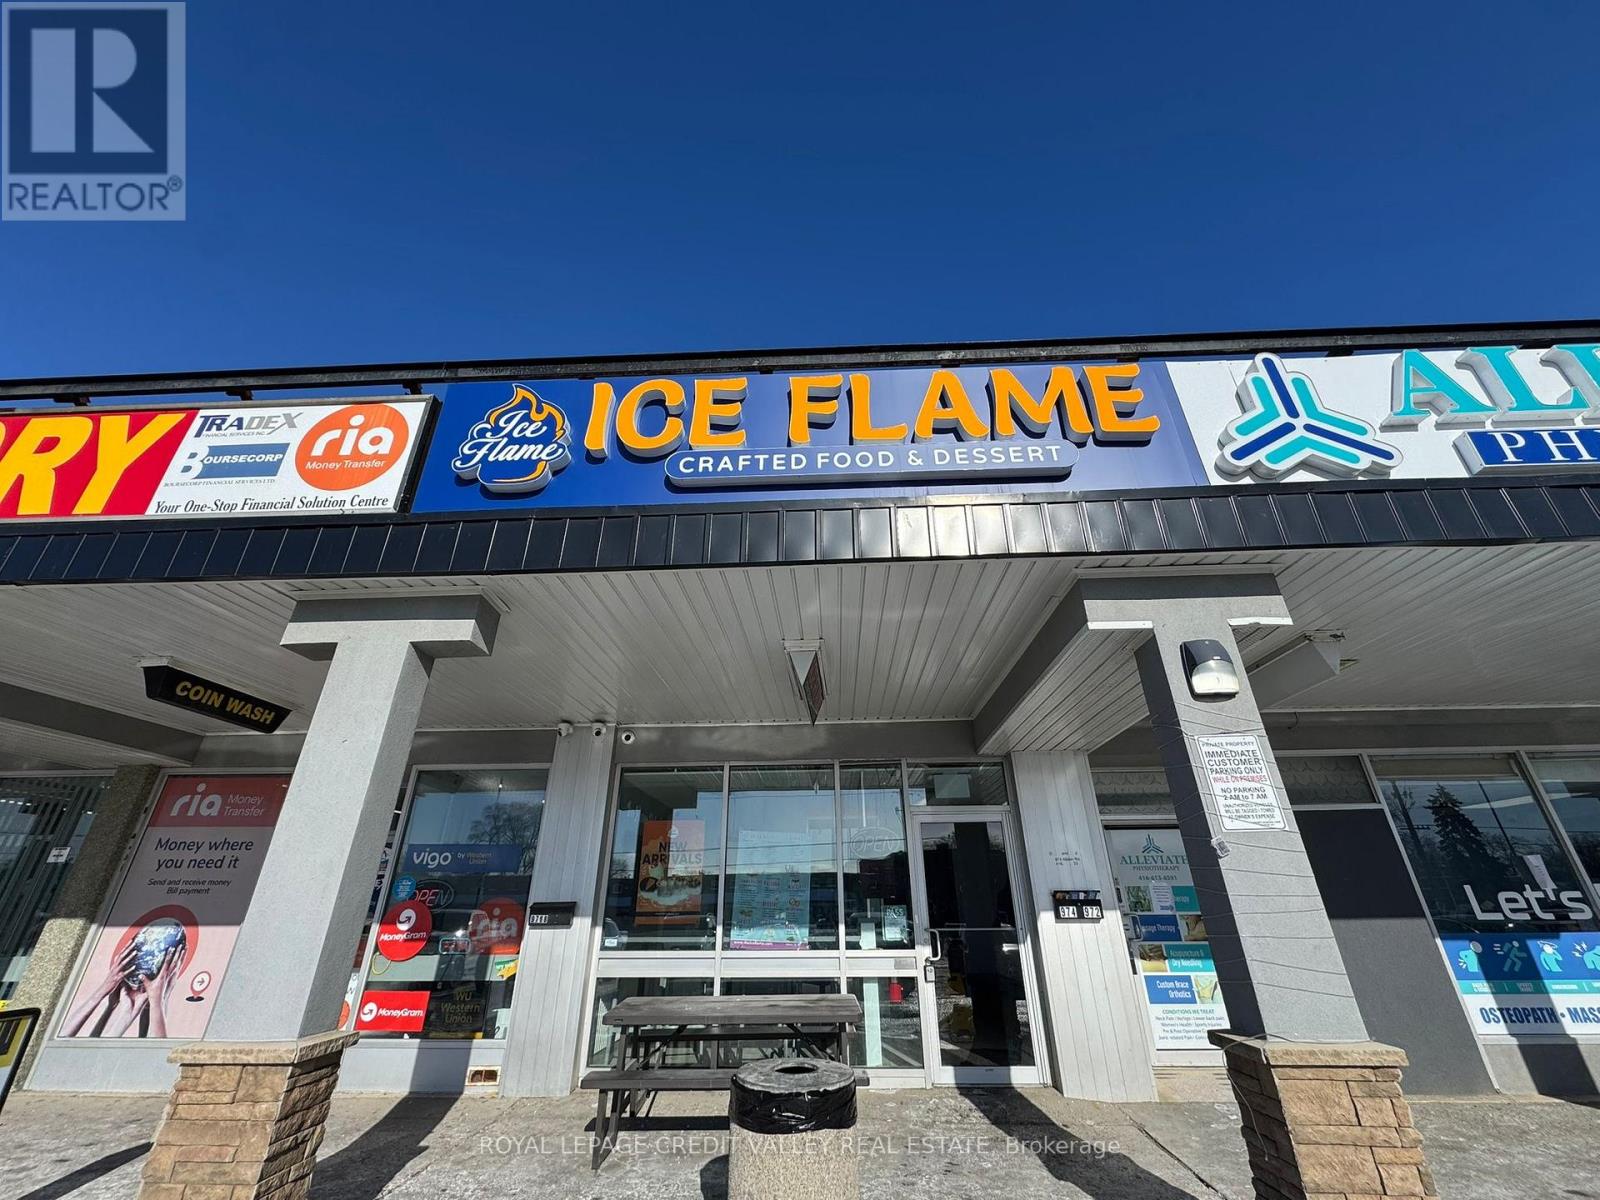
Toronto, Ontario
Inherit this cool Ice-Cream Business. (Ice-Flame) This Franchise has just 8 locations and Growing. This unit can also be used for any type of restaurant (Indian, Chinese, Non-Veg Pizza, etc. All chattels + Equipment). Just 1 & a half year old. Over 350K spend on chattels and Kitchen. kitchen has 16 ft. hood range. Mostly a take out establishment got also seats 20 customers. Rent $6,157.94 per month inclusive of TMI plus HST. This Ice-Cream Parlor can be operated as a take out restaurant. (id:60120)
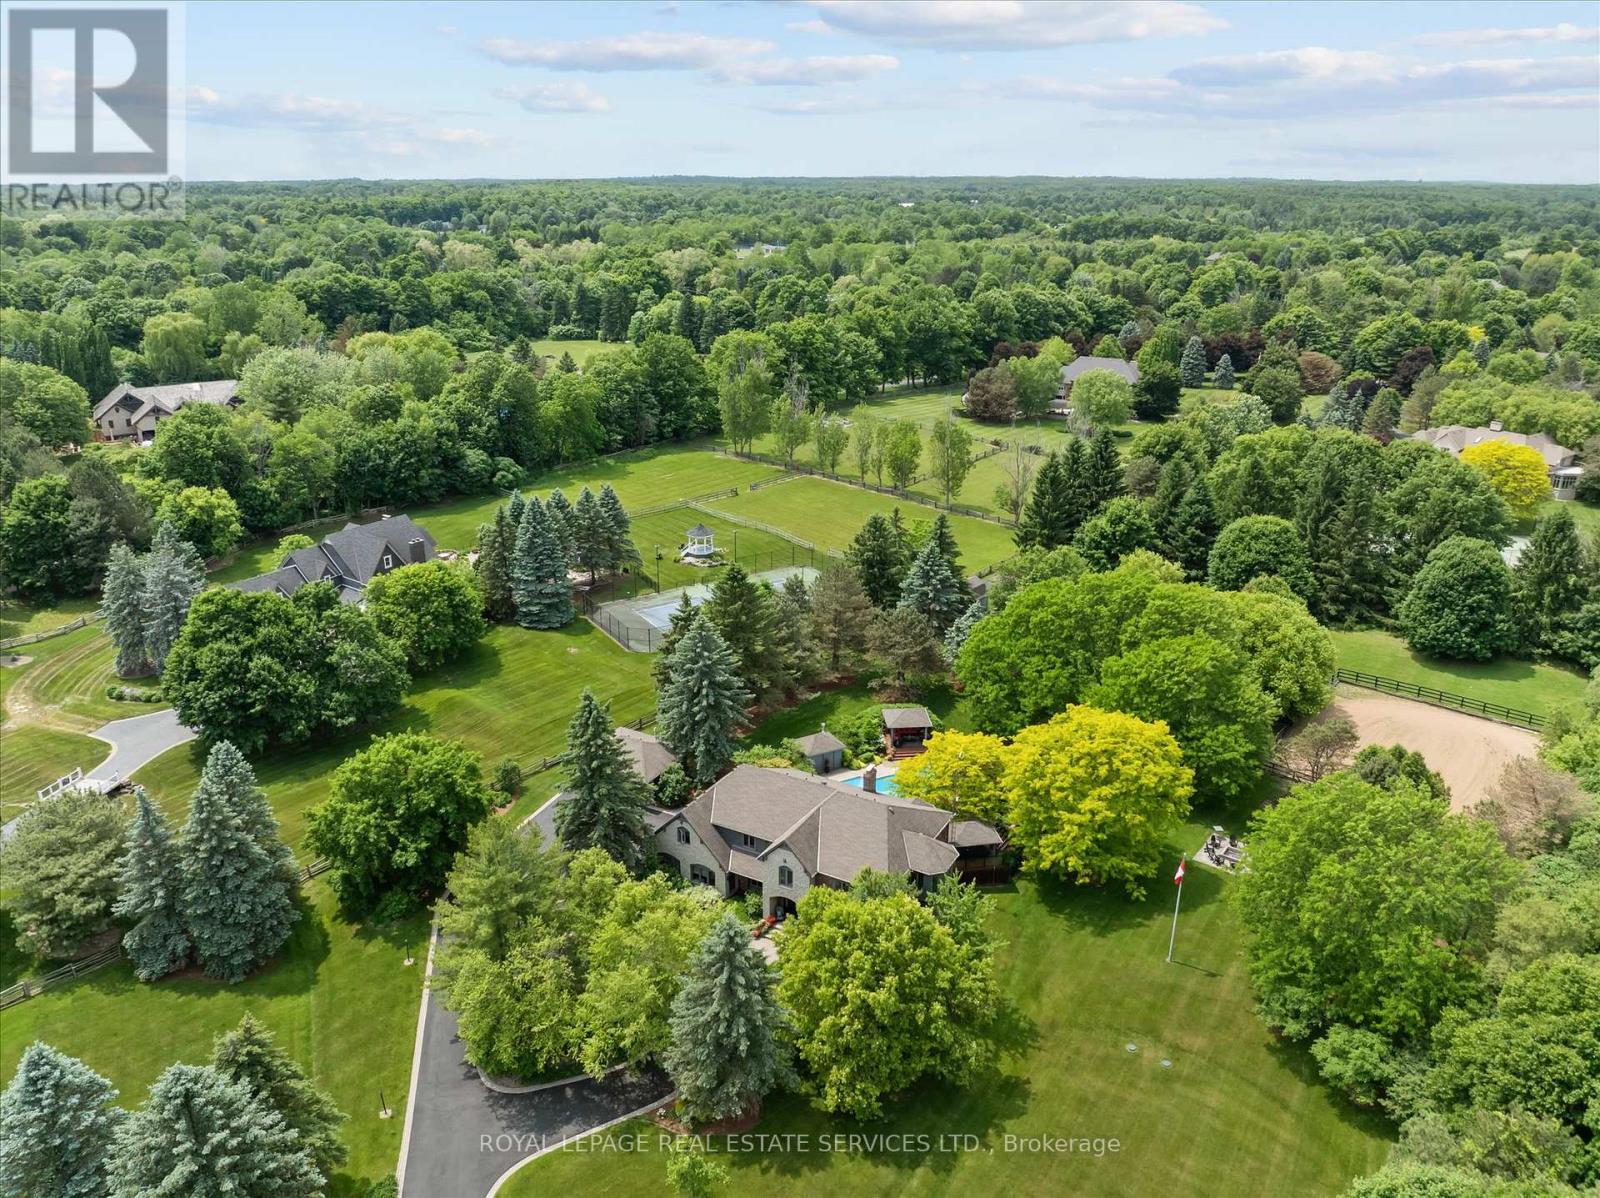
Burlington, Ontario
WELCOME TO GREYSTONE ESTATE. Set beyond a gated winding drive on 3.5 acres of beautifully manicured grounds, this exceptional Branthaven-built country estate offers over 7,000 sq. ft. of total living space and a rare combination of privacy, sophistication, and lifestyle just minutes from Burlington, Milton, Oakville, and major commuter routes. A refined country estate with rare lifestyle amenities, including equestrian facilities, a saltwater Gunite pool, private putting green, firepit, and exceptional outdoor entertaining spaces. Surrounded by mature trees and rolling landscape, Greystone has been thoughtfully designed for those seeking space, serenity, and connection to the outdoors. The property features a horse paddock and riding ring, creating a unique opportunity for equestrian enthusiasts while still offering the privacy and refinement of a distinguished country estate. Inside, the home features generously proportioned principal rooms and timeless finishes throughout. The beautifully appointed kitchen offers quartz countertops, Sub-Zero refrigeration, premium appliances, custom cabinetry, and a double-sided wood-burning fireplace shared with the family room. Formal living and dining rooms provide elegant spaces for gathering and entertaining. The private primary suite is a luxurious retreat with a wood-burning fireplace, sitting area, and spa-inspired six-piece ensuite featuring a heated floor, curbless glass shower, freestanding soaker tub, and double vanity. Additional bedrooms offer flexibility for family, guests, or dedicated dressing and hobby spaces. The finished lower level extends the living space with a wet bar, temperature-controlled wine cellar, fitness area, recreation room, guest accommodation, and full bathroom. A rare opportunity to own one of Kilbride's most admired estate properties, where refined country living, privacy, recreation, and outdoor lifestyle amenities come together in an extraordinary setting. (id:60120)
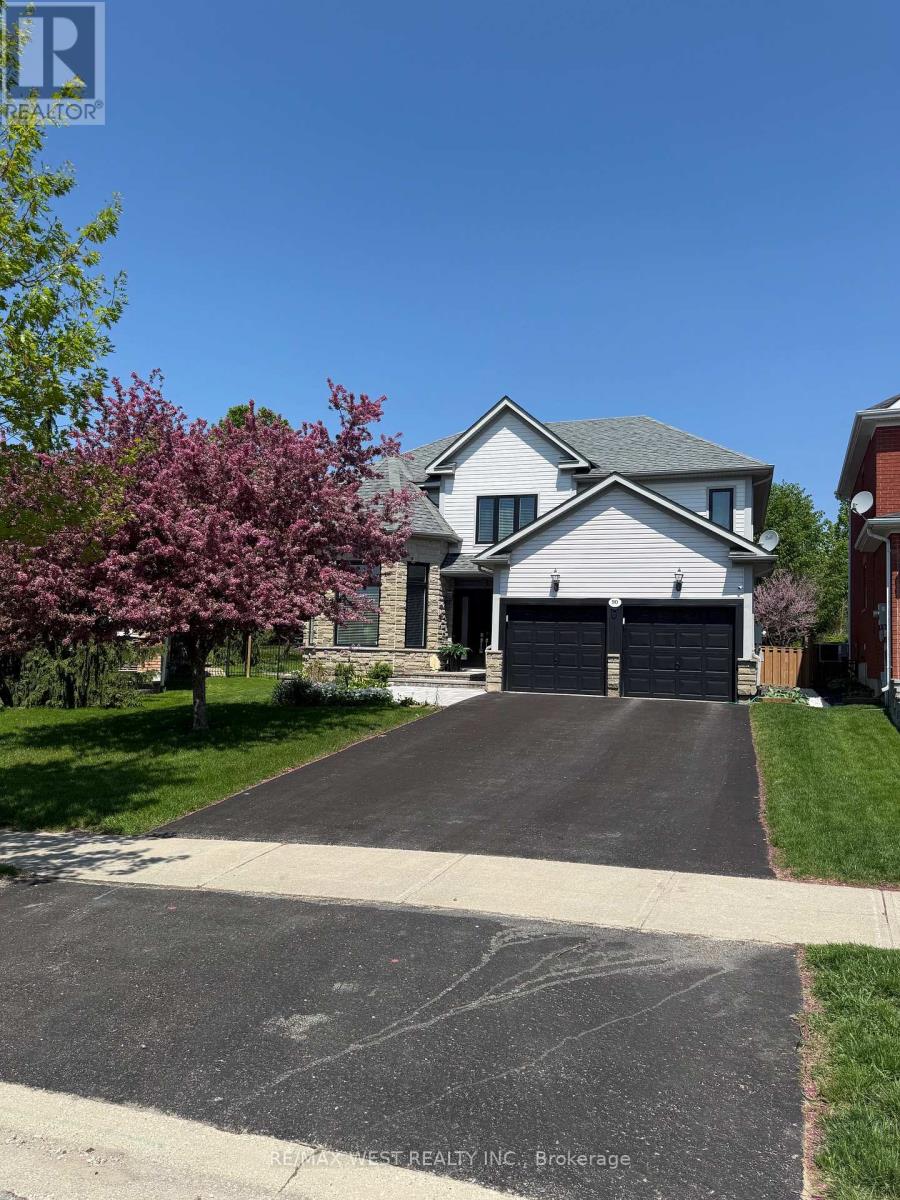
Barrie, Ontario
Luxury from the moment you arrive! Fully finished home in the sought-after community of Innis-shore. Boasting one of the larger lots of the neighbourhood, this professionally landscaped property backs an amazing green space full of privacy. Oversized gorgeous foyer with double door entrance, with vaulted ceiling to above, leads into this meticulously maintained, upgraded 3,500+ sqft of finished living space complete with 5 bedrooms, 4 bathrooms, full finished lower level. Added luxury awaits outside with your own personal swim spa the back yard is more of a park and outdoor entertainers dream including gas hookups, and gazebo. With high-end finishes throughout this home, Pride of ownership shines from room to room and updates that make it seem brand new. Chef-inspired kitchen features quartz countertops, undermount sink, porcelain floor tiles, waterfall island, bar fridge, plenty of cabinets, as well as high end appliances, Basement is fully finished and the only thing missing is you! Some Photos AI edited. (id:60120)
Orillia, Ontario
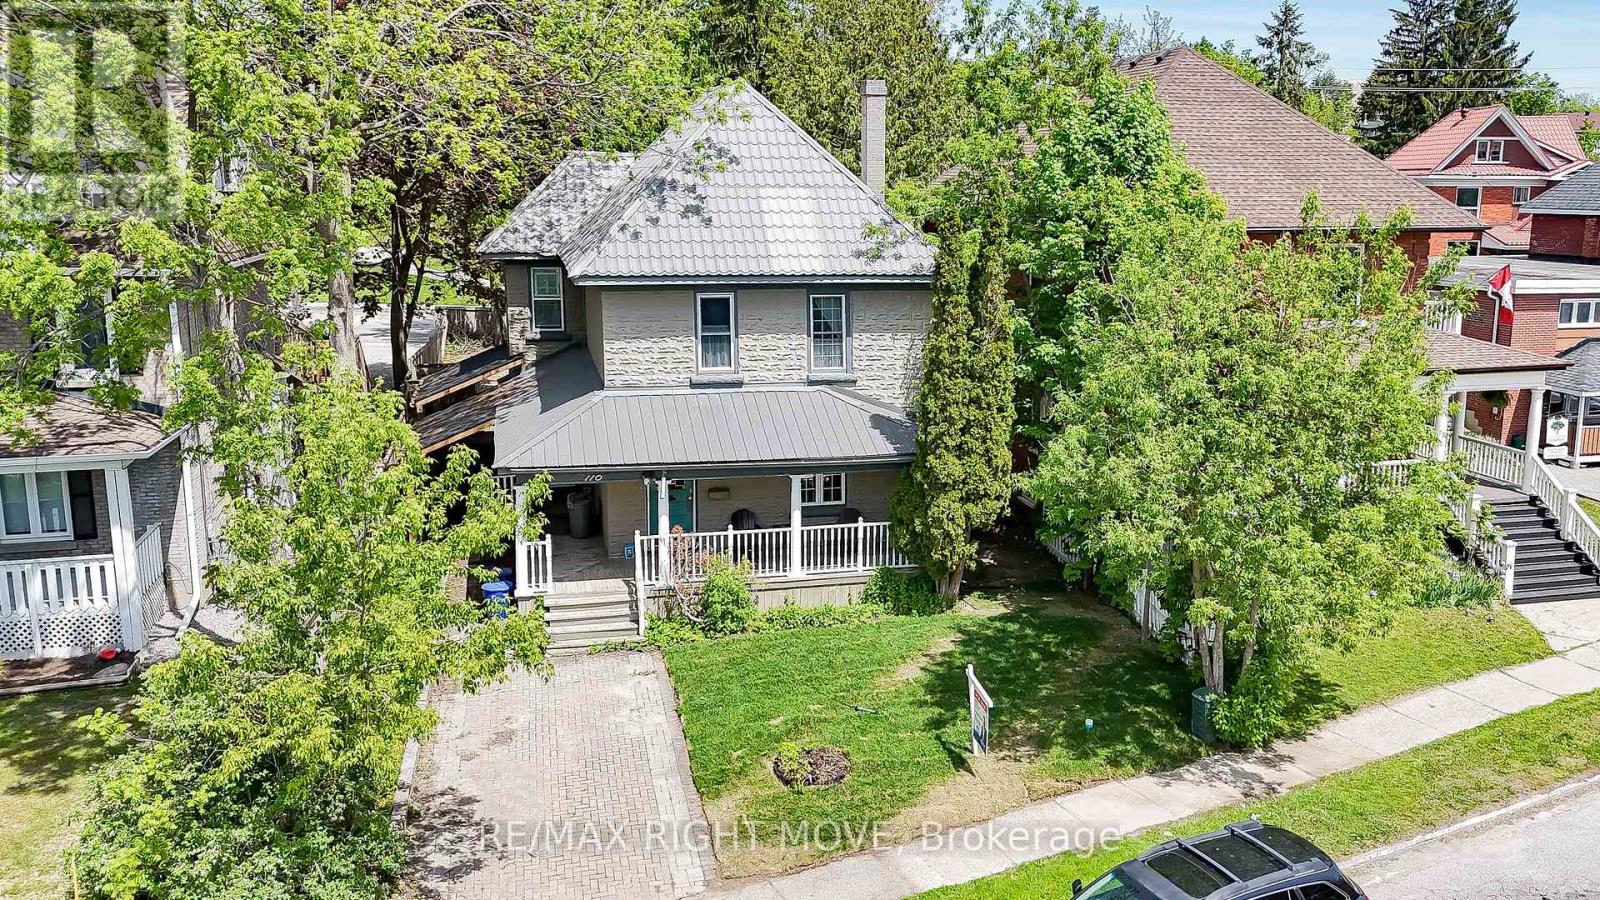
This extensively renovated property offers a rare and versatile opportunity to enjoy a spacious single-family home with a private in-law suite, while maintaining full legal duplex and fire-code compliance. Thoughtfully updated from top to bottom between 2021 and 2022, the home showcases modern finishes and quality craftsmanship throughout. The main level features two bedrooms, a stylish eat-in kitchen, a separate dining room, a bright great room with a gas fireplace, and two contemporary 3-piece bathrooms. The upper level offers two generously sized bedrooms, a modern kitchen, a comfortable living room, and an updated bathroom, creating a fully self-contained second residence. Designed with flexibility in mind, the layout provides two completely independent living spaces-ideal for multi-generational families, owner-occupiers seeking supplemental income, or investors. Both units can be delivered vacant, with flexible arrangements available regarding current student occupants. Significant upgrades include a 200-amp electrical service with separate meters, copper wiring, updated PEX and copper plumbing, and full fire-code compliance for added safety and peace of mind. Each unit is equipped with its own furnace and central air conditioning. Additional improvements include a new 50-gallon gas hot water tank (January 2025), a newly replaced sewer line (2026), and a durable steel roof approximately 15 years old. All appliances for both units were replaced in 2022, including refrigerators, electric induction ranges, microwave fan units, and energy-efficient washer and dryer sets. Ideally located in the City of Orillia, this move-in-ready property is close to the university, hospital, shopping, and everyday amenities. Offering exceptional flexibility, comfort, and long-term value, this is a turnkey opportunity not to be missed. (id:60120)
Tiny, Ontario
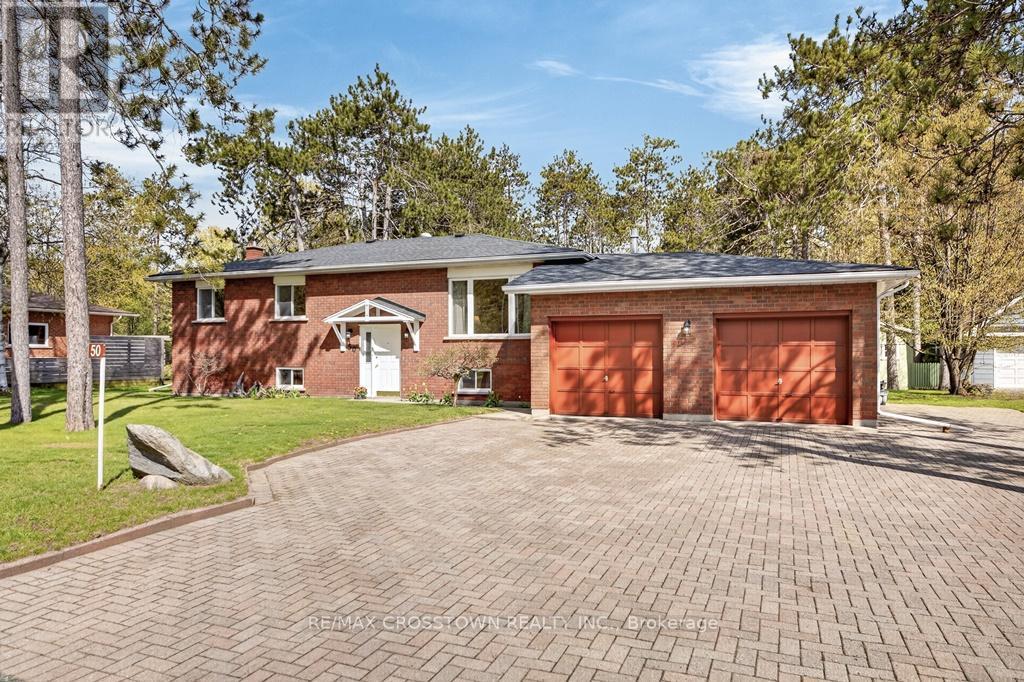
Very well maintained all brick raised bungalow in the desired community of Wyevale, ON situated in Tiny Township. Beautiful 1300 sq.ft with 2450 sq.ft.finished, 3 bedrooms, 2+1 baths, large 100'x154' lot with no neighbours behind. Large open living room with engineered hardwood flooring, gas fireplace and large south facing triple window, formal dining area leads to large open kitchen with breakfast island and walkout to 8'x10' deck overlooking the large rear yard with garden shed and mature trees. Primary bedroom has double closets and a private 3 pc ensuite. 2 more good sized bedrooms with double closets and a built in storage area. Lower level is fully finished with a huge open concept family room with a certified woodstove accented with a brick wall and a support fan to share the heat upstairs. Additional; 2 pc bath, utility room with ejector pump, under foyer storage area, large laundry area with 200 amp copper/circuit electrical panel plus a workshop/storage area. Municipal water, double attached garage with lower level inside entry and interlock driveway with additional side parking (trailer or boat). All existing appliances are included (fridge, stove, dishwasher, freezer, washer, dryer), 30 year shingles in 2015, owned hot water tank in 2023. Kids can walk to; school, parks, baseball diamond, soccer pitches, toboggan hill and the local Jug City variety store. Safe family oriented neighbourhood close to the; beach, snowmobile trails, forest paths and Tiny walking trail. Just 10 mins to Elmvale or Midland and only 30 mins to Barrie. Outstanding opportunity to own an extremely well maintained home with definite pride of ownership throughout. (id:60120)

Severn, Ontario
Welcome to 4041 Ash Crescent, a well-maintained Titan modular home for sale in Silver Creek Estates, offering affordable, low-maintenance living in a quiet community. This move-in ready home features numerous recent upgrades and a fantastic outdoor living space, making it an excellent option for downsizers, retirees, or buyers seeking an affordable home in Ontario. Recent improvements include a new roof (2023), two new windows, and two new screen doors, enhancing energy efficiency and natural light. The fully renovated bathroom (2024) features a modern design with both tub and shower, creating a bright and comfortable space. This home is equipped for convenience and peace of mind with a brand new 13,000-watt generator with GenerLink connection and gas hookup, providing reliable backup power for year-round living. A new washer and dryer (2025) add to the home's turnkey appeal. Enjoy relaxing or entertaining on the covered deck with 8-foot privacy blinds, offering the perfect private outdoor retreat. Inside, the home features California shutters in the living room and blinds throughout, providing style, comfort, and natural light control. The property also includes a shed with hydro, ideal for extra storage, a hobby space, or workshop. Located in the desirable Silver Creek Estates community, this upgraded modular home offers a fantastic opportunity for buyers seeking a move-in ready, affordable home with modern updates and great outdoor space. (id:60120)
Georgina, Ontario
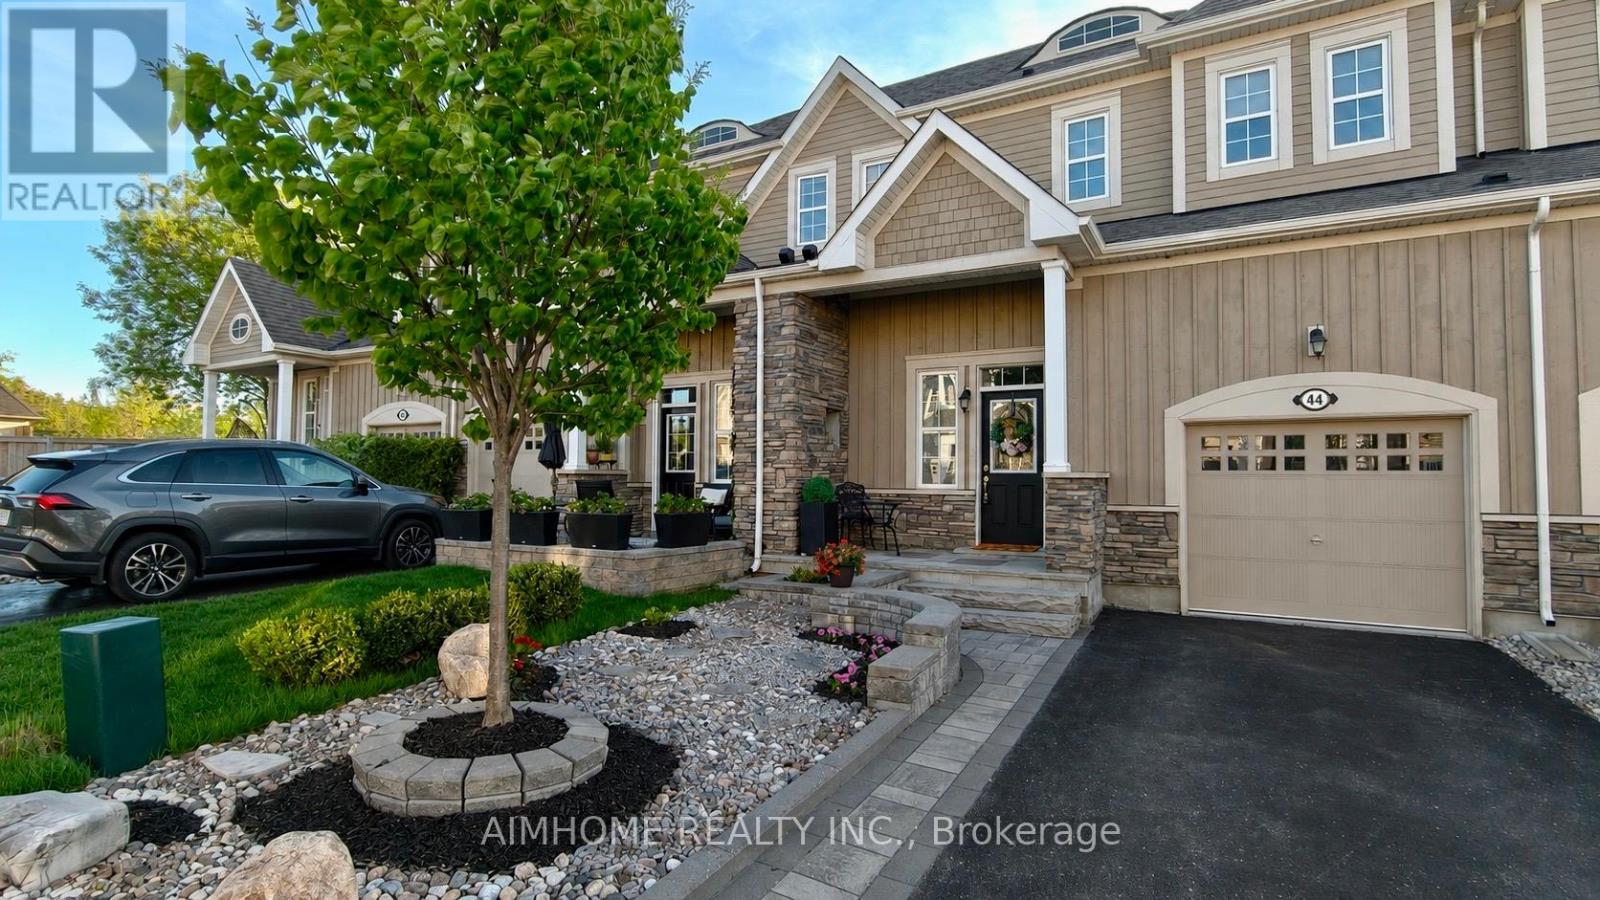
Welcome to this beautifully maintained executive townhome offering 3 bedrooms, 3 bathrooms, and 1,877 sq. ft. of thoughtfully designed living space, plus a fully finished basement. Featuring 9-foot ceilings, hardwood floors throughout, and a desirable main-floor primary bedroom, this home combines comfort and convenience in an exceptional waterfront community.The bright and spacious layout is ideal for both everyday living and entertaining. The finished basement adds incredible versatility with a second kitchen, recreation room, fourth bedroom, and an additional 3-piece bathroom-perfect for guests, extended family, or multi-generational living.Two walk-outs from the family room lead to a double-tier deck and fully fenced backyard, creating a private outdoor retreat. Relax on the covered front porch and enjoy unobstructed lake views just steps from the water.Residents enjoy professionally maintained common areas featuring private pathways, landscaped gardens, green space, guest parking, and an exclusive residents-only dock. Ideally located close to downtown Jackson's Point, you'll be within walking distance of restaurants, shops, and local amenities, while the public beach and park are only minutes away.A rare opportunity to enjoy carefree lakeside living in one of Jackson's Point's most desirable communities. (id:60120)
Richmond Hill, Ontario

Welcome to Unit 708 at 8888 Yonge Street Condos - a luxurious 2-bedroom with 2 bathrooms ( 3 piece), designed for modern living. Boasting 684 sq. ft. of indoor space and a 90 sq. ft. outdoor terrace, this elegant suite offers ample room for comfort and entertainment. Situated on the 7th floor of a stunning 15-storey building, you'll enjoy contemporary design and convenient access to major transit routes, including Highway 407, Highway 7, Langstaff GO, VIVA transit, and the upcoming TTC Yonge North Subway Extension. Experience the ultimate in modern comfort and convenience at 8888 Yonge Street, Unit 708! (id:60120)

Toronto, Ontario
Welcome to the iconic Powell House a charming Edwardian beauty turned boutique, prestige condo residence.This oversized 2-bedroom suite is bursting with character and smart design, featuring a spacious layout, freshly painted interiors, and a large balcony with walkouts from the living room and both bedrooms (hello, morning coffee vibes!).Conveniently located on the second floor, there's no need to wait for the elevator just come and go with ease.The kitchen has been completely renovated modern, stylish, and ready for your culinary adventures. The bright living space includes a separate dining area, perfect for entertaining. The primary bedroom offers double closets, a private 2-piece bath and easily fits a king size bed. Bonus: there's also a huge ensuite storage room rare and super convenient.Extras? You bet: 1 parking spot, Rogers Ignite, all-inclusive maintenance fees, and fantastic building amenities including a gym, sauna, rooftop lounge, laundry room, and a heated driveway to the underground garage (goodbye, winter stress).All this just steps from Yorkville's chic shops, buzzing restaurants, U of T, the subway station, and more! (id:60120)
Toronto, Ontario
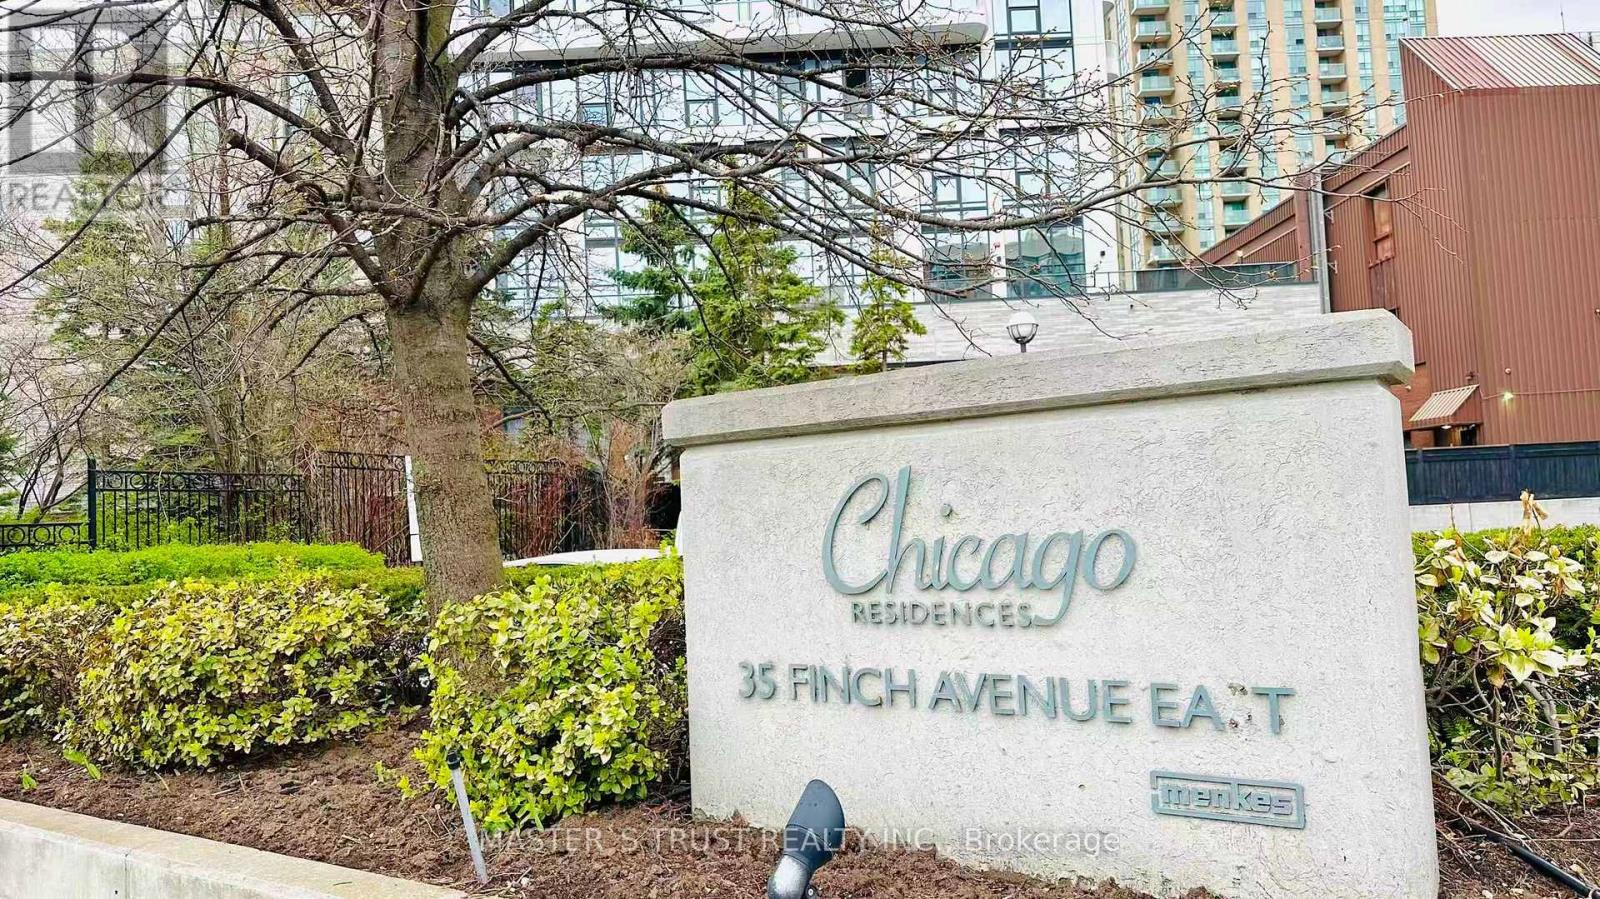
Incredible Sw Corner**Newly Renod'd**Breath-Taking Clear View-Overlooking Picturesque Cityscape S.W Exposure In Yonge/Finch*Bright/Spacious & Functional/Practical Flr Plan:Spacious Living Area-Open Concept Lr/Dr/2+Den(Large Den Could Be Used As Potential 3rd Bedrm)-Open Balcony+One Parking+2Lockers Included**Newly Kitchen(S/S Appl's,Bckspsh,Cntrtp) & Bright/Cozy South Exp Brkfst Area,Extra Storage Space In Laundry Rm-Clean & Just Reno Upgrades: Flooring, paint, fully renovated kitchen (2018) Fully renovated bathrooms (2023) Upgraded primary ensuite fixtures & drainage Bidet attachment installed & Vented range hood (2025)' (id:60120)
Toronto, Ontario
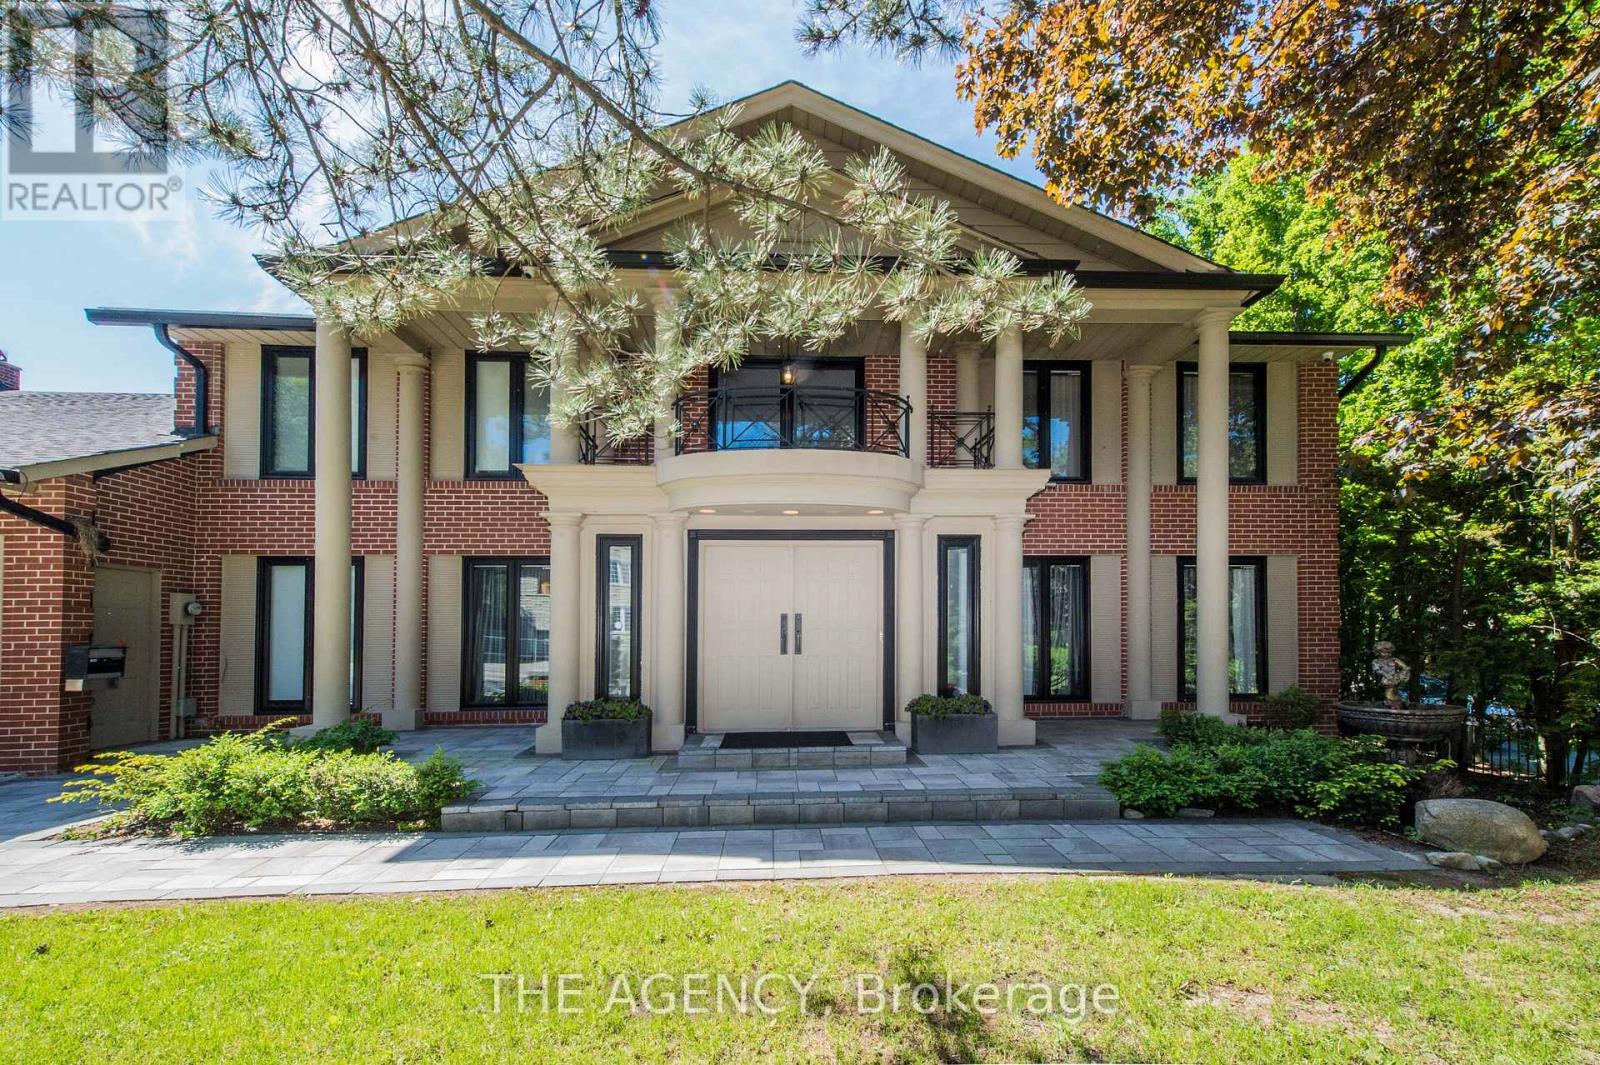
Set on a rare 100-foot frontage along an exclusive, child-safe crescent in Toronto's coveted Bridle Path, this renovated, move-in-ready two-storey blends timeless brick architecture with refined modern interiors. Generously scaled principal rooms feature exotic wood finishes, two fireplaces, and walkouts to sun-filled terraces. The modern centre-island kitchen opens to terrace access, ideal for entertaining, while a main-floor office and breakfast room complete the level. Upstairs, the primary suite offers a five-piece ensuite and walk-in closet, joined by four additional bedrooms, several with private ensuites. The fully finished walk-out lower level is a private retreat with a second kitchen, two bedrooms, a recreation room, a media and billiards room, and a playroom, all brightened by above-grade windows with direct garden access. An ideal in-law or nanny suite. Extensively upgraded approximately one year ago: new roof, two new heating systems, whole-home and kitchen water filtration, exterior security cameras, fresh landscaping with a new front-yard sprinkler system, finished basement with kitchen, new pot lights, new blinds throughout, a new terrace floor, and new terrace lighting. All windows have been replaced across every level, and the full staircase connecting the main, second, and lower levels has been upgraded to hardwood with new railings. A built-in three-car garage with parking for six more completes the offering. Set on beautifully manicured, private grounds, this is Bridle Path living at its finest. (id:60120)