
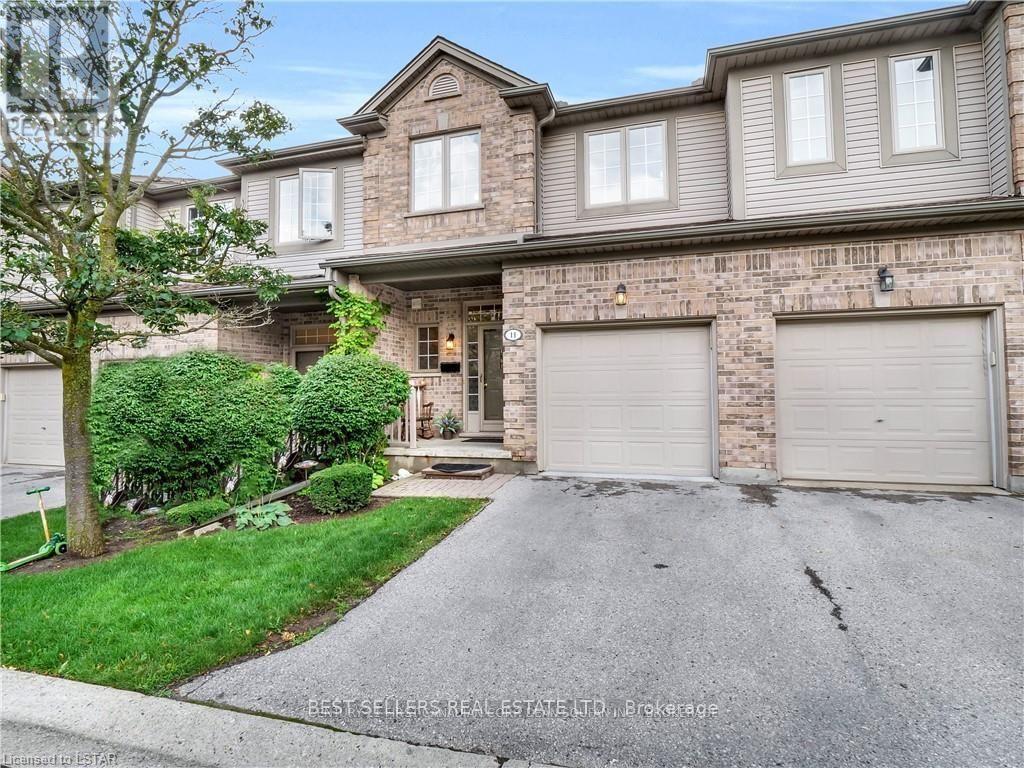
London North, Ontario
Nestled in the heart of desirable Masonville, this exceptional 3-bedroom, 3.5-bathroom townhouse offers approximately 1,852 sq. ft. of finished living space, including a fully finished basement, in one of the city's most sought-after communities.Ideally situated within walking distance to Masonville Mall, Western University, University Hospital, restaurants, grocery stores, fitness centres, medical offices, major transit routes, and everyday amenities, this location offers an unmatched lifestyle of comfort and convenience. Families will also appreciate being within the catchment for highly regarded schools, including Jack Chambers Public School.Inside, the bright and welcoming main floor features a spacious family room with a cozy natural gas fireplace and large windows that fill the home with natural light. The open-concept layout flows effortlessly into the dining area and well-appointed kitchen, creating an ideal setting for both everyday living and entertaining.The upper level offers a generously sized primary retreat complete with a walk-in closet and private ensuite, along with two additional spacious bedrooms and a full bathroom.The fully finished basement provides valuable additional living space and includes a full bathroom, offering endless possibilities for a recreation room, home office, guest suite, or fourth bedroom.With its spacious layout, outstanding location, and close proximity to every amenity, this home presents a rare opportunity to enjoy the very best of Masonville living. (id:60120)
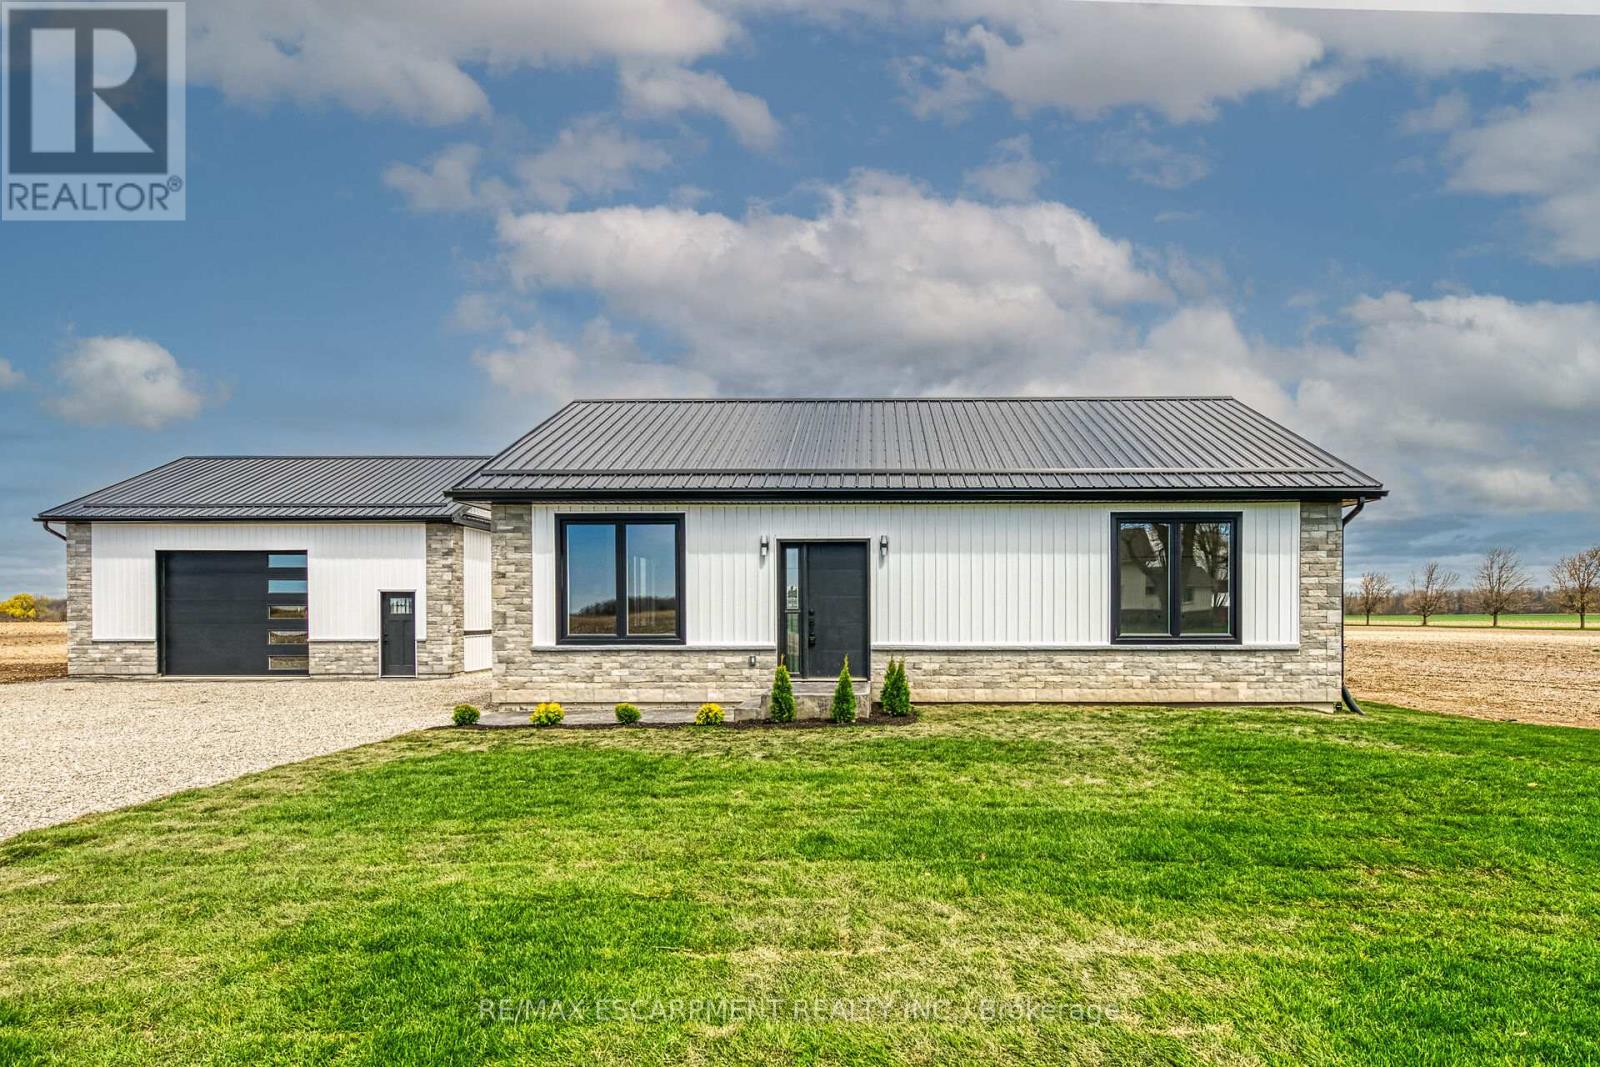
Haldimand, Ontario
Stunning, Custom Built 1680 sq ft 3 bedroom, 2 bathroom Bungalow with sought after 25' x 30' detached garage with concrete floor all situated on private Country lot with 155 ft of frontage on Rainham Road. Incredible curb appeal with stone & complimenting vinyl sided exterior, welcoming front stamped concrete walkway, detached garage, & desired steel roof. The gorgeous open concept interior offers high quality finishes throughout highlighted by custom kitchen with quartz countertops & eat at island, dining area, living room with built in fireplace, 3 spacious bedrooms including primary bedroom with chic 5 pc ensuite with herringbone tile flooring, additional 4 pc bathroom, & MF laundry. The unfinished basement is fully studded and insulated allowing for it to be easily finished to add to overall living space and provides ample storage. Upgrades include high end finishes throughout including premium flooring, fixtures, pot lighting, quartz counters, & more! Quality workmanship throughout this Custom Built Home. (id:60120)
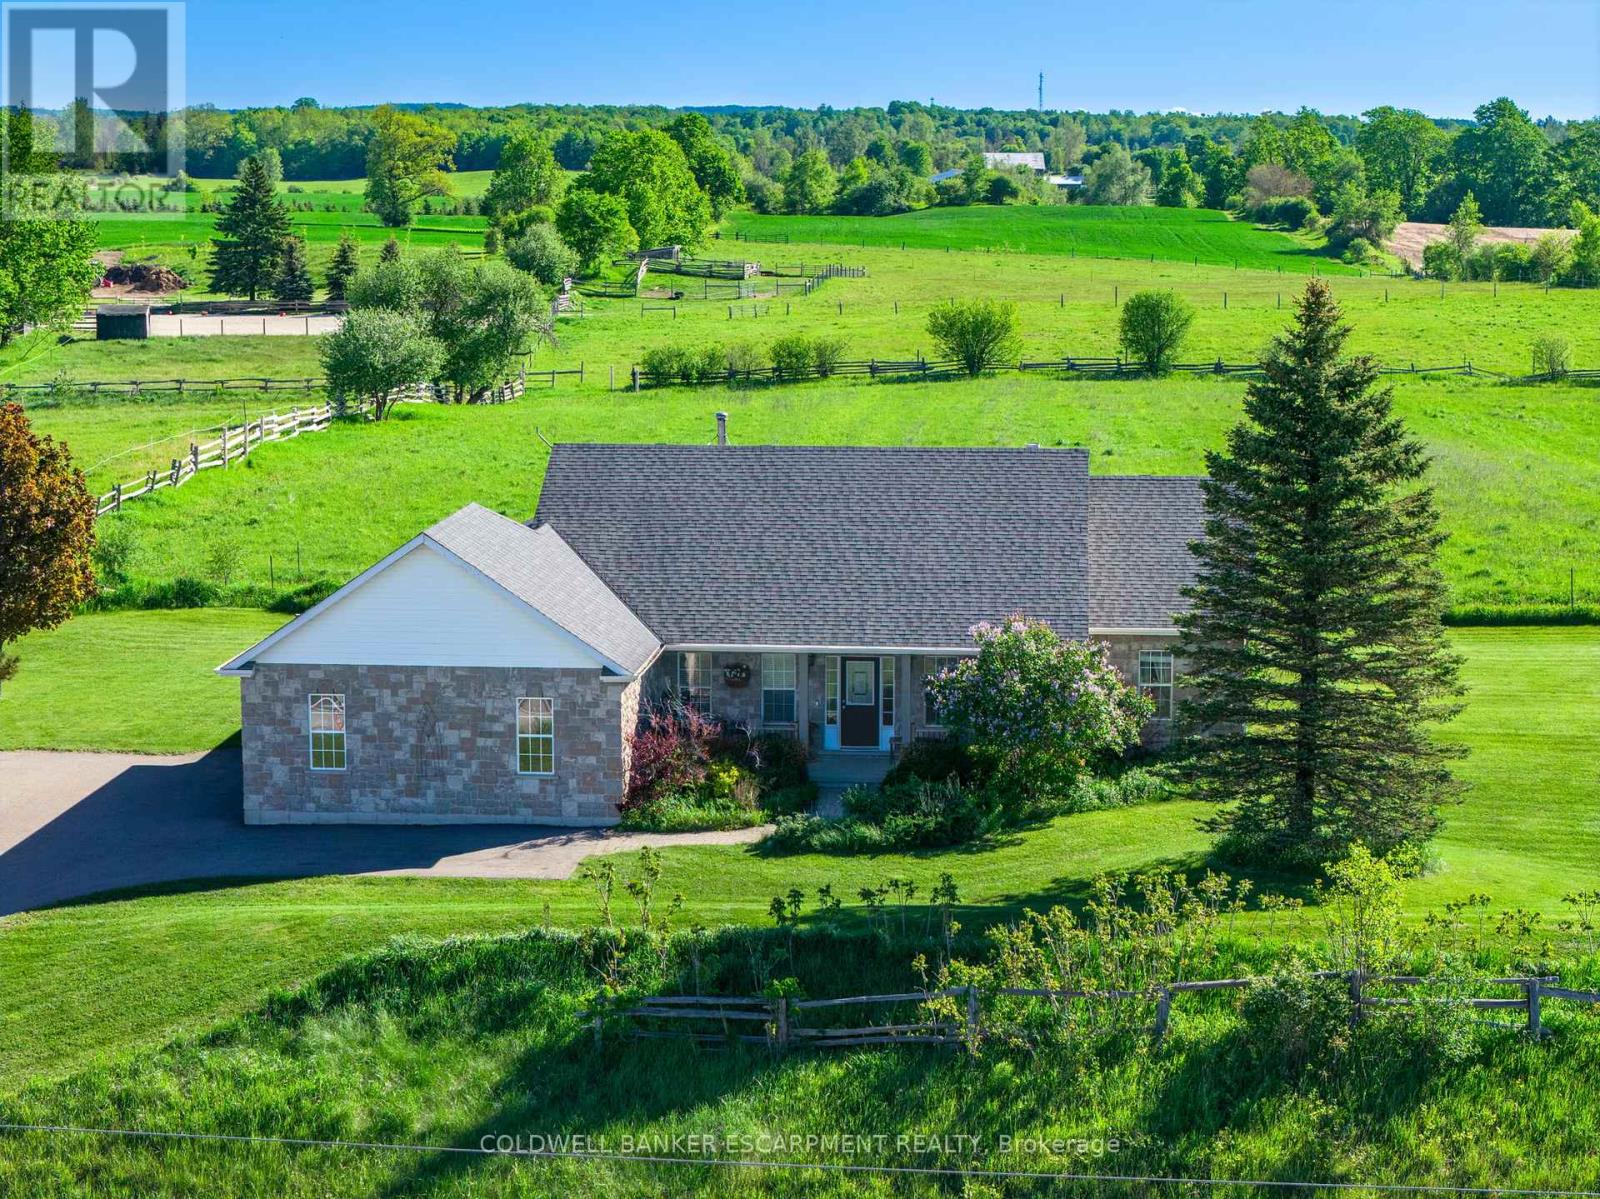
Guelph/eramosa, Ontario
Welcome home to 4923 Wellington Rd. 44- a 4-bedroom, 3-bathroom bungalow located in the country- but only minutes from town! You'll enjoy quiet living, fresh air & expansive views of fields & trees from every window. Impressive looking from the road w/ stone exterior, landscaping & large, covered front porch. With 2,167 sq ft set on 0.7 acres- your family can spread out. Well thought out floor plans w/ 2 bedrooms at each end of the house & open concept, communal living space in the middle. 9' ceilings. Attractive kitchen boasts wood cabinetry, glass front cupboards & lots of storage space w/ pantry closet. Dining area is sundrenched w/ a huge picture window & patio drs. Super cozy during winter w/ wood stove. Walk-out to partially covered deck (gazebo included) & enjoy views of your property & beyond. Sometimes horses wander up to the fence line! Family rm also features picture window & propane fireplace. Office near front door- great for working from home. Spacious Primary bedroom feat. hardwood flrs & windows along 3 sides of the room including walk-out to deck. Ensuite is huge w/ double sinks, lots of counter space, soaker tub w/ overhead window & separate shower. Walk-in closet w/ built-in organizers. Main floor laundry rm. Convenient side entrance beside garage leads to mudroom w/ low tub- great for rinsing off your dog's muddy paws or drying wet boots. Unfinished basement is pristine & huge! Leave as-is for all the storage you could ever dream of or finish to double your living space. Oversized 2.5 car garage is tucked into the side of the house. Room for many more cars in the driveway. Great location-just 4 minutes to in-town Rockwood w/ amenities & good schools. Also close to Guelph, Milton & within reach of the GTA. So close to the Rockwood Conservation Area- offering hiking & cycling trails, swimming at the sandy beach, canoeing, kayaking, camping & picnicking. If you've always wanted to move to the country, don't wait any longer- book your showing today!! (id:60120)
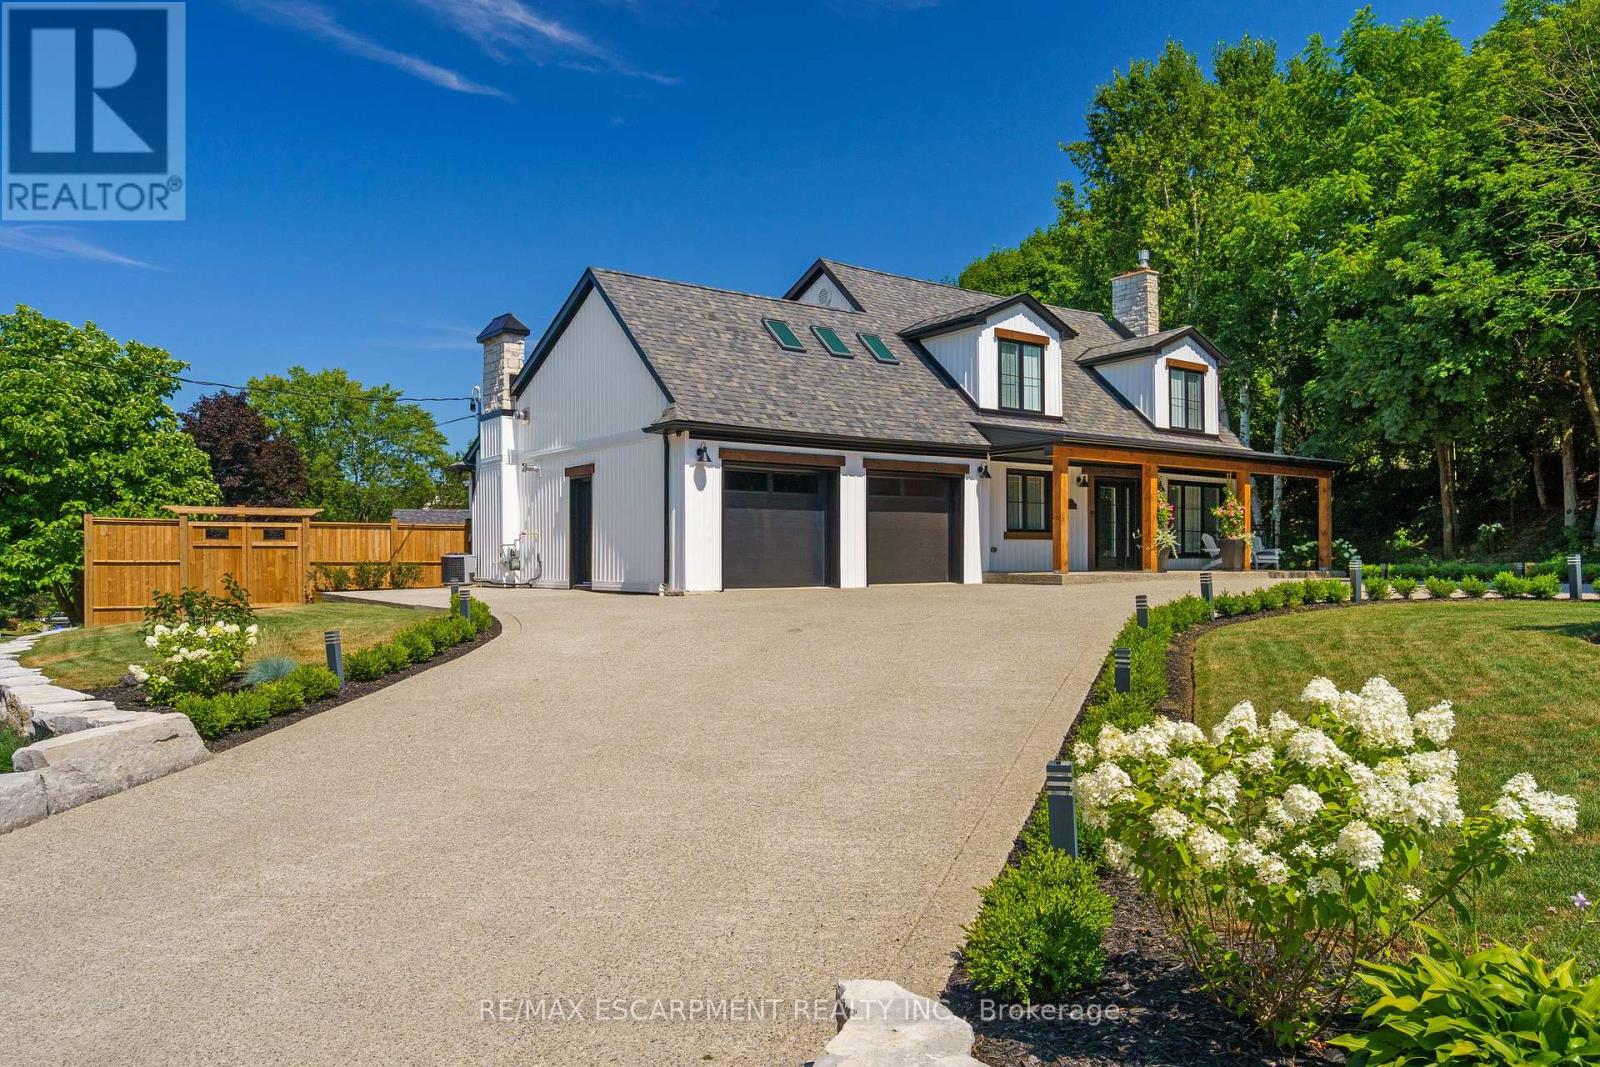
Hamilton, Ontario
Tucked onto an oversized, beautifully landscaped corner lot in a desirable Ancaster neighbourhood, this stunning Cape Cod-inspired home has been completely transformed with sophisticated, high-end renovations throughout. The curb appeal is undeniable - a circular drive with parking for up to 10 vehicles, double garage, and charming front porch create the perfect place to relax and take in the neighbourhood. Inside, rich hardwood floors flow throughout the main level, leading into a bright, open dining room. The chef-inspired kitchen is a showstopper, featuring a 6-burner gas range, apron sink, full-size fridge and freezer, custom cabinetry, and island that seamlessly connects to the dinette and welcoming living room. A striking fireplace anchors the soaring vaulted ceiling with exposed beam, while large windows and a walk-out invite natural light and effortless access to the private backyard. A dedicated home office, powder room, laundry room, and convenient inside entry to the garage complete the thoughtfully designed main floor. Upstairs, solid wood stairs with sleek glass railings lead to a truly luxurious primary retreat. This spa-inspired suite features a cozy reading nook, two generous walk-in closets, and an elegant 5-piece ensuite with double vanity, soaker tub, and walk-in glass shower. Two additional spacious bedrooms with full wardrobes and a beautifully appointed 4-piece bathroom complete the upper level. The lower level offers additional living space with engineered hardwood throughout the large rec room, perfect for both media and games, complete with wet bar for entertaining. A fourth bedroom with walk-in closet and private 4-piece ensuite makes an ideal guest or teen retreat. Wine enthusiasts will appreciate the impressive wine cellar reminiscent of a private winery. The backyard oasis features a full-length patio, landscaping, and garden shed - an exceptional space that's perfect for family gatherings. Luxury and comfort seamlessly come together. (id:60120)
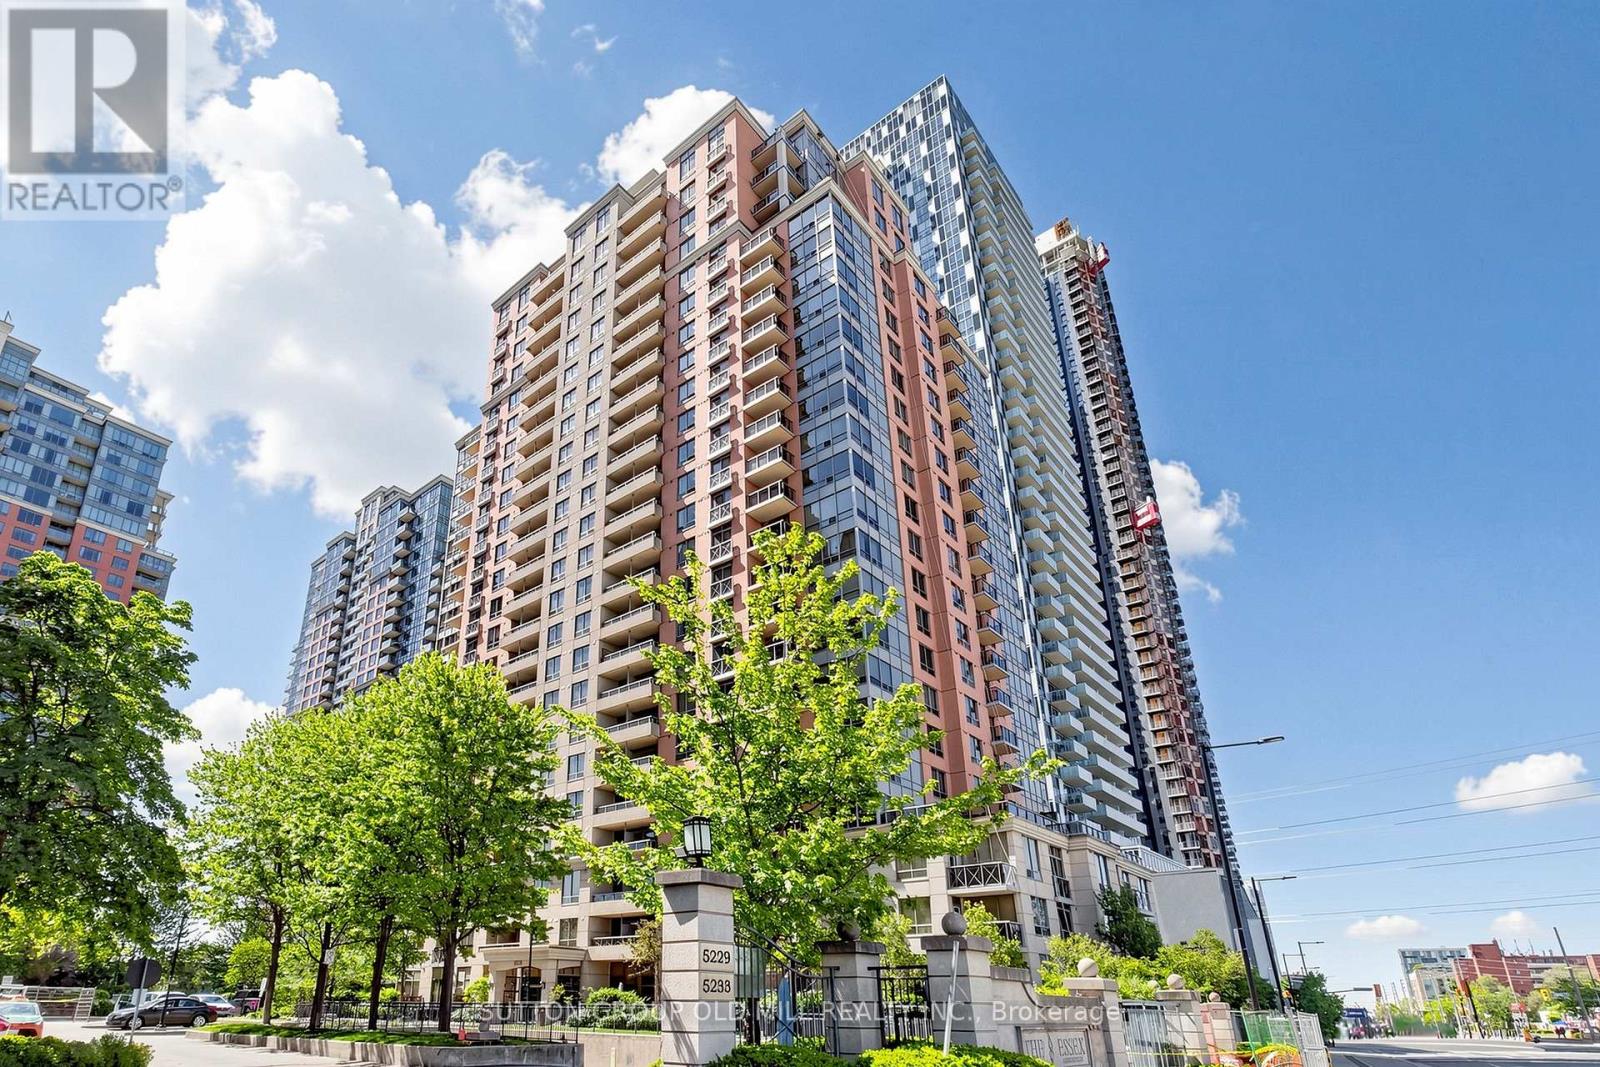
Toronto, Ontario
Just steps to Kipling TTC and GO Stations, welcome to The Essex by Tridel in the heart of Islington-City Centre West.This bright and well-maintained 2-bedroom, 2-bathroom suite offers a desirable split-bedroom layout, providing privacy and comfort. The spacious primary bedroom features a generous walk-in closet and a full ensuite bathroom, while the open living and dining area is perfect for both everyday living and entertaining. New engineered hardwood installed throughout living, dining and bedrooms in 2022. Kitchen renovated in 2023. The unit includes one parking space and a large locker for added convenience. Resort-style amenities enhance your lifestyle, with a 24-hour concierge, indoor pool, sauna, hot tub, fully equipped gym, aerobics room, virtual golf, billiards room, guest suites, and a party/meeting room.You'll love the walkable convenience - steps to Farm Boy, Shoppers Drug Mart, Starbucks, and daily essentials. Downtown Toronto is just a quick 20 minute TTC ride away, with effortless access to major highways, Pearson Airport, and Sherway Gardens shopping and dining. An exceptional opportunity in a prime, transit-connected location. Move in and enjoy! (id:60120)
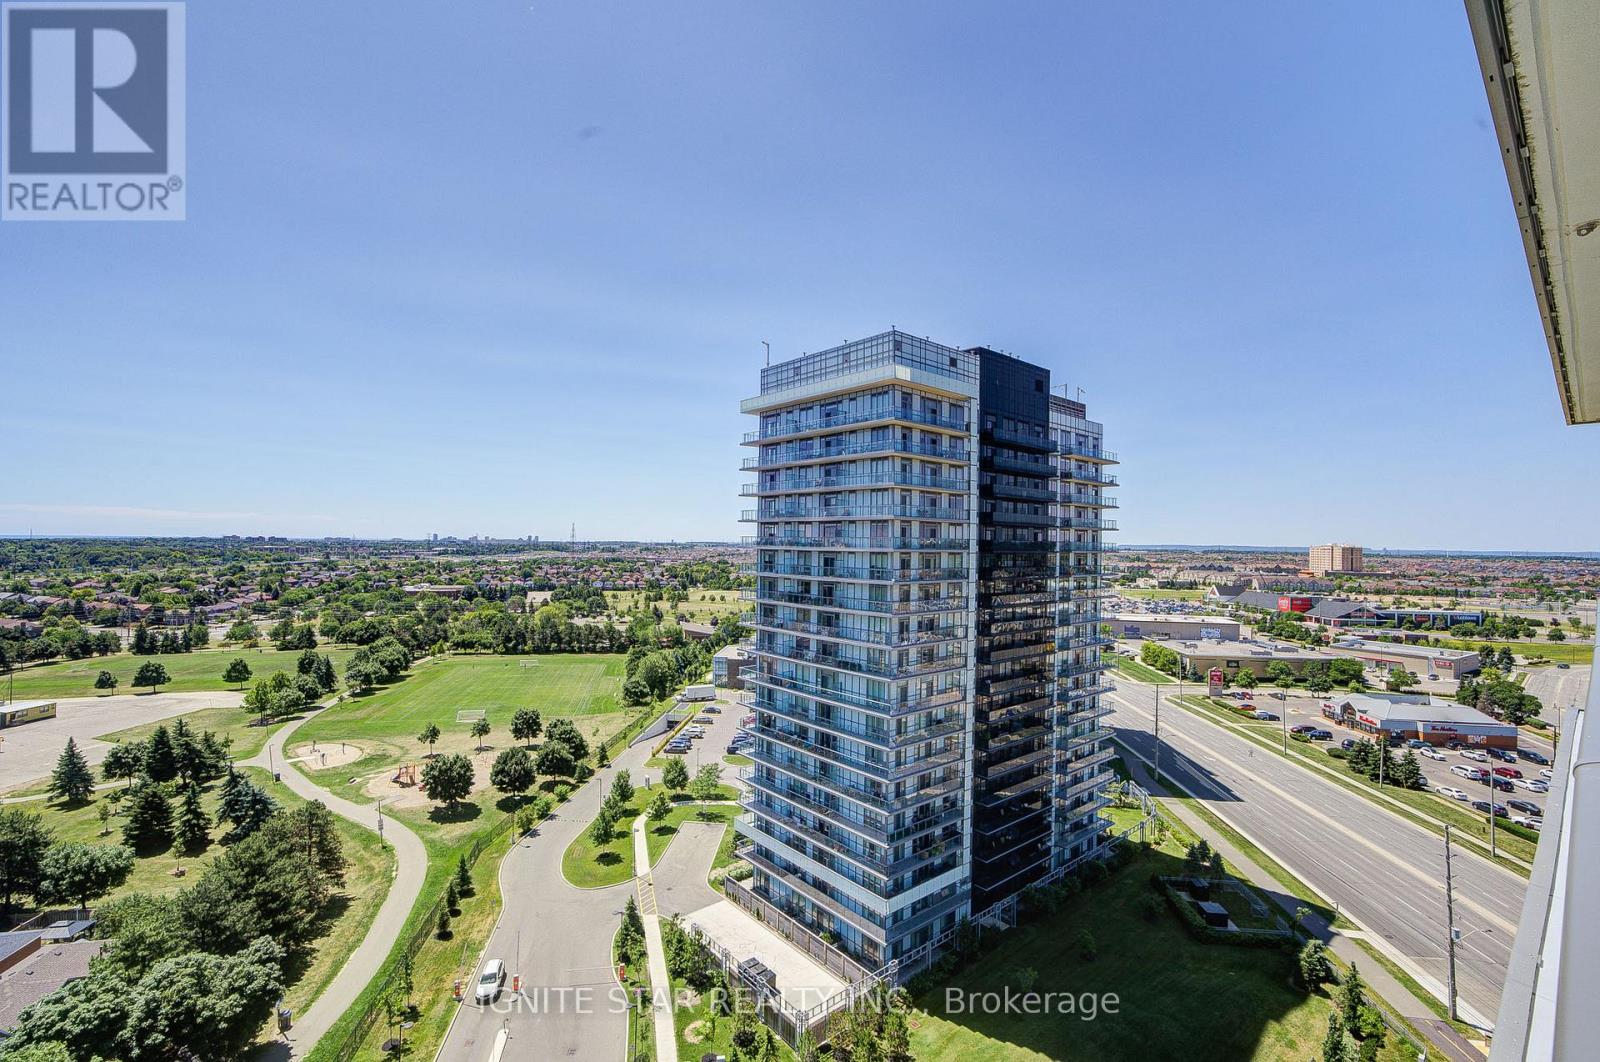
Mississauga, Ontario
Incredible Unit At The New Erin Square Condo by Pemberton Group Is A Walker's Paradise! Steps To Erin Mills Town Centre's Endless Shops & Dining, Top Local Schools, Credit Valley Hospital, Quick Hwy Access & More! In Prime Mississauga Location! Over 650 Sf. Of The Perfect Layout, With a Large Balcony To Enjoy Unobstructed South Views. This 1+Den & 2 Bathroom Unit Offers Functionality And Space, Tons Of Natural Sunlight, Full Sized S/S Appliances & Quartz Countertops. Building Equipped With High End Amenities & Finishes. Excellent Location Close To Shops, Hospital, Transit, Highways And More! (id:60120)
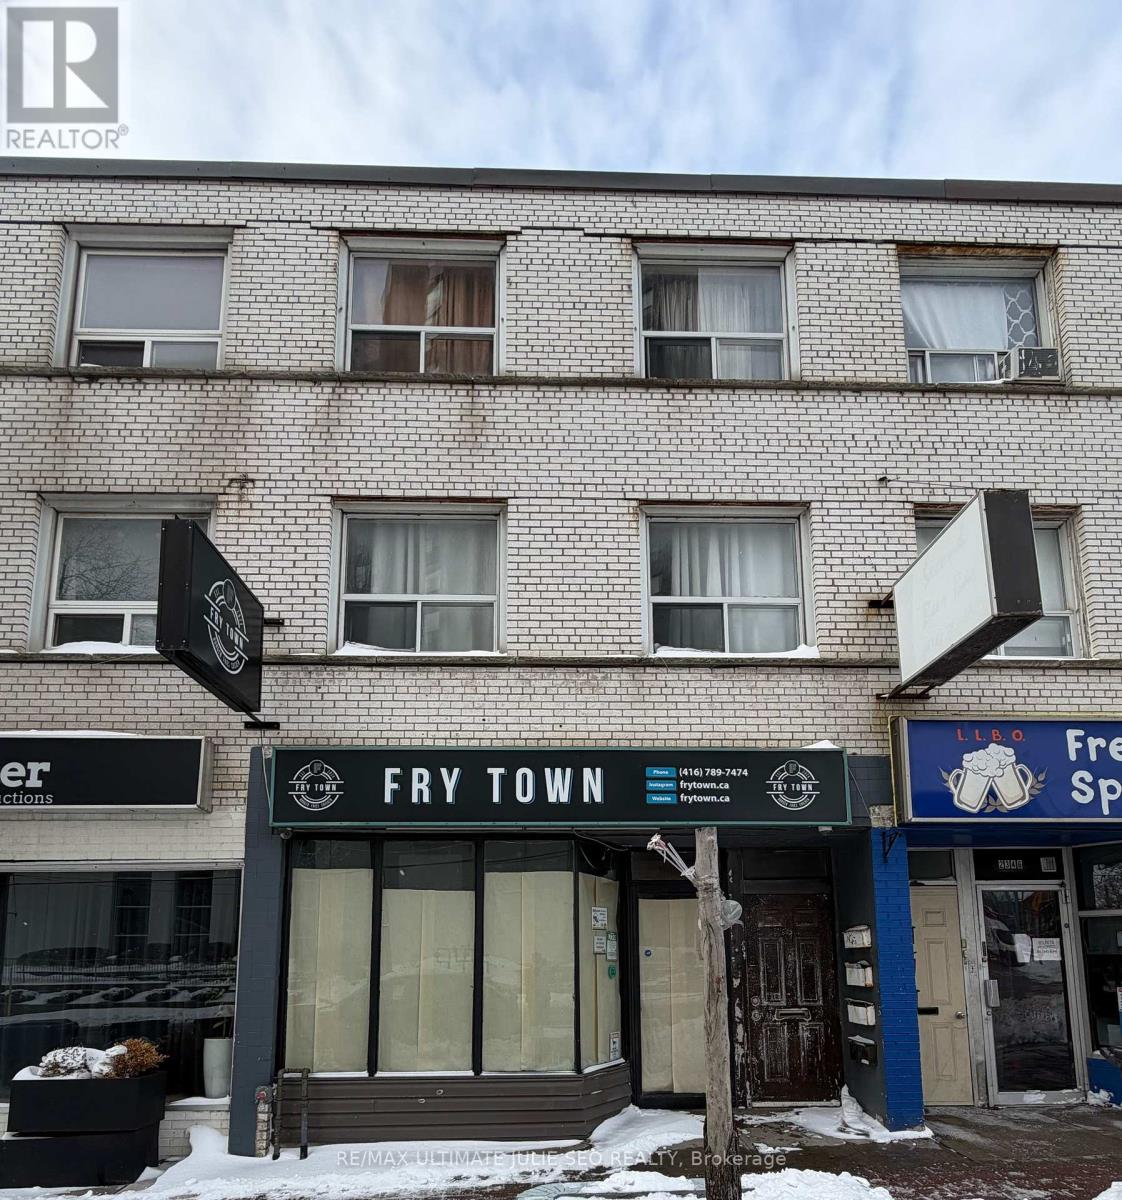
Toronto, Ontario
Exciting Investment Opportunity On Dufferin St In The Caledonia-Fairbank Neighbourhood, Just South Of Eglinton Ave W And Steps To The Eglinton Crosstown LRT Fairbank Station. Surrounded By Established Shops With Strong Commercial And Residential Activity, This Three-Storey Mixed-Use Property Features A Ground-Floor Commercial Restaurant Tenant And Two Three-Bedroom Residential Apartments On The Upper Levels. Basement Is Currently Used As Residential Space; Retrofit Status, Permits, Zoning And Legality Are Not Represented. (id:60120)
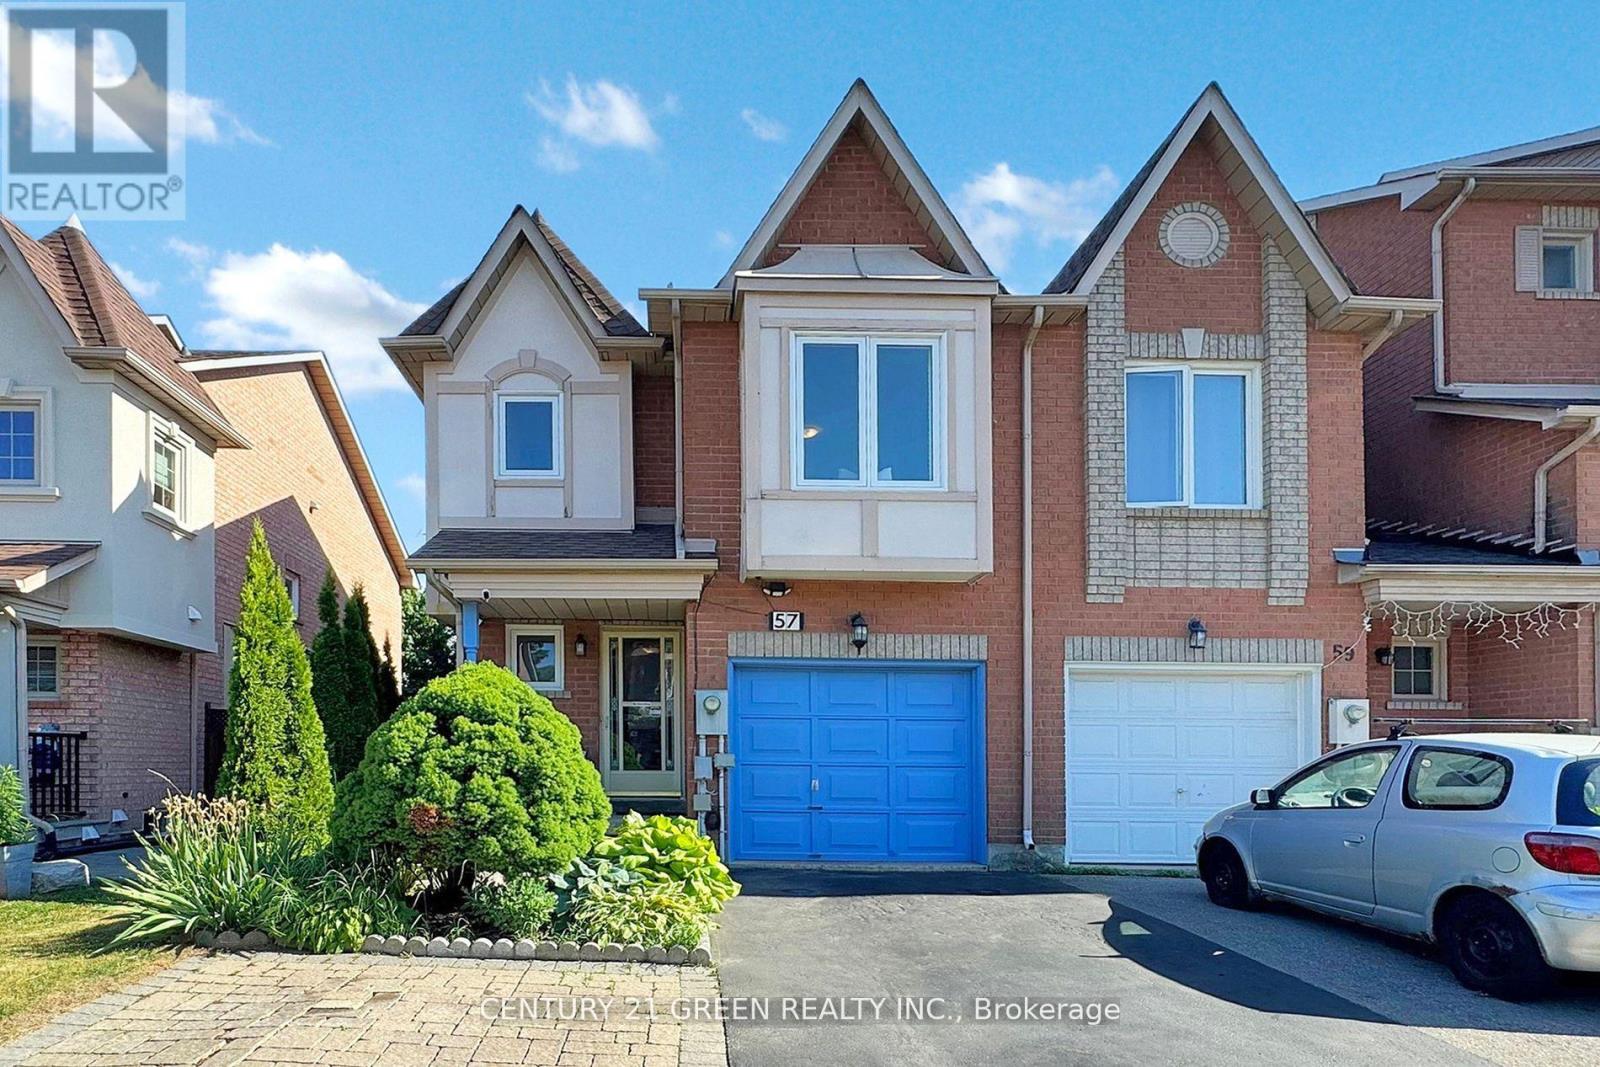
Vaughan, Ontario
TOP 3 REASONS YOU WILL LOVE THIS HOME: 1. LOCATION IS KEY. Nestled In A Kid-Friendly Neighborhood In The Heart Of Maple. Close To Top-Rated Schools, Grocery, Banks, Hospital, Transit, HWY, Canada's Wonderland, Vaughan Mills And Everything You Need. 2. VALUE. 3 + 1 Bedroom, 2.5 Bath Freehold End Unit Townhome. Ideal For Families Seeking Space, Security And Comfort. Convenient Garage Entry Into Home, Walk-Out To Deck, Fully Fenced Backyard With Added Storage Shed. 3. PRACTICALITY. Gotta Love The Open-Concept Living! Ample Counter Space And Moveable Kitchen Island. Spacious Primary Bedroom With Ensuite Bathroom While The Additional Bedrooms Are Excellent For Kids, Guests, Or Even A Home Office. Basement Is Finished With A Rec Room And Additional Bedrooms. Perfect Time To Buy.... Welcome Home! (id:60120)
Markham, Ontario
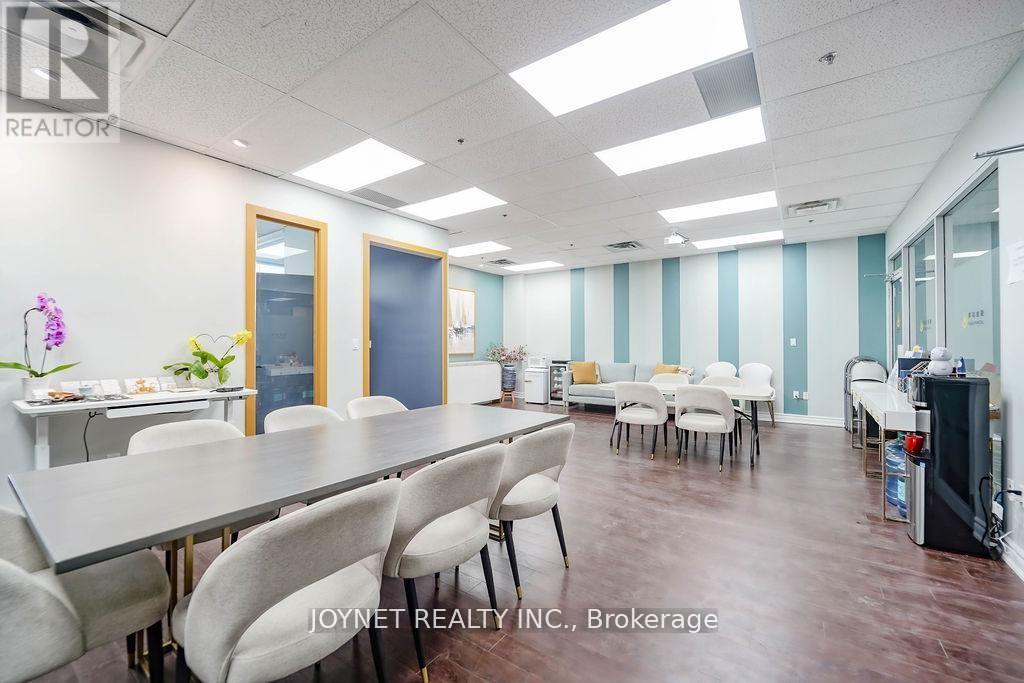
Professional office unit for sale in Commerce Gate Plaza. Bright space with outside window view, located in a high-end office environment. Excellent access near Highway 404 and Highway 407.Free parking with both underground and surface spaces. Surrounded by restaurants, banks, law firms, accounting offices, and other professional businesses. Ideal for investors or owner-users. (id:60120)
Whitchurch-Stouffville, Ontario
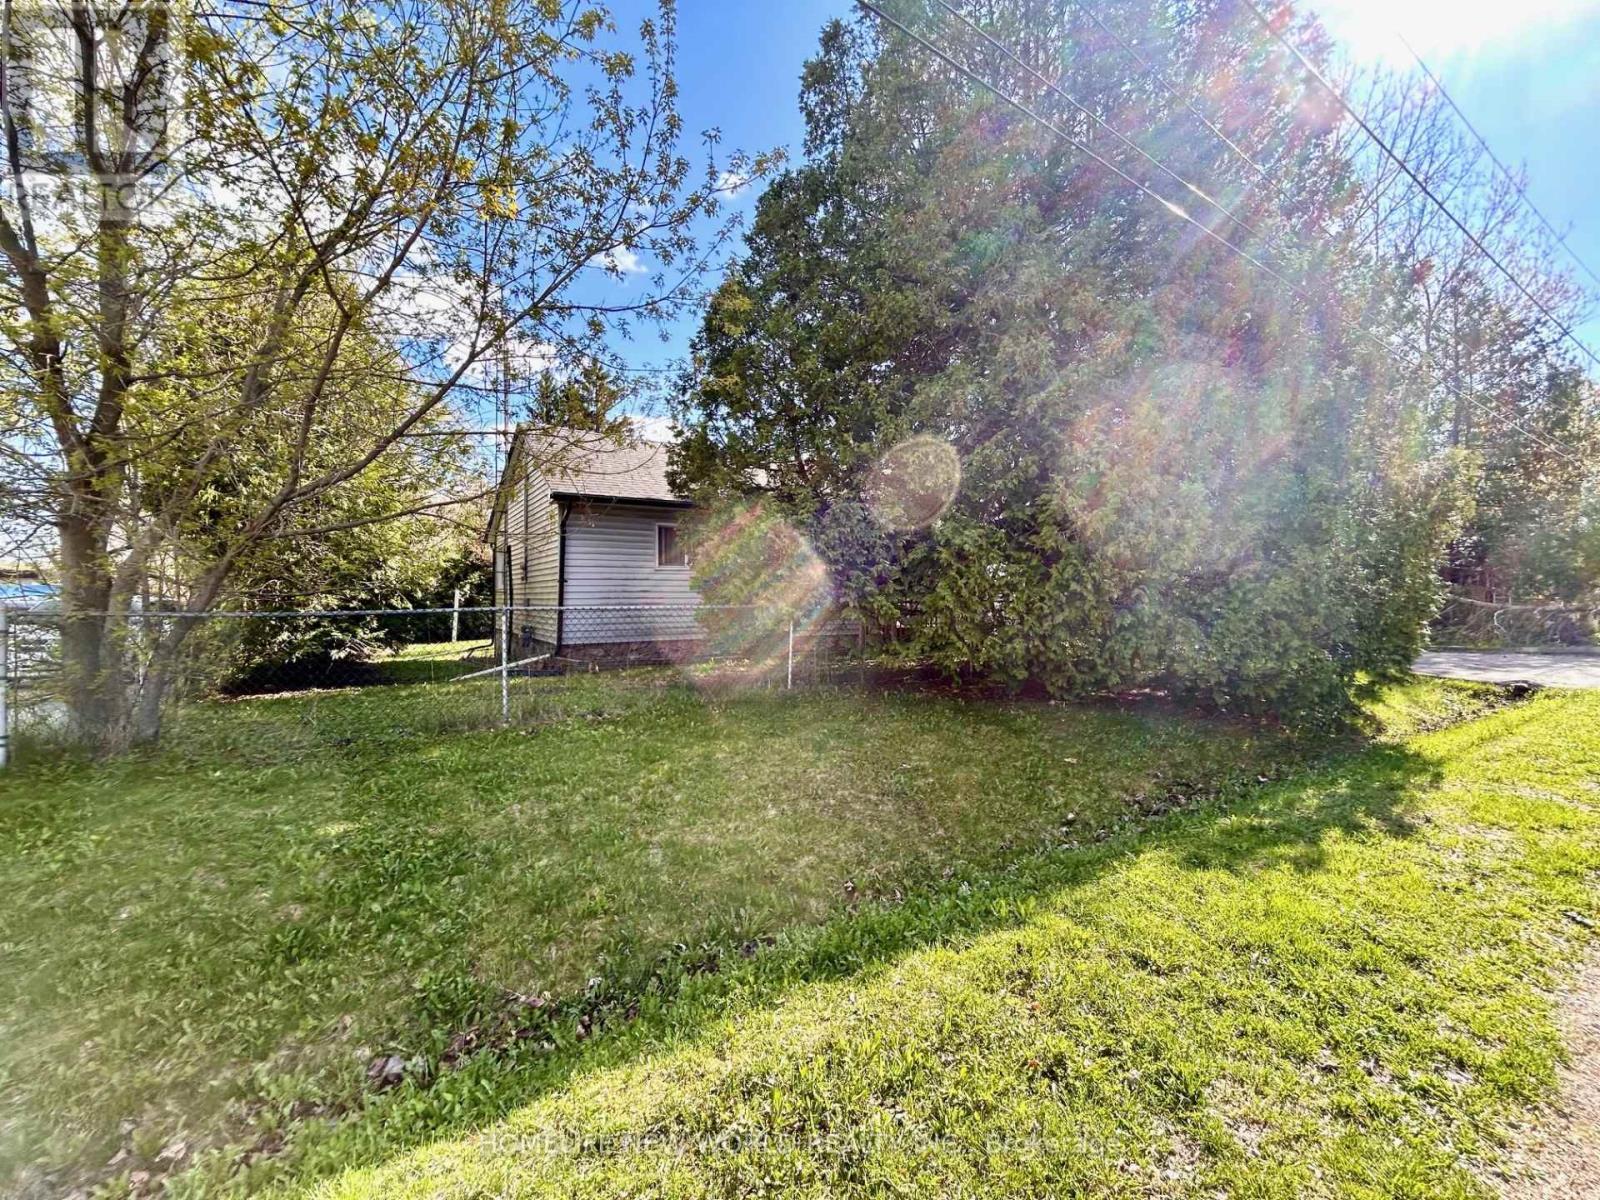
Welcome To This 3 Bedrooms Detached Bungalow On A 75 x190 Feet Huge Lot(Irreg) In Stouffville. Quiet St. Rare Lot Fronts & Backs Through 2 Roads! Long Driveway W/No Sidewalk Could Park 6 Cars. Enjoy South Facing Large Private Backyard. Steps To The Mussleman's Lake, Close To Town Of Stouffville, Major Highways... (id:60120)
Toronto, Ontario
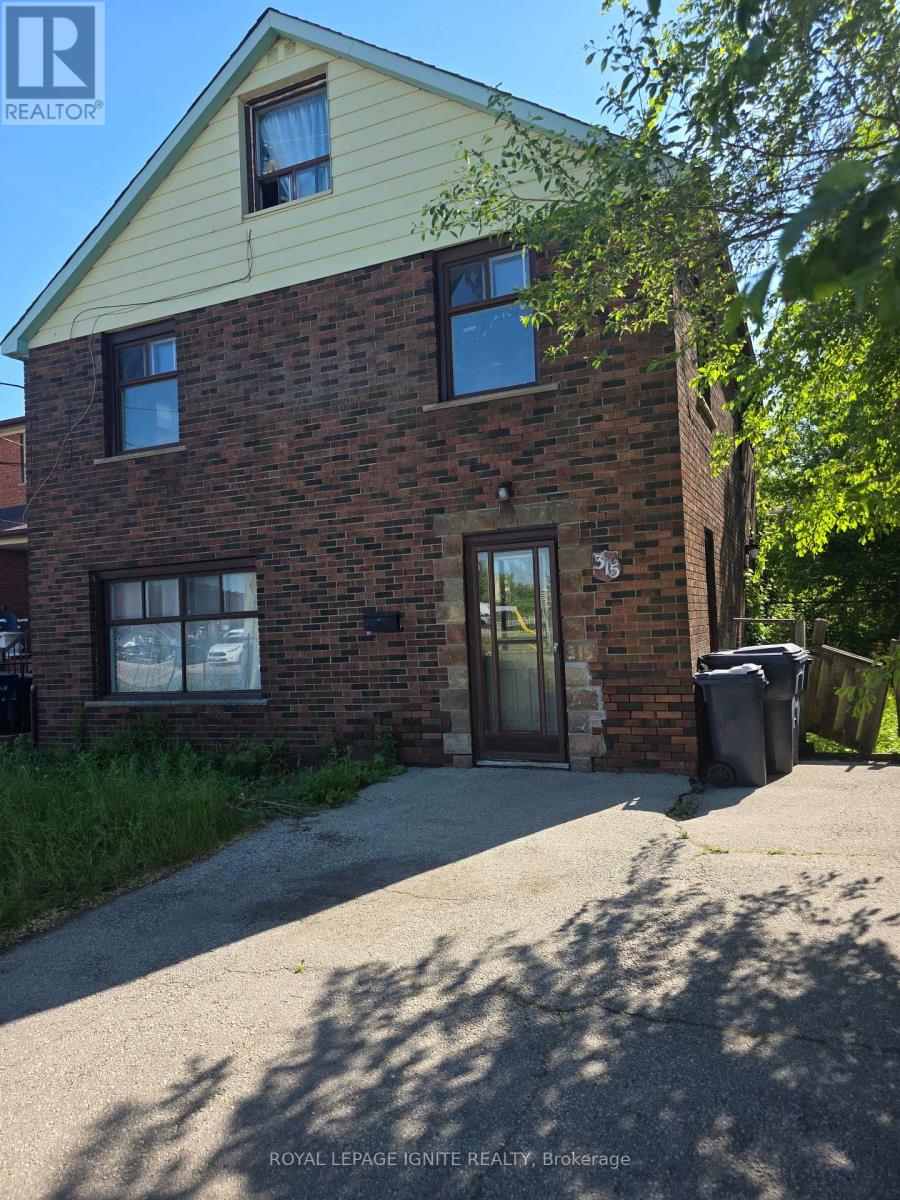
Exceptional opportunity for builders, investors, and renovators! Excellent redevelopment opportunity with an approved land severance permit already in place, offering exceptional potential for builders, developers, and investors. The seller is willing to obtain the demolishing permit if requested by the potential buyer. Situated on a desirable lot in a sought-after neighbourhood, the existing structure is being sold "as -is" condition. Ideal for those looking to rebuild, modernize, or add value in a rapidly developing area. Conveniently located close to schools, transit, shopping, and major amenities. Endless possibilities await - bring your imagination and unlock the full potential of this prime property! The property is vacant except for one tenant. Thenant is willing to stay. Please allow 24 hrs notice (id:60120)
Toronto, Ontario
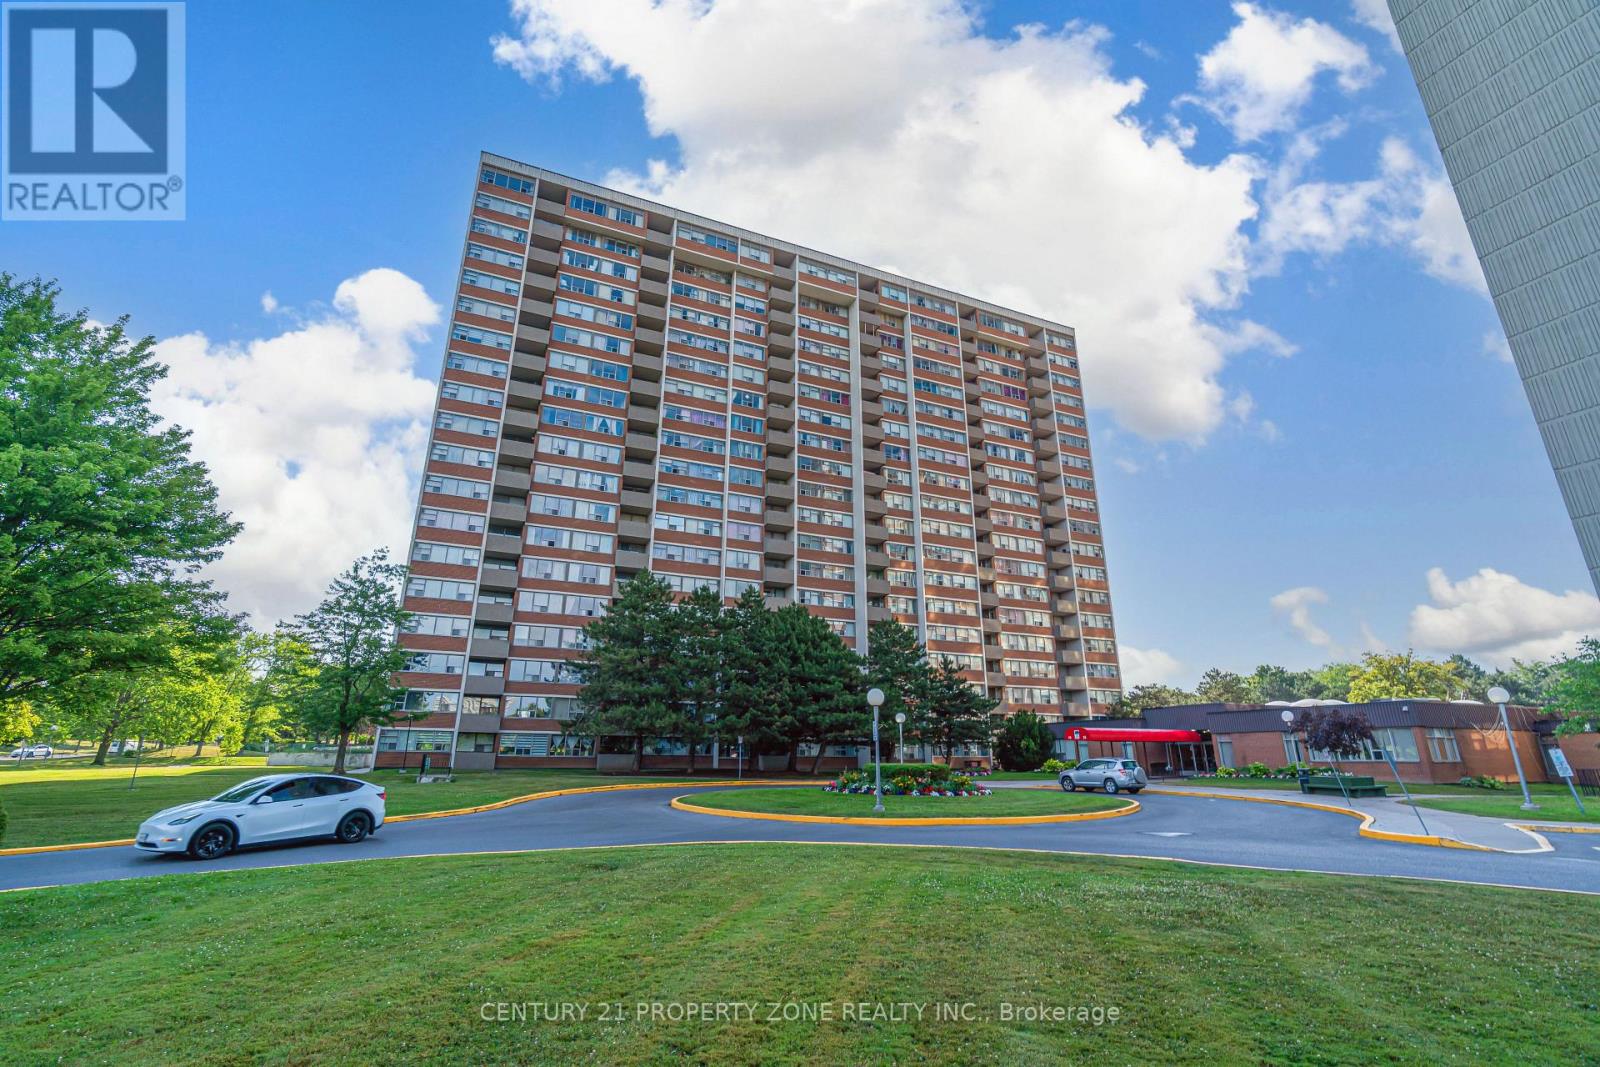
Stunning Fully Renovated Corner Unit | 3 Bed | 2 Bath | Prime Location. Step into elegance with this beautifully renovated corner unit, where no detail has been overlooked. Boasting a spacious 3-bedroom, 2-bathroom layout, this modern sanctuary offers a perfect blend of comfort, style, and functionality. Chef-Inspired Kitchen - Cook and entertain in style with sleek, contemporary cabinetry and generous storage space to meet all your culinary needs.Ensuite Locker - Enjoy the added convenience of an in-unit storage locker, perfect for everyday essentials and extra organization. Unbeatable Location - Just steps from the TTC, hospital, shopping plaza, lush parks, and top-rated schools, this home places you in the heart of it all. All-Inclusive Maintenance Fees - Peace of mind with maintenance fees that include water, heating, and common area upkeep. Parking Perks - Includes 1 dedicated parking spot, with the option to secure a second space for only $55/month. This turnkey home is the complete package-modern design, prime location, and exceptional value. Just move in and enjoy! (id:60120)