
Lucan Biddulph, Ontario
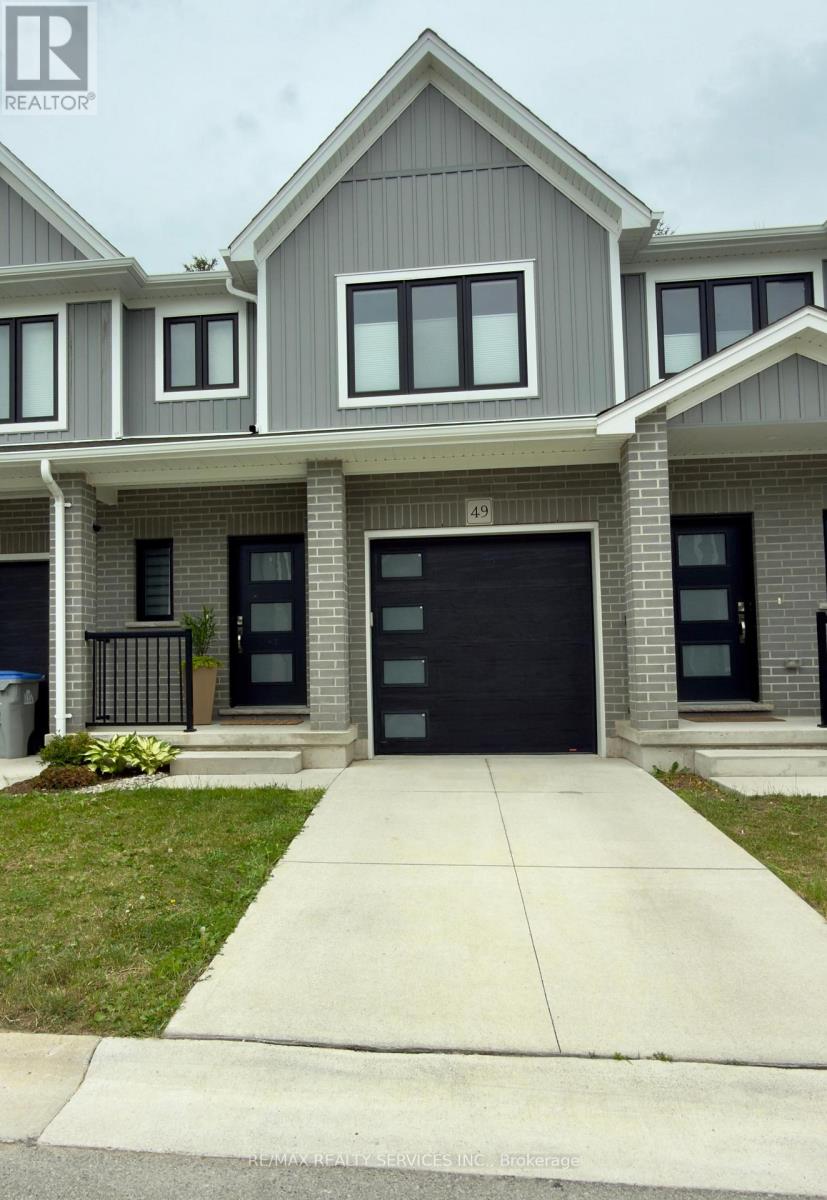
Beautiful Condo Townhouse with Finished Basement & No Rear Neighbours!Welcome to this exceptional Camden model condo townhouse with low maintenance fee, in the growing and family-friendly community of Lucan, offering the perfect blend of modern finishes, functional living space, and low-maintenance living.This move-in-ready home features 3 spacious bedrooms, 3 bathrooms, and 1 attached car garage plus 1 in private driveway, The bright open-concept main floor showcases hardwood flooring, a contemporary kitchen with quartz countertops, and an inviting living and dining area designed for both everyday living and entertaining.Upstairs, you'll find three spacious bedrooms thoughtfully designed for family living, including a generous primary suite with a private ensuite and spacious w/i closet, while the additional bedrooms provide the perfect space for children, guests, or a home office. laundry room is conveniently located on second floor, The finished basement adds valuable living space and endless possibilities. Whether you need a family room, media room, play area, fitness space, home office, or guest retreat, this versatile level adapts to your lifestyle.Enjoy added privacy with no rear neighbours, creating a peaceful outdoor setting that's perfect for relaxing or entertaining.With a low POTL/common elements fee of only $107/month, you'll enjoy worry-free maintenance of the shared outdoor areas while keeping your monthly costs affordable.Conveniently located close to schools, parks, recreation, and everyday amenities, and just a short drive to London, this home offers the ideal balance of small-town charm and modern convenience.Don't miss this fantastic opportunity to own a stylish, move-in-ready condo townhouse in one of Lucan's most desirable communities. (id:60120)
Kitchener, Ontario
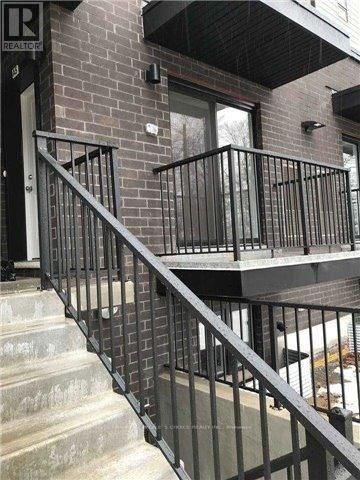
This modern executive condo unit is strategically positioned in its prime location! Less than 10-minutes from Highway 401 and Conestoga College, this location is ideal for commuters and students. Nature enthusiast will love being across the street from Steckle Woods offering scenic walking trails. With nearby shopping, dining and parks, everything you need is within reach. Whether you're an investor looking for an excellent opportunity, downsizers or young professionals searching for the perfect home. (id:60120)
London South, Ontario
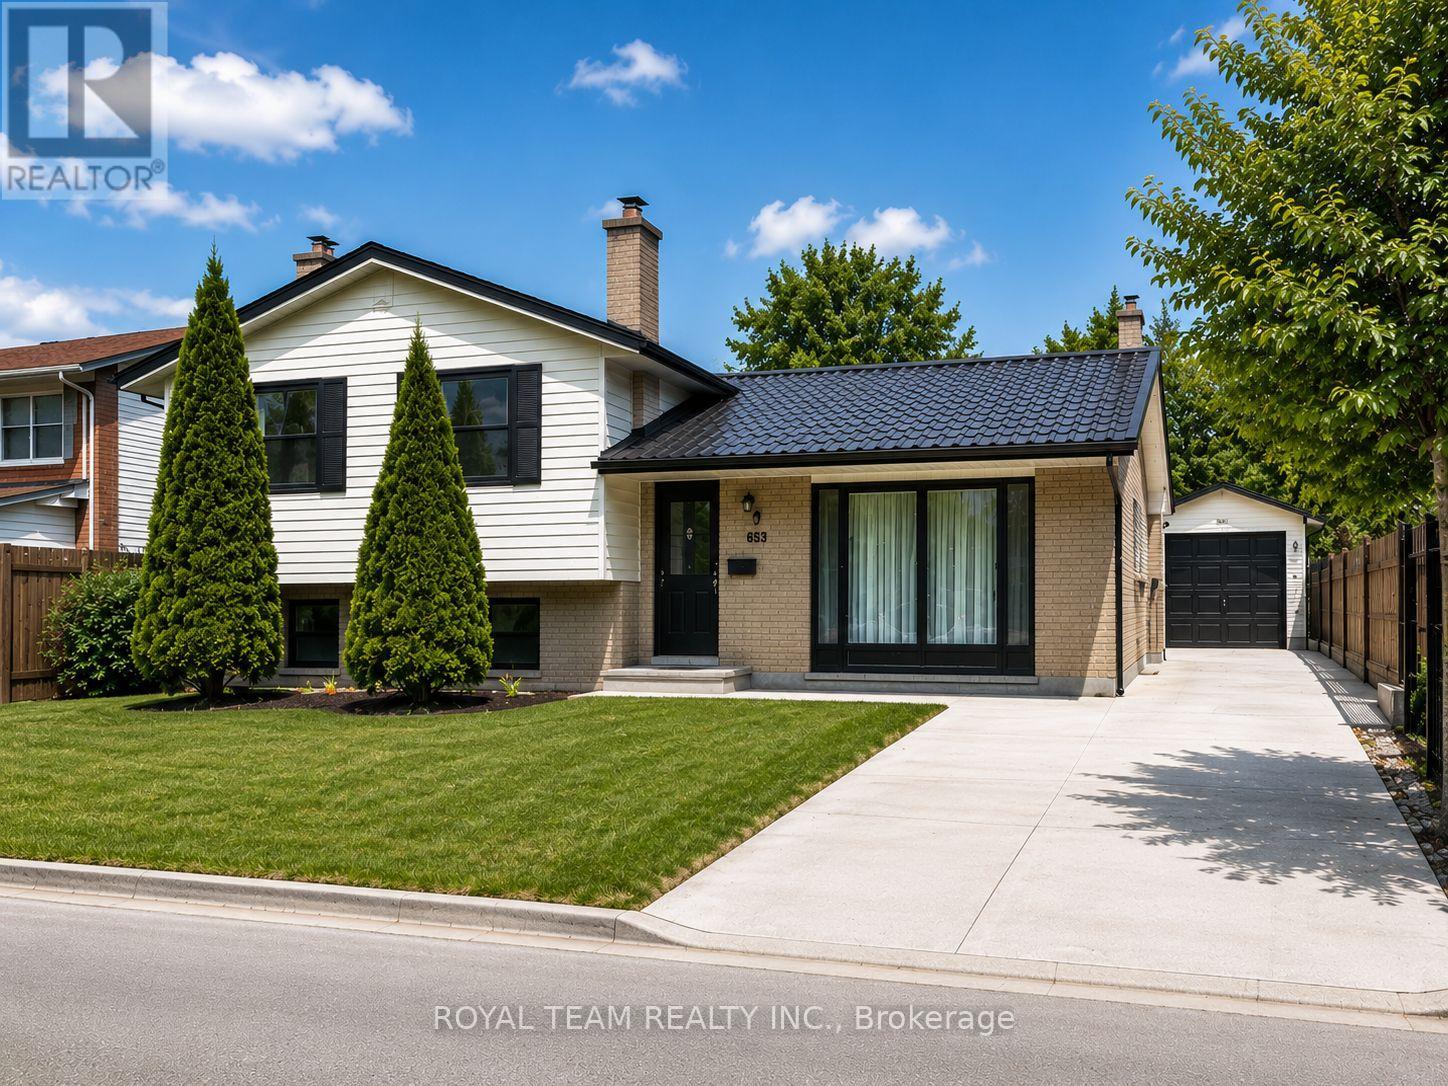
Welcome to this completely renovated 4-level home, ideally located in the prestigious Westmount neighborhood, directly across from Sherwood Fox Public School. This move-in ready home offers 5 bedrooms and 3 bathrooms. It features a new metal roof, new windows and doors, including a new patio door, a new heating system, a new detached garage built to code and city permits, a new concrete driveway that can accommodate up to 6 cars, and a spacious new concrete backyard deck. It also has its own hot water heater. New dual-sensor smoke alarms are installed on all levels of the home. The open floor plan with accent lighting creates a warm and elegant atmosphere and includes a brand-new modern kitchen with all new stainless steel appliances and stylish trim, bright and airy dining and living rooms, a large and cozy family room with a wood-burning fireplace, and a fully renovated and equipped bright basement. All bedrooms and the hallway feature new sliding doors, as well as new functional built-in cabinets. All major elements of the home have been updated, including new flooring throughout the home, new plumbing, new light fixtures, all lighting fixtures, and electrical wiring. All appliances are brand new, including the refrigerator, stove, dishwasher, washer, and dryer, ensuring the home is move-in ready and provides peace of mind for years to come. Step outside and enjoy the large private backyard, perfect for entertaining, gardening, or family gatherings. A shed with shelves for storing tools and equipment is conveniently located in the far corner of the yard. Situated in one of London's most sought after areas, close to parks, schools, shops and all amenities, this exceptional, fully refurbished home is a rare opportunity you won't want to miss. (id:60120)
Kawartha Lakes, Ontario
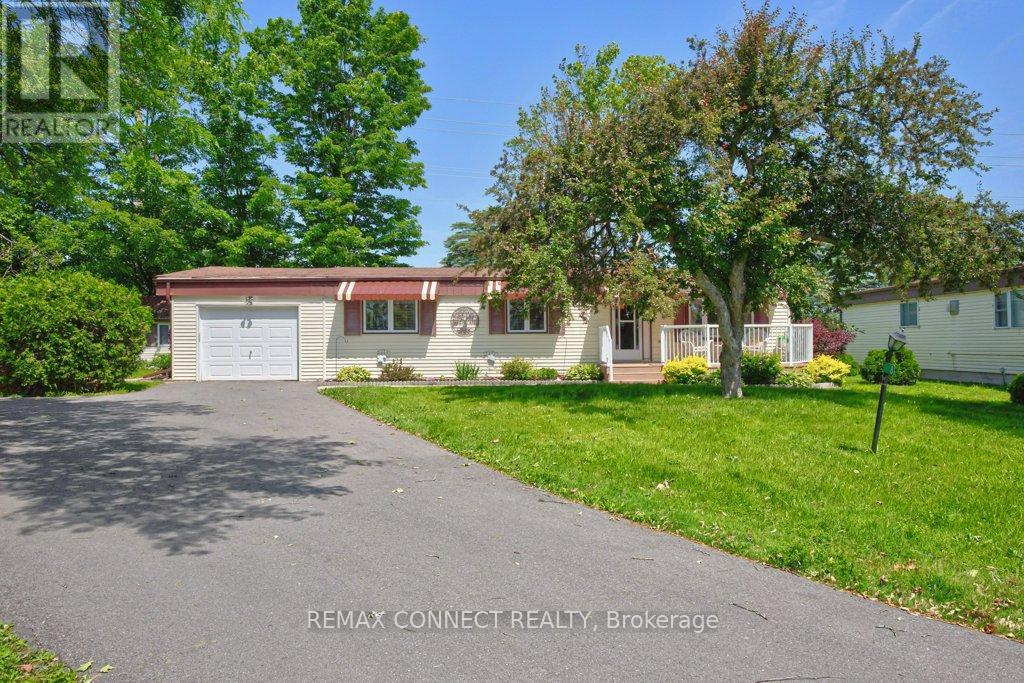
Welcome home to the peaceful lifestyle you've been looking for in the welcoming community of Joy Vista Estates! This charming 3-bedroom modular home offers comfortable living with bright, inviting spaces designed for everyday enjoyment. The spacious family-sized kitchen is the heart of the home, perfect for preparing meals and gathering with family and friends. Sunlight pours through the large picture window in the combined living and dining room, creating a warm and cheerful atmosphere. At the rear of the home, the cozy family room features a propane stove and tranquil views of the beautifully landscaped gardens, making it the perfect place to unwind in every season. A breezeway stretching across the back of the home provides additional living space and convenient walk-out access to the patio and private backyard, where you can relax, entertain, or simply enjoy the beauty of the gardens.Park Vista Estates offers a wonderful sense of community with exceptional amenities, including a clubhouse and outdoor pool, while being just a short drive from the shops, restaurants, waterfront, and recreational opportunities of Fenelon Falls and the conveniences of Lindsay. The monthly land lease of $768.92 includes land rent, property taxes, and water testing, offering exceptional value and easy, low-maintenance living. Whether you're looking to simplify your lifestyle or enjoy a peaceful place to call home, this delightful property is ready to welcome you. (id:60120)
Quinte West, Ontario
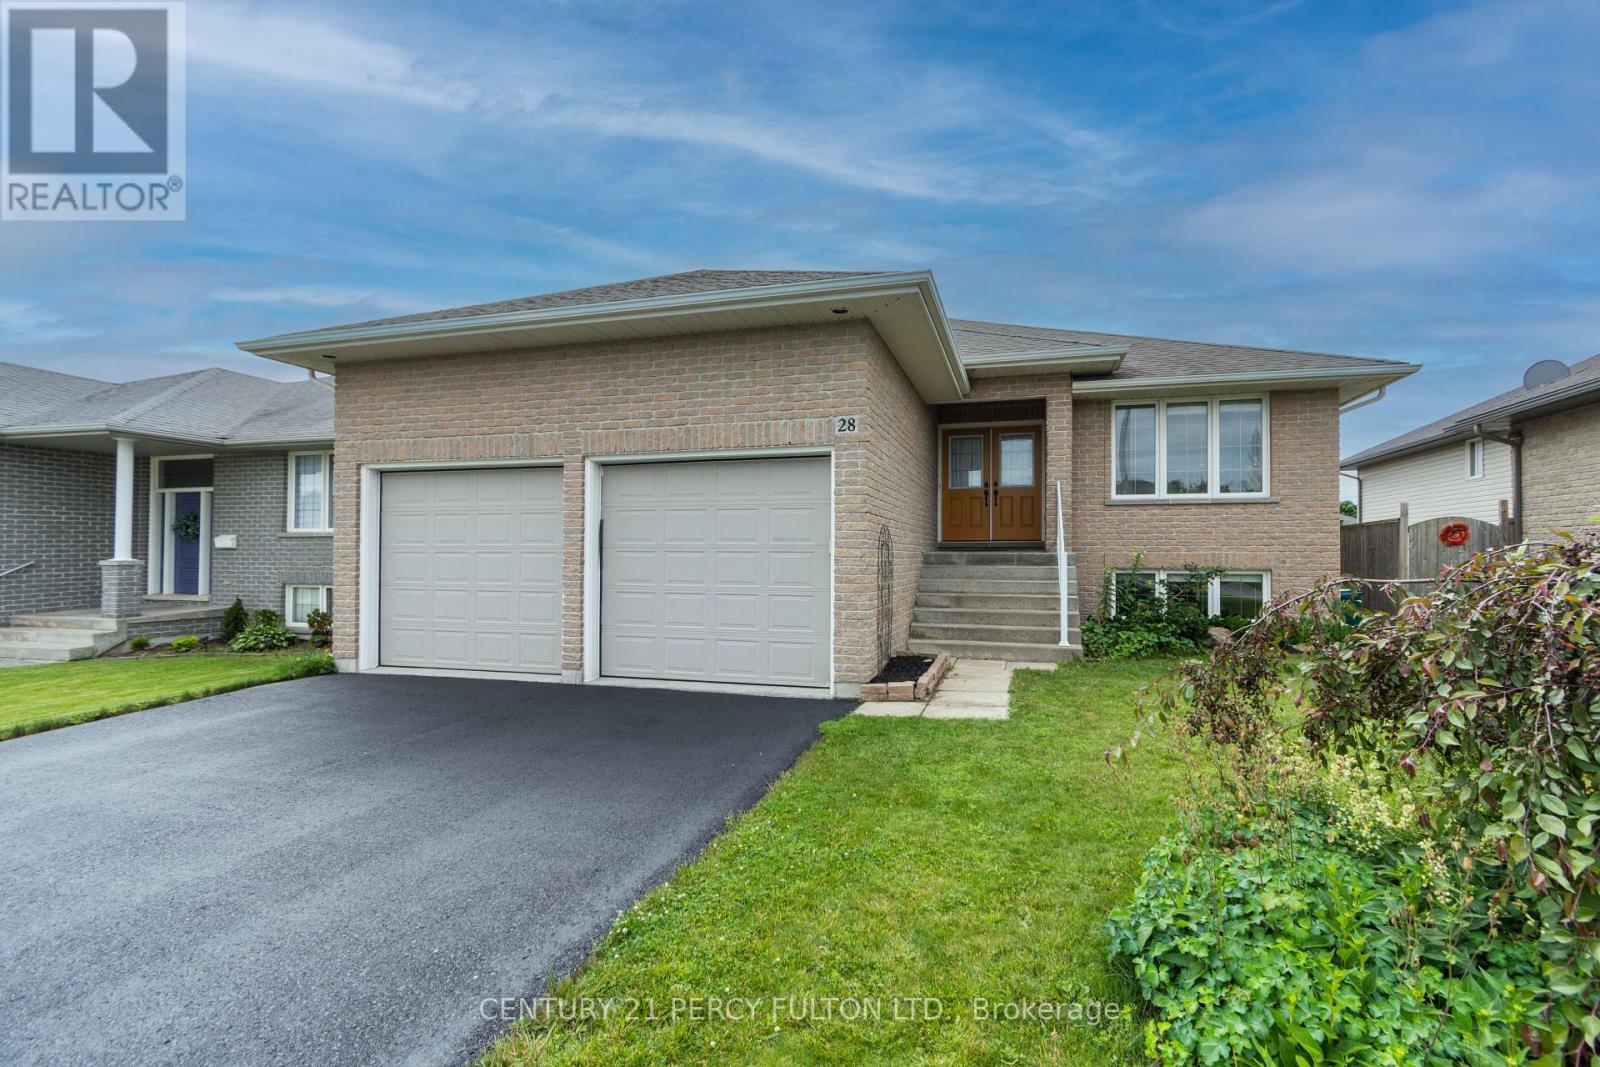
Welcome to this beautiful bungalow located in a popular, family-friendly Trenton neighbourhood, closeto CFB Trenton and only minutes to Highway 401.This well-maintained home offers 3+1 bedrooms and 3 full bathrooms, making it a great fit for anyone looking for comfortable one-level living with extra finished space in the basement. The main floor features a bright and functional layout, convenient main floor laundry, and a spacious primary bedroom complete with a walk-in closet and private ensuite. The finished basement offers even more living space with a huge recreation room, an additional bedroom with walk-in closet, a separate toy room or office, a full bathroom, and plenty of storage. Outside, enjoy a fenced back yard, upper deck, ground-level patio, attached two-car garage with mezzanine storage, and a double driveway with parking for up to four vehicles and no sidewalk. Located in a welcoming community with a family-friendly atmosphere and an expansive nearby park where kids can play and families can gather, this home has so much to offer. (id:60120)
Mississauga, Ontario
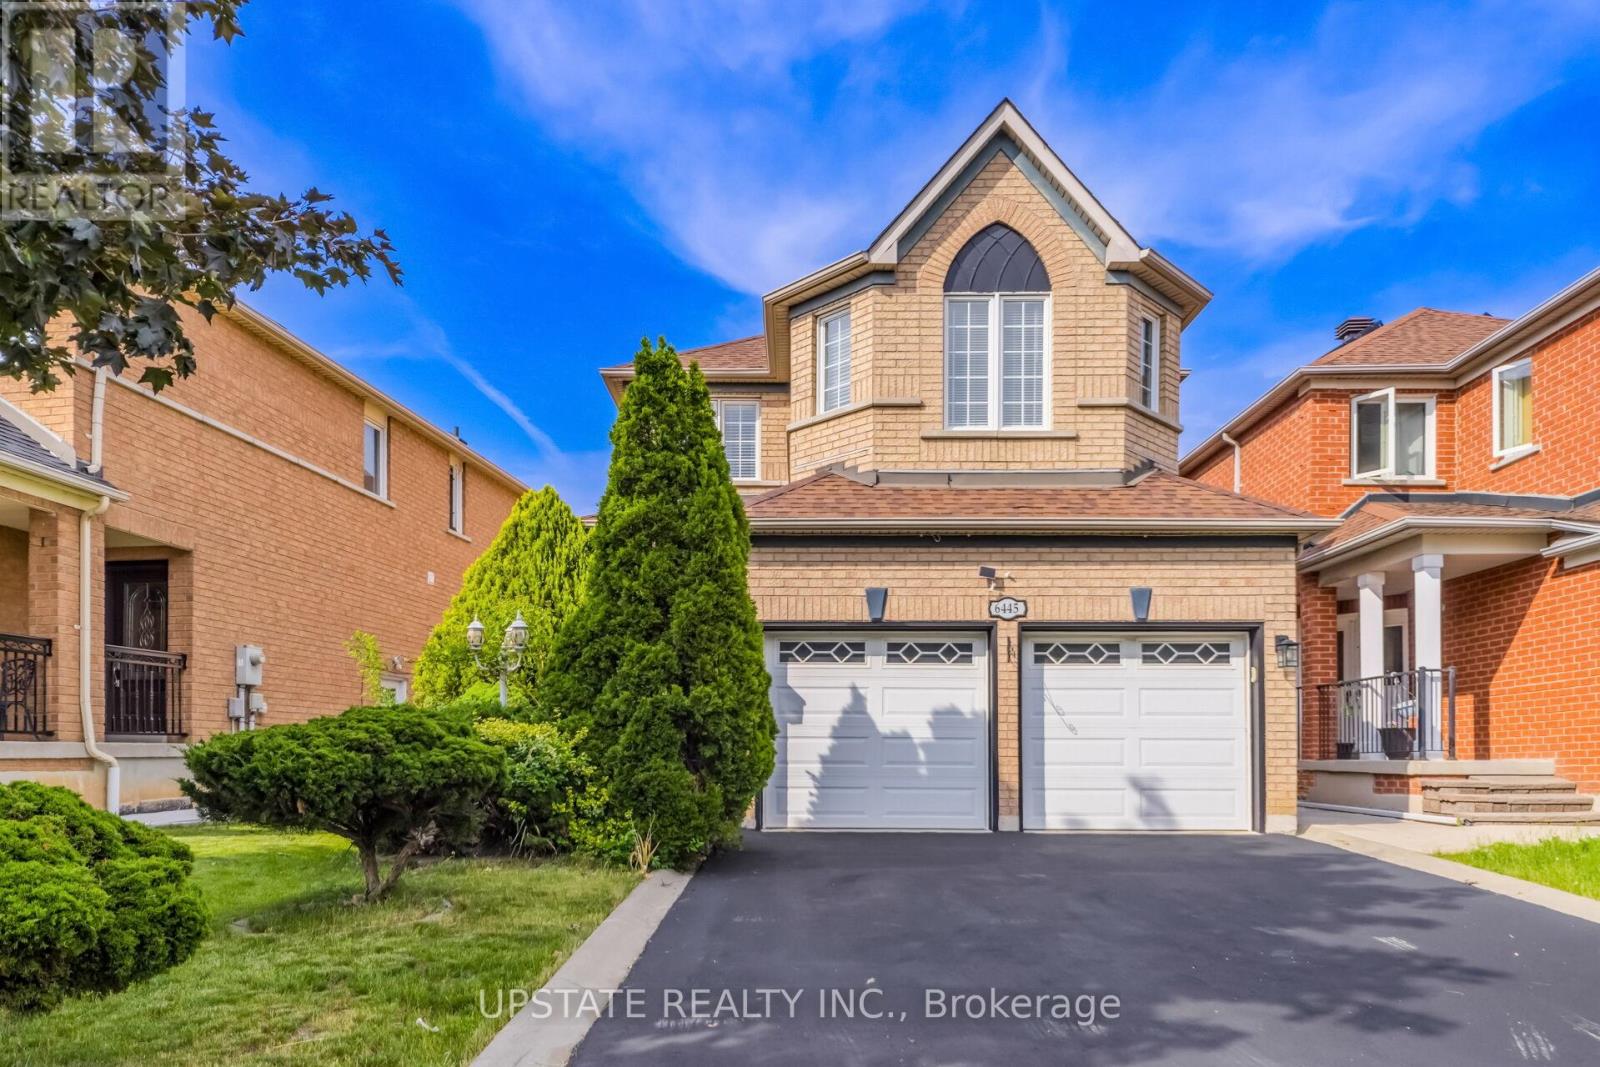
Welcome to this beautifully updated detached home in the highly sought-after Meadowvale Village community! Featuring an elegant double-door entry and a premium no-sidewalk lot with ample parking, this move-in-ready home backs directly onto a park with no rear neighbours, offering exceptional privacy and scenic green views. The heart of the home is the spectacular designer kitchen, beautifully renovated with contemporary finishes, premium cabinetry, a large centre island, elegant quartz countertops, stylish backsplash, and modern pot lights. Designed with an open-concept layout, it offers the perfect space for everyday living, family gatherings, and effortless entertaining. Every bathroom has also been tastefully renovated in with sleek fixtures, modern vanities, and elegant finishes, creating a sophisticated, move-in-ready interior.The finished basement offers additional living space with a separate entrance, making it ideal for extended family, guests. Ideally located just minutes from Highways 401, 410 & 407, Toronto Pearson Airport, Heartland Town Centre, parks, transit, and top-rated schools including St. Marcellinus Secondary School and David Leeder Applied Technology Public School. A school bus stop is conveniently located right in front of the home. Major upgrades include a driveway, owned water heater, roof, and fully owned high-efficiency furnace and A/C, providing peace of mind with no rental equipment. A rare opportunity to own a meticulously maintained home in one of Mississauga's most desirable neighbourhoods! (id:60120)
Toronto, Ontario
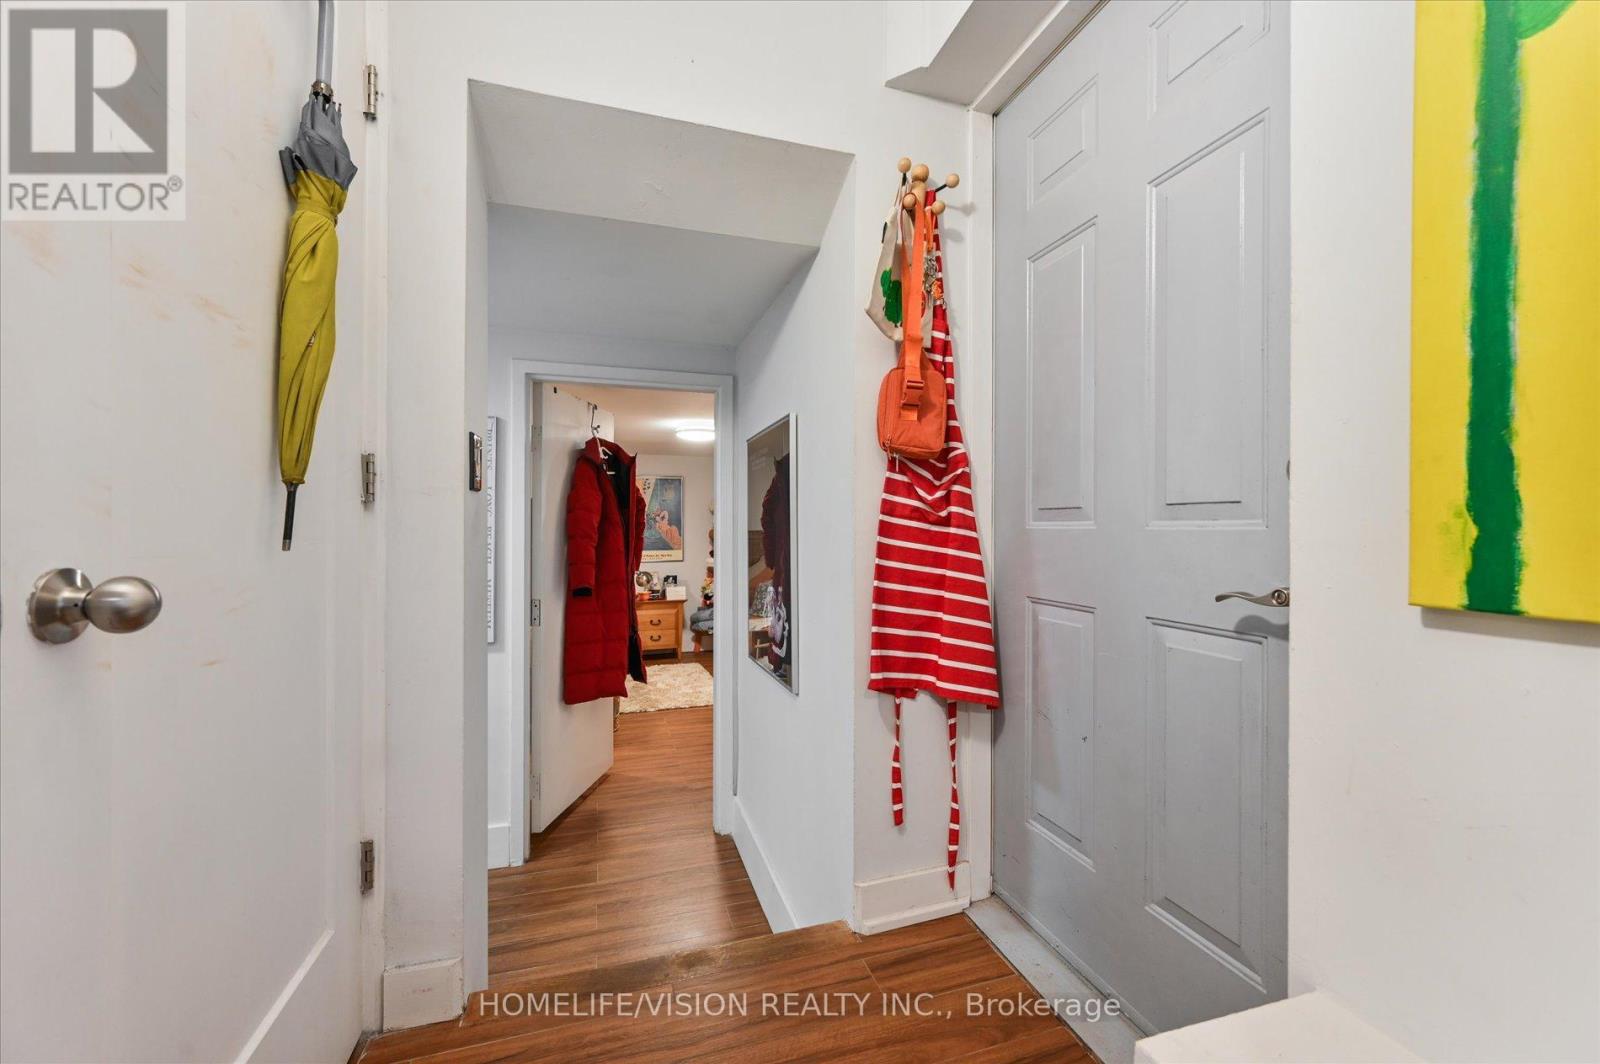
Rarely offered Rosedale-Moore Park investment opportunity! This exceptional freehold commercial-residential property offers outstanding flexibility for end users, investors in one of Toronto's most desirable, walkable neighborhoods. The building comprises four updated units: one street-level commercial space (currently occupied by a busy veterinary clinic with excellent street exposure) and three residential suites above/below, offering varied layouts that support strong rental demand and stable tenancy. Separately metered for added efficiency and long-term flexibility. Ideal for an investor seeking reliable income, or a buyer looking to live in one unit while generating meaningful cash flow from the others. Parking for 3+ cars is a rare bonus in the area. Steps to Summerhill Market, parks, top schools, shops, TTC, and Bike Share-an iconic community that truly feels like an oasis in the city. Shows to perfection. (id:60120)
Mississauga, Ontario
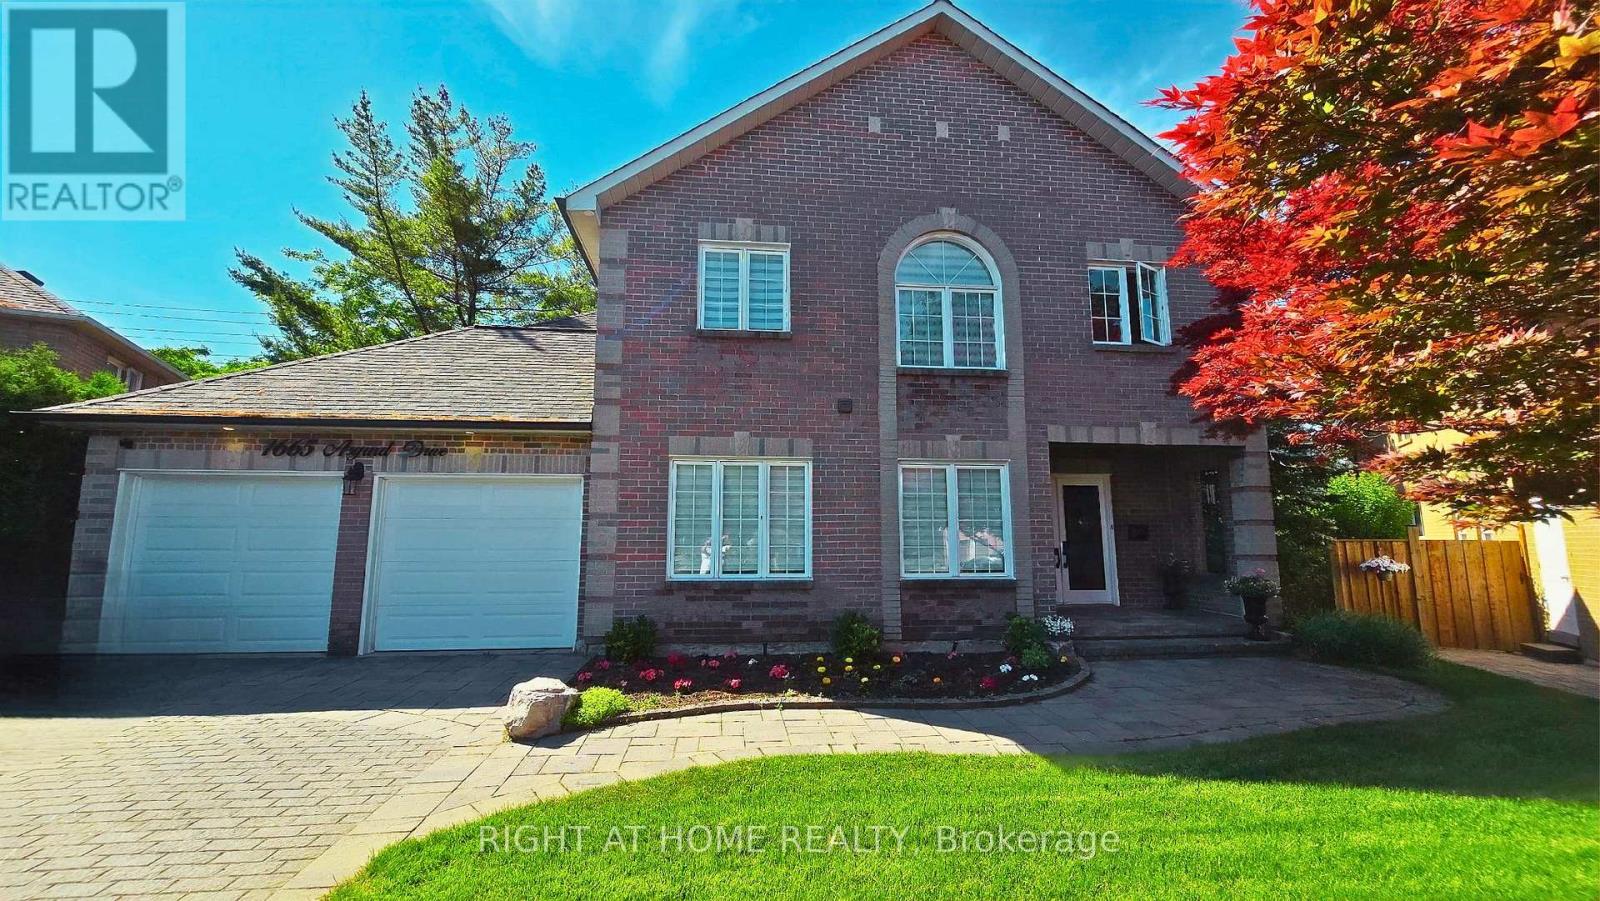
Welcome to 1665 Asgard Drive, a beautifully maintained custom-built 4+2 bedroom home on a quiet cul-de-sac in Mississauga's highly sought-after Lakeview community. --|-- Offering over 4,500 sq. ft. of finished living space, this exceptional residence combines luxury, flexibility, and functionality, making it ideal for growing and multigenerational families. --|-- The main level features spacious principal rooms, including a private home office that can easily be converted back into a formal living room, an elegant dining room, and a warm family room with a wood-burning fireplace. The open-concept kitchen and breakfast area are the heart of the home, with a walkout to the private backyard, perfect for seamless indoor-outdoor entertaining. --|-- Upstairs offers four generously sized bedrooms, including a spacious primary retreat with a walk-in closet and spa-inspired ensuite. --|-- Fully finished lower level is designed for independent living, featuring a separate entrance, open-concept kitchen and living area, two bedrooms, its own laundry, and a NEW CHAIR LIFT on the basement entrance stairs, providing enhanced accessibility for seniors or family members with mobility needs. This versatile space is ideal for extended family, adult children, live-in caregivers, guests, or potential rental income. --|-- Enjoy a beautifully landscaped backyard with a gazebo, perfect for summer entertaining and relaxing evenings. The home also offers a double garage and parking for up to 4 vehicles. --|-- Located minutes from Lake Ontario, waterfront trails, marinas, yacht clubs, Port Credit, golf courses, top-rated schools, parks, recreation centers, shopping, transit, and major highways, this home offers an exceptional lifestyle in one of Mississauga's most desirable neighborhoods. --|-- A rare opportunity to own a spacious, versatile home that perfectly blends comfort, accessibility, multigenerational living, and investment potential. (id:60120)
Clarington, Ontario
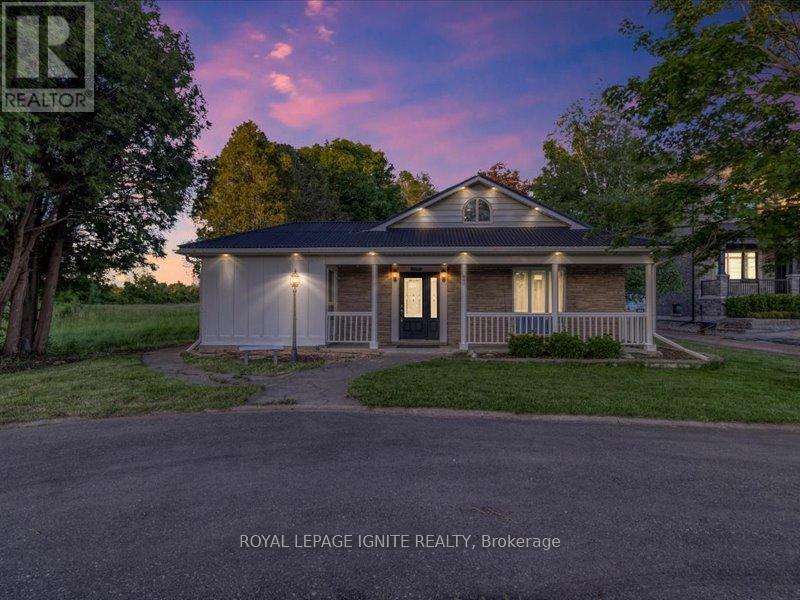
A high-yield asset combining immediate cash flow, significant capital improvements, andlong-term development potential. Situated on a massive lot in a prime Courtice location, thisproperty is flanked by custom-built estates, offering a clear path to future appreciation.Immediate Income Stream:Detached Workshop Revenue: Includes a 22.5' x 25' insulated workshop equipped with 230V powerand a separate gas furnace. Currently generating $1,000/month ($12,000/year) in rental income.High-Capacity Residential: The 5-bedroom, 3-bathroom layout maximizes rental yield, catering tothe high demand for multi-room rentals or large family dwellings.Major Capital Expenditures Completed (2024)Minimize your carrying costs and maintenance reserves with recent high-value upgrades:Interior (2024): Brand-new laminate flooring throughout, new chandeliers, and three fullyrenovated bathrooms (including a primary ensuite with a sleek glass shower).Appliances (2024): New fridge, dishwasher, washer, and dryer included.Building Envelope: Durable metal roof installed in 2018, providing long-term protection andlower insurance premiums.Strategic Asset Value:The Lot: An expansive footprint offering ample space for potential future expansions, gardensuites (ADU), or severance/redevelopment (buyer to verify).The Layout: A versatile 1.5-storey floor plan featuring a main-floor home office, twomain-floor bedrooms, and two generous upstairs bedrooms.Location: Prime Courtice North placement ensures high tenant demand and proximity to transitand essential amenities.This is a "buy and hold" or "New Build" play with a turn-key interior and a rare secondaryincome source that offsets mortgage costs from day one. (id:60120)
Oshawa, Ontario
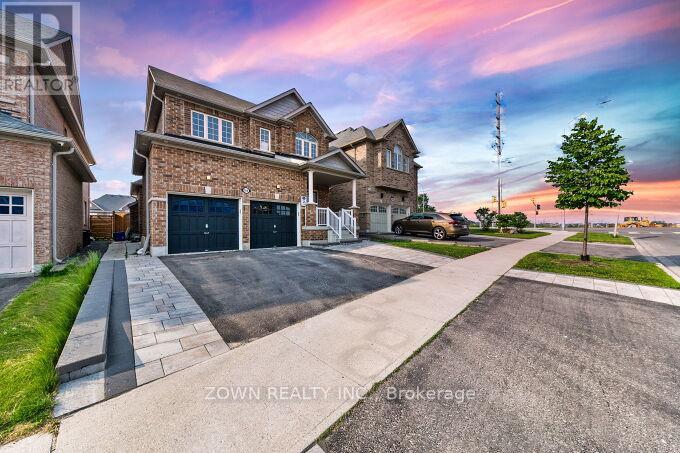
Beautiful Upgraded Detached Home with Double Car Garage & LEGAL 2-Bedroom, 2-Bathroom Basement Apartment! A rare turnkey opportunity offering over 3,300 sq. ft. of finished living space, premium upgrades, and outstanding income potential. This meticulously maintained home features approximately 2,364 q ft above grade plus a fully legal 2-bedroom, 2-bathroom basement apartment with a separate entrance-ideal for multi-generational living, mortgage assistance, or investors. The bright open-concept main floor showcases premium Kentwood hardwood flooring throughout, pot lights, smart switches, and large windows that flood the home with natural light. The chef-inspired kitchen features quartz countertops, a large centre island, extensive cabinetry, a built-in garburator, and a premium Samsung Bespoke appliance package valued at over $10,000.Enjoy over $150,000 in upgrades, including renovated designer bathrooms with custom tile work and upgraded vanities, a custom under-stair wet bar with built-in wine fridge, refinished staircase with modern metal pickets, motorized blinds in all bedrooms, MyQ smart garage door opener, EV charging station, and numerous smart-home enhancements. The professionally landscaped exterior features extensive interlocking, exterior pot lights, a custom fire pit, and a private backyard perfect for entertaining. The fully legal basement apartment offers approximately 950 sq. ft. of finished living space with 2 bedrooms, 2 bathrooms, and a separate entrance. With a documented rental history averaging approximately $2,100/month over the past five years, it provides excellent and consistent income potential.Conveniently located near Durham College, schools, parks, shopping, restaurants, public transit, and everyday amenities, this move-in-ready home combines luxury, functionality, and investment value in one exceptional package. Don't miss your opportunity to own this beautifully upgraded home in one of Oshawa's most sought-after family communities. (id:60120)
Toronto, Ontario
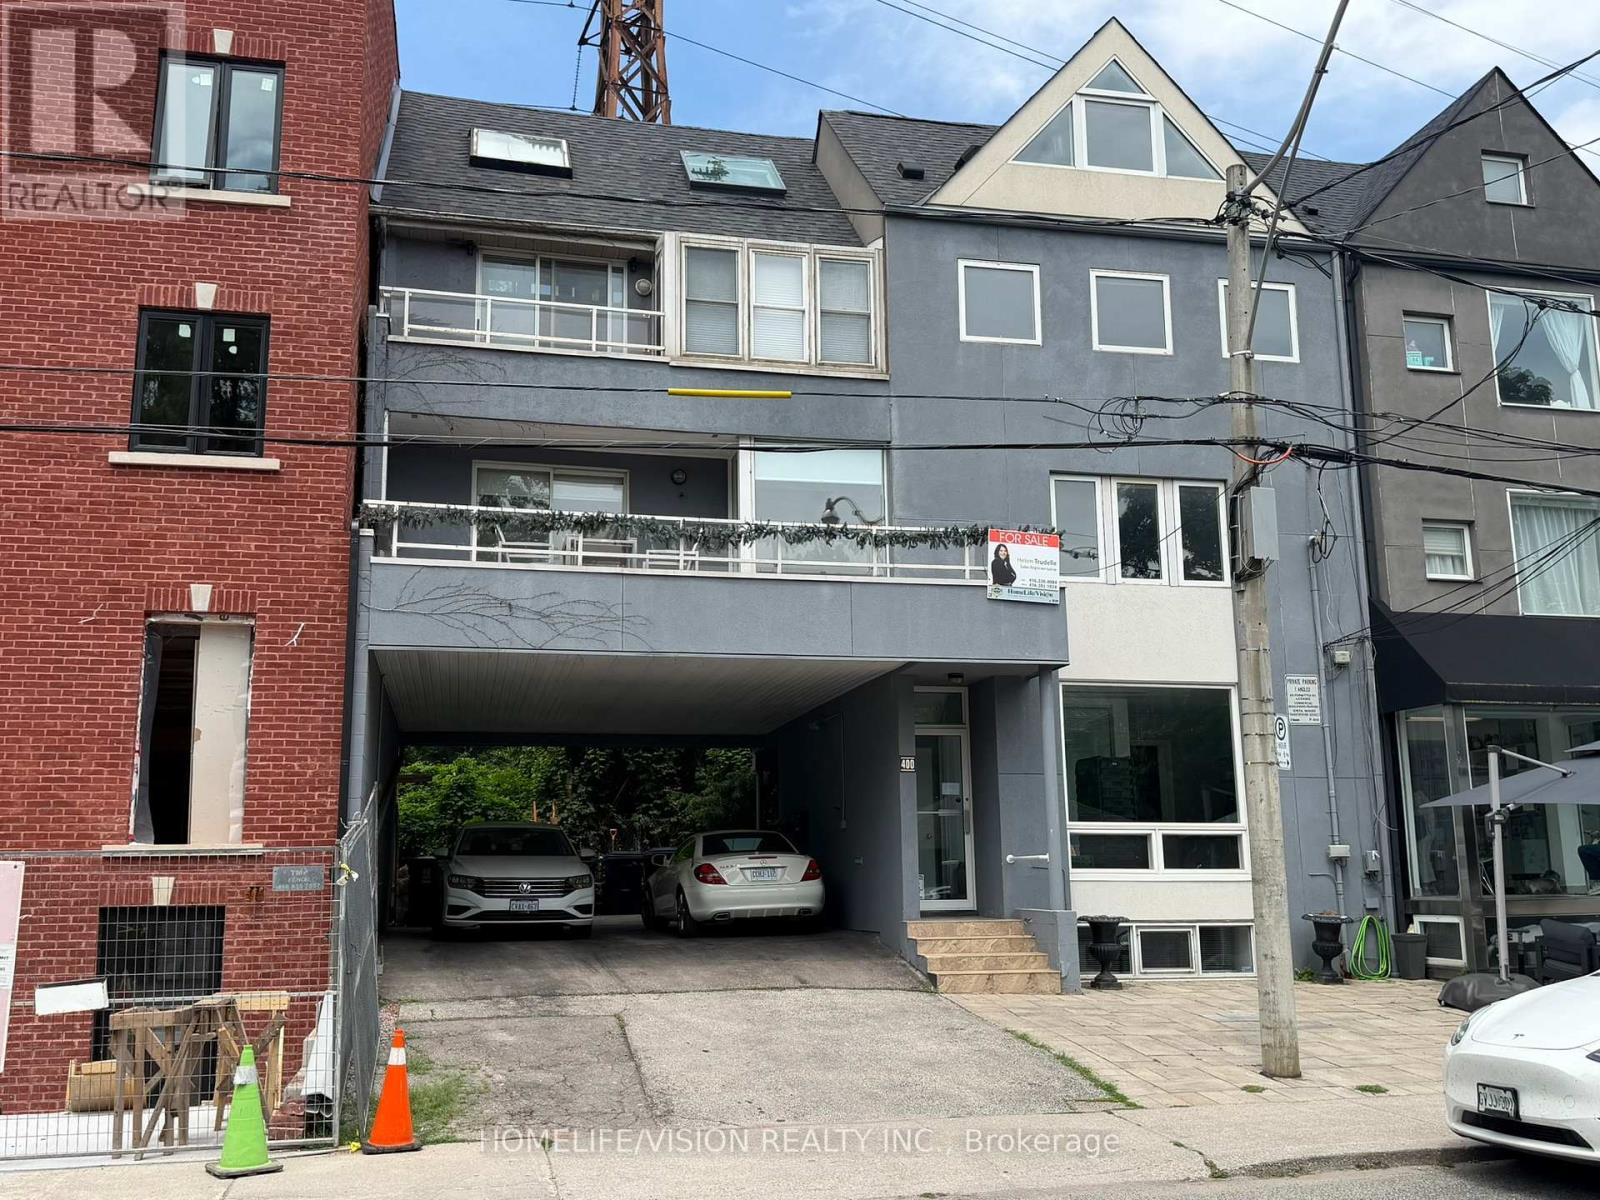
Rarely offered Rosedale-Moore Park investment opportunity! This exceptional freehold commercial-residential property offers outstanding flexibility for end users, investors in one of Toronto's most desirable, walkable neighborhoods. The building comprises four updated units: one street-level commercial space (currently occupied by a busy veterinary clinic with excellent street exposure) and three residential suites above/below, offering varied layouts that support strong rental demand and stable tenancy. Separately metered for added efficiency and long-term flexibility. Ideal for an investor seeking reliable income, or a buyer looking to live in one unit while generating meaningful cash flow from the others. Parking for 3+ cars is a rare bonus in the area. Steps to Summerhill Market, parks, top schools, shops, TTC, and Bike Share-an iconic community that truly feels like an oasis in the city. Shows to perfection. (id:60120)
Toronto, Ontario
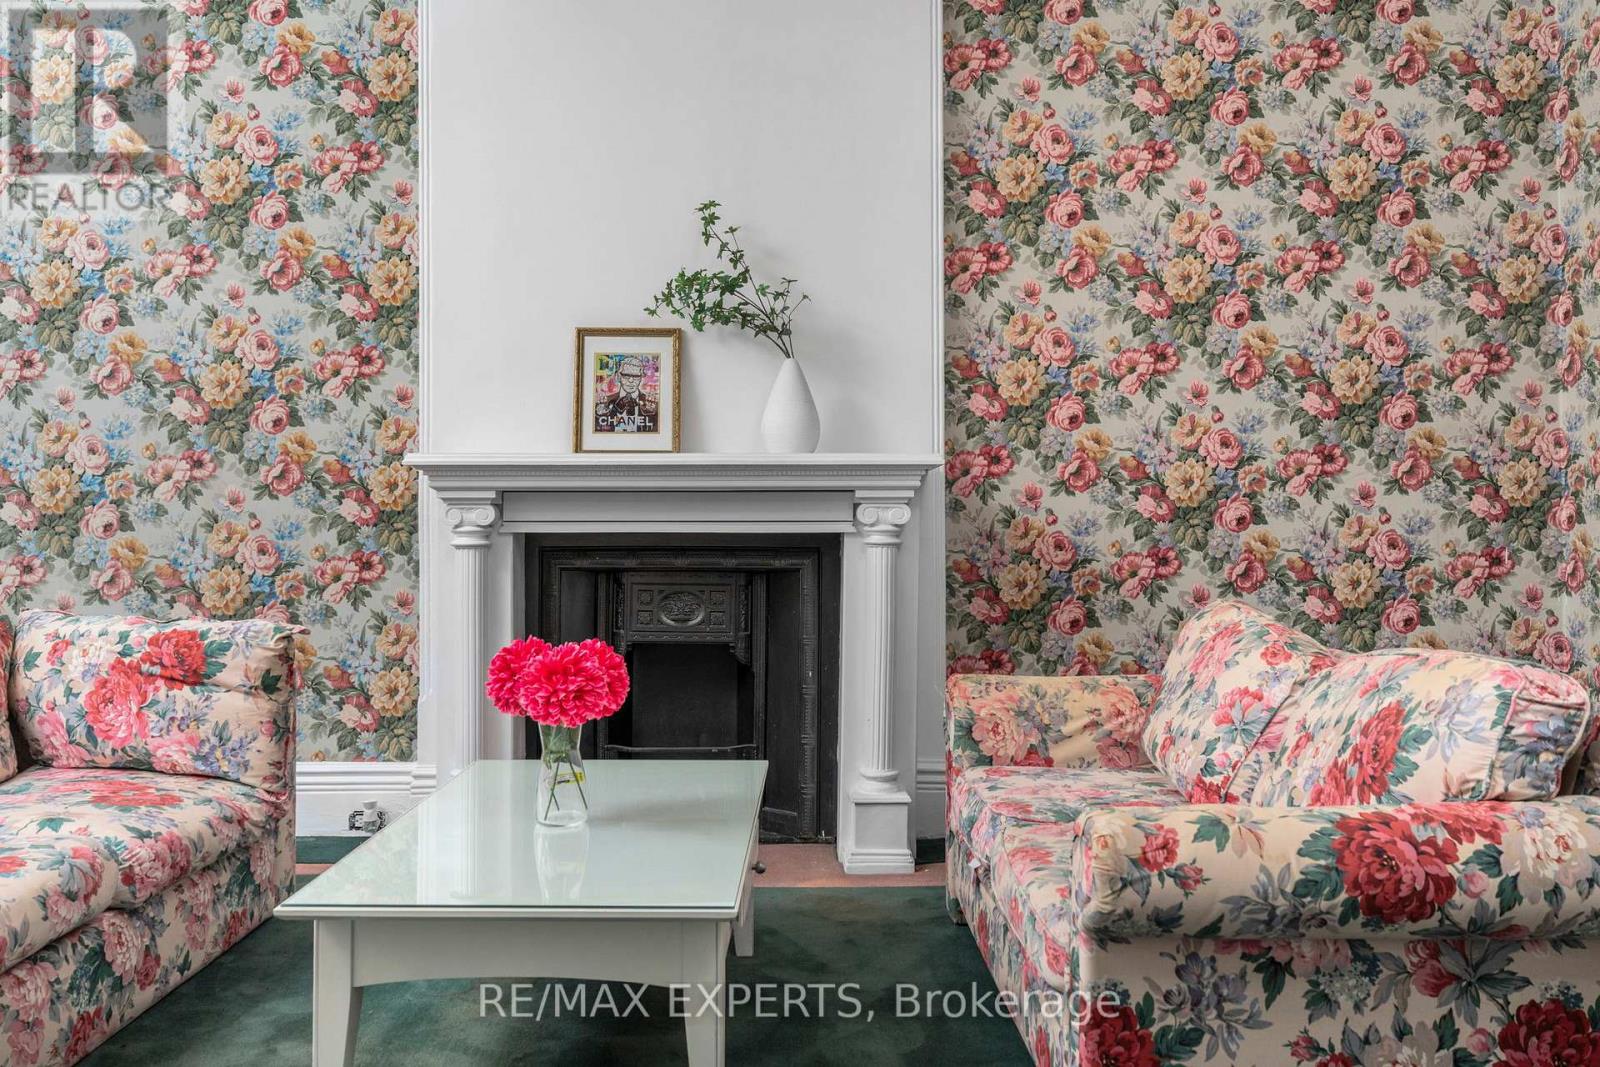
The blank canvas you've been waiting for in the heart of downtown Toronto! This spacious home offers high ceilings on the main floor, four generously sized bedrooms, two bathrooms, and two separate staircase, providing incredible flexibility and endless potential for renovation,investment, or creating your ideal city residence.Located at 382 Bathurst Street, you're immersed in one of Toronto's most vibrant neighbourhoods. Step outside into a true urban lifestyle-morning walks in Trinity Bellwoods Park, coffee runs through Kensington Market, afternoons exploring Queen West boutiques andgalleries, and evenings surrounded by some of the city's best restaurants, patios, and nightlife.With excellent walkability and transit at your doorstep, everything downtown Toronto has tooffer is just minutes away. A rare opportunity| to design your lifestyle in one of the city'smost energetic and desirable locations. (id:60120)
Meaford, Ontario
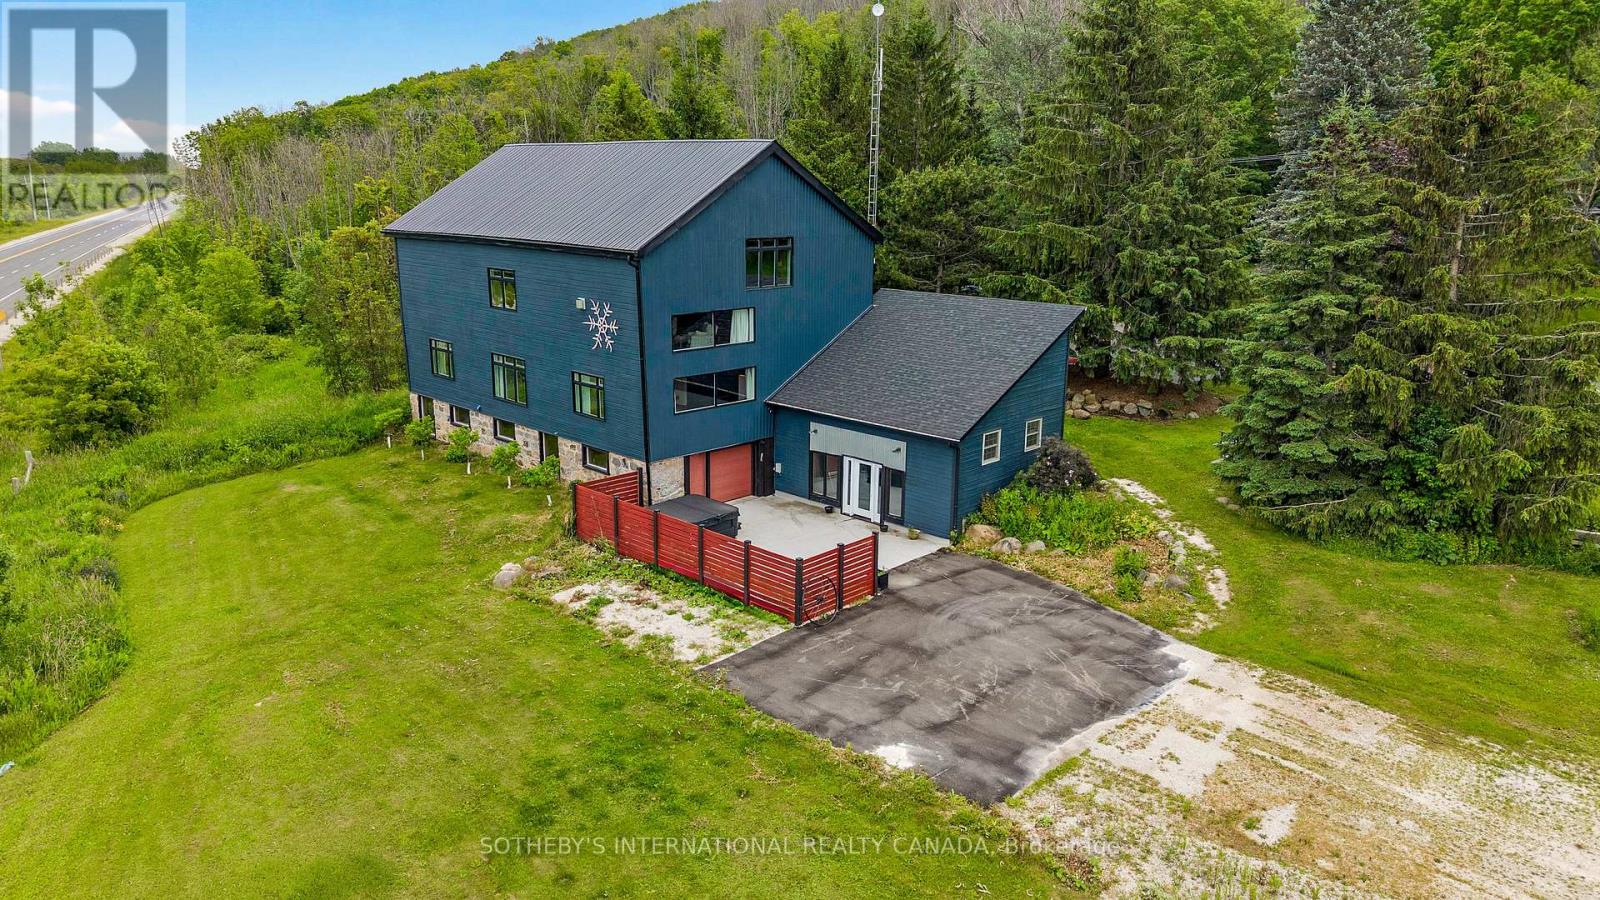
Positioned along the evolving South Georgian Bay corridor between Thornbury and Meaford, this post and beam conversion brings together architectural scale, adaptive flexibility and a distinctive sense of place. Its layered history reflects the nature of the building itself, evolving from a working agricultural structure into a gathering space, creative hub and commercial destination. Exposed heavy timber framing extends throughout expansive interiors where mezzanine overlooks, open spans and interconnected volumes create a spatial experience rarely found within conventional rural properties. Ceiling heights rise dramatically through the central bays, while oversized west facing windows pull shifting natural light across the timber structure throughout the day. The ground level unfolds through an adaptable open plan with direct exterior access and a drive in door, allowing the space to shift easily between public facing, creative or studio oriented use. Above, the main level introduces a more residential rhythm, anchored by its own covered entrance, three private rooms, bathroom, open galley kitchen and lounge. The configuration supports a live work environment, hospitality setting or client facing practice with ease. Open stairs lead to an upper mezzanine loft level organized around a fireplace lounge beneath exposed vaulted ceilings and timber trusses. Occupying a strategic position along one of the region's most active growth corridors, the property combines site specific C4-86 zoning, direct Highway 26 visibility, roadside signage and more than 10 parking stalls on 2.1 AC. Permitted uses include retail, custom workshop, gallery, wellness studio, therapeutic or medical office and accessory residential occupancy. Considered updates include geothermal HVAC, fibre optic connectivity, Level 2 EV charging, new metal roof and weeping tile. A property defined as much by its architectural presence as by its evolving relationship to the corridor and community around it. (id:60120)
Brant, Ontario
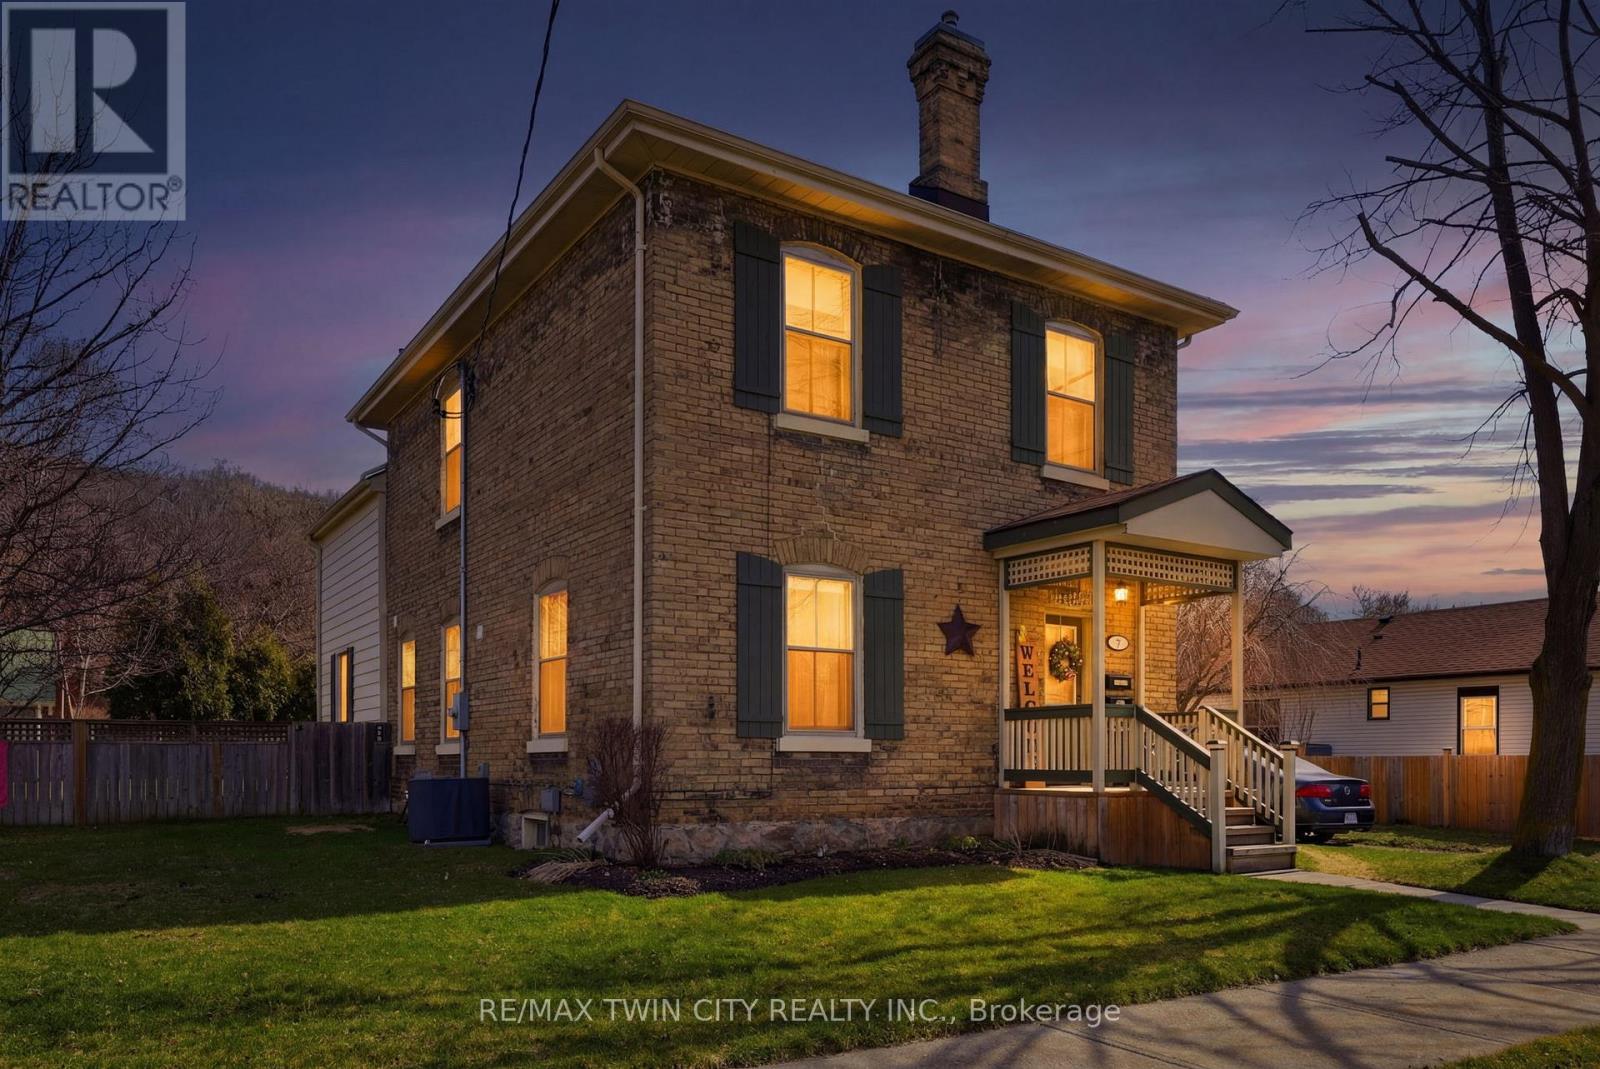
Whether you're looking for an addition to your investment portfolio, a home with mortgage-helping income, or the opportunity to create a spacious single-family residence, 9 Willow Street in Paris offers flexibility that's hard to find. Offered for sale for the first time in over 50 years, this charming century home is currently configured as a triplex and has been meticulously maintained throughout. The current layout includes a spacious rear two-storey unit with 3 bedrooms and 1.5 bathrooms, plus a 1-bedroom / 1-bathroom main floor front unit, and a 1-bedroom / 1-bathroom upper front unit. For buyers who don't require three separate units, the existing floor plan lends itself well to an easy conversion into a duplex or even back to a single-family home. Beyond the home itself, the property continues to impress. Set on a nearly quarter-acre lot, you'll enjoy parking for up to 11 vehicles with driveway access from both Willow Street and Walnut Street, along with a detached single-car garage featuring its own driveway. The expansive backyard provides plenty of room to relax or entertain, complete with a large deck and an oversized garden shed. Thoughtful updates throughout the years complement the home's original character, including cosmetic improvements, updated windows, HVAC equipment, a 200-amp electrical service, plumbing, roof, and more, making this a property that's as practical as it is charming. Located just minutes from downtown Paris, the Grand River, parks, restaurants, shopping, and everyday amenities, this is a rare opportunity to own a property that can adapt to your needs both today and for years to come. Book your private showing today! (id:60120)
Gravenhurst, Ontario
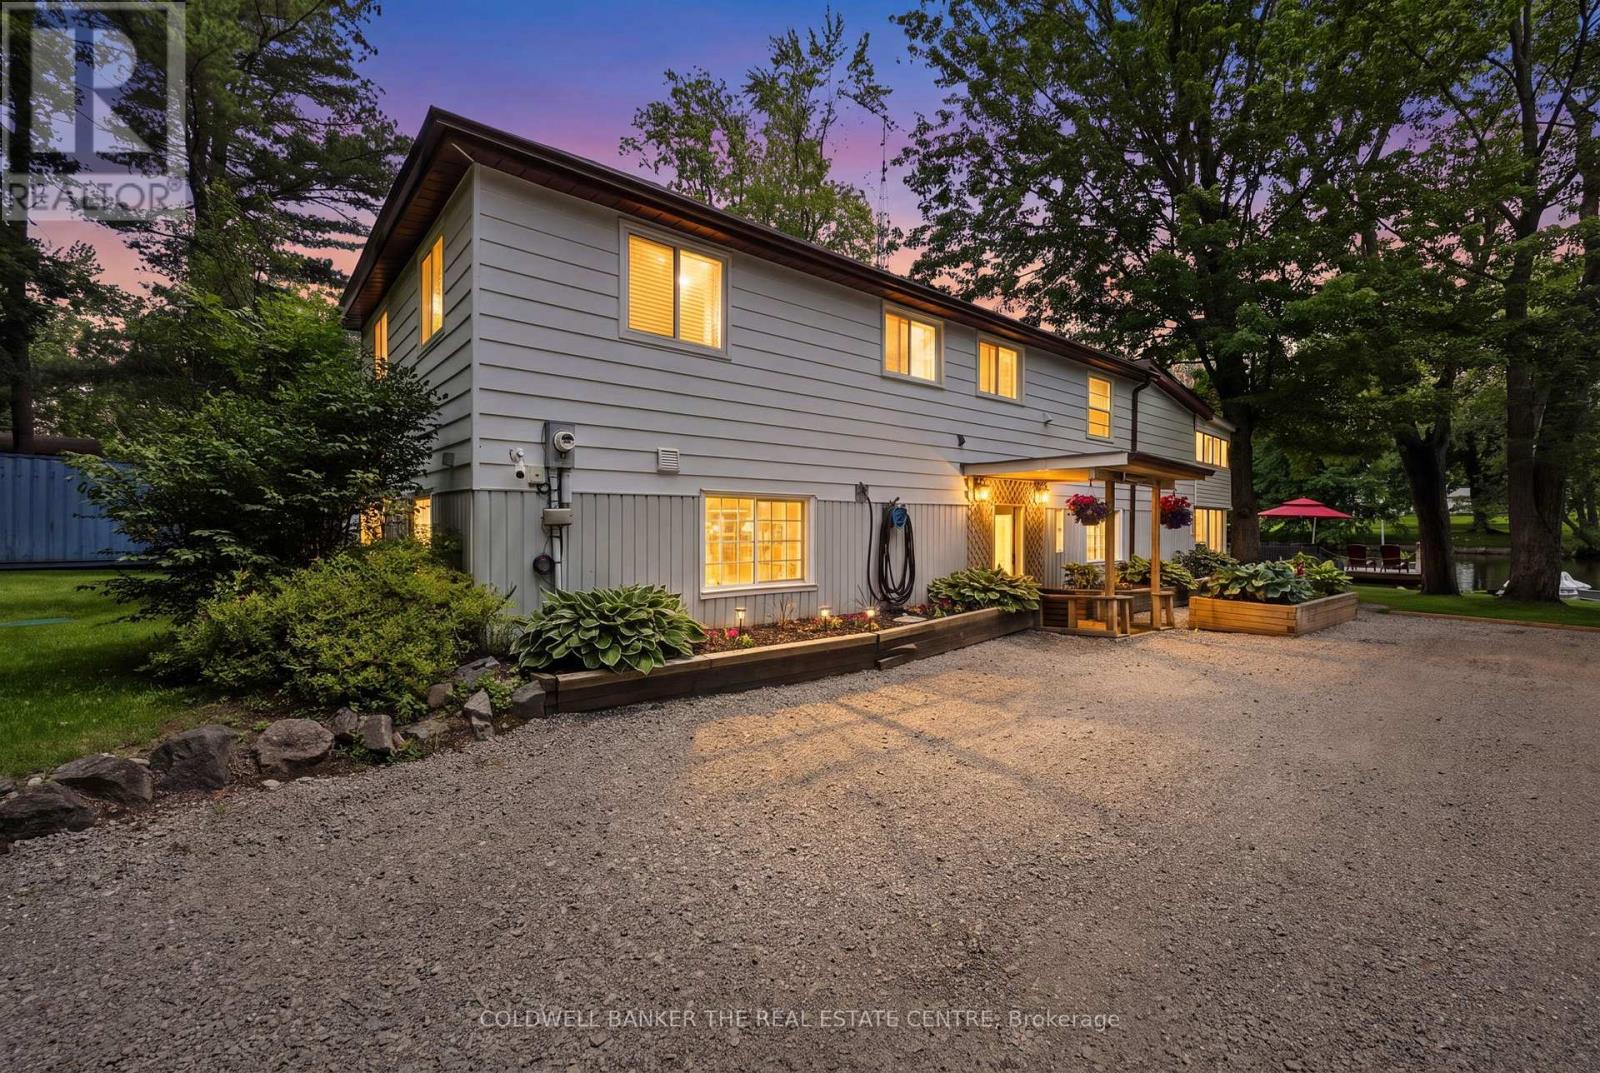
Welcome to your own private riverfront paradise on the beautiful Severn River. Offering 90 feet of pristine waterfrontage, this meticulously maintained and tastefully updated home delivers the perfect balance of comfort, privacy, and connection to nature- all just minutes from the charming community of Washago. Enjoy clean, deep water ideal for swimming, paddleboarding, kayaking, or setting out by boat to explore the scenic Severn River and the renowned Trent-Severn Waterway. The expansive private dock provides the perfect setting for entertaining, relaxing, or simply taking in the breathtaking waterfront views. Inside, you'll find a thoughtfully designed layout featuring a spacious eat-in kitchen, open-concept dining area, and an inviting living room anchored by a cozy gas fireplace. Patio doors lead to an enclosed porch, seamlessly blending indoor and outdoor living. The second level offers three generous bedrooms, including a primary retreat with direct access to a private three-season screened in porch, an idyllic space to enjoy your morning coffee, watch the sunrise, or unwind with a peaceful yoga session. The beautiful main bathroom features a luxurious oversized shower and a freestanding soaker tub, so relaxing! Step outside to discover a truly exceptional outdoor oasis. The landscaped grounds showcase vibrant gardens, wildflowers, a private beach, and multiple unique seating areas designed to capture every angle of this spectacular property. Whether hosting family and friends or enjoying quiet moments by the water, the outdoor spaces are nothing short of extraordinary. Conveniently located less than 15 minutes north of Orillia and south of Gravenhurst, and under 1.5 hours from the GTA on a paved, municipally maintained road. Whether you're seeking a year-round residence, weekend getaway, or waterfront lifestyle investment, this stunning Severn River property is a rare opportunity you won't want to miss. See the feature sheet for property updates! (id:60120)
Powassan, Ontario
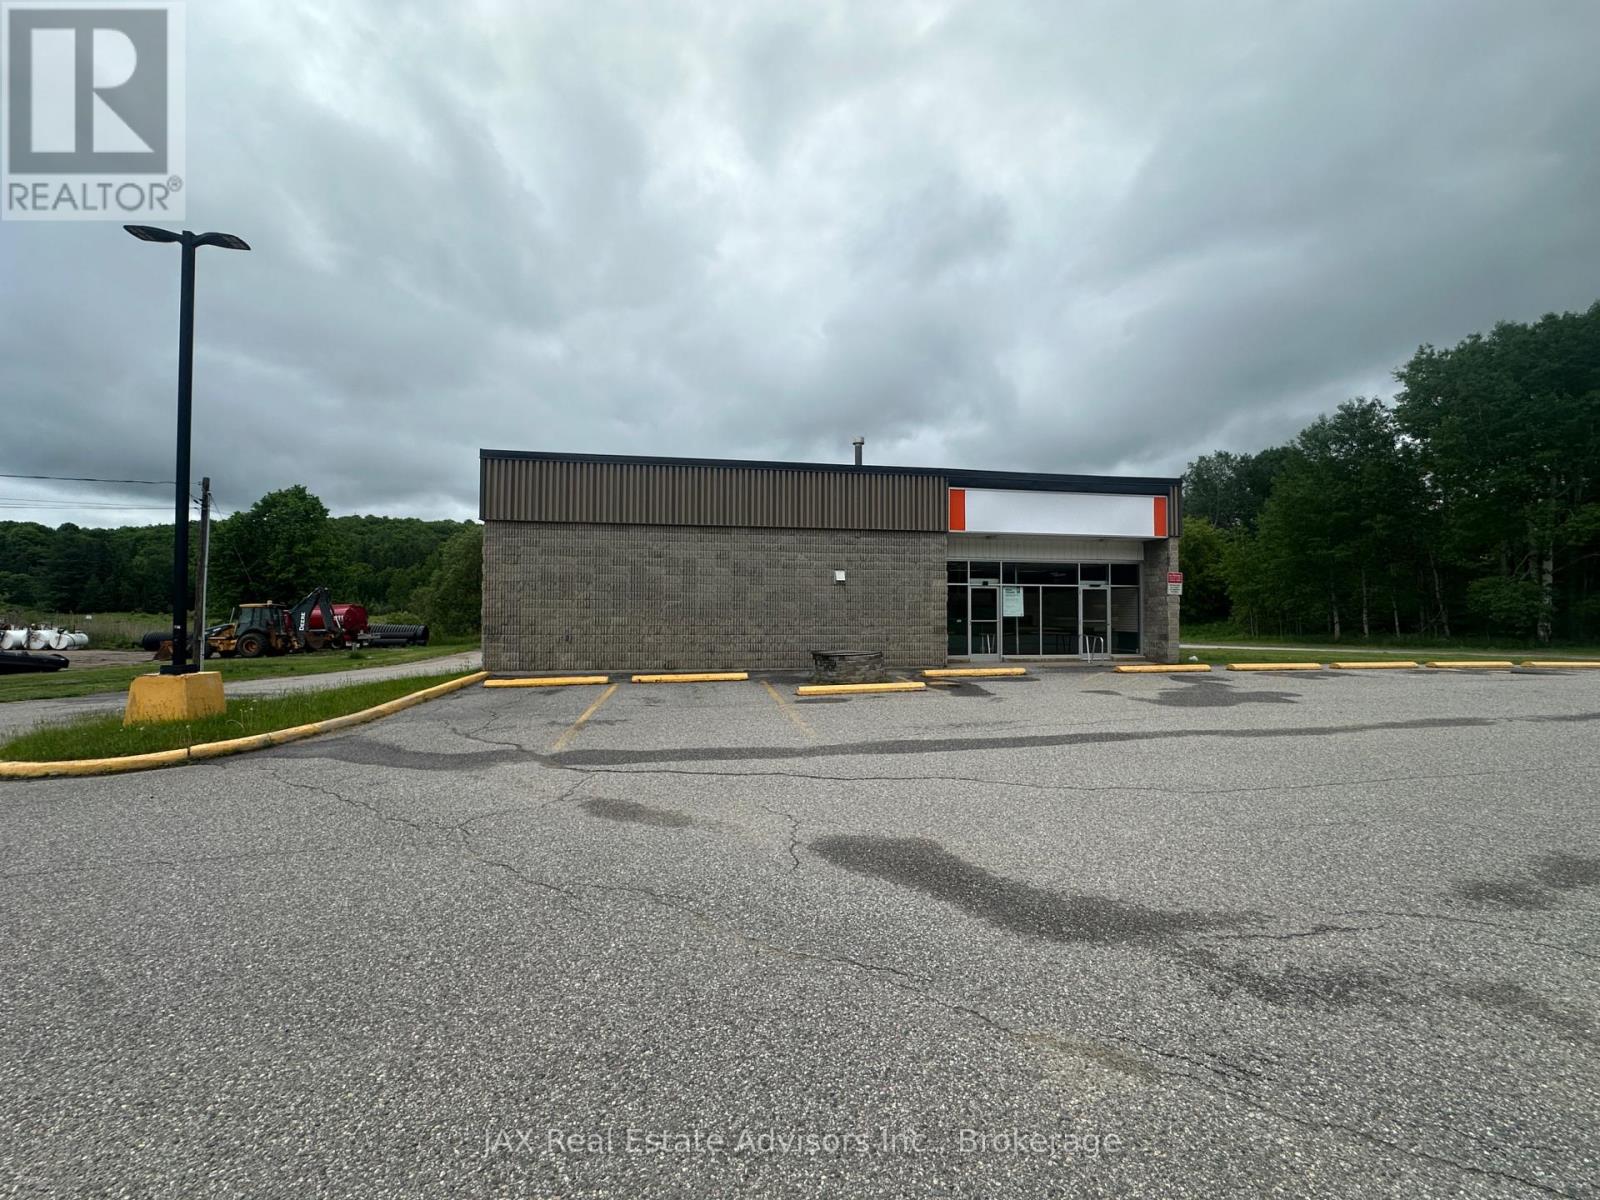
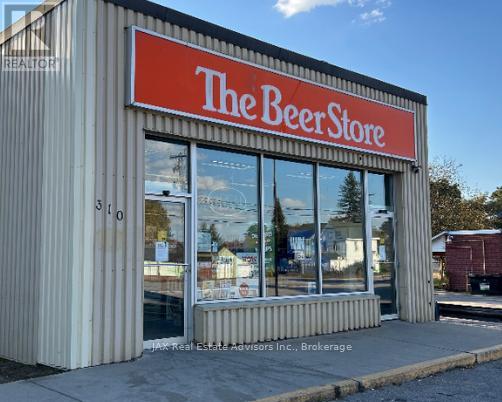
Welcome to the former Powassan Beer Store, a highly functional commercial property ideally situated inthe heart of Powassan. Designed with efficiency and accessibility in mind, the building features a loadingdock, expansive warehouse and storage area, front retail/reception space, and a practical layout suitable fora wide variety of commercial uses. The property offers excellent logistics with paved access surroundingthe building, allowing for convenient deliveries, circulation, and operations. Ample on-site parkingprovides added convenience for customers, staff, and fleet vehicles. With strong visibility, easy access, androom for future expansion, this property presents an excellent opportunity for investors, owner-operators,distributors, service businesses, storage users, or those seeking a versatile commercial space in a growingcommunity. (id:60120)
South River, Ontario
. (id:60120)
Hamilton, Ontario
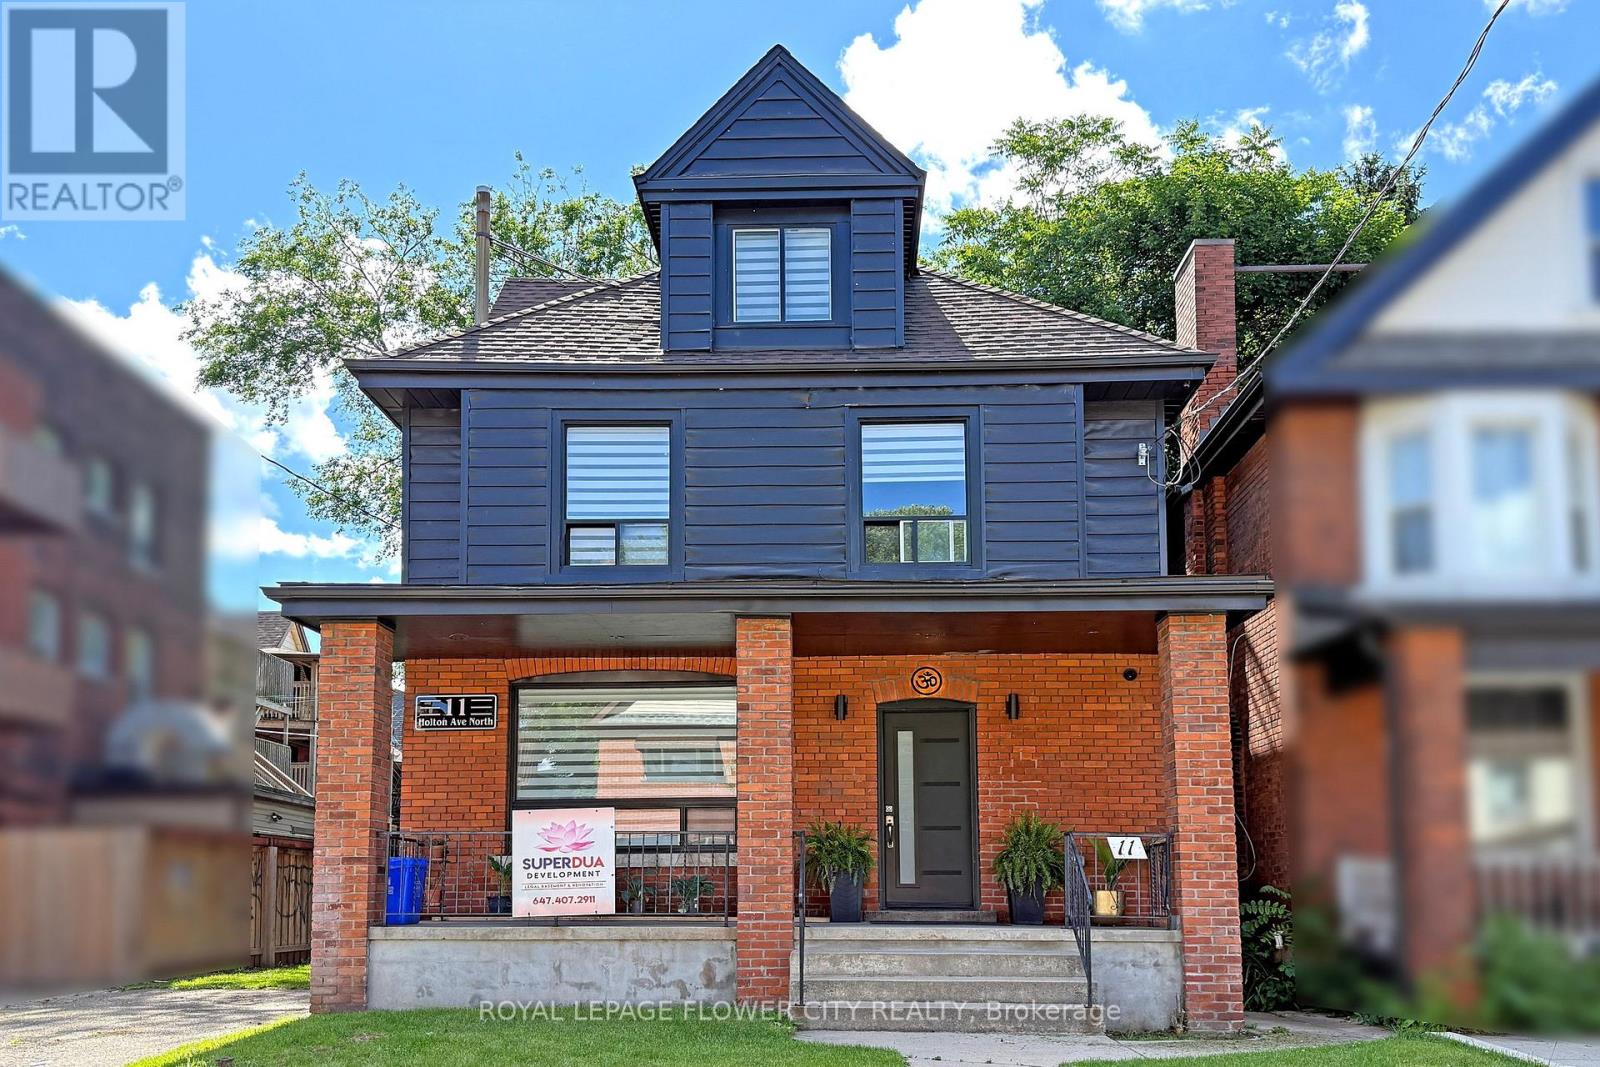
Attention Savvy Investors & Multi-Generational Homebuyers! Discover a rare, turnkey investment opportunity with this newly and fully renovated duplex, built with premium workmanship . This property sits completely vacant and is ready to generate premium market rents from day one. Property Highlights: Turnkey Rental Income: High rental potential of up to estimated $5,500/ per month ( estimated upwards of $66,000+/year).Separate Units: Features separate entrances, separate laundries, and independent living spaces. Generous Layout: Total of 5+1 bedrooms and 5 bathrooms featuring luxury standing showers. Includes 2 primary bedrooms with private ensuites (located on the main and third "attic" floors).Premium Luxury Finishes: Brand-new flooring, custom kitchens with quartz countertops, high-end appliances, custom glass railings, large windows with new zebra blinds across the entire house and fully restored exterior brickwork. Never lived in post-renovation! Upgraded Infrastructure & Safety Utilities: 2 separate electrical meters and panels. Brand-new Grade-A PEX plumbing and completely new structural framing. Safety & Compliance: Built to strict permit standards with 5/8" drywall throughout and new fire-rated doors. New doors, trim work, moldings. Security: 24/7 hardwired internal/external HD security camera system (lobby and exterior) and built-in alarm system. Parking: Dedicated driveway parking for 2 vehicles back-to-back ( tandem) New Paint Glass railings in lobby area, main level unit, and upper-level unit. Custom high-end finishes. New bathrooms Separate stake able laundry in upper level and main level unit. Hot water rental . Furnace own. (id:60120)
Cambridge, Ontario
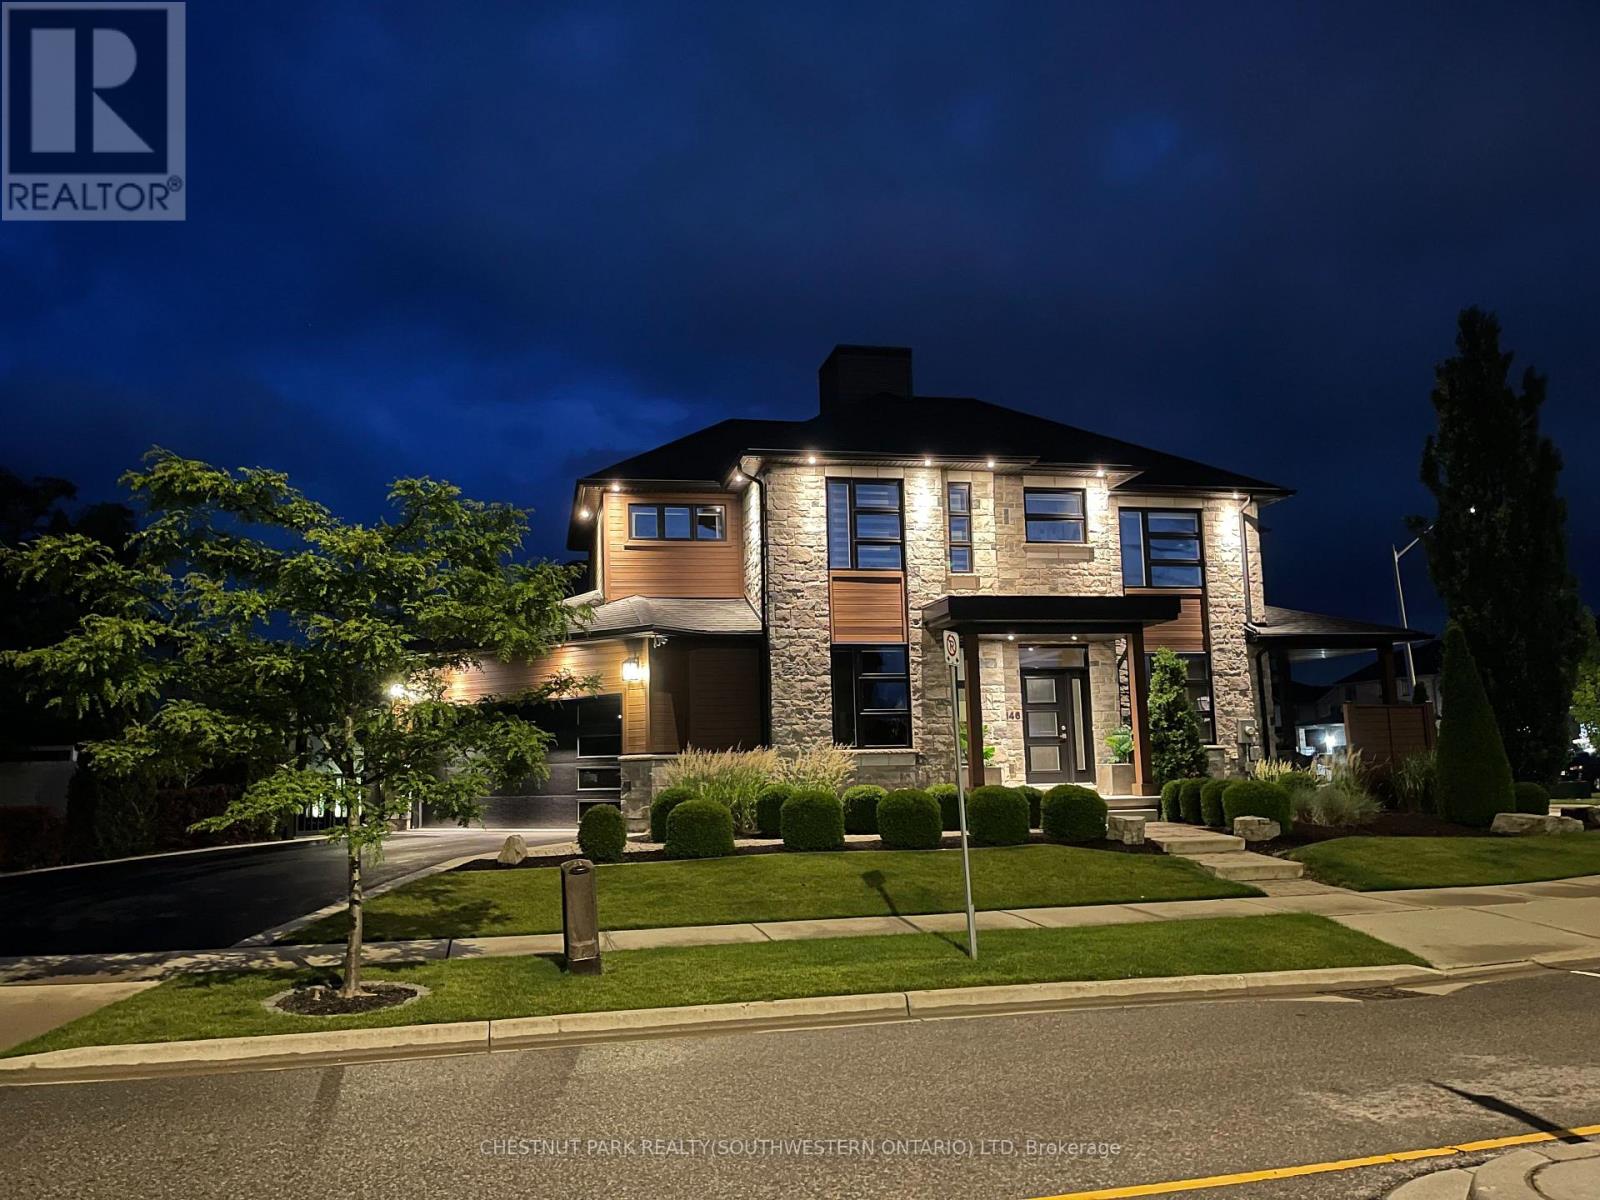
This sumptuous former model home offers an elevated take on daily life through every room, finish, and detail. Situated in Galt's Branchton Park neighbourhood, 146 Green Gate Boulevard presents nearly 2,400 sq. ft. of beautifully upgraded above-grade living space, blending sleek modern design with exceptional comfort. This three-bedroom, five-bathroom home welcomes you with a landscaped front yard, covered porch, and sun-filled open-concept main floor featuring ceramic tile flooring, coffered ceilings, and premium finishes throughout. The contemporary kitchen showcases waterfall quartz counters, custom soft-close cabinetry, a farmhouse-style stainless sink, upgraded lighting, and a built-in GE Profile appliance package. A custom illuminated wine display leads to the dinette with built-in storage seating, while the inviting living room offers pot lighting, a gas fireplace, and sliding access to the backyard. Designed for entertaining and relaxation, the private outdoor retreat includes a covered bi-level concrete patio, water feature, privacy screen with built-in lighting, fencing, storage shed, and BBQ gas line. The main floor also features a custom powder room, thoughtfully designed mudroom with extensive built-ins, and access to the finished double garage complete with track lighting, sound system, and EV charger ready. Upstairs are three bedrooms, each with walk-in closets, including a children's suite with built-in bunk beds and private ensuite. The luxurious primary features a five-piece ensuite with Maxx soaker tub, double vanity, and glass shower. A full additional bath and convenient upper laundry room complete the level. The fully finished basement is built for entertaining, offering a wet bar with quartz counters and built-in drinks fridge, theatre area with projector and 5.1 surround sound, supplementary bar, independently ventilated cigar lounge, and another full bathroom. 9-ft ceilings, pot lights, and premium wide-plank flooring continue throughout. (id:60120)
Hamilton, Ontario
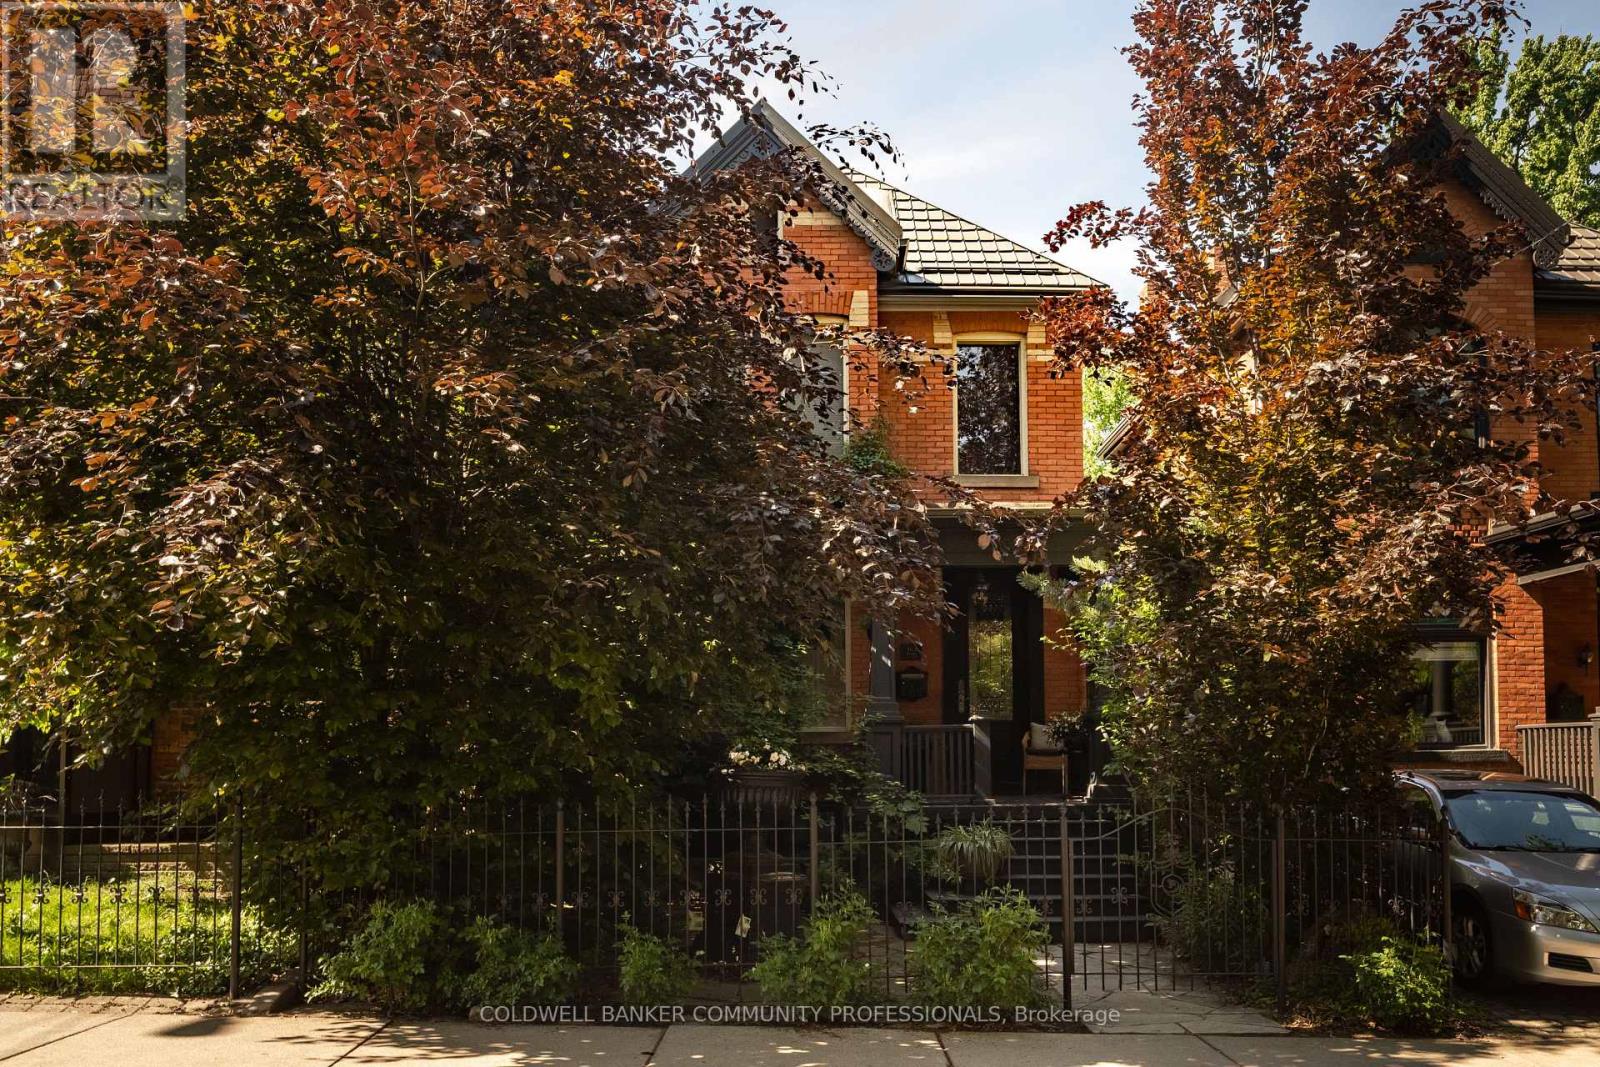
Circa 1895 and located in Hamilton's sought-after Durand neighbourhood, this classic red brick home blends timeless Victorian character with thoughtful modern upgrades. Rich in original detail, the home showcases impressive ceiling heights on both floors, beautiful period mouldings and medallions, and an expansive primary bedroom complete with its own fireplace. A stunning two-storey rear addition fills the home with natural light and offers picturesque views of the award-winning private backyard gardens. The custom wood kitchen features elegant marble floors, new quartz countertops and backsplash, new appliances, and flows seamlessly into the dining room enhanced with custom wainscotting. Recent improvements include a new fireplace, on-demand tankless hot water system, new air conditioning, and a new sewage line with backwater valve for added peace of mind. Through 9-foot French doors, discover a true outdoor retreat with low maintenance Trillium Award-winning gardens, built-in BBQ, and exceptional privacy. Offering 3 bedrooms, 2 bathrooms, and rear laneway parking that can easily accommodate two vehicles again if desired. This is a rare opportunity to own a beautifully maintained piece of Hamilton history just steps from Durand Coffee, the shops and restaurants of Locke Street, and the best of downtown living. (id:60120)
Algoma Remote Area, Ontario
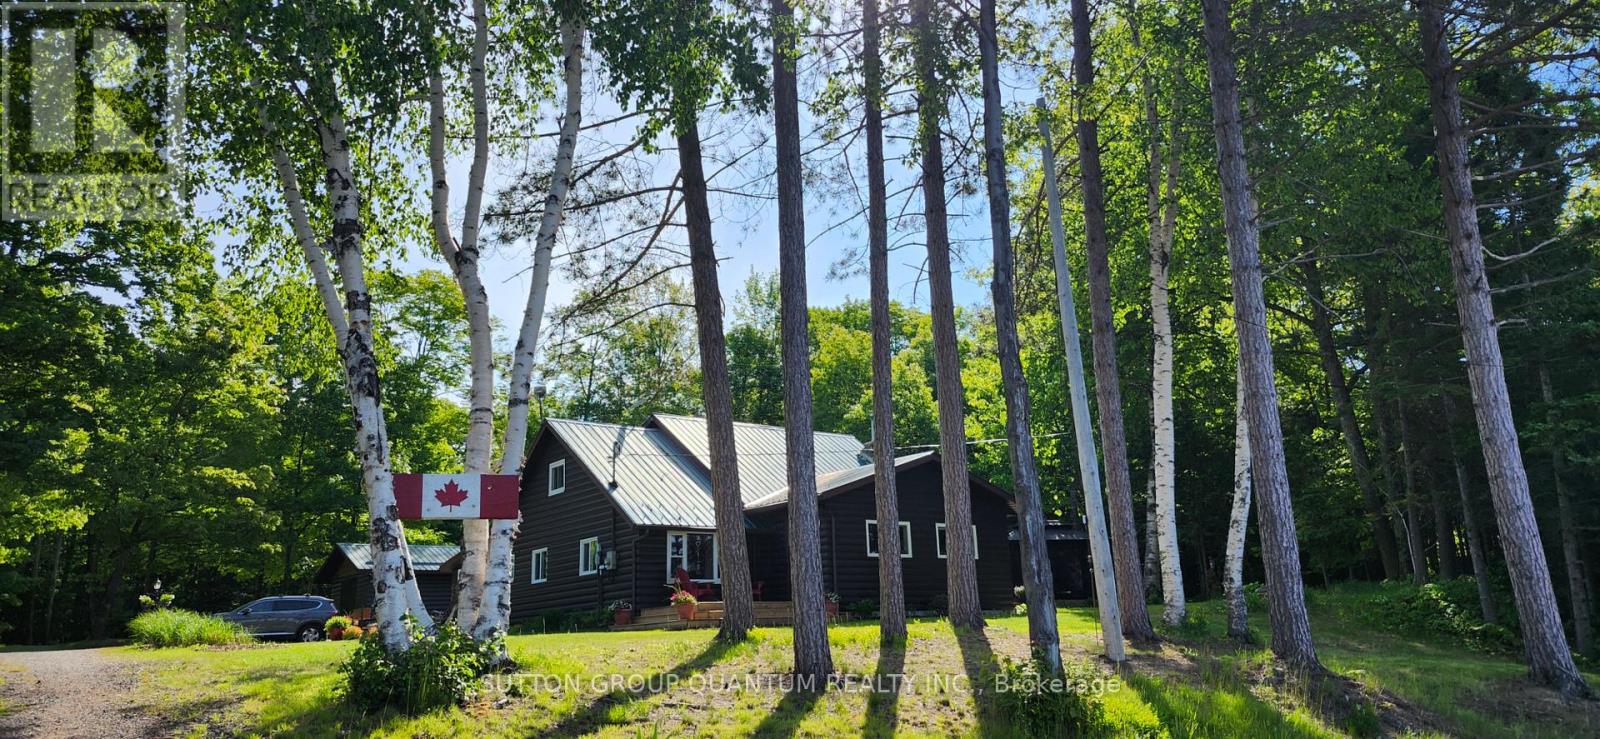
Welcome to 10366 Batchawana Bay! This extremely well cared for All season Log cabin has been updated and renovated (07') to make your new property a place of warm inviting comfort. This property sits across from the quiet warm shallow waters of Batchawana Bay. With direct unobstructed views and easy access to over 7Kms of one of Canada's top 10 beaches you can enjoy spectacular sunsets and beautiful moon rises all from your front porch. The beach is hard packed Sand and easy to walk along. The log cabin itself has a magnificent floor to ceiling Stone Fireplace with Propane gas Insert. A large primary bedroom and large ensuite ensure owner creature comforts are cared for including Radiant In-floor heating. Radiant in-floor heating is also in Bedroom #2 and the entire basement. A 200Amp service is there to ensure you wont be caught short on any hobbies or projects. Towards the back of the property is a massive garage with 2 10' automatic doors. The concrete base is 8" thick to allow for a potential car hoist if required. The outbuilding (10x14) next to the home can be an office/indoor hot tub or an additional bedroom complete with its own propane heater. A survey is available and the entire property has been staked. The metal roof will give you peace of mind during the winter season. A screened in porch (10x14) is set up just outside the primary bedroom. This home is very well situated only 30-40 minutes from city shopping, dining, and a modern hospital. The High-speed internet (Fibre Optic) access ensures real world connectivity making this an ideal home across from Lake Superior... The word's largest freshwater Lake. (id:60120)
Mississauga, Ontario
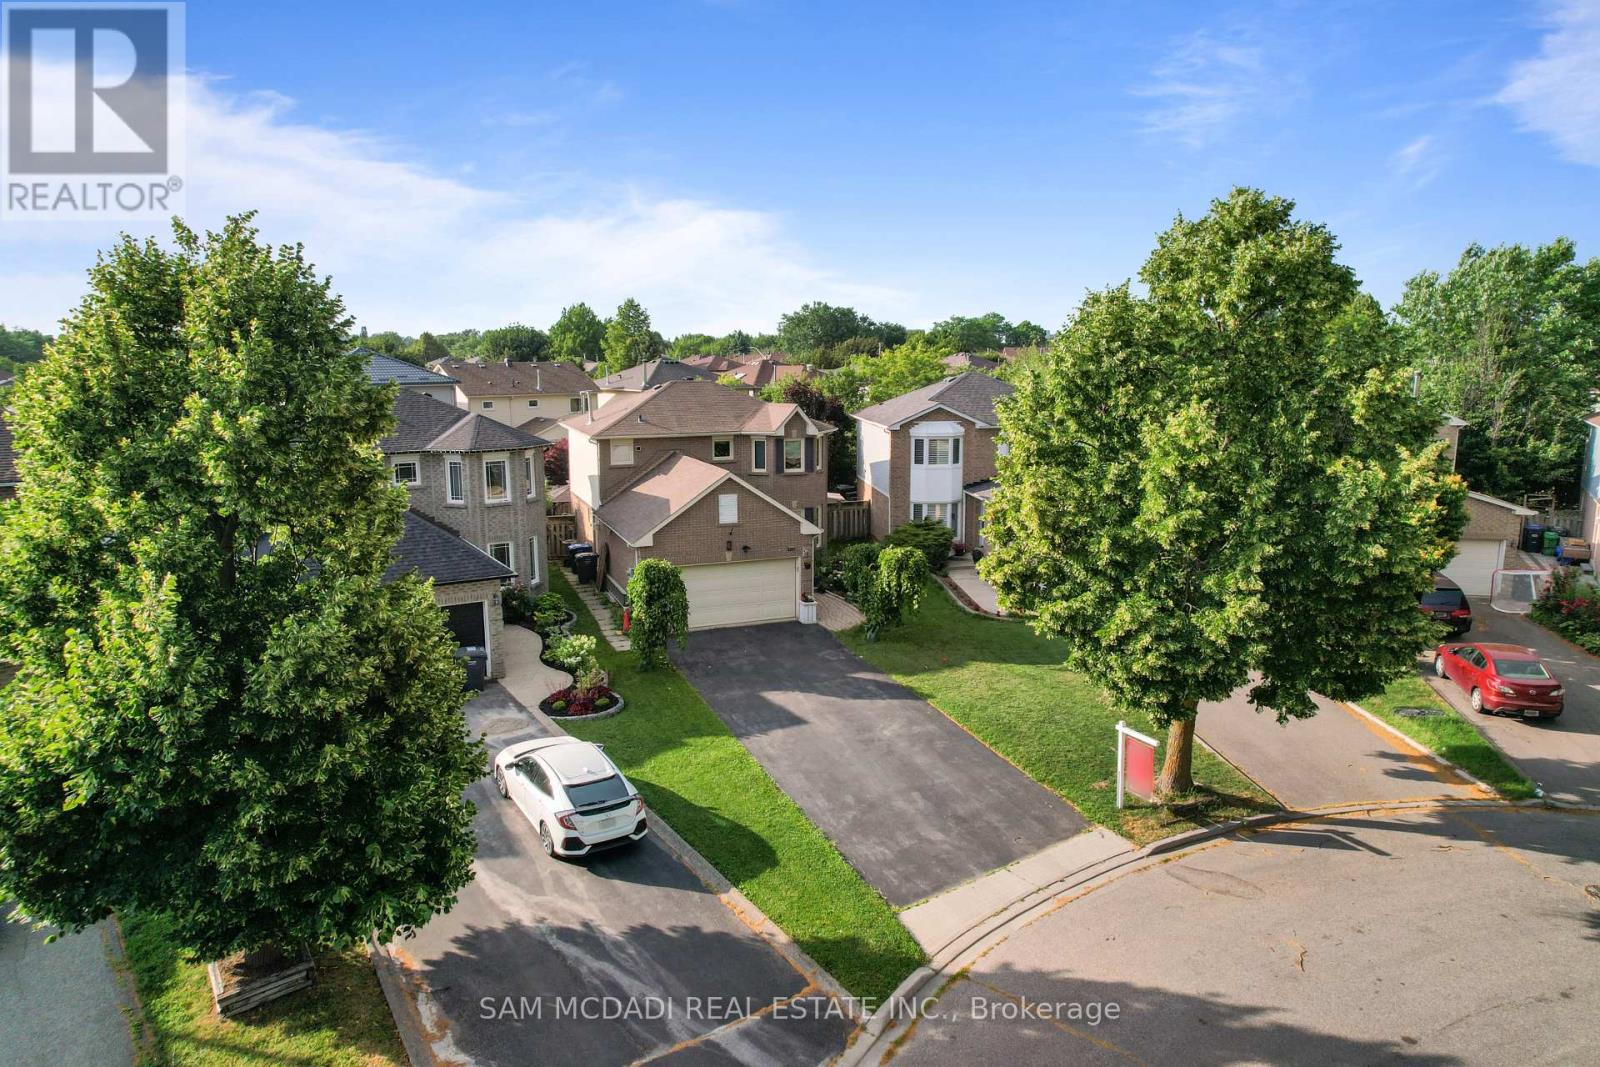
Welcome To This Beautifully Renovated Detached Residence Nestled On A Quiet, Child-Friendly Court In One Of Mississauga's Most Desirable Lisgar Neighbourhoods. Situated On A Premium Lot With No Sidewalk, This Exceptional Family Home Offers Approximately 1,540 Sq. Ft. Above Grade Plus A Finished Basement, Featuring 3+2 Bedrooms, 3 Bathrooms, 8 Parking Spaces, And Direct Access From The Garage Into The Home.Step Outside To Your Own Private Backyard Oasis Complete With A Heated Fresh Water Inground Pool And Spacious Entertainment Deck, Perfect For Relaxing Or Hosting Family And Friends.Extensively Updated Over The Past Four Years, The Home Showcases New Flooring Throughout All Three Levels, New Baseboards, Door And Window Casings, Elegant New Staircase, Smooth Main Floor Ceiling, Modern Pot Lights Throughout, Custom Cedar Wood Kitchen With Granite Countertops, Matching Granite Backsplash, Large Centre Island, Approximately 3-Year-Old Stainless Steel Appliances, Upgraded Faucets, Bronze Door Hardware, Hinges, Fresh Paint, Enhanced Attic Insulation, Insulated Garage Walls, And Professionally Maintained Pool With Annual Servicing.The Bright Open-Concept Main Floor Features Spacious Living And Dining Areas Perfect For Everyday Family Living And Entertaining. The Breakfast Area Walks Out To The Backyard Retreat, While The Primary Bedroom Offers A Private 3-Piece Ensuite And His-And-Hers Closets. The Finished Basement Adds Incredible Flexibility With Two Additional Bedrooms, A 3-Piece Bathroom, And A Large Recreation Area Ideal For Extended Family, Guests, Or An In-Law Suite.Ideally Located Minutes To Top-Rated Schools, Parks, Walking Trails, Shopping, Restaurants, Mississauga Transit, Lisgar GO Station, And Major Highways Including 401 And 407.A Rare Opportunity To Own A Truly Move-In Ready Family Home That Combines Quality Renovations, Functional Living Space, Outstanding Outdoor Entertainment, And An Exceptional Location. Book Your Private Showing Today. (id:60120)
Caledon, Ontario
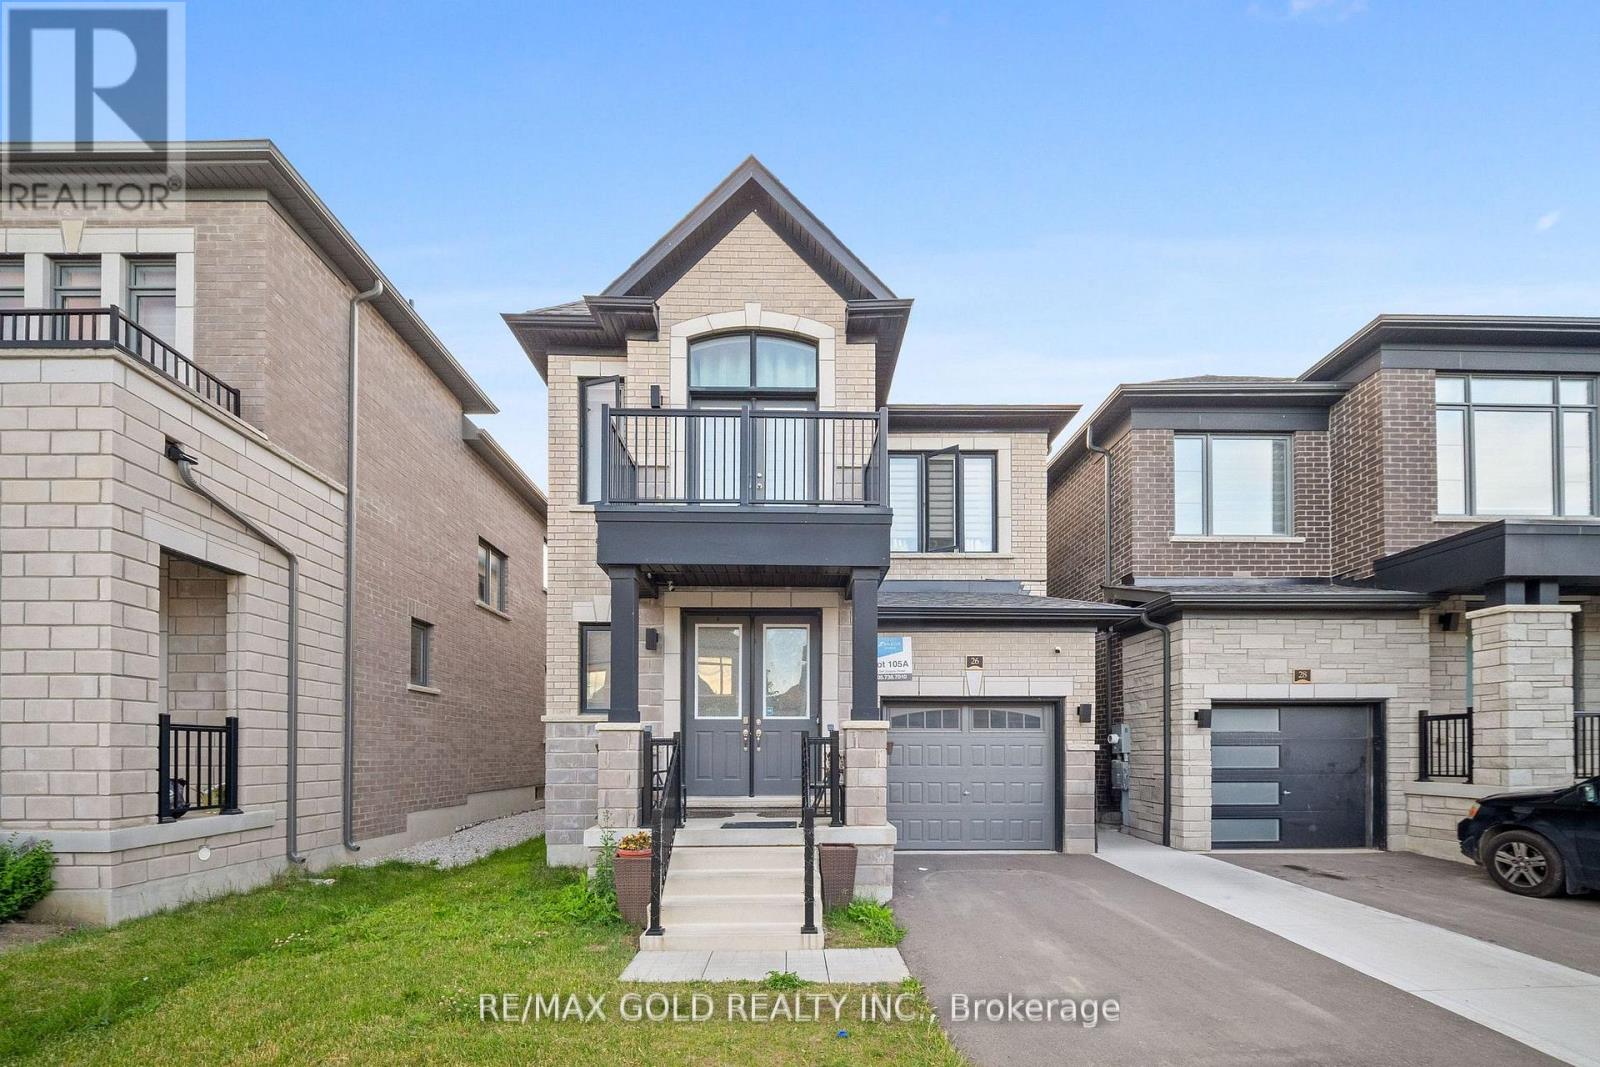
Welcome to this beautifully maintained, move-in ready detached home in the highly desirable Rural Caledon community! Offering 2,167 sq. ft. of thoughtfully designed living space, this stunning residence features 3 spacious bedrooms and 4 bathrooms, perfect for growing families and professionals alike. The bright and functional layout boasts generously sized principal rooms, an inviting living area, and a modern kitchen ideal for everyday living and entertaining. Pride of ownership is evident throughout with meticulous upkeep and tasteful finishes. The spacious primary retreat offers a private ensuite and ample closet space, while the additional bedrooms provide comfort for the entire family. Situated in a sought-after neighborhood close to parks, schools, trails, and everyday amenities, this exceptional home delivers the perfect blend of comfort, style, and convenience. Simply move in and enjoy! (id:60120)
Brampton, Ontario
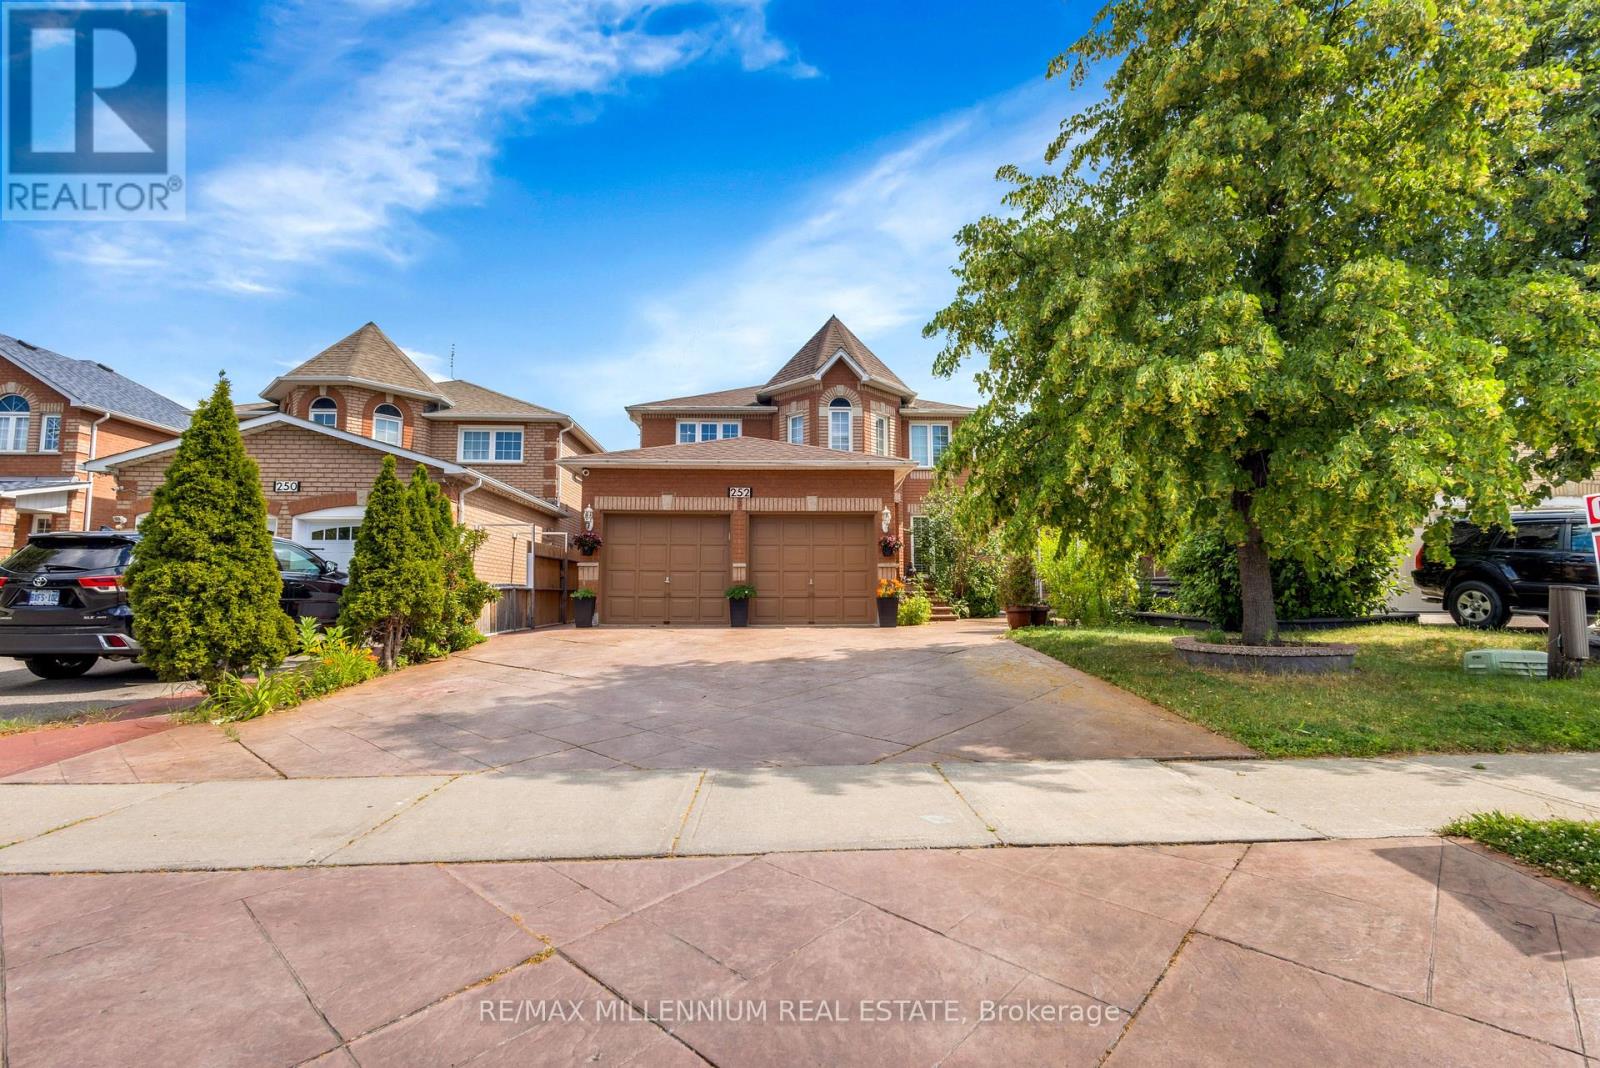
Welcome to a home where luxury, comfort, and unforgettable family moments come together. This stunning detached home offers 4+2 spacious bedrooms and a professionally finished legal basement with a separate entrance, making it the perfect choice for growing families, multi-generational living, or additional rental income.From the moment you walk in, you'll be impressed by the grand open-to-above living room, creating a bright and elegant space that instantly feels like home. The formal dining room is perfect for hosting holiday dinners and celebrations, while the warm and inviting family room with a cozy gas fireplace is where cherished memories are made.Every detail has been thoughtfully designed with quality finishes throughout. Each bedroom features custom-built closets, offering the perfect blend of style, organization, and everyday convenience. The beautifully upgraded kitchen is truly the heart of the home, showcasing quartz countertops, a stylish backsplash, stainless steel appliances, and a sun-filled breakfast area where family and friends can gather and enjoy life's special moments.Step outside and appreciate the professionally finished driveway and landscaping, adding exceptional curb appeal and providing parking for up to eight vehicles-ideal for large families and entertaining guests.Adding incredible value, the professionally finished legal 2-bedroom basement apartment includes its own separate entrance, full kitchen, and washroom, offering endless possibilities for extended family living or a fantastic source of rental income. Perfectly situated in a highly sought-after, family-friendly neighbourhood, this home is just minutes from parks, schools, Highway 410, the library, hospital, Fortinos, McDonald's Plaza, and countless everyday amenities, making daily life both convenient and enjoyable. (id:60120)