

Toronto, Ontario
Luxury condo in the sky! Enjoy truly unobstructed panoramic views of Lake Ontario. This 30th floor corner unit spans over 800 sq ft, with a 300 sq ft wrap-around balcony. 36 Zorra offers unparalleled amenities with a 9500 sq ft amenity floor - gym, arcade, kitchen, rec room, outdoor space with BBQs, outdoor pool with cabanas & fire pits. Conveniently located in the Queensway neighbourhood - walkability, proximity to shops, restaurants, Sherway Gardens, and transit accessibility (with private resident shuttle to Kipling subway station). (id:60120)
Toronto, Ontario
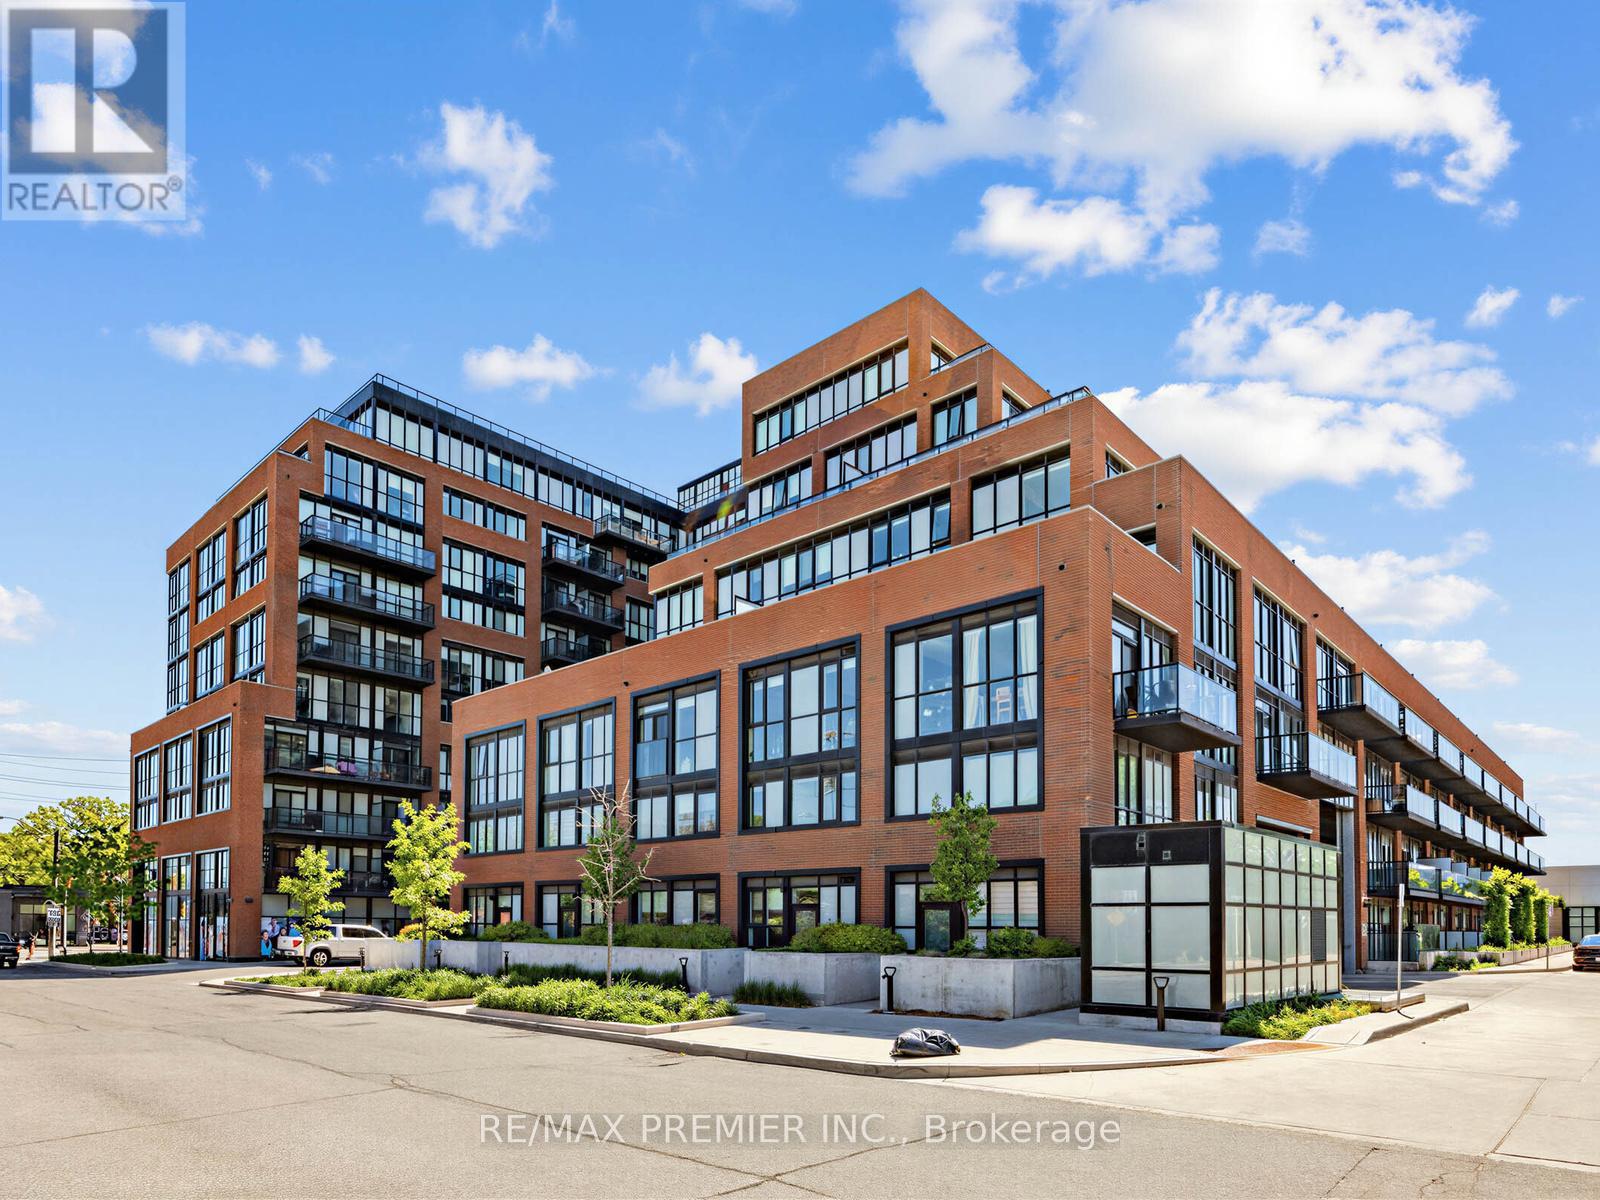
Welcome To This Newly Built 2+Den Condo In The Highly Sought-After Stockyards District Residences In Toronto! Offering Approximately 832 Sq. Ft. Of Modern Living Space, This Beautifully Designed Unit Features A Contemporary Kitchen With Quartz Countertops, Energy-Efficient Appliances, And Premium Quality Finishes Throughout. Enjoy Smooth 9 Ft Ceilings, Wide Plank Laminate Flooring, And A Bright Open-Concept Layout Perfect For Comfortable Living And Entertaining. The Spacious Den Is Ideal For A Home Office Or Guest Space. Includes 2 Full Bathrooms, 1 Parking Space, And A Locker For Added Convenience. Built By Reputable Builder Marlin Spring. Conveniently Located Close To Shopping, Grocery Stores, Restaurants, Public Transit, Parks, And Trails, And Just A Short Walk To The Vibrant The Junction Area. A Fantastic Opportunity To Enjoy Urban Living In One Of Toronto's Growing Communities! (id:60120)
Oakville, Ontario
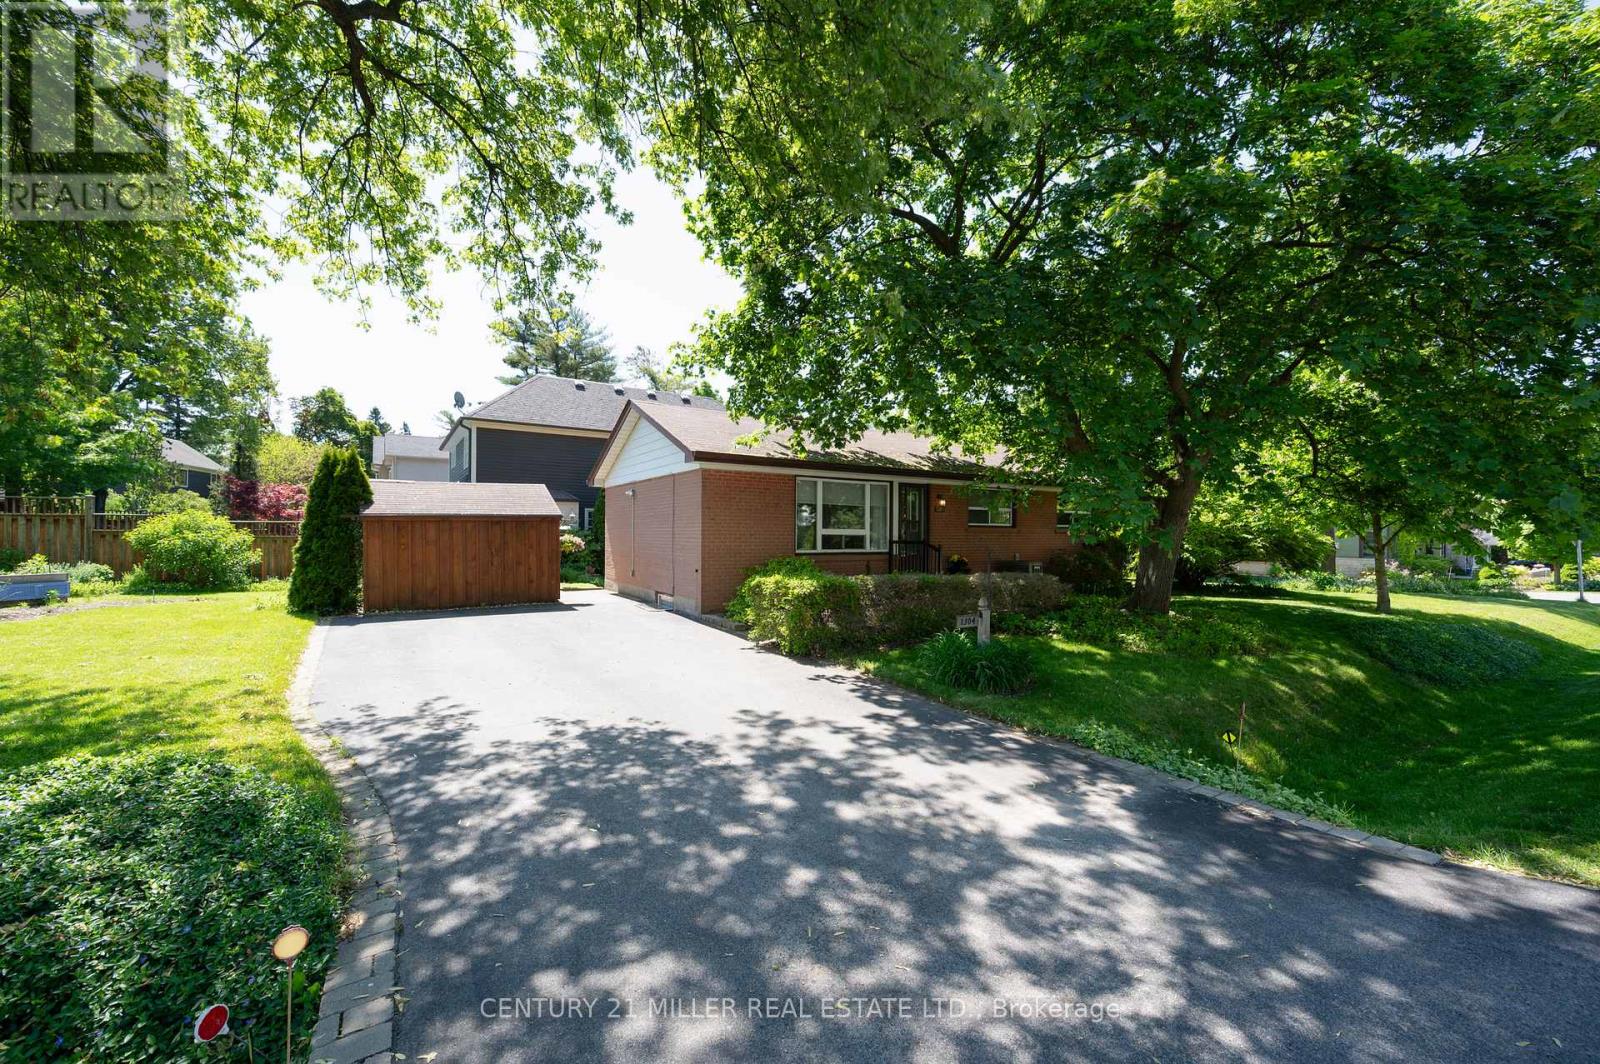
Sitting on a pristinely landscaped lot in coveted Morrison in SE Oakville, 1304 Avon Crescent offers an incredible development opportunity. Tucked in the centre of an immensely private pocket, surrounded by multiple parks, Wedgewood Creek, Wedgewood park with outdoor pool + walking distance to highly rated local schools, this is a special location. With the current zoning and lot size of 60ft x 132ft, the lot can comfortably accommodate a new build of approximately 3,000 square feet without a variance. The current brick bungalow is solid and could be rented while plans of your dream home are being crafted. This is a crescent with a neighbourly community + ideal for a family. Highly desired school catchment, close to local amenities + commuting options. (id:60120)
Oakville, Ontario
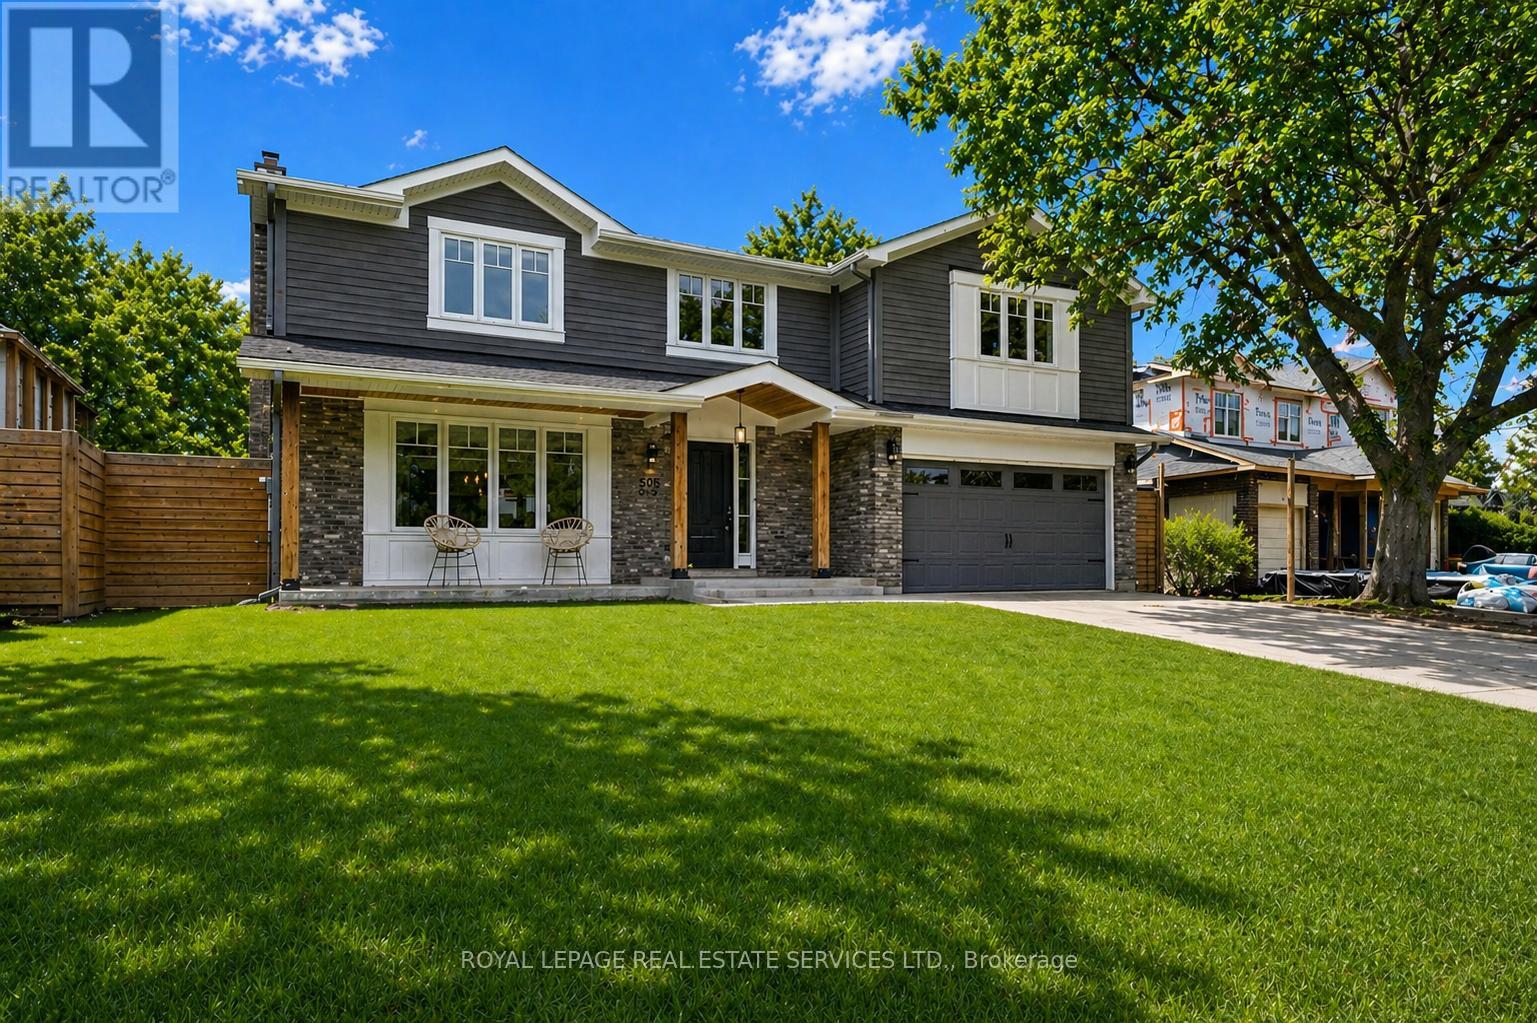
COMPLETELY REDESIGNED IN 2015 WITH A 600 SQUARE FOOT ADDITION! Welcome to 269 Sunray Road, a beautifully renovated home nestled on a quiet, family-friendly street in sought-after Bronte! This exceptional four-bedroom family residence was thoughtfully redesigned in 2015, featuring a spacious 600 square foot primary retreat addition above the garage, complete with an electric fireplace, walk-in closet, and spa-inspired four-piece ensuite. Designed for modern living, the open concept main level offers an ideal floor plan with a bright, centrally located kitchen showcasing a large centre island, quartz countertops, stainless steel appliances, ample cabinetry, and plenty of space for family and friends to gather. Stunning PurParket hardwood flooring (made in Canada) flows throughout the main level (2026) and upper level (2015), adding warmth and continuity. Quality upgrades include custom cabinetry from Precision Cabinetry, spray foam insulation throughout, updated electrical, hardwired fire and carbon monoxide detectors, a 200 amp breaker panel, as well as a furnace and roof (2015). Step outside to your own private backyard oasis, featuring an inground saltwater 16' x 30' pool and hot tub (both installed in 2018) - a perfect space for relaxation, hosting family barbecues, and entertaining guests. Ideally located within walking distance of Eastview Public School, parks, Queen Elizabeth Park Community and Cultural Centre, and South Oakville Centre (Hopedale Mall). Enjoy close proximity to vibrant Bronte Village and the lake, offering the very best of lakeside living. A rare opportunity to experience refined living on one of South Oakville's most coveted streets. (certain images have been digitally enhanced) (id:60120)
Mississauga, Ontario
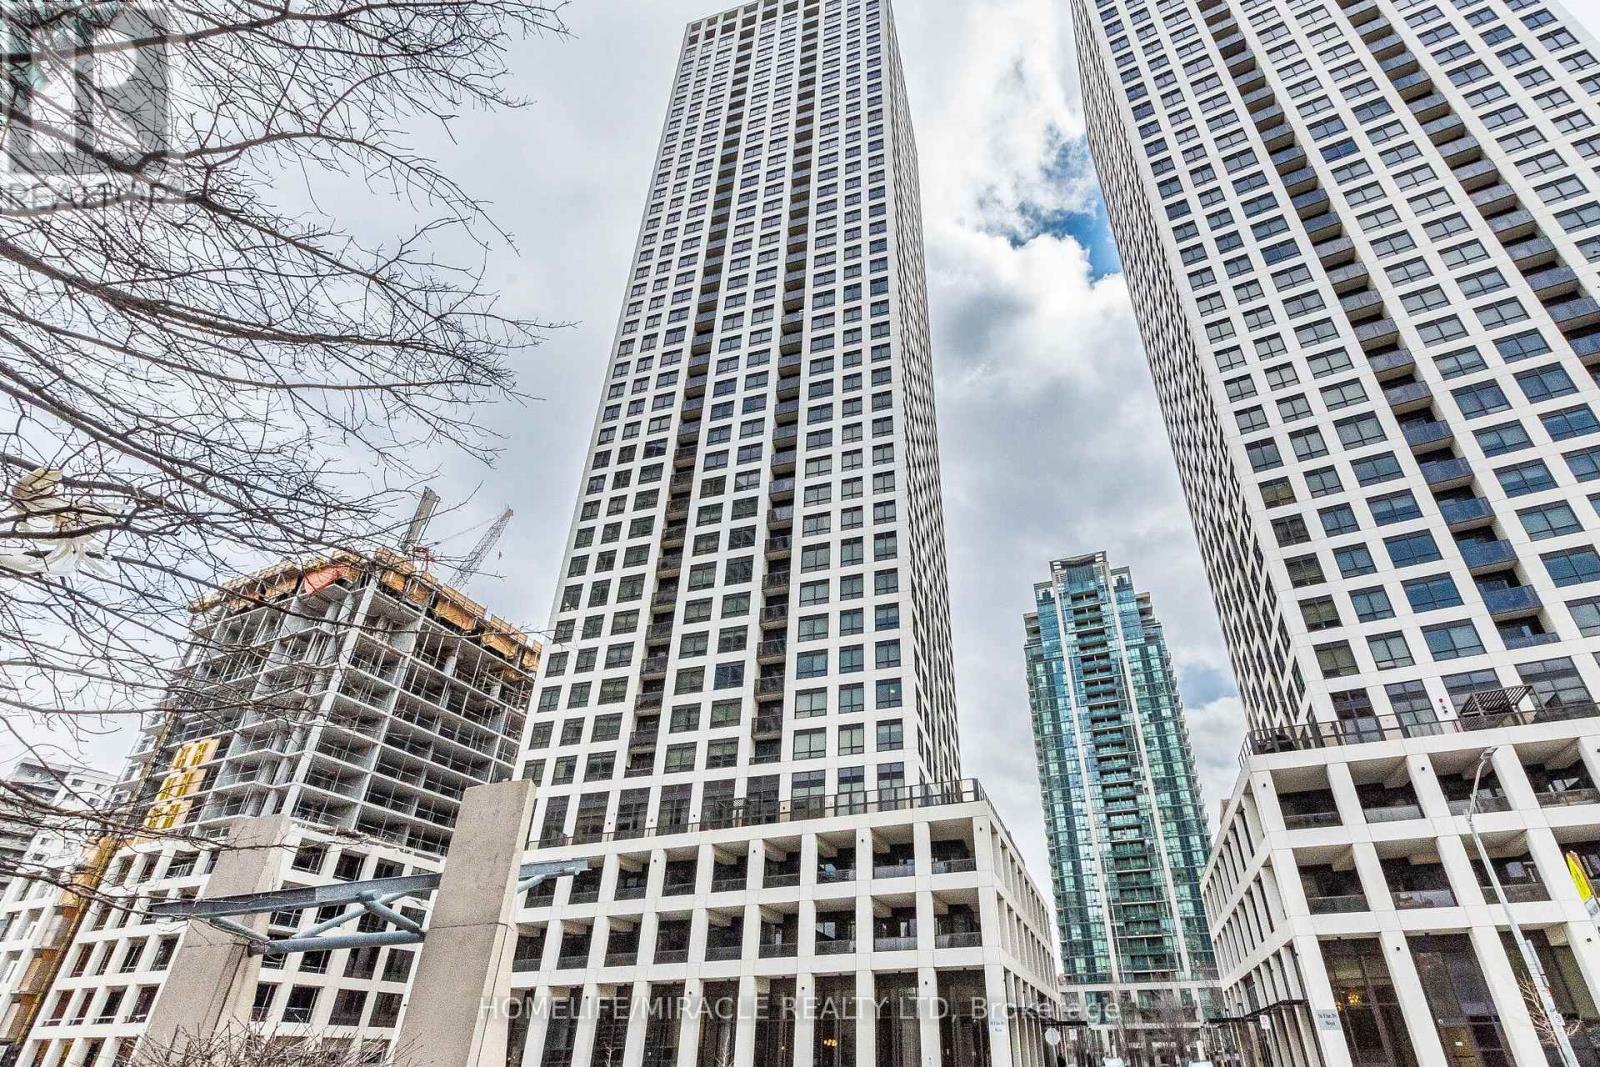
Welcome to Mississauga's luxury Edge Tower-2 2 bed AND 2 full bath CONDO unit with 1 parking 1 locker. Features floor-to-ceiling windows natural light creating a bright, modern, and inviting atmosphere Modern Kitchen, 9 ft Ceiling, 24-hour concierge. Perfect blend of comfort, style. Located Close to Square One, Sheridan College, top restaurants, nightlife, public transit-LRT, and Celebration Square, with easy access to Highways 401 and 403.This is a rare opportunity to own in one of Mississauga's most sought-after communities. (id:60120)

Mississauga, Ontario
Freshly Renovated 180 Mississauga Valley, Unit 124Step inside this bright, three-storey townhouse and feel the difference. This three-storey townhouse shines with recent upgrades: brand-new kitchen featuring quartz counters, stainless steel appliances, and soft-close cabinetry; all-new windows and doors; fresh roof shingles installed October 2025. Four + one spacious bedrooms, three full baths, and sixteen hundred square feet of open, airy living. Quiet location-steps from Square One, transit, and the new LRT. One-owner since day one. (id:60120)
Springwater, Ontario
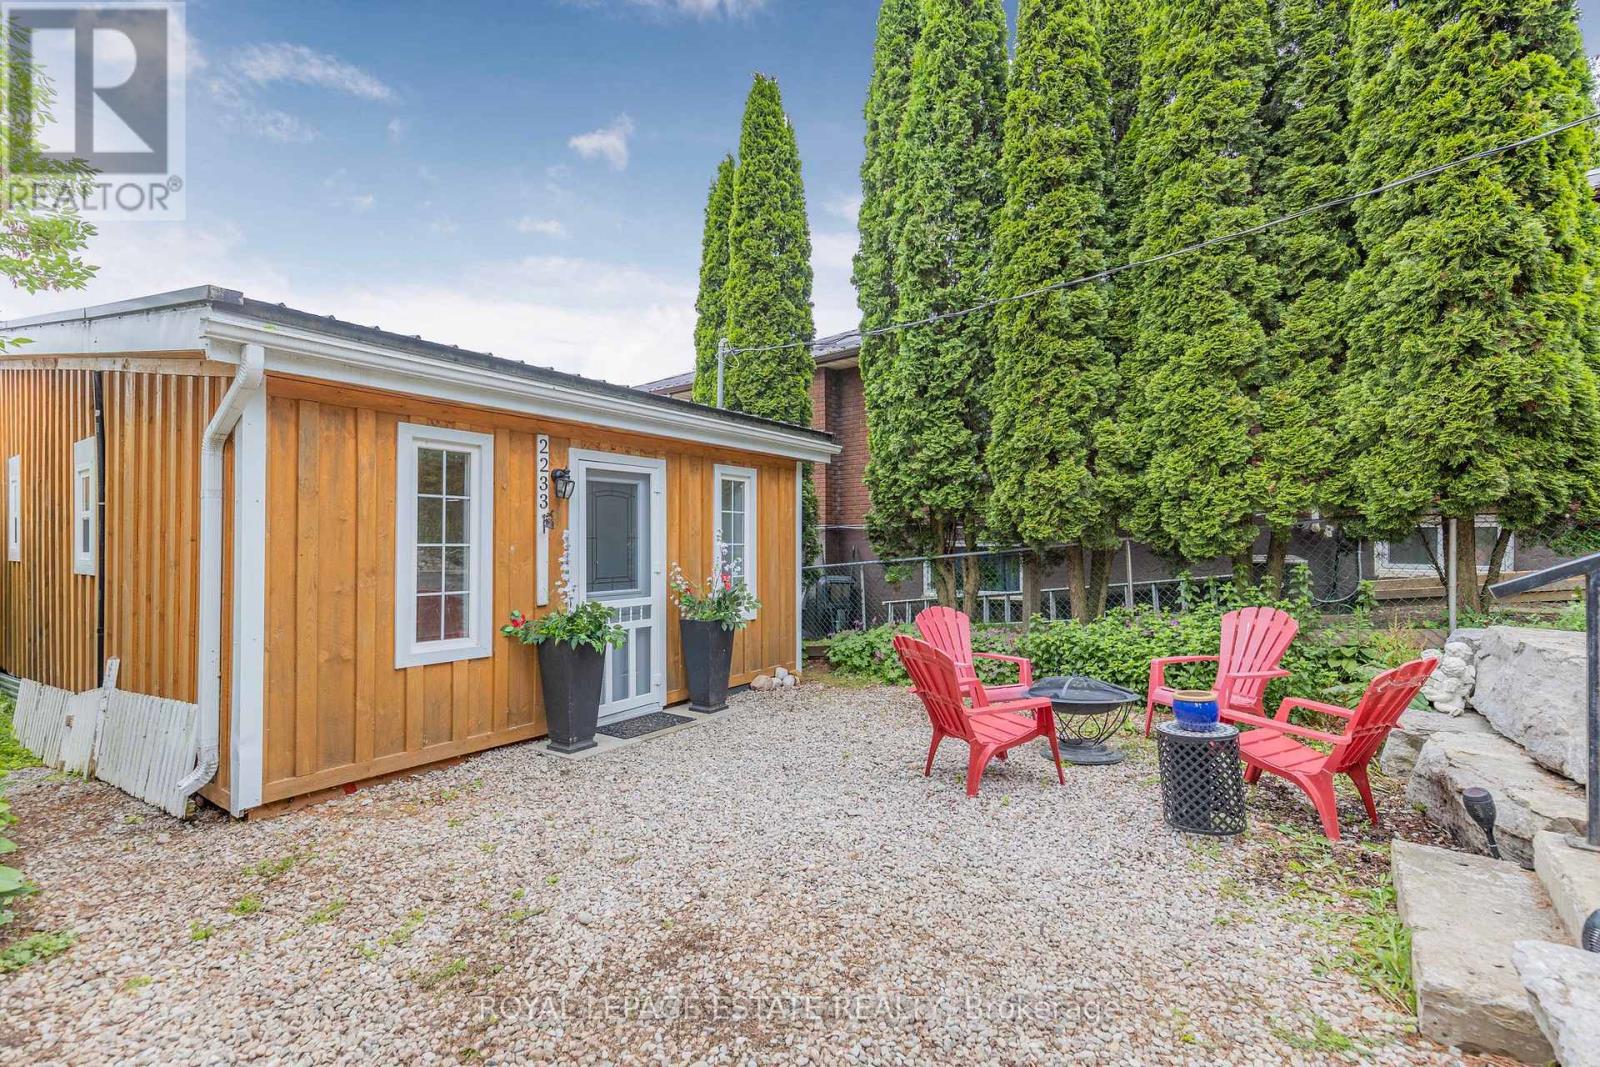
Welcome to your turnkey waterfront escape on spring fed Orr Lake, just one hour north of Toronto. This tastefully renovated 2 Bedroom cottage is where modern comforts meets affordable lake life, all wrapped in a setting that feels like summer stretches a little longer here. Set on a year-round municipally maintained road with municipal waste collection, this is an easy, all season getaway without the usual cottage travel time & hassle. Arrive, drop your bags, and you are already halfway to the dock. The shoreline here is made for unhurried days. Clean, soft-bottom entry and gentle sloping make it ideal for swimming, with kids and adults alike able to wade out far from shore before you can't touch the bottom. Mornings invite swims that start before coffee finishes cooling. Afternoons lean into boating, watersports, floating, and unhurried hours on the dock. And for those who like a rod in hand, Orr Lake is known as a strong bass fishing lake, offering plenty of action just off the shoreline. Inside, the cottage was completely updated in 2017/2018 with durable metal roof, board-and-batten wooden siding, windows, electrical, plumbing, insulation, and vinyl flooring. The open concept living space is bright and relaxed, anchored by a large picture window that pulls the South-facing lake views right into the room. You almost feel like you're on a boat because the lake looks so close. A modern kitchen with stainless steel appliances keeps the family chef happy, while the 3-piece tiled bathroom adds a clean, contemporary touch. Comfort and convenience is covered with electric baseboard heating, an owned hot water tank, and a private double-wide driveway with parking for four or more vehicles. When you feel like exploring beyond the shoreline, you are just 15 minutes from Horseshoe Valley Resort, 20 minutes from Wasaga Beach, and surrounded by six golf courses within 10 kilometres. Ski in winter, swim in summer, golf in between, repeat as needed. (id:60120)
Vaughan, Ontario
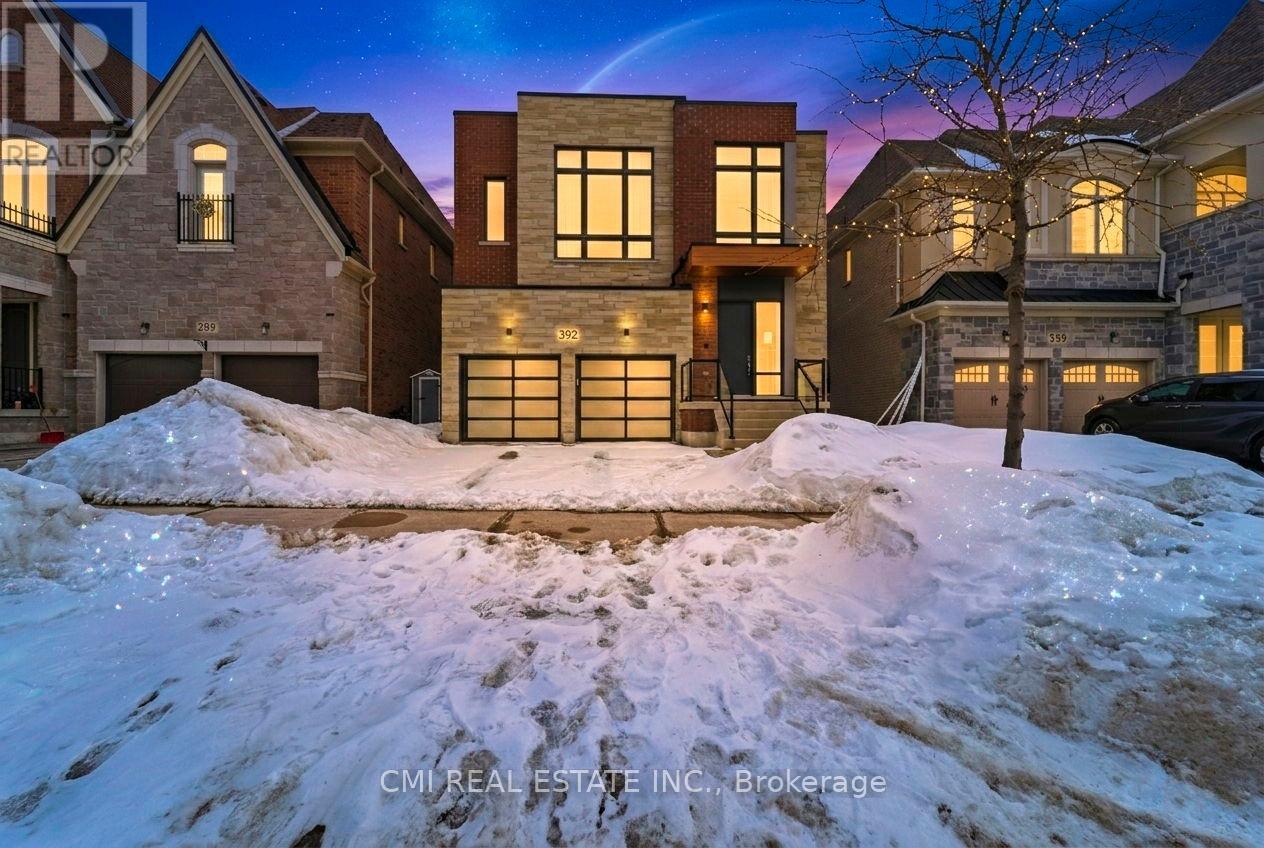
Welcome to 392 Farrell Road, a spectacular three-storey residence nestled in the prestigious Upper Thornhill Estates. This exceptional 4+1 bedroom, 5-bathroom home offers approximately 4,254 sq. ft. above grade, showcasing 10-foot ceilings on the main level, 9-foot ceilings on the second floor, and refined designer finishes throughout. The bright, open-concept main floor features elegant principal rooms ideal for both everyday living and entertaining. The custom chef's kitchen is equipped with high-end stainless steel appliances, granite countertops, an oversized center island, and bespoke cabinetry, with a walkout to a private backyard. A striking double-sided fireplace seamlessly connects the living and dining areas with the spacious family room. A well-appointed mudroom with built-in storage offers convenient access to the two-car garage. The second level includes a versatile office/media nook and four generously sized bedrooms, each complete with its own ensuite bathroom. The luxurious primary suite is highlighted by soaring ceilings, floor-to-ceiling windows, a spa-inspired five-piece ensuite, and a large walk-in closet. The third-floor loft provides exceptional flexibility, featuring a full bathroom and a walkout to a private rooftop terrace with composite decking and glass railings-an ideal space for relaxation or entertaining. The partially finished basement offers high ceilings, a laundry room, a walk-up to the backyard, and outstanding future potential. Ideally located just steps from top-rated schools, parks, nature trails, and Vaughan's finest amenities, this remarkable home delivers sophisticated, upscale living in one of the area's most sought-after communities (id:60120)
,
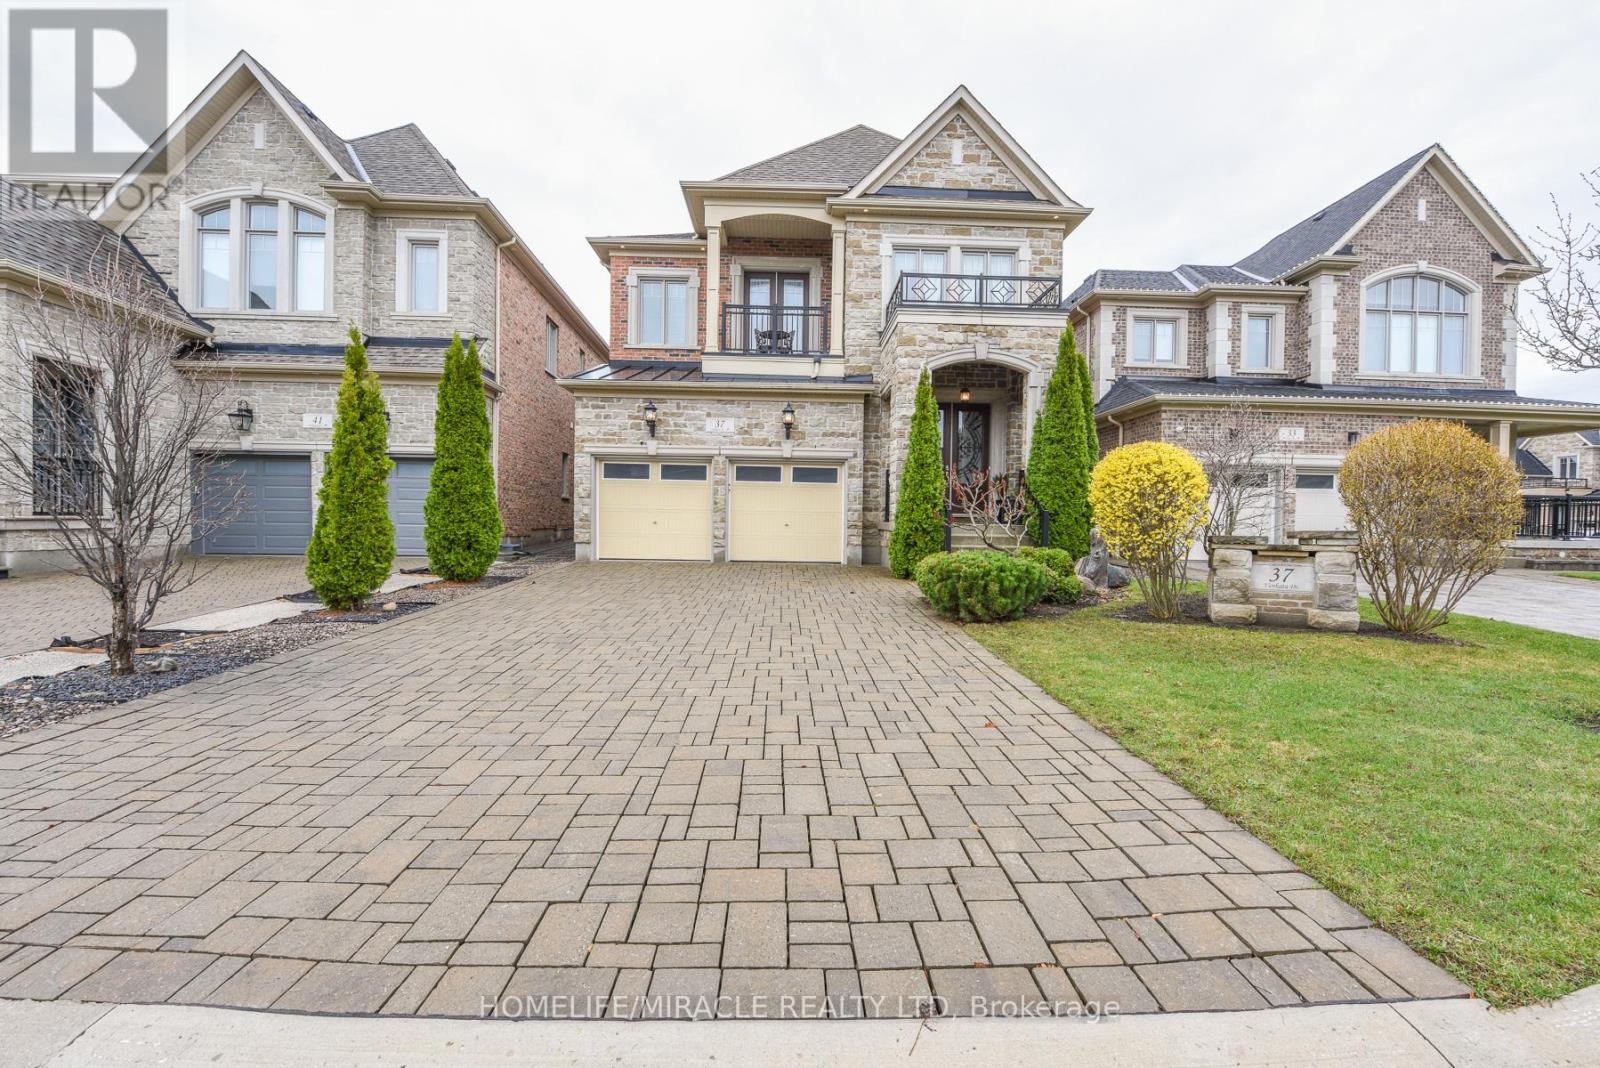
Location! Location! Location! A stunning single-family home nestled in the heart of prestigious Kleinburg! This beautifully designed two-story detached home offers 4 + 1 bedrooms and 4 bathrooms, providing good space and flexibility for the entire family. The bright and open layout is perfect for everyday living and entertaining, featuring high ceilings, custom-sized doors, and hardwood flooring throughout. No Carpet in the Entire House. The main floor features a bright and versatile office room that can easily function as a 5th bedroom. Upstairs features generously sized bedrooms, a spa-like primary ensuite, and two balconies including a walk-out for added outdoor space. Enjoy an open-concept basement, rec room, or home office. The exterior boasts beautiful landscaping and interlocking, creating incredible curb appeal. Enjoy the convenience of nearby amenities, Catholic Elementary School (2.006 km). Public transit is easily accessible, and with Highway 427 only 3 km away, commuting and travel across the GTA is effortless. (id:60120)
Markham, Ontario
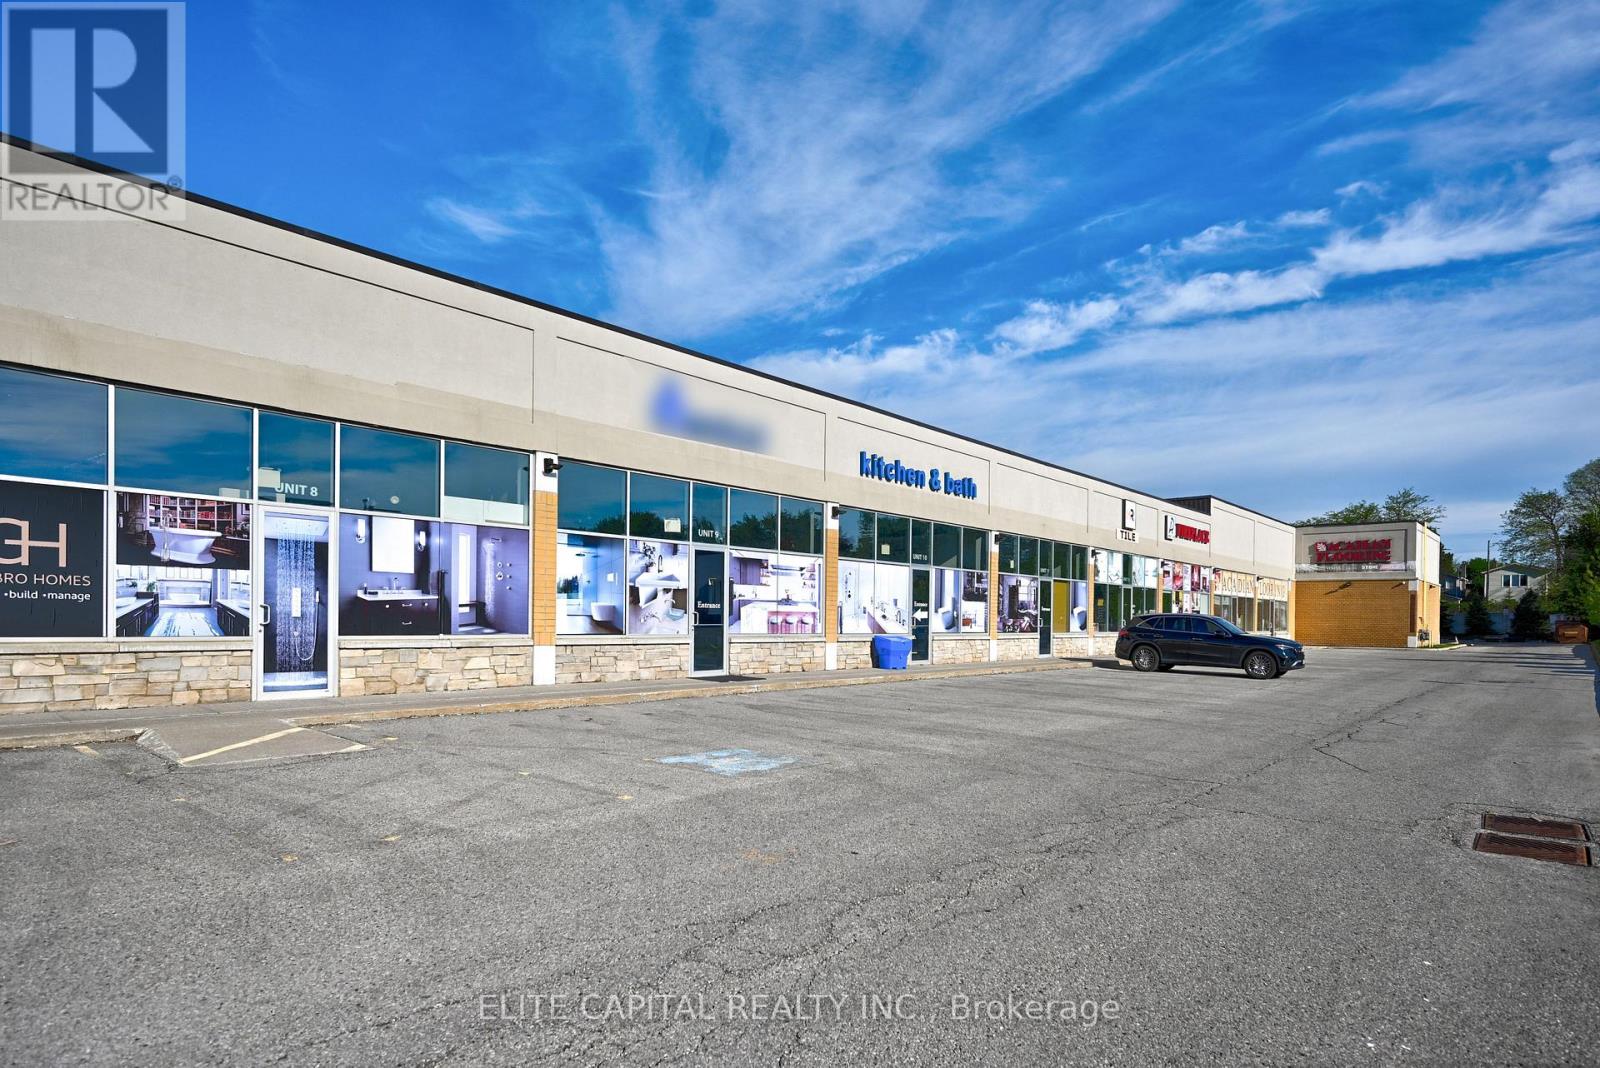
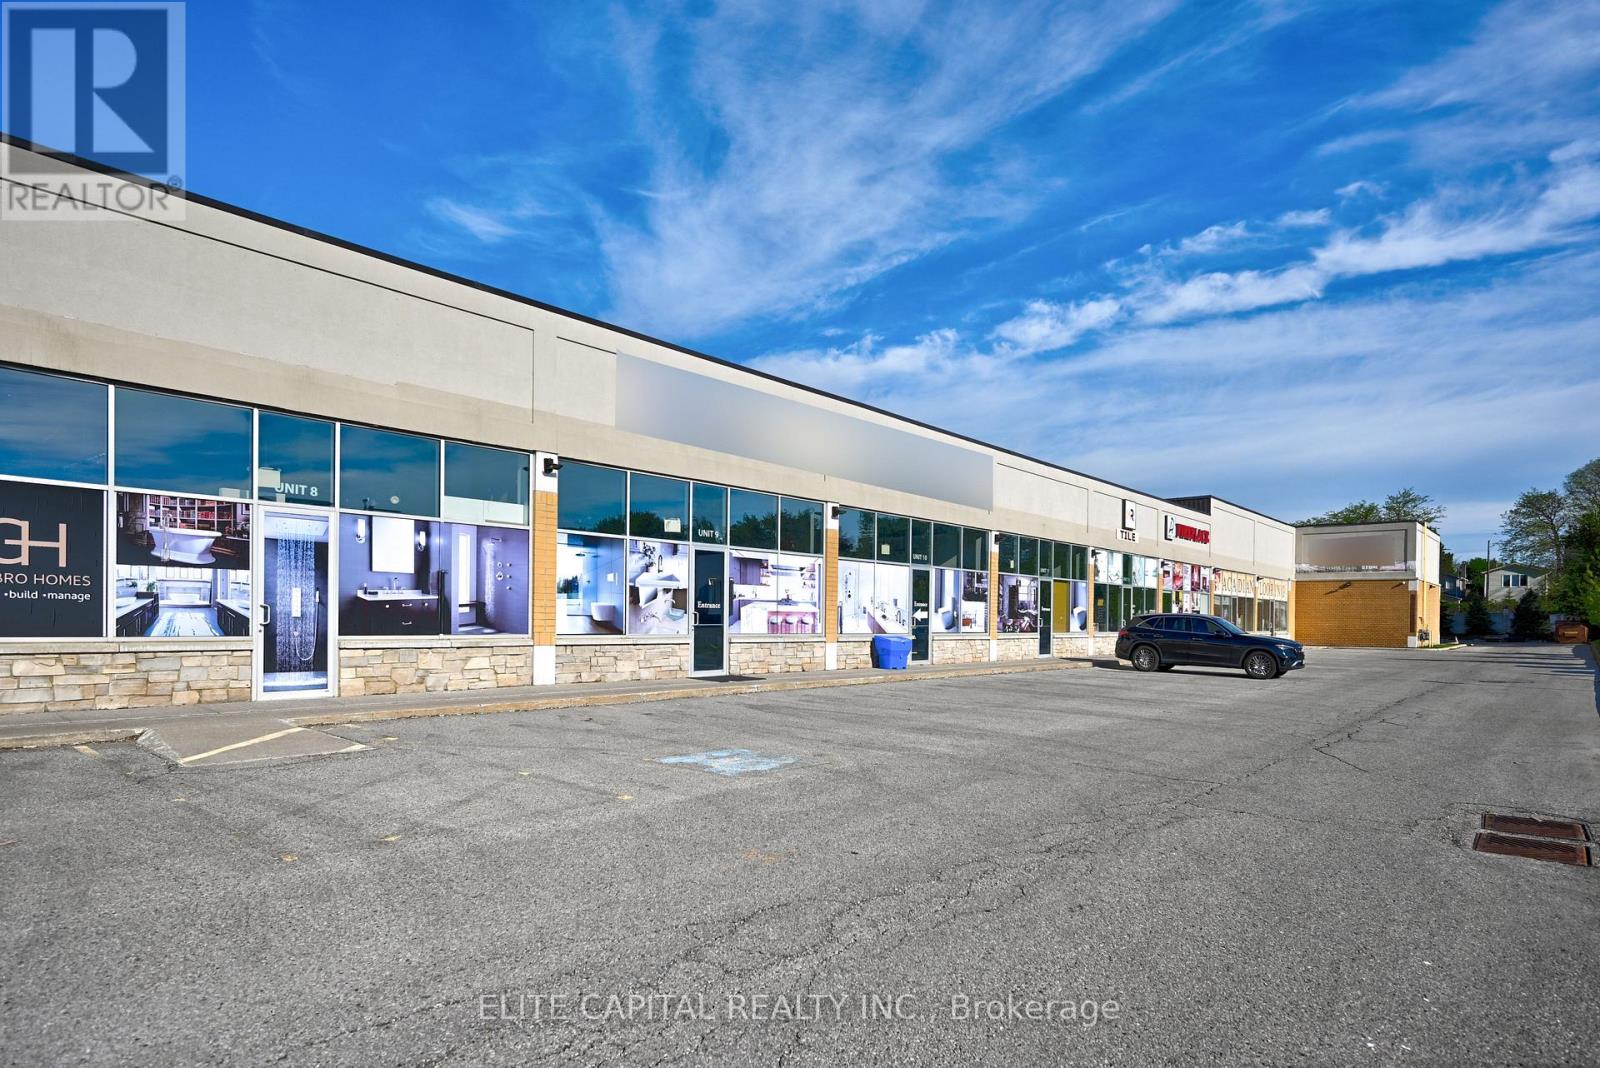
Prime Commercial Unit In A High Demand Markham Location. Units Available From 934 Sq Ft To 5,390 Sq Ft. Featuring 16 Ft Ceiling Height And Currently Operated As A Beautifully Decorated Showroom, Ideal For Many Uses. Functional Layout With Excellent Exposure And Ample Parking. Conveniently Located With Easy Access To Hwy 7, 407, High Traffic Area, Close To Everything. Well Maintained Plaza With Flexible Space Suitable For A Variety Of End Users. Vacant possession possible. (id:60120)
Markham, Ontario
Prime Commercial Unit In A High Demand Markham Location. Units Available From 934 Sq Ft To 5,390 Sq Ft. Featuring 16 Ft Ceiling Height And Currently Operated As A Beautifully Decorated Showroom, Ideal For Many Uses. Functional Layout With Excellent Exposure And Ample Parking. Conveniently Located With Easy Access To Hwy 7, 407, High Traffic Area, Close To Everything. Well Maintained Plaza With Flexible Space Suitable For A Variety Of End Users. Vacant possession possible. (id:60120)
Innisfil, Ontario
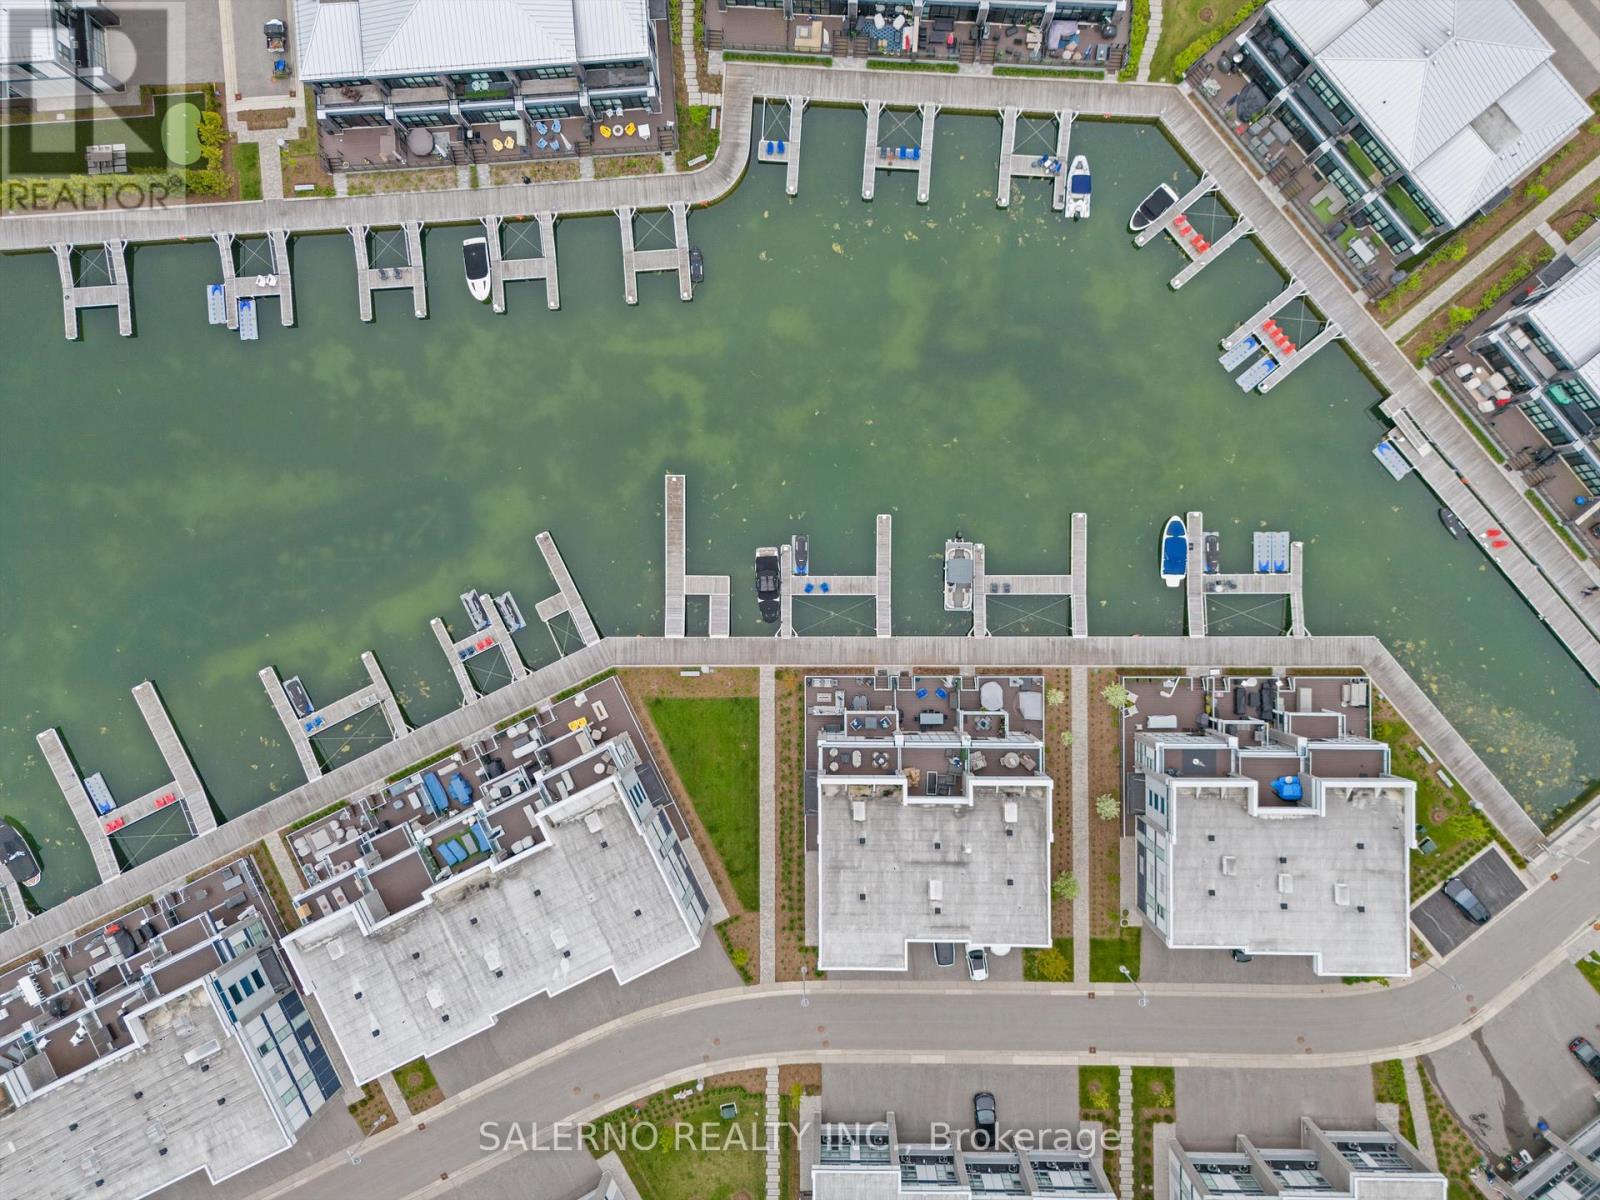
Absolutely Stunning Turn-Key End Unit Waterfront Townhome Offering 3,550 Sq.Ft. Of Luxury Living Across 3 Levels In Friday Harbour. Located Within The Exclusive Gated Community Of Mangusta Crt. At Friday Harbour, This One-Of-A-Kind Fully Automated Showpiece Has Been Professionally Designed With Incredible Attention To Detail And High-End Finishes Throughout. Featuring 5 Bedrooms, 4 Bathrooms, Private Elevator, Heated Floors On Main Level, Lutron Lighting System, Automated Blinds, Built-In Audio System, Security System, And Custom Designer Finishes Throughout. Stunning Custom Century Kitchen With Massive Centre Island, Built-In Bertazzoni Appliances, Panelled Fridge, Custom Double Wide Undermount Sink With Double Faucets, Built-Ins Throughout, And Walkout To Incredible Outdoor Spaces With Stunning Waterfront Views, Exterior Furnishings, BBQ & Pizza Oven. Additional Features Include 3 Amanti Electric Fireplaces, Custom Window Coverings, Phillip Jeffries Designer Wallpaper, Buster & Punch Hardware, Customized Garage With Tesla Charger, Private Sea-Doo Floating Dock, And Much More. Rare Opportunity To Own A Fully Customized Luxury Waterfront Residence In One Of Friday Harbours Most Exclusive Communities. (id:60120)