
Toronto, Ontario
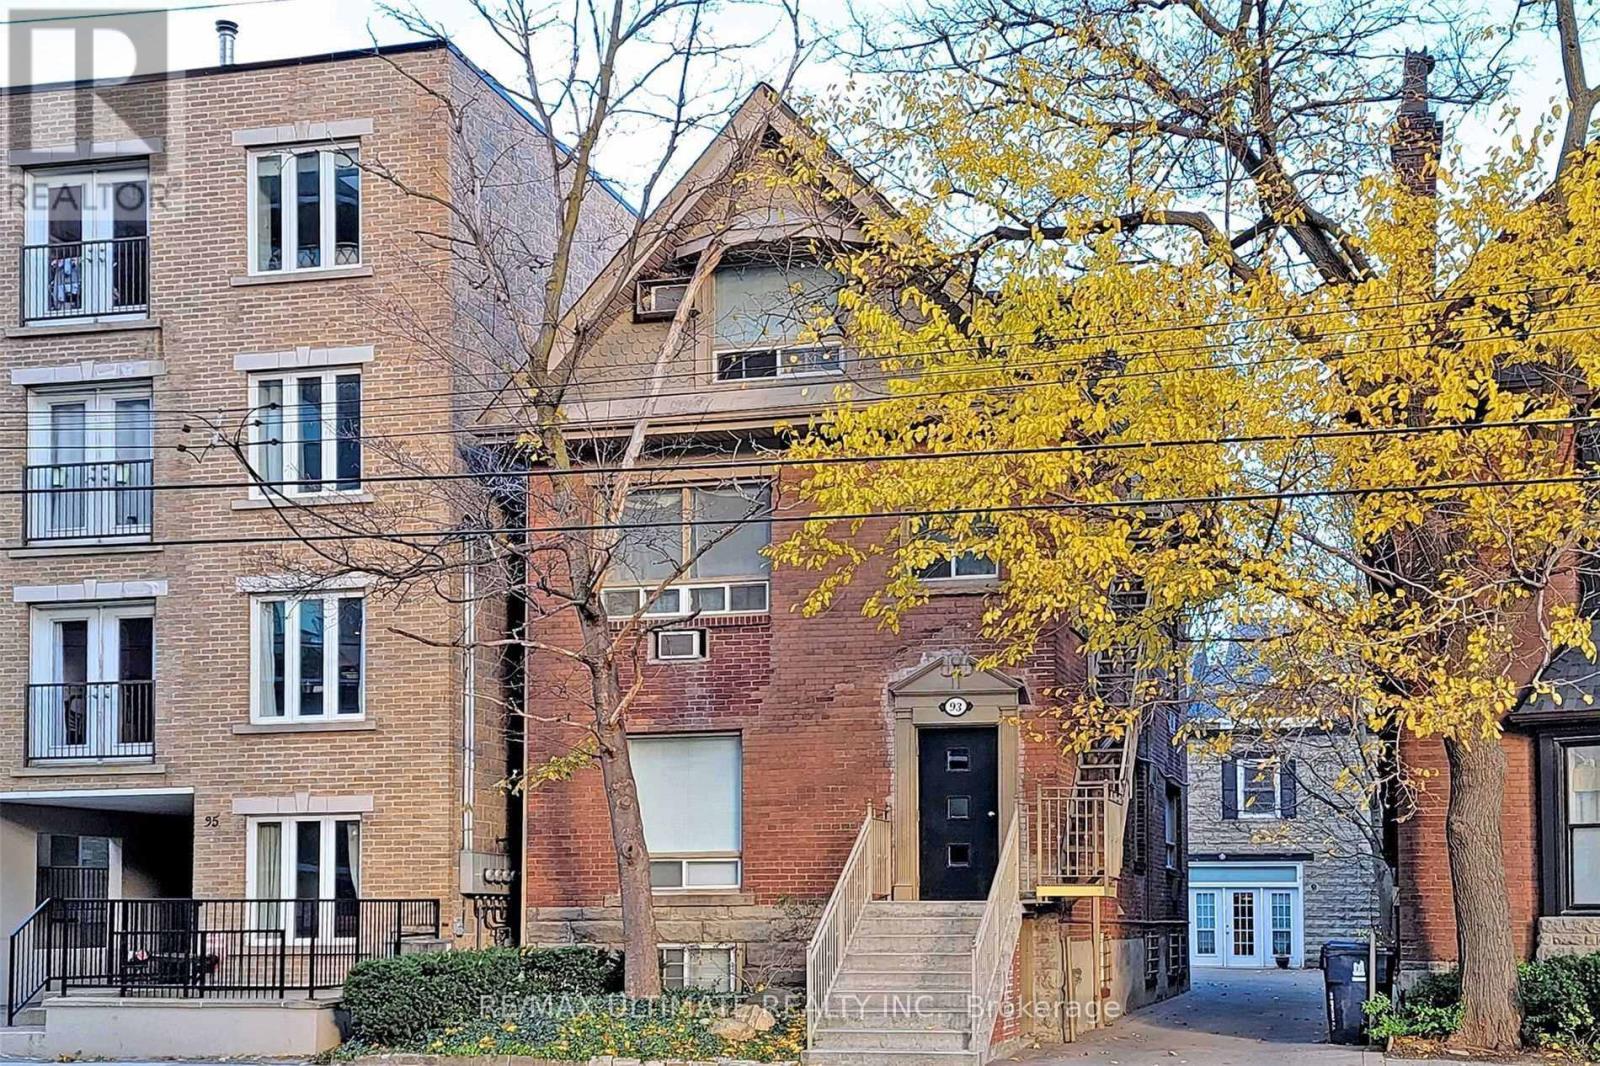
Immaculately cared for incredible turnkey residential investment in the heart of the Annex featuring 16 total units across two buildings (14 studios in the main building and a coach house with 2 one-bedroom units). Boasting a 2025 gross potential revenue of $262,367.20 and a potential NOI of $191,858.19. Private drive with 3 parking spots located literally one door over from the entrance to the Spadina TTC Subway Station and a 12-min walk to University of Toronto St. George campus. Extremely high rental demand area with pretty much zero vacancy. This is an investors dream property. Every time there is a vacancy there are so many applications you get to choose the best tenants. Rare opportunity in Toronto's most resilient neighborhood. (id:60120)
Richmond Hill, Ontario
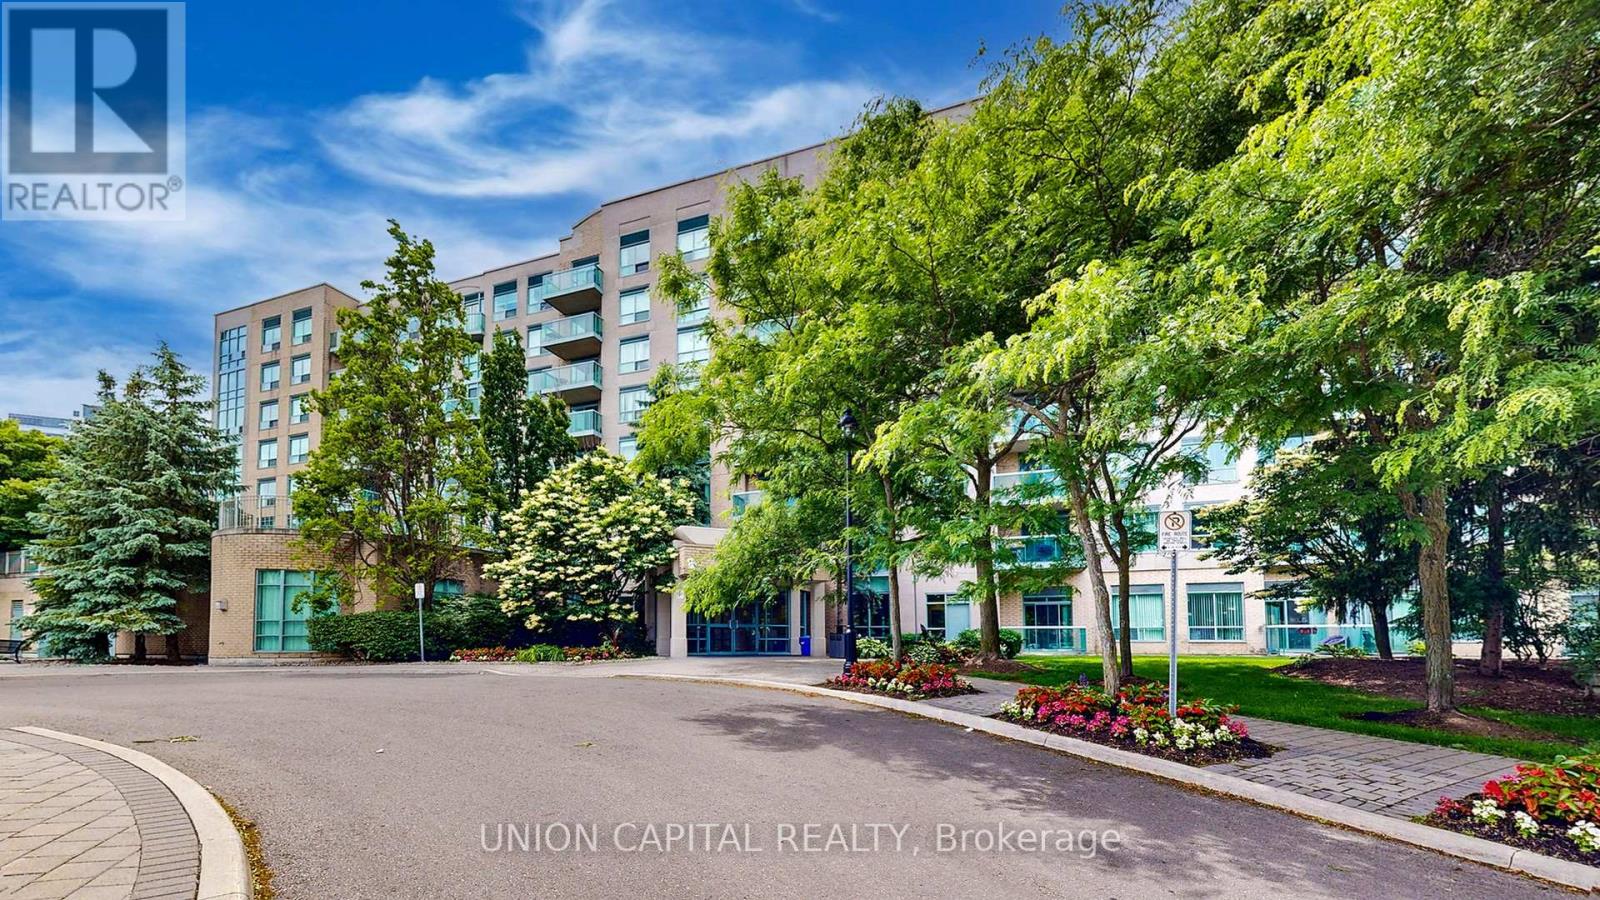
Welcome To 3 Ellesmere Street, Unit 217, A Bright And Inviting One-Bedroom Plus Den Residence In The Sought-After Langstaff Community. This South-Facing Unit Features An Open-Concept Layout With Elegant Floors (2023), Spacious Double Closets, Large Windows, And A Full-Sized Laundry Room. The Modern Kitchen Includes Sleek Built-In Appliances, A Breakfast Bar, And A Cozy Eat-In Area Ideal For Hosting And Everyday Living. The Primary Bedroom Offers French Doors Opening To An Oversized Enclosed Den, Perfect For A Home Office Or Flex Space, While The Four-Piece Bathroom Showcases Floor-To-Ceiling Ceramic Tiles In The Shower. Building Amenities Include A Fitness Room, Party Room, Meeting Space, Visitor Parking, And Concierge Service. Enjoy Unbeatable Convenience Just Steps From Viva Transit, Langstaff GO Station, Hillcrest Mall, Dining, Entertainment, Schools, And More! Appliances (Stove (2025), Refrigerator (2023), Dishwasher (2023), Washer/Dryer(2023) (id:60120)
Lake Of Bays, Ontario
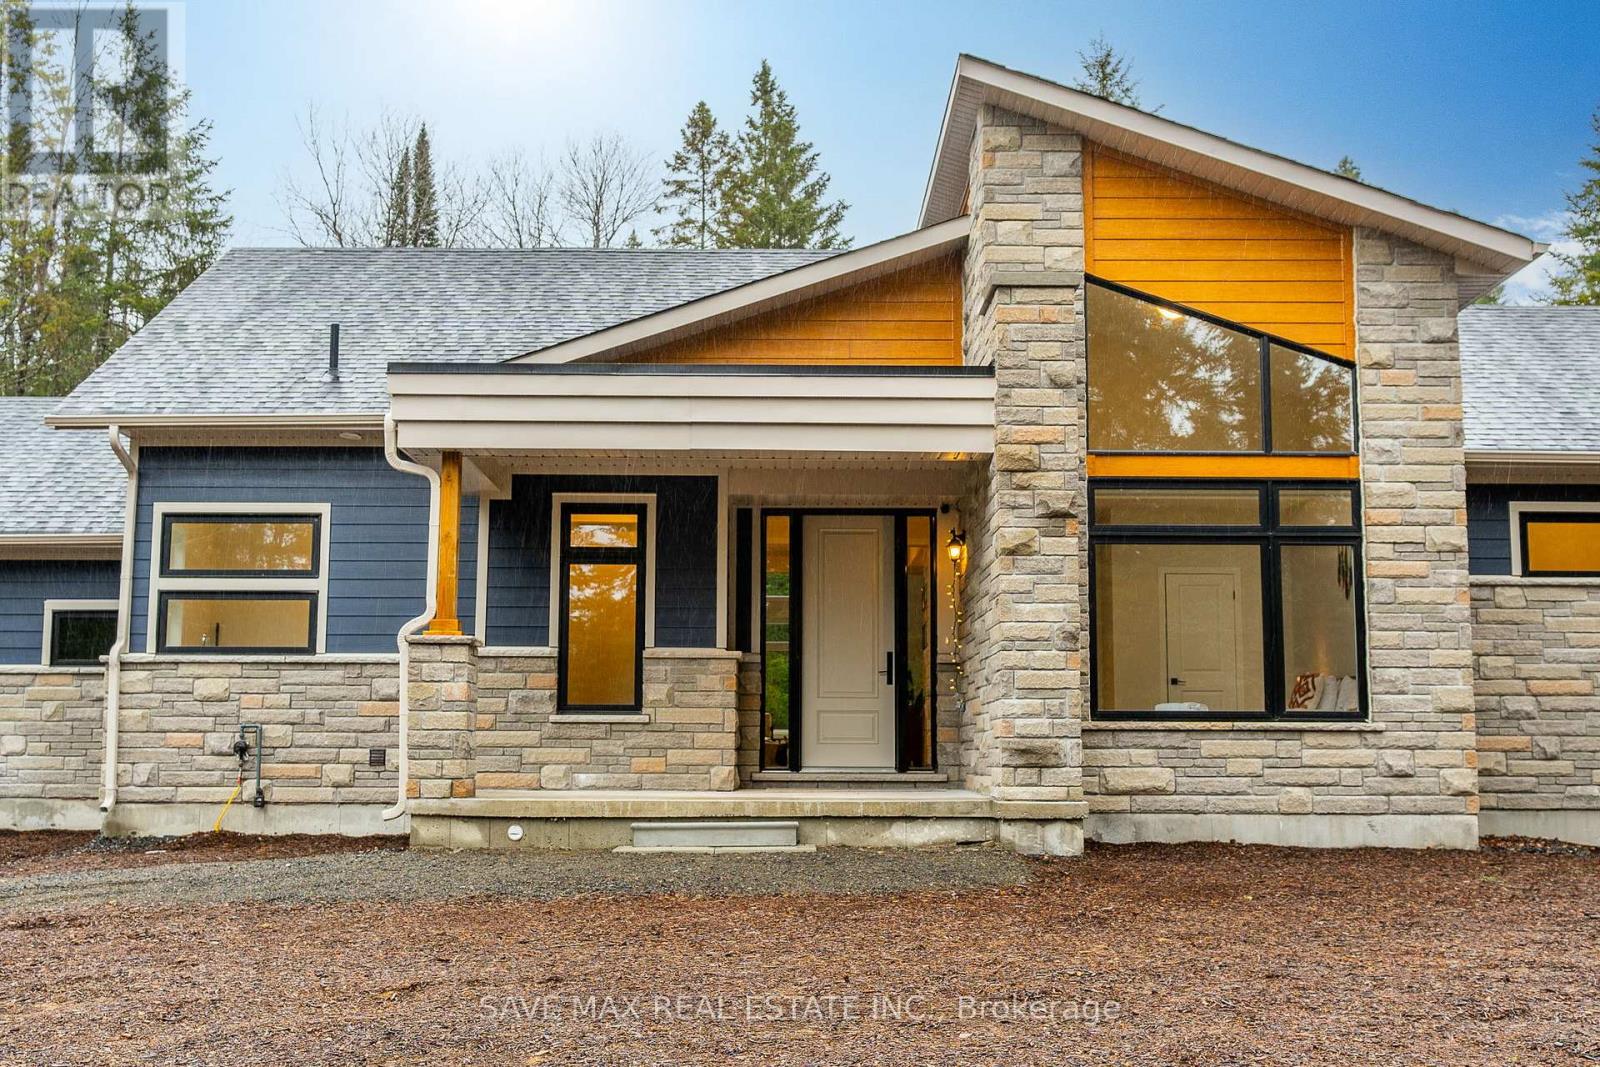
Set on a prime ~1.6-acre lot, this spacious four-season home offers approximately 2,010 sq ft of comfortable living space. The property features three large bedrooms, two bathrooms, a Muskoka room, a great room, a home office, an eat-in kitchen, and a mudroom/laundry area. A generous built-in garage and a covered front porch add both convenience and charm.Ideally located just a one-minute walk from the lake and nearby walking trails, the home also benefits from fully serviced, year-round roads with snow removal and garbage collection included. Dwight Beach is only five minutes away. The property is equipped with well and septic services and is a short walk from a tranquil community pond.As part of the Northern Lights Muskoka community, owners will enjoy exclusive access to the upcoming Signature Club, scheduled to open in Spring 2026, featuring resort-style amenities such as an infinity pool. The community is professionally managed year-round, with a monthly maintenance fee of $170 covering property management, shared area insurance, road snow clearing, and centralized garbage services.*Please note: This property is part of Muskoka Vacant Land Condominium Corporation No. 101.* (id:60120)
Kitchener, Ontario
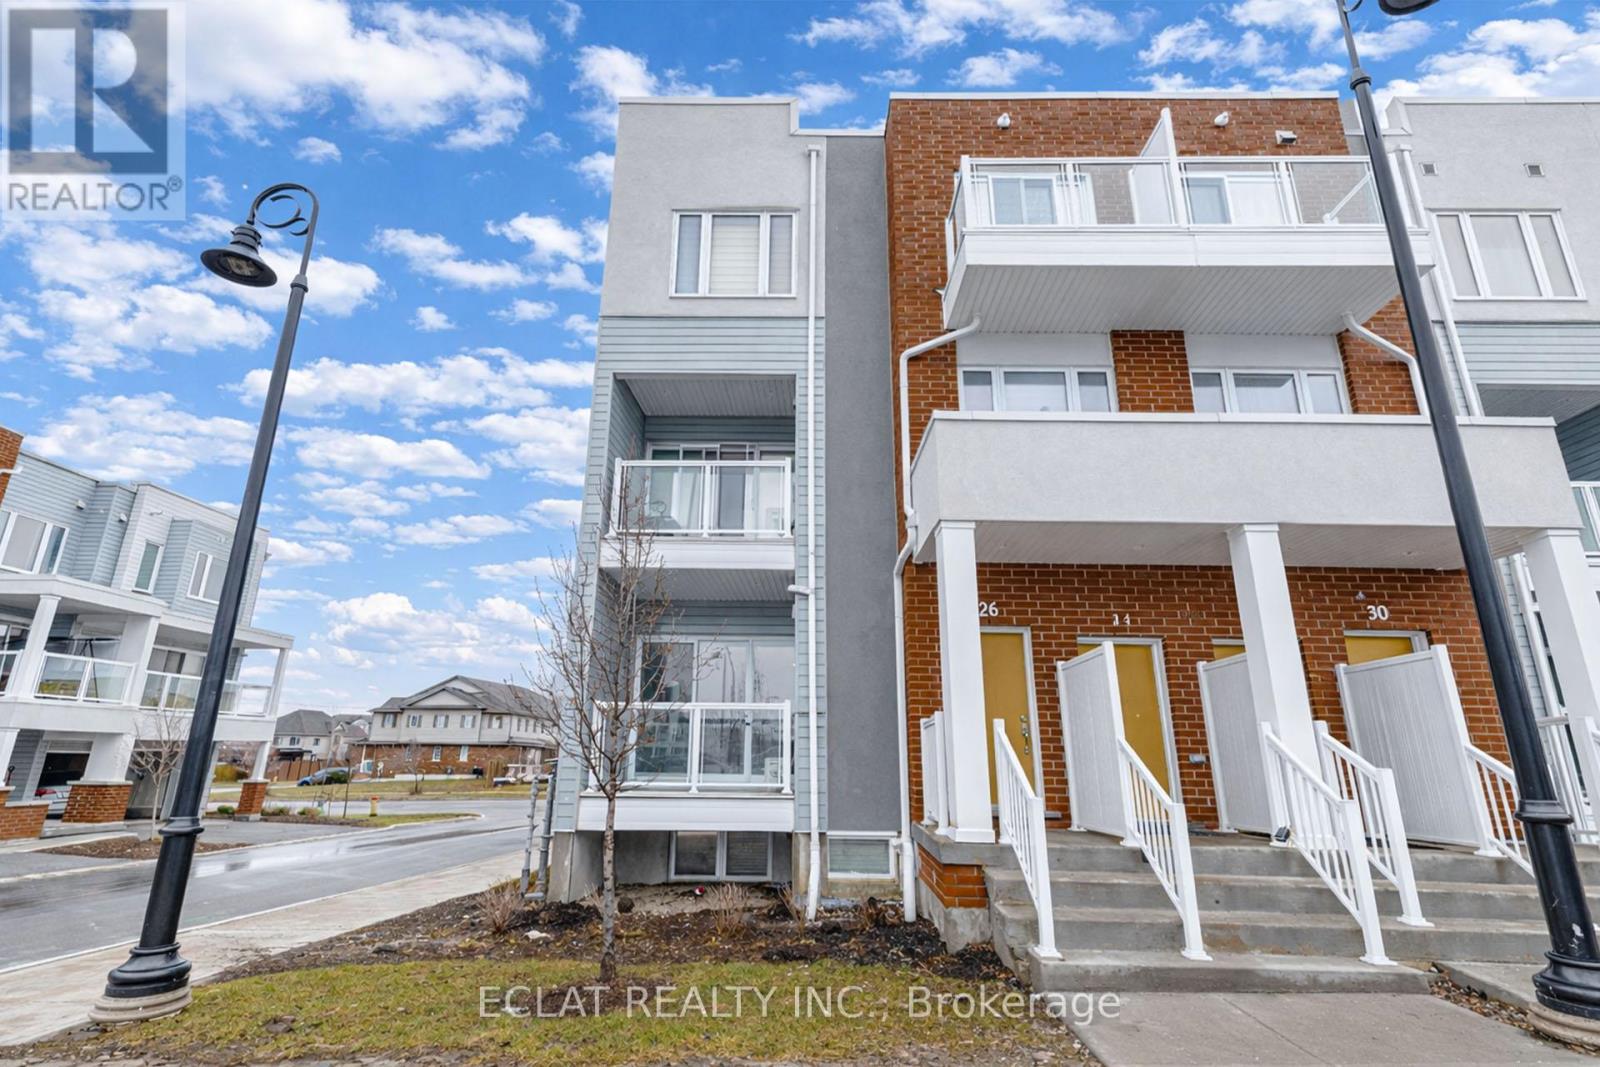
Welcome to 34 Vitality Drive - a well-maintained condo townhouse nestled in one of Kitchener's most desirable and rapidly growing neighborhoods. This beautifully designed home offers 1,201 sq ft of functional living space, making it an excellent choice for first-time buyers, investors, or anyone seeking low-maintenance living with modern comforts. Featuring 2 spacious bedrooms and 2.5 bathrooms, this home is perfectly suited for small families or professionals. The main level boasts a bright, open-concept layout that seamlessly connects the kitchen, dining, and living areas-ideal for both everyday living and entertaining. Step out from the Great Room onto your private balcony, a peaceful retreat to enjoy your morning coffee or unwind at the end of the day. The modern kitchen is both stylish and practical, complete with stainless steel appliances, granite countertops, and an oversized island that provides ample space for cooking, dining, and gathering. Upstairs, the primary suite features a sleek 3-piece ensuite with quartz countertops and a walk-in tiled shower. The main bathroom offers a 4-piece layout with a bathtub, perfect for relaxation. Additional upgrades include enhanced lighting, quartz countertops throughout, and upgraded kitchen and bathroom fixtures. Conveniently located just steps from Jean Steckle Public School, Schlegel Park, scenic trails, and green spaces, and only a 10-minute walk to shopping and dining amenities. Includes 1 assigned parking space. Don't miss your opportunity to own this stylish and move-in-ready home in a vibrant community. (id:60120)
Amaranth, Ontario
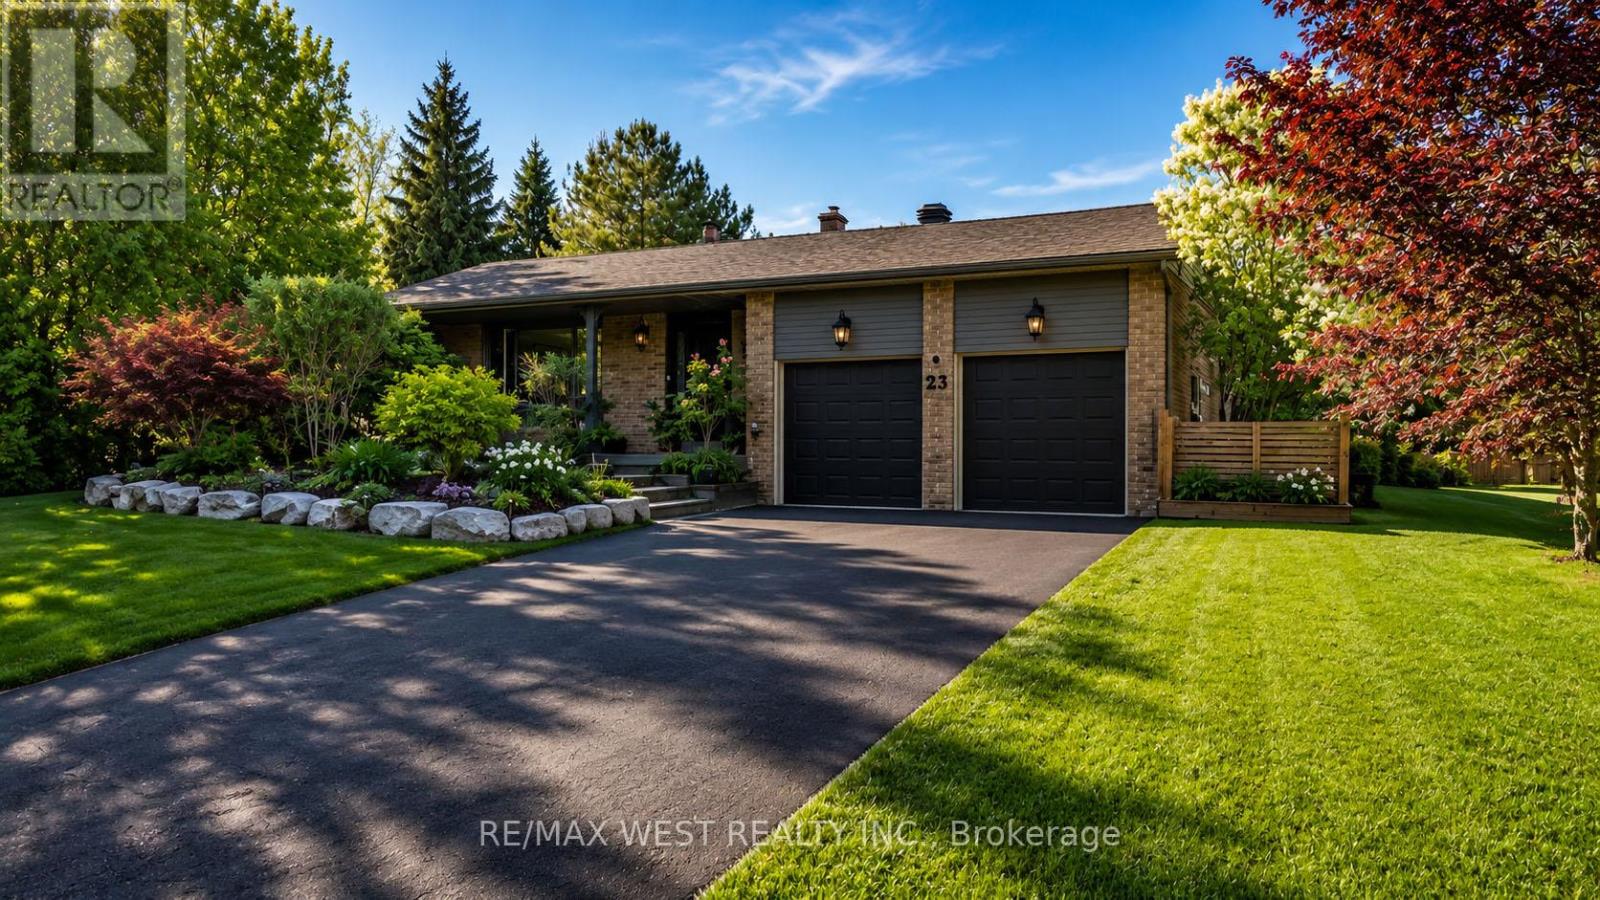
Estate living! Your dream home awaits. Only five minutes to Orangeville and 30 min to the GTA This beautifully landscaped 2.2-acre private lot features an amazing oversized outdoor pool, hot tub and separate workshop area in the rear. With a massive list of recent renovations including a chefs kitchen and new windows, there is something for everyone and must be seen to truly be appreciated. Close to trails, skiing, golf, pickleball and more. This open concept 5 bedroom backsplit features over 2500 sq feet of finished living space as well as recently upgraded bathrooms, hardwood flooring throughout, pot lights, fibre optic internet and multiple walkouts for the perfect blend of indoor and outdoor living . with potential for an inlaw suite or room for a even a bunkie this home must be seen to be appreciated (id:60120)
Woodstock, Ontario
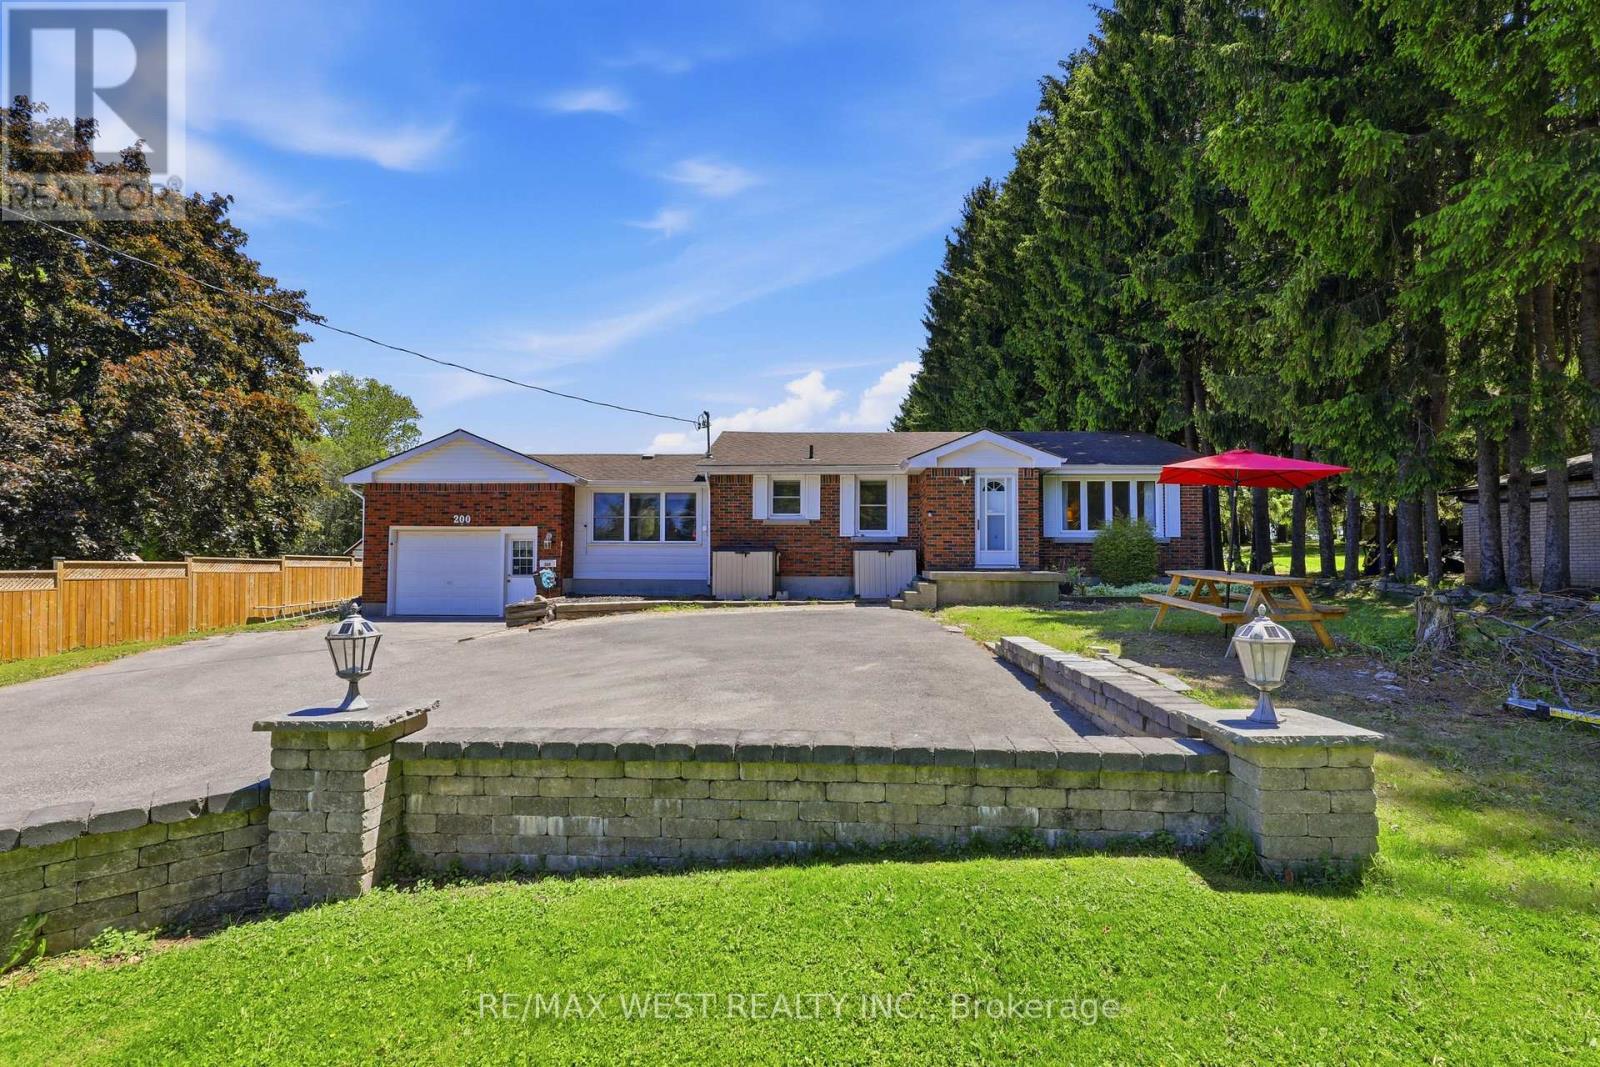
Rare opportunity to own one of Woodstock's few remaining oversized city lots. Set on a spectacular and private property measuring approximately 80 ft x 295 ft (over half an acre!), this exceptional lot is surrounded by mature trees, creating a peaceful country-like setting while still enjoying all the conveniences of city living. Rare opportunity to design a truly remarkable backyard oasis while still maintaining exceptional privacy. Whether you envision a resort-inspired setting, outdoor kitchen, fire pit area, or simply a vast green space to enjoy nature, the possibilities are endless! Located on highly desirable Bower Hill Road, this is a truly unique offering.This home offers a spacious main floor featuring a bright living/dining room with a large bay window, an oversized kitchen with breakfast area and large window, a welcoming separate family room with walkout to the deck, 3 spacious bedrooms and a full washroom. An added bonus is the direct access to the home from the garage! Basement is almost fully finished, with another full bathroom, laundry room and the potential to have a 2nd rec room area or a 4th bedroom! Newly completed (approximately 2 years) paved driveway with parking for at least 8 vehicles! Enjoy the best of both worlds - privacy, space, and nature, all within minutes of great shopping, restaurants, schools, hospital and everyday amenities. Quick access to Highways 401 and 403 makes commuting easy. Properties like this rarely become available in the city! Some photos are virtually staged. (id:60120)
Burlington, Ontario
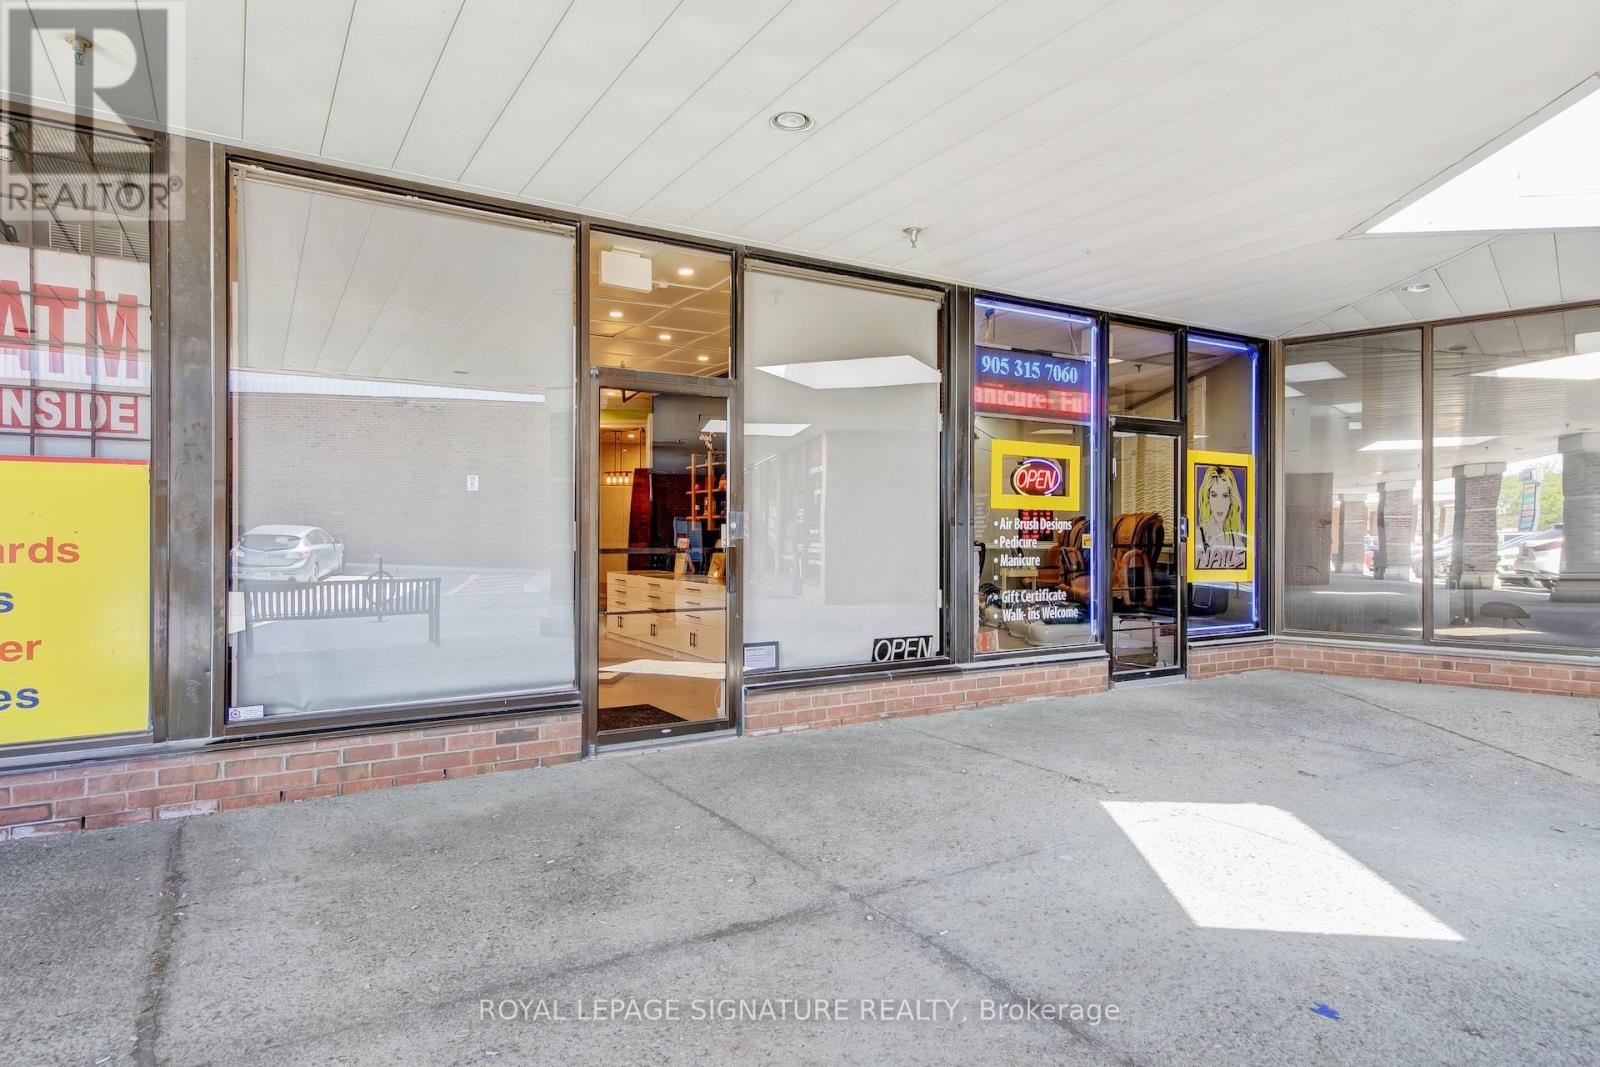
Well-established optical business located in a high-visibility area with strong foot trafficand a loyal customer base. This turnkey operation is fully equipped with modern optometry andoptical dispensing equipment, offering a wide selection of frames, lenses, and eyewearservices. Stable revenues with growth potential through marketing, extended hours, or expandedservices. Ideal opportunity for opticians, optometrists, or investors looking to acquire aprofitable, ready-to-operate business. Training and transition support available. THIS IS ONLYSALE OF BUSINESS AND DOES NOT INCLUDE THE PROPERTY. (id:60120)
Burlington, Ontario
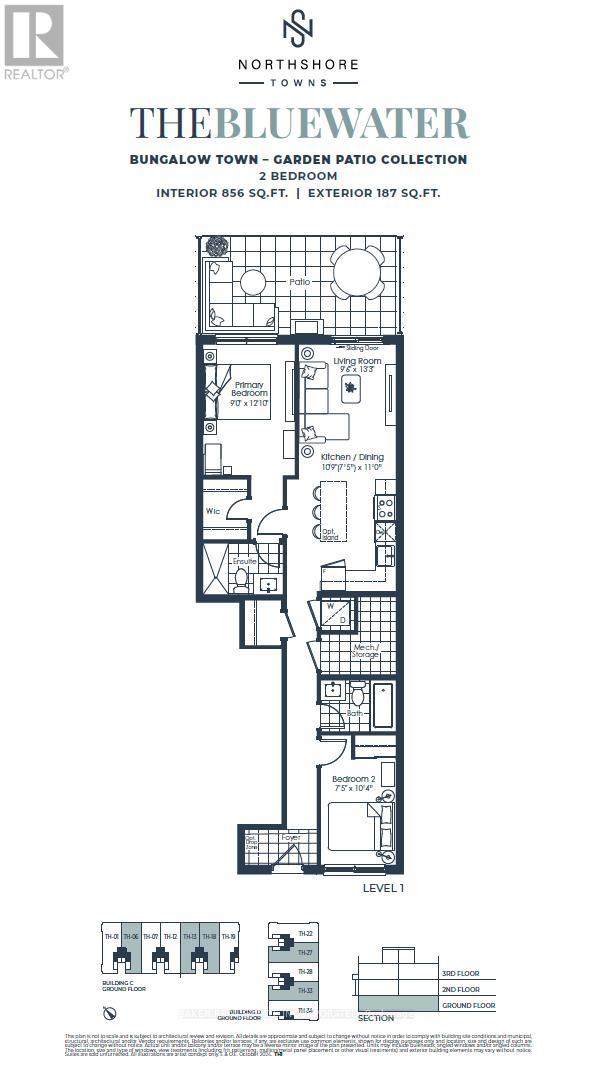
Brand new move in ready 2 bedroom, 2 bath bungalow style townhome with parking and locker included, featuring a beautiful 187 sq. ft. back patio. This carpet-free unit offers laminate flooring, designer cabinetry, quartz counters, stainless steel appliances, and smooth ceilings. Live at Northshore in one of Burlington's most prestigious and established neighbourhoods, next to Burlington Golf and Country Club and just minutes from the lake. Enjoy quick access to the GO Train, QEW, and Hwy 403. Experience turnkey living with access to luxury building amenities, including a fitness centre, yoga studio, co-working lounge, boardroom, party room, and chef's kitchen. Northshore is also pet-friendly, with a convenient dog washing station located at the street entrance. Take advantage of the new home HST rebate, available not only to first-time home buyers but to all buyers. Maintenance fees are Approx - $462.14 (including internet, leak detection and smart community)+ $69.95 for parking and $19.95 for locker. (id:60120)
Burlington, Ontario
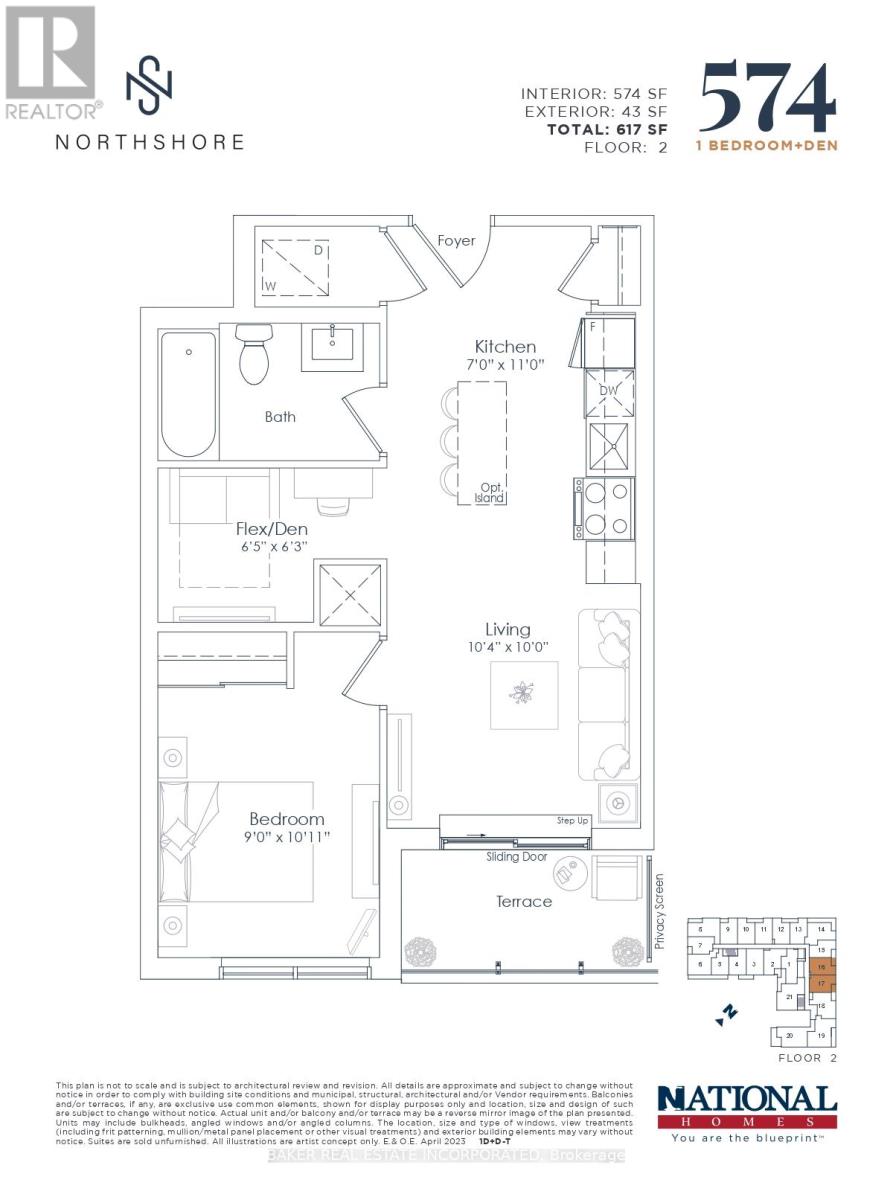
Brand new move in ready 1 bedroom + den, 1 bath condo with parking and locker included, featuring a beautiful 43 sq. ft. balcony. This beautiful condo features laminate flooring, designer cabinetry, quartz counters, and stainless steel appliances. Live at Northshore in one of Burlington's most prestigious and established neighbourhoods, next to Burlington Golf and Country Club and just minutes from the lake. Enjoy quick access to the GO Train, QEW, and Hwy 403. Experience luxury condo living with access to premium building amenities, including a fitness centre, yoga studio, co working lounge, boardroom, party room, chef's kitchen, and a rooftop patio with breathtaking views of the lake and escarpment. Northshore is also pet friendly, with a convenient dog washing station located at the street entrance. Take advantage of the new home HST rebate, available not only to first time home buyers but to all buyers. Maintenance fees are approximately $439.32(including internet, leak detection and smart community)+ $69.95 for parking and $19.95 for locker. (id:60120)
Mississauga, Ontario
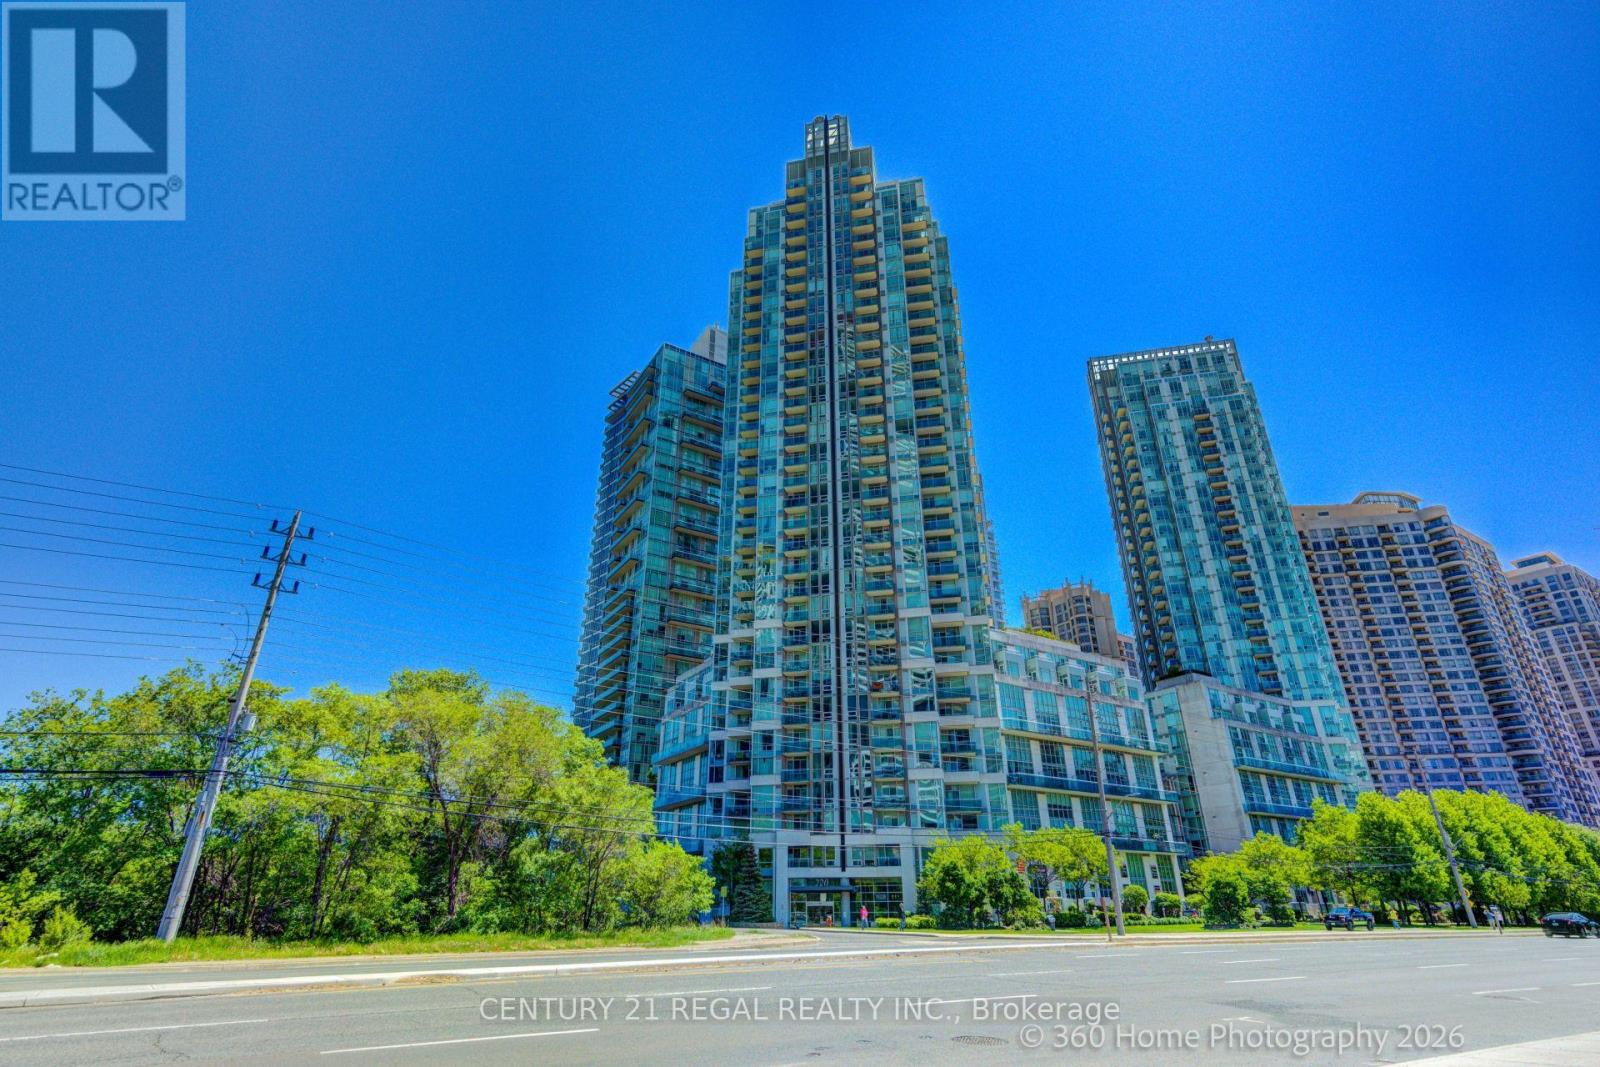
Amazing condo, with breathtaking views of the CN Tower and Lake Ontario. Large Balcony, Hardwood Floors, 4 piece master ensuite. Fantastic Location-Steps away from Square One, Public Transit, Schools and Library and minutes from major highways. (id:60120)
Toronto, Ontario
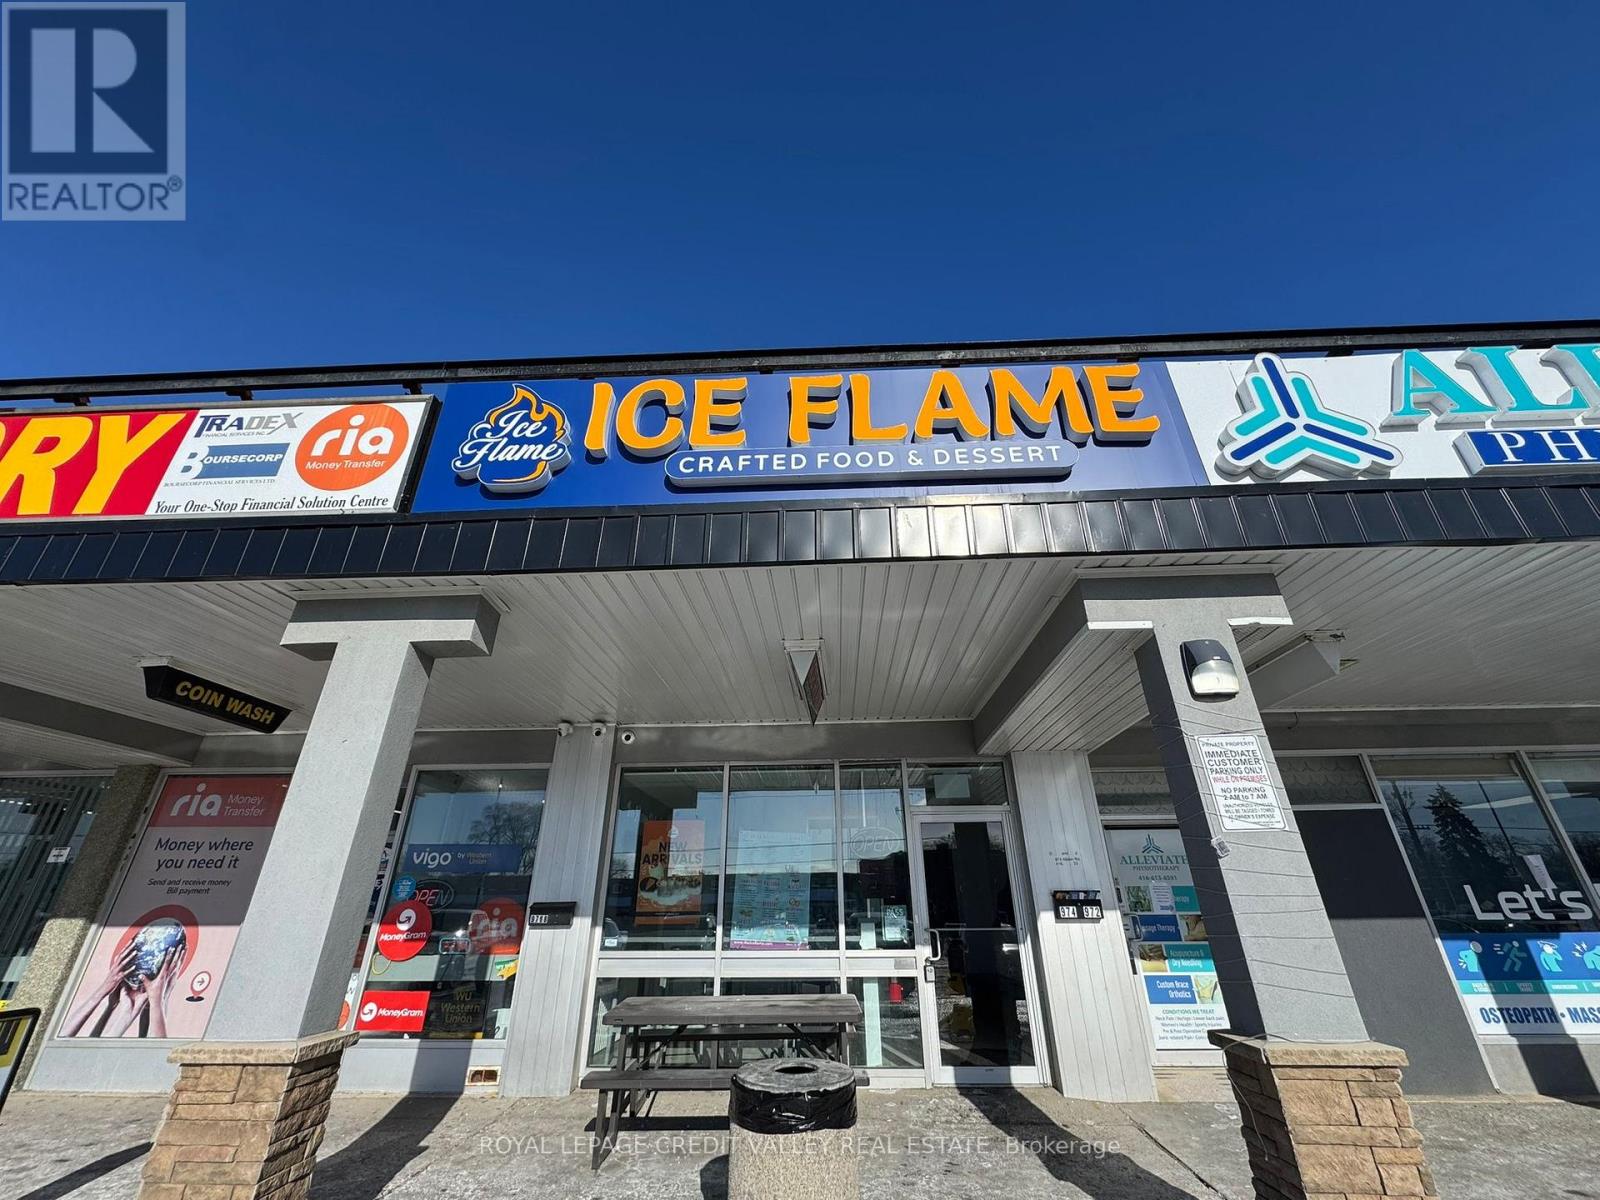
Inherit this cool Ice-Cream Business. (Ice-Flame) This Franchise has just 8 locations and Growing. This unit can also be used for any type of restaurant (Indian, Chinese, Non-Veg Pizza, etc. All chattels + Equipment). Just 1 & a half year old. Over 350K spend on chattels and Kitchen. kitchen has 16 ft. hood range. Mostly a take out establishment got also seats 20 customers. Rent $6,157.94 per month inclusive of TMI plus HST. This Ice-Cream Parlor can be operated as a take out restaurant. (id:60120)
Burlington, Ontario
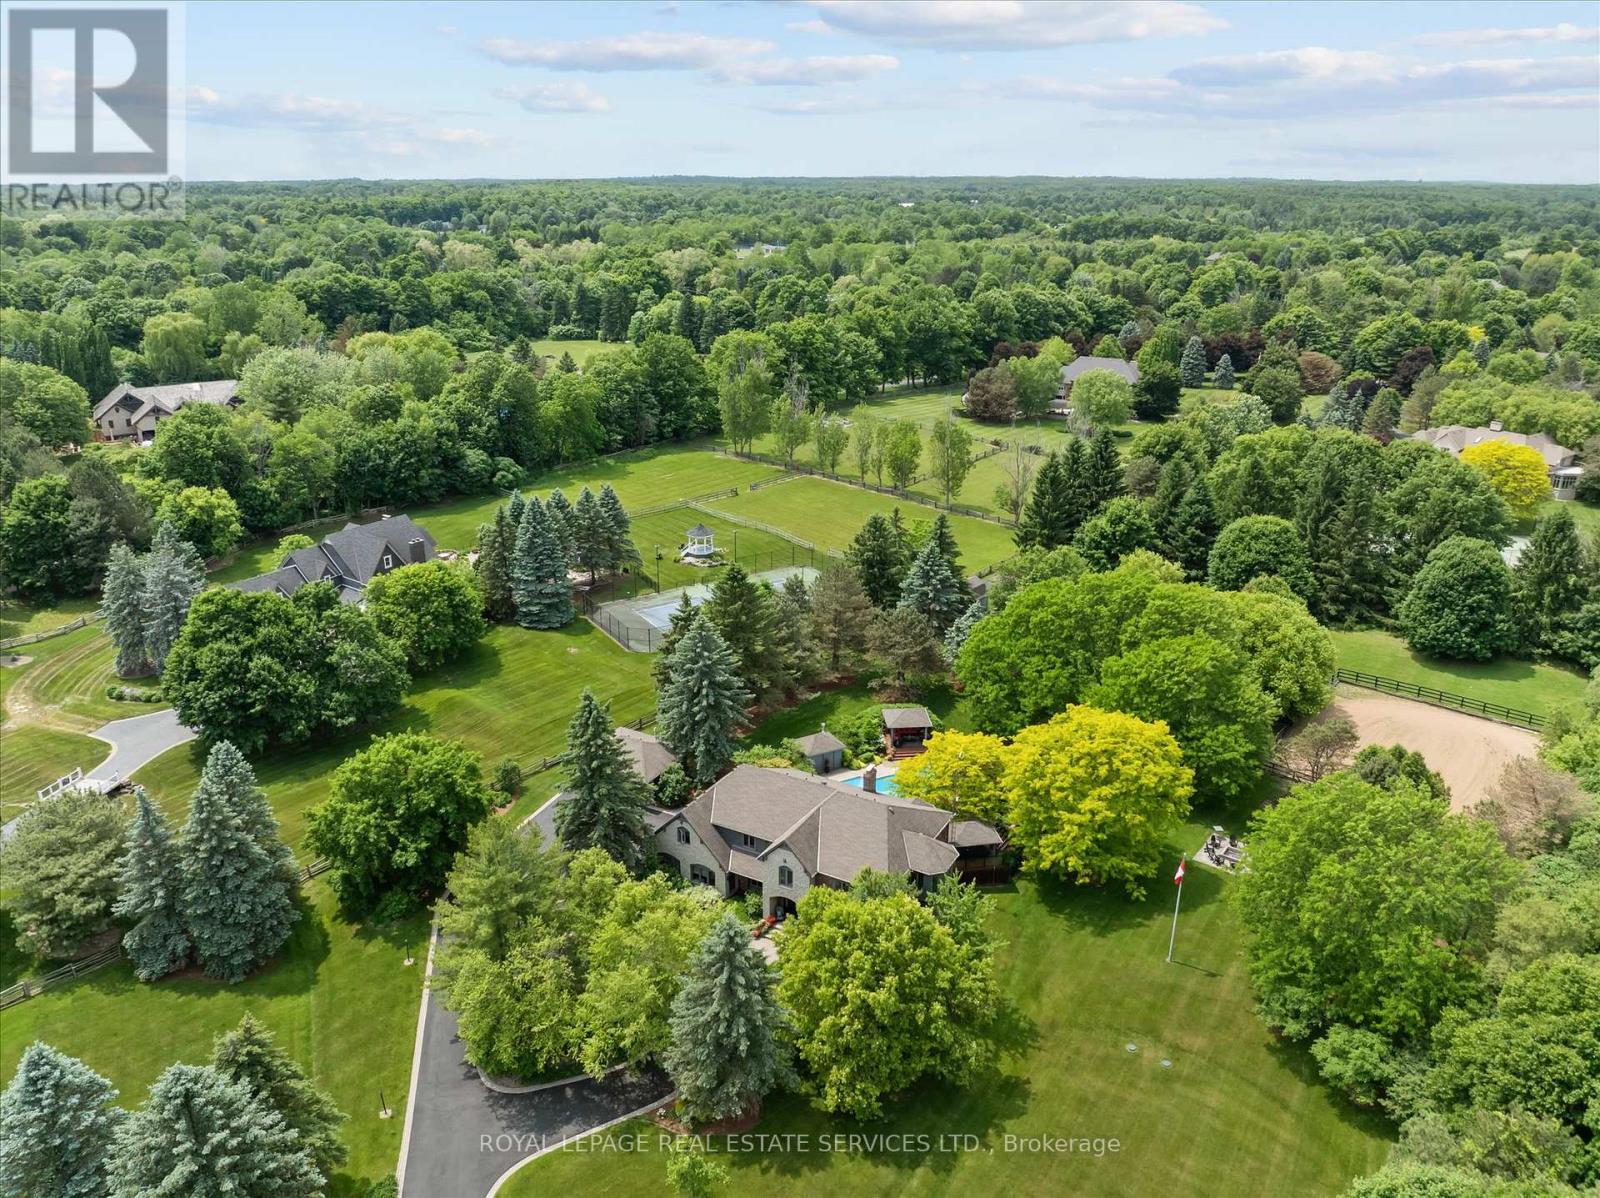
WELCOME TO GREYSTONE ESTATE. Set beyond a gated winding drive on 3.5 acres of beautifully manicured grounds, this exceptional Branthaven-built country estate offers over 7,000 sq. ft. of total living space and a rare combination of privacy, sophistication, and lifestyle just minutes from Burlington, Milton, Oakville, and major commuter routes. A refined country estate with rare lifestyle amenities, including equestrian facilities, a saltwater Gunite pool, private putting green, firepit, and exceptional outdoor entertaining spaces. Surrounded by mature trees and rolling landscape, Greystone has been thoughtfully designed for those seeking space, serenity, and connection to the outdoors. The property features a horse paddock and riding ring, creating a unique opportunity for equestrian enthusiasts while still offering the privacy and refinement of a distinguished country estate. Inside, the home features generously proportioned principal rooms and timeless finishes throughout. The beautifully appointed kitchen offers quartz countertops, Sub-Zero refrigeration, premium appliances, custom cabinetry, and a double-sided wood-burning fireplace shared with the family room. Formal living and dining rooms provide elegant spaces for gathering and entertaining. The private primary suite is a luxurious retreat with a wood-burning fireplace, sitting area, and spa-inspired six-piece ensuite featuring a heated floor, curbless glass shower, freestanding soaker tub, and double vanity. Additional bedrooms offer flexibility for family, guests, or dedicated dressing and hobby spaces. The finished lower level extends the living space with a wet bar, temperature-controlled wine cellar, fitness area, recreation room, guest accommodation, and full bathroom. A rare opportunity to own one of Kilbride's most admired estate properties, where refined country living, privacy, recreation, and outdoor lifestyle amenities come together in an extraordinary setting. (id:60120)