
Bradford West Gwillimbury, Ontario
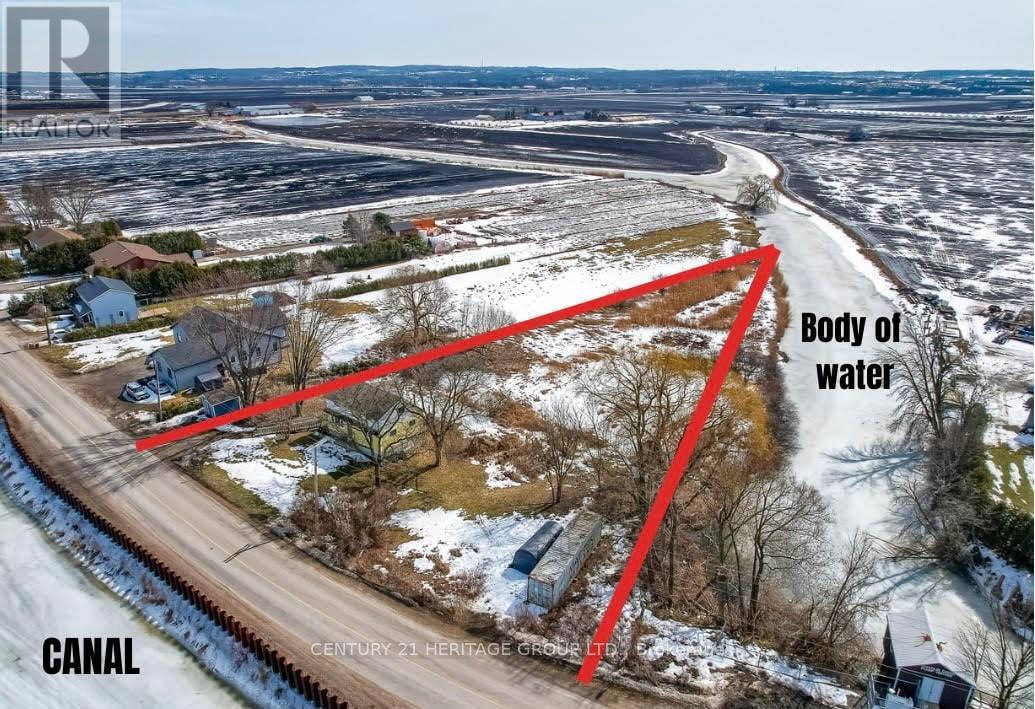
963 Canal Rd - Country Living with Scenic Canal Views Escape to tranquility on this stunning 1.7-acre property featuring a spacious 4+1 bedroom home with picturesque canal views. The finished walkout basement boasts a large rec room, an extra bedroom, and plenty of storage, making it perfect for extended family or entertaining. The main floor offers two generous bedrooms, including one with a walk-in closet, and a full bath. Upstairs, you'll find two additional oversized bedrooms, including a master retreat with double closets and serene canal views, plus a 4-piece bath for added convenience. This home is equipped with 200-amp service, a roof updated in 2010 with a 50-year warranty, and a basement refresh completed between 2014-2019. Enjoy the beauty of nature while being just minutes from local amenities and Highway 400. Don't miss out on this rare opportunity for peaceful country living with modern conveniences! (id:60120)
Toronto, Ontario
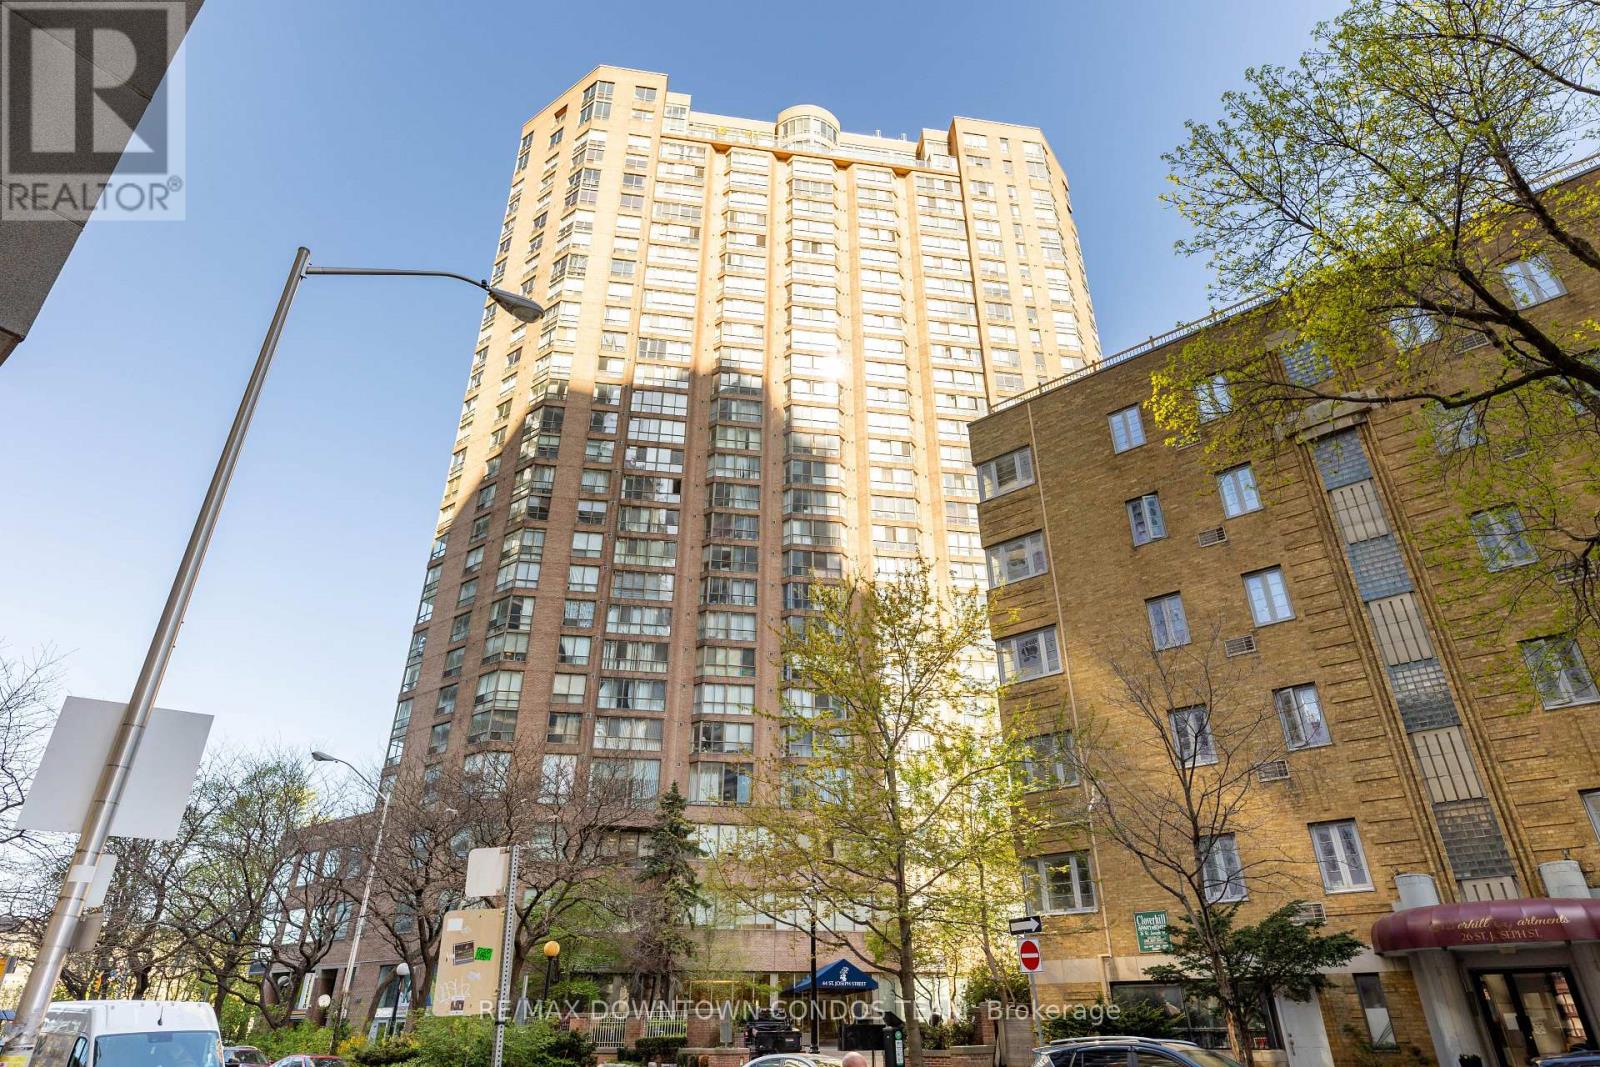
Bright & Beautiful With Solid Renovation 1 Bdrm + Den (As Second Bedroom) Polo 2, At Just Under 800 Sq Ft. Top 10 Condos in GTA with Best Reserve Funds ! This Spacious Unit Has An Efficient Layout Comprising A Bright Living & Dining Rm, Kitchen W/ Window, Large Master Bdrm W/ Double Closets, Separate Den That Has Own Window & Closet. Located Within Easy Reach Of Subway, University Of Toronto, Eaton Centre & Shopping On Bloor St. (id:60120)
Toronto, Ontario
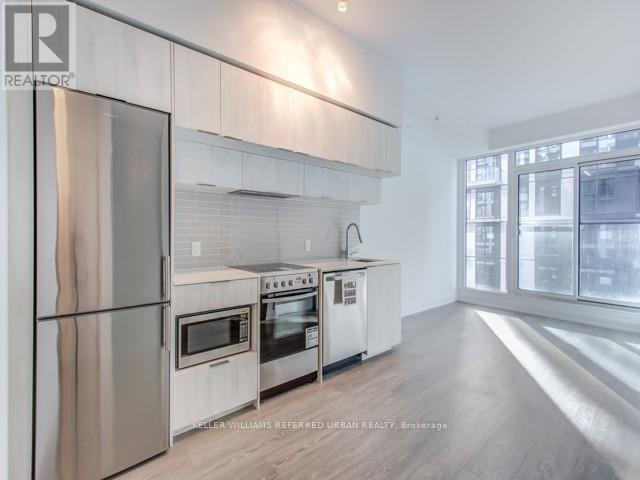
Modern 1+Den suite at Grid Condos offering approximately 530 sq ft with a functional layout. Features 9 ft ceilings, contemporary finishes, modern appliances, and ensuite laundry. Den is suitable for a home office or study. Building amenities include a fitness centre, yoga studio, study areas, guest suites, and 24-hour concierge. Conveniently located at Dundas & Jarvis, within walking distance to Toronto Metropolitan University, George Brown College, Eaton Centre, and the Financial District. (id:60120)
Toronto, Ontario
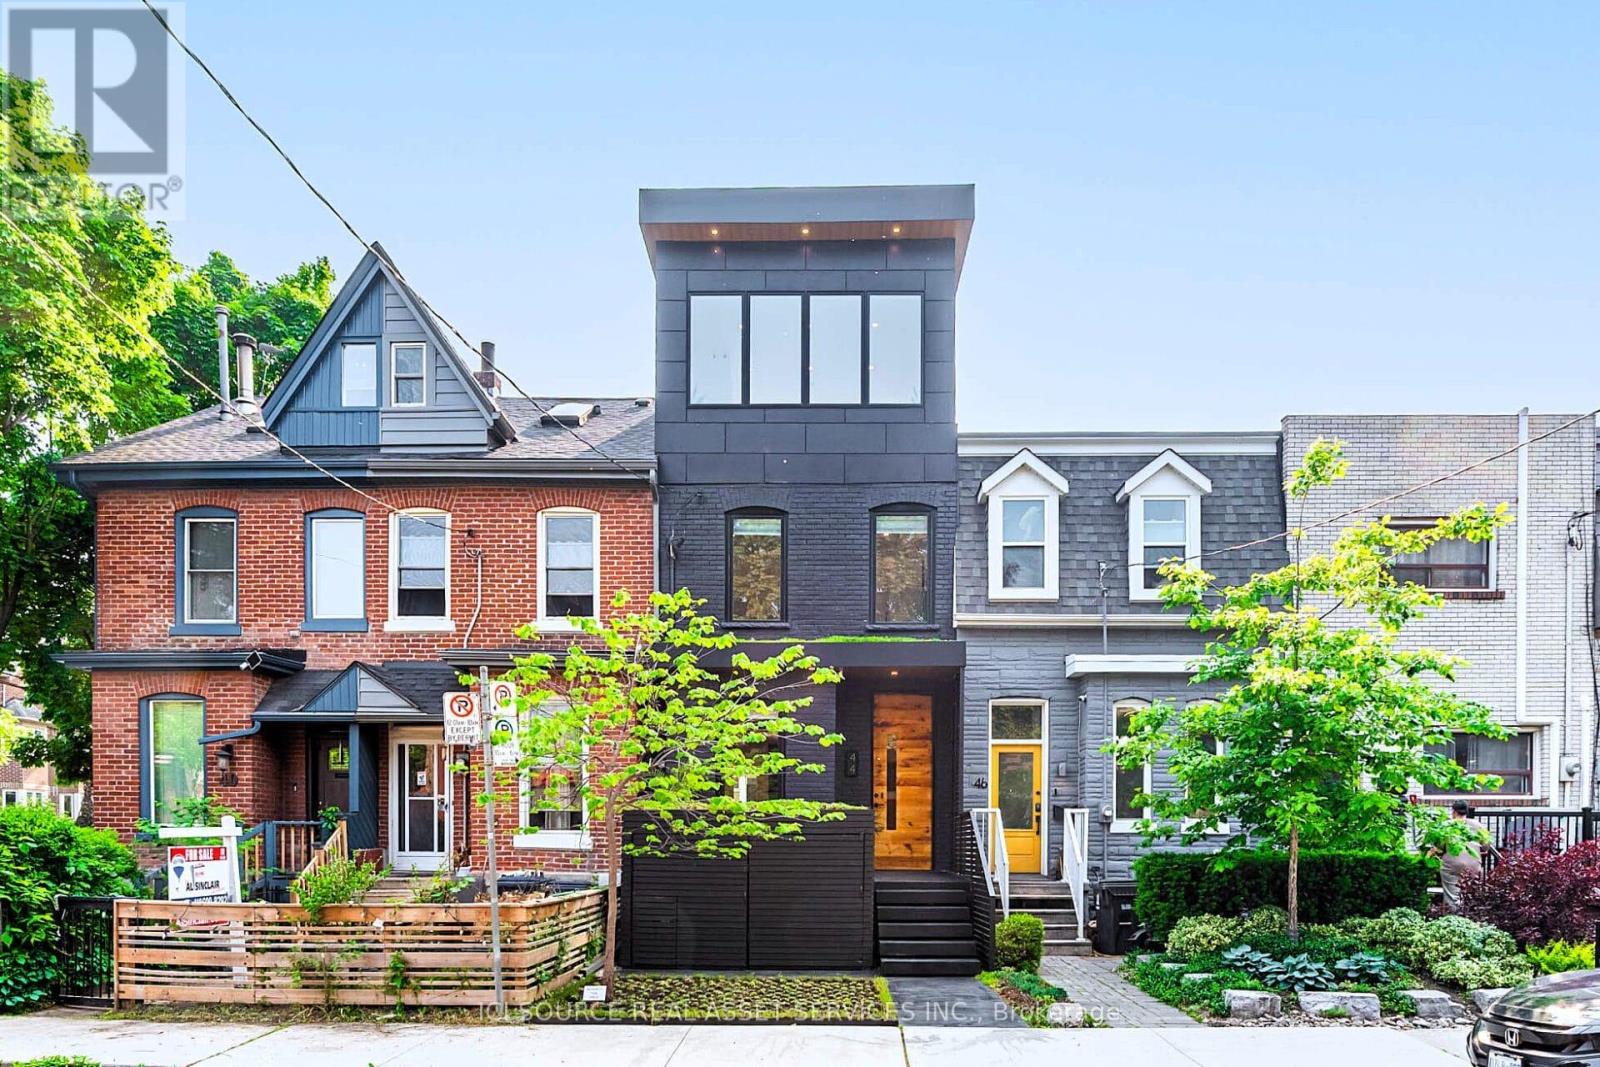
A purposeful blend of architectural history & modern housing. 44 Massey St. & Rodney The Tree have been featured in several news articles & videos (please google it). Located on one of the last small residential streets of downtown Toronto with excellent value growth potential. Tirelessly designed, built & decorated by Beurklian. Design group for multifamily or single family usage. Steps to Trinity Bellwoods park and arguably in the coolest part of town. This house emphasizes simplicity in materials, attention to detail & minimalist design to maximize the use & feel. Diligent design, computer modelling & green building practices make this home an excellent work of light, volume & space. Oversized windows, abundant skylighting & custom built doorways open the space & increase daylighting. Detailed interior design, custom built concrete sinks, Australian wall hung toilets & dual showers provide a sense of luxury & cleanliness. Exceptional mechanical systems including independent HVAC units, endless water heater, radiant floor warming, exterior snow melt system & irrigation systems. Future expansion capabilities include rough-ins for future rooftop terrace, backup generator, PV solar system, natural gas patio heaters, holiday lighting, heated exterior wet bar, etc. All furniture, plants, decorations, chattels & fixtures can be included in the price to be completely turnkey. Own a cool little spot in a cool little area, with Toronto's coolest little tree. *For Additional Property Details Click The Brochure Icon Below* (id:60120)
Toronto, Ontario
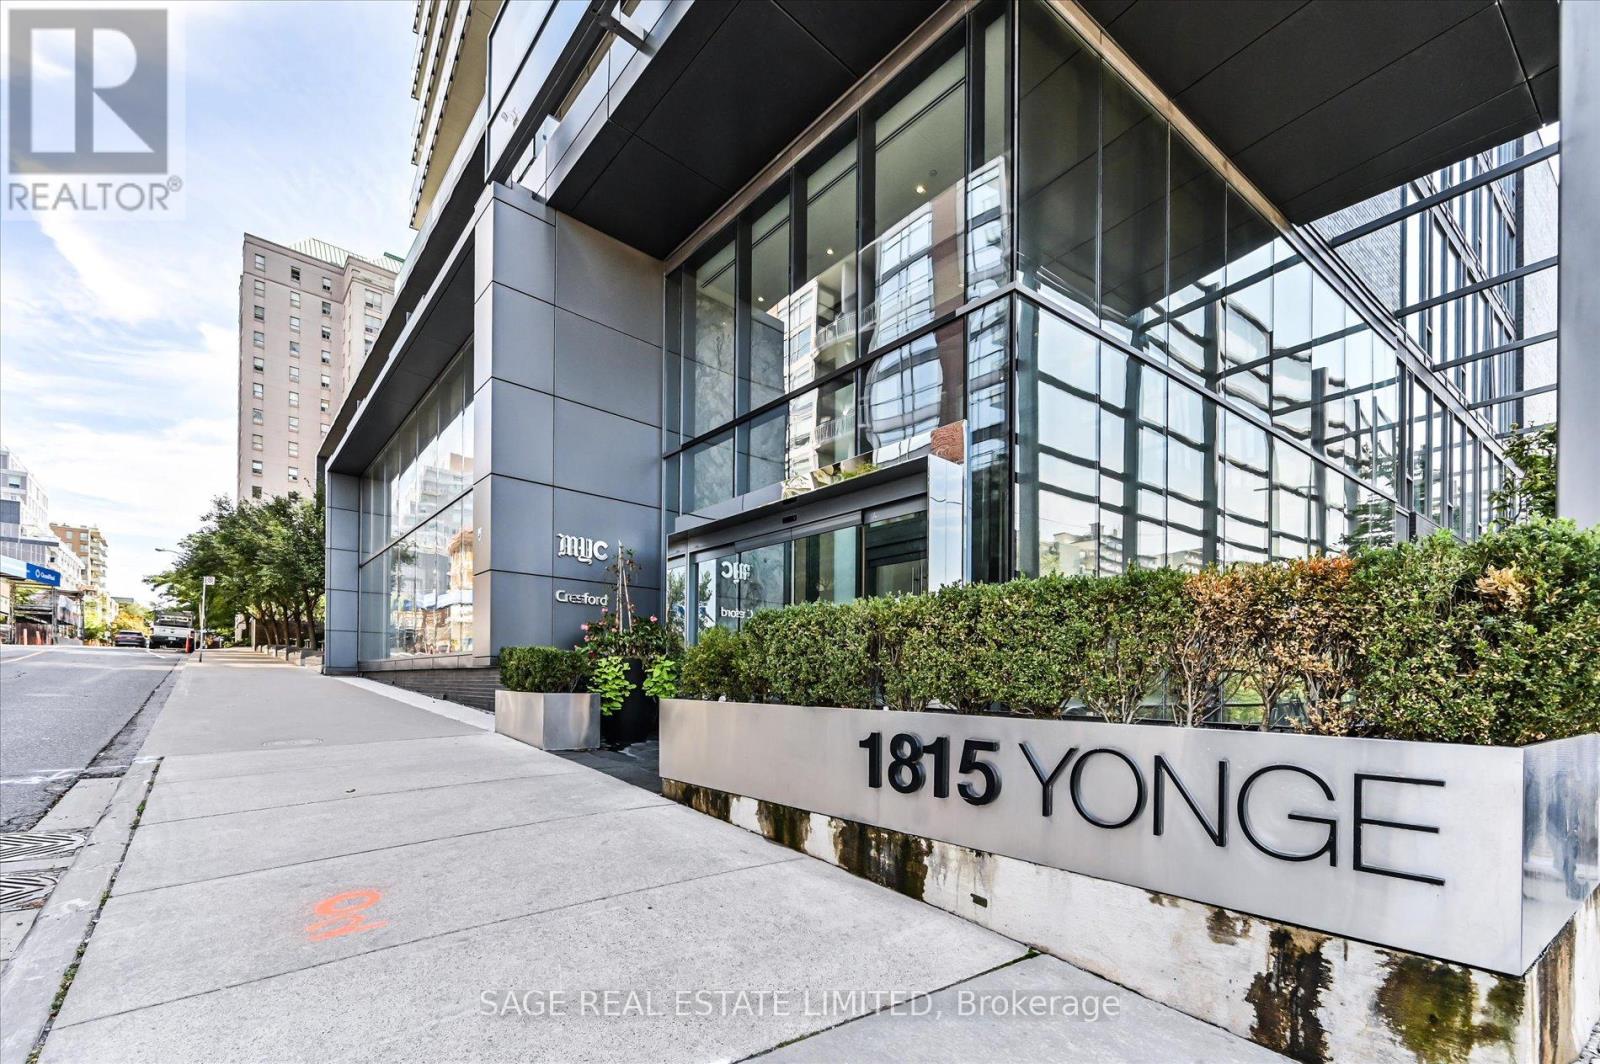
Welcome to MYC Condos at Yonge & Davisville-where modern design meets effortless midtown living.This beautifully appointed 926 sq. ft. two-bedroom, two-bath suite delivers a bright, open-concept layout framed by floor-to-ceiling windows, filling the space with natural light and an easy, airy feel.At the heart of the home, the kitchen truly shines. Thoughtfully designed with sleek cabinetry, quartz countertops, stainless steel appliances, and a custom pantry/coffee bar, it's equal parts functional and stylish. The generous breakfast bar comfortably seats four-perfect for casual dining, morning espresso rituals, or hosting friends.The primary bedroom is a calm retreat, complete with a double closet, spa-inspired ensuite, and tranquil courtyard views through expansive windows. The second bedroom offers incredible flexibility-ideal as a guest suite, home office, or creative space-with direct access to the private 47 sq. ft. balcony for a breath of fresh air anytime. A full double closet adds practical storage.Residents of MYC enjoy an exceptional suite of amenities, including a fully equipped fitness centre, rooftop terrace with sweeping city views, a chic party room, guest suites, and 24-hour concierge service.With a Walk Score of 93, everything you need is within easy reach. The Davisville subway station, local cafés, restaurants, shops, and the Beltline Trail are just steps away-making day-to-day living feel seamless (and yes, your car may feel a little neglected).Recent updates include zebra blinds (2022), refrigerator (2023), custom pantry/coffee bar (2024), an updated second bathroom with new vanity and rain shower head (2024), Ecobee WiFi thermostat, new dining room chandelier and foyer lighting (2025), and fresh paint accents (2025).New stove and Dishwasher (2026). Complete with parking and a locker, this is a turnkey opportunity in one of midtown Toronto's most vibrant and connected communities. (id:60120)
Blue Mountains, Ontario
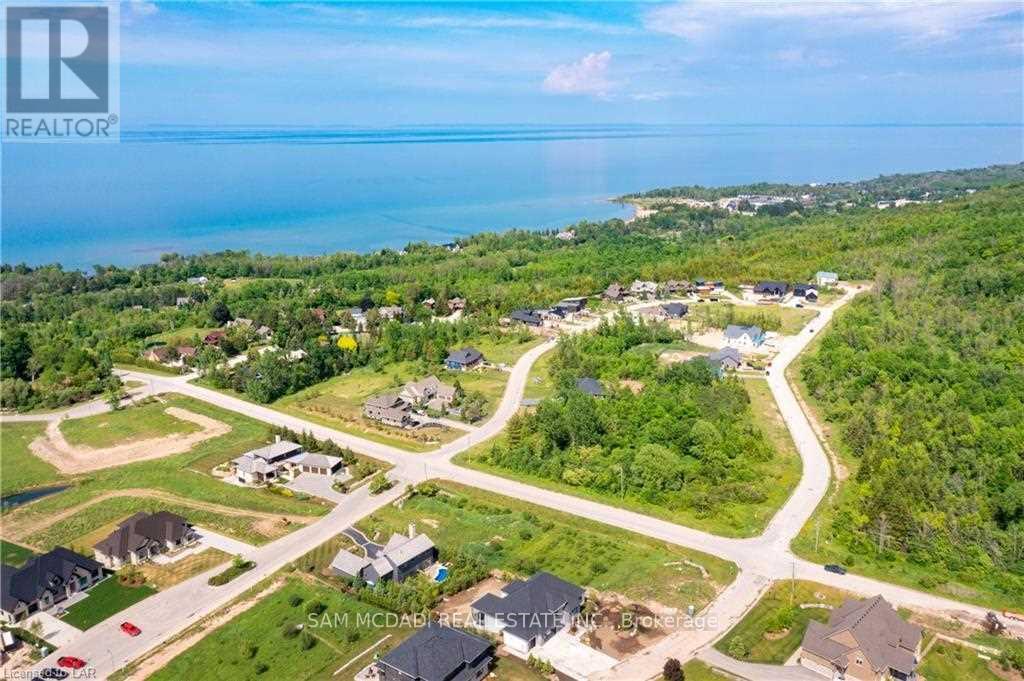
Premium Executive Large Building Lot (80x174) in Highly Desired & Exclusive Location! Fantastic Opportunity to Build a Stunning Home or Weekend Retreat on the Hills of Peak Meadows w/Incredible Views of Georgian Bay & Georgian Peaks Mountains, in Enclave of Stunning Multimillion Dollar Custom Homes Truly an Incredible Location. Ready for Permits & Your Dream Build!! This Large Lot Offers Various Design & Build Options w/ Potential to Build a Large 4000 SF + Residence w/ Inlaw & Guest Suite Layout, 3+ Car Garages, Bungalow or 2-Storey Designs, Endless Possibilities & Stunning Views of Both the Bay & Picturesque Mountains from Every Angle. ** Bonus all Services Available at Lot Line, No Condo or Road Fees, No HST, Hard Development Charges Have Already Been Paid & Ready for Your Design & Build. Prime 4 Season Location, Enjoy Activities & Life All year Round! Settled Along Secluded Pocket of Estate Homes, Prestigious Georgian Bay Golf Club, Georgian Peaks Club, Craigleith Private Ski Club Surrounded by Panoramic Views of the Escarpment, Georgian Bay & Mins to Vibrant Blue Mountain Village. Spectacular Spot, Walk or Bike Ride to Georgian Bay Beaches, Trails, Golf courses & More!! Start Building Your Vision & Lifestyle Today. (id:60120)
Mississauga, Ontario
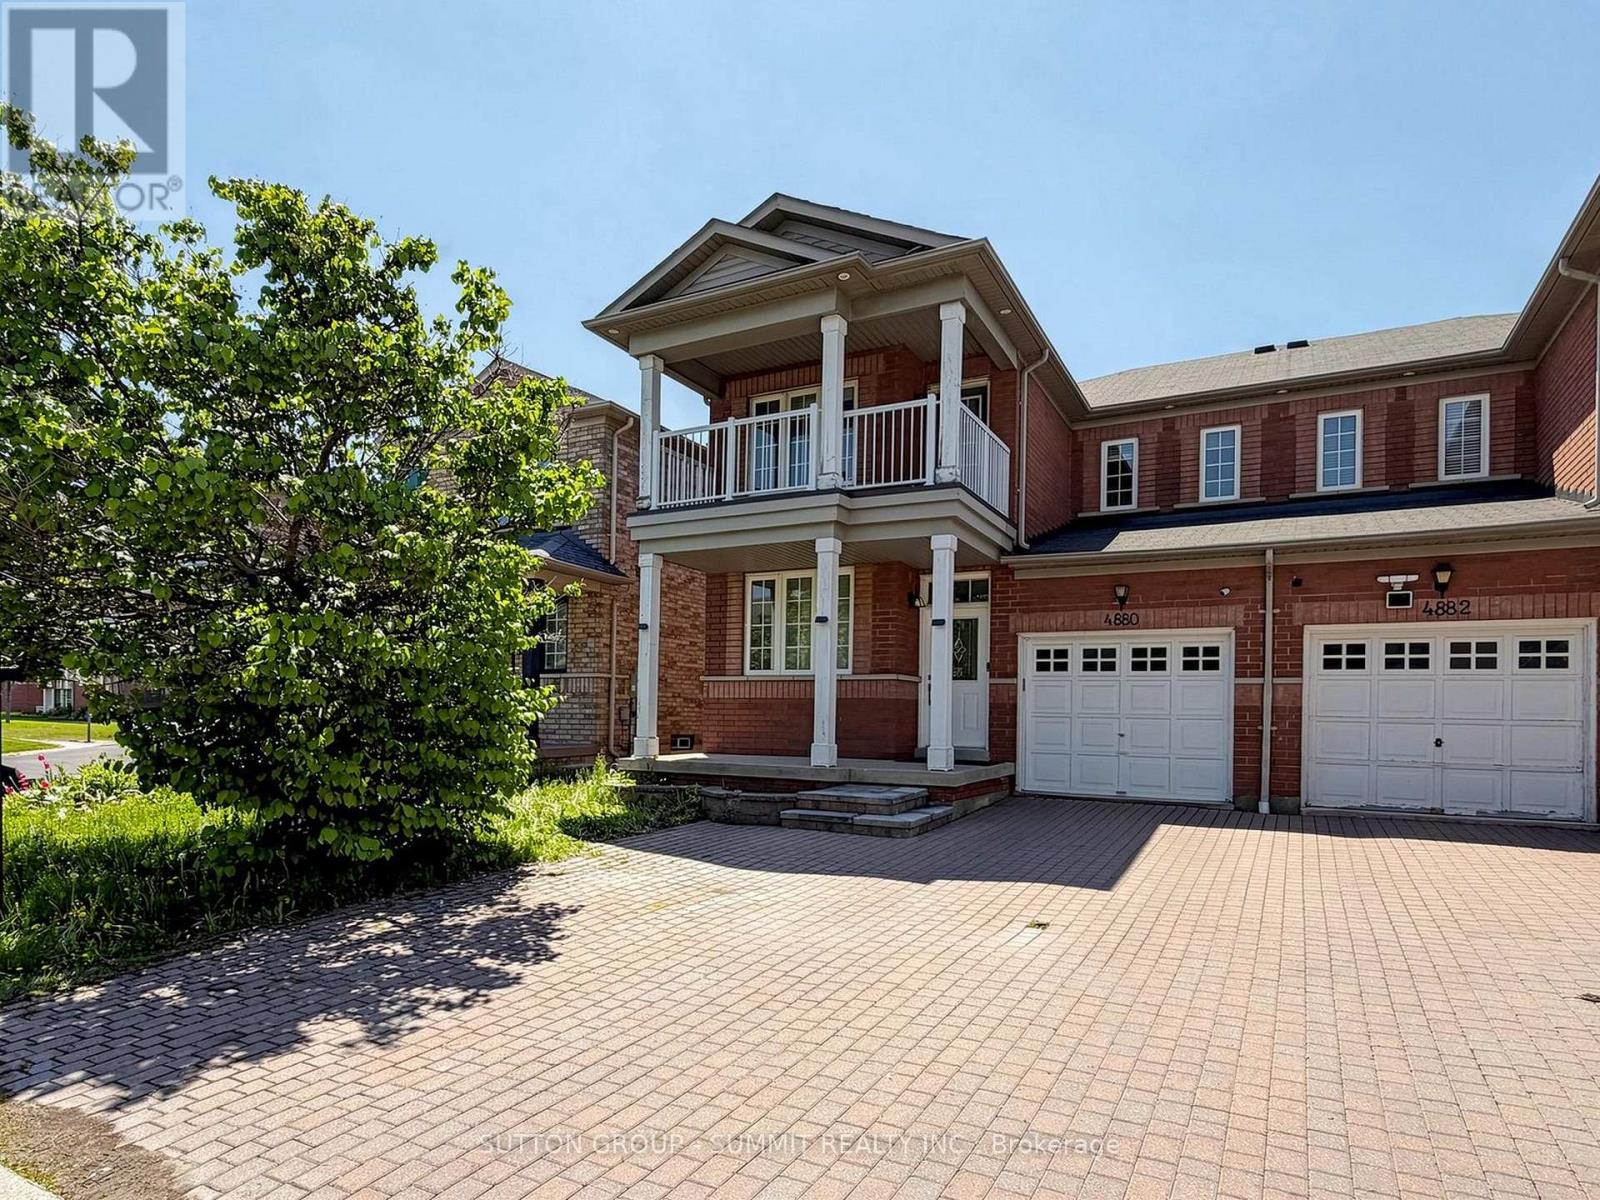
Locations.. Locations... Locations..This is 4880 Yorkshire Ave, Located in the high demand Hurontario area in Mississauga, close to the Square One mall, Trillium Hospital , a few minutes away from the 403 highway exit, multiple highly rated schools, plenty of plazas and gas stations.Everything is convenient and a couple minutes walking distance. Come take a look at this amazing three bedroom fully renovated Semi-detached home. The ground floor has a functional layout that every buyer enjoys, with two sitting area spots, that combine the open concept and privacy together, keeping the living space in a private left space itself, when you walk through the house you will find the open concept bright functional kitchen fully renovated quartz counter top, S.S Appliances and plenty of cabinets, a S.s Stove along with a high end range hood, (facing a bright & spacious breakfast area), you go through to find a beautiful open concept & cozy family room that has a bright window and fireplace with a view out to a private backyard with everything a buyer is looking for . Upstairs offers Three bedrooms ( Great Room with Walk in closet and four pieces washroom, and the two other spaciouse bedroom one of them has a walk out to a balcony to enjoy the coffee morning time with a nice view. keeping morning routines easy.The basement It includes a three pieces bathroom, a recreation area, , and a fully equipt Laundry room. Don't miss out on this opportunity with plenty of upgrades from top to bottom. The tenants are living on Aug31. EASY FOR SHOWINGS, BOOK IT ASAP. (id:60120)
Georgina, Ontario
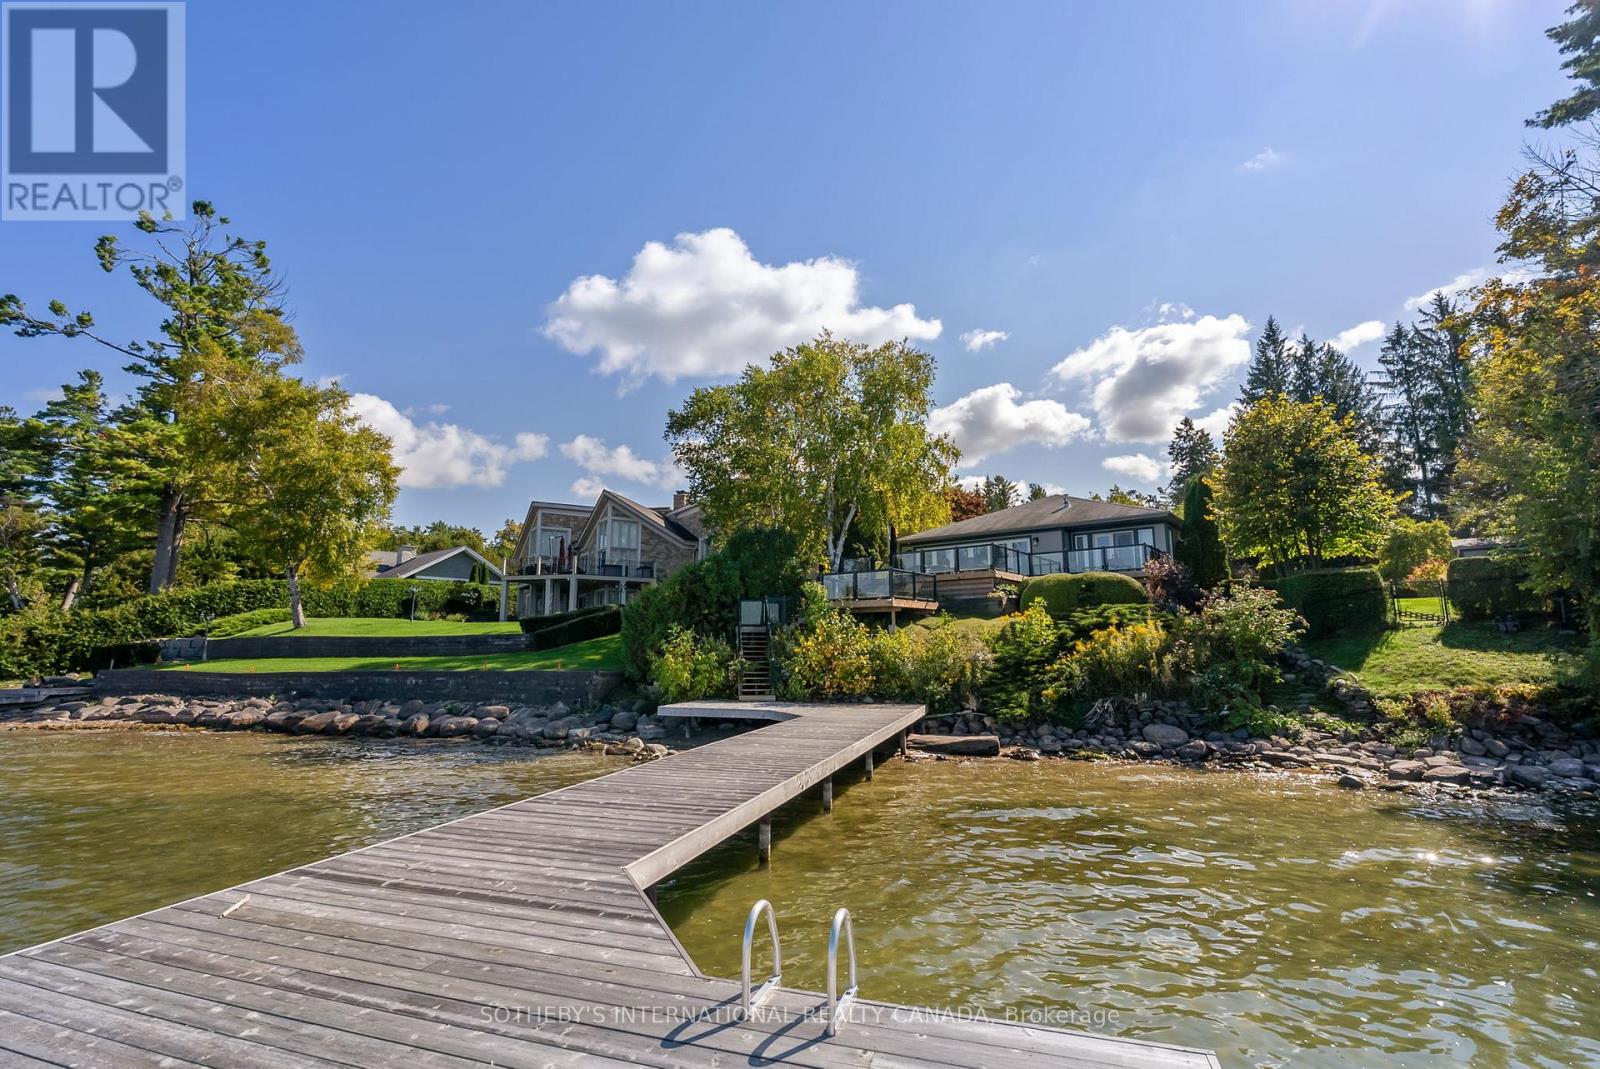
Welcome to Hedgerow Shore - a masterfully reimagined lakefront residence on one of Jacksons Point's most coveted roads. Enveloped by mature hedging and fencing, the property delivers a rare sense of absolute privacy from the moment you arrive. Step inside and the transformation is immediate, this is a home reconceived from the foundation up. Every surface, every fixture, every line of sight has been curated with intention: professional-grade craftsmanship so thorough it extended to relocating the staircase itself to achieve the home's now-impeccable flow. Custom statement lighting reads as artfully placed sculpture as much as function. Finishes have been selected not for trend, but for permanence. The open-concept main floor offers a culinary kitchen, spacious dining, a living room with a fireplace and walls of glass doors that open to a two-tiered walk-out deck with glass railings and unobstructed Lake Simcoe views. The main floor primary suite features a fireplace, private walkout to the sundeck, his & hers walk-in closets, a 6-piece ensuite with heated floors and a private boudoir (could be used as a nursery room) . The upper east wing has a private staircase that leads a beautifully appointed bedroom equally suited as a quiet executive office. The fully finished lower level includes a second kitchen, a gym, two sitting areas, two bedrooms, a bathroom, a fireplace, and a walk-out to the water, ideal for multi-generational living. The shoreline consists of just over 100 feet of clean, deep water with a permanent driven-pile dock - installed by barge and engineered to endure. Walk to the Briars Golf Course and Jacksons Point village; minutes to all amenities. Picture sunny days on the dock, children swimming, evening sunsets, sleeping with the windows open and the quiet certainty that the city and all its conveniences are never far. Hedgerow Shore offers something increasingly rare: a home that gives you everything, and asks nothing in return but to stay. (id:60120)
Cambridge, Ontario
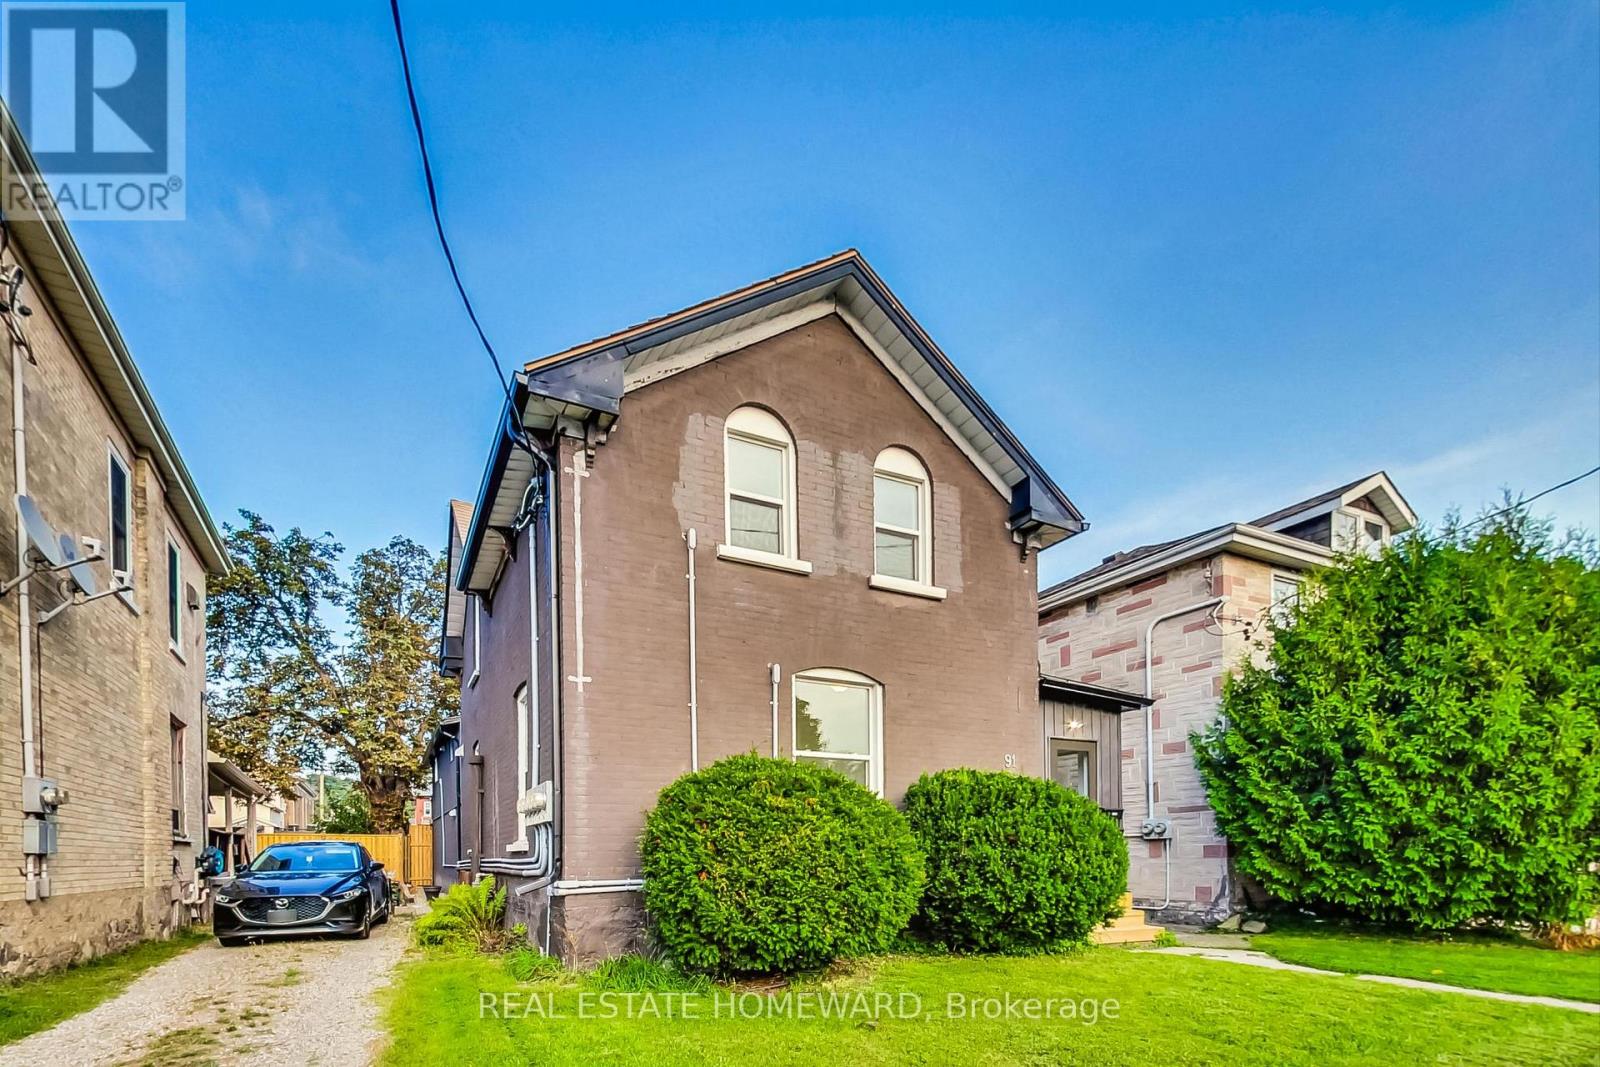
Whether you're a house-hacker hunting for the perfect place to live in and grow your wealth or a pure investor looking for an amazing investment vehicle (7.91% CAP rate!), this separately metered 4plex is truly a rare opportunity because the tenants pay almost all the utilities use: Each unit pays for their own heat & hydro plus one hydro meter for the landlord to pay for the common area usage, Where can you find an investment property that has a monthly net cash flow AFTER financing of $2,822 with 20% down (@ 3.89% 30 yr AM) OR $2,220 with 10% minimum down? Total 5 yr equity position @20% down $759,000, 10 yr equity $1,210,000. Why this property stands out: Fully Renovated: Professionally redone from top to bottom, ensuring you attract and hold onto high-quality tenants and minimize future maintenance costs. Nearly everything is NEW, meaning fewer headaches and more peace of mind * Immediate Rental Income: all units rented are at market. Versatile Layouts: The suite configurations offers you diverse rental options. The composition includes one 3-bedroom, two 2-bedrooms, and one bachelor unit. Plus, there's parking for four vehicles at the rear of the property * Bonus: the City clears the snow on the sidewalk in front of the building. Amazing location! You've got the Grand River right in front of you with access to lots of walking trails including the famous Cambridge To Paris Rail-Trail. WALK to: Downtown 5 min, Cambridge Bus Terminal 6 min, groovy Gaslight District 8 min, U of Waterloo Cambridge 10 min, grocery store 12 min - so near to everything without being in the thick of it. By car you are only 15 min to the 401, 30 min to Hamilton, and an hour to Toronto. No, this one will not be available for long! Grab the brass ring and begin to create generational wealth! (Photos from when renovations were completed in 2024.) (id:60120)
Brantford, Ontario
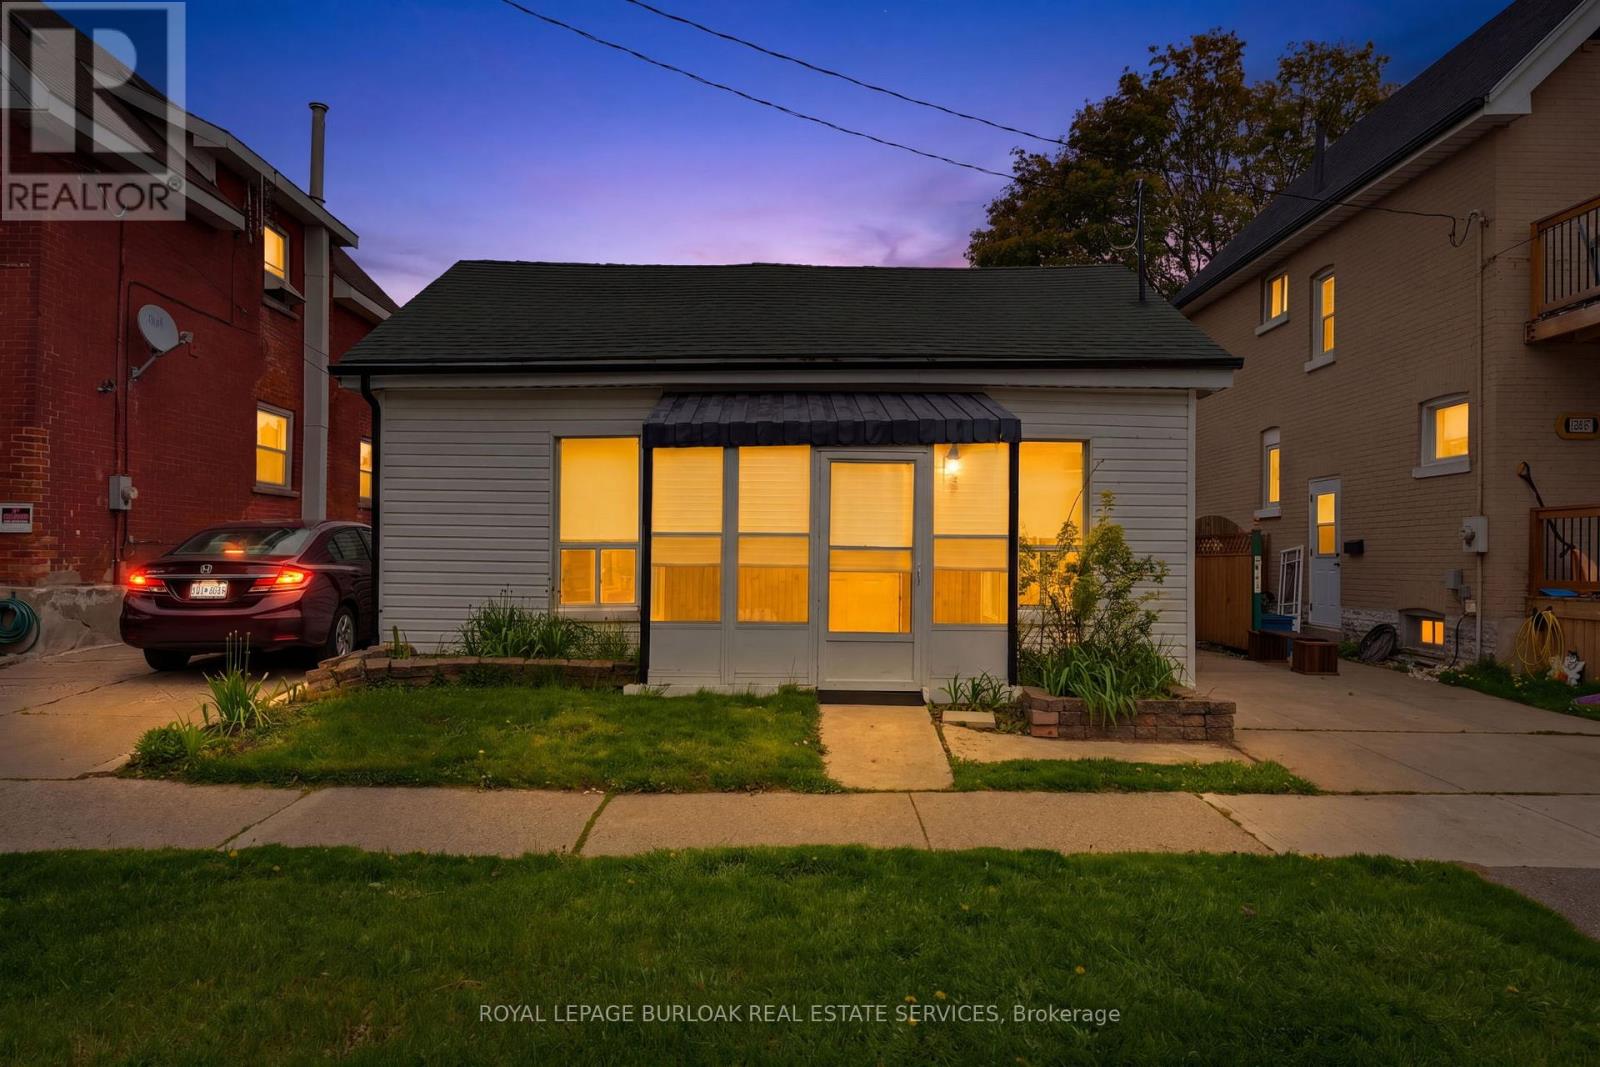
Great for First Time Home Buyers - Down Sizers and Retirees ! Welcome to 291 Park Avenue, Brantford. Fully Renovated and Move in Ready Features Large Living /Dining Room, 2 Bedrooms and 2 Bathrooms and Beautiful Fully Fenced Backyard with Walk-Out Deck. Renovated in 2021. This house has newer flooring, Newer Furnace, Newer Electrical and Pot Lights, Newer Plumbing, Newer Kitchen with quartz counter-top and SS appliances, Newer Washrooms, Newer Foam Insulation, Newer Vinyl Siding, Some Newer Windows & Doors and Much More. Low taxes and utilities. Mutual Drive and ample street parking. Quiet street close amenities, schools and Wilfred Laurier Brantford. Driveway is mutual. (id:60120)
Waterloo, Ontario
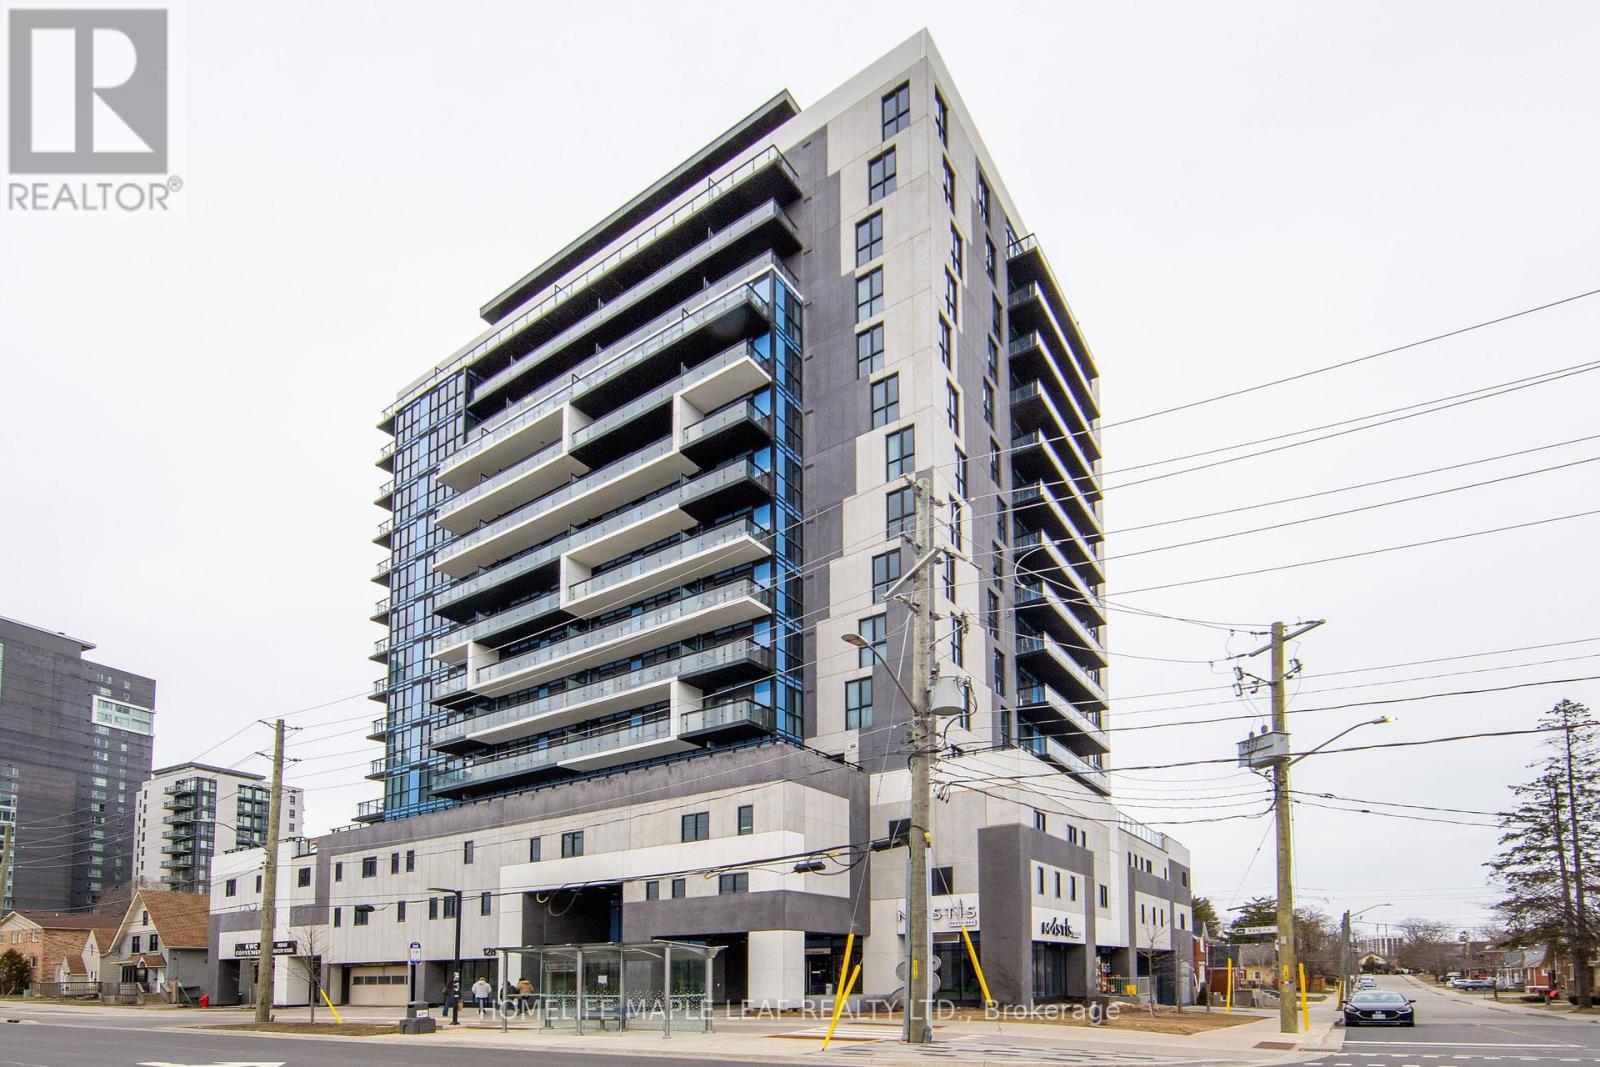
Welcome to 128 King St N 1402, Beautiful corner unit features 2 Bedroom, 2 washrooms plus open concept & 9 ft ceiling throughout. Open concept living kitchen area with S/S appliances. This unit features 2 balconies 1325 sqft & 48 sqft w/beautiful city view. Building offer indoor/outdoor amenities. Easy access with transit at doorstep, close to waterloo university, restaurants, shops and highways. Must look this unit, Show & Sell. (id:60120)
Halton Hills, Ontario
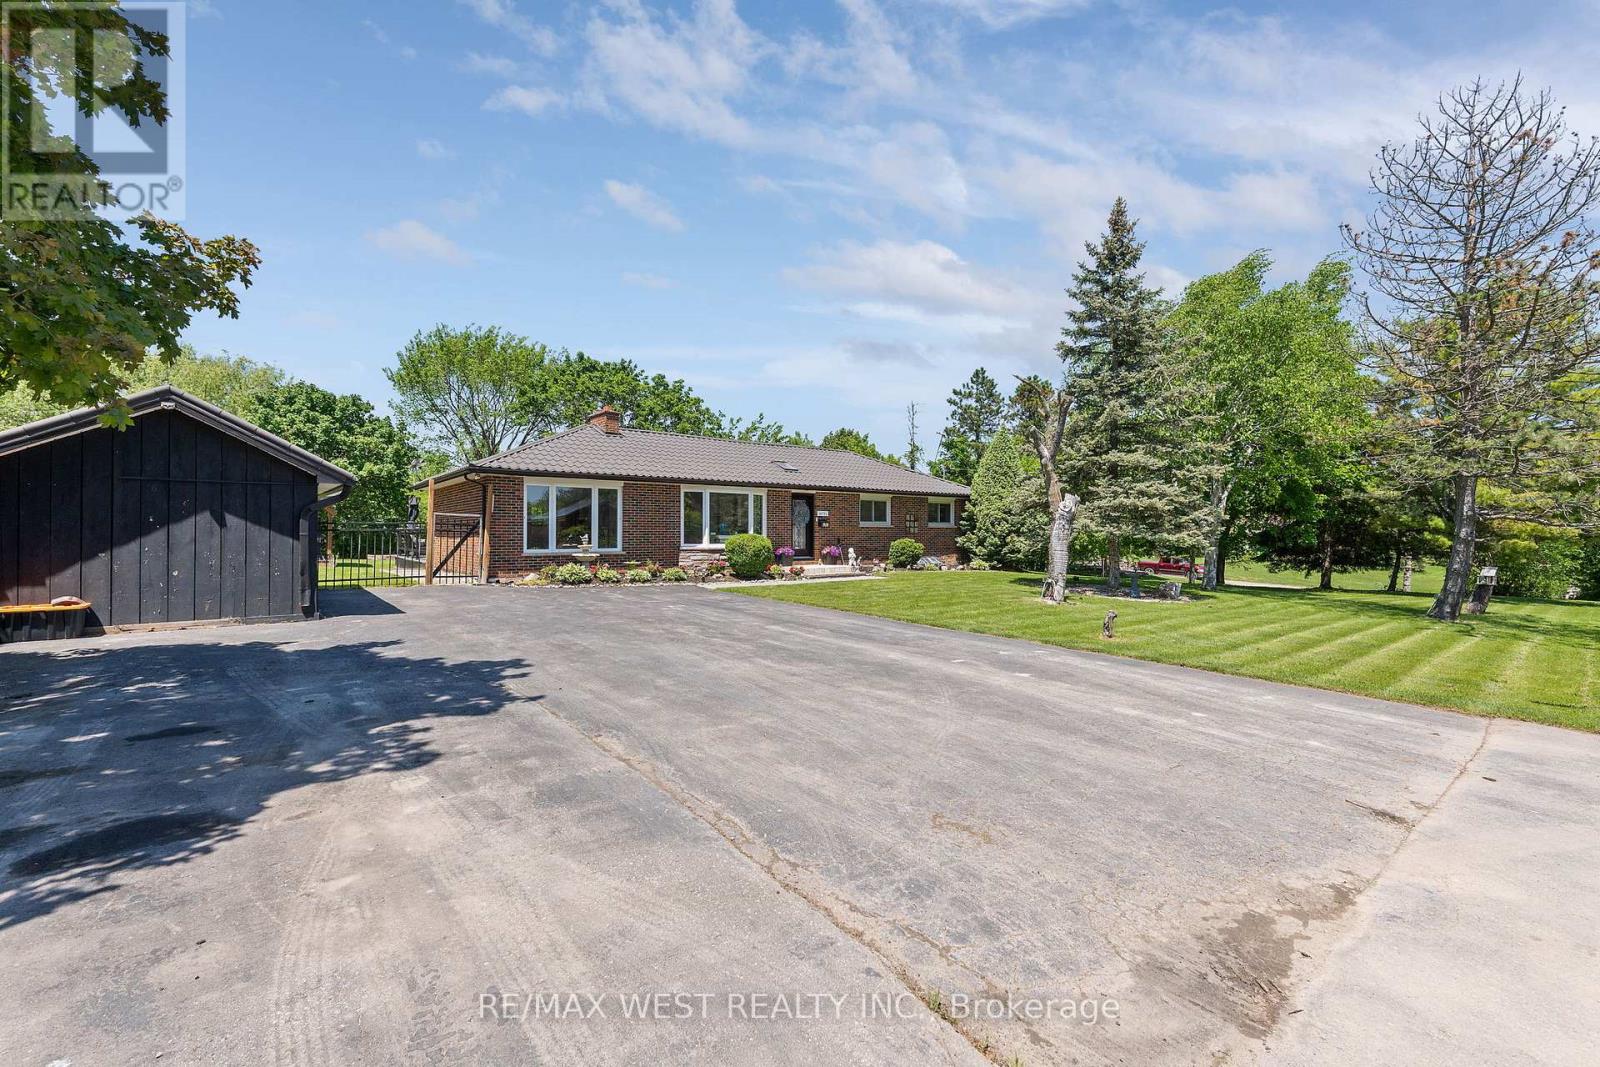
Elegant 3-Bedroom, 2-Bath Home Set On A Beautiful .44-Acre Lot In The Charming Village Of Terra Cotta, Tucked Away On A Private Country Road Surrounded By Stunning Nature And Peaceful Views. This Warm And Inviting Property Offers A Rare Blend Of Small-Town Charm, Privacy, And Functional Living Space. The Main Level Has Been Tastefully Maintained With Gleaming Hardwood Floors, Spacious Bedrooms, And An Updated Main Bath. The Extended Eat-In Kitchen Has Been Beautifully Updated And Features Quartz Countertops, Stainless Steel Appliances, Skylights, Plenty Of Counter And Cupboard Space, And A Bright Breakfast Area With Walk-Out. The Combined Living And Dining Room Is Filled With Natural Light From Large Windows w/fireplace, While The Separate Family Room Offers Additional Living Space With Built-In Shelving & fireplace. The Finished Basement Includes A Rec Room, Laundry Area with built-in cabinets used as kitchenette, And In-Law Suite Potential With A Fourth Bedroom, Ensuite Shower, And Separate Entrance. With 4 Separate Entrances In Total, This Home Offers Great Flexibility For Extended Family Or Multi-Generational Living. Outside, Enjoy Your Own Private Oasis Featuring An Oversized Deck That Has Been Freshly Painted And Is Partially Covered, A Fire Pit Area, Covered Tiki Bar, Garden Area, 3 Storage Sheds, And Ample Parking For Up To 6 Vehicles. A Durable Metal Roof Adds Even More Value And Peace Of Mind. A Wonderful Opportunity To Enjoy Sophisticated Country Living In One Of Terra Cotta's Most Desirable Settings. Steps To Terra Cotta Inn, The Great Trail & The Terra Cotta Conservation Authority. All The Benefits Of A Beautiful Country Property Close To The Conveniences Of The City! (id:60120)