
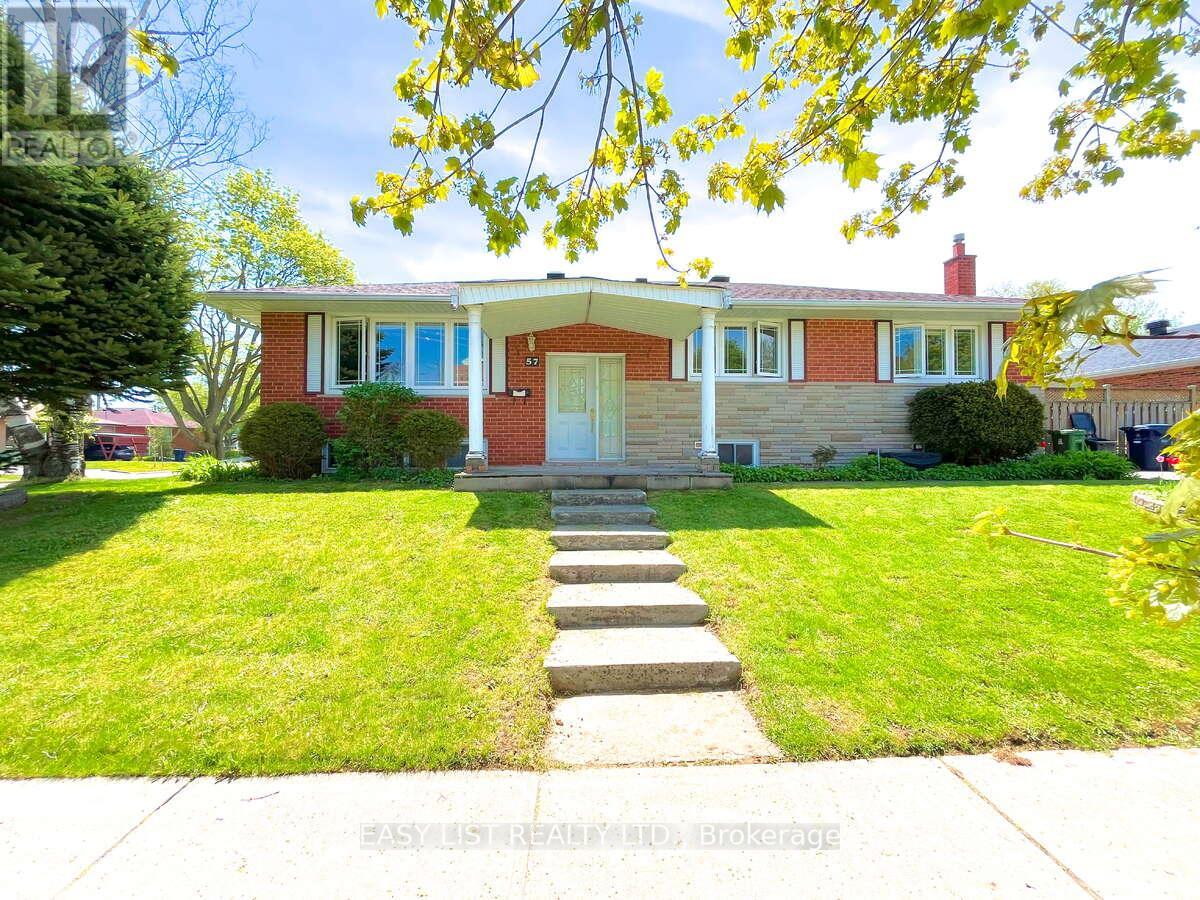
Toronto, Ontario
Visit the REALTOR website for further information about this listing. Located at Lawrence Avenue East and McCowan Road, where a new subway station is currently under construction. The property is approximately 140 metres from the future station entrance. Scarborough General Hospital is located directly across the street. Enjoy convenient access to nearby amenities: 10-minute walk to Thomson Memorial Park 10-minute drive to Highway 401 and Scarborough Town Centre 20-minute drive to Costco at Warden Avenue and Ellesmere Road. (id:60120)
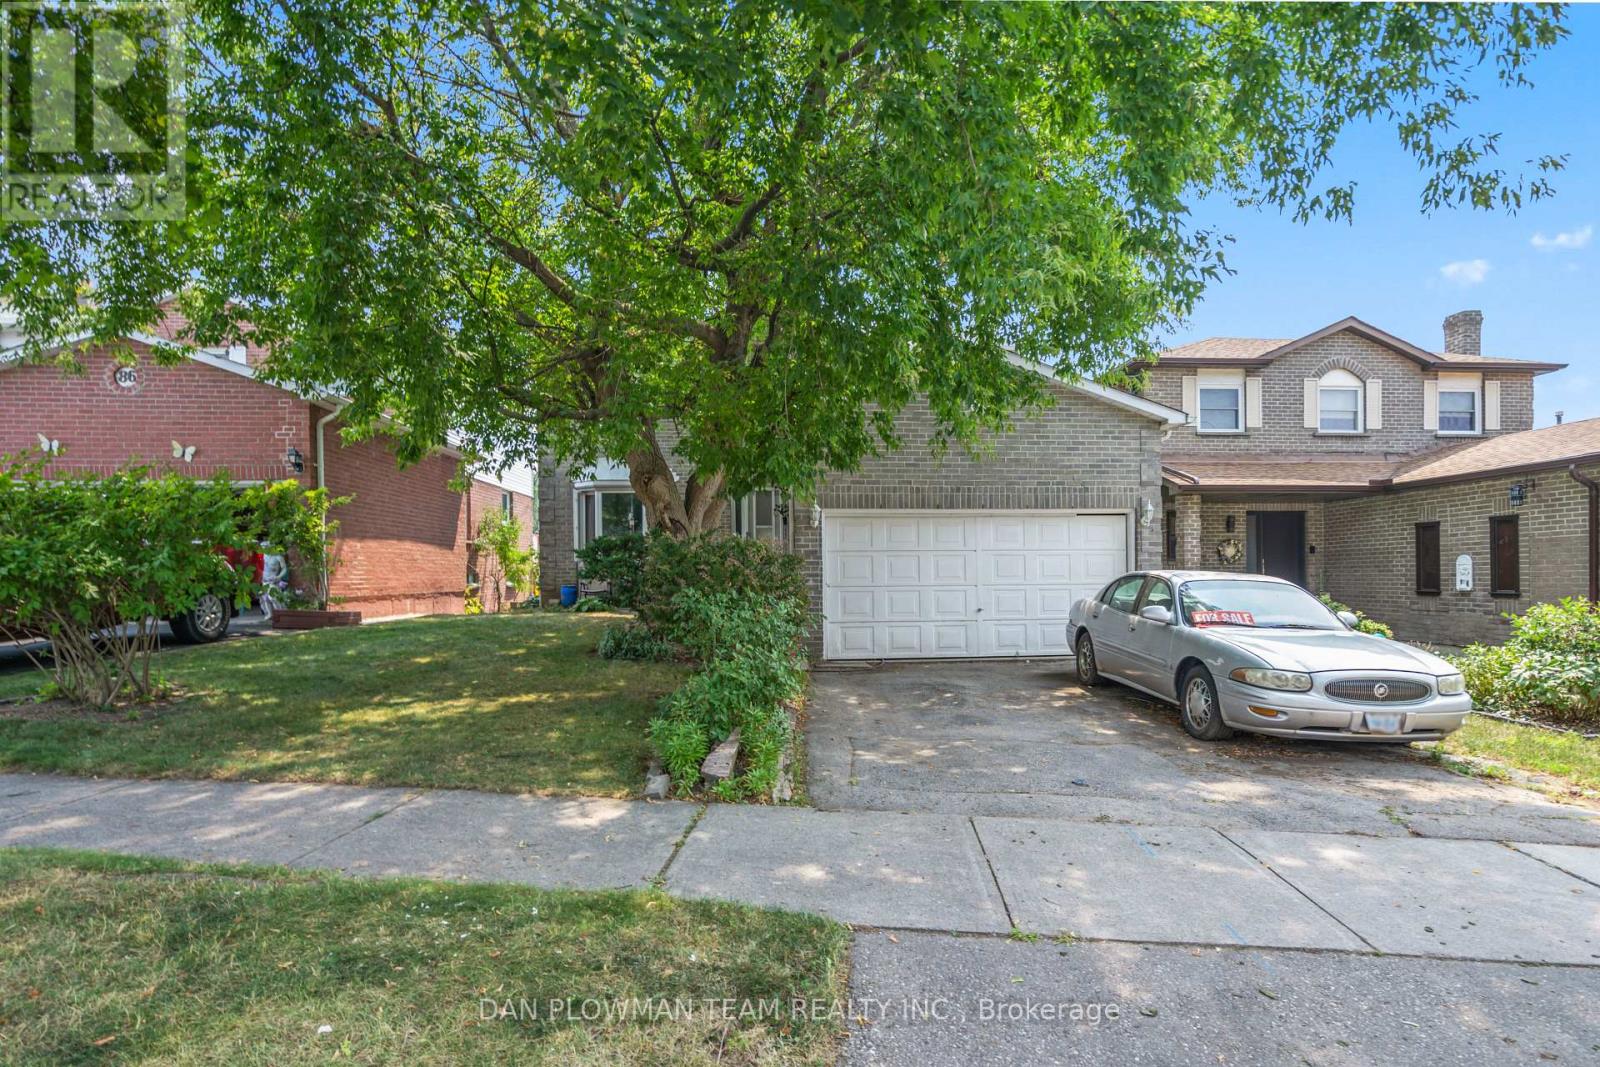
Whitby, Ontario
Spacious 2-Story Home With 3+1 Bedrooms, 2.5 Baths, Walk-Out Basement, Two Kitchens And A Double Car Garage - Tons Of Potential! This 2-Story Gem Offers Incredible Space And Flexibility, Featuring 3+1 Bedrooms, 2.5 Bathrooms, Two Full Kitchens, And A Walk-Out Basement - All On A Generously Sized Lot In A Quiet, Established Neighbourhood, Close To All Amenities And The 401! The Main And Upper Levels Offer A Functional Layout With Three Bright Bedrooms, A Full Bathroom, A Convenient Half-Bath, A Large Living Room, Dining, And Kitchen Ready For Your Personal Touch. The Second Kitchen, Additional Bedroom And Full Bath Located In The Walk-Out Basement, Opens Up A Ton Of Potential Opportunities. While The Home Is In Need Of Some TLC And Cosmetic Updates, The Solid Structure And Multi-Functional Layout Make It A Perfect Canvas For Renovation Or Investment. The Walk-Out Basement Leads To A Private Backyard Space With Loads Of Potential For Entertaining, Gardening, Or Relaxing. The Large Double Car Garage Gives You A Lot Of Options! With A Bit Of Vision, This Property Can Truly Shine - Whether You're A First-Time Buyer, Investor, Or Renovator Looking For A Rewarding Project, This Is The Property For You! (id:60120)
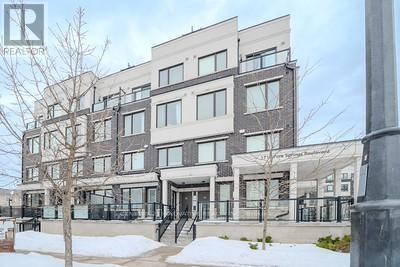
Pickering, Ontario
Welcome To This Beautifully Well Maintained 2 bedrooms, 3 Bathrooms House, Offering An Open Concept Floor Plan With 9-ft Ceilings. Enjoy A Sleek Modern kitchen With Quartz Countertops, Stainless Steel Appliances And Breakfast Bar, Ideal For Entertaining And Everyday Living. The Second Floor Features A Spacious Primary Bedroom with 3-piece Ensuite Bathroom And A Conveniently Located Second Floor Laundry Room. Located On A Quiet Family Friendly Neighbourhood, Steps To Public Transit, Walking Trails, Parks And The Brand New Plaza With Shopping, Dinning And Everyday Essentials. Walking distance to schools. Just Minutes to 401,407, Pickering Town Center. Low Maintenance Fee For A Well Maintained Prime Location. This Home Offers Convenience, Charm And Functionality. A Move-In Ready Home, Ready For You ToEnjoy. (id:60120)
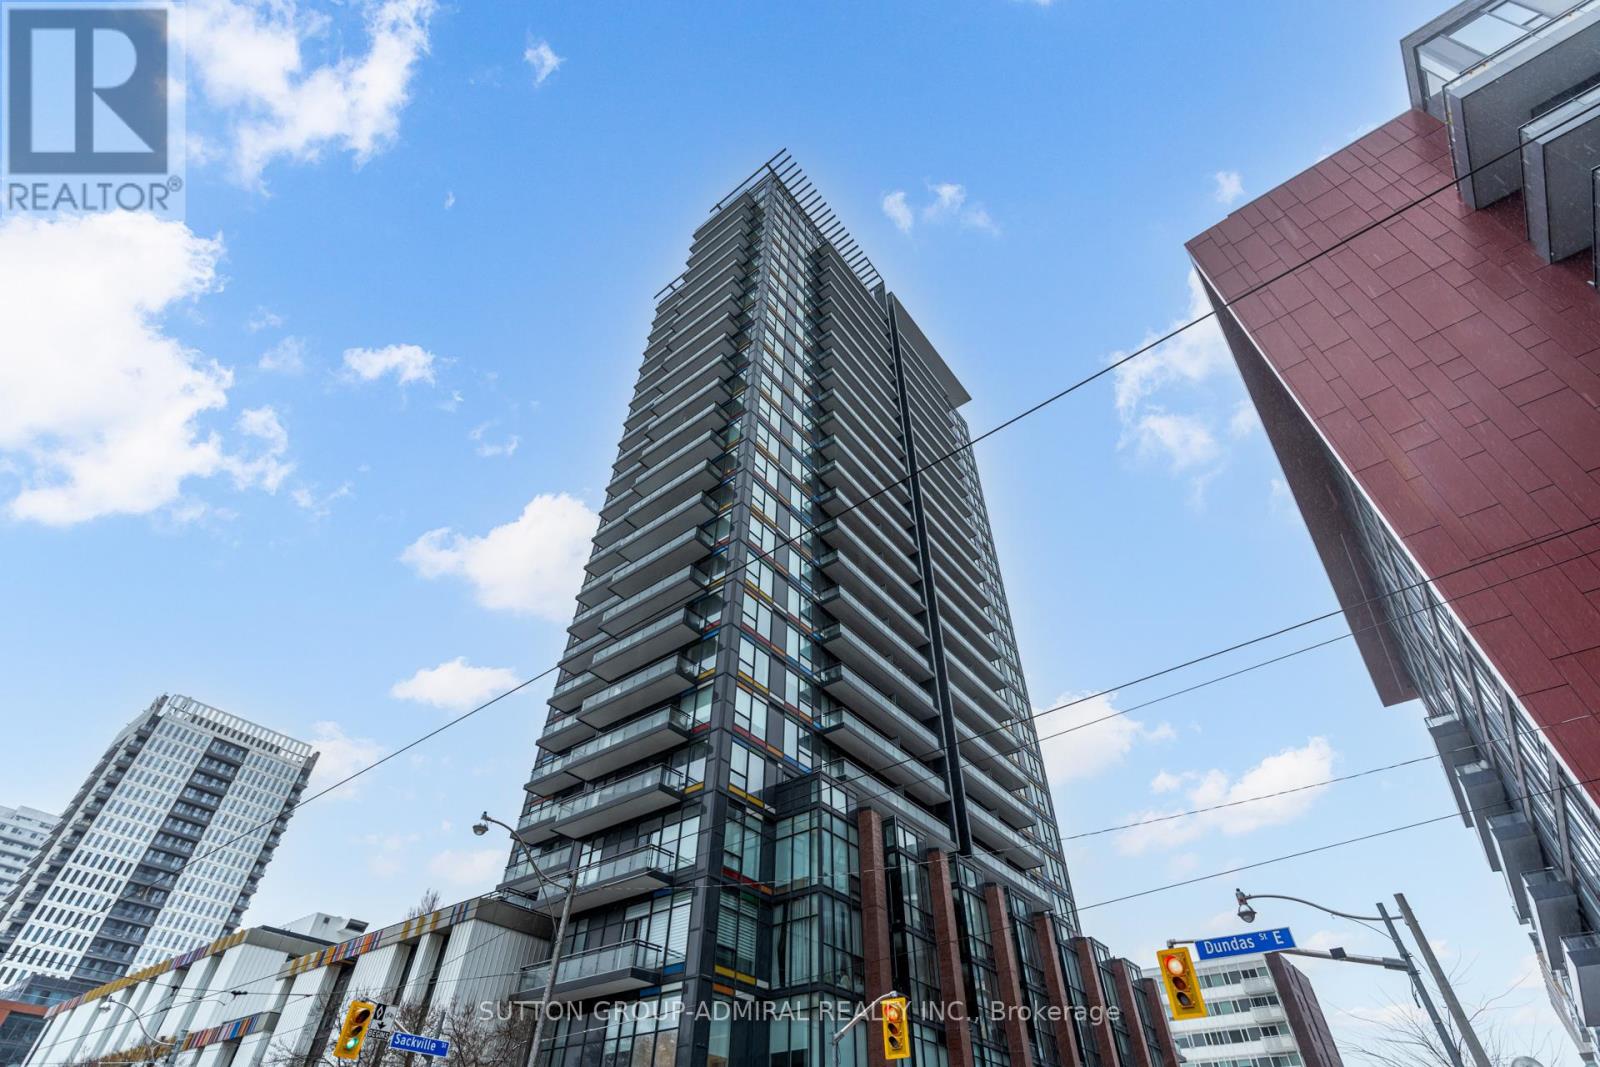
Toronto, Ontario
Welcome to your affordable penthouse in the downtown area! Your search is over. This beautifully designed 1 + Den penthouse features 2 full bathrooms, 1 parking spot, and a storage locker. The open-concept layout ensures every inch of space is used effectively, with plenty of natural light flooding the home. Enjoy stunning, unobstructed views of the city skyline from the west-facing exposure. The den is versatile and can easily be converted into a second bedroom. The kitchen includes a convenient breakfast bar, and both the living room and primary bedroom are equipped with custom motorized window shades. The unit also features an updated front-loading washer and dryer, high ceilings throughout the top floor, and a spacious balcony perfect for hosting guests. (id:60120)
Toronto, Ontario
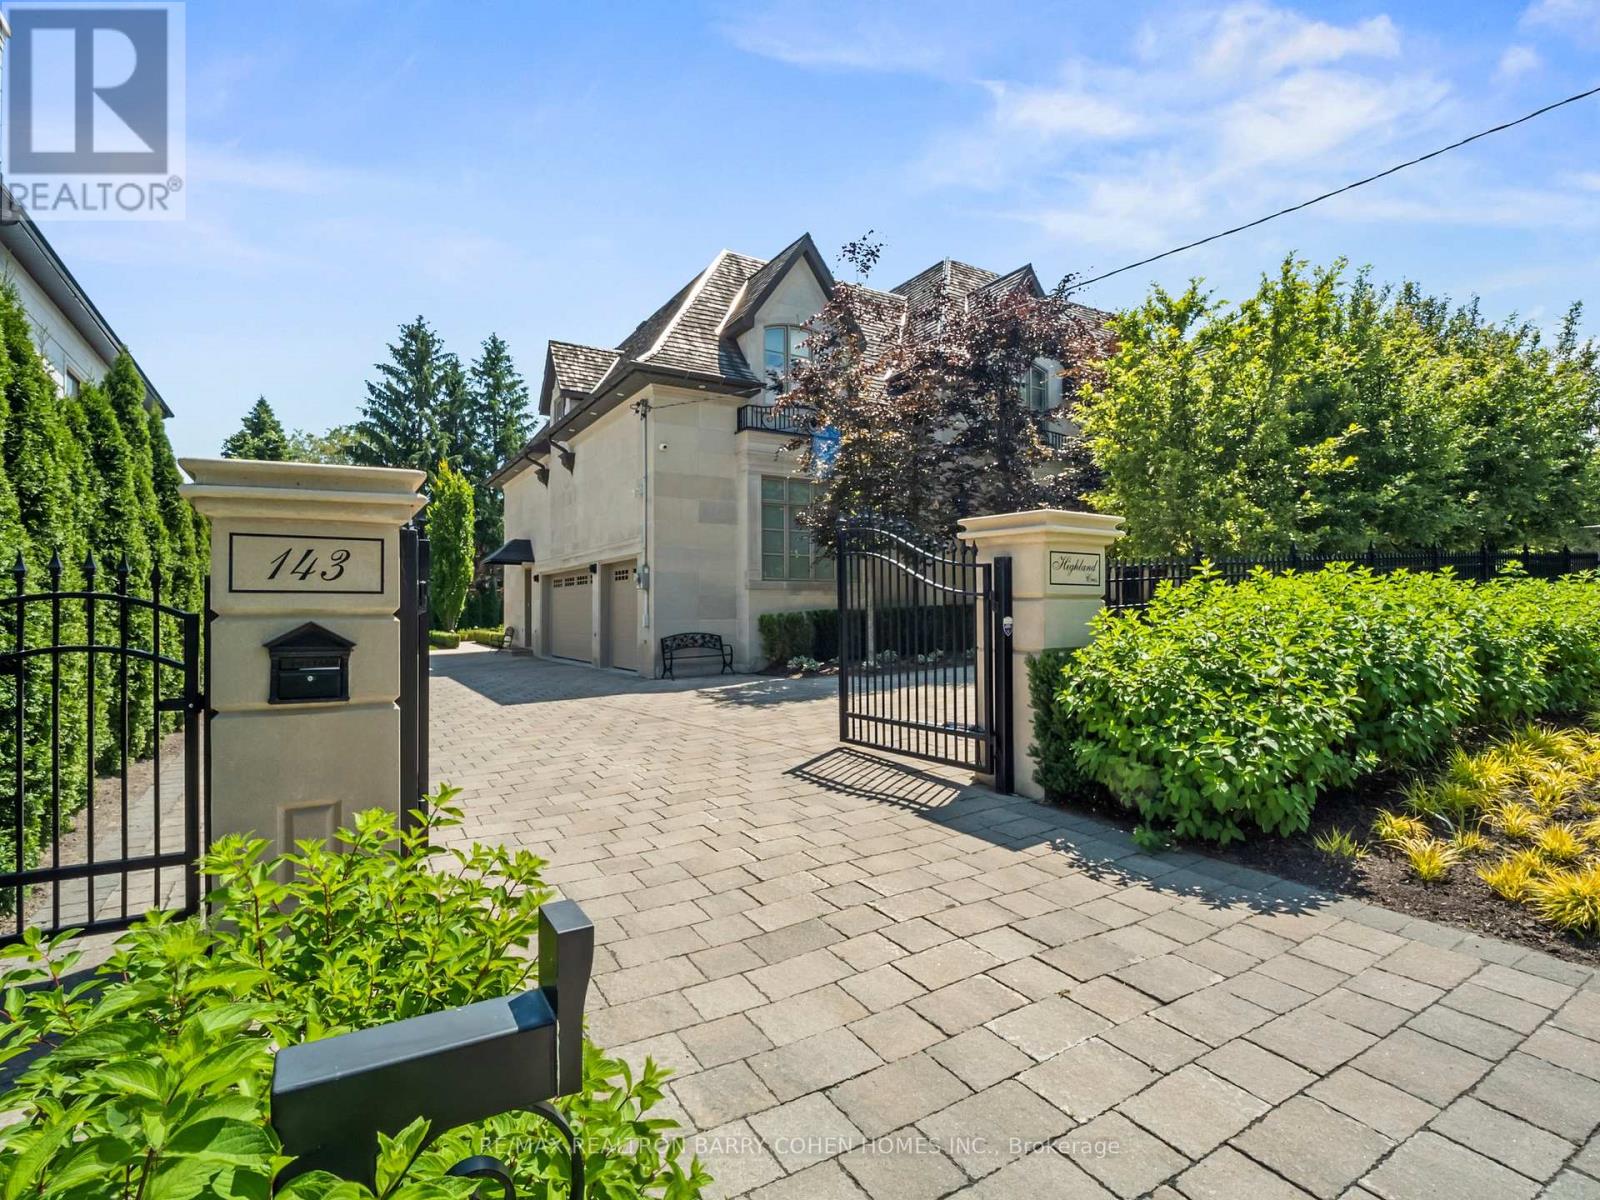
Opulent Elegance Across 9000+SQFT of Interior Living Space In Prestigious Bridle Path-York Mills-Sunnybrook. Nestled Within A Stunning Tree-Lined Premium Lot With 98' Frontage, Blending Refined Luxury With Exceptional Craftsmanship, Including Custom Fluted Mouldings, Natural Stone Finishes, Rich Hardwood Floors, Wainscoting, Elevator, Custom Picture Rail Molding, Integrated Sonos Sound System Plus Control4 Automation, Heated Floors Throughout And Designer Embellishments Throughout. The Chef's Kitchen Features Top-Of-The-Line Miele/Wolf/Sub-Zero Appliances, Well-Appointed Butler's Pantry With Walk-Through To The Formal Dining Room, Pot-Filler, Expansive Quartz Counter Space, And A Bright Breakfast Area Overlooking The Tranquil Rear Gardens, Perfect For Effortless Entertaining. Grand Principal Rooms Including A Library/Cigar Room Complete The Main Level, Along With A Striking Circular Staircase With A Crowning Custom Oval Skylight Leading To Five Spacious Bedrooms, Each With Its Own Ensuite And Custom Closets. The Primary Suite Is A Private Retreat, Offering Wall-To-Wall Illuminated Built-Ins With Fireplace, Private Balcony Overlooking The Rear Garden Oasis, A Lavish Dressing Room And Spa-Like 7-Piece Ensuite. The Finished Lower Level Includes A Nanny's Suite, Gourmet Family-Size Kitchen, Rec Room, Exercise Room With Ensuite, Home Theatre, Powder Room, And Mezzanine Mudroom With Laundry And Access To The 3 Car Heated Garage Plus Lift. This Residence's Exterior Is Equally Impressive With A Full Limestone Exterior With Cedar Roof And Copper Accents, Circular Drive, Dual Gated Entrances, Exquisite Stonework, Integrated Lighting, Irrigation And Professional Landscape Design. The Private Backyard Oasis Features A Built-In BBQ, Dining Pavillion, Cabana With Gas Firetable, And Terrace With Walkout From The Main Floor. A Rare And Refined Offering Designed For Luxury & Comfort. (id:60120)
Toronto, Ontario
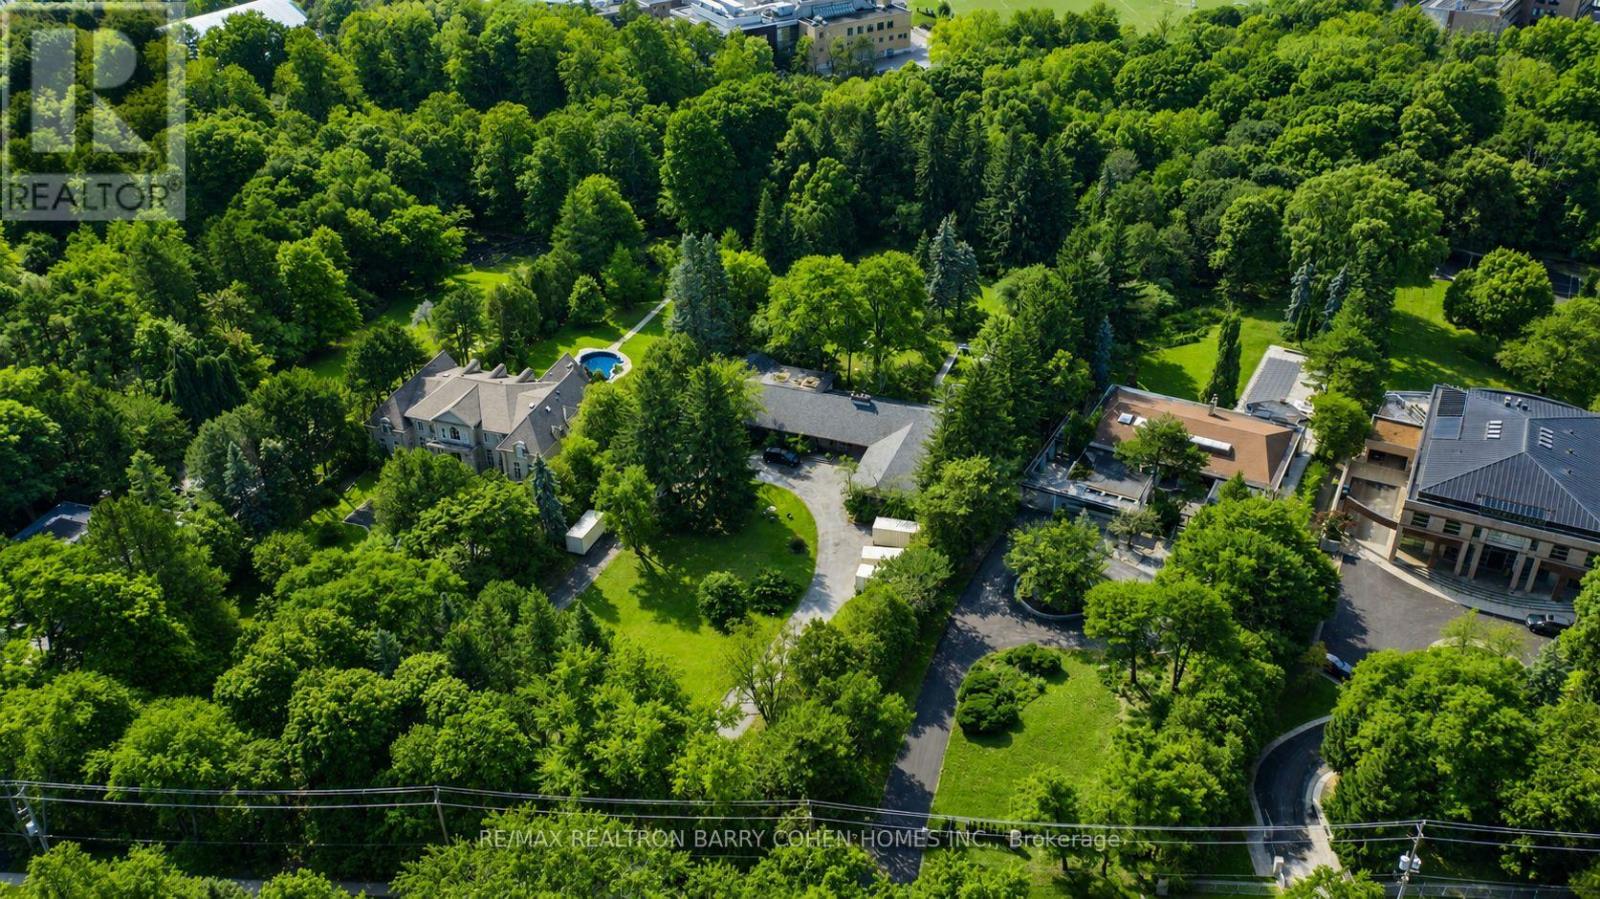
6+ Acres On Ravine - A Rare Bridle Path Find. A Truly Remarkable "Build-Your-Own" Opportunity Among Legacy Estates, Home To The World's Most Accomplished Entrepreneurs And Entertainers, Influential Leaders, And Prominent International Families. This Expansive Parcel Delivers Unmatched Presence, Privacy, And Endless Possibilities, Presenting The Ideal Canvas Upon Which To Create A Landmark Bespoke Estate In One Of Canada's Most Coveted Neighbourhoods. Featuring Desirable East-West Exposure. The Existing Sprawling Art Deco Bungalow Showcases Vaulted Ceilings, Floor-To-Ceiling Windows, Multiple Walkouts, And A Dramatic Marble Atrium Foyer. However, The True Significance Lies In The Sheer Scale And Extraordinary Rarity Of The Land. Resort-Like Grounds Include A Pool, Waterfall, Expansive Stone Terraces, Romantic Walking Paths, Entertaining Vistas, And A Lush Forested Backdrop Rich And Romantic Walking Paths. Further Highlighting The Magnitude Of This Spectacular 6+ Acre Setting. Just Minutes To Renowned Public And Private Schools, Parks, Shopping, Fine Dining, Golf Courses, And Prestigious Private Clubs, Including The Granite Club And Edwards Gardens. (id:60120)
Toronto, Ontario
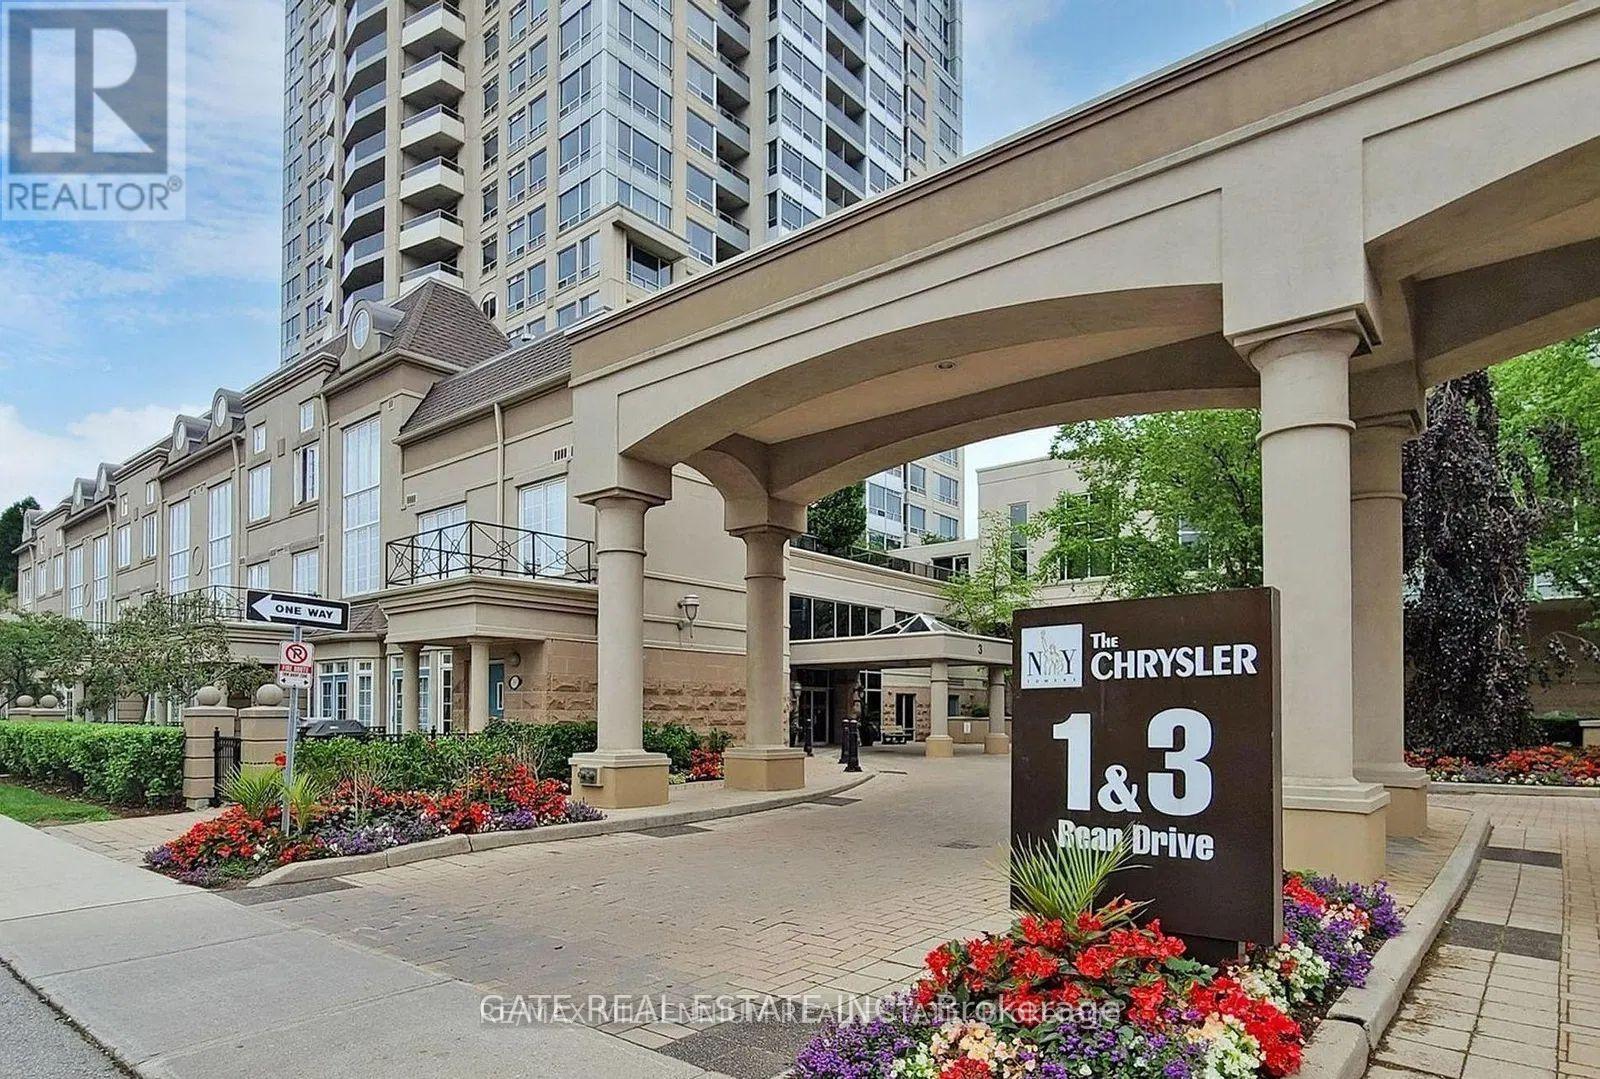
Discover stylish urban living in the highly sought-after New York Towers by Daniels community, ideally situated in the heart of vibrant Bayview Village. Perfectly positioned directly across from Bayview Village Shopping Centre and just a short walk to Bayview Subway Station, this exceptional location offers unmatched convenience for everyday living.This bright and well-maintained 1-bedroom plus enclosed den suite features a functional open-concept living and dining area, complemented by a contemporary kitchen with granite countertops and stainless steel appliances. Laminate flooring extends throughout the unit, creating a clean and modern aesthetic.The spacious primary bedroom includes a private ensuite, while the fully enclosed den with its own closet offers outstanding flexibility-ideal as a second bedroom, home office, nursery, or guest space to suit today's evolving lifestyle. Additional highlights include two full bathrooms, a full-size washer and dryer, and a private balcony offering sweeping city views.Enjoy the added benefit of utilities included-heat, hydro, and water-for truly worry-free living with no additional monthly utility expenses.Move-in ready and meticulously maintained, this home presents an excellent opportunity for first-time buyers, investors, or downsizers seeking comfort, convenience, and connectivity.Residents enjoy access to an impressive array of amenities including a fully equipped fitness centre, indoor pool, sauna, party and entertainment spaces, outdoor BBQ areas, and ample visitor parking.Surrounded by parks, community services, and key conveniences including North York General Hospital, with quick access to Highways 401 and 404, this established North York neighbourhood offers a balanced and connected lifestyle in one of Toronto's most desirable communities. (id:60120)
Brampton, Ontario
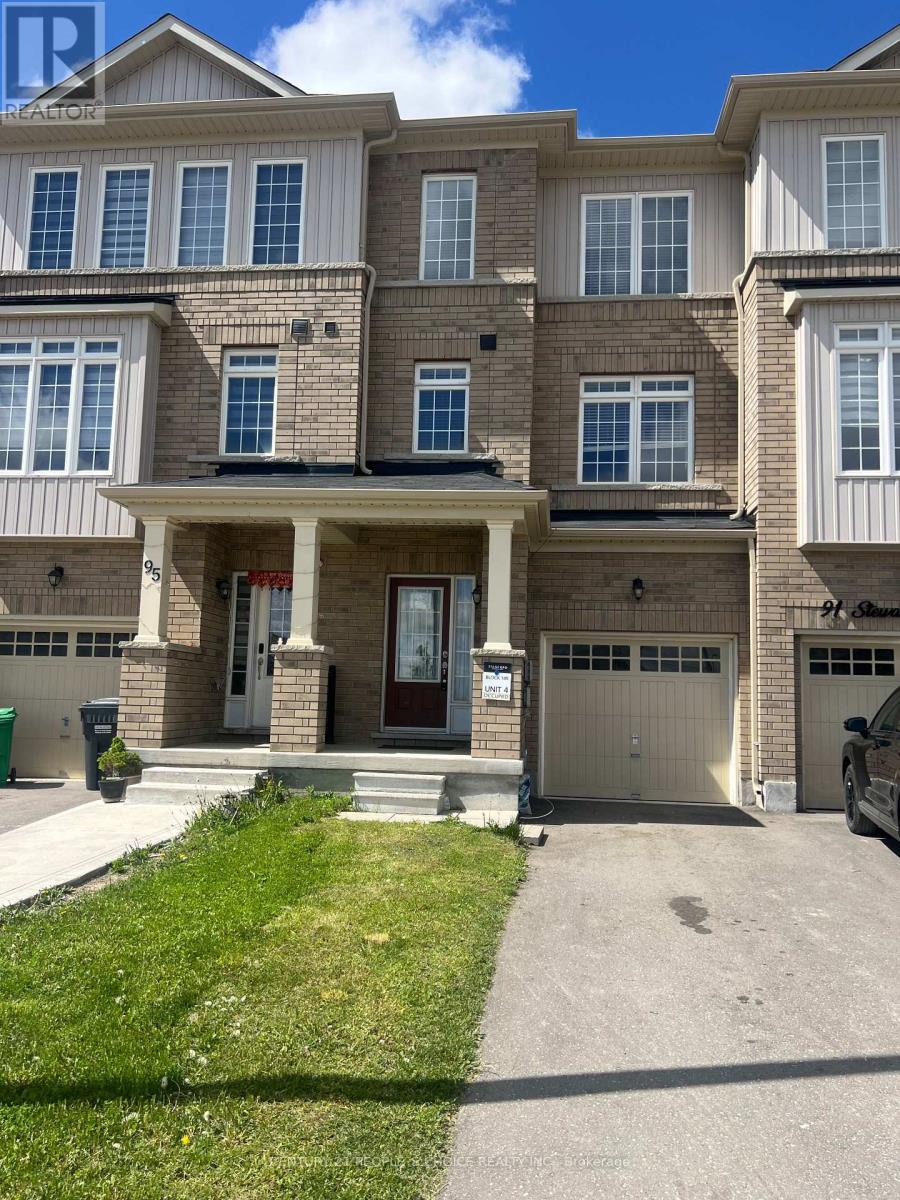
Beautiful 4-Bedroom Freehold Townhouse in a desirable area, move-in ready! Features a spacious chef's kitchen with oversized island, walk-in pantry, and seating for 8-10. 9-ft ceilings on main and second floors, two laundry rooms by builder. Bright living/dining with plenty of natural light. Main floor bedroom with full bath and large closet. Ideal for investors or first-time buyers. 1-hour notice for showings. (id:60120)
Centre Wellington, Ontario
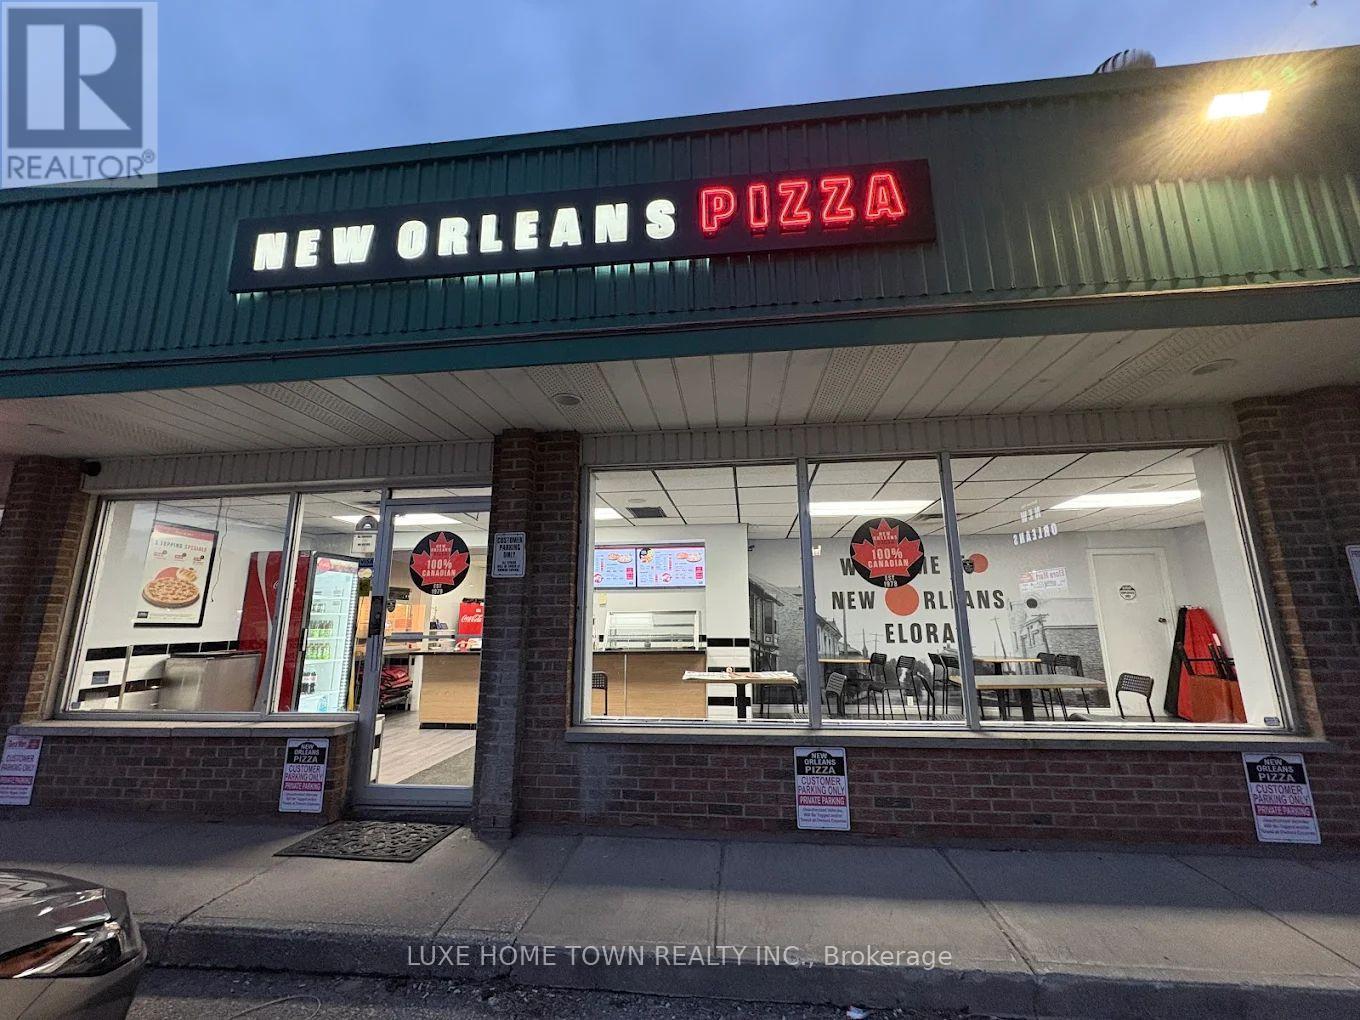
Excellent opportunity to own a well-established pizza franchise in the heart of beautiful Elora! NEW ORLEANS PIZZA FRANCHISE BUSINESS FOR SALE - ELORA .Located at the busy intersection of Mill St E & Metcalfe St, this thriving New Orleans Pizza is situated in a high-traffic and rapidly growing area surrounded by residential neighborhood's, schools, tourist attractions, and local amenities.Excellent Exposure & Visibility. Strong Sales & Low Rent. Established Franchise Brand Since 1978.Surrounded by Fully Residential Community. Steps to Grand River & Close to Elora Mill. Minutes from," Elora Conservation Area", Elora, Ontario, Canada"Popular Tourist Destination. Turn-Key Operation with Loyal Customer Base. Ideal for Owner-Operator or Family BusinessThis successful pizza business benefits from steady local traffic, tourism, delivery demand, and excellent community presence. Great potential for continued growth in one of Ontario's most desirable small towns. Ice Cream Menu can be added as well. (id:60120)

Thorold, Ontario
A one-of-a-kind Corner Lot Detached House with a Legal Basement via separate side entrance. A house that still smells like brand new!! With a well-thought-out, functional layout, this home is exceptionally clean and well-maintained, ready for you to move in and enjoy. It offers 4 spacious bedrooms and the convenience of a Second-floor laundry room. This beautifully designed home has impressive curb appeal, featuring flagstone steps, a timeless railing, a very inviting front porch, and a very large back yard. Step inside to an open-concept custom chef's kitchen, boasting ample cabinet and counter space, perfect for cooking and entertaining. The dining area provides a bright and airy feel, while the rest of the main floor features 9-foot ceilings, enhancing the homes spaciousness. Lots of windows offering sunlight throughout the year. It is also Park Facing Property (Only 1 of the 4). New Development with Lots of upgrades. Double Door Entrance. Stainless Steel Appliances. A double- car garage and 4 car driveway provide plenty of parking. Conveniently located just minutes from highways, shopping malls and amenities, and steps from the school bus stop this home offers both the comfort and location. Don't miss your chance to rent this rare gem in a prime location the perfect blend of modern living and timeless charm! (id:60120)
Cambridge, Ontario
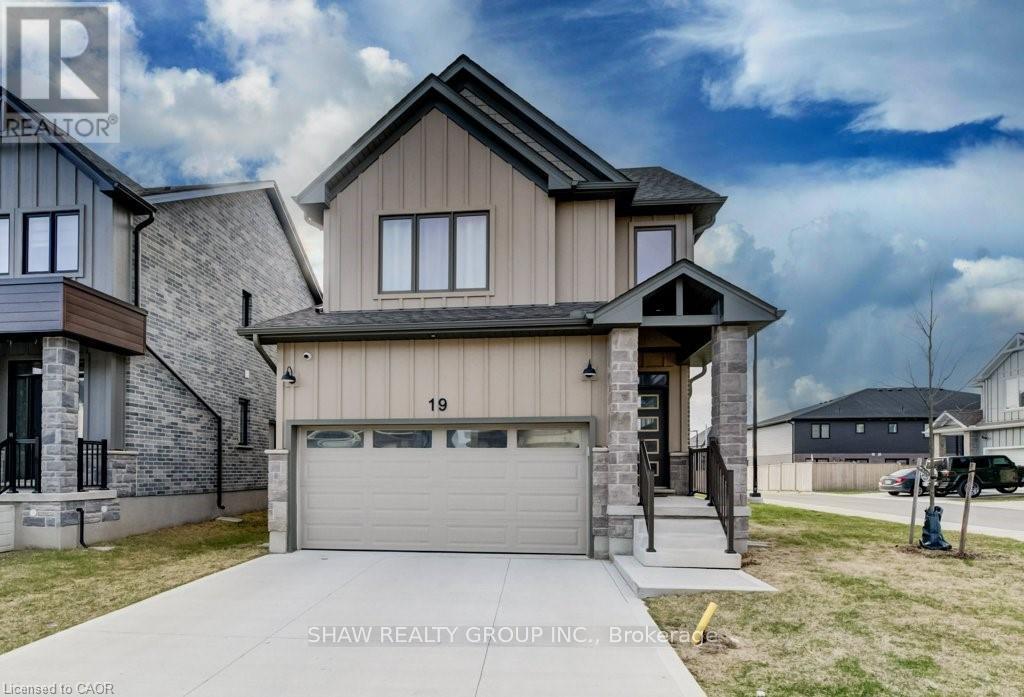
This spacious home offers a rare blend of modern design, functionality, and flexibility. A perfect home for growing or multi-generational families.Thoughtfully laid out with high ceilings and generous living space throughout, it's move-in ready and built to impress. Here are the top 5 reasons you'll love this home. 1. FOUR SECOND-FLOOR BEDROOMS: Four generously sized bedrooms with three full bathrooms upstairs. The primary suite features his & hers walk-in closets, plus the convenience of upstairs laundry so nothing gets overlooked. 2. CORNER LOT: Enjoy an abundance of natural light, added privacy, and a quieter setting. 3. MAIN FLOOR BEDROOM: A flexible space that works perfectly as a bedroom, home office, or den: ideal for multi-generational living or hosting guests. 4. OPEN CONCEPT KITCHEN: Designed for everyday living and entertaining with ample counter space, a spacious pantry, and a large island framed by bright windows. All appliances are under warranty. 5. LOCATION: Close to all major amenities, offering the perfect balance of comfort, space, and long-term versatility. Under a 15 minute drive to Cambridge Memorial Hospital, multiple anchor stores and 401 Access. A rare opportunity to own a modern home that truly grows with your needs. (id:60120)
Lake Of Bays, Ontario
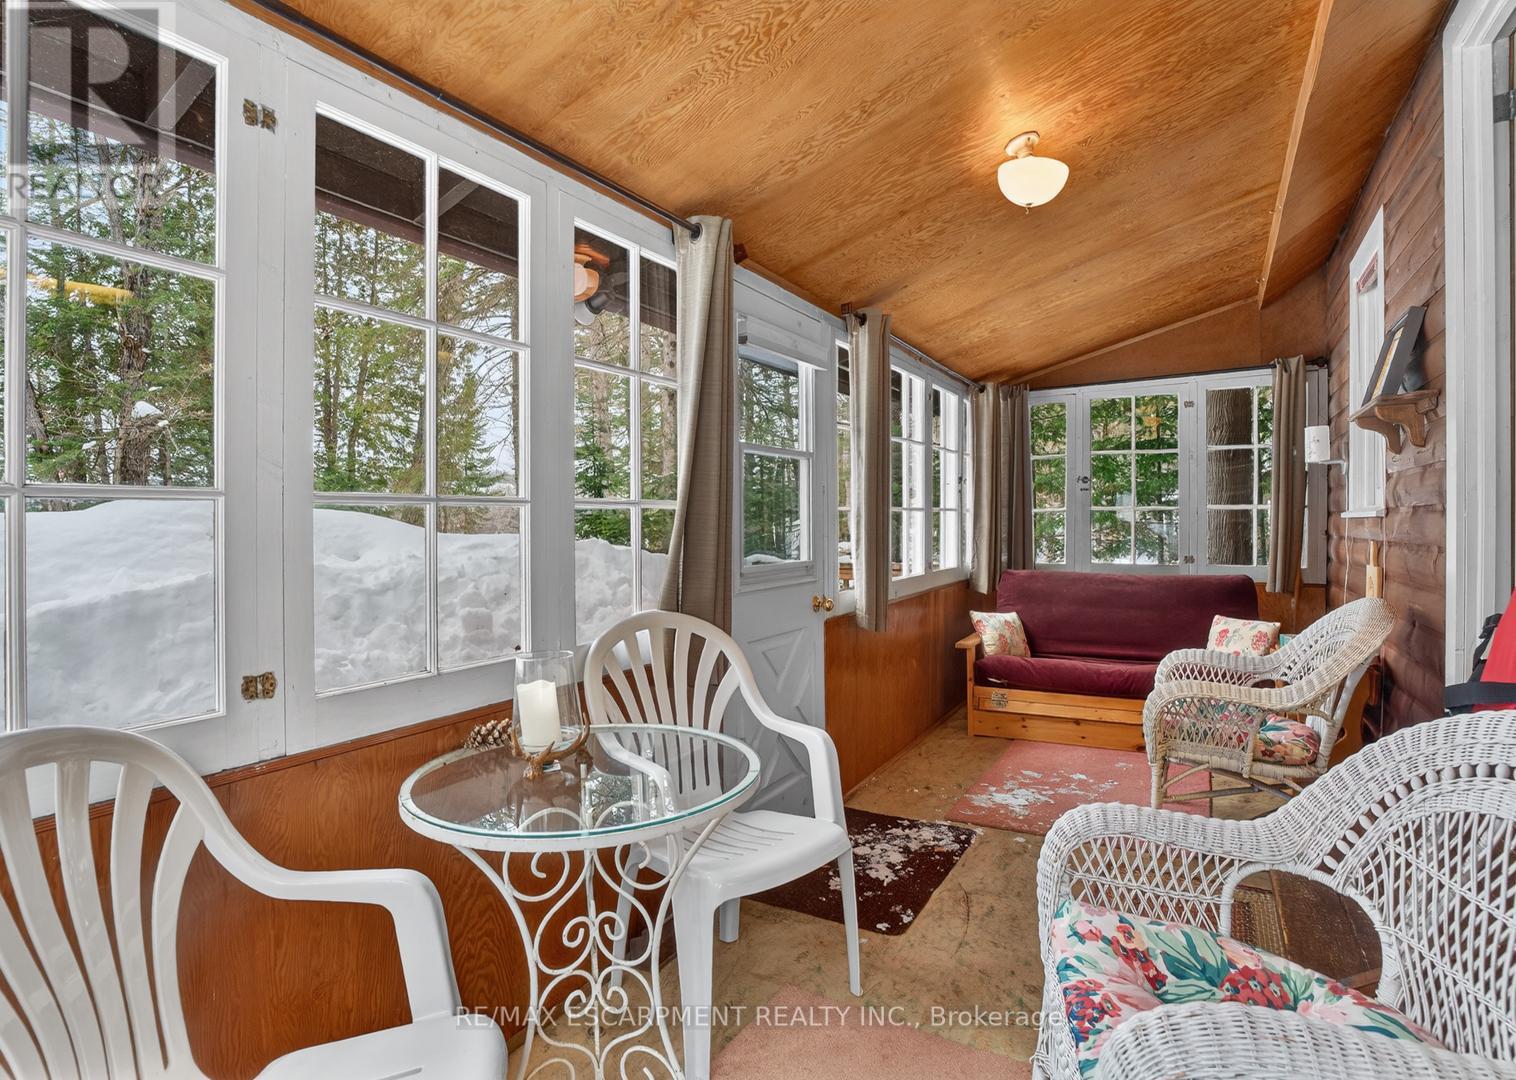
Muskoka cottage with private dock and Lake of Bays access. Exceptional value in a sought-after location. Welcome to 1257 Paint Lake Road. An increasingly rare opportunity to own an affordable cottage with real waterfront use on one of Muskoka's most desirable lake systems. This 2-bedroom, 1-bath cottage is ready to enjoy immediately, offering a warm, inviting interior with a WETT-certified wood-burning fireplace and a bright sunroom for added living and sleeping space. Set back from the road with a forested backdrop, it delivers privacy and a relaxed cottage feel. Your 58 feet of deeded shoreline just across the road features a clean, sandy-bottom entry and private dock, ideal for swimming, boating, and long summer days on the water. Paint Lake offers direct boating access into Lake of Bays, unlocking extended exploration, waterfront destinations, and full-day adventures. With year-round access on a municipally maintained paved road, plus a drilled well, septic system, and detached garage for storage, this property is both practical and easy to enjoy from day one. In a market where many options are water-access only, vacant land, or priced significantly higher, this property stands out as a smart entry into Muskoka ownership with immediate use and longterm upside. The lot also offers strong potential to expand or build a larger custom two-storey cottage, whether for personal use or as an investment rental, while still enjoying the existing structure today. Opportunities like this are limited. Secure your place in Muskoka paradise now and start making the most of the seasons ahead. If you're looking for a summer retreat, a family gathering place where cherished memories are made, or a property with future upside, this is your opportunity to step into Muskoka cottage living today, with the flexibility to grow into something more. (id:60120)