
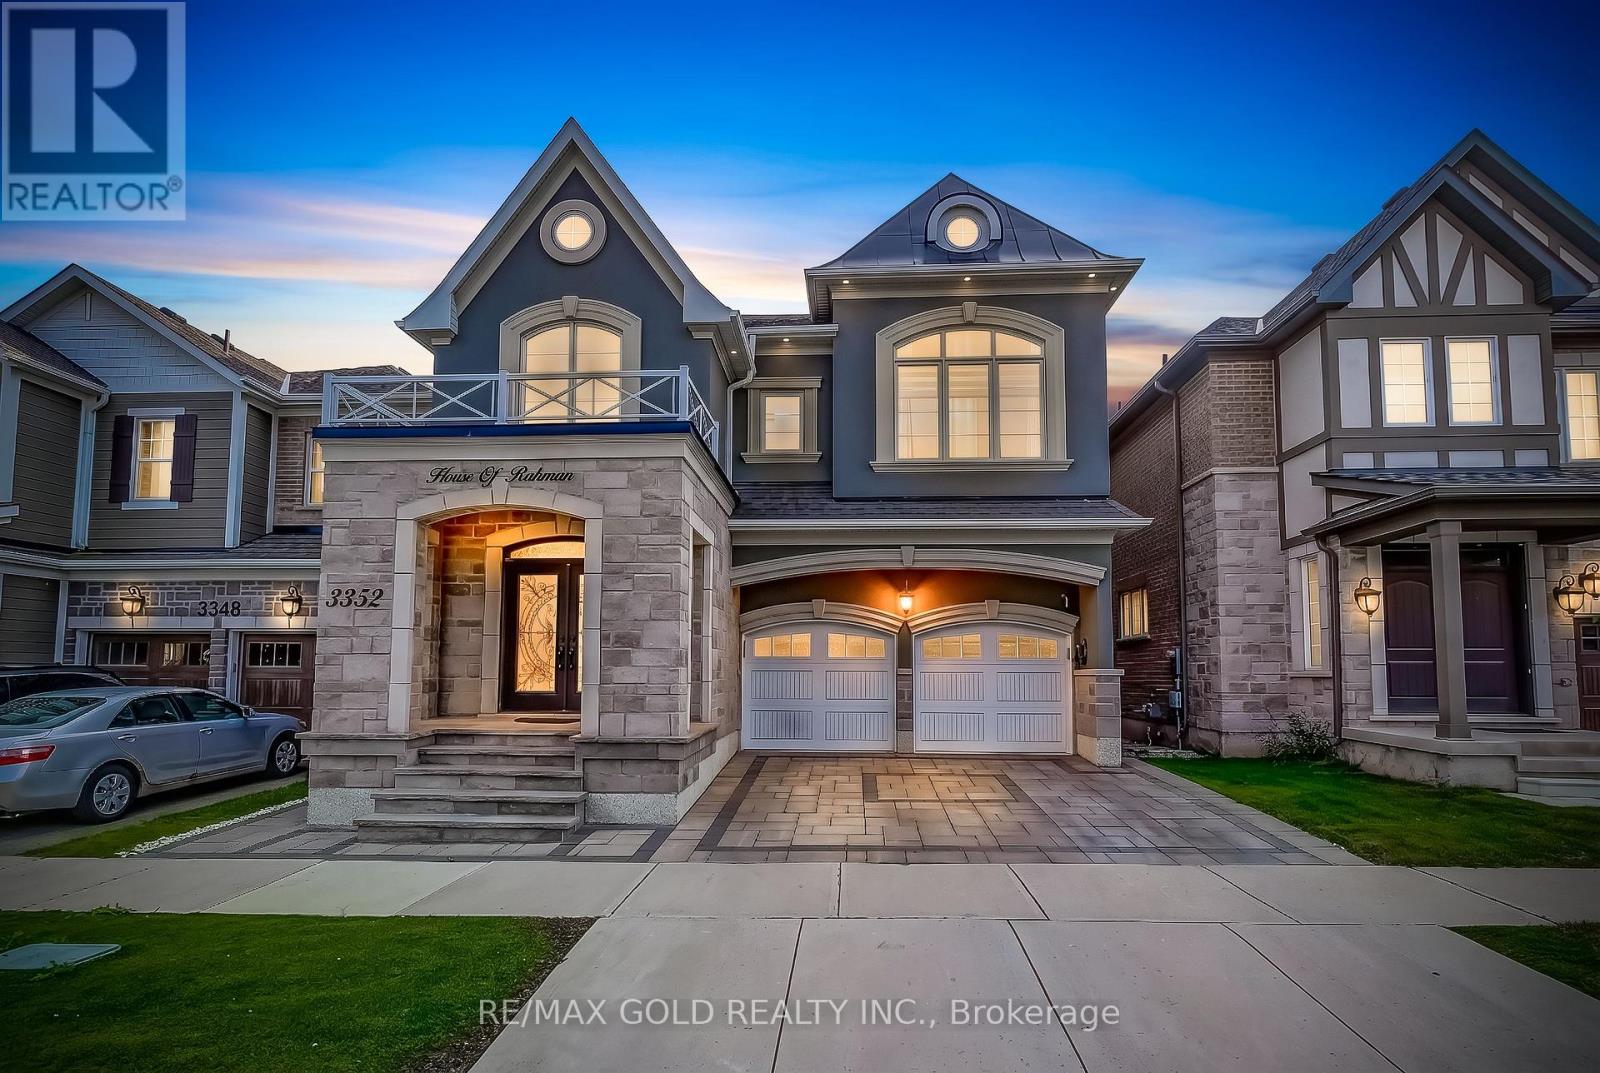
Oakville, Ontario
Welcome to this exceptional, fully upgraded detached home, built 2020, in one of Oakville's most desirable communities. Situated on a 38-ft lot, this stunning residence offers approximately 3,000 sq. ft. of luxurious living space above grade, featuring 4 spacious bedrooms and 4 bathrooms, plus a legal 2-bedroom basement apartment with a separate entrance, full kitchen, private laundry, and 2 additional bathrooms-perfect for extended family or generating rental income. Designed with elegance and functionality in mind, the main floor features a grand foyer with soaring ceilings, formal living and dining rooms, a spacious family room with a cozy fireplace, and a functional mudroom. The gourmet chef's kitchen is equipped with premium built-in appliances, quartz countertops, a large centre island, ample cabinetry, and a convenient pot filler above the cooktop. Luxury finishes include 9-ft ceilings on the first and second floors, impressive 8-ft interior doors, rich hardwood flooring throughout the above-grade levels, luxury vinyl flooring in the legal basement, crown moulding, elegant wainscoting, modern 7-inch baseboards, custom closet organizers, zebra window blinds, select smart switches, and smart home features throughout. The upgraded laundry room offers custom cabinetry for added convenience and storage. Step outside to a professionally landscaped, low-maintenance exterior featuring extensive interlocking in the front yard, driveway, and backyard, a beautiful gazebo, and a natural gas BBQ connection-perfect for entertaining. The double-car garage boasts premium epoxy flooring and an EV charger, combining style with modern convenience. Located close to top-rated schools, parks, trails, shopping, restaurants, major highways, transit, and all essential amenities, this move-in-ready home offers luxury, comfort, exceptional craftsmanship, and outstanding versatility. A rare opportunity to own a truly turnkey home in one of Oakville's most sought-after neighborhood! (id:60120)
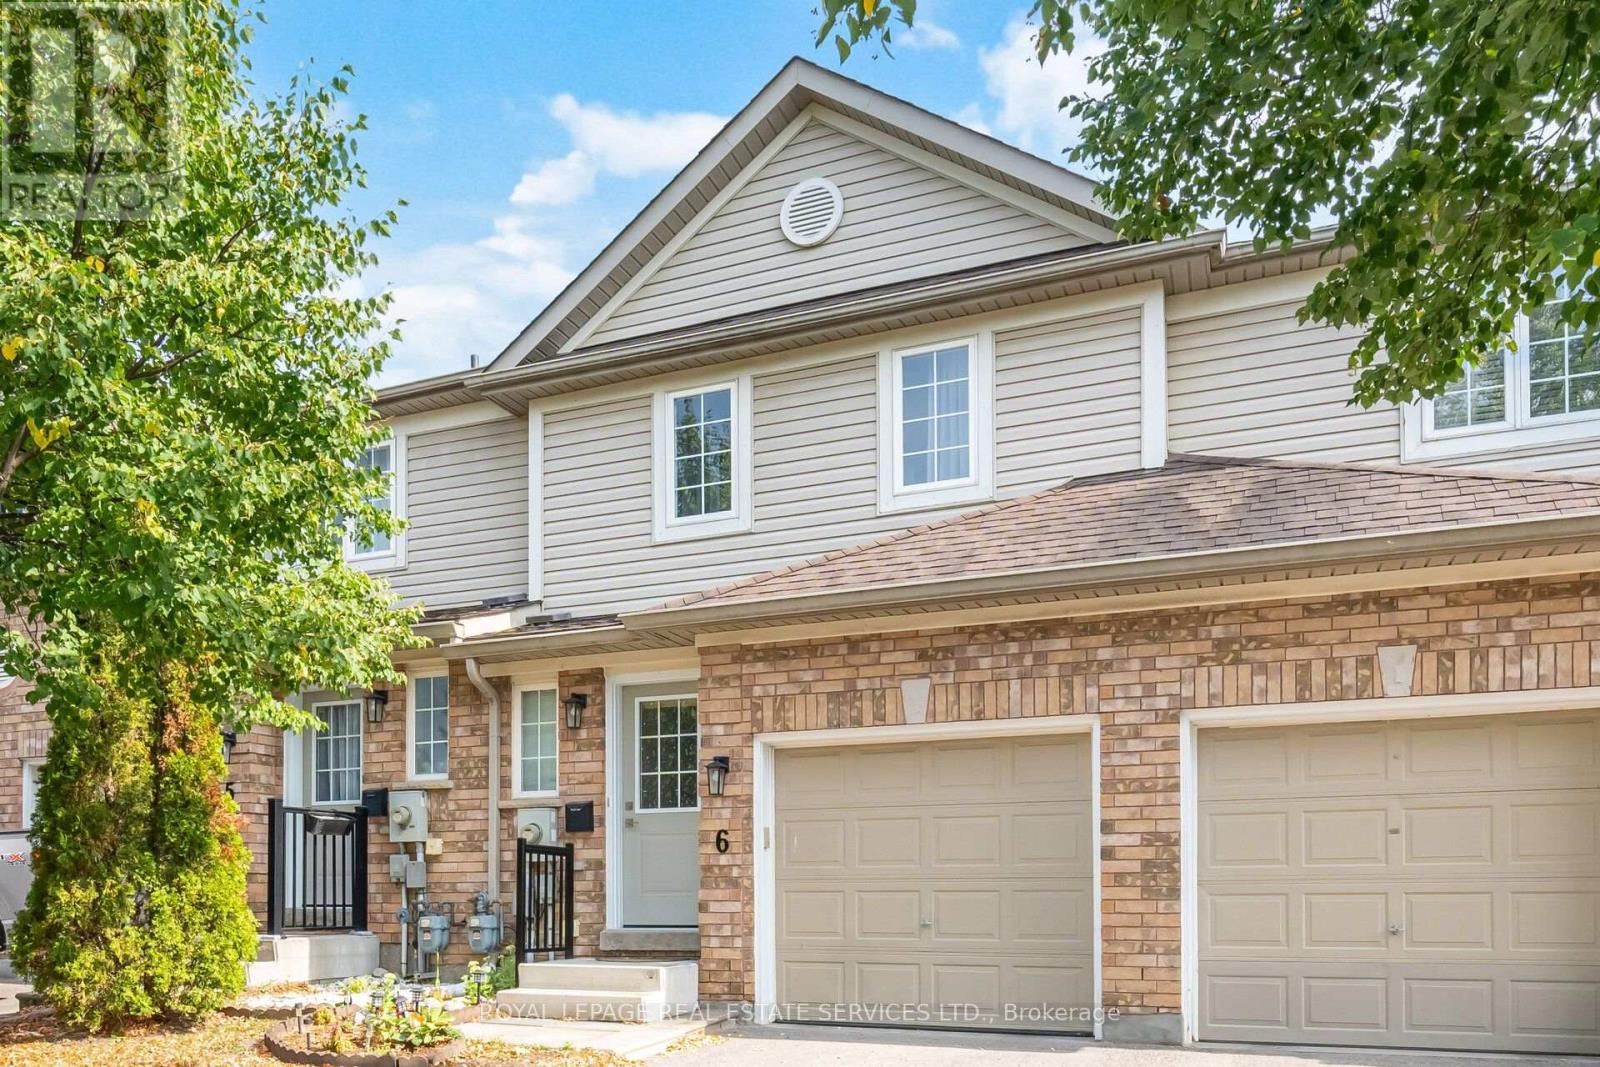
Barrie, Ontario
An exceptional opportunity to own in one of South Barrie's most desirable neighborhoods. This beautifully maintained and thoughtfully upgraded executive condominium townhouse offers over 1,500 sq. ft. of stylish, move-in-ready living space. Featuring a bright, open-concept layout ideal for everyday living and entertaining, the modern kitchen boasts neutral cabinetry, stainless-steel appliances, an electric stove, breakfast bar, and walkout to a private fenced backyard with gas hookup. The upper level offers a spacious primary suite with a renovated ensuite, two additional bedrooms, an updated main bath, and convenient upper-level laundry. A professionally finished basement provides versatile additional living space with a modern bathroom and ample storage. Additional highlights include interior garage access and a private single-car driveway. Ideally located on Mapleview Drive East, just steps to amenities, walking distance to the Barrie South GO Station, minutes to Highway 400, shopping, schools, parks, and trails. Condo fees cover exterior maintenance including roof, windows, snow removal, and landscaping-offering low-maintenance, worry-free living. A turnkey home ideal for first-time buyers, downsizers, investors alike. (id:60120)
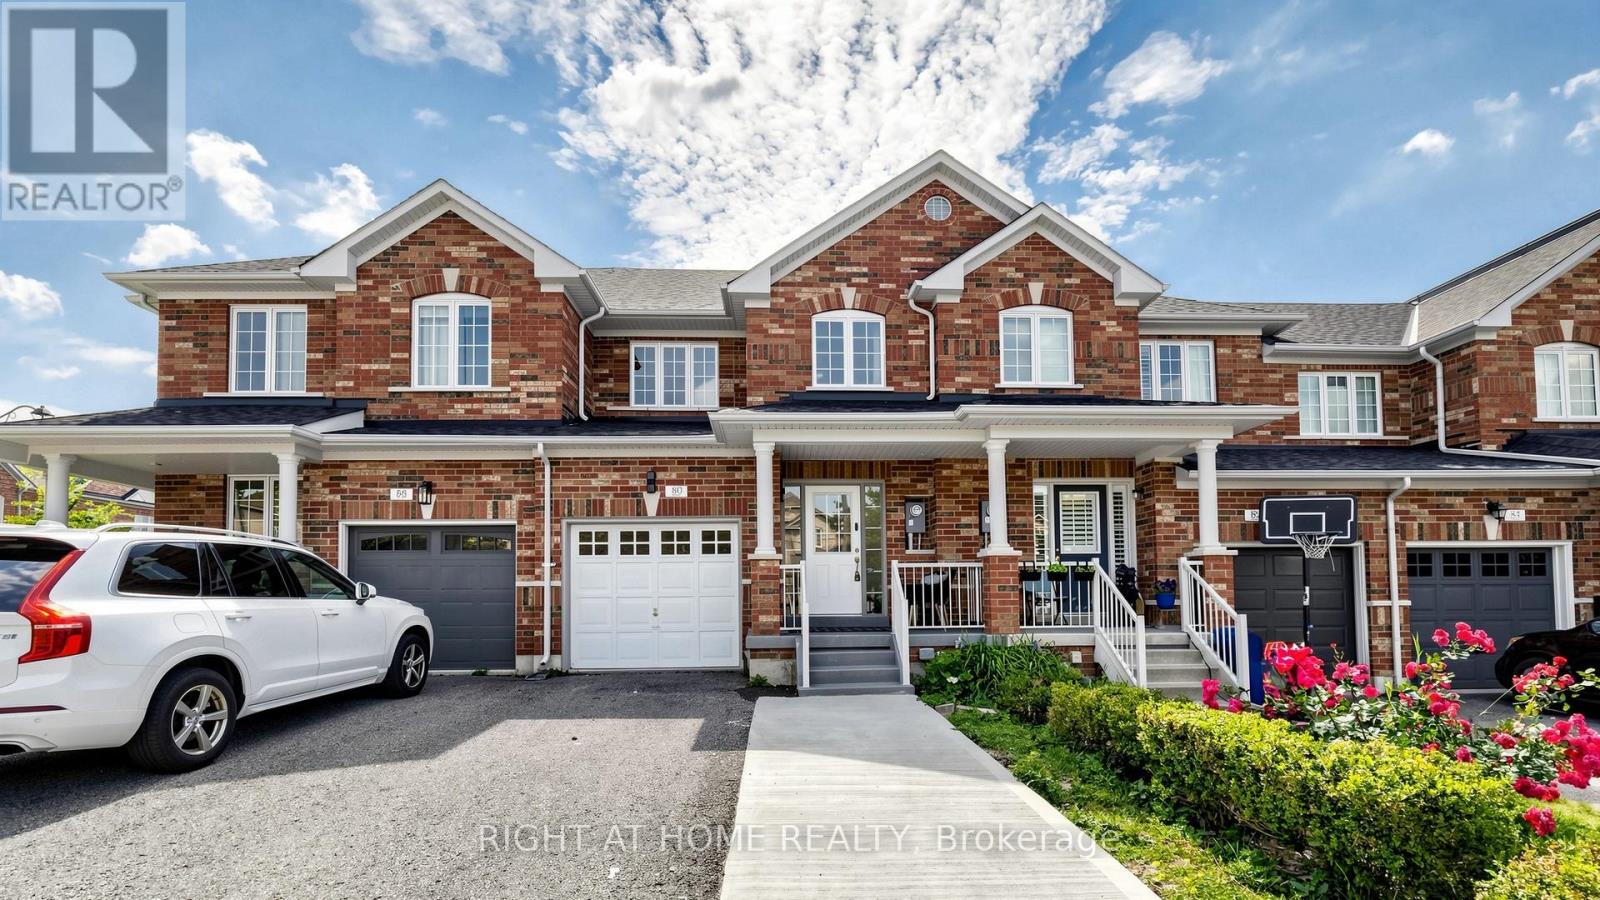
Aurora, Ontario
Welcome to 80 Barr Crescent - a beautifully renovated 3-bedroom, 3-bathroom townhome offering 1,472 sq. ft. of stylish living space, plus a professionally finished basement, in one of Aurora's most family-friendly neighbourhoods. Nestled on a quiet crescent, this move-in-ready home has been thoughtfully updated from top to bottom with quality finishes and timeless design. Step inside to discover stunning 12" x 24" Carrara porcelain tile flooring, luxurious 15 mm laminate throughout the main living areas, elegant wood staircases with modern iron pickets, updated lighting, new interior doors, and a fresh neutral colour palette that complements any décor. The beautifully redesigned kitchen is the heart of the home, featuring quartz countertops, stainless steel appliances, ample cabinetry, and a stylish nickel-finished pull-out faucet-perfect for everyday living and entertaining alike. Upstairs, the spacious primary retreat offers a walk-in closet and a luxurious spa-inspired 4-piece ensuite complete with a quartz vanity, new bathtub, and a sleek glass walk-in shower. The additional bathrooms have also been tastefully renovated with quartz countertops, extra large vanity, and elegant porcelain sinks. The professionally finished basement provides valuable additional living space-ideal for a family room, home office, gym, or playroom-and includes a dedicated laundry area equipped with a high-efficiency Samsung washer and dryer. Enjoy the convenience of being just steps to Hartman Public School, highly regarded for its strong academic performance, along with nearby parks, walking trails, shopping, restaurants, public transit, and easy access to Highway 404. This exceptional home offers the perfect combination of style, comfort, and location-simply move in and enjoy everything Aurora has to offer. (id:60120)
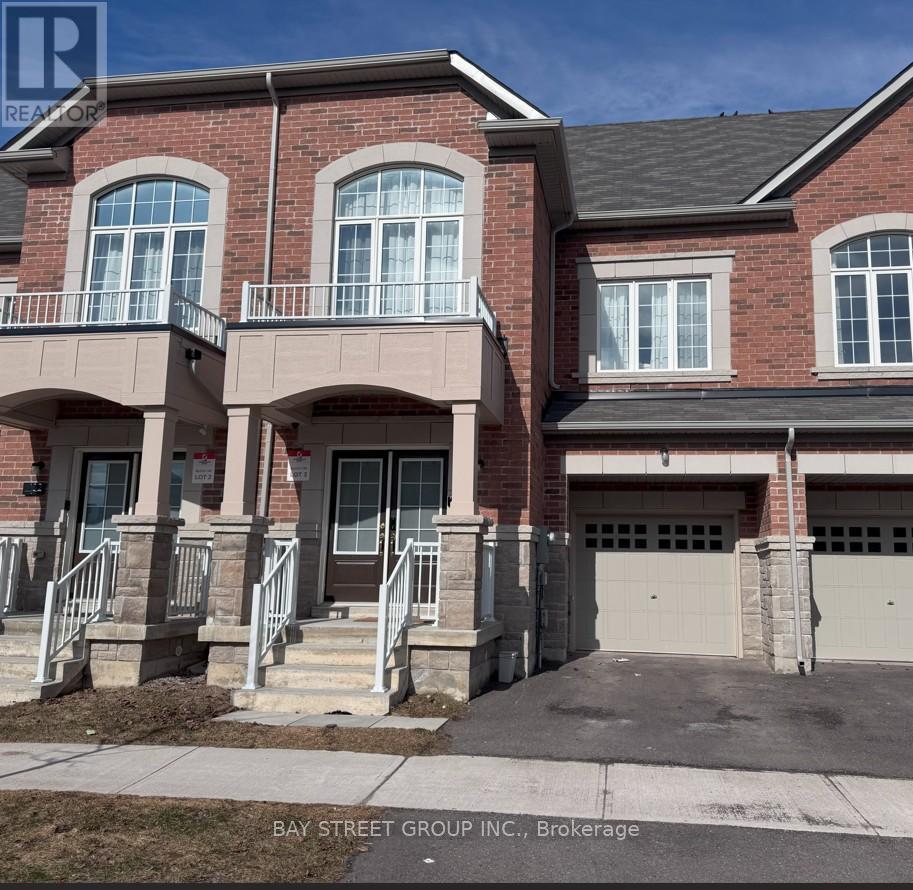
Richmond Hill, Ontario
This two year Traditional Townhouse features wide lot, large living space, great floor plan, three spacious bedrooms, a bright media room and finished basement. The total living space is over 2800. Main floor has very great layout, Kitchen, Breakfast Are a, and large living room combined with dinning area. Second Floor is very bright, high ceiling media Area, two spacious bedrooms , 4-piece bathroom, and laundry. The third floor has master suite with a walk-in closet, private ensuite and walk out balcony, Finished basement has recreation room with a bathroom. This beautiful home is located in a serene and convenient neighborhood, within walking distance to parks, schools, and shopping centers(Costco, Home Depot and etc.). The home offers exceptional access to Hwy404 and transit routes, making daily commuting a breeze. Some photos is virtual staging. (id:60120)
Burlington, Ontario
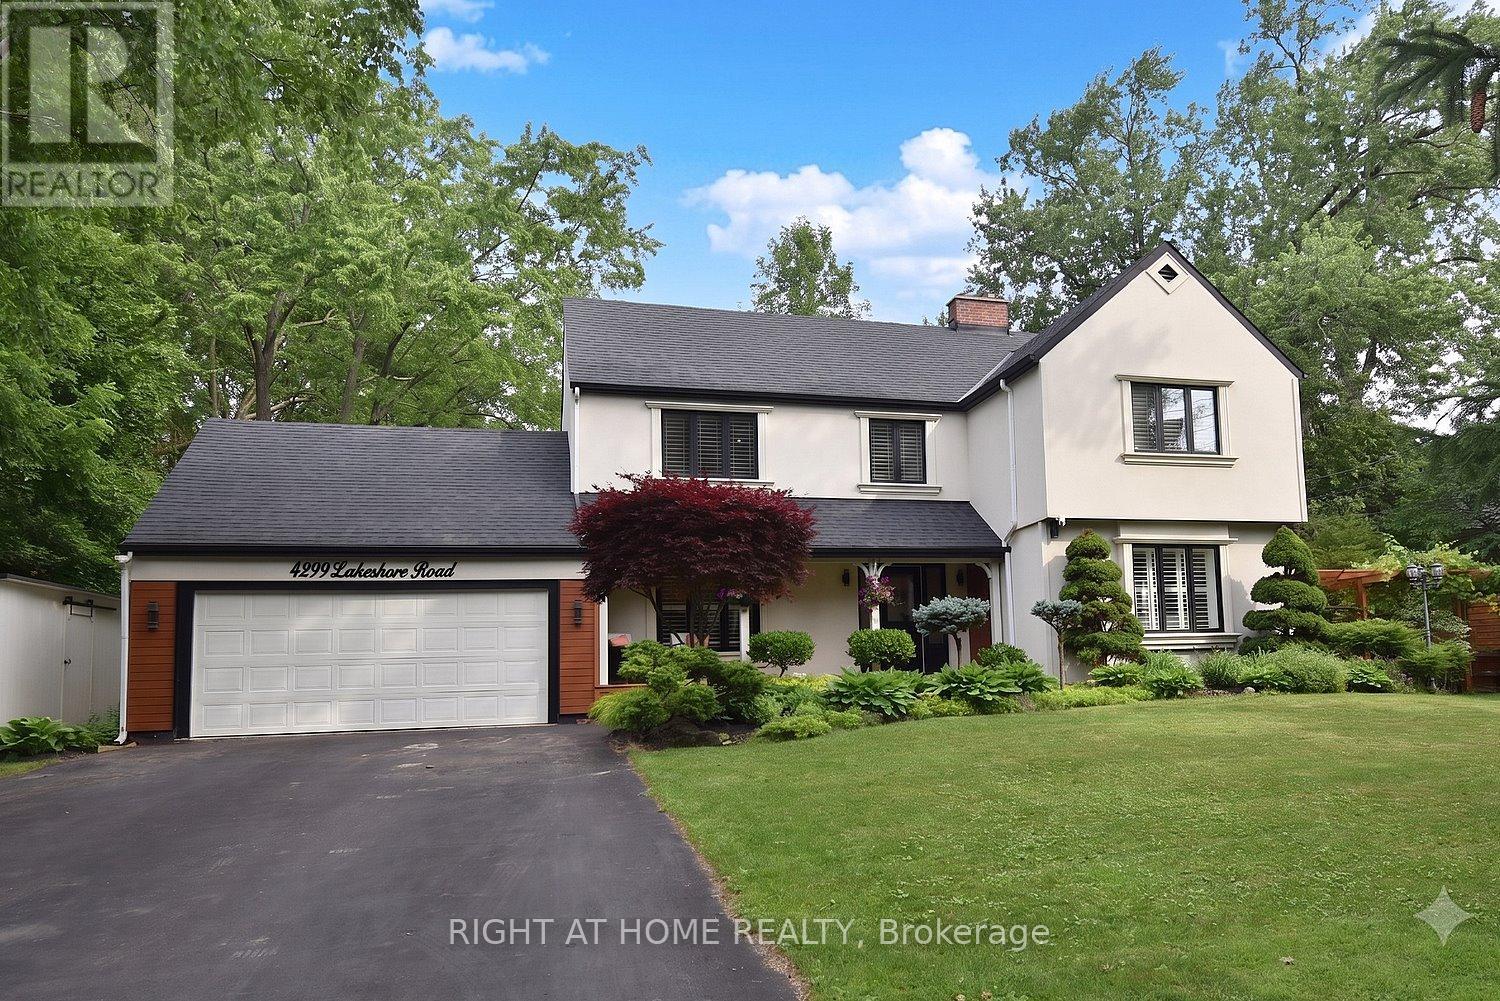
Welcome to this exceptional two-storey residence on prestigious Lakeshore Road with Lake Access, where timeless elegance meets modern luxury. This stunning family home offers 4 bedrooms, 2 full bathrooms, 1powder rooms, and a thoughtfully designed open-concept layout that is flooded with natural light throughout. Step inside to discover a custom-designed gourmet kitchen featuring built-in appliances, premium finishes, a beautiful peninsula ideal for entertaining, and stunning designer light fixtures. A striking double-sided fireplace serves as the focal point of the main floor, creating warmth and ambiance while seamlessly connecting the kitchen and living areas. The spacious principal rooms offer the perfect blend of comfort and sophistication for everyday living and entertaining. The upper level welcomes you with an impressive designer light fixtures, a convenient linen closet, and four generously sized bedrooms. The luxurious primary suite is a private retreat, complete with a beautifully appointed ensuite bathroom and an expansive dressing room, thoughtfully converted from a separate bedroom to create the ultimate walk-in wardrobe experience. Three additional bedrooms and a second full bathroom complete the upper level. The fully renovated basement offers exceptional versatility with a spacious open-concept kitchen/living, a bedroom, a full bath and a den that easily serves as a home office or exercise room, a cold room, a large storage room, and a dedicated laundry room with ample storage space. Step outside to your beautifully landscaped backyard oasis, perfect for entertaining, family gatherings, or simply relaxing in complete privacy. Located in one of Burlington's most desirable neighborhoods, just moments from the waterfront, parks, top-rated schools, shopping, dining, and all amenities, this remarkable move-in-ready home offers the perfect combination of luxury, functionality, and location. A rare opportunity to own a truly exceptional property. (id:60120)
Barrie, Ontario
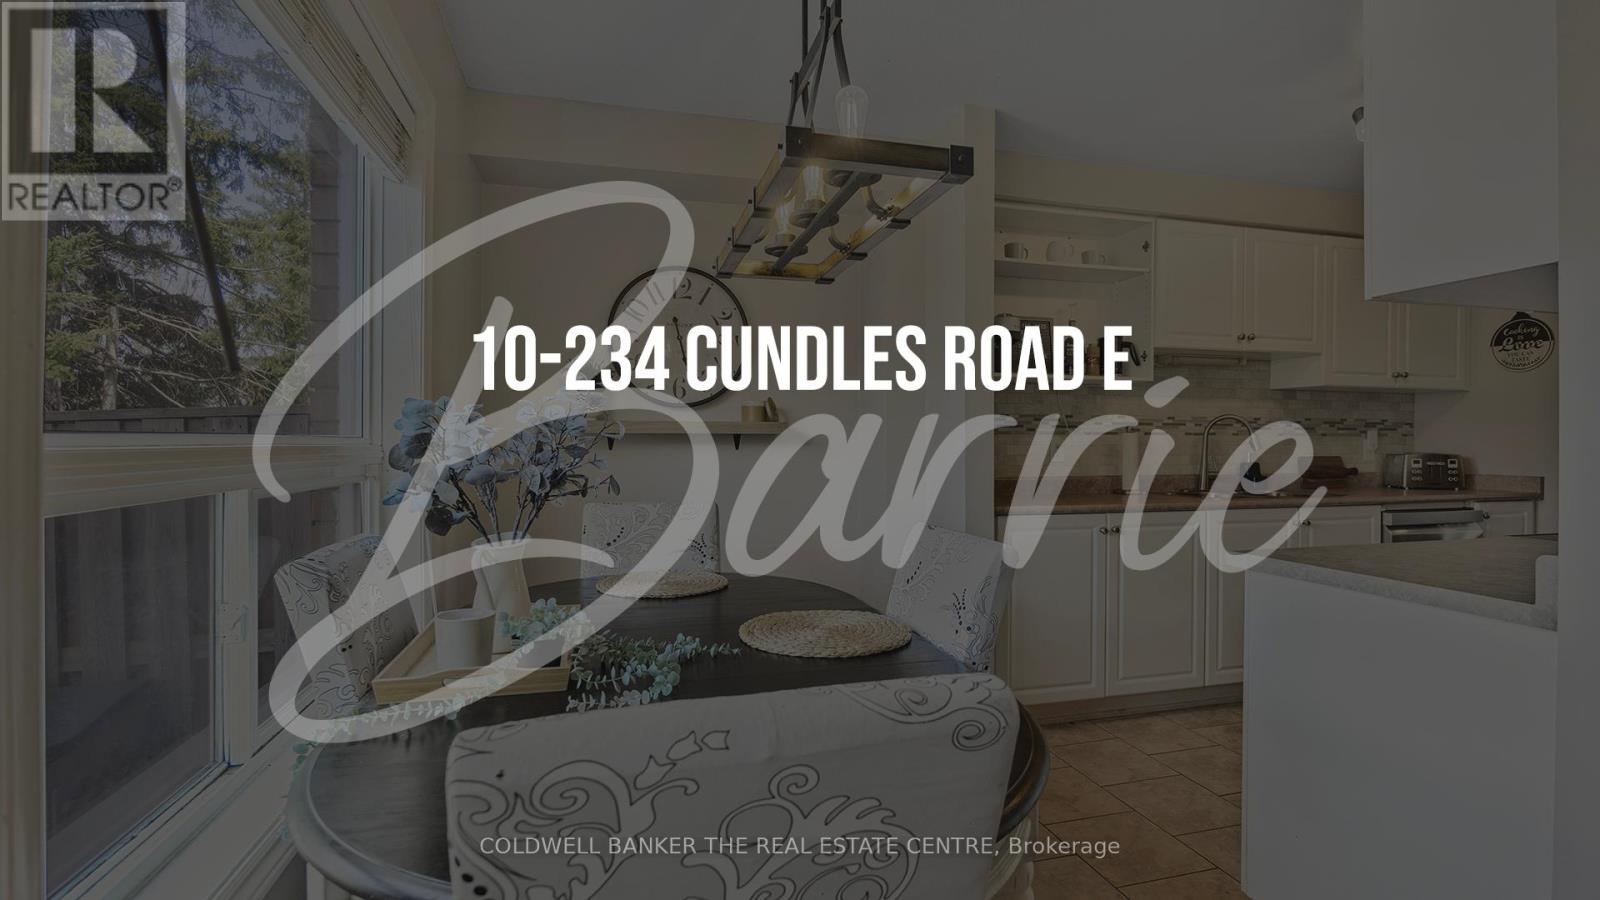
Welcome to this fantastic 3 bedroom townhouse. Located close to all amenities and just a stone's throw away from Georgian College and RVH, this property offers both convenience and comfort. Step inside to find a spacious living area with plenty of natural light, perfect for entertaining or relaxing after a long day. New windows (on the side of the condo facing Cundles, 2024) The storm door was replaced in 2022. The kitchen is well-appointed with modern appliances, new dishwasher and microwave (2025) and ample storage space. The roof was done in 2019. Upstairs, you'll find a large primary bedroom with a closet organizer and a large second bedroom, each offering privacy and tranquility. The office will add the extra space that is a bonus for the family. The partially finished basement provides an additional bedroom or den that can be customized to suit your needs. Don't miss out on the opportunity to make this charming townhouse your own. Your maintenance fees covers your grass cutting, snow removal, parking, building insurance. All your roof maintenance and window replacement are included as well. So schedule a showing today and envision the possibilities awaiting you in this wonderful home! (id:60120)
Hamilton, Ontario
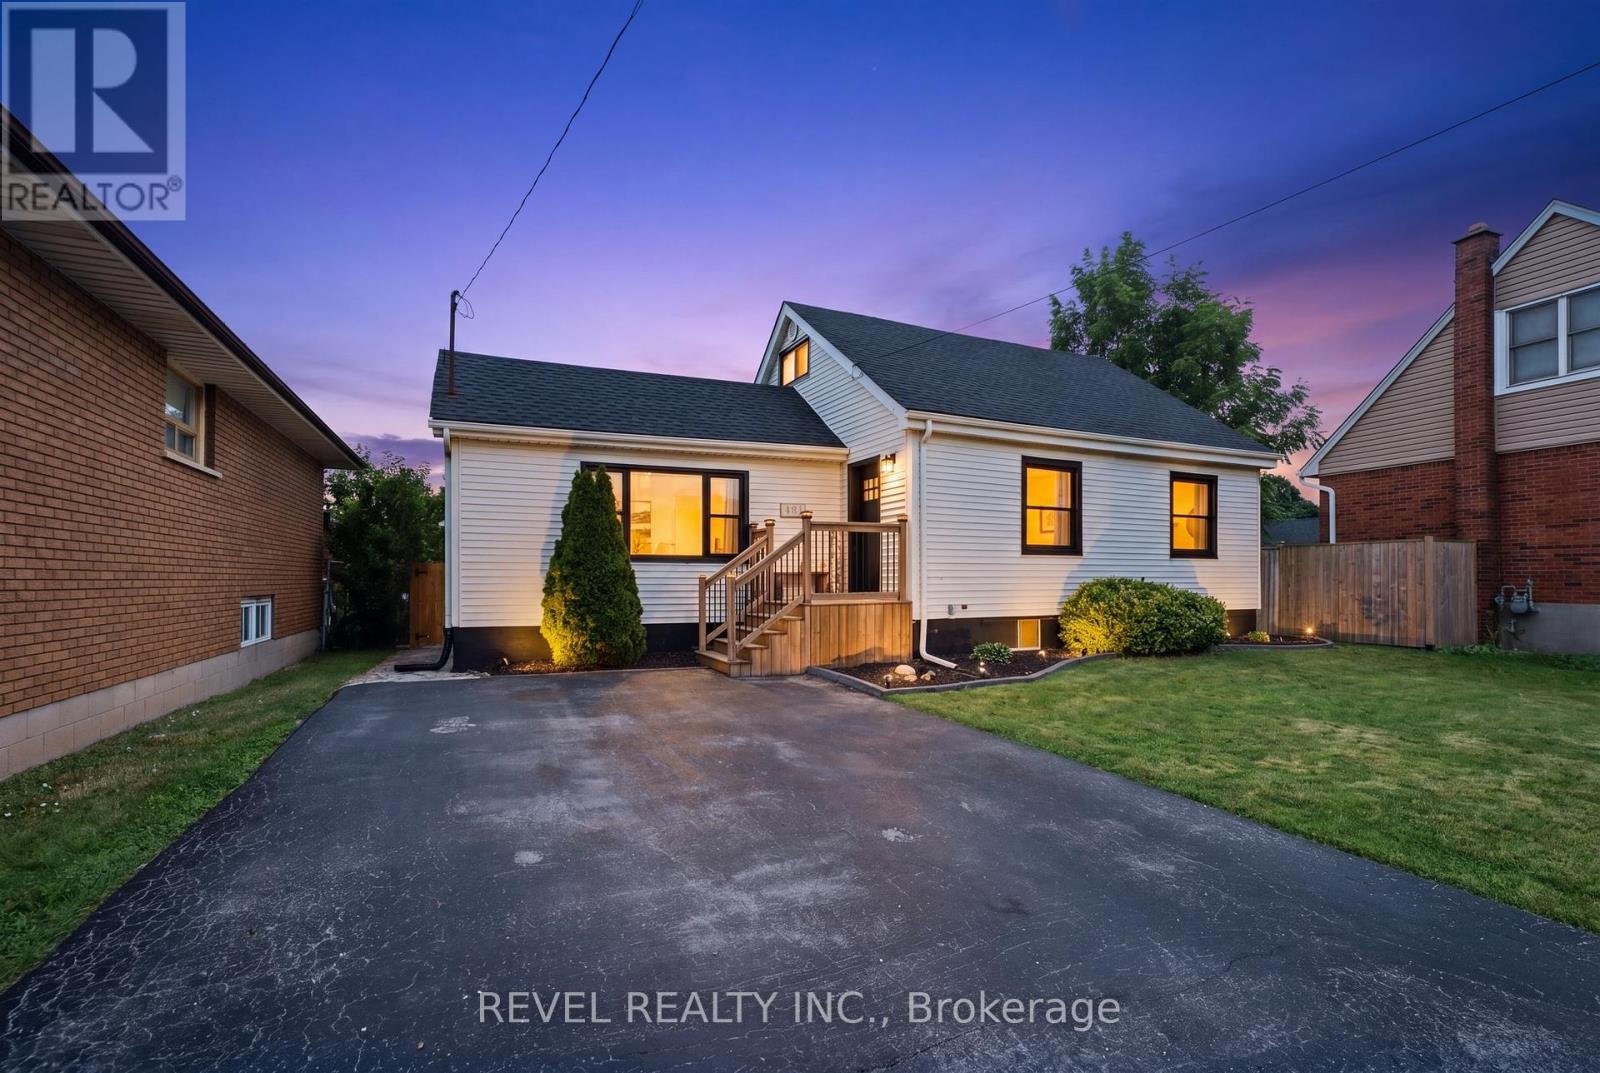
Thoughtfully updated, versatile, and move-in ready, 481 Upper Gage Avenue offers over 1,900 sq. ft. of finished living space, 5 bedrooms, 2 bathrooms, and a fully finished in-law suite with its own private, covered separate entrance. Whether you're accommodating extended family or looking for a home with the potential to help offset monthly mortgage costs, this property offers the space and flexibility today's buyers are looking for. Lovingly maintained by the current owners, this home reflects years of thoughtful care and ongoing improvements. Notable updates include modern flooring, refreshed paint, stylish light fixtures, stainless steel kitchen appliances, updated windows and doors, a new furnace and A/C (2024), brand new roof (2025), and roof de-icing cables (2026), offering peace of mind for years to come. Crown moulding adds character throughout the main living areas while the functional layout provides flexibility for a variety of living arrangements. Step outside to beautifully landscaped front and rear yards, a fully fenced backyard perfect for children and pets, and a powered rear shed that's ideal for a workshop, storage, or hobby space. As one of Upper Gage's original homes, this property is also one of the few in the area that offers a true front yard and generous setback from the road, creating added curb appeal, privacy, and separation from the street. Conveniently located just 4 minutes to the highway and 6 minutes to Lime Ridge Mall, you're also within walking distance of grocery stores, shopping, restaurants, banks, The Gym On Fennell, schools, parks, and the scenic Mountain Brow walking trails, with convenient access to public transit and nearby recreation centres. Whether you're a first-time buyer, growing family, or investor, 481 Upper Gage offers the versatility, updates, and location to suit a wide range of lifestyles. (id:60120)
Hamilton, Ontario
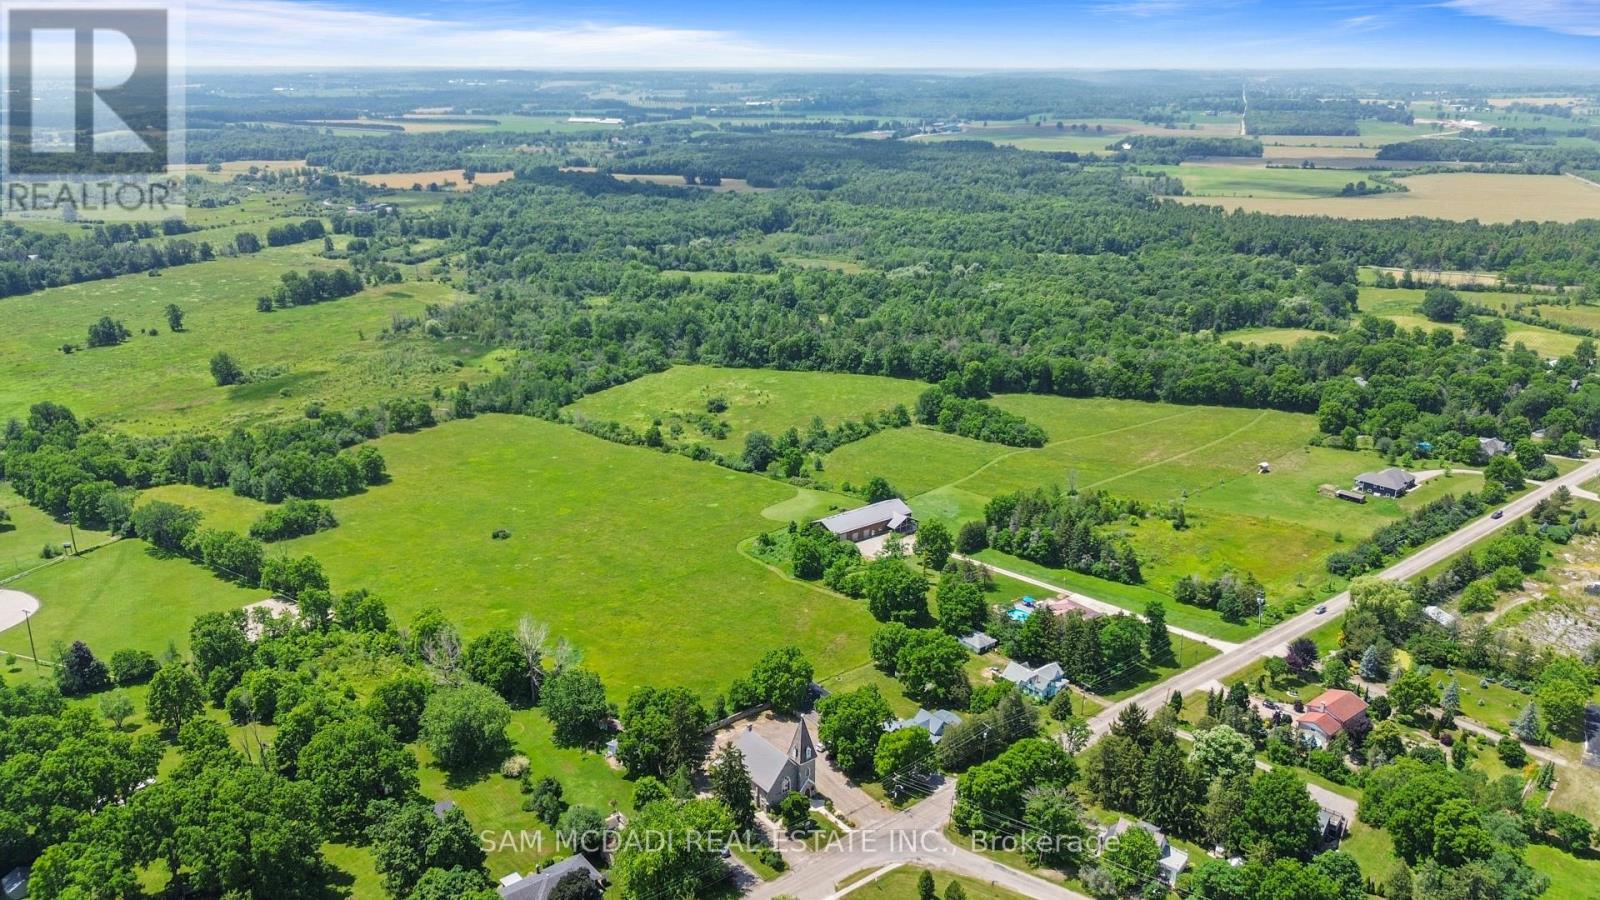
An Exceptional ****42-Acre Estate**** w/ 2 Detach Properties, Privacy & Unlimited Potential. A rare opportunity to own 42 breathtaking acres of rolling countryside, combining lifestyle, land, & income potential in one remarkable package. With expansive open space, multiple buildings, and commercial-grade infrastructure, this property is perfectly suited for those seeking freedom, flexibility, and long-term value. Anchoring the estate is a 6,000 sf multipurpose outbuilding equipped with 3-phase 600V500-amp electrical service, ideal for serious business, storage, or hobby use. The building includes three bay doors, office space, a 3-piece bath, and in-floor heating in the center bay and in-law suite. Above, a bright one-bedroom loft residence features an open-concept layout with a designer kitchen showcasing quartz counters, a large island, 36" Wolf gas range, Miele dishwasher, stainless fridge/freezer, and a sun-filled living area with a cozy gas fireplace. The bedroom offers wood ceilings, walk-in closet, laundry, and a spa-inspired bath. The 2200 sq ft bungalow offers four bedrooms and three bathrooms, ideal for family living. A spacious living room with a double-sided wood-burning fireplace flows into an eat-in kitchen with walk-out to a Brand NEW composite deck and above-ground pool. The grade-level walk-out basement is partially finished and includes a separate workshop or hobby room. The land is the standout feature, with approximately 30 workable acres surrounded by mature trees and open skies - perfect for farming, equestrian use, or future ventures. A new 125' deep well 2020 adds peace of mind .Ideal for investors, entrepreneurs, or creatives, the property supports numerous income-producing or lifestyle uses. Enjoy a 47' x 38' private gym, or transform the space into an indoor pickleball court, basketball court, yoga studio, art or pottery studio, or premium vehicle storage. A truly rare offering where acreage, infrastructure, and opportunity come together. (id:60120)
Woodstock, Ontario
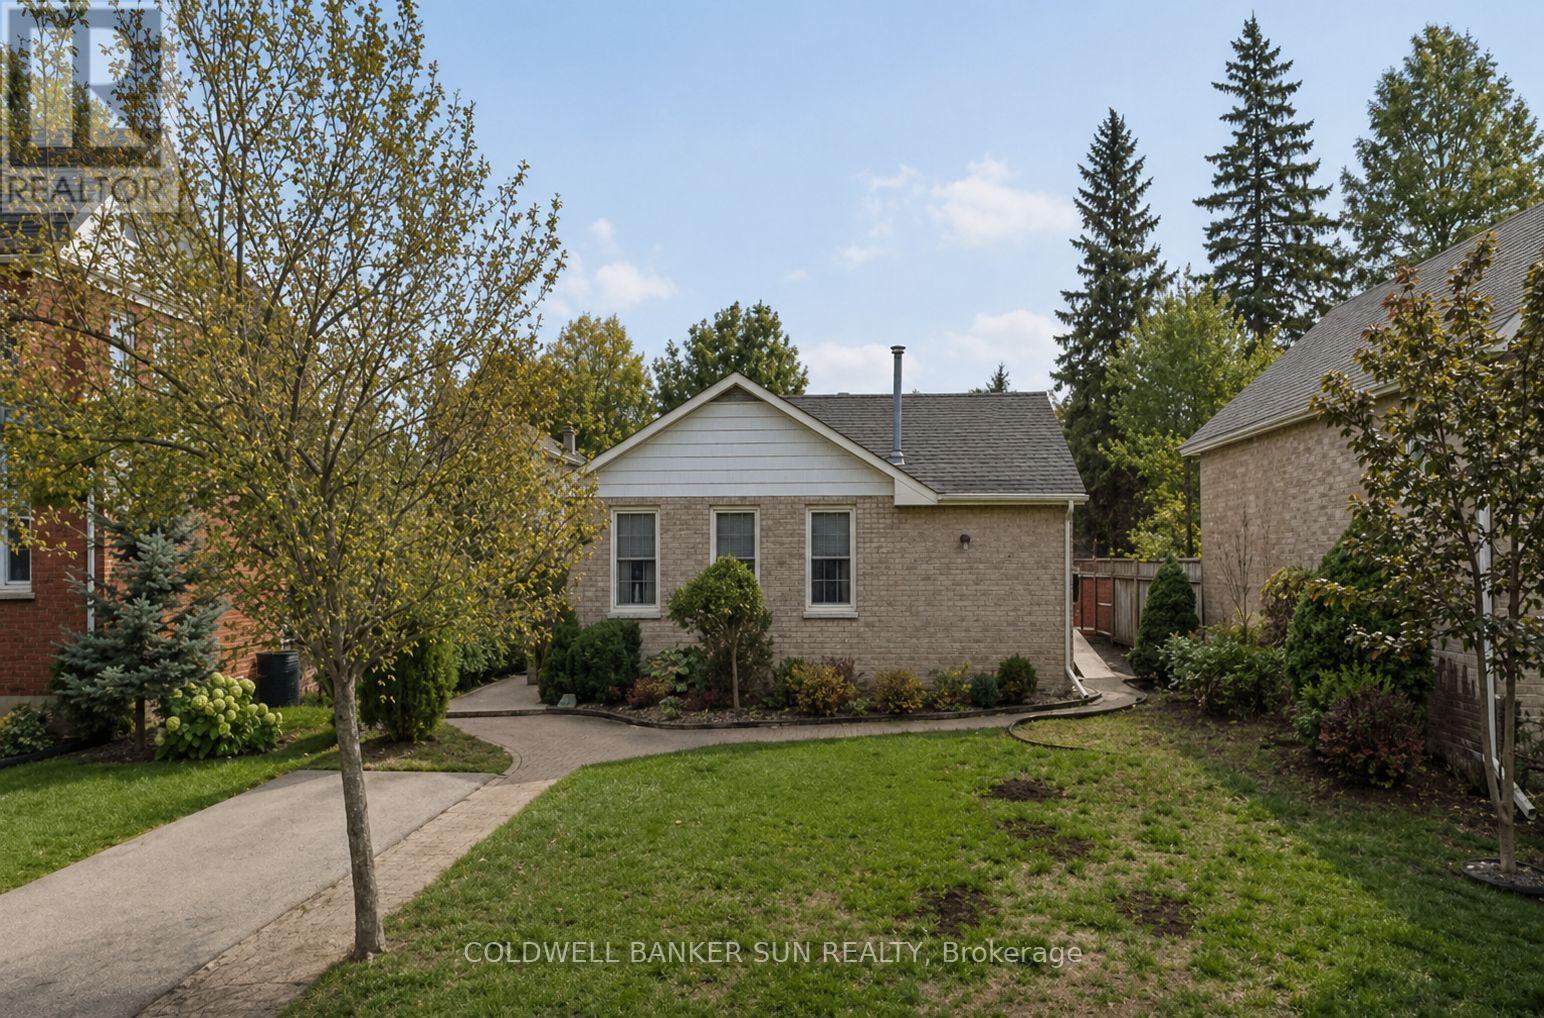
Welcome to this charming fully detached 2-bedroom, 1-bathroom bungalow situated on a spacious lot in a highly desirable location. This carpet-free main floor home offers a bright and functional layout with a walkout to a large patio, perfect for entertaining or enjoying outdoor living. The kitchen was recently updated in June 2026, with approximately $20,000 invested in improvements, including extended custom cabinetry, new stainless steel appliances, updated ceilings with pot lights, and new flooring. The bathroom has also been partially renovated. The entire home is now wallpaper-free and has been freshly painted throughout. Additional lighting has been installed in the bedrooms and great room, enhancing both comfort and functionality. The basement features a finished bunk space that has been used as an additional sleeping area, providing flexibility for guests, extended family, a hobby room, or extra storage. Additional updates include recently installed central air conditioning for year-round comfort and convenience. Ideally located within walking distance to downtown shops, restaurants, parks, and everyday amenities, this property presents an excellent opportunity for first-time buyers, downsizers, or investors seeking a well-maintained home in a prime location. (id:60120)
Grimsby, Ontario
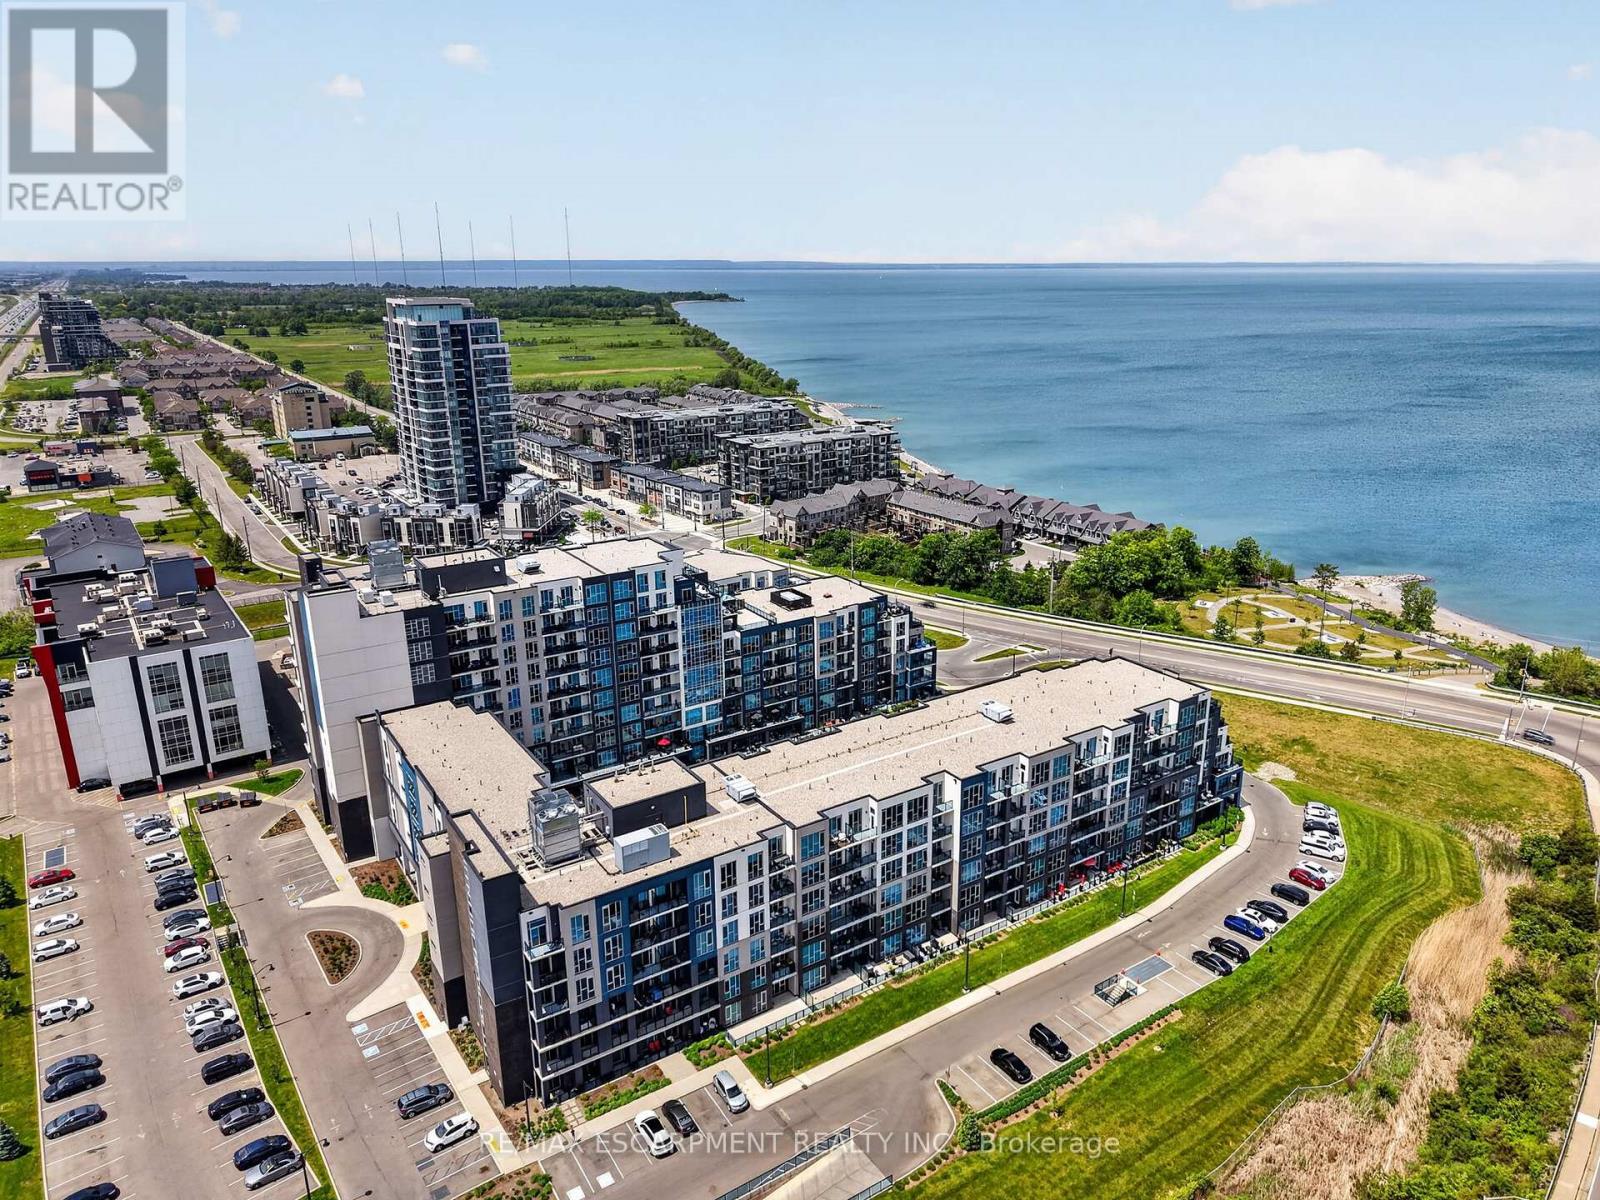
Welcome to Grimsby-on-the-Lake. This bright and spacious 902 sq ft condo offers 2 bedrooms, 1 bathroom, floor-to-ceiling windows, pot lights, upgraded light fixtures, and a functional open-concept layout with beautiful lake views and a private walk-out terrace. The primary bedroom features a generous walk-in closet, while this rare offering also includes 2 underground parking spaces and a locker. Residents enjoy access to premium amenities including a pool, gym, party room, media room, and more, all just steps from the waterfront, trails, restaurants, cafes, and everyday amenities. (id:60120)

Waterloo, Ontario
This stylish suite for two offers modern finishes and a bright open-concept layout, ideally located just minutes from the University of Waterloo and Laurier University. Residents enjoy exceptional amenities, including concierge service, a fully equipped fitness centre, sauna, games room, private theatre, and study lounges. Perfect for students, young professionals, or investors seeking a blend of convenience, comfort, and upscale living. The unit also includes one parking space. (id:60120)

Southgate, Ontario
OPEN HOUSE!!!! This Saturday July 11 From 1:00 - 3:00. Welcome To This Gorgeous Custom Home That Was Built in 2021 And Has 2021 Square Feet On The Main Level. It Is On A Paved Road And Sits On Almost An Acre With Incredible Views Of The Surrounding Farmland. This Home Is Very Bright With 9 Foot Ceilings, Numerous Led Lights And Casement Windows That Allow An Abundance Of Light In. The Quality Gourmet Kitchen Has Full 9 Foot Ceiling Height Cabinetry, An Oversized Centre Island With Lots Of Extra Storage, Quartz Countertops And A Spacious Pantry For Your Convenience. All Appliances Are Stainless Steel And Include Fridge, Induction Stovetop, Double Ovens, Built-In Microwave And A Fisher & Paykel Double Drawer Dishwasher. The Great Room Has Cathedral Ceilings And A Propane Fireplace And A Double Door Walkout To The South Facing Sunroom Which Has A Walkout To A Composite Deck. There Is A Convenient Full Size Walk In Pantry With Pocket Doors Just Off The Kitchen. The Main Floor Laundry Room Has Stainless Steel Appliances And Ceiling Height Cabinets For Your Storage Needs. The Primary Suite Has A Walk-Out To The Composite Deck, A Walk-in Closet And A Sumptuous Ensuite Bathroom That Has Heated Floors And A Spacious Separate Shower. The Second Bedroom Has A Large Closet And Also Has A Walkout To The Composite Deck. The Third Bedroom Has A Large Closet. The Spacious Unfinished Basement Is Insulated And Has 9 Foot Ceilings, A Roughed In Bathroom And Above Grade Windows. The Basement Has A Walk Up To The Side Yard, Staircase Up To The Front Foyer And Staircase Up To The Spacious 27 Ft x 27 Ft Double Garage That Has High Ceilings And Is Insulated And Heated. The Garage Is Also Accessible From The Main Floor Of The House. There Is A 12 Ft x 24 Ft Shed With A Metal Roof For All Your Storage Needs. There Are 6 Galvanized Steel Garden Beds 3 Ft x 6 Ft. This Home Has Whole Home Automatic Generac Generator And Fibre Internet. (id:60120)
Kitchener, Ontario
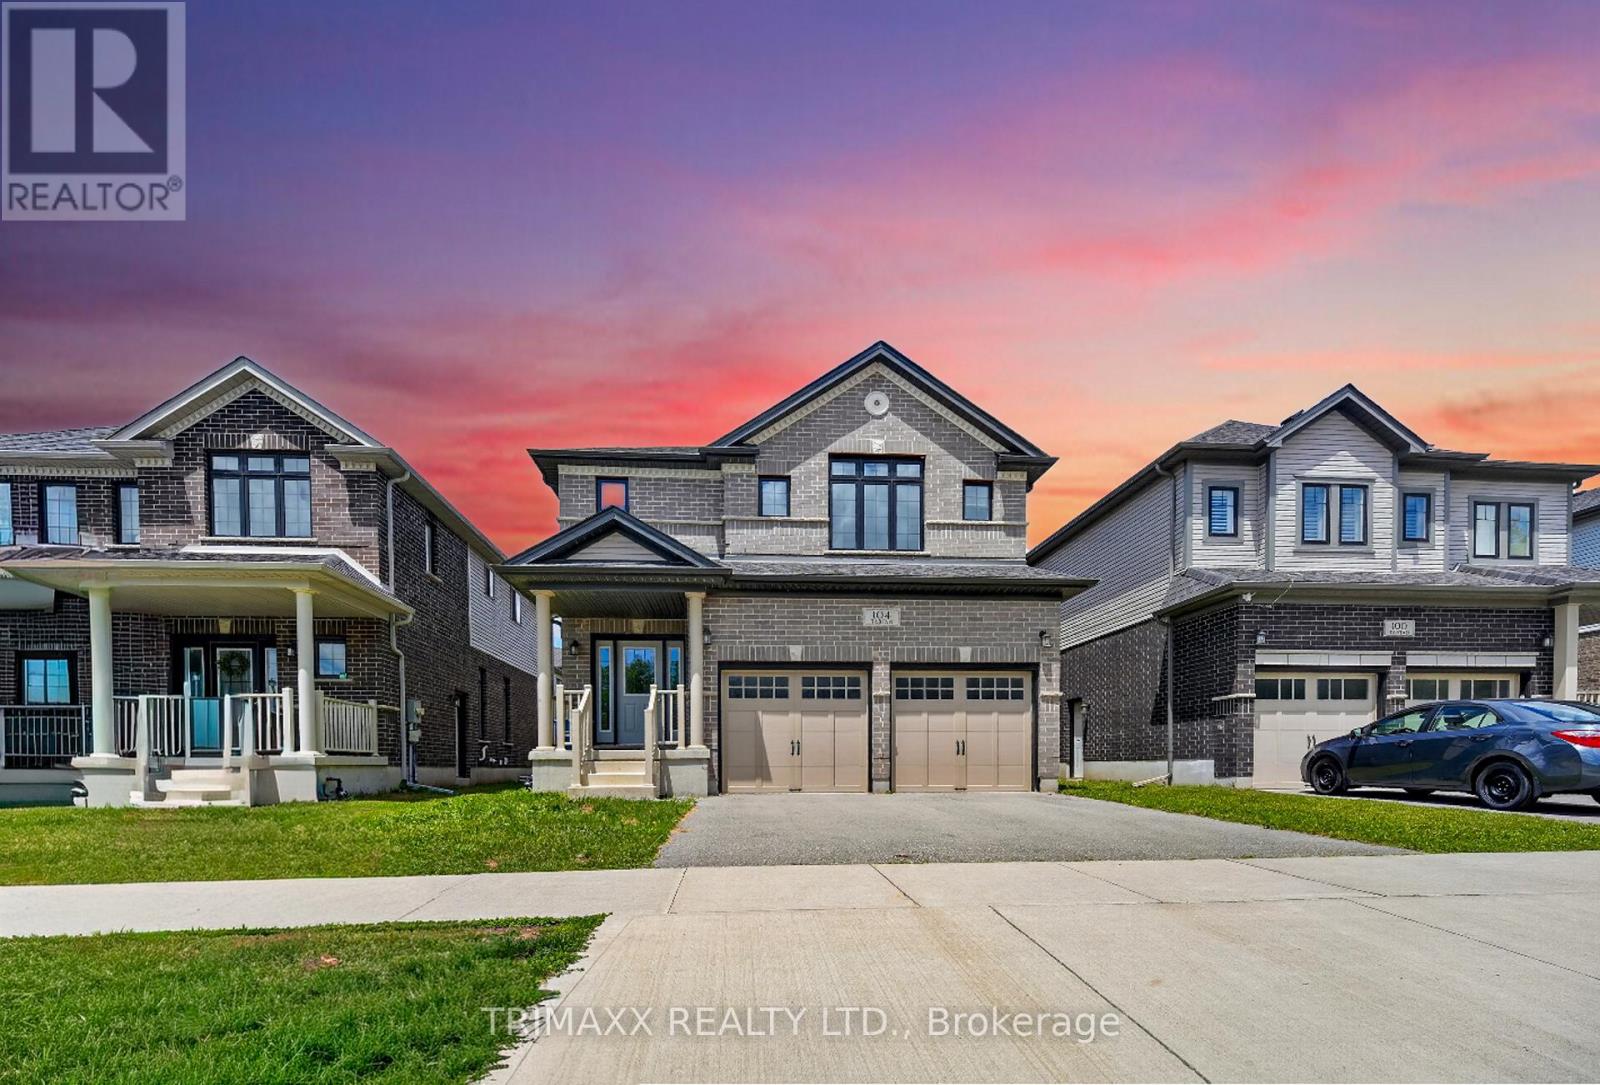
Welcome to this well-maintained home located in a desirable Kitchener neighbourhood. This property features a functional layout with spacious living areas, bright windows, and a welcoming atmosphere. Conveniently situated close to schools, parks, shopping, and major highways, this home offers both comfort and accessibility perfect for families or first-time buyers. Gorgeous and exceptionally spacious 4-bedroom + family room, 3.5-bathroom home located in the highly sought-after Wallaceton community! This beautiful brick exterior home offers afunctional and modern layout, featuring stainless steel appliances, quartz kitchen countertops, and convenient main floor laundry. Enjoy the comfort of a double car garage with additional driveway parking. A perfect opportunity to own a beautiful home in one of Kitchener's most desirable and growing communities. (id:60120)
Woodstock, Ontario
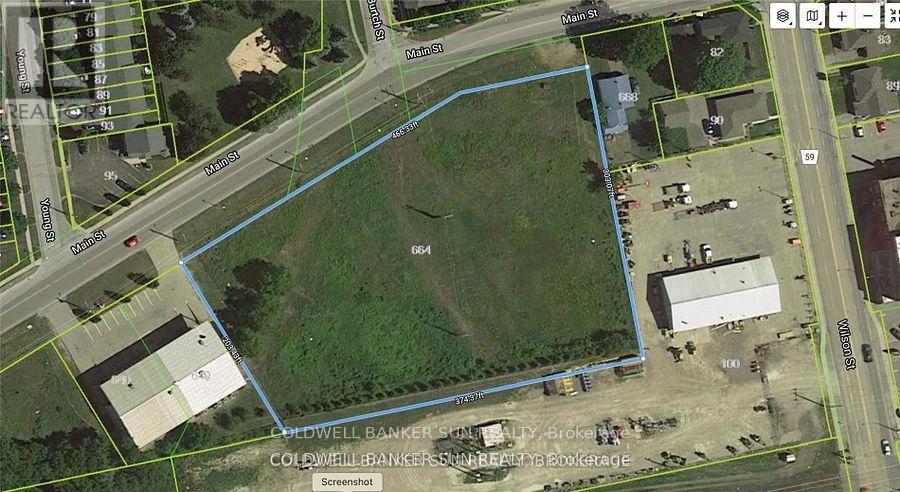
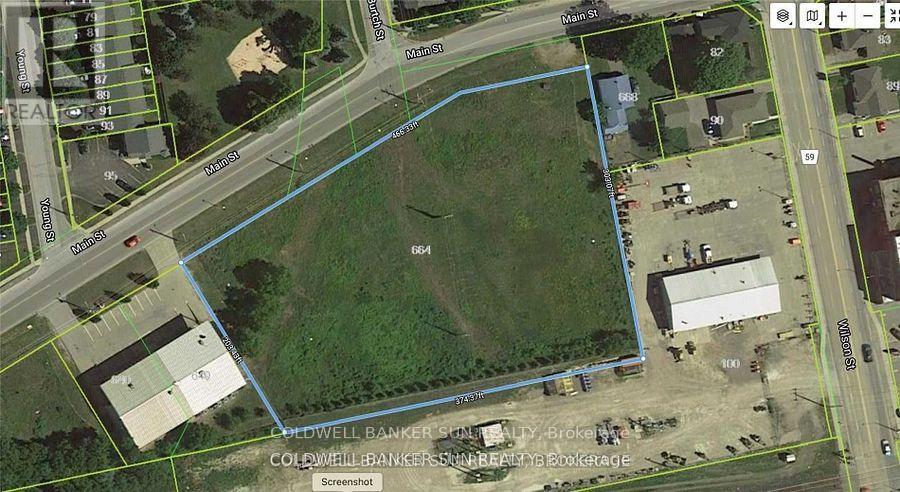
Approximately 1.25 acres Industrial land available for development to suit your specific industrial needs. The property is suitable for a wide range of Industrial applications, making it a versatile investment opportunity. M4 Zoning permits include Motor vehicle Dealership, service shop, parking, Public Garage, Bus storage facility, contractor's yard, fabricating Plant, machine shop, distribution, warehousing, manufacturing plant and much more. The property is making it an excellent opportunity for investors or business owners looking to expand. Services at property line. Buyer or Buyer's agent to verify all information. Sellers are Rrea. (id:60120)
Woodstock, Ontario
Approximately over 1.32 acres Industrial land available for development to suit your specific industrial needs. The property is suitable for a wide range of Industrial applications, making it a versatile investment opportunity. M4 Zoning permits include Motor vehicle Dealership, service shop, parking, Public Garage, Bus storage facility, contractor's yard, fabricating Plant, machine shop, distribution, warehousing, manufacturing plant and much more. The property is making it an excellent opportunity for investors or business owners looking to expand. Services at property line. Buyer or Buyer's agent to verify all information. Sellers are Rrea. (id:60120)
Hamilton, Ontario
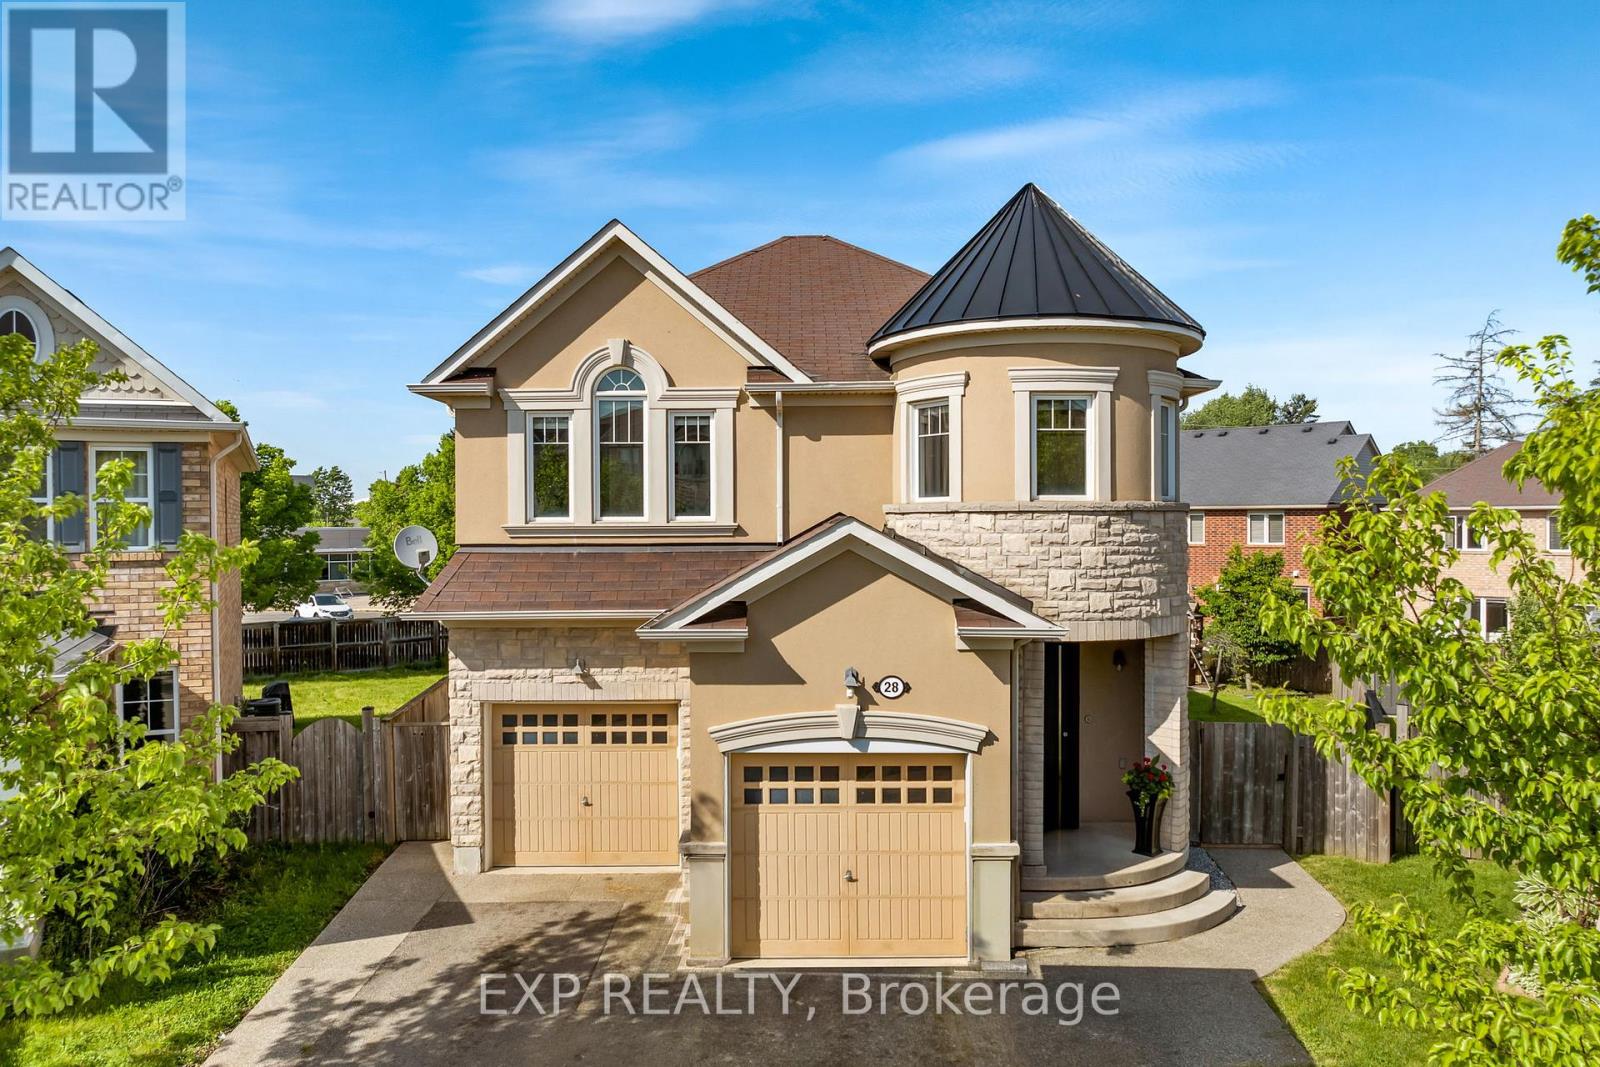
Welcome To 28 Ohara Lane, A Beautifully Renovated 4+1-Bedroom, 3-Bathroom Home Set On A Premium Pie-Shaped Lot In Ancaster's Highly Sought-After Meadowlands Community. Bright, Spacious, And Thoughtfully Updated, This Home Offers The Kind Of Floor Plan, Lot Size, And Family-Friendly Setting That Rarely Come Together In One Package. The Main Level Makes An Immediate Impression With Oversized Windows, Exceptional Natural Light, Stunning Porcelain Tile, Elegant Pot-Lighting, And A Flexible Den/Study That Can Serve As A 5th Bedroom. The Open-Concept Living And Dining Areas Offer An Inviting Space To Gather, Anchored By A Gas Fireplace And Sleek Custom Built-Ins That Add Both Style And Storage. The Kitchen Is Equally Impressive, Featuring Granite Countertops, Premium Stainless Steel Appliances, Double Sinks, A Gas Range, A Custom Wall Garden For Fresh Herbs And Homegrown Ingredients, And A Separate Walkout To The Backyard. Upstairs, Hardwood Flooring Continues Across The Bedroom Level, Where Four Well-Proportioned Bedrooms Provide Excellent Space For Family, Guests, Or A Dedicated Home Office. The Upper Level Also Includes A Convenient Laundry Room With Sink, Along With A Spacious Primary Retreat Featuring Double Door Entry, A Walk-In Closet, Ceiling Fan, And A Beautifully Finished 5-Piece Ensuite With Double Sinks And Granite Counters. The Premium Pie-Shaped Lot Is Where This Home Truly Separates Itself. The Backyard Delivers A Rare Combination Of Size, Privacy, And Lifestyle, With An Impressive Salt Water On-Ground Pool And Expansive Outdoor Space Designed For Summer Entertaining, Family BBQs, And Relaxed Evenings At Home. Direct Gated Access To The School Behind The Property Adds An Incredible Everyday Convenience For Families, Making School Drop-Off And Pickup Feel Effortless. Enjoy Extensive Interior And Exterior Renovations, Access To Top-Rated Schools, Sports Complexes, Golf, Shopping, Restaurants, Highway 403, The QEW, And All Major Amenities. (id:60120)
Brampton, Ontario
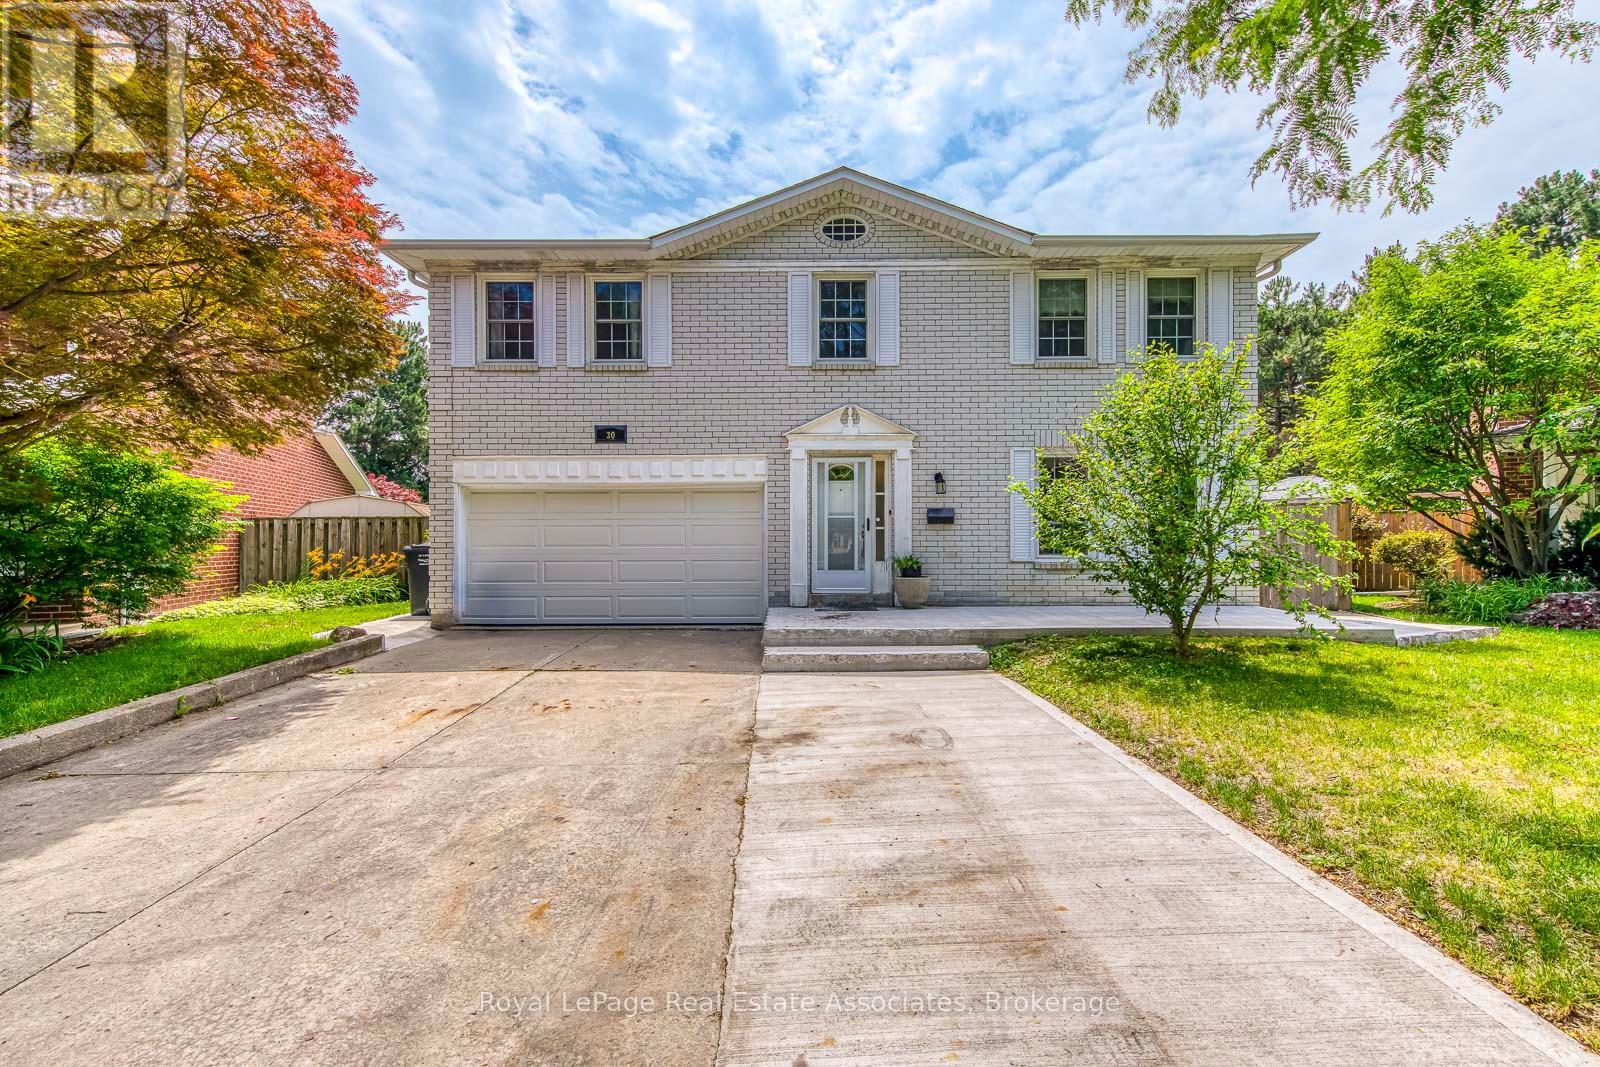
Your Forever Home Awaits! Large, Solid Brick, 2,427 sqft Home on a Quiet Cul-de-Sac, Lined with Tall Trees and Backing onto a Park with Access Through Your Own Gate. Wide Backyard Measuring 81 ft across offers an In-ground Pool, Gazebo, patio, and More Tall Trees.Double Car Garage and Parking in the Driveway for another 4-5 Cars. This 4+1 Bedroom Home has A Primary Suite with its own 4 pc Ensuite and Walk-In Closet. The Eat-In Kitchen has Wooden Cabinetry, Plenty of Storage and a Walk-Out to the Backyard. Next to the Kitchen is an Oversized Family Room with a Fireplace and Another Walk-Out to That Tranquil Backyard. Main Floor Has a Generously Sized Formal Living/Dining Combination with French Doors, Laundry Room and Side Entrance. In the Basement Is a Recently Constructed Separated Entrance Entering into a Large Room with a Fireplace and Income Potential! Rough-in bathroom, 1 Bedroom and Workshop. The Potential Rental Suite Is Partially Finished and Awaits Your Final Touches. Roof 5yrs. Pool Liner 1 yr. Pool Filter 2026, Windows 5 yrs. Furnace 1 yr. Concrete Back & Front 1 yr. (id:60120)
Mississauga, Ontario
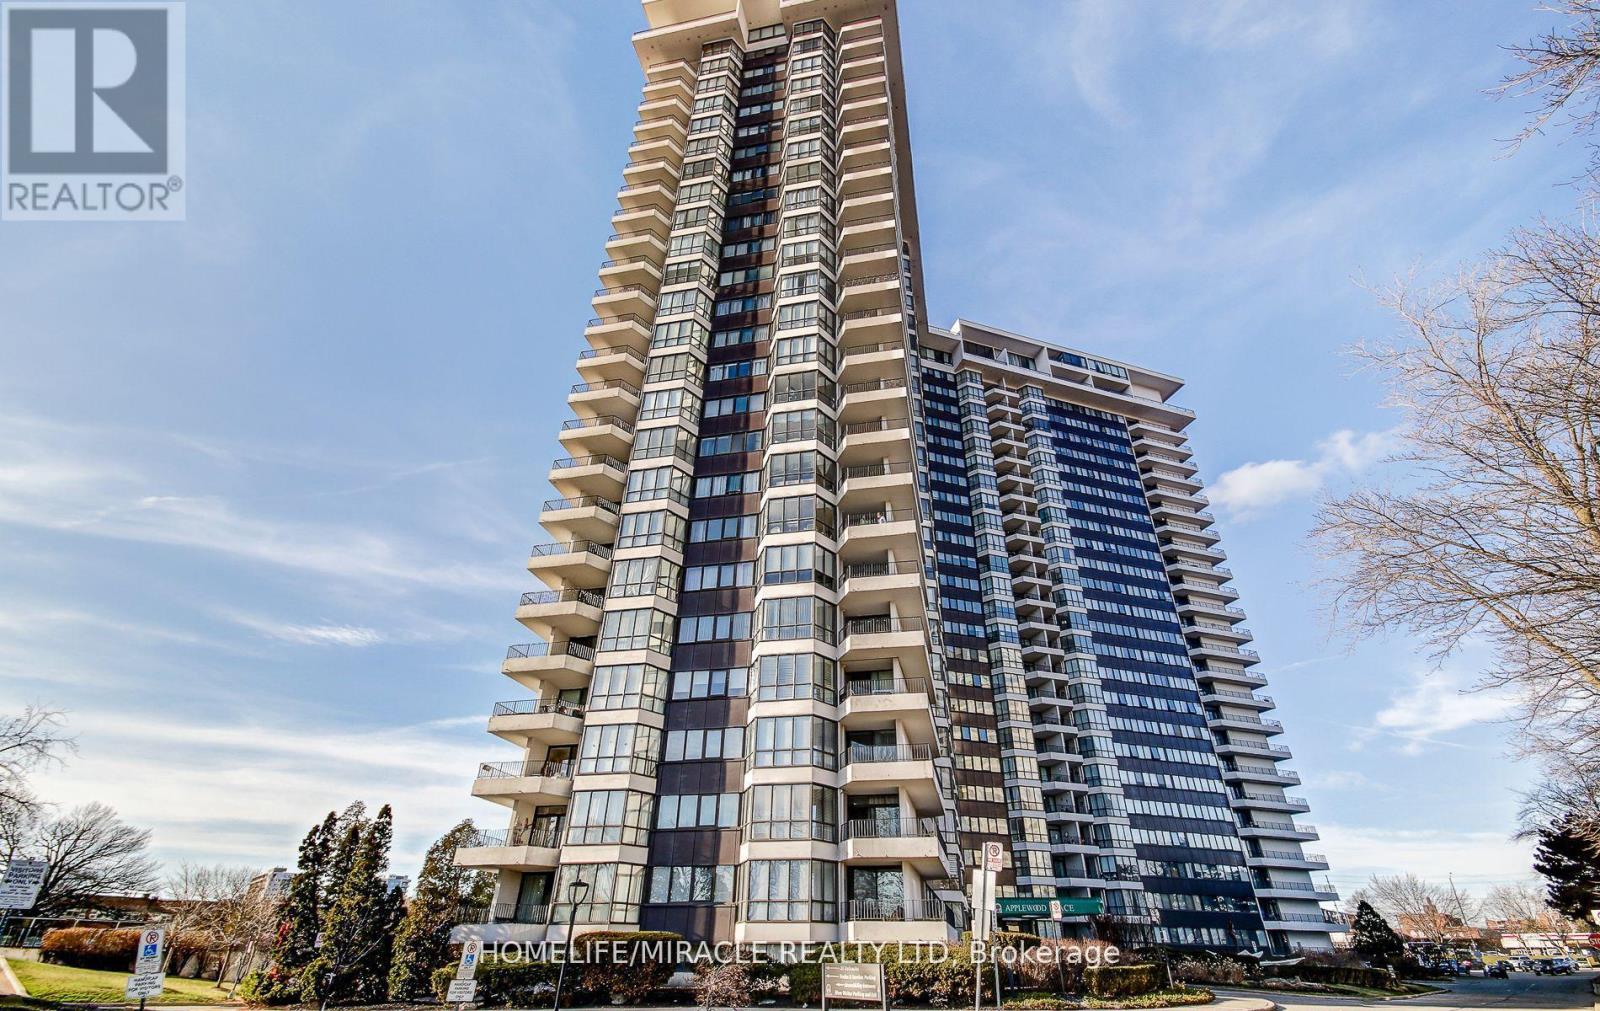
Welcome to Suite Life at Apple wood Place, Where the City Meets the Countryside At 1,287 sq ft, this isn't just a condo; it's a lifestyle upgrade you didn't know you were missing. Step inside and feel the difference immediately. Soaring natural light pours through oversized bay windows into a bright, open-concept living and dining space that's made for both relaxing evenings and effortless entertaining. The beautifully appointed kitchen turns everyday cooking into a pleasure - think sleek stainless steel appliances, elegant pot lights, and a seamless walk-out to your balcony, because why not have your morning coffee with a view? And what a view it is. Your wrap-around balcony frames a stunning panorama; city skyline to one side, lush green space, tennis courts, and your very own 6-hole golf course below. As the sun dips in the evening, you'll wonder how you ever lived without a sunset like this. Every detail inside has been considered. Both the main bathroom and ensuite have been thoughtfully renovated. Custom-built maple closets with soft-close drawers keep everything beautifully organized, while the original parquet flooring brings warmth and timeless character that newer builds simply can't replicate and the location? It truly checks every box. Families will love being just steps from Burnhamthorpe Public School - a top-rated JK-5 elementary school celebrated across Mississauga for its highly sought-after French Immersion program. Exceptional schooling, right outside your door. Oh, and your maintenance fees? It covers heat, hydro, water, internet, AND cable TV. Budgeting just got a whole lot easier. Opportunities like this at Applewood Place are rare; the perfect harmony of city convenience, resort amenities, and the tranquility of nature, all wrapped into one extraordinary suite. (id:60120)
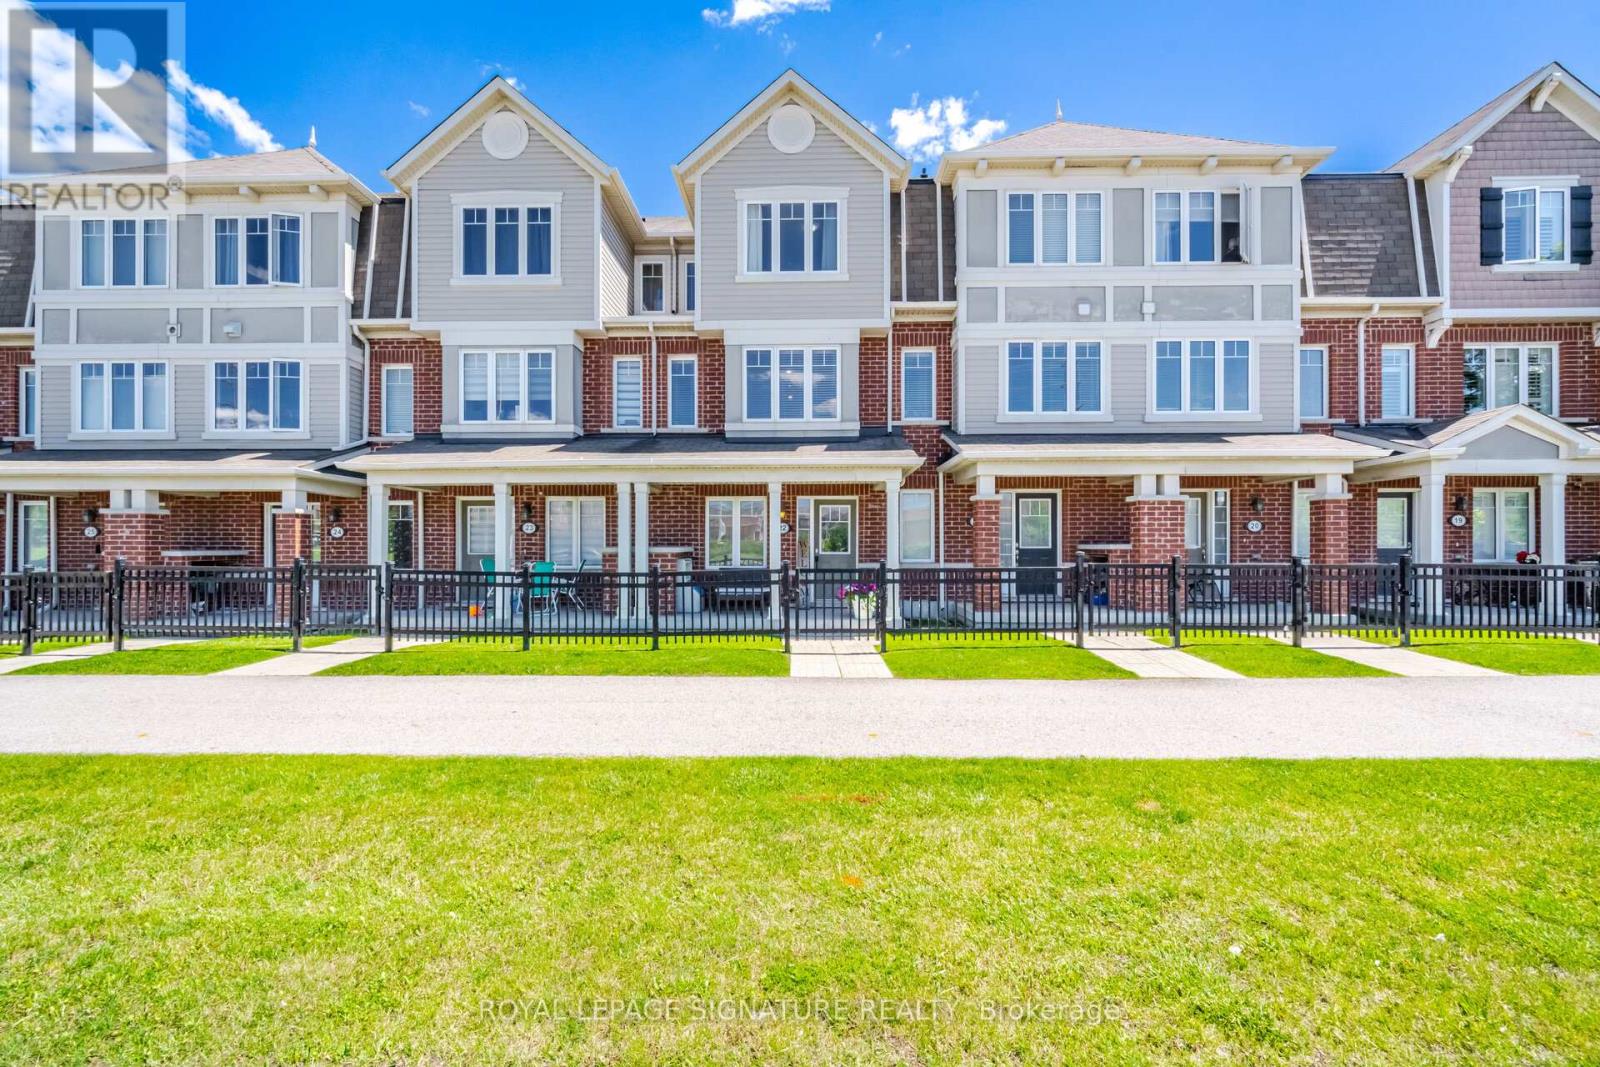
Milton, Ontario
Fabulous 3 bedroom freehold Mattamy townhome. Freshly painted. Huge family kitchen adorned with quartz counter top, backsplash, stainless steel appliance package, pot lighting. Large dining room next to kitchen-great for family parties. After dinner, relax on your private deck/terrace while sipping your favourite beverage. 3 family size bedrooms - Primary Bedroom has ensuite and 2 double closets with closet organizers. The location is a perfect for quiet, personal adventure. Minutes to Rattlesnake Point Conservation, Spring Ridge Farm. Tranquil views of escapement. Near parks, man made lakes, hospital, schools, community centre-Ideal for children and families. We await your visit. "Let's make a bond" (id:60120)
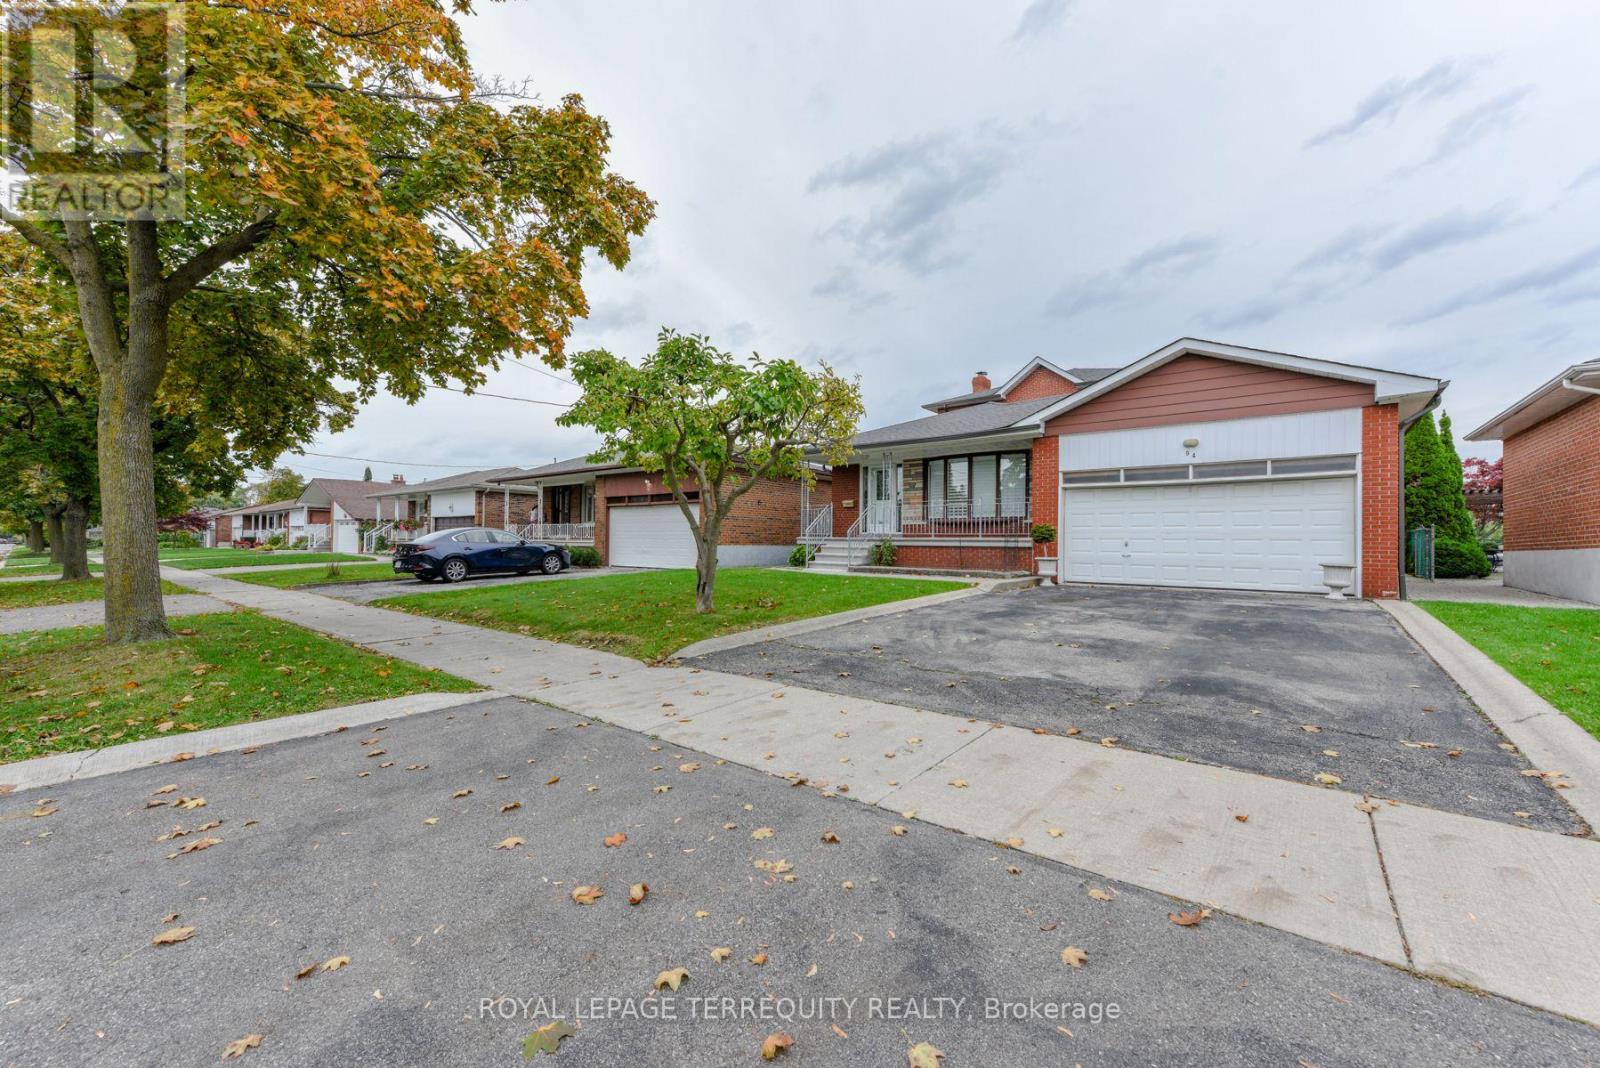
Toronto, Ontario
Welcome to this beautifully maintained, exceptionally Spacious family home which reflects pride of ownership throughout. This home is nestled in the highly desirable Eringate-Centennial community. The immaculate interior features a well designed layout with 6 generous size bedrooms, 2 oversized kitchens and a gorgeous sunroom that features large bright windows & a walkout to the fenced very private backyard. The fully finished lower level has a huge recreation room and a beautiful fireplace adding warmth & character throughout. There is a complete 2nd kitchen, dining area, large cantina & beautiful 3 -piece washroom. This well cared for home is a rare opportunity to own a property that has been meticulously maintained with true pride of ownership throughout. Don't miss the chance to make this remarkable home your home. * Some rooms are Virtually Staged * (id:60120)
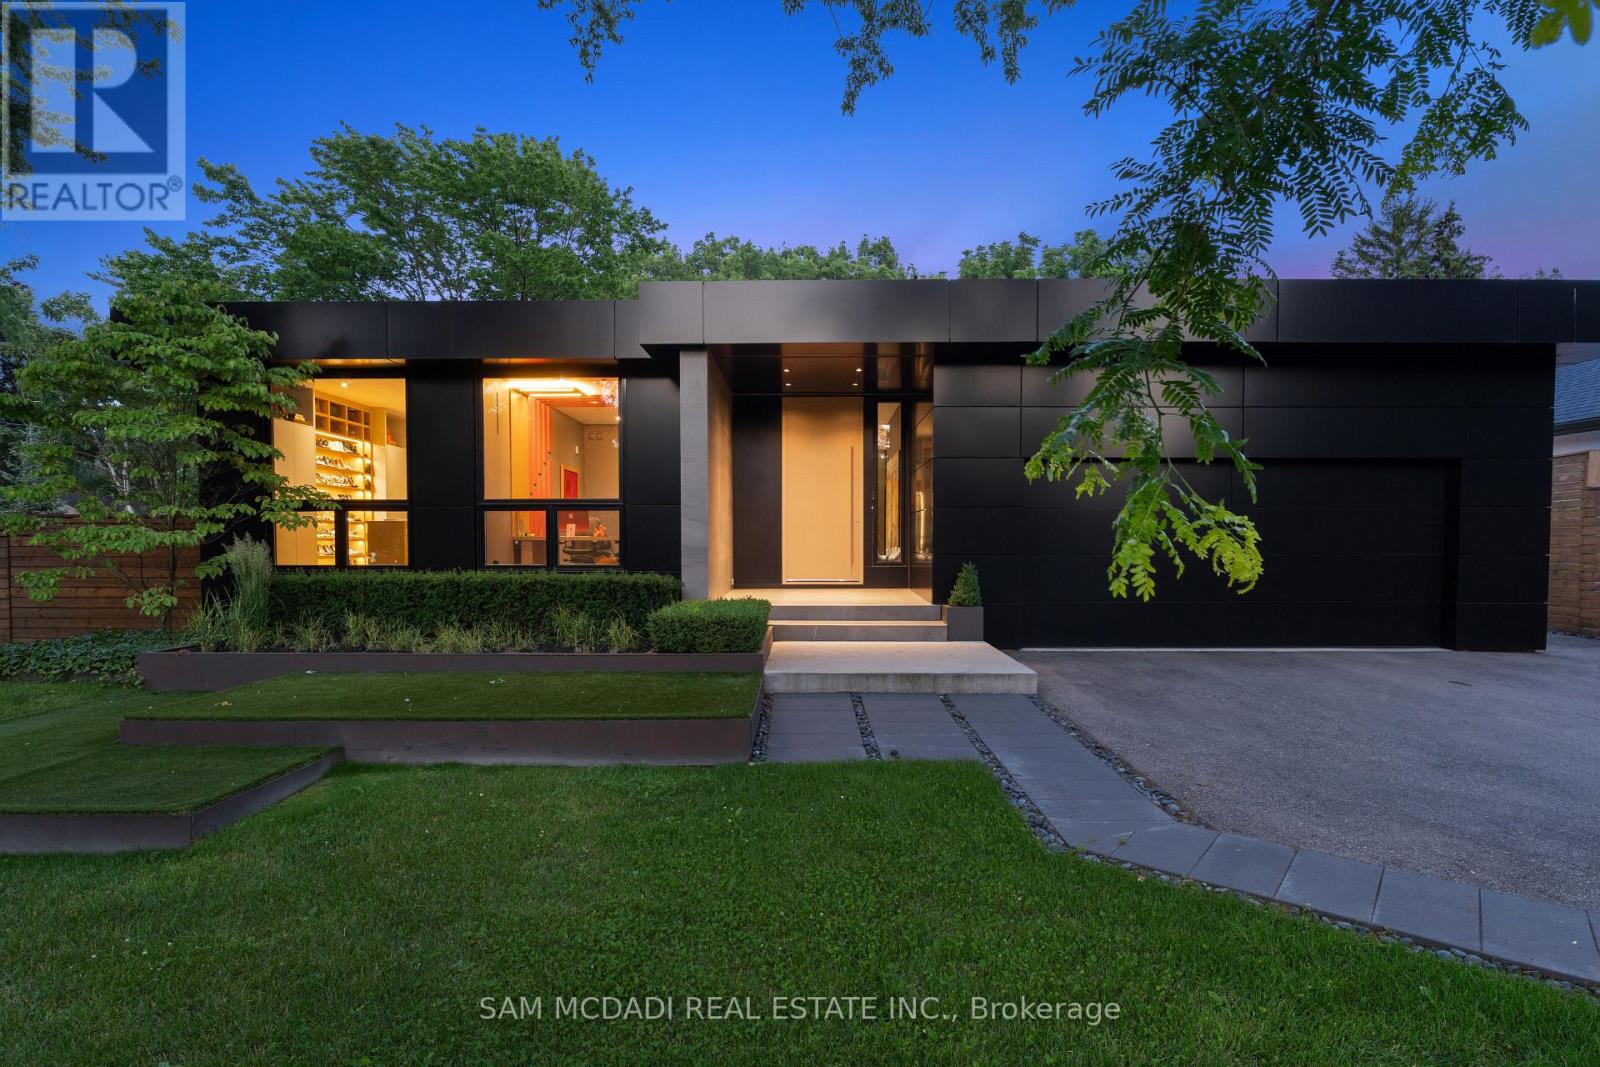
Oakville, Ontario
Welcome to 1516 Duncan Road, an extraordinary custom-built contemporary residence in prestigious Southeast Oakville where exceptional craftsmanship and state-of-the-art smart home technology come together seamlessly. Completed in 2020, this one-of-a-kind bungalow offers 5,000 sq. ft. of living space with 3+1 bedrooms, 4 bathrooms, and a residential elevator servicing all three levels, including the rooftop terrace. Soaring 15-ft floor-to-ceiling windows flood the open-concept interior with natural light while creating a seamless connection to the landscaped backyard featuring extensive hardscaping, an outdoor gas fireplace, heated outdoor living areas, and exceptional privacy. Polished concrete floors with hydronic radiant heating, custom cabinetry, and natural stone finishes define the sophisticated interior. The designer kitchen is equipped with Thermador and Bosch appliances, Brazilian Black Fusion stone countertops, double ovens, a barista station, and a wet bar featuring Grohe Blue chilled, sparkling, and filtered water. The tranquil primary suite overlooks a private bamboo courtyard and offers custom built-ins and a luxurious spa-inspired ensuite. The finished lower level is designed for entertaining with a games area, wet bar featuring Avocatus quartzite, dedicated home theatre, guest suite, and family room. Smart living is elevated through Lutron lighting, Home Assistant automation, Sonos audio, a 24-camera surveillance system, fibre internet with Starlink backup, motorized shutters, and whole-home smart leak protection. Highlights include a heated driveway, walkways and covered porches with integrated snow-melt system, oversized double garage with EV charger, central vacuum, smart irrigation, and low-maintenance landscaping. A truly exceptional residence blending innovative technology, timeless design, and uncompromising luxury in Oakville's most sought-after neighbourhoods. (id:60120)
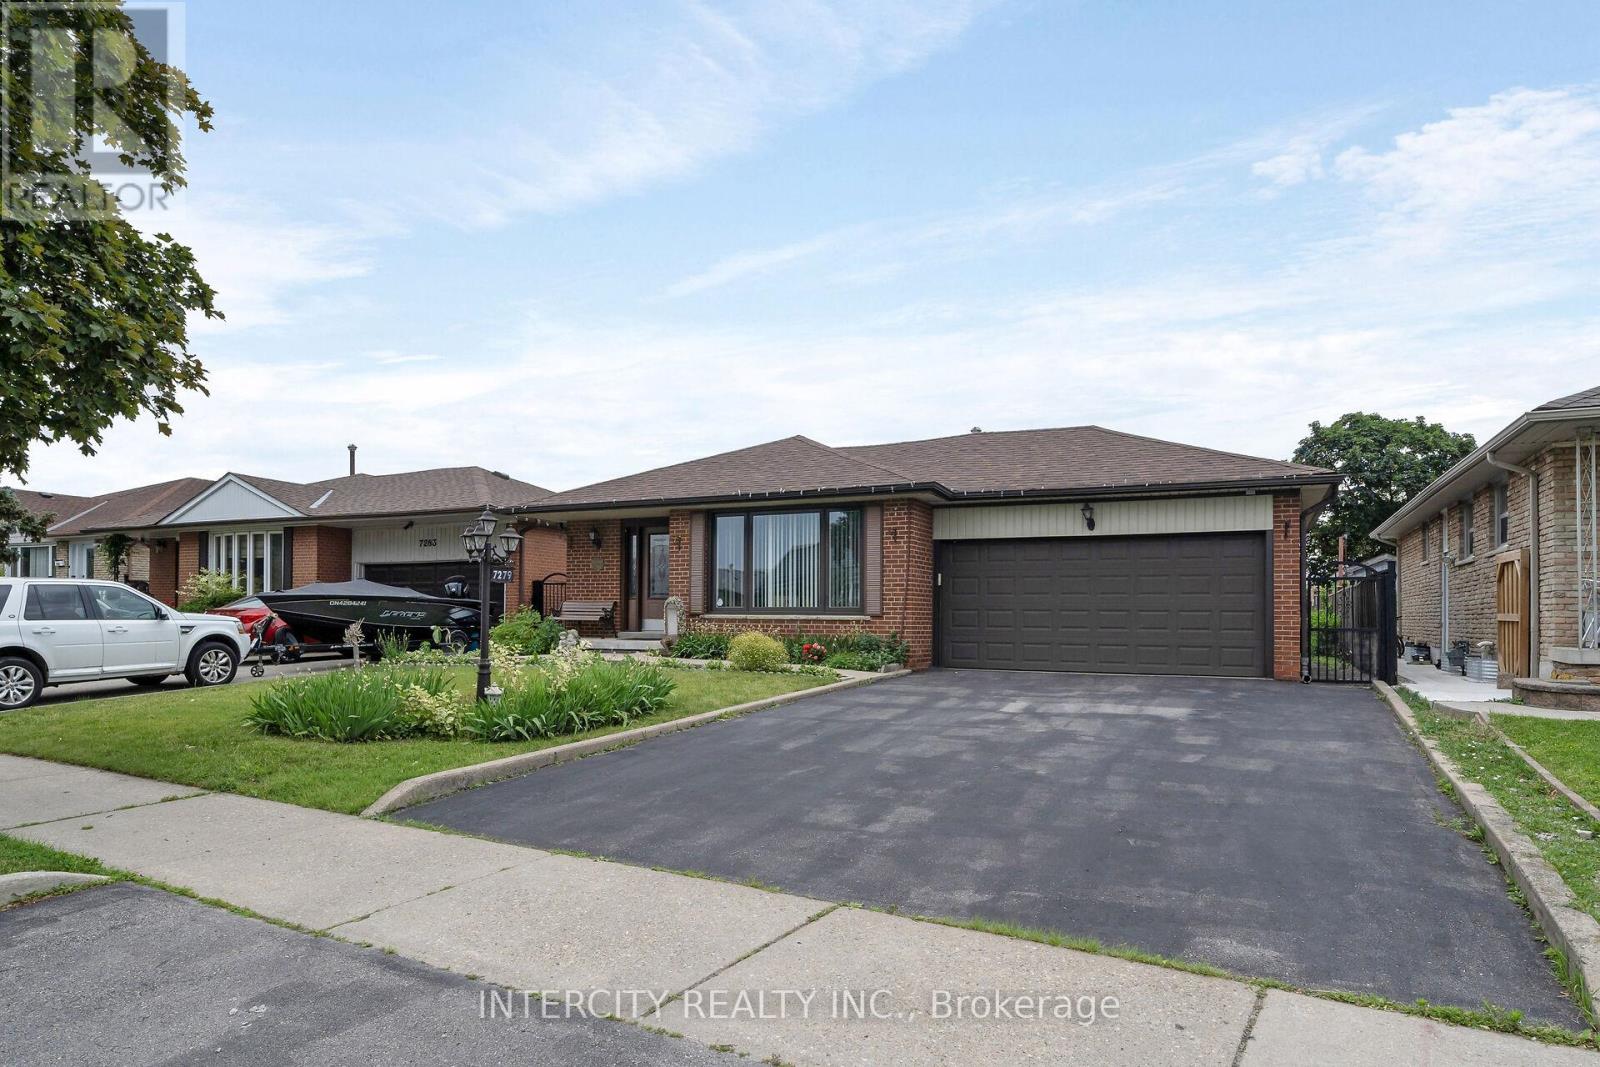
Mississauga, Ontario
Welcome to this beautifully maintained detached 4-level backsplit, offering a versatile layout with plenty of space for growing families, multi-generational living, or those who love to entertain. This bright and inviting home features spacious principal rooms, large windows that fill the home with natural light, and a functional floor plan designed for comfortable everyday living. The main level boasts an open and welcoming living and dining area, and well-appointed kitchen. The upper level features generously sized bedrooms and a full bathroom, The family room had previously been used as an additional bedroom. The lower levels provide additional living space, ideal for a family room, home office, recreation area, or guest suite, with excellent potential for an in-law setup. Step outside to enjoy a private backyard, perfect for summer barbecues, gardening, or relaxing with family and friends. Complete with a private driveway and attached garage, this home is conveniently located close to parks, schools, shopping, transit, and major highways. A fantastic opportunity to own a spacious home in a desirable family-friendly neighbourhood. Pride of ownership really shows in this home and has great curb appeal with it's manicured lawn and charming front porch. (id:60120)
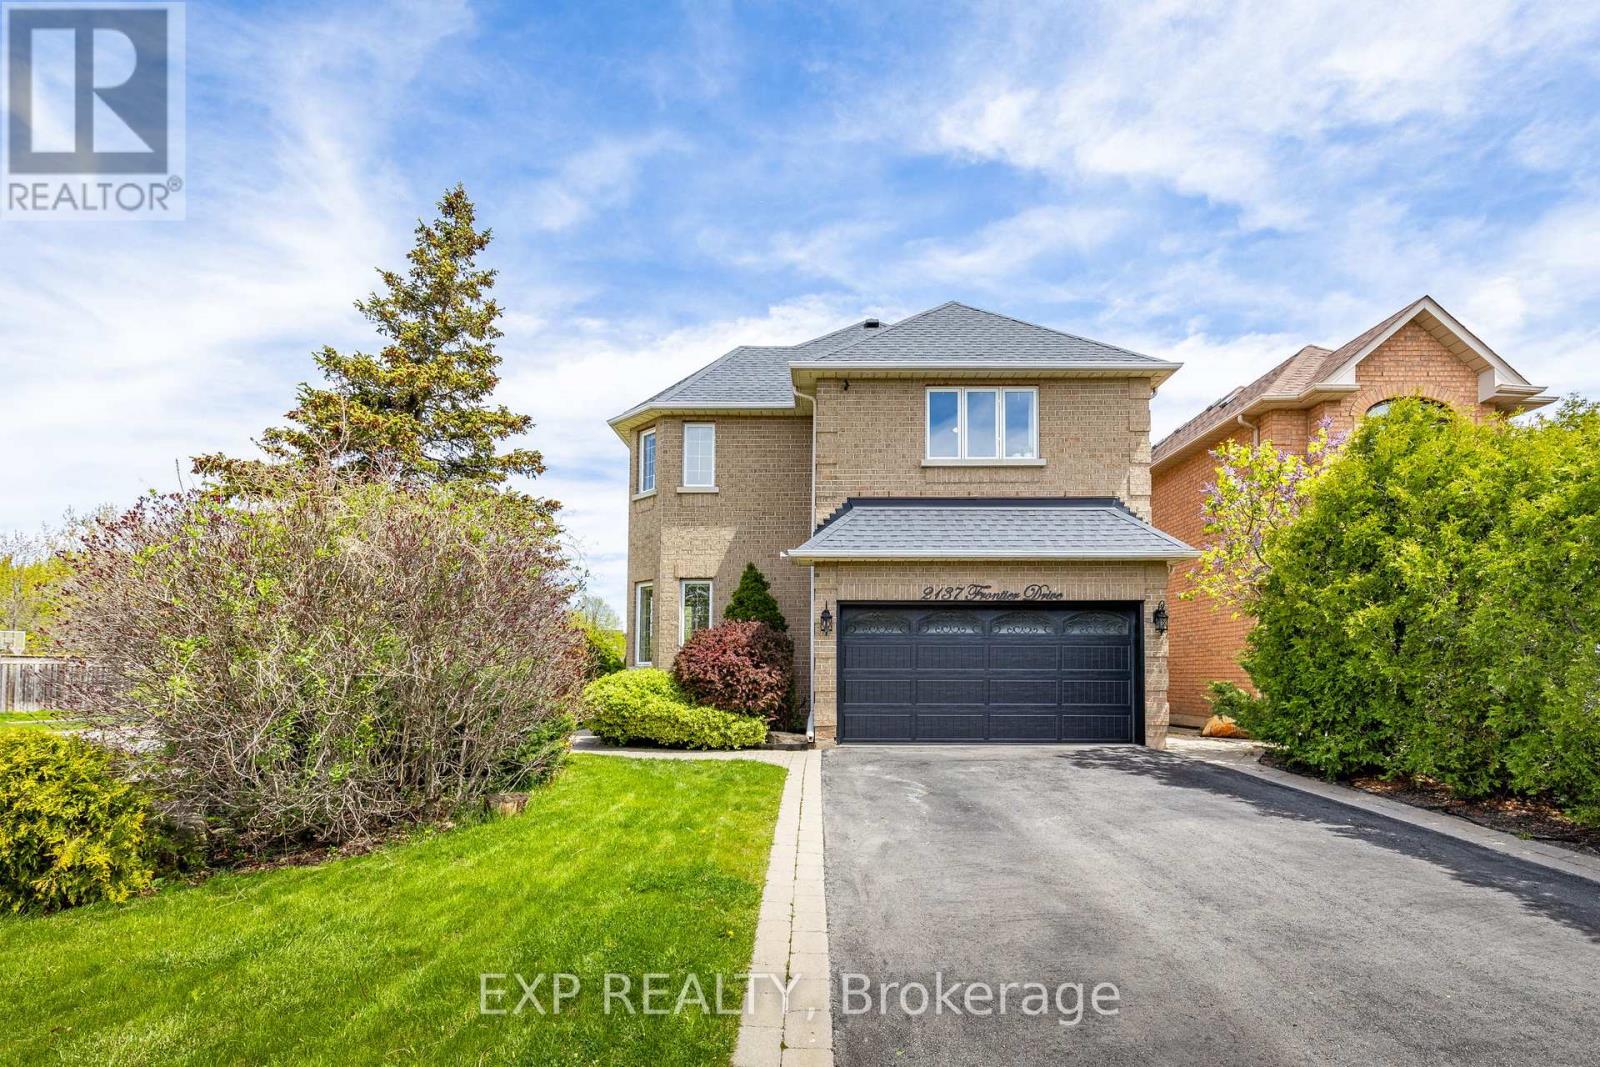
Oakville, Ontario
Tucked Into One Of West Oak Trails' Most Desirable Family Pockets, This Beautifully Updated Home Backs Directly Onto Ravine Trails Linked To The Heritage Trail Network And Sixteen Mile Creek Pathways, The Kind Of Setting Buyers Dream About And Rarely Find. With Over 3,300 Sq Ft Of Finished Living Space, The Home Offers 4 Bedrooms, 4 Bathrooms, Hardwood And Marble Flooring, And A Sun-Filled Open-Concept Kitchen And Family Room That Walks Out To The Deck And Pool, Perfect For Everyday Living And Entertaining Alike.The Primary Suite Is A True Retreat, With A Walk-In Closet And Spa-Inspired Ensuite. Downstairs, The Finished Basement Brings Serious Flexibility: A Spacious Rec Room, Wet Bar, Gas Fireplace, And Room To Spare For A Home Gym, Guest Suite, Or Work-From-Home Setup. Outside, The Backyard Feels Like A Private Resort: Mature Landscaping, An Above-Ground Pool, A Generous Deck, And The Rare Privacy Of Backing Onto Trails Rather Than Neighbours (Irrigation System Updated In 2023). Add A Double Car Garage, A Private Driveway With No Sidewalk, Owned Hot Water Tank, And New Furnace And A/C, And This Home Checks Every Box. The Location Seals The Deal: Steps To Some Of Oakville's Top-Rated Schools (Forest Trail PS, Garth Webb SS, And The Sought-After White Oaks SS IB Program), With School Bus Pickup Right At The Door, Plus Easy Access To Bronte Creek Provincial Park, Hospital, Shopping, Transit, And Major Commuter Routes. A Rare Chance To Put Down Roots In One Of Oakville's Most Established And Beloved Communities. (id:60120)
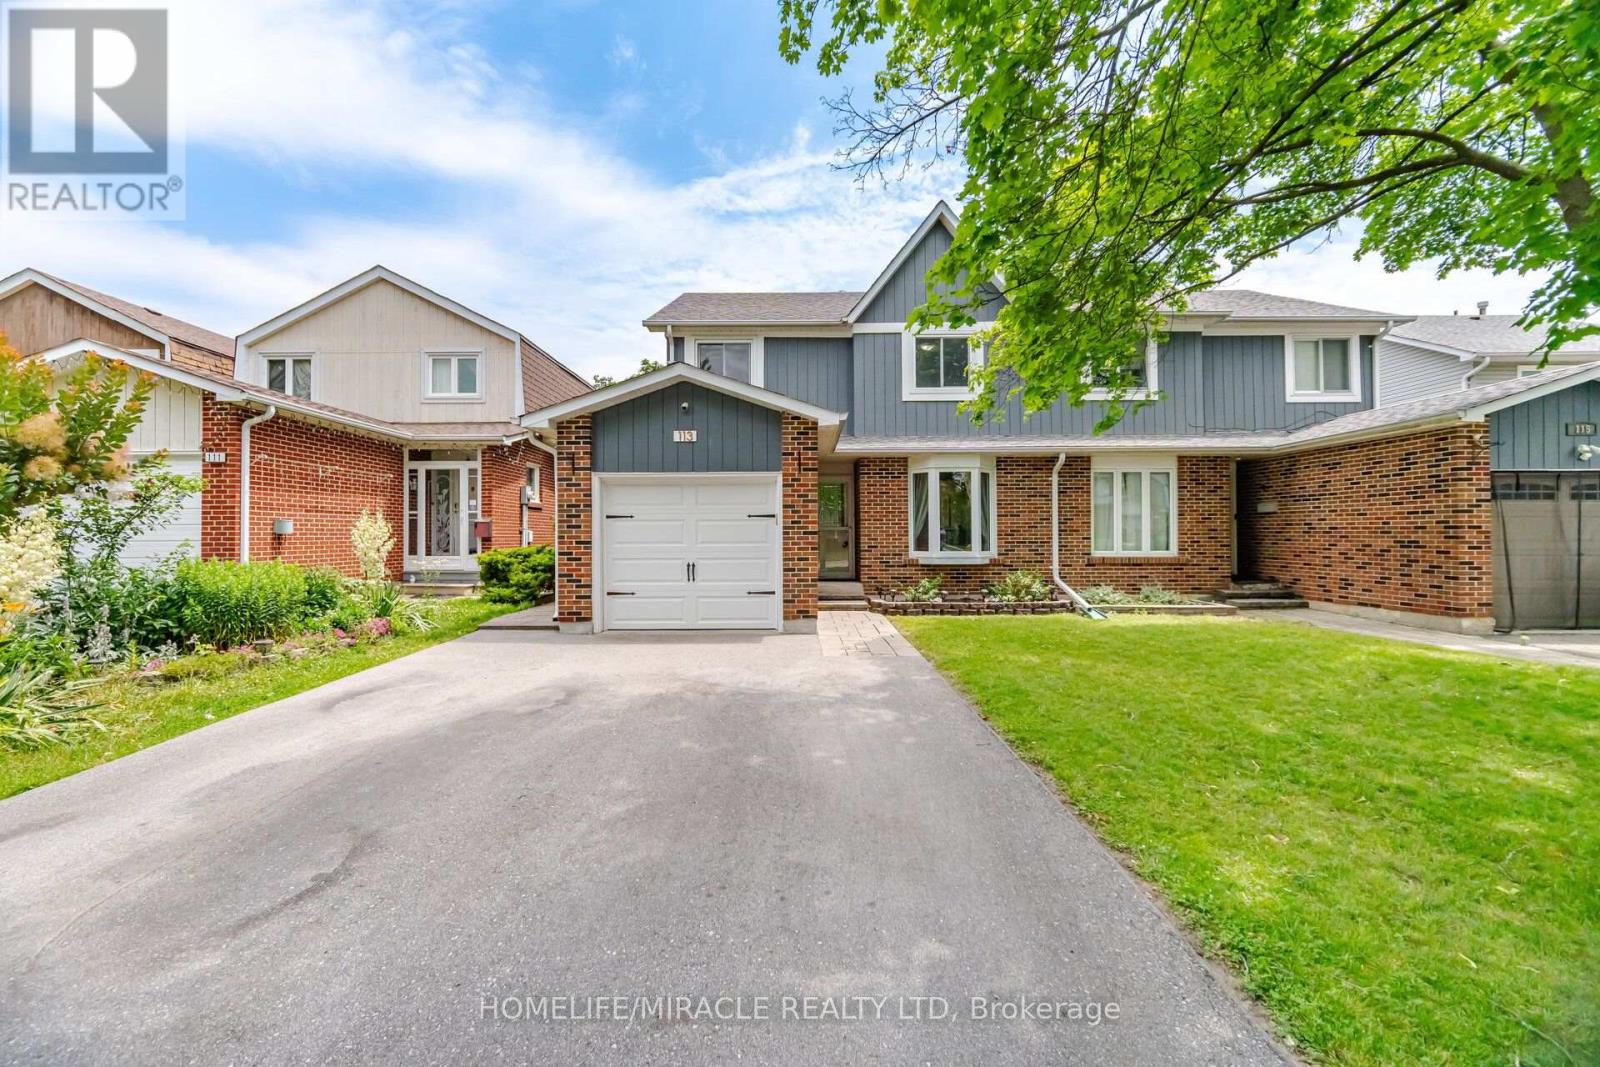
Brampton, Ontario
Welcome to this beautifully maintained semi-detached two-storey home, where comfort, style, and convenience come together in one of Brampton's most desirable family-friendly neighbourhoods. Offering 3 spacious bedrooms and 2 bathrooms, this move-in-ready home is perfect for first-time buyers, growing families, or anyone looking for a place to call home. Step inside to a bright and inviting sunken living room with a large bay window that fills the space with natural light. The open-concept dining area features oversized sliding doors leading to a large deck and fully fenced backyard-an ideal setting for summer BBQs, entertaining, or simply relaxing outdoors. The spacious kitchen is designed for both everyday living and hosting, complete with stainless steel appliances, a custom backsplash, LED pot lights, generous counter space, abundant cabinetry, and a bright eat-in area overlooking the backyard. Upstairs, the primary bedroom offers a walk-in closet and semi-ensuite access, while two additional bedrooms provide plenty of space for family, guests, or a home office. The finished basement adds valuable living space with a cozy recreation room featuring a fireplace, plus a bright laundry area with additional storage. Located just minutes from schools, parks, playgrounds, scenic trails, shopping, Brampton GO Station, public transit, and Brampton Civic Hospital, this home offers the perfect balance of everyday convenience and family living. A wonderful opportunity to own a home that's been lovingly cared for and is ready for its next chapter. Come see everything this exceptional property has to offer! (id:60120)
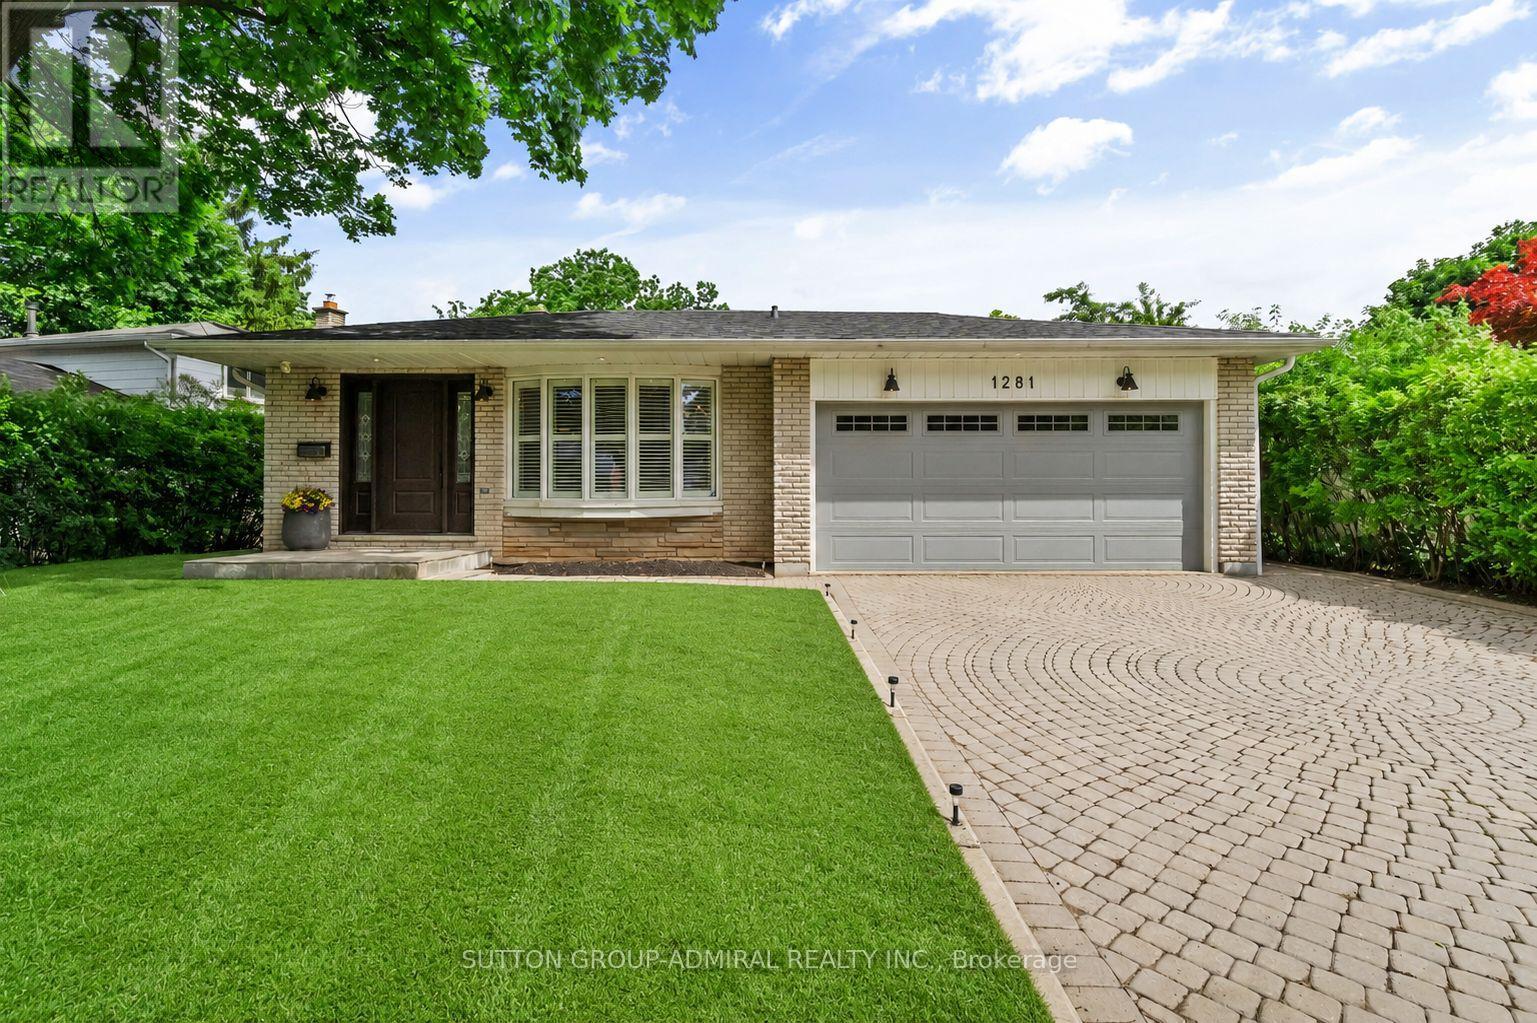
Oakville, Ontario
1281 Landfair Crescent is a beautifully renovated home on a quiet Oakville crescent in the highly desirable Falgarwood family neighbourhood. This open-concept home features cathedral ceilings, hardwood floors, RH-inspired bathrooms, and a chef's kitchen with a large island, granite countertops, and premium Wolf and Sub-Zero appliances. The family room with a cast stone gas fireplace and custom built-ins opens to a private backyard oasis with a heated in-ground pool and covered deck with skylights. A finished walk-out basement with a separate entrance adds versatility. Close to top-rated schools, parks, trails, shopping, and major highways, this move-in-ready home offers timeless style and exceptional outdoor living. (id:60120)
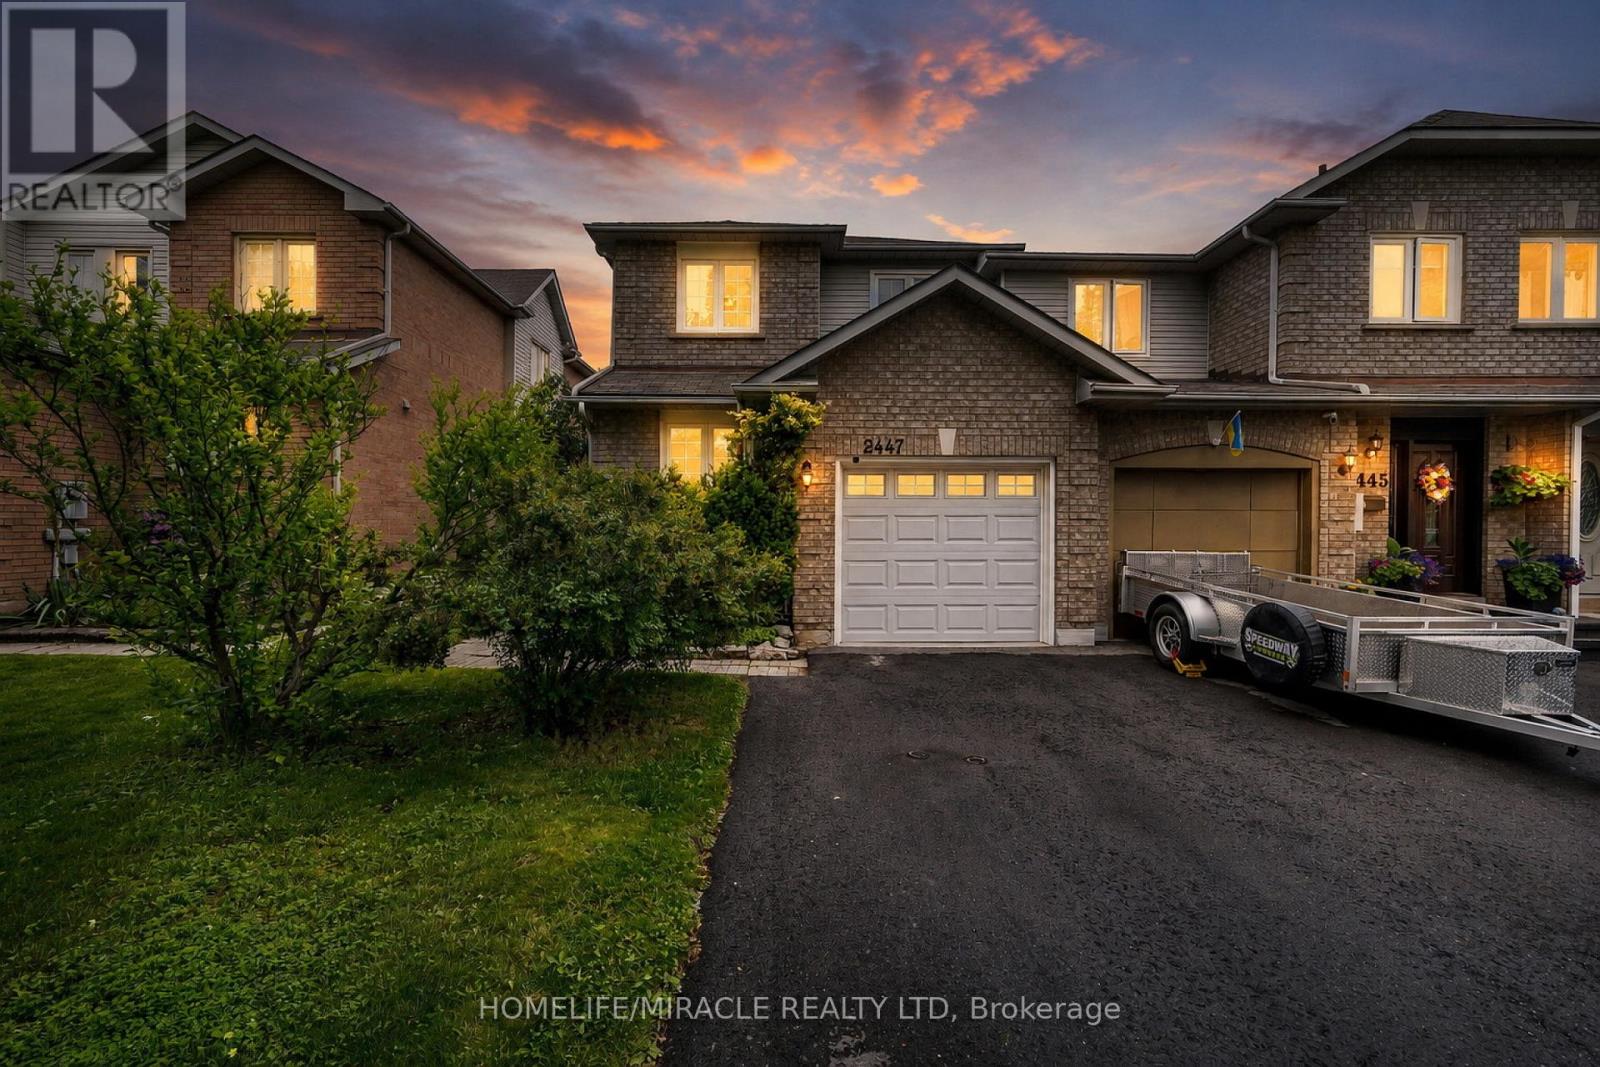
Oakville, Ontario
Welcome to this charming freehold (Yes! No Maintenance Fees!) townhome located in one of Oakville's most sought-after family-friendly neighbourhoods. Offering a functional layout and comfortable living spaces, this home presents an excellent opportunity for first-time buyers, young families, downsizers, or investors alike.The inviting exterior offers great curb appeal and a welcoming entrance, while the private backyard provides a comfortable outdoor space to relax, garden, or entertain. As a desirable end-unit townhome, the home benefits from an abundance of windows that fill the interior with natural light. Surrounded by mature landscaping and greenery, the main floor enjoys peaceful views from every window, creating a bright, private, and tranquil atmosphere.Inside, the bright and well-maintained interior features spacious principal rooms and a practical floor plan designed for everyday living. The kitchen offers ample cabinetry and workspace, with a convenient connection to the dining and living areas, making it ideal for both daily routines and family gatherings.Upstairs, the generously sized primary bedroom is complemented by additional bedrooms that provide flexibility for growing families, guests, or a home office.The finished lower level adds valuable living space and can be used as a recreation room, home gym, office, or play area to suit your needs.Ideally situated close to parks, trails, shopping, restaurants, recreation facilities, highly regarded schools, and everyday conveniences, this home also offers easy access to major highways, public transit, and Oakville GO Station. Enjoy the perfect balance of comfort, convenience, and community in a desirable Oakville location. (id:60120)
Mississauga, Ontario
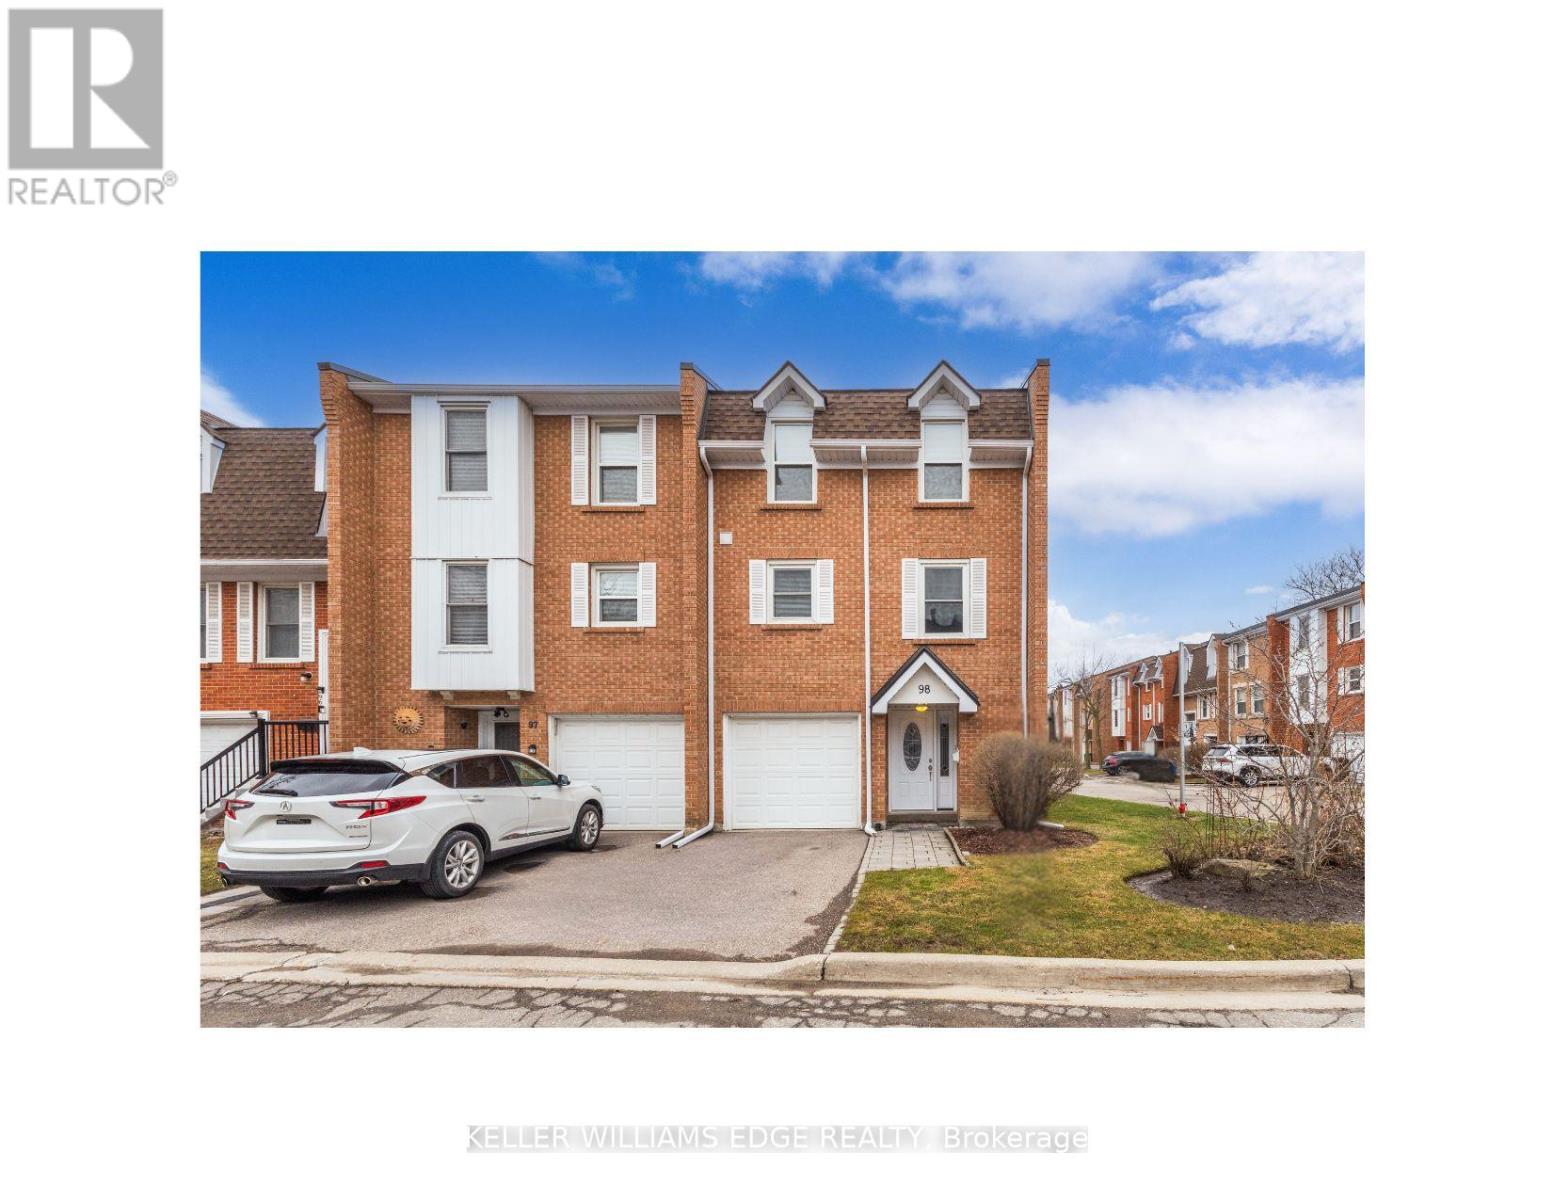
Beautiful end-unit townhome in a highly desirable, family-friendly complex, offering a functional layout and stylish, move-in ready updates throughout. The bright open-concept main level features hardwood flooring, a welcoming living room with a built-in entertainment unit, and a spacious dining area highlighted by a modern chandelier-perfect for hosting family gatherings and holiday dinners. The stunning kitchen, updated in 2023, showcases high-gloss white cabinetry, pots and pans drawers, quartz countertops, stainless steel appliances, a built-in coffee bar, and a classic subway tile backsplash, all enhanced by strategically placed pot lights and under-cabinet lighting for a bright and inviting atmosphere. The ground level offers a large open-concept family room with a convenient 2-piece bath and walk-out to a private, fully fenced backyard with a stone interlocking patio-ideal for relaxing or entertaining. Upstairs, you'll find generously sized bedrooms with hardwood flooring and a beautifully updated 4-piece bathroom (2025) featuring modern tile and a stylish furniture-style vanity. Additional updates include engineered hardwood and fresh paint throughout in 2025. Ideally located close to parks, schools, grocery stores, and shopping, this home offers the perfect balance of urban convenience and green space, with quick access to major highways (QEW, 403, 401, 427) in under 10 minutes, just 5 minutes to Square One, and 15 minutes to Port Credit's vibrant dining and entertainment scene. Set in a quiet area with minimal street noise and low condo fees compared to similar units, this is an exceptional opportunity-don't miss your chance to call it home! (id:60120)
Georgina, Ontario
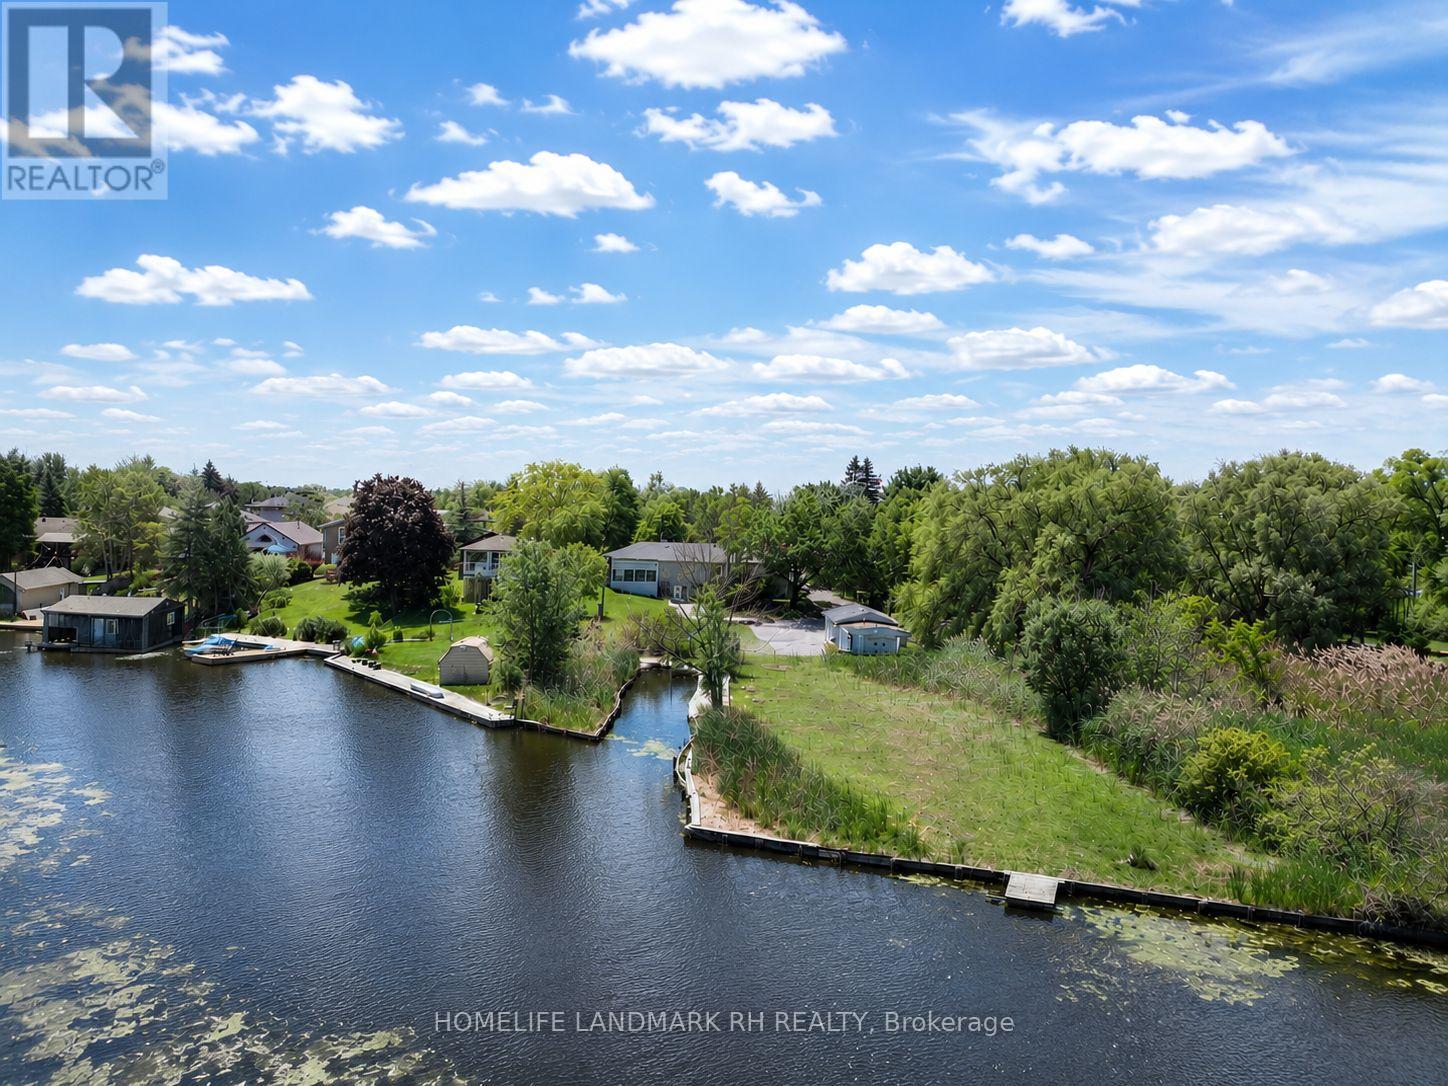
**Backing onto River & Direct Access to Lake Simcoe ** Stunning Riverfront Property On An Exceptional 100' x 500' Huge Lot with Private Dock & Breathtaking Waterfront Views. Enjoy abundant Wildlife & Endless Four-Season Outdoor Recreation: Boating, Fishing, Kayaking, Paddleboarding, Ice Skating. Beautifully Renovated 3+2 bdrm Bungalow with over 3000 S.F Living Space included Fin. W/O Basement. Spacious Living & Dining Areas with Picture Windows. $$$ Upgrades: Hardwood /Laminate Flooring & Pot Lights throughout. Gourmet Kitchen with Quartz Countertop, Backsplash & S/S Appl. Extended Kitchen Cabinet with Moulding & Valance Lighting. Quartz Vanity Top in Bathroom. Double car Garage + additional detached single car garage & long driveway on both sides can park 15+ Cars. The Impressive Outdoor Living Space Creates An Exceptional Setting For Entertaining Family & Friends While Enjoying Peaceful Waterfront Surroundings. Ideally Located In Desirable Keswick South Close To Shopping, Restaurants, Schools, Parks, Marina Facilities, Public Transit... Mins to Hwy404 & Go Transit. Nearby Amenities Include Keswick Marketplace, Walmart, Canadian Tire, Home Depot, Zehrs, No Frills, Georgina Ice Palace, Georgina Leisure Pool & The Shores Of Lake Simcoe. Excellent Opportunity To Enjoy Waterfront Living Without Sacrificing Urban Convenience. (id:60120)
Mississauga, Ontario
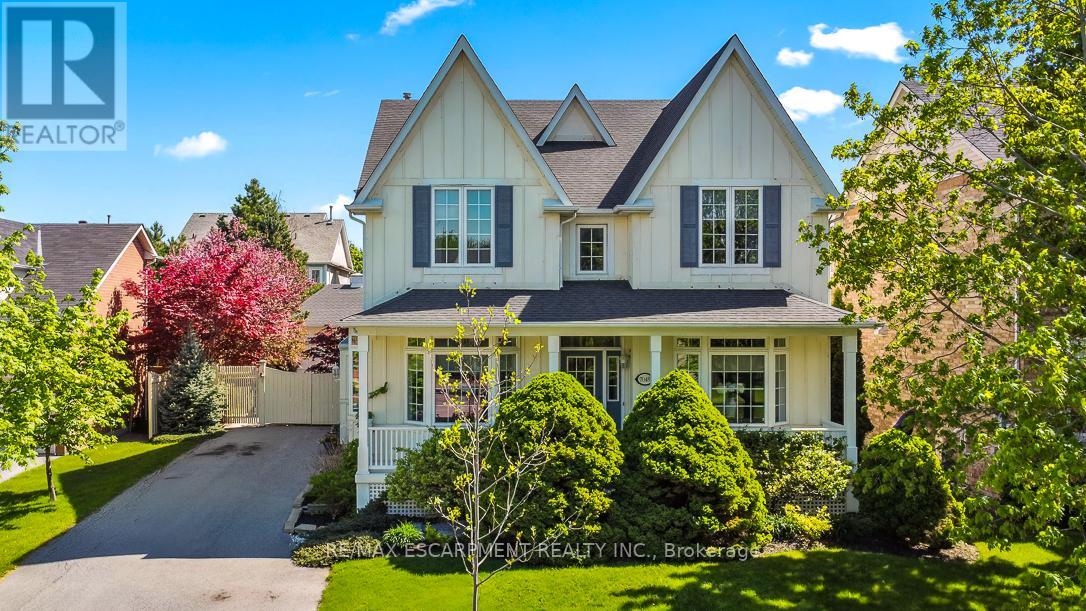
Nestled in the prestigious Gooderham Estates community of Meadowvale Village, a well established neighbourhood known for its larger executive homes, mature trees, quiet streets, and refined luxury feel, this beautiful two-storey home offers the perfect balance of charm, convenience, and family-friendly living. Opportunities to own in this highly coveted neighbourhood are rare, from the moment you arrive, this home feels like the perfect place to to settle in and stay awhile. Pull into the spacious driveway with room for up to six cars and feel instantly welcomed home. Inside, the home unfolds with warmth and timeless charm. The formal living and dining rooms create the perfect setting for holiday gatherings, celebrations, and quiet evenings alike. At the heart of the home, the kitchen overlooks an inviting great room complete with a cozy fireplace and built-ins, a space designed for everyday living and memorable moments with family and friends. One of the home's most special features is the Muskoka room, a peaceful retreat to be enjoyed all year round. Whether sipping your morning coffee overlooking the backyard or relaxing on a snowy evening, this space quickly becomes everyone's favourite room in the house. Upstairs, the rare layout of five spacious bedrooms all above grade offers comfort and flexibility for growing families. With three bathrooms and generous living space throughout, there is room for everyone to truly feel at home. The basement with a separate entrance offers endless possibilities whether as an in-law or nanny suite, additional living space, or the recreation area you've always imagined. Step outside to a charming backyard designed for making memories. The pool creates the perfect backdrop for summer BBQs, family swims, and evenings spent entertaining under the stars. Ideally located minutes from Highways 401 and 407, and dose to parks, trails, and the Meadowvale Conservation Area, this home beautifully combines nature, community. (id:60120)
Toronto, Ontario
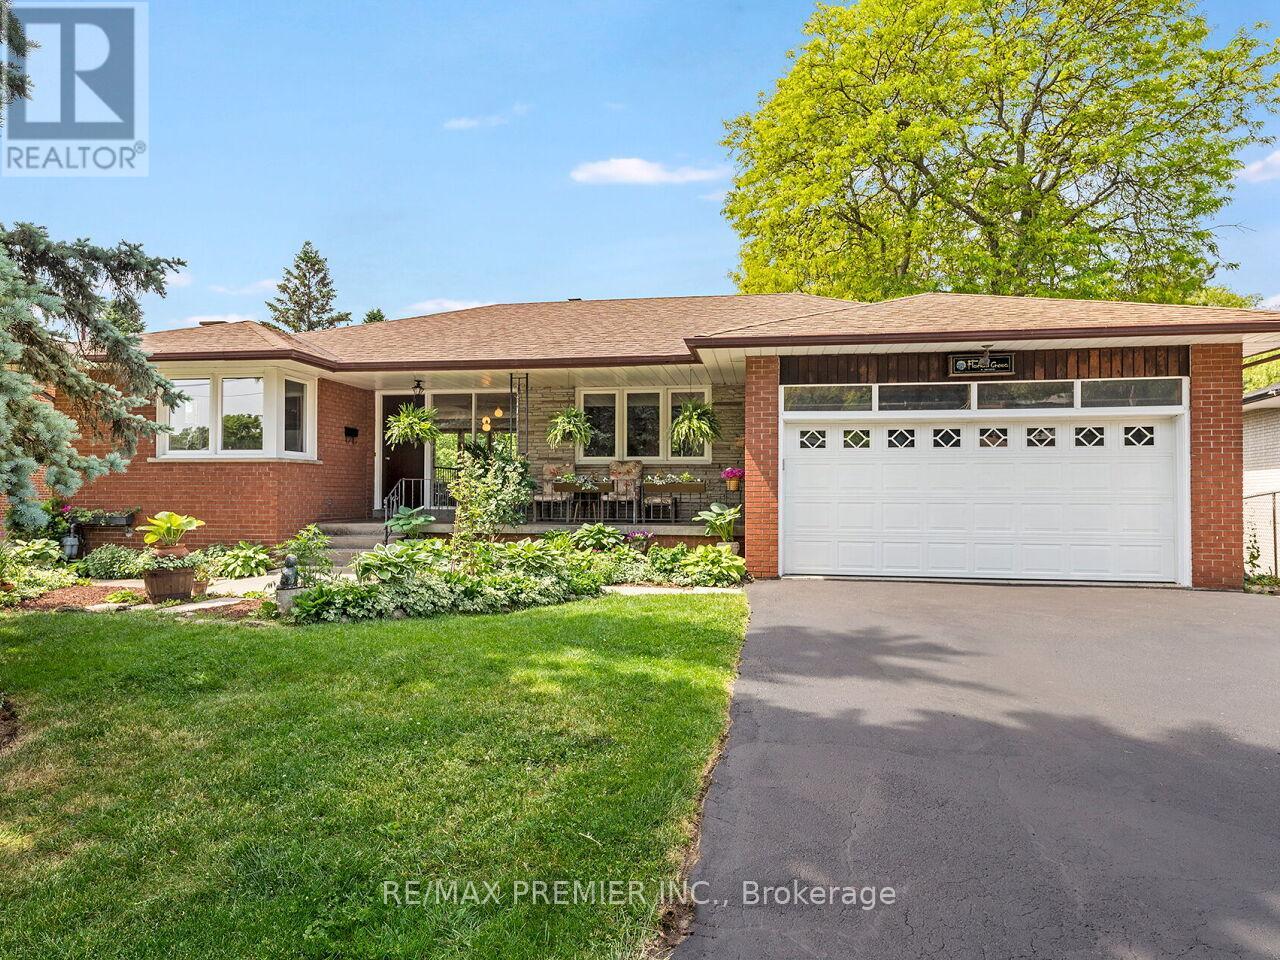
Ranch Style Bungalow on Premium Sized Lot Backing onto Ravine. Over 2500 Sq.Ft of Livable Space! Private backyard oasis outdoor wood burning Fireplace, Basement walk out beautifully landscaped and treed (cottage like feel). Main floor features Eat-In Kitchen, Dining Room, Sunken Family Room Overlooking Greenspace, Three Spacious Bedrooms, Full Bath and Two Piece Ensuite in Primary Bedroom. Basement features: High Ceilings, New Vinyl Plank Flooring, 2nd Kitchen with Eat in Area, Living Room with walkout to Sunroom, 4th Bedroom, Den/Office Space, Full Bathroom, Cold Room, and Laundry. Private driveway with double car garage with loft(Great Storage Space). Ideal location steps to TTC, major highways (400, 401, 409), Pearson Airport, Humber Valley Golf Course, Humber River Hospital, scenic trails along the Humber River, schools, parks, places of worship, FINCH LRT, and New Community Centre currently under development. Live in the City will a cottage like feel!!! (id:60120)
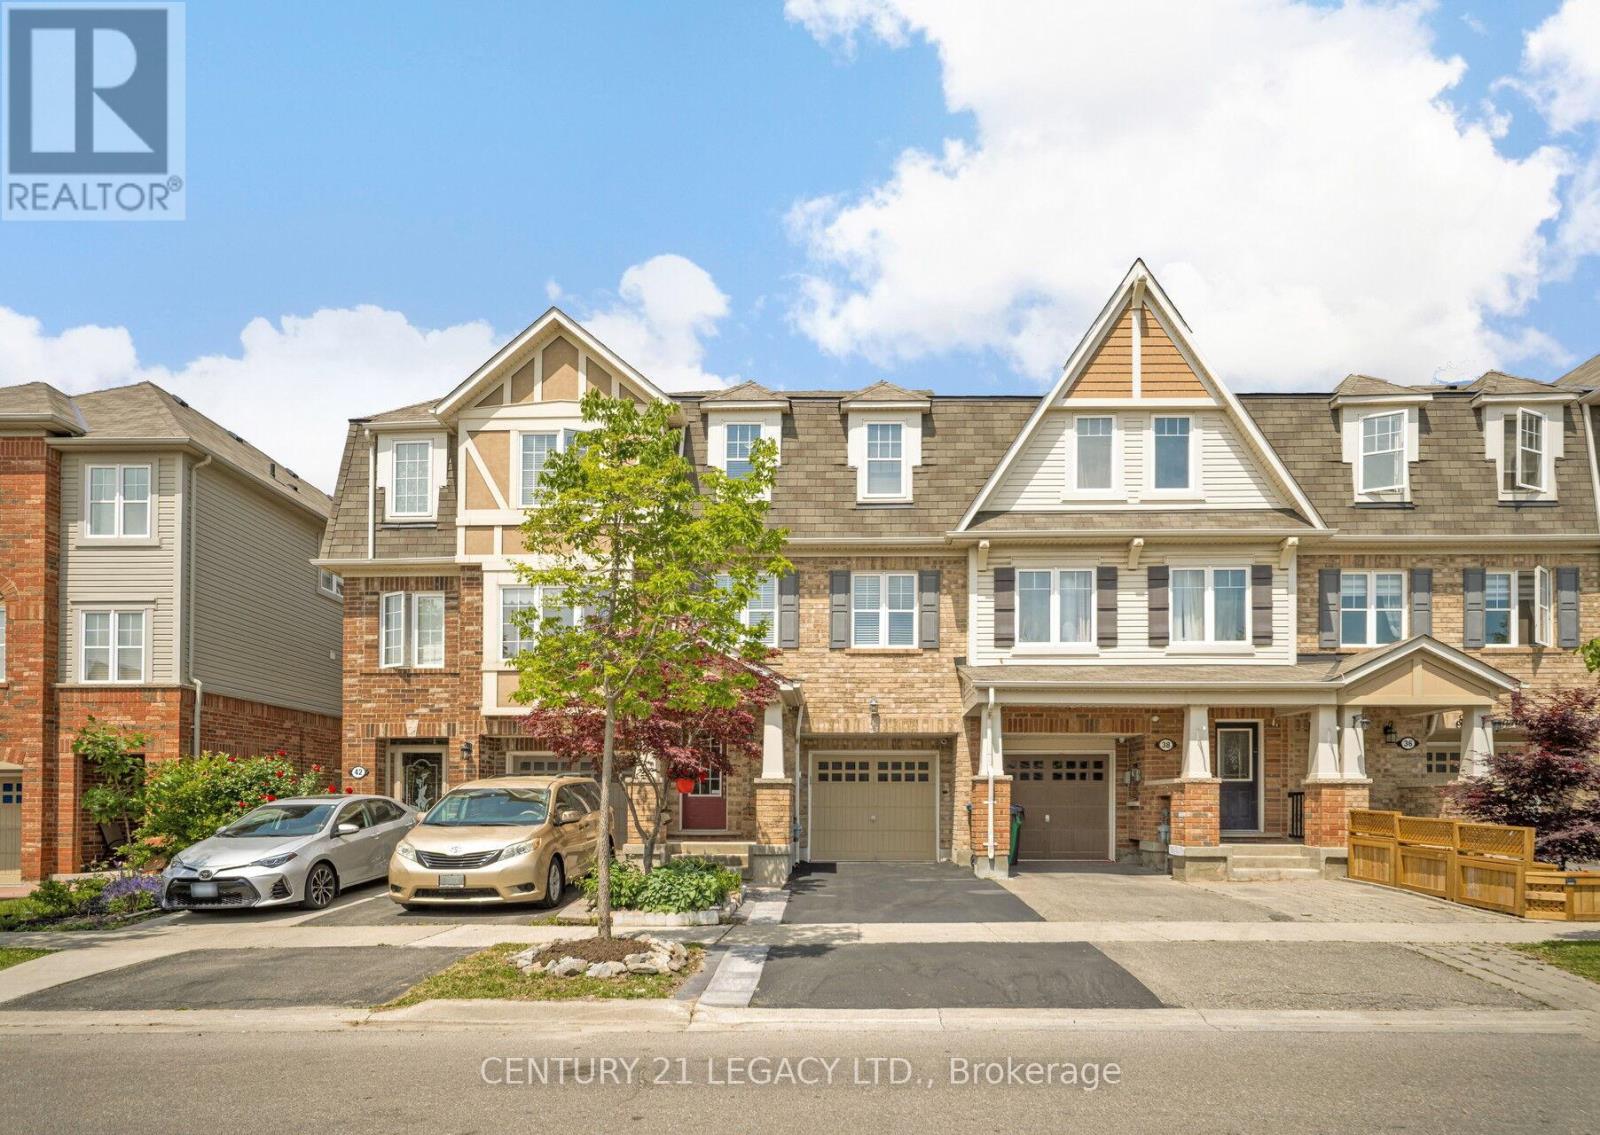
Brampton, Ontario
1496 Sq Ft, Absolutely Stunning, Immaculate 3 bedroom Freehold Townhouse diagonally across Park. Very close to Mt Pleasant GO Station, School, Park, Recreation Centre, Shopping etc. Ground Floor Rec Room could be used as Den or a room as it has 2 pc ensuite and ground floor also has a standing shower in laundry room area. This home has been kept like a charm and offers an amazing option to First time home buyers looking a place close to public transit. Carpet free home that is ready to move in! (id:60120)
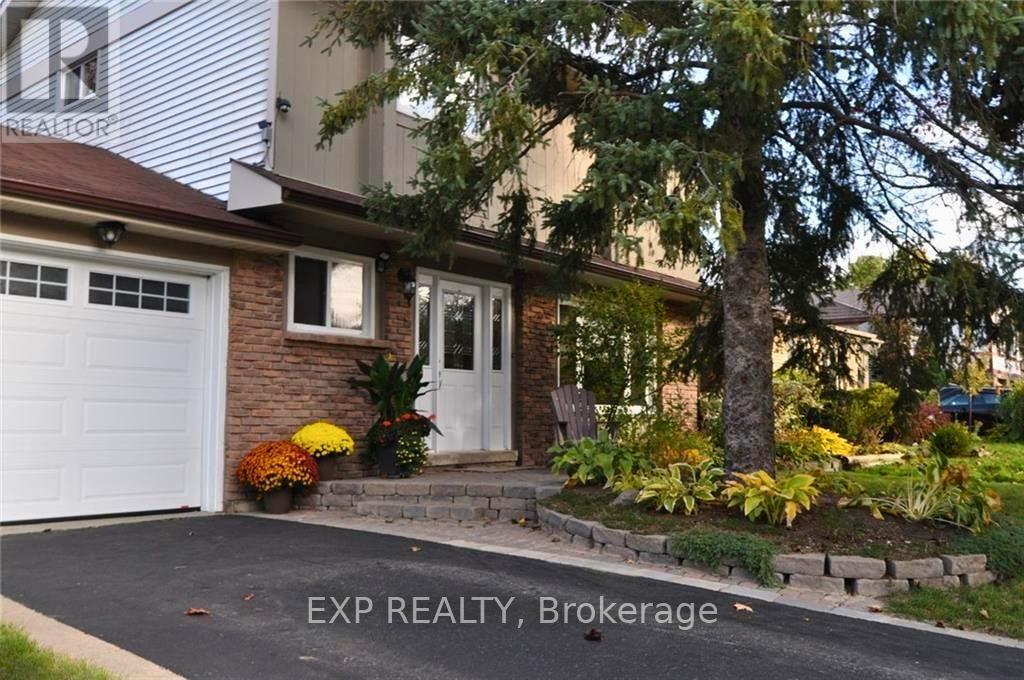
Barrie, Ontario
Beautifully maintained family home in Barrie's desirable Sunnidale neighbourhood featuring a functional layout and a private backyard retreat perfect for everyday living and entertaining. Bright living and dining spaces filled with natural light, spacious principal rooms, and a finished lower level offering additional living space for the family. Enjoy a beautifully landscaped backyard with an inviting patio and peaceful outdoor setting. Conveniently located close to Sunnidale Park, shopping, schools, public transit, and everyday amenities. A move-in ready home showing exceptional pride of ownership. (id:60120)
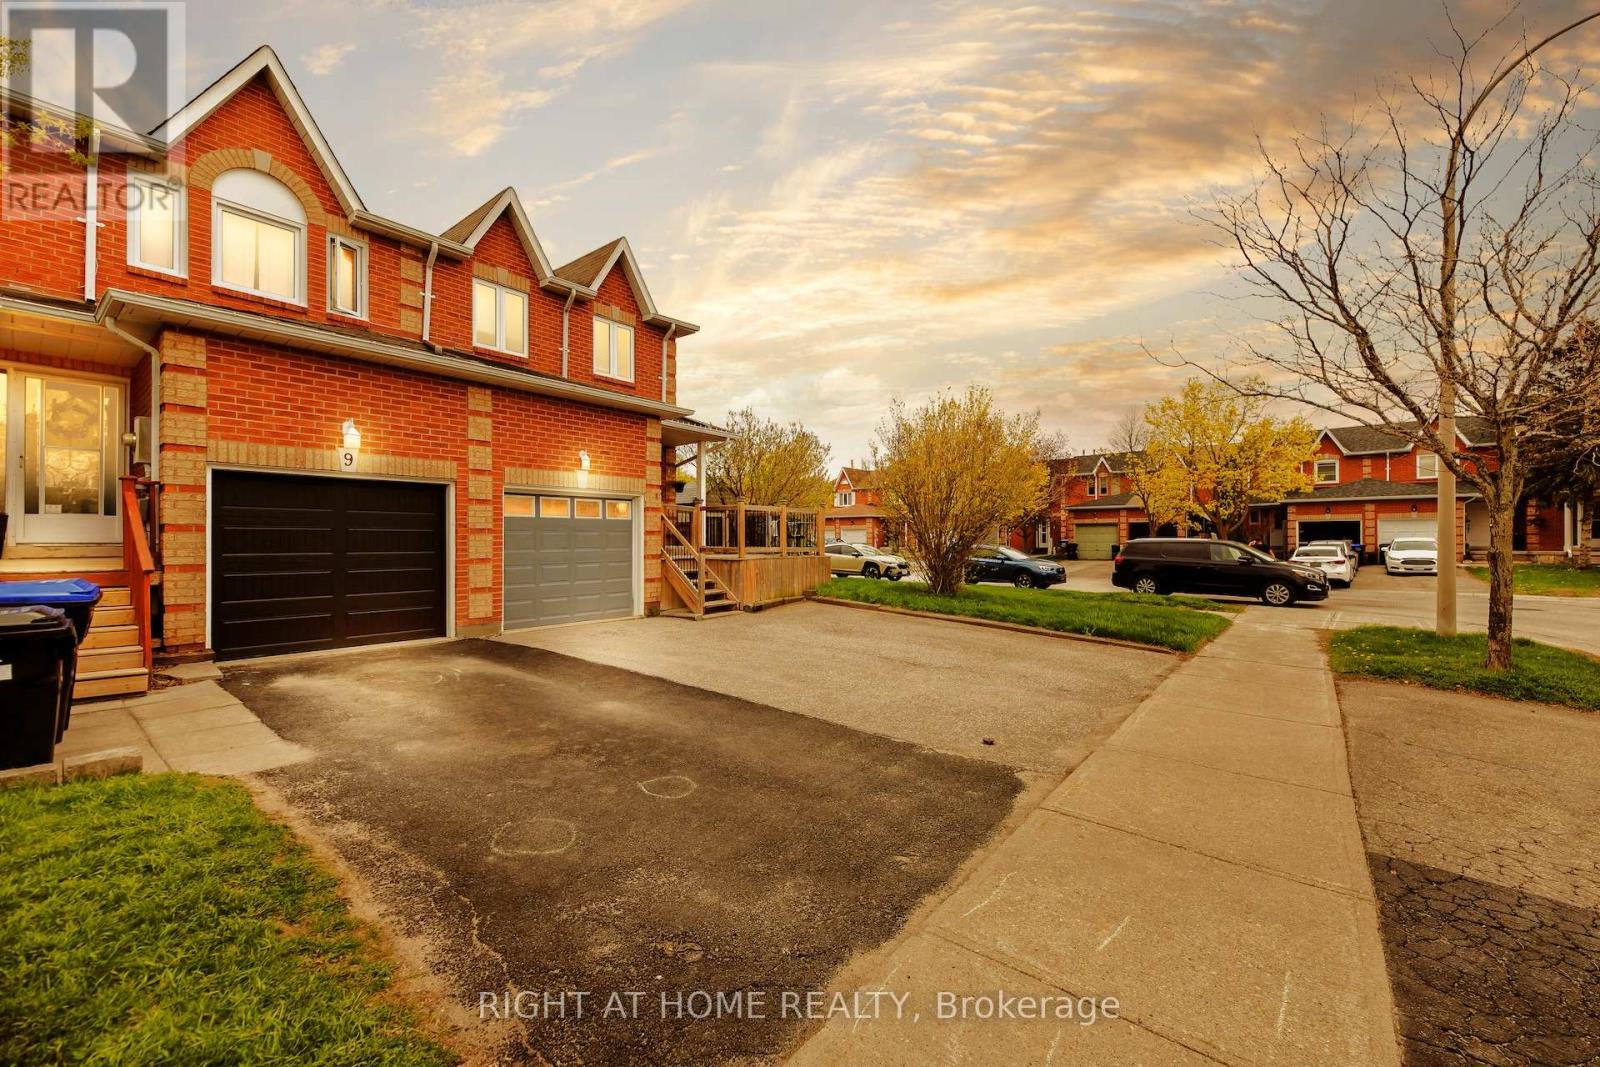
New Tecumseth, Ontario
Rare Opportunity! Stunning & Spacious Semi-Detached House with Huge Backyard, Five Parking Spots, a Finished Basement and a Bonus Cantina! Modern Kitchen with New Appliances and a Large Pantry, with Access to Dining Room and a Gorgeous Backyard! Spacious, Bright Bedrooms with Large Closets. Basement has Cozy Rec Room/Bdrm, a 3-Piece Bathroom, a Laundry and Cantina. Delight in an Outdoor Entertainer's Paradise with a Two-Level Back Deck, Stone Walkway, and Huge Yard with a Large Shed and Full, Private Fence. Natural Gas Line for BBQ. Indoor Access to Generous Garage. New Windows! Everything Nearby - Schools, Daycare, Community Centre, Gym, Parks, Shopping, Public Transportation, etc. Don't Miss This One! (id:60120)
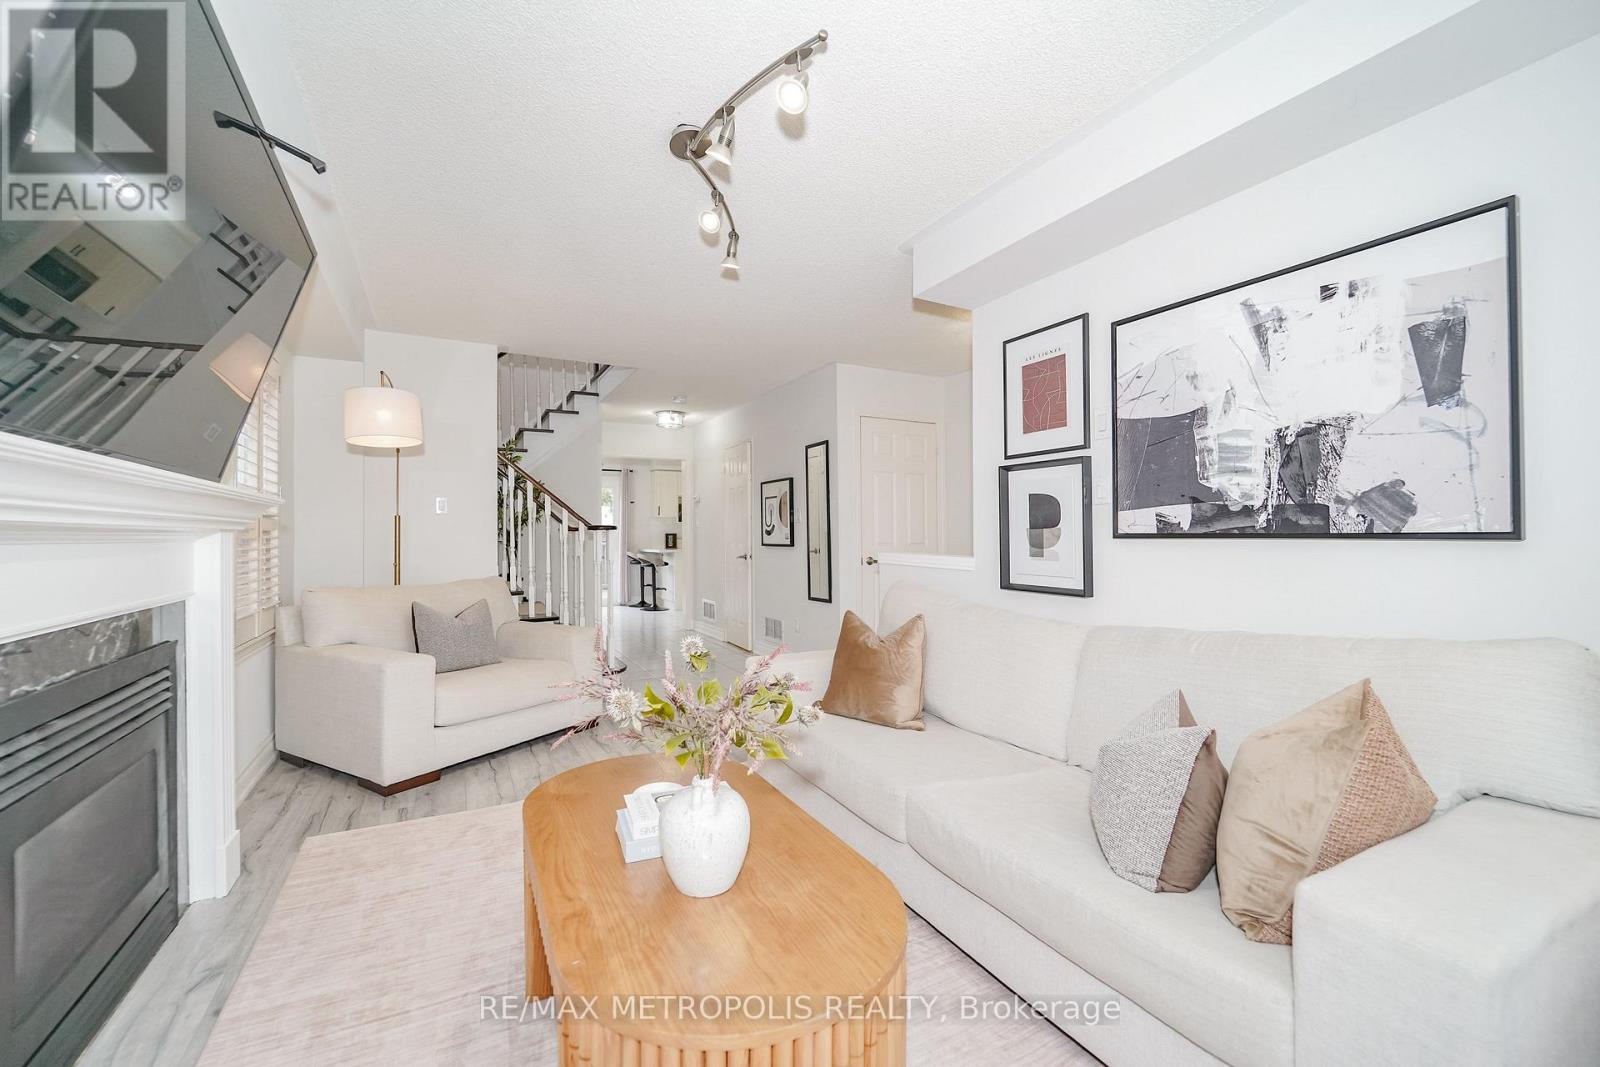
Newmarket, Ontario
Welcome to 646 Walpole Crescent, a beautifully updated 3-bedroom, 2.5 bathroom semi-detached home in the highly desirable Stonehaven-Wyndham community of Newmarket. Situated in a welcoming family neighbourhood, this truly turnkey, move-in-ready home offers the perfect combination of comfort, style, and convenience.The bright and well-maintained interior features numerous updates, including renovated bathrooms, a newly upgraded kitchen with quartz counters and backsplash, newer windows, roof, insulation, stone driveway, and fresh paint. Thoughtfully updated throughout, this home allows you to move in and enjoy from day one. The spacious open-concept lower level provides valuable additional living space, ideal for family movie nights, entertaining, a playroom, home office, or gym. A projector and projector screen are included, creating the perfect setup for your own home theatre experience. Enjoy being just steps to parks, trails, and the Magna Centre, with easy access to top-rated schools, Southlake Hospital, Highway 404, shopping, restaurants, and vibrant Downtown Newmarket. The backyard also features a beautiful deck, perfect for summer BBQs and outdoor entertaining. A rare opportunity to own a meticulously maintained, turnkey family home in one of Newmarket's most sought-after communities-simply unpack and enjoy. Window(2018), 2nd floor Washroom Renovations (2019), Finished Basement (2020), New roof shingles (2019), Furnace and AC (2019), New Quartz countertop in kitchen (2026), New tile backsplash in kitchen (2026) (id:60120)
Vaughan, Ontario
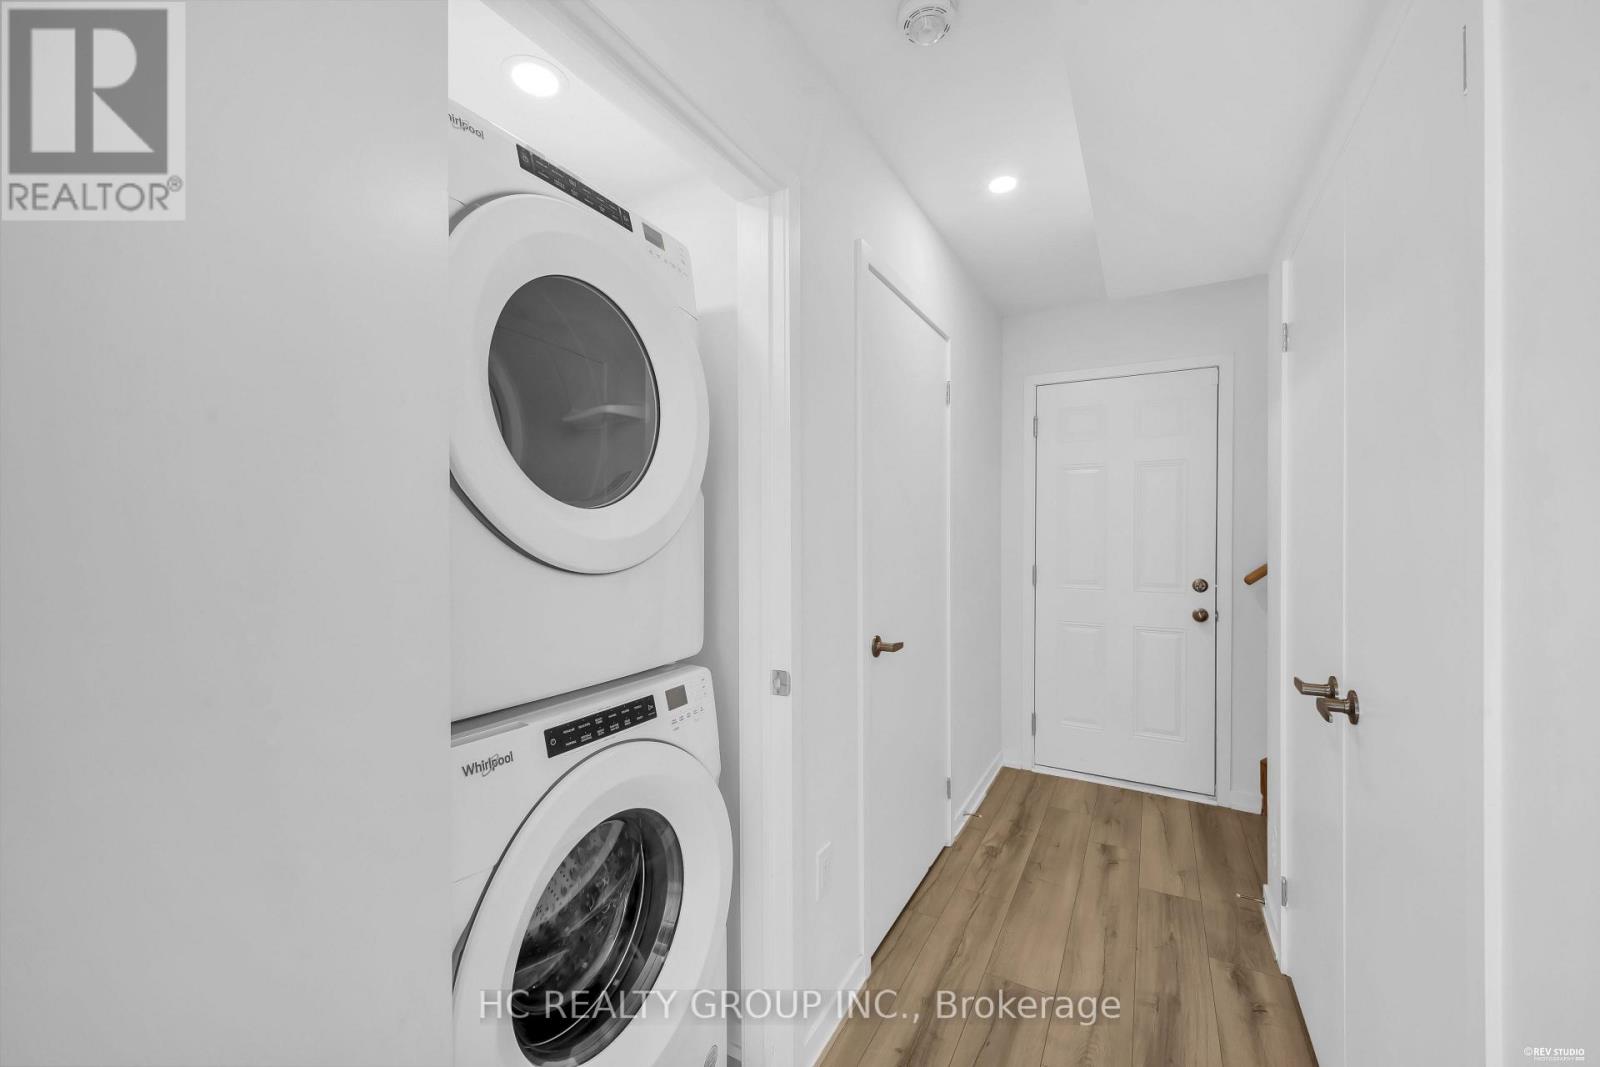
Must See This Modern 3-Storey Townhome Located In The Heart Of Vaughan. 3+1 Bedrooms & 3 Washrooms. Bright & Spacious, Great Functional Layout, No Waste Of Space! 9Ft Smooth Ceiling. Massive Windows, Sun-Filled. Laminate Flooring Through Out. Open Concept Kitchen W/Island. 2 Balconies. Ground Floor 100% Can Be Use As 4th Bedroom Or Office. Convenient Access To Home Directly From Garage. Top Notch School District. Easy Access To Public Transit, Hwys, Go Train, Schools, Parks, Shops & So Much More! You Will Fall In Love With This Home! (id:60120)
Markham, Ontario
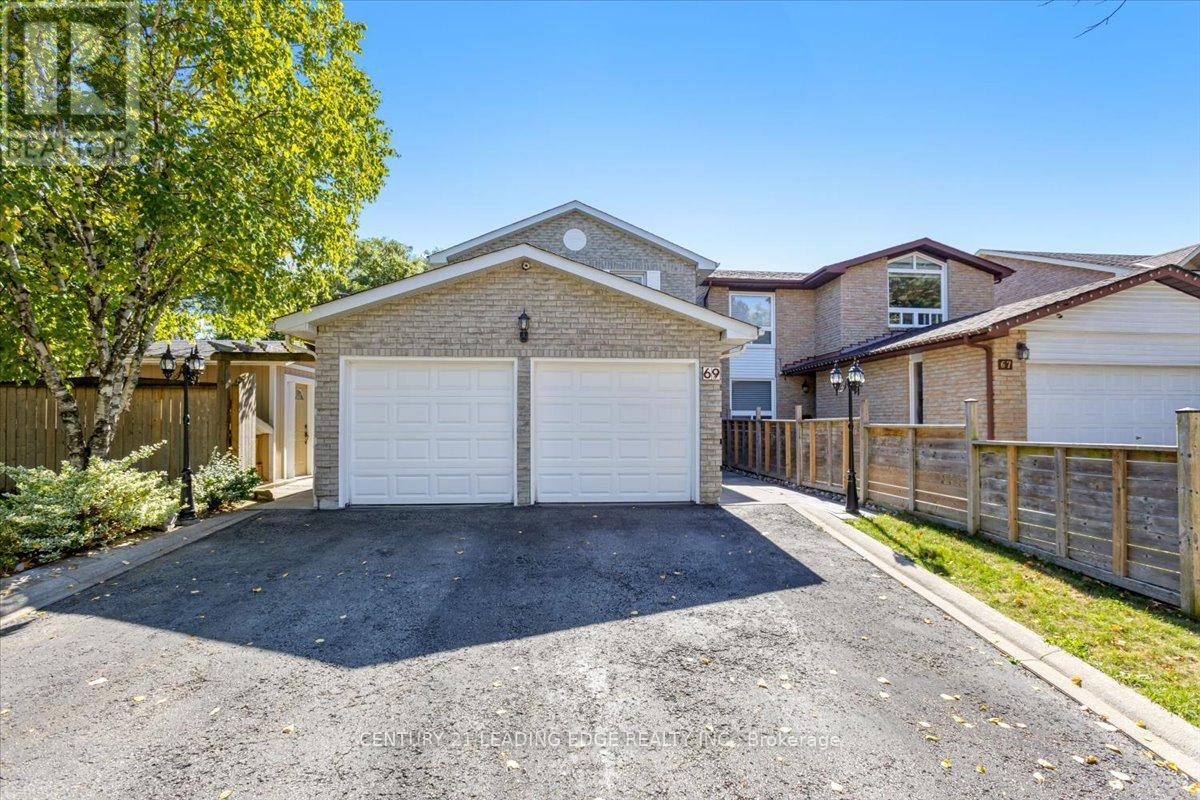
Welcome to this beautifully maintained 3-bedroom, 3-bathroom home situated on a quiet street in the heart of the mature Markham Village community. This spacious corner-lot property features a fully finished basement with a wet bar, perfect for additional living or entertainment space. Enjoy a newly built backyard overhang offering privacy and an ideal setting for hosting or gardening. Just minutes from top-rated schools, Markham Stouffville Hospital, and quick access to Highway 407 for added convenience. A perfect home for families seeking comfort, location, and lifestyle ** This is a linked property.** (id:60120)
Markham, Ontario
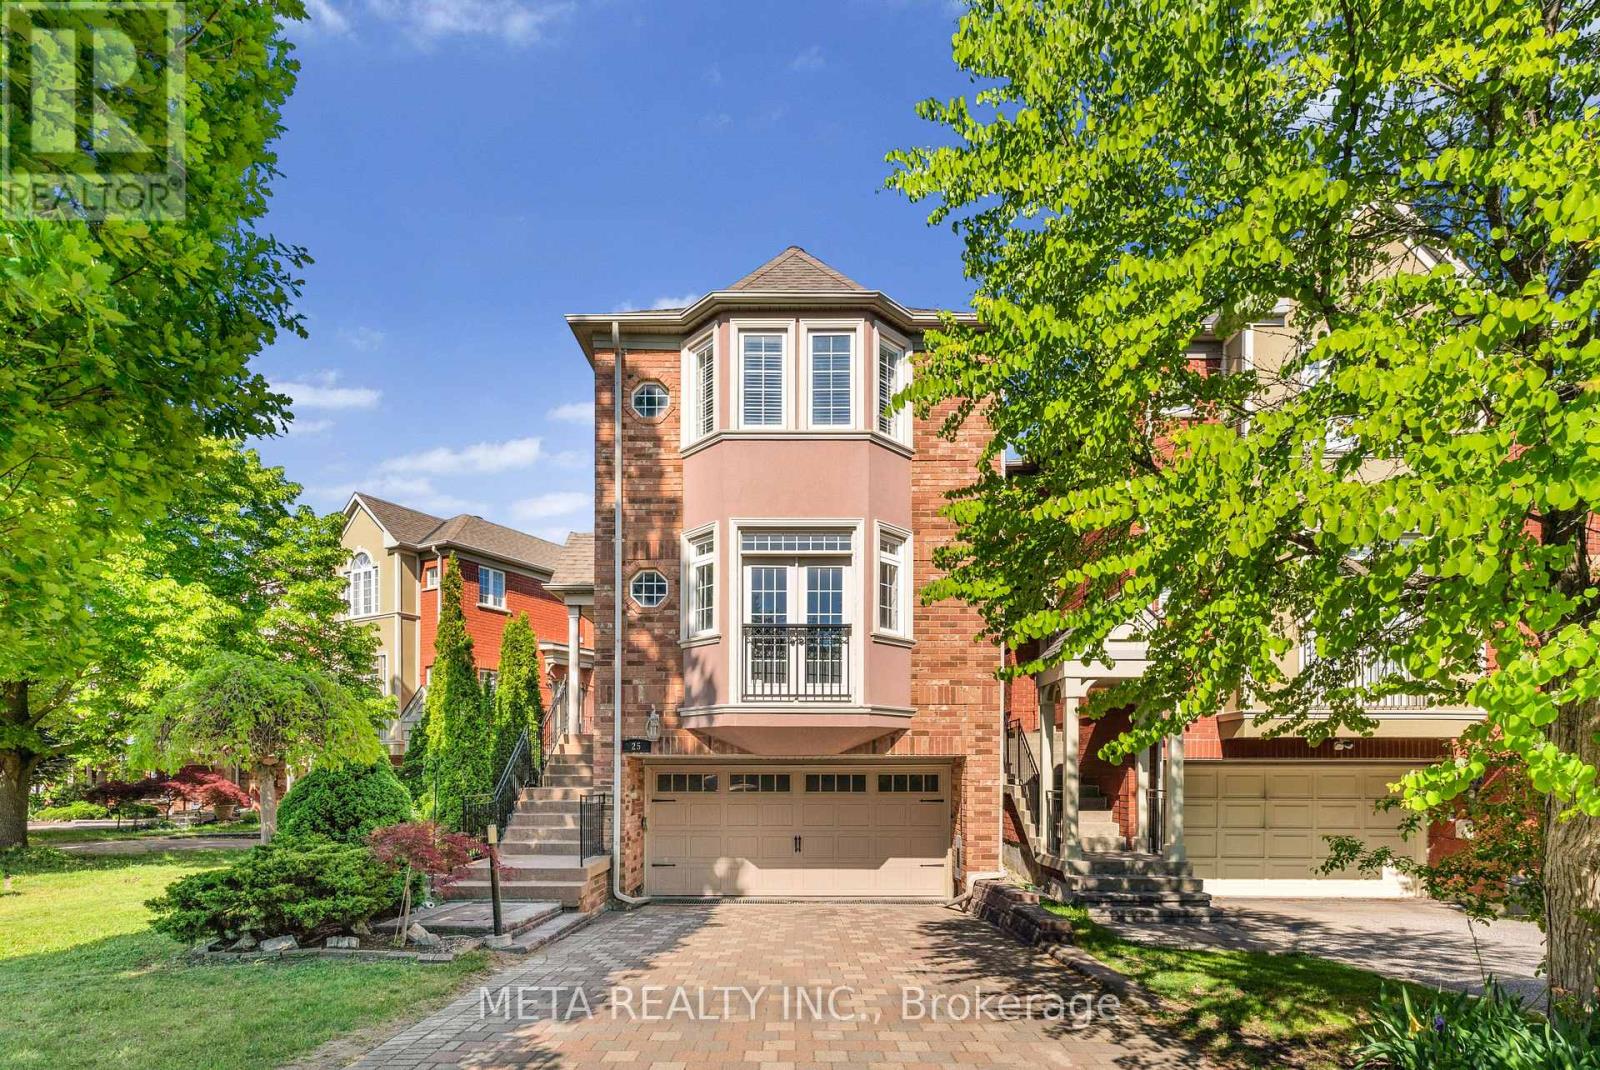
Welcome to this beautifully upgraded 3+1 bedroom, 4 bathroom home offering over 2,300 sq. ft. of finished living space on a premium ravine lot. Featuring approximately $300,000 in renovations and improvements over the past five years, this move-in-ready residence showcases a custom Italian kitchen with quartz countertops, an inviting living room with fireplace and Juliet balcony, California shutters, automated blinds, and a finished lower level with separate side entrance. Enjoy tranquil ravine views from the enclosed glass sunroom and composite deck, along with a landscaped backyard complete with a sprinkler system and garden shed. Ideally located near Unionville High School, Markham Civic Centre, FLATO Markham Theatre, parks, shopping, dining, and transit, this exceptional home offers the perfect blend of luxury, comfort, and convenience. (id:60120)
New Tecumseth, Ontario
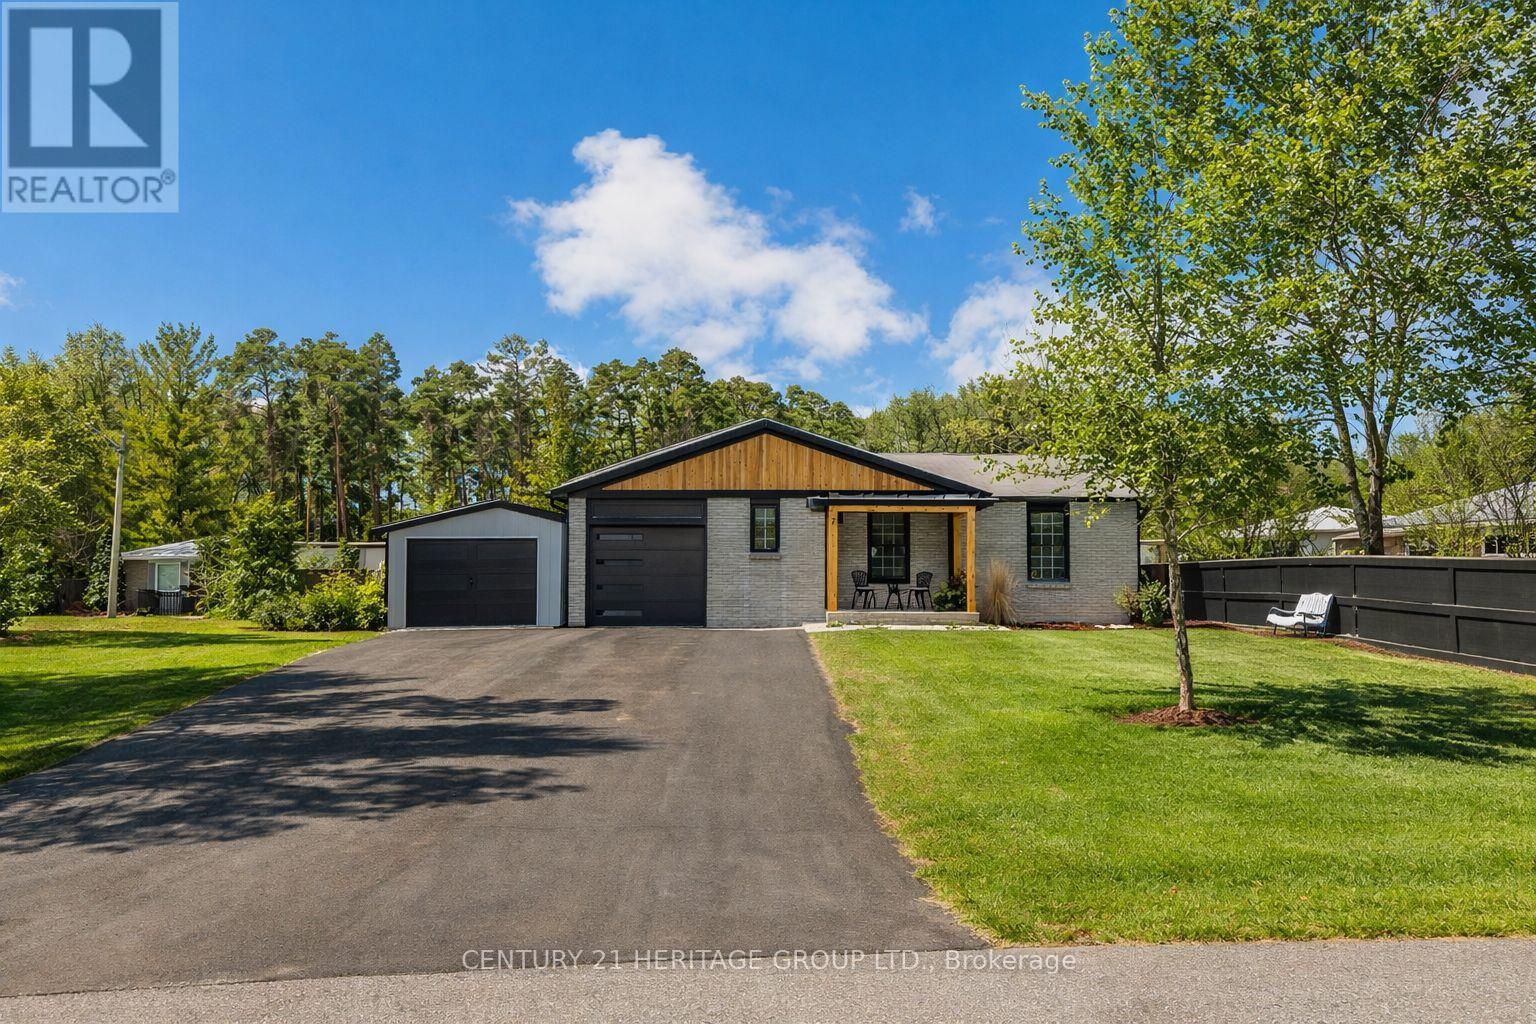
Spectacular one-of-a-kind fully renovated 4-bedroom bungalow situated on a huge pool-size lot, tucked away on a quiet in-town private courtyard in a family-friendly neighbourhood. Features a brand-new 18' x 24' garage/workshop with 14-ft ceilings, perfect for hobbyists or extra storage. Stunning new kitchen with quartz countertops, breakfast island, extra-tall uppers, stainless steel appliances, and walkout to the expansive backyard. Upgrades include 9" plank vinyl flooring, smooth ceilings, pot lights, crown moulding, open-concept layout, large walk-in pantry, closet organizers, and modern baths with floating vanities and glass showers. Recent improvements include newer fencing, new exterior garage doors and openers, exterior refacing, and concrete porch. Private backyard offers a pool-size lot and hot tub-ideal for relaxing and entertaining. Brand-new finished basement provides generous additional living space for a growing family. (id:60120)
Richmond Hill, Ontario
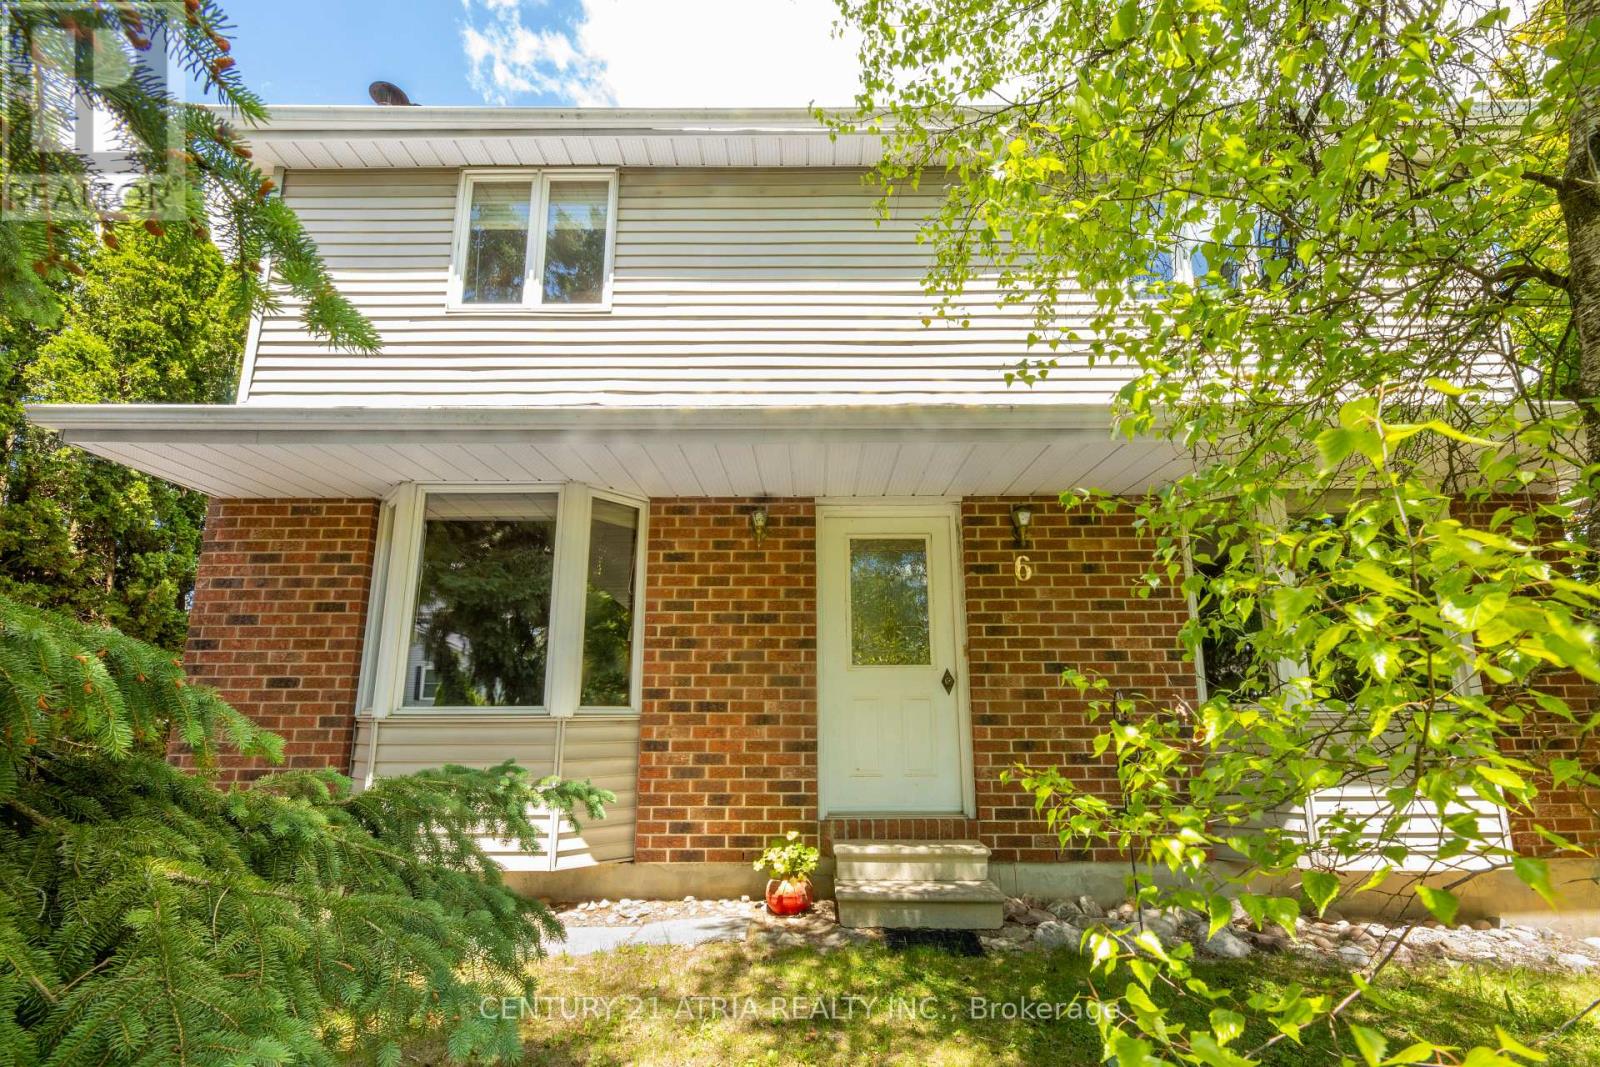
Imagine waking up each morning surrounded by the tranquility of nature *yet still being within easy reach of all the amenities in the city *This extraordinary property is nestled in the heart of Richmond Hill's most desirable neighborhood and backs on East Humber River *A unique charm offers the perfect blend of environmentally protected country living and urban convenience *The interior of this distinctive family residence is a haven of warmth and charm *featuring combined dining and living rooms illuminated by south-facing pictures windows and complemented by oak hardwood flooring throughout *The family-sized breakfast area provides seamless access to a full-sized deck ideal for outdoor entertaining *while the custom-built wood-burning fireplace of this home adds a cozy touch *The staircase is a showstopper highlighted by a tall picture window perfect for enjoying sunset views. *Additional highlights of this property include a raised cedar deck offering additional space for outdoor gatherings *The detached garage provides an ample space of versatile workshop area *The main bathroom features a luxurious large Jacuzzi tub complemented by a built-in vanity with a porcelain sink and elegant Hollywood-style globe lighting *With its excellent transportation options including YRT bus service and GO stations *Award-winning community centres *excellent educational facilities *Essential Amenities-Medical Centre /Grocery Stores /Cafes & Restaurants are steps away *This family-friendly community is the perfect place to call home and enjoy the best of both worlds. (id:60120)
New Tecumseth, Ontario
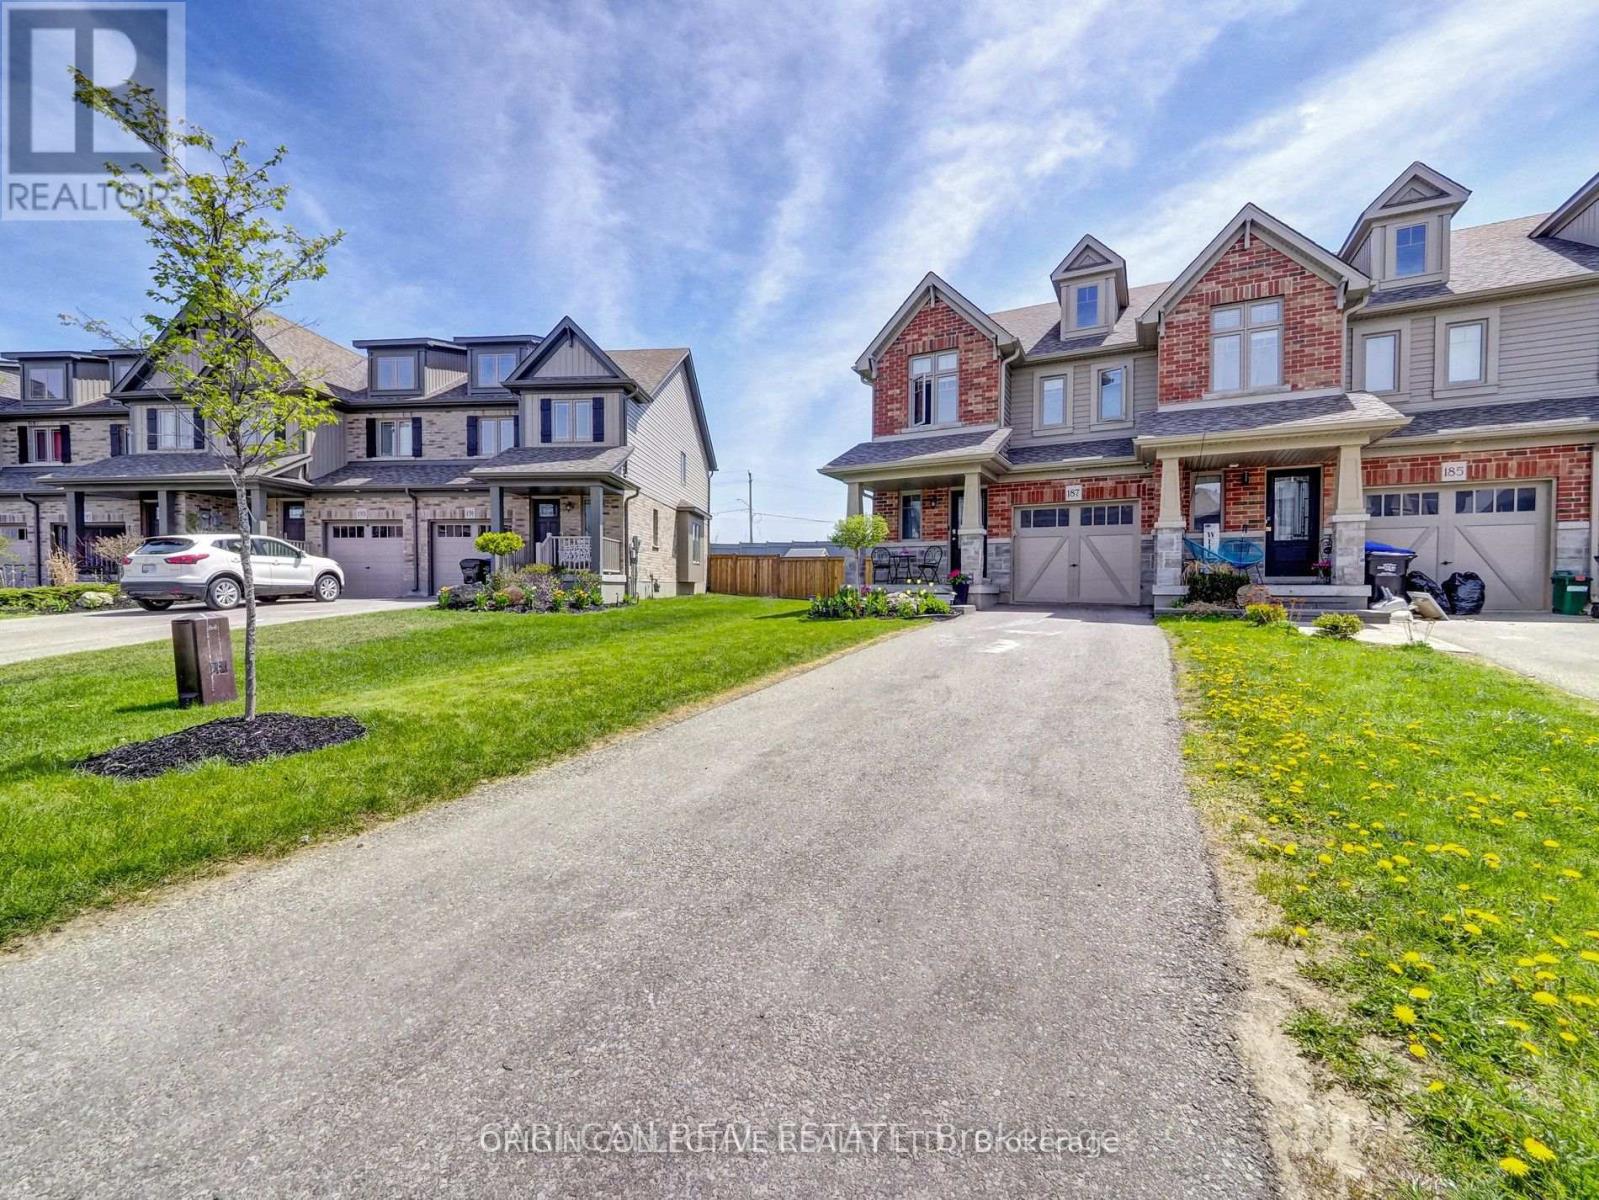
Welcome to a home you'll truly love! This beautifully designed property features a bright, open-concept layout filled with natural light-perfect for modern living and entertaining. The spacious primary bedroom offers a walk-in closet and a private 3-piece ensuite, creating your own relaxing retreat. Enjoy the convenience of a long, private driveway paired with an attached garage, providing ample parking for family and guests. Step outside to a fully fenced backyard with no rear neighbours-ideal for privacy, gatherings, or quiet evenings-complete with a concrete patio and deck for outdoor enjoyment. Located close to shopping, everyday amenities, and Stevenson Memorial Hospital, this home combines comfort, style, and convenience in one exceptional package. (id:60120)
Pickering, Ontario
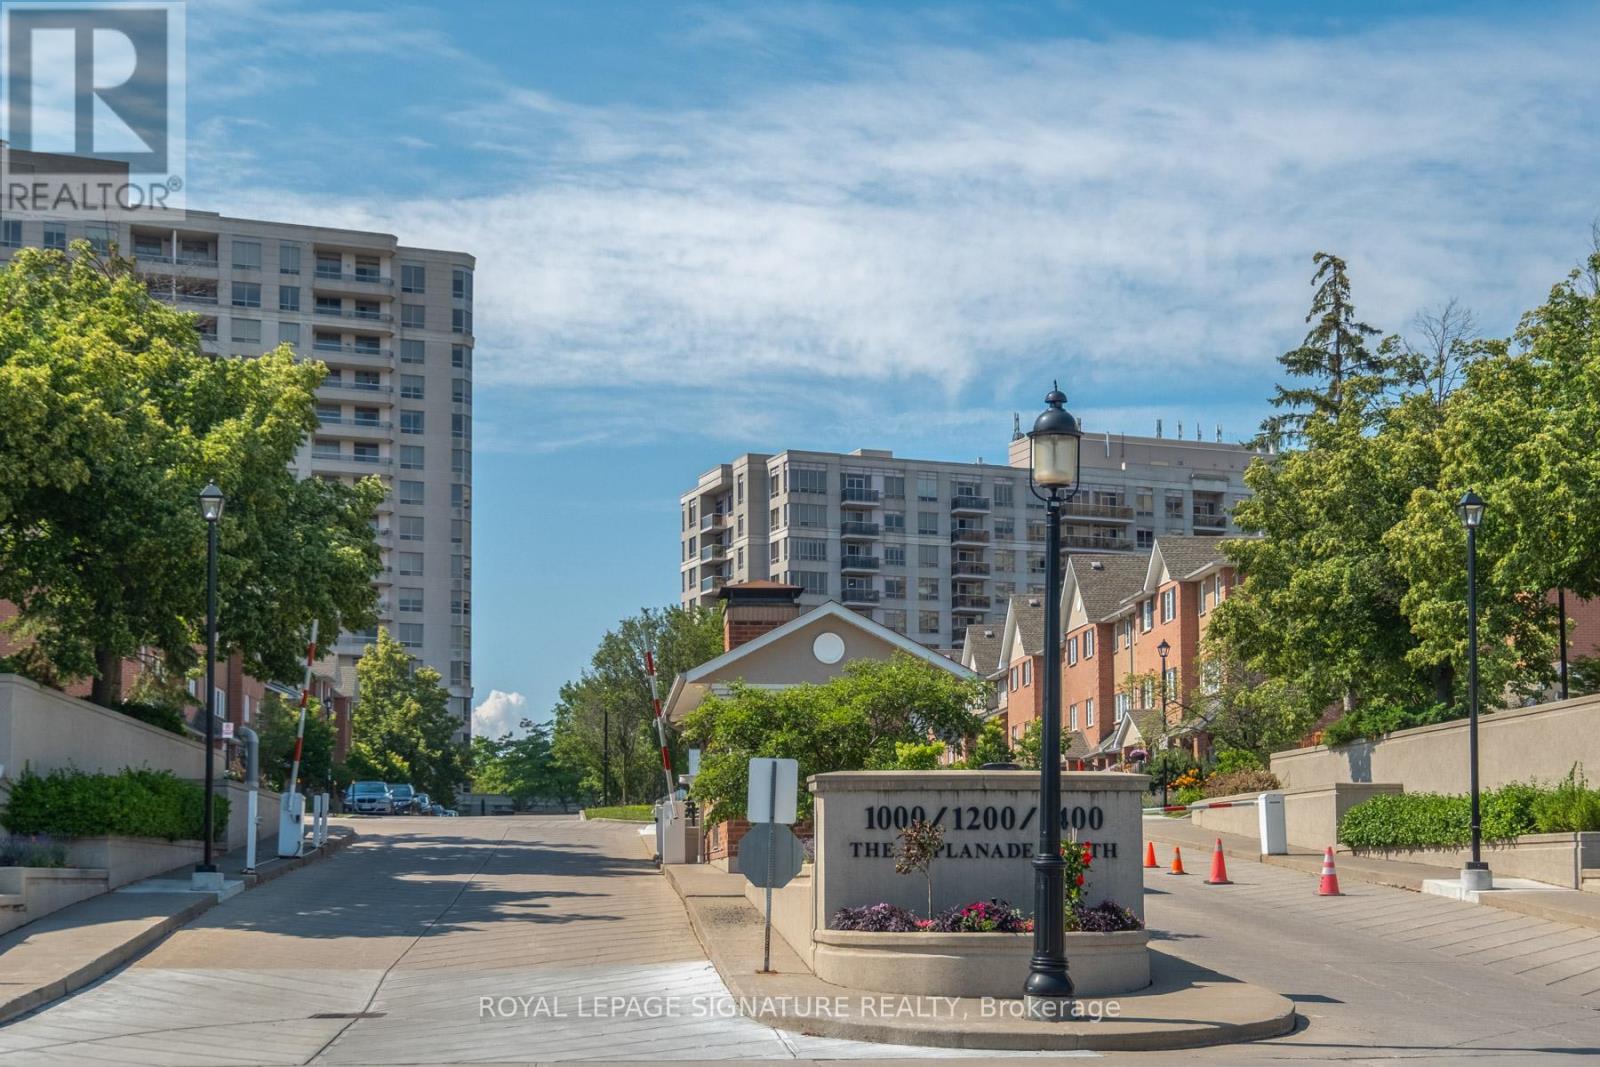
Welcome to The Liberty, a sought-after Tridel-built condominiumn offering exceptional value, convenience and lifestyle. This bright south-facing, 1 bedroom plus den suite features ensuite laundry + underground parking. Freshly painted and move-in ready. It's an ideal choice for first-time buyers, downsizers or investors. Enjoy all-inclusive maintenace fees covering heat, hydro, water, air-conditioning, cable TV, and high speed internet. Residents benefit from 24-hr gated security, award-winning landscaped gardens, ample visitor parking and outstanding amenities including an outdoor swimming pool, barbecue area, exercise room, movie room, table tennis, party room and billiards room. Perfectly situated within walking distance to the GO Station and just minutes to Highway 401, this location offers unparalleled convenience. Steps to parks, the library, community centre, medical facilities, shopping, restaurants, banks, grocery stores, and the movie theatre. Pet-friendly building (restrictions apply). A wonderful opportunity to enjoy carefree condominium living in a vibrant and well-connected community. (id:60120)
Pickering, Ontario
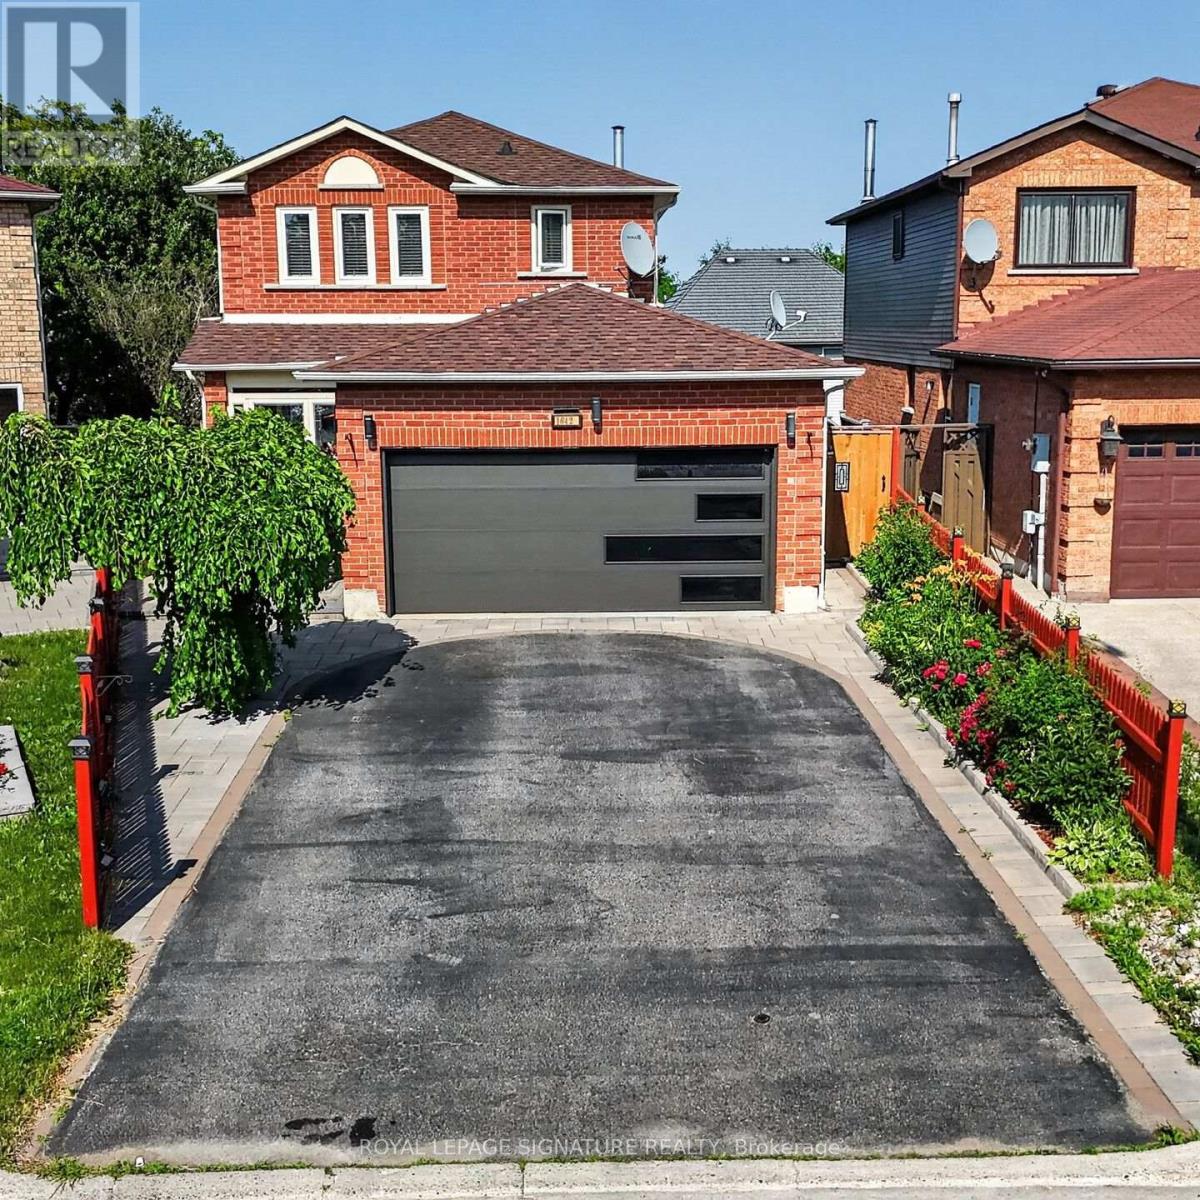
Welcome Home to This Bright & Spacious Brockridge Family Gem! Nestled in the highly sought-after Brockridge community of Pickering, this beautifully maintained 3+1 bedroom family home offers the perfect blend of comfort, functionality, and income potential. Step inside and be welcomed by an inviting, sun-filled layout featuring generous principal rooms and a stunning gourmet kitchen designed to be the heart of the home-perfect for preparing family meals or entertaining guests. Enjoy your morning coffee or unwind after a long day in the charming main-floor sunroom, seamlessly extending your living space and bringing the outdoors in. The versatile lower level offers exceptional in-law or rental potential with its own separate entrance, a convenient kitchen, spacious living area, and a private bedroom-an ideal opportunity for multi-generational living or generating supplemental income. Located in one of Pickering's most family-friendly neighbourhoods, close to schools, parks, shopping, transit, and all essential amenities, this is more than just a house-it's the place where your next chapter begins. A home that checks all the boxes: space, style, and opportunity. Welcome home. Seller does not warrant the legal retrofit of the lower-level dwelling. (id:60120)
Toronto, Ontario
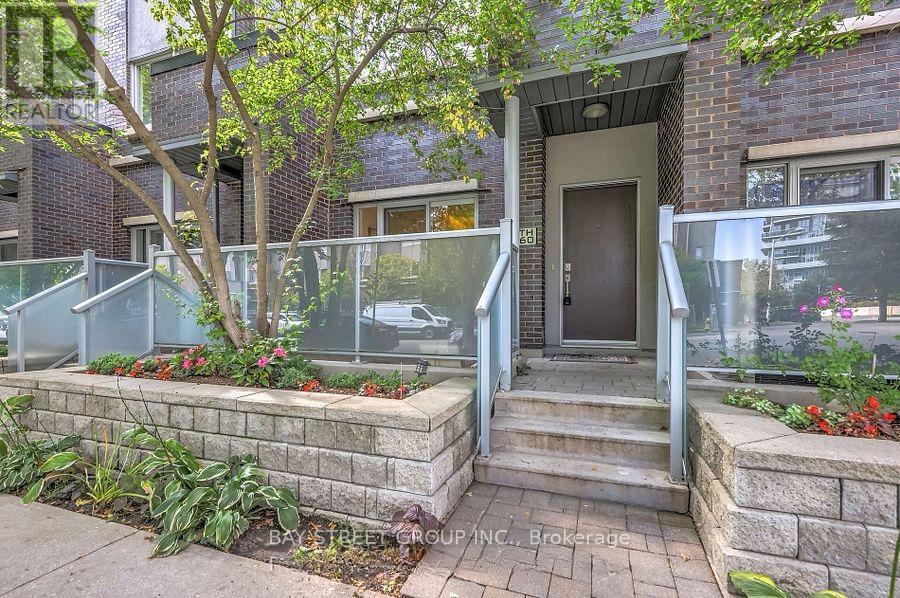
This Luxury and modern Condo Townhouse is situated in the sought-after Metrogate Community developed by Tridel. Offers a spacious layout with open-concept kitchen and breakfast area. Main floor features 9' ceilings, Skylight In 3rd Bedroom, Den Could Be Used As 4th Br. All smooth ceiling.This home includes a walk-out patio for pleasure and privacy. With just under 1400 sqft of space, you have ample room for both work and living. The windows and skylight throughout provide ample natural lighting on each floor. Located In A Great Location, Nestled Between Two Shopping Centers, Agincourt Mall/Kennedy Commons. Big Box Stores And Everyday Essentials Are Just Mins Away. Off A Main Ttc Line, Across From A 401 On-Ramp, And Mins To Agincourt Go. New Developments Are Underway And Being Proposed In The Immediate Vicinity. Agincourt Mall Is Also In Talks Of Being Reinvented Into A New Master-Planned Community. There Is An Undeniable Growth Potential For This Unit And Area. Great for young families and Investors. (id:60120)
Toronto, Ontario
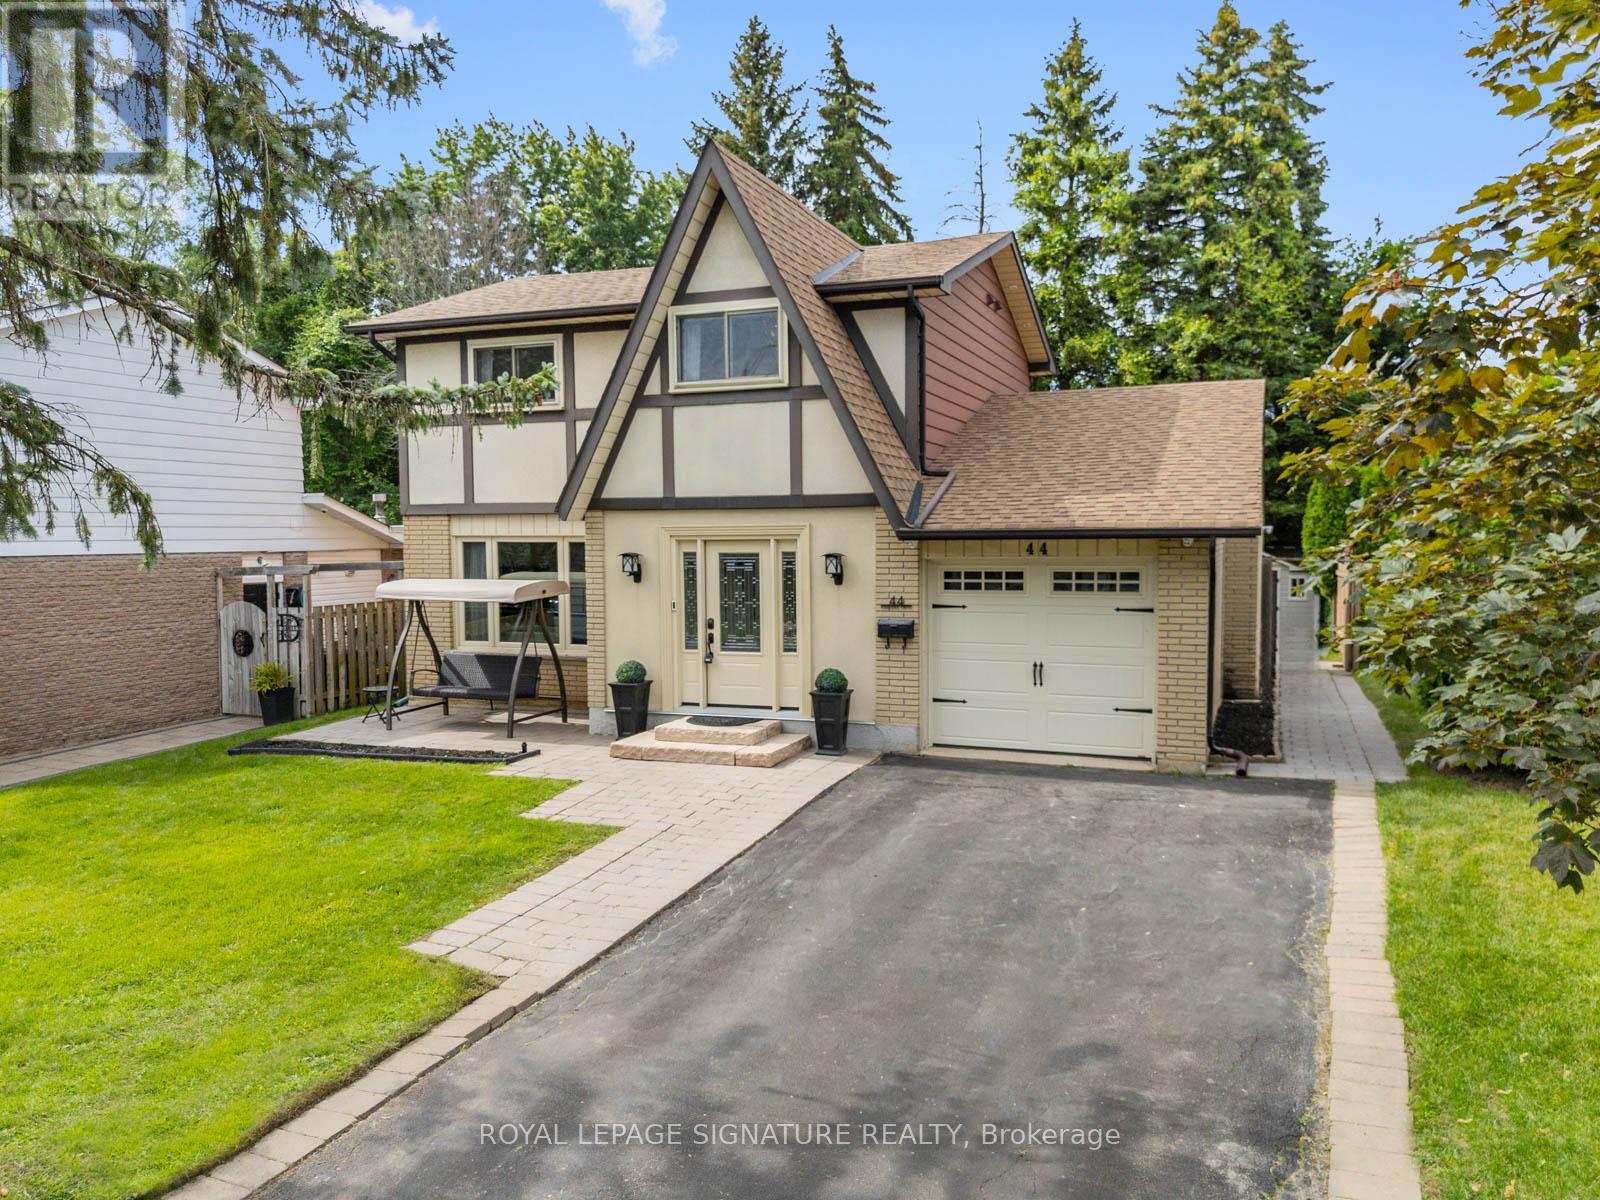
Beautifully renovated and move-in ready, offering over 2400 sq ft of total living space. 44 Kirkdene Drive is the home young families are searching for in West Rouge. Fresh paint, updated trim, kitchen refresh, new light fixtures, and updated faucets throughout (all 2026) mean nothing to do but move in. Central AC (2023), gas furnace (2020), new garage door (2023), and a renovated basement (2017) with wet bar, rec room, and full bath take care of the rest. Outside, a 52 x 120-foot lot with no houses behind, new sod, interlock, and an in-ground sprinkler system (2023) give kids the yard that is getting harder to find in the city. Both the family room and dining room walk out to the backyard for easy summer evenings. Hardwood floors, travertine tile, three bedrooms, and a primary ensuite complete the picture. Minutes to Rouge National Urban Park, the Waterfront Trail, Rouge Hill GO, 401 and the top-rated schools that bring families to West Rouge and keep them here for generations. (id:60120)
Toronto, Ontario
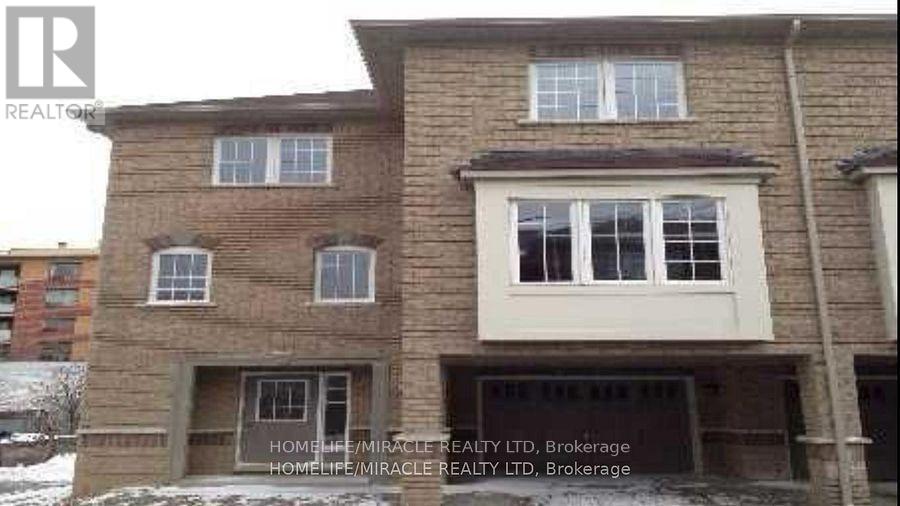
Absolutely stunning, Prime Upper Bluffs Location. This Outstanding Model Freehold only Semi detached Town Home with a back yard along with separate entrance, Situated In A Beautiful Enclave is for sale. Meticulously Maintained hardwood floors throughout and an exceptional layout filled with vibrant natural sunlight, With 3 Bedroom + 3 Bathroom. This property has a POTL fee of $200/month, which Include Water Bill, Garbage, And Snow Removal, Street And Lawn Maintenance. The Open-Concept kitchen With Granite Counter Top, Oak Stairs Big Breakfast Area With Ceramic Floors and separate living & dining spaces. Enjoy the convenience of an attached garage with an entry door and extra room for additional storage in Main floor and access to Huge Back yard . This home is ideally located close to scenic trails, multiple parks, and popular beaches. Grocery stores, the Scarborough Recreation Centre, and TTC access are just steps away. Recent upgrades include new HVAC, New Oven & Range Hood. Don't miss out on this beautiful home that perfectly blends comfort, convenience, and unique features! Location wise excellent. 6 min Hwy 401; 25 min drive to downtown Toronto; 4 min Scarborough bluffs Park, 3 min to Eglinton Go station; 7 min to Kennedy Subway station by 24 hour Bus 86 and 116 ; Warden bus is in door step 8 min to Warden station. 5 minutes walk to Walmart, Tim Horton's, Bank and Groceries in walking distance. Located near the Hwy 2 Kingstone and Markham area. Don't miss this fabulous opportunity Come and see in your own eyes. (id:60120)
Whitby, Ontario
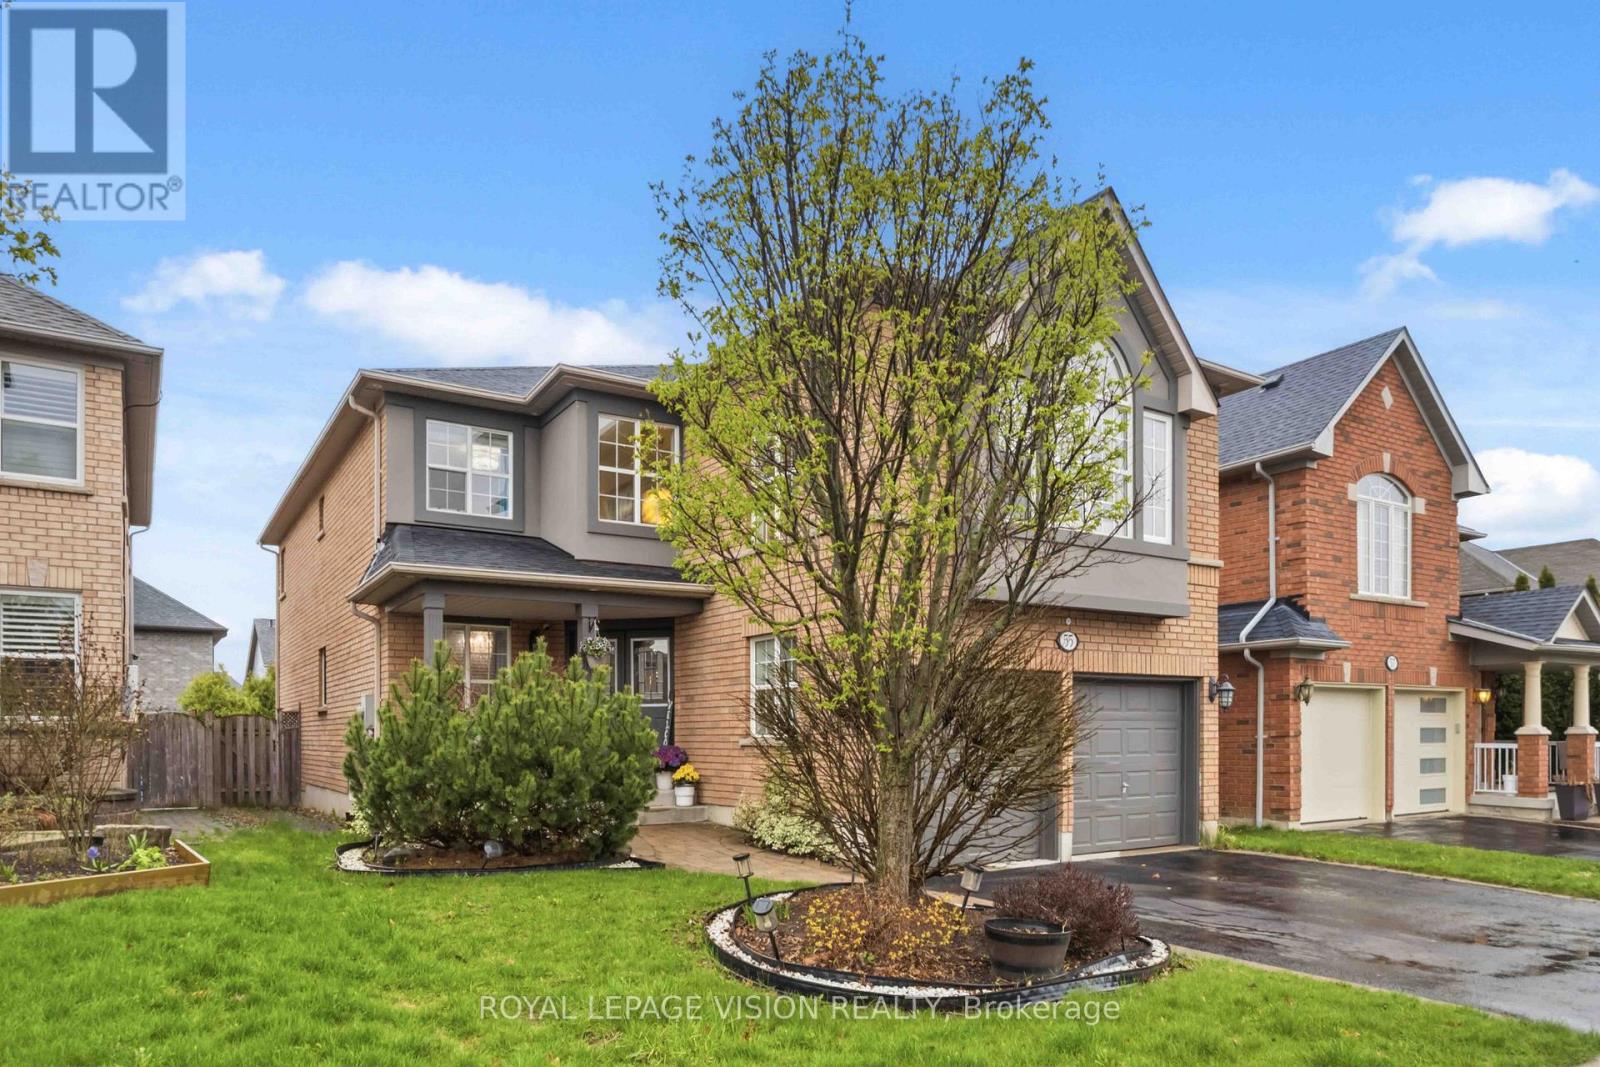
Welcome to this stunning, move-in ready 4-bedroom, 4-bathroom detached home in the highlydesirable Williamsburg community of Whitby. Offering approximately 3,180 sq ft of beautifullyfinished living space on a premium oversized lot, this home delivers the perfect mix of space,style, and comfort.From the moment you arrive, the charming front porch and elegant curb appeal set the tone.Inside, you'll find a bright and spacious layout with quality finishes throughout.The chef-inspired kitchen is the true centerpiece, featuring quartz countertops, a large centreisland with breakfast bar, and stainless steel KitchenAid appliances, including a doublebuilt-in oven, gas range, and French door refrigerator. A custom backsplash, pantry, andgenerous breakfast area make this space both stylish and practical. Walk out to your privatebackyard oasis with an interlocking stone patio, exterior lighting, and beautifully landscapedgardens-perfect for relaxing or entertaining.The main floor offers excellent functionality with a home office, formal living and diningareas, and a warm family room with a gas fireplace. A main floor laundry room with directgarage access adds everyday convenience.Upstairs, a rare two-staircase design leads to a spacious second family room with a second gasfireplace. The primary suite is a true retreat with a walk-in closet and a luxurious 5-pieceensuite. Two bedrooms share a semi-ensuite, while the fourth bedroom features its own private4-piece ensuite and walk-in closet-ideal for guests or extended family. The unfinished basement spans almost the entire footprint of the home, offering endless potential to customize to your needs, along with a cold cellar for extra storage. Major updates provide peace of his location offers exmind, including furnace (2025), A/C (2025), roof (2025),and upgraded pot lights throughout. A rare opportunity to own a spacious, upgraded home on a premium lot in one of Whitby's most sought-after neighborhoods. (id:60120)
Toronto, Ontario
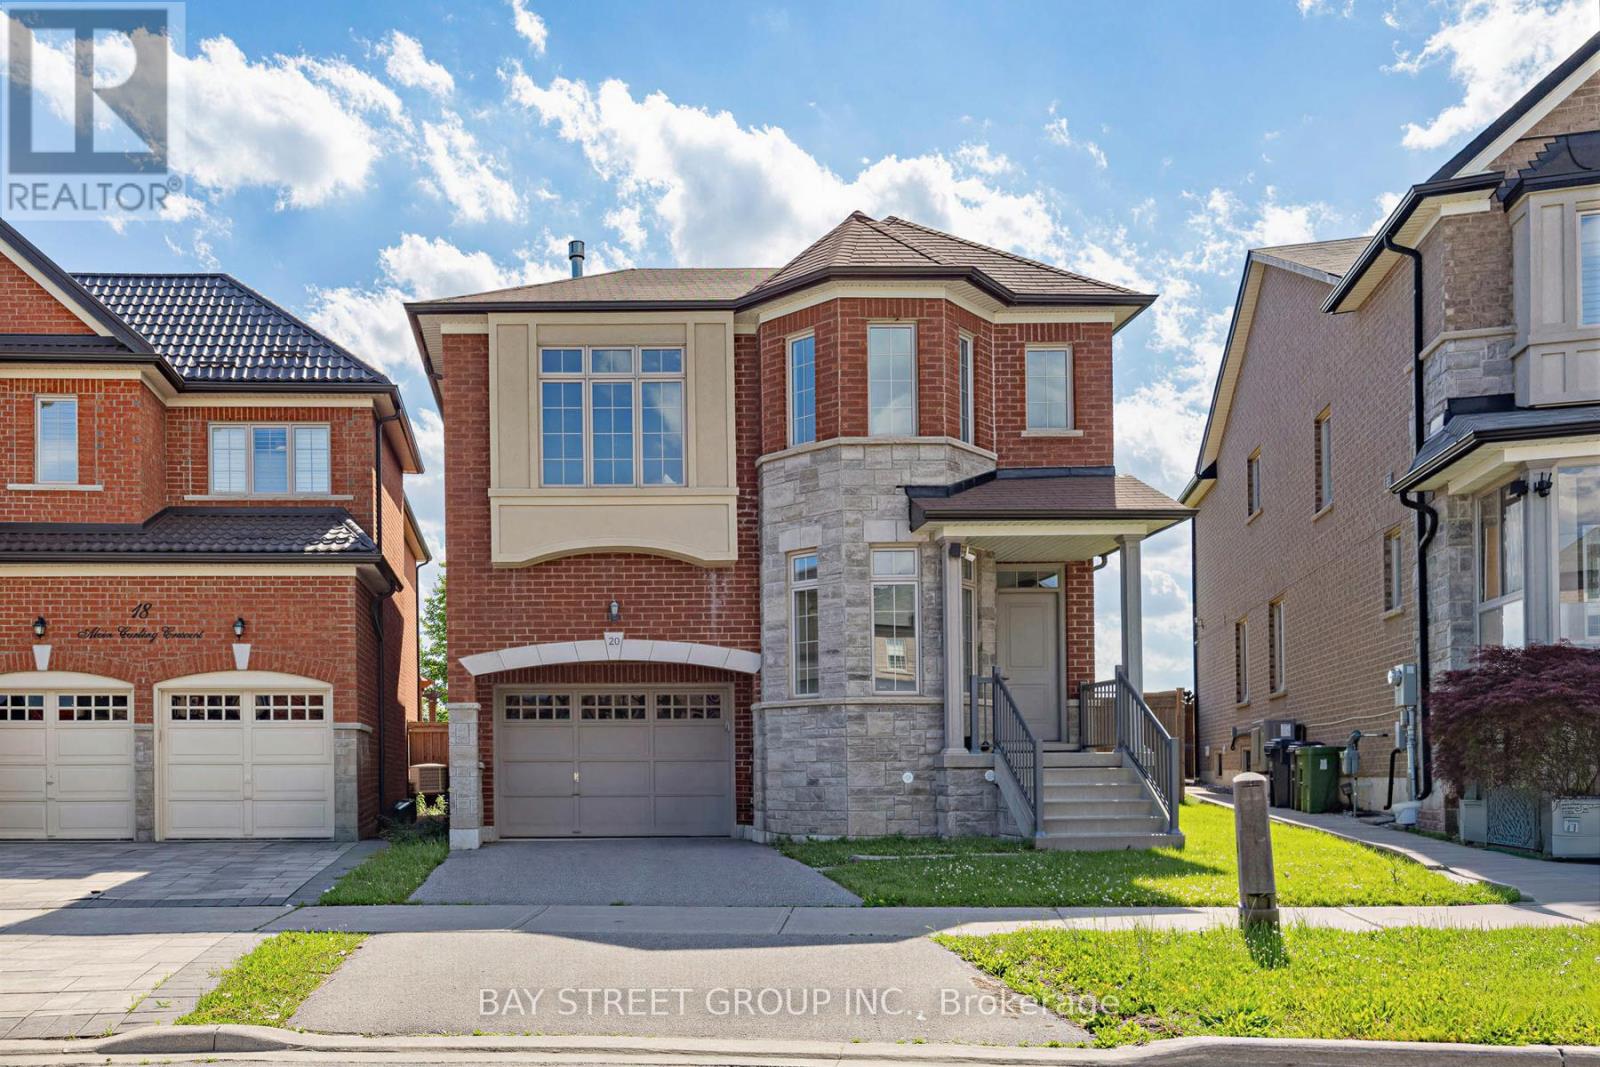
Goldhawk Gardens! Luxurious One Of A King Community By Treasure Hill Homes Off Goldhawk Trail! Spectacular 4 Bdrm, 3 Bathroom Home On A Quiet Crescent Backing Onto Park. Luxurious Features Include Main Flr Features 9Ft Ceilings, Den/Library, All New Engineering Hardwood Floors, New Professional Paint & Pot Lights, New Refrigerator, Open Concept Kitchen W/Granite C/Top & Breakfast Bar O'looing Park, Large Living Rm. Fantastic Open Concept Home With Walk-Up Separate Entrance (Completed by Builder) Basement, Dual Zone Furnace For Main Floor & Basement, Cold Cellar, 2nd Floor Laundry Room, Spacious Master Bedroom With Large Walk-In Closet & 4 Piece Ensuite W/Sep Shower & Sep Deep Soaker Tub. Walking Distance To Goldhawk Park, Schools, Supermarket, Transit & Much More ! (id:60120)

Clarington, Ontario
Gorgeous, open concept, condo townhouse! Hardwood floors! Largest model, 1790 Square feet, in high demand Parkwood Village. Spacious solarium is used as a 4th Bdrm. Perfect for a large family. Huge Living and Dining with double sided fireplace. Cathedral ceiling in kitchen, 2 skylights, ceramic back splash and SS appliances. Good size primary bedroom with W/I closet and 4pcs ensuite bathroom and Juliette balcony. Smooth ceilings throughout. Enjoy the bright, inviting atmosphere that's perfect for relaxing or entertaining.Large locker and Parking are included, with the option to secure an additional parking space, ideal for multi-vehicle households or guests. With modern updates, a welcoming design, and a prime location close to amenities, this home is the perfect blend of style and practicality. Walking Distance To Schools, Bus, Shopping. Minutes To 401. (id:60120)