
Oakville, Ontario
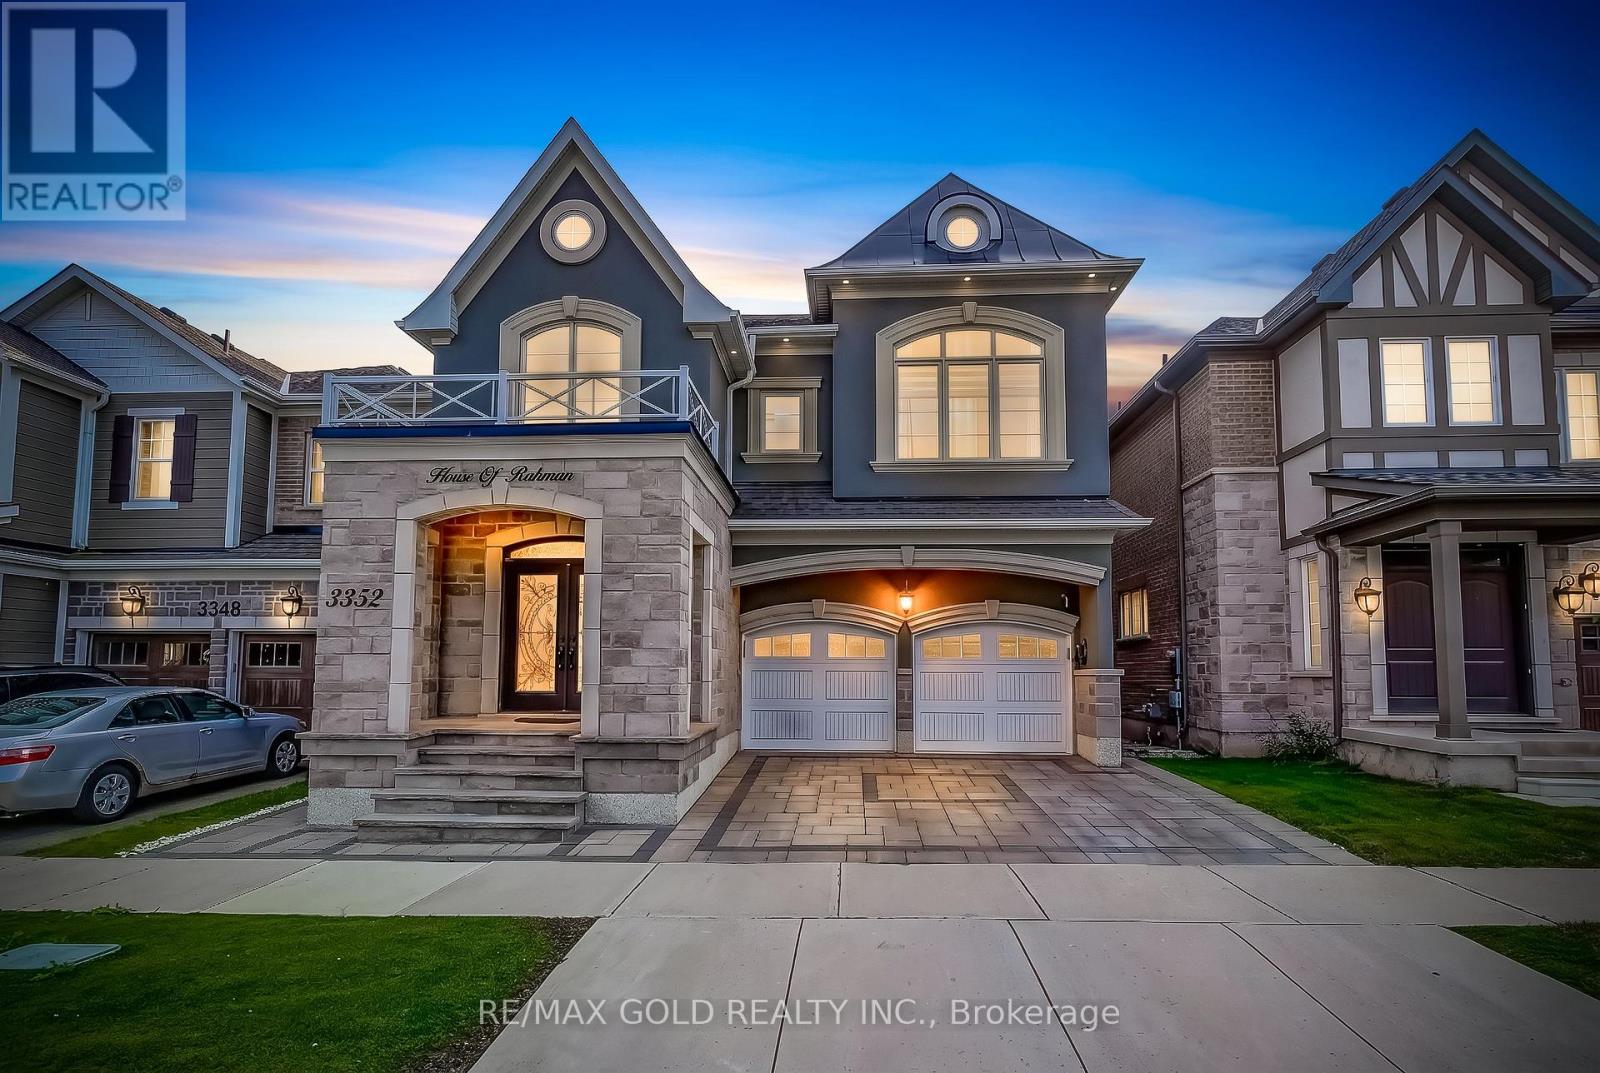
Welcome to this exceptional, fully upgraded detached home, built 2020, in one of Oakville's most desirable communities. Situated on a 38-ft lot, this stunning residence offers approximately 3,000 sq. ft. of luxurious living space above grade, featuring 4 spacious bedrooms and 4 bathrooms, plus a legal 2-bedroom basement apartment with a separate entrance, full kitchen, private laundry, and 2 additional bathrooms-perfect for extended family or generating rental income. Designed with elegance and functionality in mind, the main floor features a grand foyer with soaring ceilings, formal living and dining rooms, a spacious family room with a cozy fireplace, and a functional mudroom. The gourmet chef's kitchen is equipped with premium built-in appliances, quartz countertops, a large centre island, ample cabinetry, and a convenient pot filler above the cooktop. Luxury finishes include 9-ft ceilings on the first and second floors, impressive 8-ft interior doors, rich hardwood flooring throughout the above-grade levels, luxury vinyl flooring in the legal basement, crown moulding, elegant wainscoting, modern 7-inch baseboards, custom closet organizers, zebra window blinds, select smart switches, and smart home features throughout. The upgraded laundry room offers custom cabinetry for added convenience and storage. Step outside to a professionally landscaped, low-maintenance exterior featuring extensive interlocking in the front yard, driveway, and backyard, a beautiful gazebo, and a natural gas BBQ connection-perfect for entertaining. The double-car garage boasts premium epoxy flooring and an EV charger, combining style with modern convenience. Located close to top-rated schools, parks, trails, shopping, restaurants, major highways, transit, and all essential amenities, this move-in-ready home offers luxury, comfort, exceptional craftsmanship, and outstanding versatility. A rare opportunity to own a truly turnkey home in one of Oakville's most sought-after neighborhood! (id:60120)
Barrie, Ontario
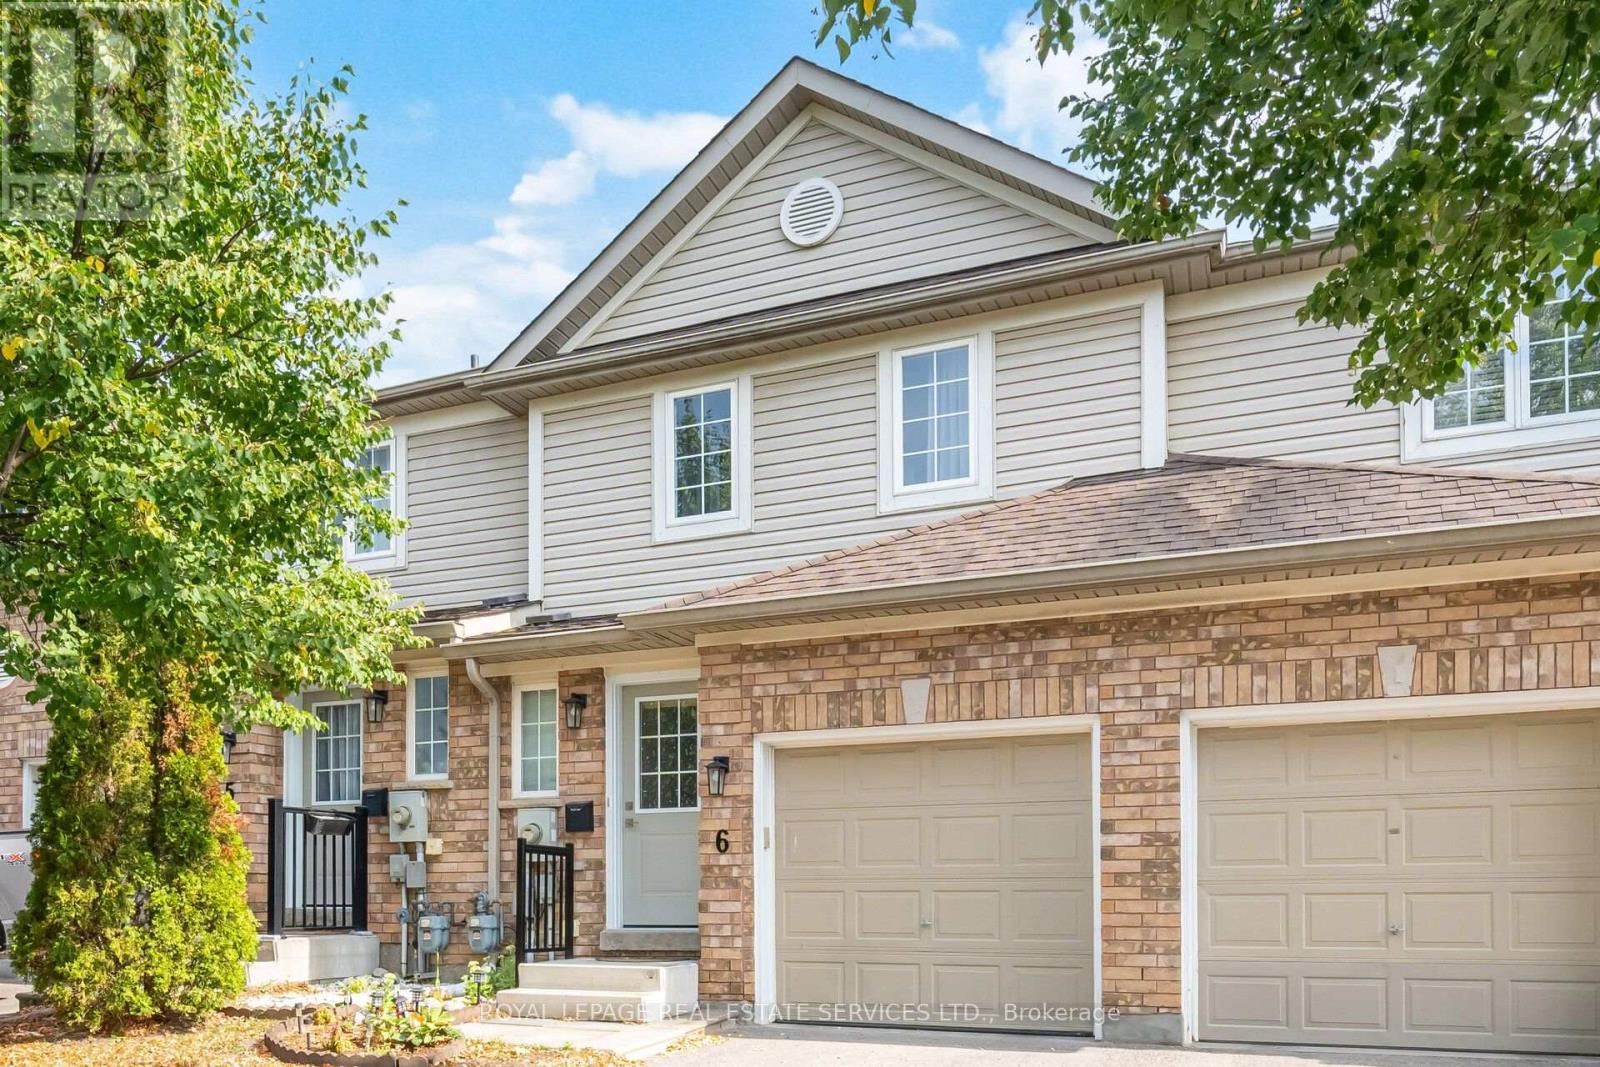
An exceptional opportunity to own in one of South Barrie's most desirable neighborhoods. This beautifully maintained and thoughtfully upgraded executive condominium townhouse offers over 1,500 sq. ft. of stylish, move-in-ready living space. Featuring a bright, open-concept layout ideal for everyday living and entertaining, the modern kitchen boasts neutral cabinetry, stainless-steel appliances, an electric stove, breakfast bar, and walkout to a private fenced backyard with gas hookup. The upper level offers a spacious primary suite with a renovated ensuite, two additional bedrooms, an updated main bath, and convenient upper-level laundry. A professionally finished basement provides versatile additional living space with a modern bathroom and ample storage. Additional highlights include interior garage access and a private single-car driveway. Ideally located on Mapleview Drive East, just steps to amenities, walking distance to the Barrie South GO Station, minutes to Highway 400, shopping, schools, parks, and trails. Condo fees cover exterior maintenance including roof, windows, snow removal, and landscaping-offering low-maintenance, worry-free living. A turnkey home ideal for first-time buyers, downsizers, investors alike. (id:60120)
Aurora, Ontario
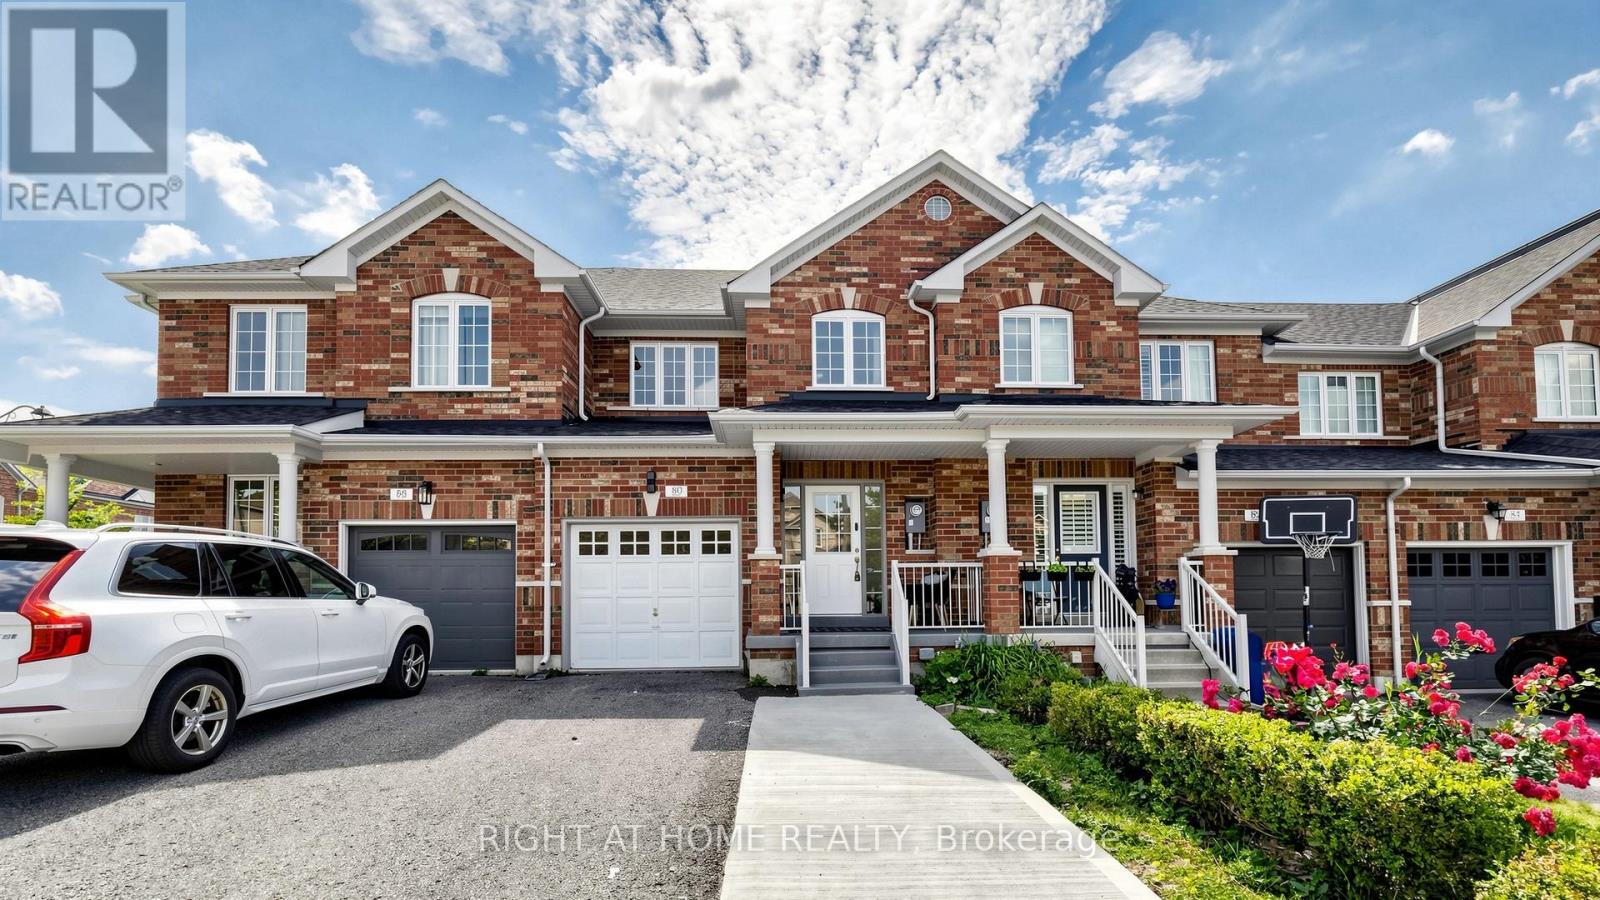
Welcome to 80 Barr Crescent - a beautifully renovated 3-bedroom, 3-bathroom townhome offering 1,472 sq. ft. of stylish living space, plus a professionally finished basement, in one of Aurora's most family-friendly neighbourhoods. Nestled on a quiet crescent, this move-in-ready home has been thoughtfully updated from top to bottom with quality finishes and timeless design. Step inside to discover stunning 12" x 24" Carrara porcelain tile flooring, luxurious 15 mm laminate throughout the main living areas, elegant wood staircases with modern iron pickets, updated lighting, new interior doors, and a fresh neutral colour palette that complements any décor. The beautifully redesigned kitchen is the heart of the home, featuring quartz countertops, stainless steel appliances, ample cabinetry, and a stylish nickel-finished pull-out faucet-perfect for everyday living and entertaining alike. Upstairs, the spacious primary retreat offers a walk-in closet and a luxurious spa-inspired 4-piece ensuite complete with a quartz vanity, new bathtub, and a sleek glass walk-in shower. The additional bathrooms have also been tastefully renovated with quartz countertops, extra large vanity, and elegant porcelain sinks. The professionally finished basement provides valuable additional living space-ideal for a family room, home office, gym, or playroom-and includes a dedicated laundry area equipped with a high-efficiency Samsung washer and dryer. Enjoy the convenience of being just steps to Hartman Public School, highly regarded for its strong academic performance, along with nearby parks, walking trails, shopping, restaurants, public transit, and easy access to Highway 404. This exceptional home offers the perfect combination of style, comfort, and location-simply move in and enjoy everything Aurora has to offer. (id:60120)
Richmond Hill, Ontario
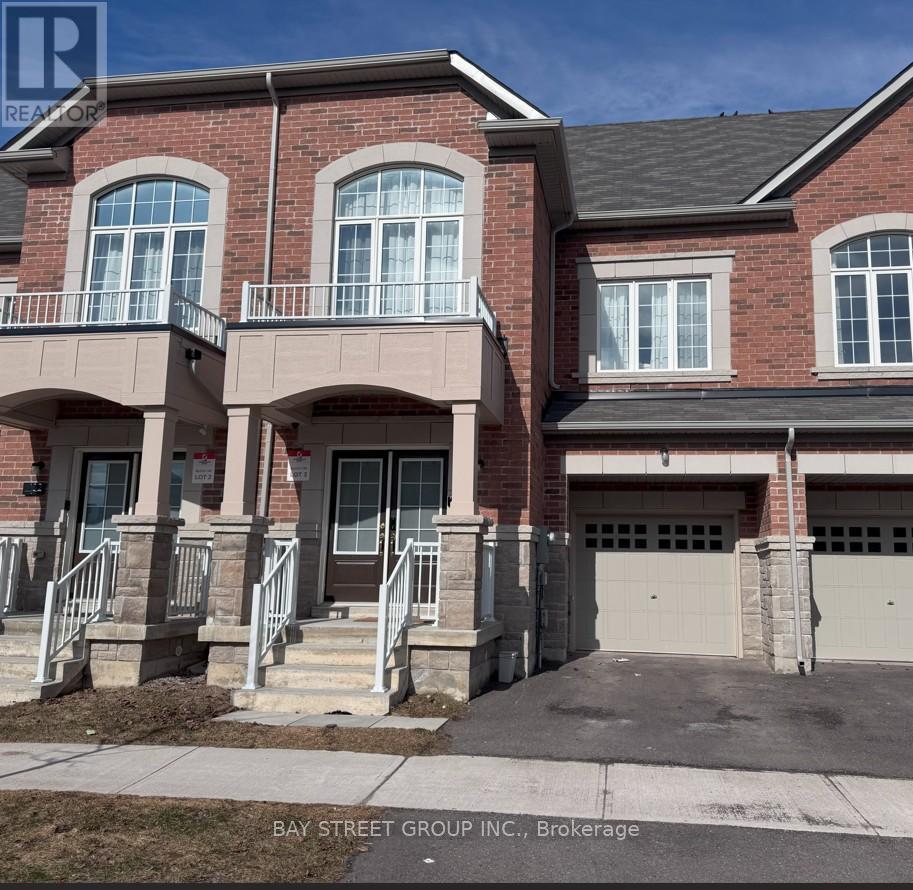
This two year Traditional Townhouse features wide lot, large living space, great floor plan, three spacious bedrooms, a bright media room and finished basement. The total living space is over 2800. Main floor has very great layout, Kitchen, Breakfast Are a, and large living room combined with dinning area. Second Floor is very bright, high ceiling media Area, two spacious bedrooms , 4-piece bathroom, and laundry. The third floor has master suite with a walk-in closet, private ensuite and walk out balcony, Finished basement has recreation room with a bathroom. This beautiful home is located in a serene and convenient neighborhood, within walking distance to parks, schools, and shopping centers(Costco, Home Depot and etc.). The home offers exceptional access to Hwy404 and transit routes, making daily commuting a breeze. Some photos is virtual staging. (id:60120)
Burlington, Ontario
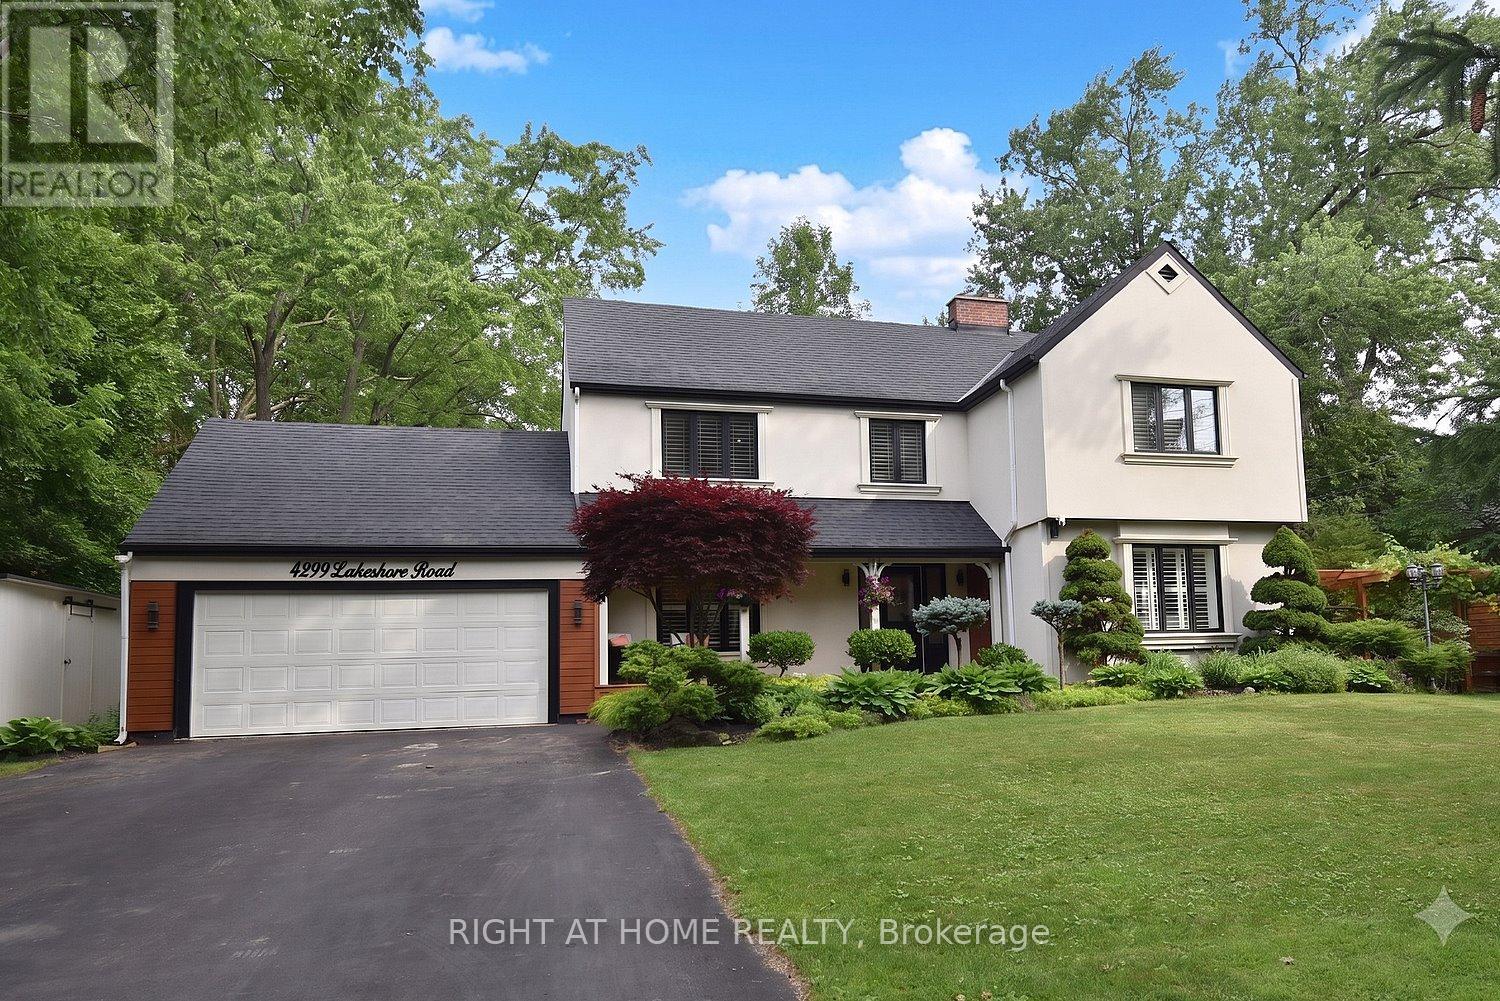
Welcome to this exceptional two-storey residence on prestigious Lakeshore Road with Lake Access, where timeless elegance meets modern luxury. This stunning family home offers 4 bedrooms, 2 full bathrooms, 1powder rooms, and a thoughtfully designed open-concept layout that is flooded with natural light throughout. Step inside to discover a custom-designed gourmet kitchen featuring built-in appliances, premium finishes, a beautiful peninsula ideal for entertaining, and stunning designer light fixtures. A striking double-sided fireplace serves as the focal point of the main floor, creating warmth and ambiance while seamlessly connecting the kitchen and living areas. The spacious principal rooms offer the perfect blend of comfort and sophistication for everyday living and entertaining. The upper level welcomes you with an impressive designer light fixtures, a convenient linen closet, and four generously sized bedrooms. The luxurious primary suite is a private retreat, complete with a beautifully appointed ensuite bathroom and an expansive dressing room, thoughtfully converted from a separate bedroom to create the ultimate walk-in wardrobe experience. Three additional bedrooms and a second full bathroom complete the upper level. The fully renovated basement offers exceptional versatility with a spacious open-concept kitchen/living, a bedroom, a full bath and a den that easily serves as a home office or exercise room, a cold room, a large storage room, and a dedicated laundry room with ample storage space. Step outside to your beautifully landscaped backyard oasis, perfect for entertaining, family gatherings, or simply relaxing in complete privacy. Located in one of Burlington's most desirable neighborhoods, just moments from the waterfront, parks, top-rated schools, shopping, dining, and all amenities, this remarkable move-in-ready home offers the perfect combination of luxury, functionality, and location. A rare opportunity to own a truly exceptional property. (id:60120)
Barrie, Ontario
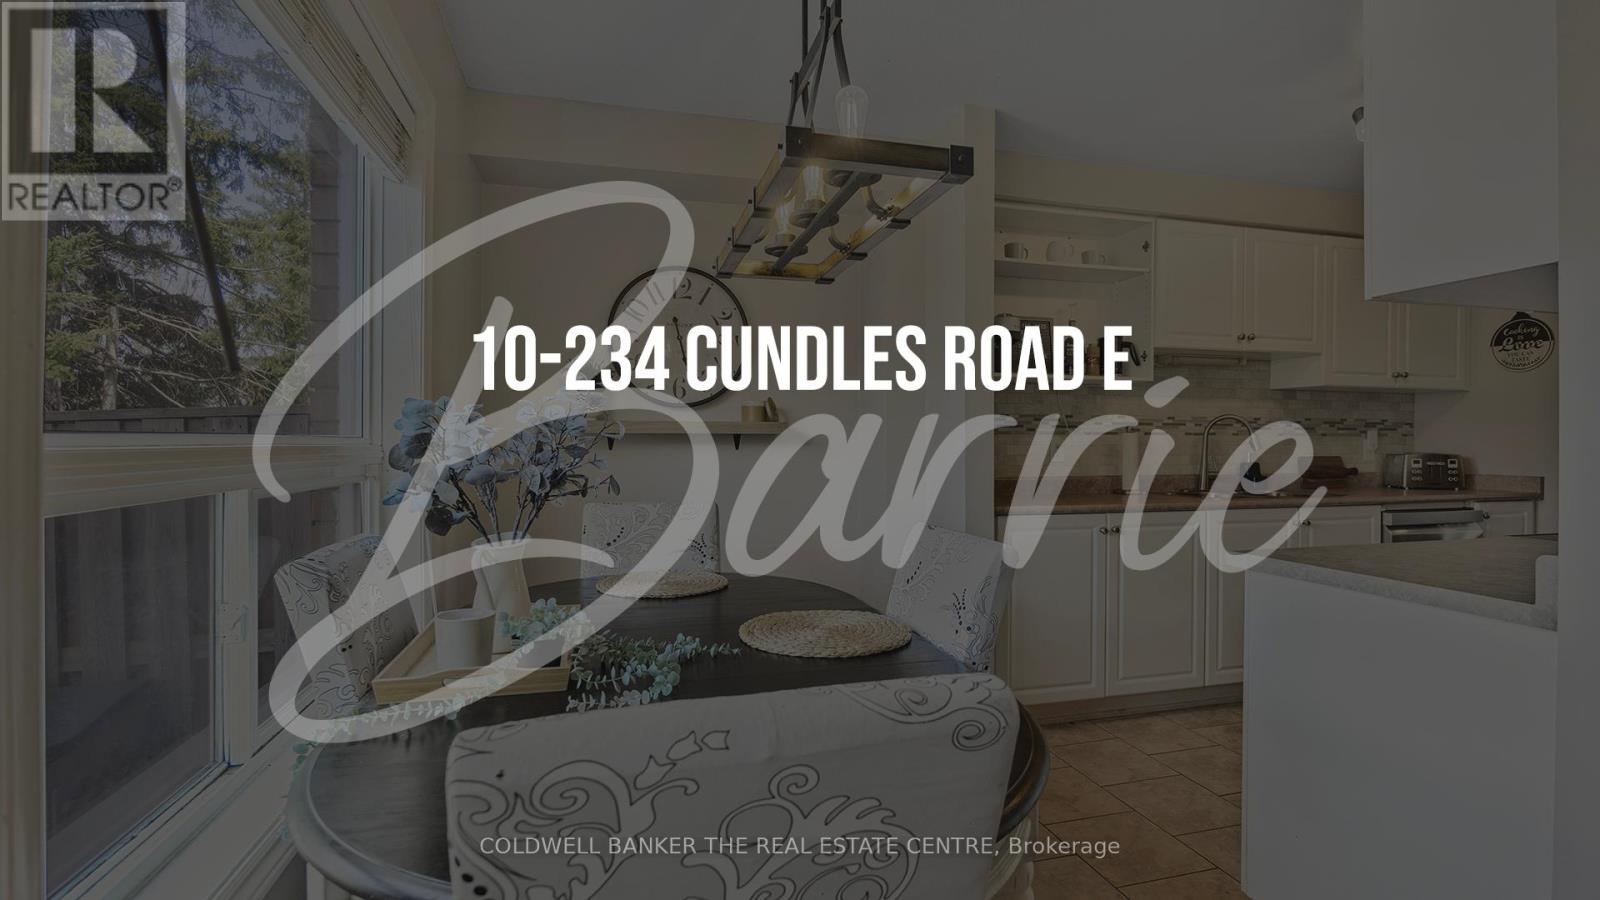
Welcome to this fantastic 3 bedroom townhouse. Located close to all amenities and just a stone's throw away from Georgian College and RVH, this property offers both convenience and comfort. Step inside to find a spacious living area with plenty of natural light, perfect for entertaining or relaxing after a long day. New windows (on the side of the condo facing Cundles, 2024) The storm door was replaced in 2022. The kitchen is well-appointed with modern appliances, new dishwasher and microwave (2025) and ample storage space. The roof was done in 2019. Upstairs, you'll find a large primary bedroom with a closet organizer and a large second bedroom, each offering privacy and tranquility. The office will add the extra space that is a bonus for the family. The partially finished basement provides an additional bedroom or den that can be customized to suit your needs. Don't miss out on the opportunity to make this charming townhouse your own. Your maintenance fees covers your grass cutting, snow removal, parking, building insurance. All your roof maintenance and window replacement are included as well. So schedule a showing today and envision the possibilities awaiting you in this wonderful home! (id:60120)
Hamilton, Ontario
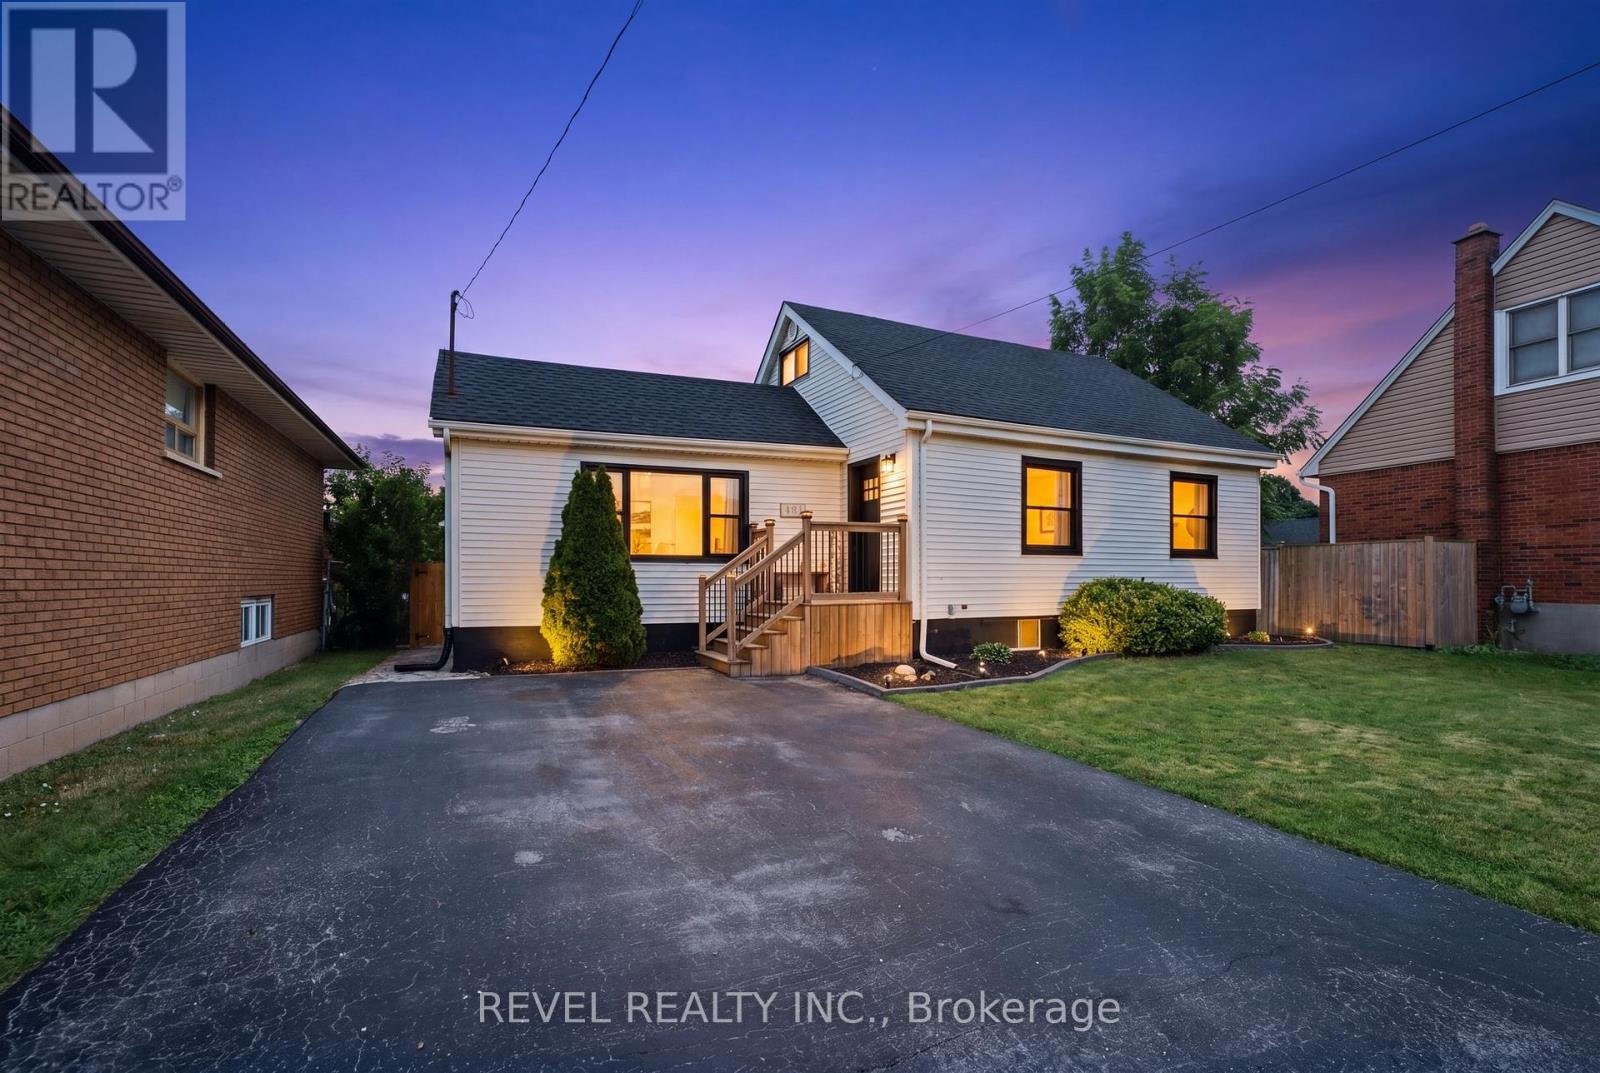
Thoughtfully updated, versatile, and move-in ready, 481 Upper Gage Avenue offers over 1,900 sq. ft. of finished living space, 5 bedrooms, 2 bathrooms, and a fully finished in-law suite with its own private, covered separate entrance. Whether you're accommodating extended family or looking for a home with the potential to help offset monthly mortgage costs, this property offers the space and flexibility today's buyers are looking for. Lovingly maintained by the current owners, this home reflects years of thoughtful care and ongoing improvements. Notable updates include modern flooring, refreshed paint, stylish light fixtures, stainless steel kitchen appliances, updated windows and doors, a new furnace and A/C (2024), brand new roof (2025), and roof de-icing cables (2026), offering peace of mind for years to come. Crown moulding adds character throughout the main living areas while the functional layout provides flexibility for a variety of living arrangements. Step outside to beautifully landscaped front and rear yards, a fully fenced backyard perfect for children and pets, and a powered rear shed that's ideal for a workshop, storage, or hobby space. As one of Upper Gage's original homes, this property is also one of the few in the area that offers a true front yard and generous setback from the road, creating added curb appeal, privacy, and separation from the street. Conveniently located just 4 minutes to the highway and 6 minutes to Lime Ridge Mall, you're also within walking distance of grocery stores, shopping, restaurants, banks, The Gym On Fennell, schools, parks, and the scenic Mountain Brow walking trails, with convenient access to public transit and nearby recreation centres. Whether you're a first-time buyer, growing family, or investor, 481 Upper Gage offers the versatility, updates, and location to suit a wide range of lifestyles. (id:60120)
Hamilton, Ontario
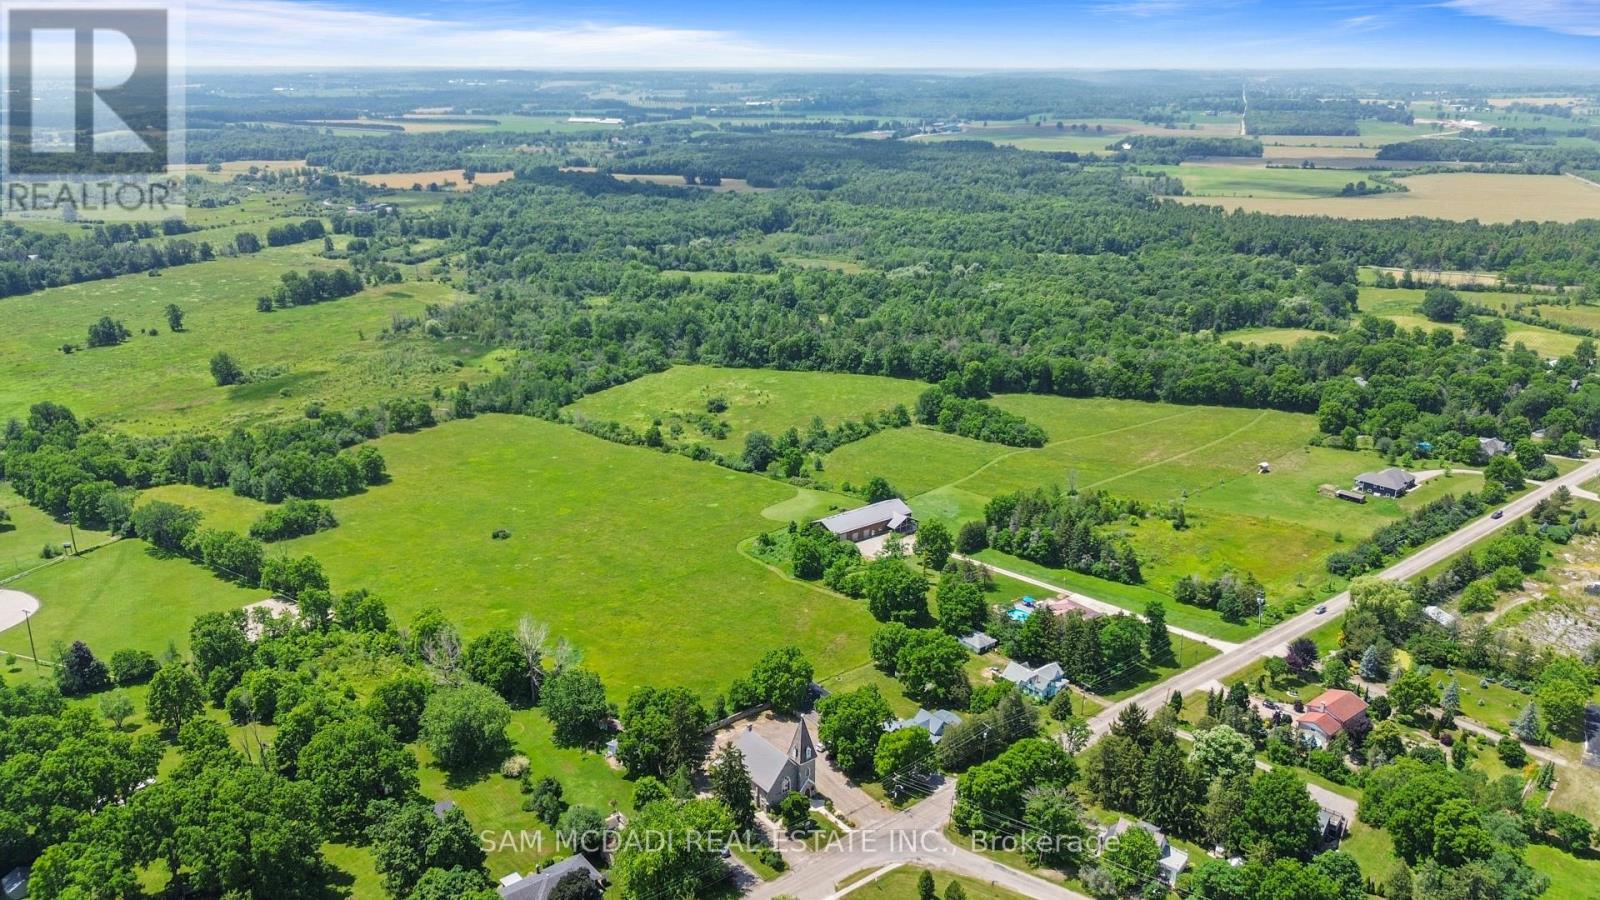
An Exceptional ****42-Acre Estate**** w/ 2 Detach Properties, Privacy & Unlimited Potential. A rare opportunity to own 42 breathtaking acres of rolling countryside, combining lifestyle, land, & income potential in one remarkable package. With expansive open space, multiple buildings, and commercial-grade infrastructure, this property is perfectly suited for those seeking freedom, flexibility, and long-term value. Anchoring the estate is a 6,000 sf multipurpose outbuilding equipped with 3-phase 600V500-amp electrical service, ideal for serious business, storage, or hobby use. The building includes three bay doors, office space, a 3-piece bath, and in-floor heating in the center bay and in-law suite. Above, a bright one-bedroom loft residence features an open-concept layout with a designer kitchen showcasing quartz counters, a large island, 36" Wolf gas range, Miele dishwasher, stainless fridge/freezer, and a sun-filled living area with a cozy gas fireplace. The bedroom offers wood ceilings, walk-in closet, laundry, and a spa-inspired bath. The 2200 sq ft bungalow offers four bedrooms and three bathrooms, ideal for family living. A spacious living room with a double-sided wood-burning fireplace flows into an eat-in kitchen with walk-out to a Brand NEW composite deck and above-ground pool. The grade-level walk-out basement is partially finished and includes a separate workshop or hobby room. The land is the standout feature, with approximately 30 workable acres surrounded by mature trees and open skies - perfect for farming, equestrian use, or future ventures. A new 125' deep well 2020 adds peace of mind .Ideal for investors, entrepreneurs, or creatives, the property supports numerous income-producing or lifestyle uses. Enjoy a 47' x 38' private gym, or transform the space into an indoor pickleball court, basketball court, yoga studio, art or pottery studio, or premium vehicle storage. A truly rare offering where acreage, infrastructure, and opportunity come together. (id:60120)
Woodstock, Ontario
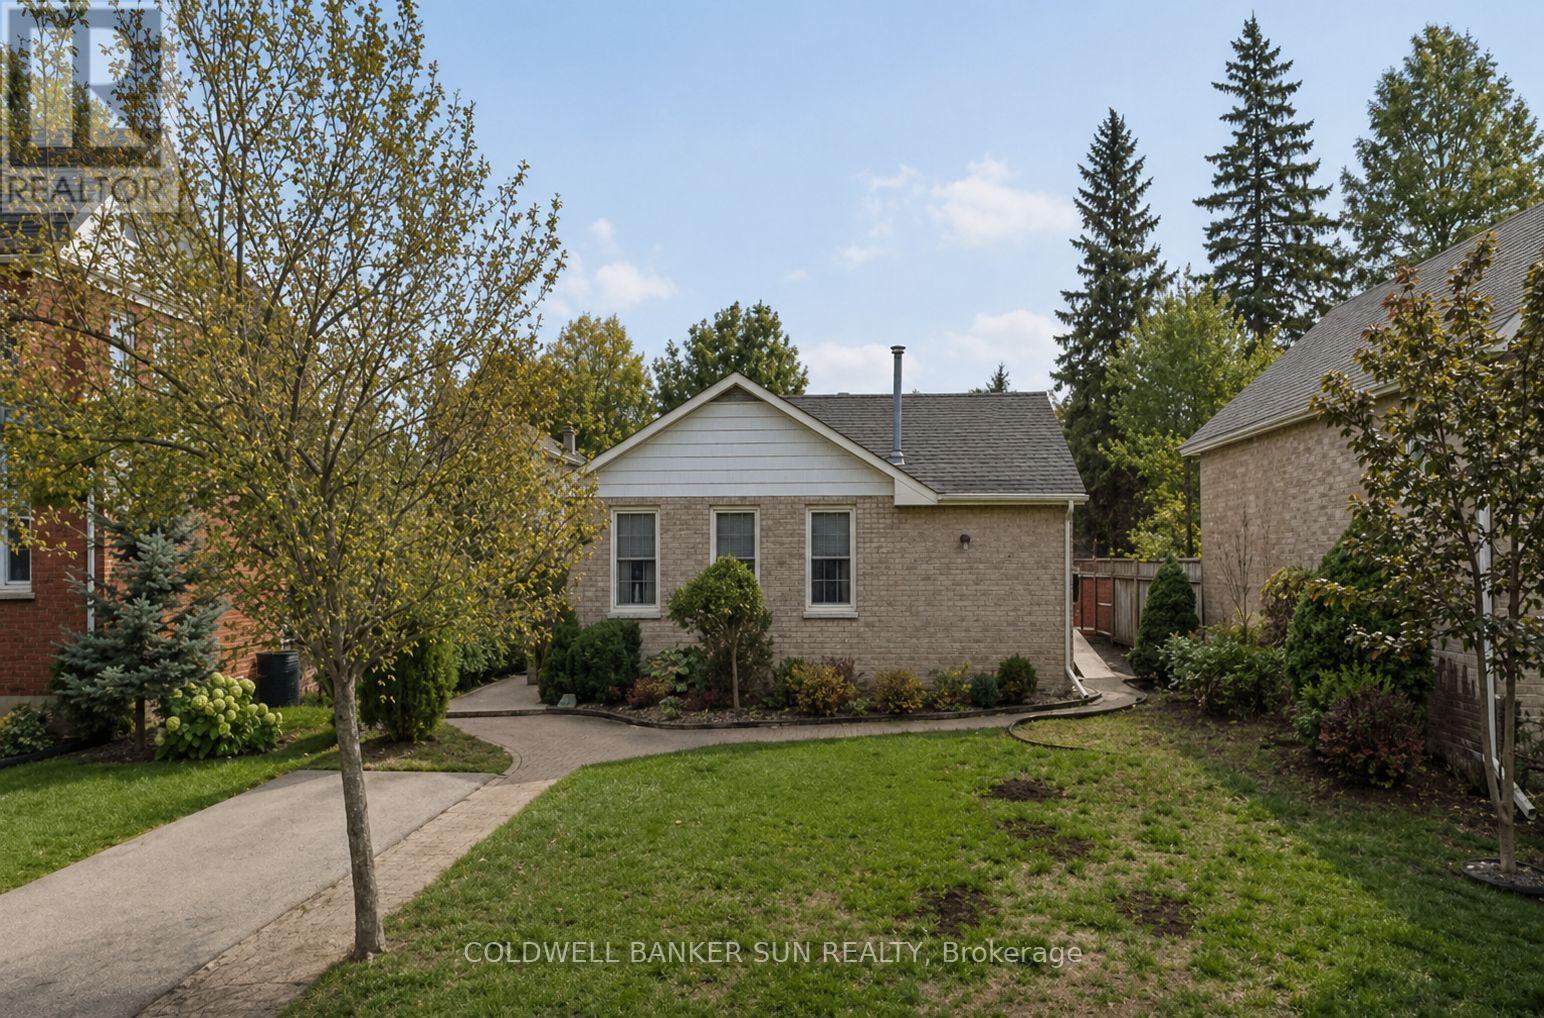
Welcome to this charming fully detached 2-bedroom, 1-bathroom bungalow situated on a spacious lot in a highly desirable location. This carpet-free main floor home offers a bright and functional layout with a walkout to a large patio, perfect for entertaining or enjoying outdoor living. The kitchen was recently updated in June 2026, with approximately $20,000 invested in improvements, including extended custom cabinetry, new stainless steel appliances, updated ceilings with pot lights, and new flooring. The bathroom has also been partially renovated. The entire home is now wallpaper-free and has been freshly painted throughout. Additional lighting has been installed in the bedrooms and great room, enhancing both comfort and functionality. The basement features a finished bunk space that has been used as an additional sleeping area, providing flexibility for guests, extended family, a hobby room, or extra storage. Additional updates include recently installed central air conditioning for year-round comfort and convenience. Ideally located within walking distance to downtown shops, restaurants, parks, and everyday amenities, this property presents an excellent opportunity for first-time buyers, downsizers, or investors seeking a well-maintained home in a prime location. (id:60120)
Grimsby, Ontario
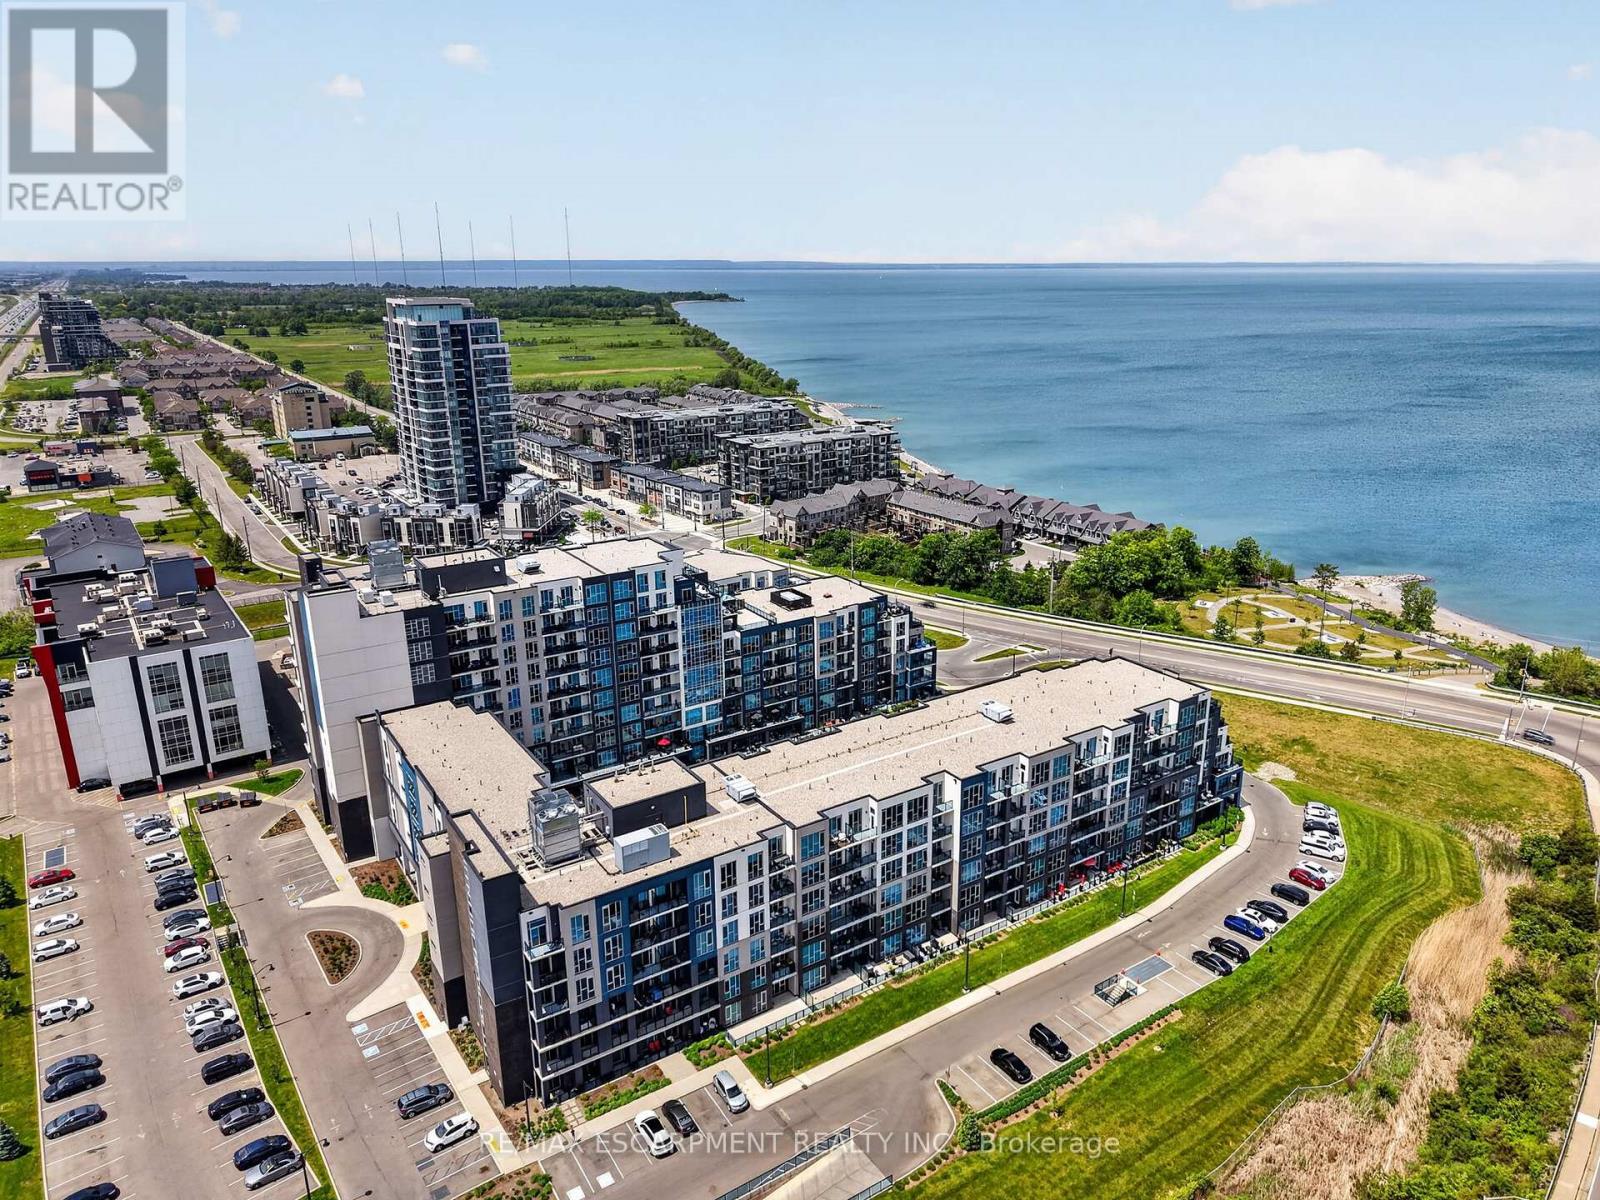
Welcome to Grimsby-on-the-Lake. This bright and spacious 902 sq ft condo offers 2 bedrooms, 1 bathroom, floor-to-ceiling windows, pot lights, upgraded light fixtures, and a functional open-concept layout with beautiful lake views and a private walk-out terrace. The primary bedroom features a generous walk-in closet, while this rare offering also includes 2 underground parking spaces and a locker. Residents enjoy access to premium amenities including a pool, gym, party room, media room, and more, all just steps from the waterfront, trails, restaurants, cafes, and everyday amenities. (id:60120)

Waterloo, Ontario
This stylish suite for two offers modern finishes and a bright open-concept layout, ideally located just minutes from the University of Waterloo and Laurier University. Residents enjoy exceptional amenities, including concierge service, a fully equipped fitness centre, sauna, games room, private theatre, and study lounges. Perfect for students, young professionals, or investors seeking a blend of convenience, comfort, and upscale living. The unit also includes one parking space. (id:60120)

Southgate, Ontario
OPEN HOUSE!!!! This Saturday July 11 From 1:00 - 3:00. Welcome To This Gorgeous Custom Home That Was Built in 2021 And Has 2021 Square Feet On The Main Level. It Is On A Paved Road And Sits On Almost An Acre With Incredible Views Of The Surrounding Farmland. This Home Is Very Bright With 9 Foot Ceilings, Numerous Led Lights And Casement Windows That Allow An Abundance Of Light In. The Quality Gourmet Kitchen Has Full 9 Foot Ceiling Height Cabinetry, An Oversized Centre Island With Lots Of Extra Storage, Quartz Countertops And A Spacious Pantry For Your Convenience. All Appliances Are Stainless Steel And Include Fridge, Induction Stovetop, Double Ovens, Built-In Microwave And A Fisher & Paykel Double Drawer Dishwasher. The Great Room Has Cathedral Ceilings And A Propane Fireplace And A Double Door Walkout To The South Facing Sunroom Which Has A Walkout To A Composite Deck. There Is A Convenient Full Size Walk In Pantry With Pocket Doors Just Off The Kitchen. The Main Floor Laundry Room Has Stainless Steel Appliances And Ceiling Height Cabinets For Your Storage Needs. The Primary Suite Has A Walk-Out To The Composite Deck, A Walk-in Closet And A Sumptuous Ensuite Bathroom That Has Heated Floors And A Spacious Separate Shower. The Second Bedroom Has A Large Closet And Also Has A Walkout To The Composite Deck. The Third Bedroom Has A Large Closet. The Spacious Unfinished Basement Is Insulated And Has 9 Foot Ceilings, A Roughed In Bathroom And Above Grade Windows. The Basement Has A Walk Up To The Side Yard, Staircase Up To The Front Foyer And Staircase Up To The Spacious 27 Ft x 27 Ft Double Garage That Has High Ceilings And Is Insulated And Heated. The Garage Is Also Accessible From The Main Floor Of The House. There Is A 12 Ft x 24 Ft Shed With A Metal Roof For All Your Storage Needs. There Are 6 Galvanized Steel Garden Beds 3 Ft x 6 Ft. This Home Has Whole Home Automatic Generac Generator And Fibre Internet. (id:60120)