
Toronto, Ontario
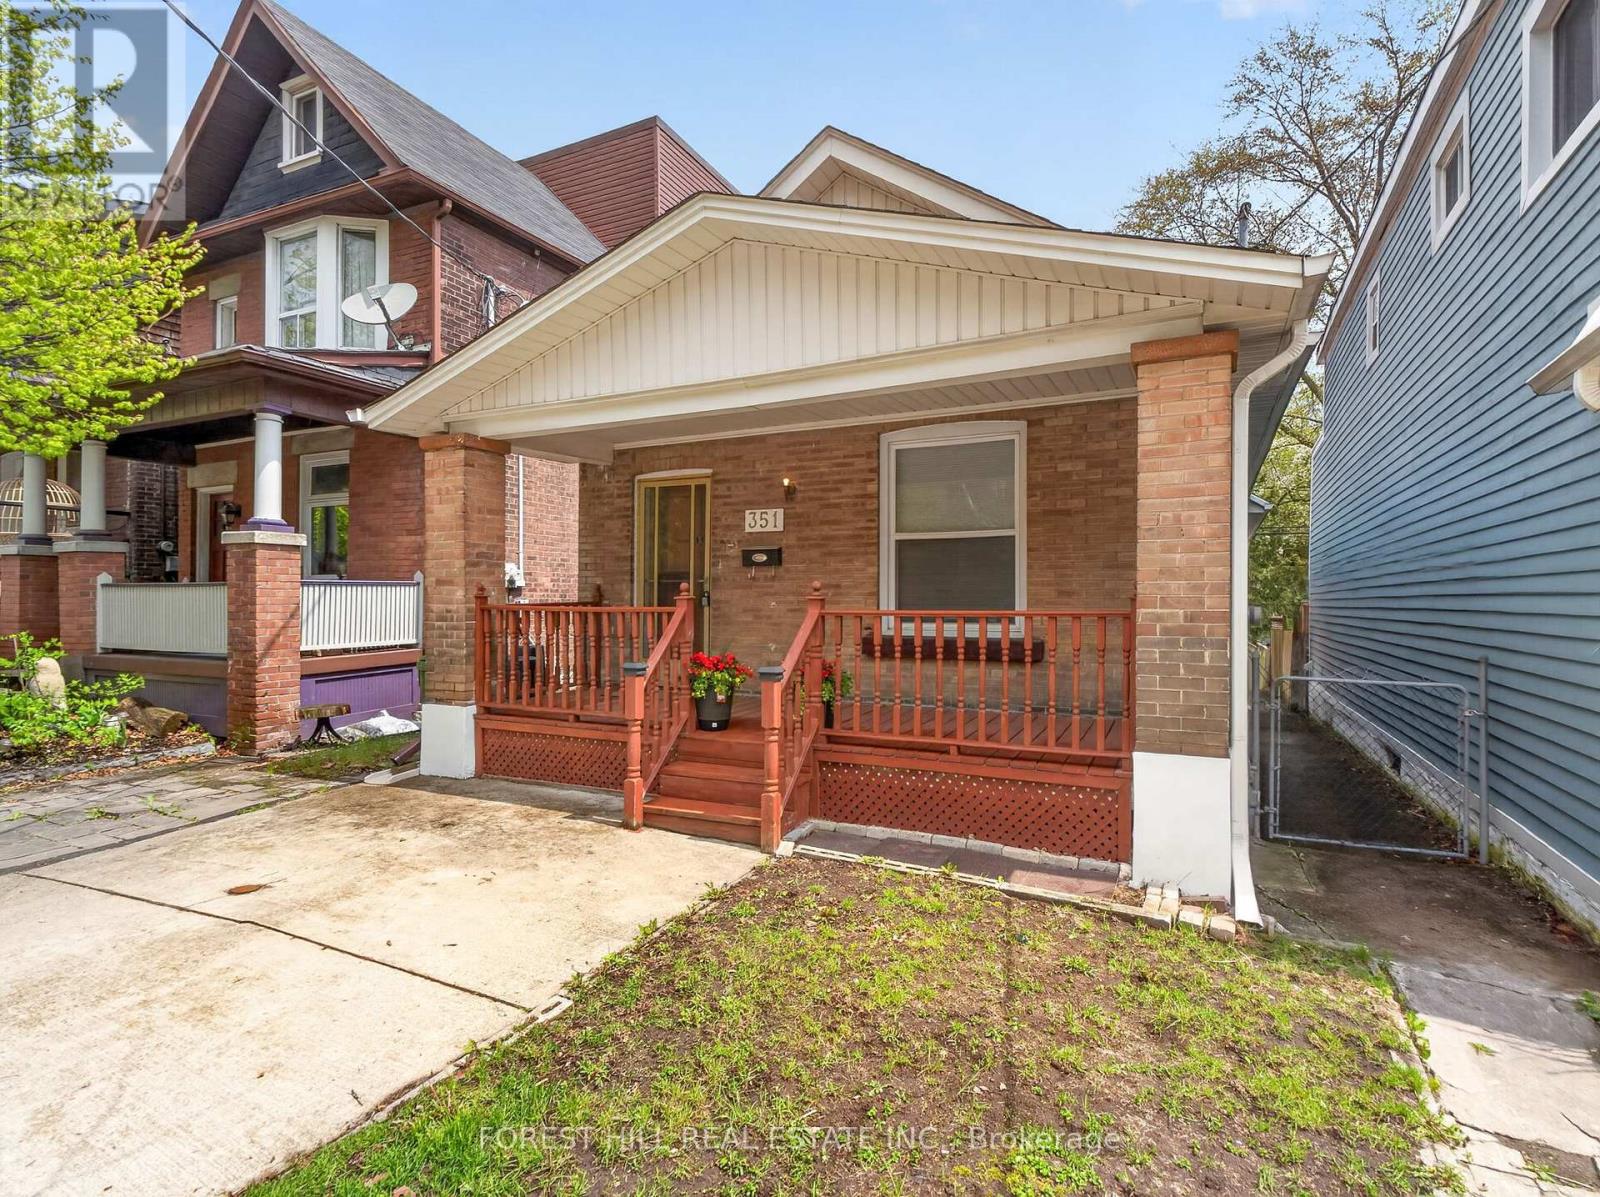
A rare opportunity to own a lovingly maintained home in one of the area's most prestigious and sought-after neighbourhood. Proudly owned by the same family since 1980, this residence reflects decades of care, pride of ownership, and exceptional upkeep. This solid, well- maintained home offers an excellent foundation for renovators, builders, or families looking to personalize a property in a premier location. While the interior retains its original charm and character, the home has been meticulously cared for over the years and presents incredible potential to update, expand, or create your dream home. Situated on a desirable lot in an established, upscale community known for its beautiful homes, mature trees, and convenient amenities, this is a unique chance to invest in both lifestyle and long-term value. (id:60120)
Toronto, Ontario
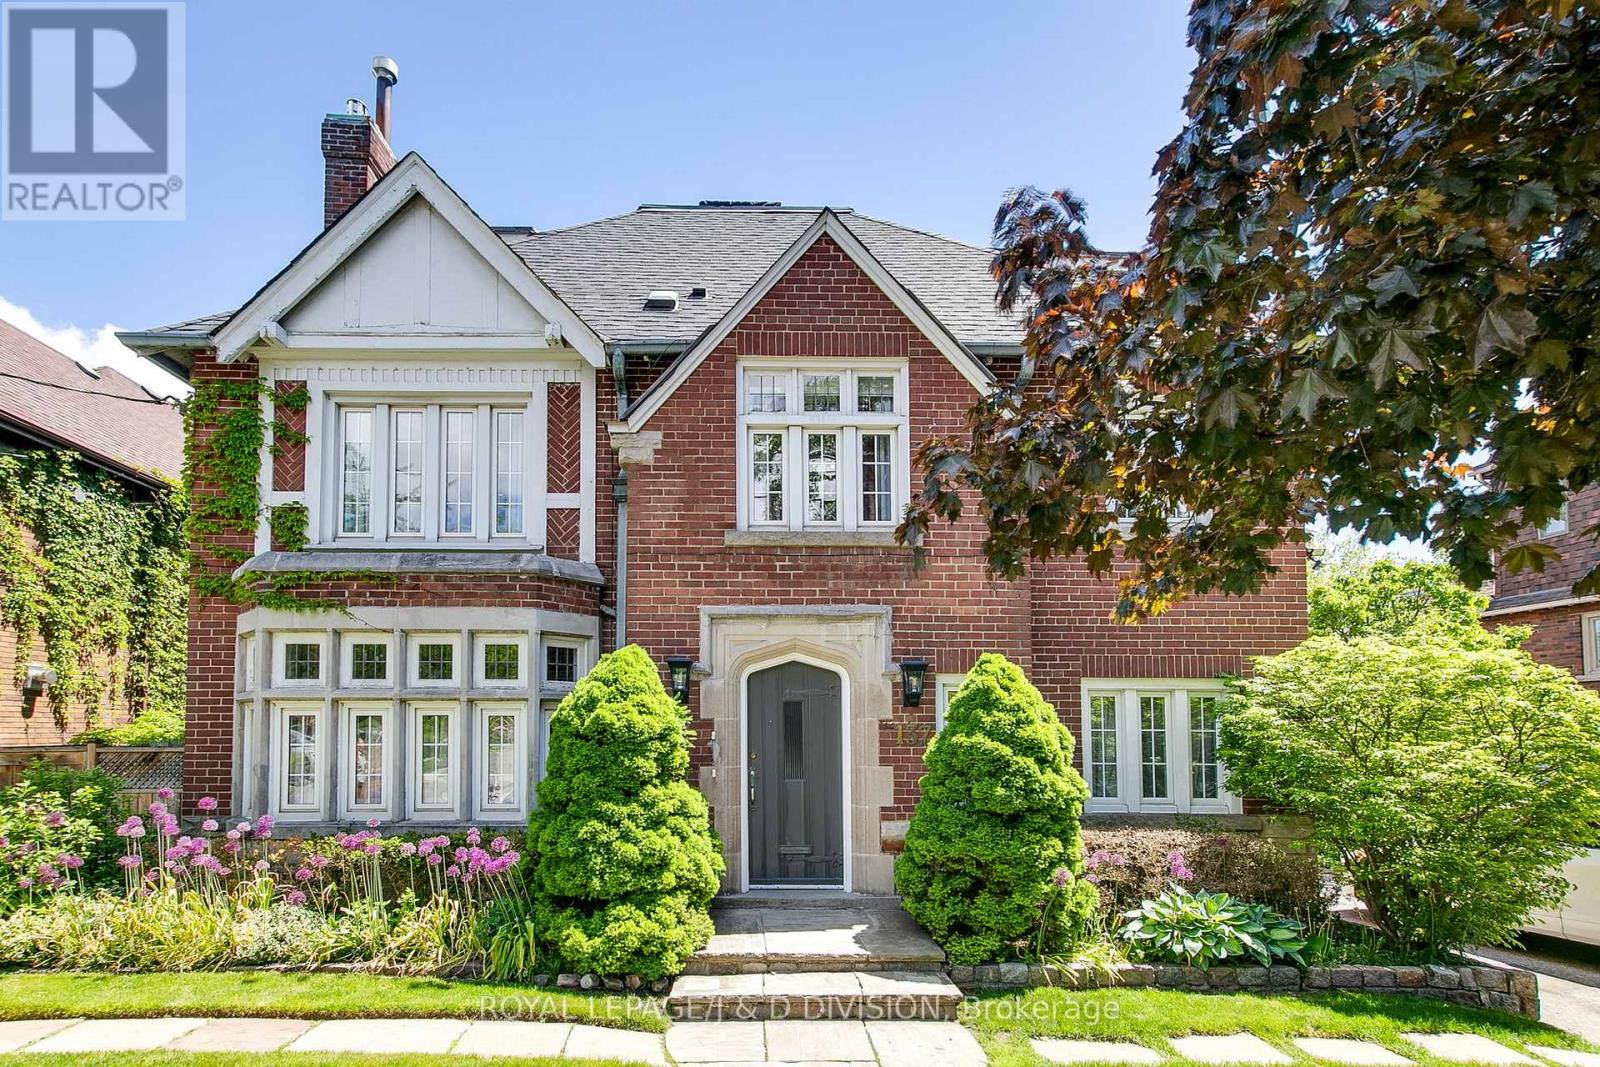
Two Large Units in a Prime Location! Welcome to this stunning, fully renovated duplex in the highly sought-after Chaplin Estates. This impressive property features two spacious units: a main floor plus basement unit totaling 2,268 sq.ft. with 3+1 bedrooms and 3 bathrooms; Additionally a massive 2,403 sq.ft. 3-bedroom, 3-bathroom suite spanning the second and third floors. The main floor suite offers ample living and dining spaces, perfect for comfortable family living. The basement features a large rec room, a 4-piece bathroom, plus a bedroom with a 2-piece ensuite, providing versatile living options. The upper two floors house an expansive suite that blends luxury and functionality. Enjoy a massive living room and formal dining area filled with natural light, along with a generous family room, private den, and separate home office. A gorgeous terrace off the family room offers a peaceful outdoor retreat in the city. This suite has been extensively renovated with premium finishes, modern fixtures, and top-tier appliances throughout, combining elegance and practicality.Located just moments from the new LRT subway station, this duplex offers unparalleled convenience for commuting, along with easy access to trendy restaurants, boutique shops, public transit, and TTC options. Chaplin Estates is renowned for its tree-lined streets, community charm, parks, and excellent public and private schools, making this property ideal as a family home or a savvy investment. Additional features include separate utilities, large windows providing abundant natural light, tasteful neutral decor, and comprehensive infrastructure upgrades that ensure comfort and safety year-round. Offering versatility, generous space, and a prime location, this duplex is perfect for living in one unit while renting the other, multigenerational families, or investors seeking a high-demand neighbourhood. Don't miss this rare opportunity to own a beautifully renovated duplex in Chaplin Estates. Welcome home! (id:60120)
Guelph, Ontario
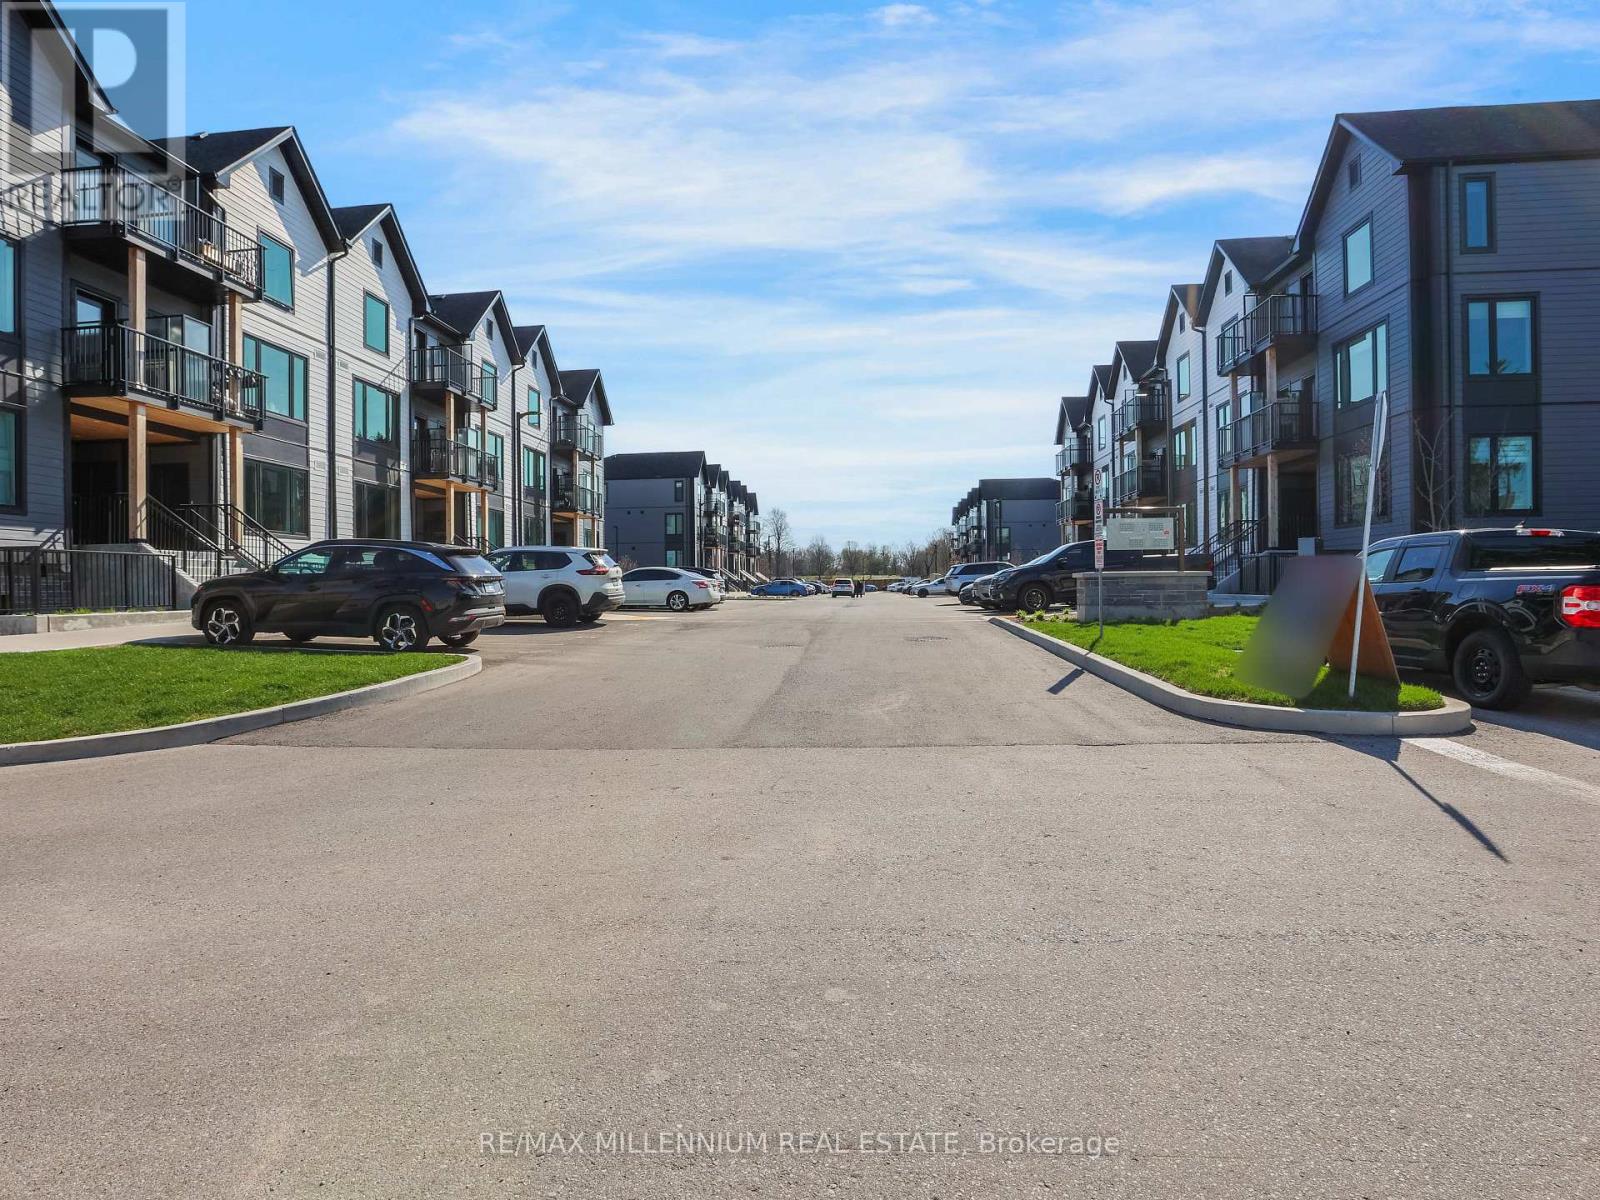
Welcome to Marquis Modern Towns in Guelph! This bright and stylish ground-level 2-bedroom, 2-bathroom stacked townhouse offers a functional open-concept layout with modern finishes throughout. Featuring stainless steel appliances, quartz countertops, vinyl flooring, and convenient ensuite laundry, this unit provides both comfort and practicality. Enjoy easy access with a private ground-floor entrance and seamless indoor-outdoor living. Located close to Riverside Park, trails, shopping, transit, and major amenities, with quick access to downtown Guelph and the University of Guelph. Includes 1 parking space. Perfect for professionals, couples, or small families seeking modern, low-maintenance living in a prime location. (id:60120)
Barrie, Ontario
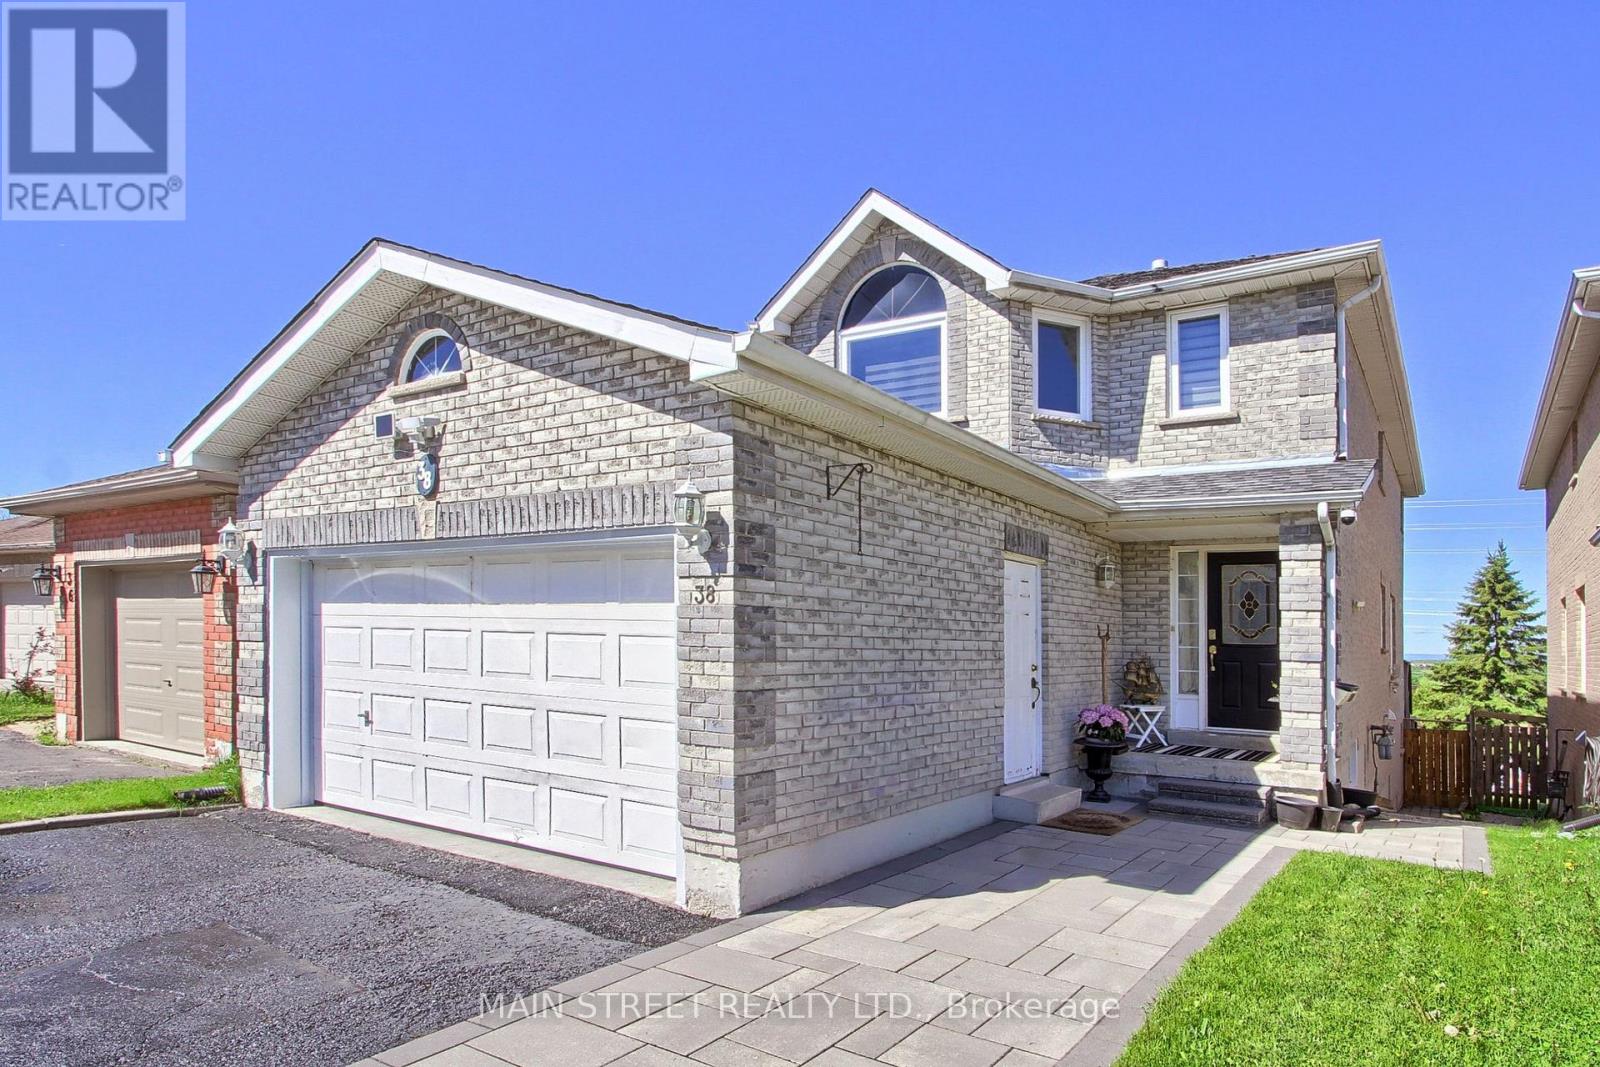
Set on a quiet street in a highly desirable pocket of Barrie, this warm and inviting home offers generous living spaces and a serene natural backdrop. The main floor provides excellent functionality with a separate living room and a comfortable family room featuring a walkout to the deck, ideal for relaxing or entertaining while enjoying peaceful views. Upstairs, you'll find four well-sized bedrooms that offer plenty of room for a growing family.The bright walkout basement enhances the home's versatility with heated floors, two additional bedrooms, and a walk-in closet, creating an excellent space for extended family, guests, or potential extra income (buyer to verify). The layout provides privacy and comfort while maintaining a seamless connection to the backyard.Located close to schools, parks, trails and everyday amenities, this home combines space, comfort and a tranquil setting in one of Barrie's most desirable pockets. (id:60120)
Wasaga Beach, Ontario
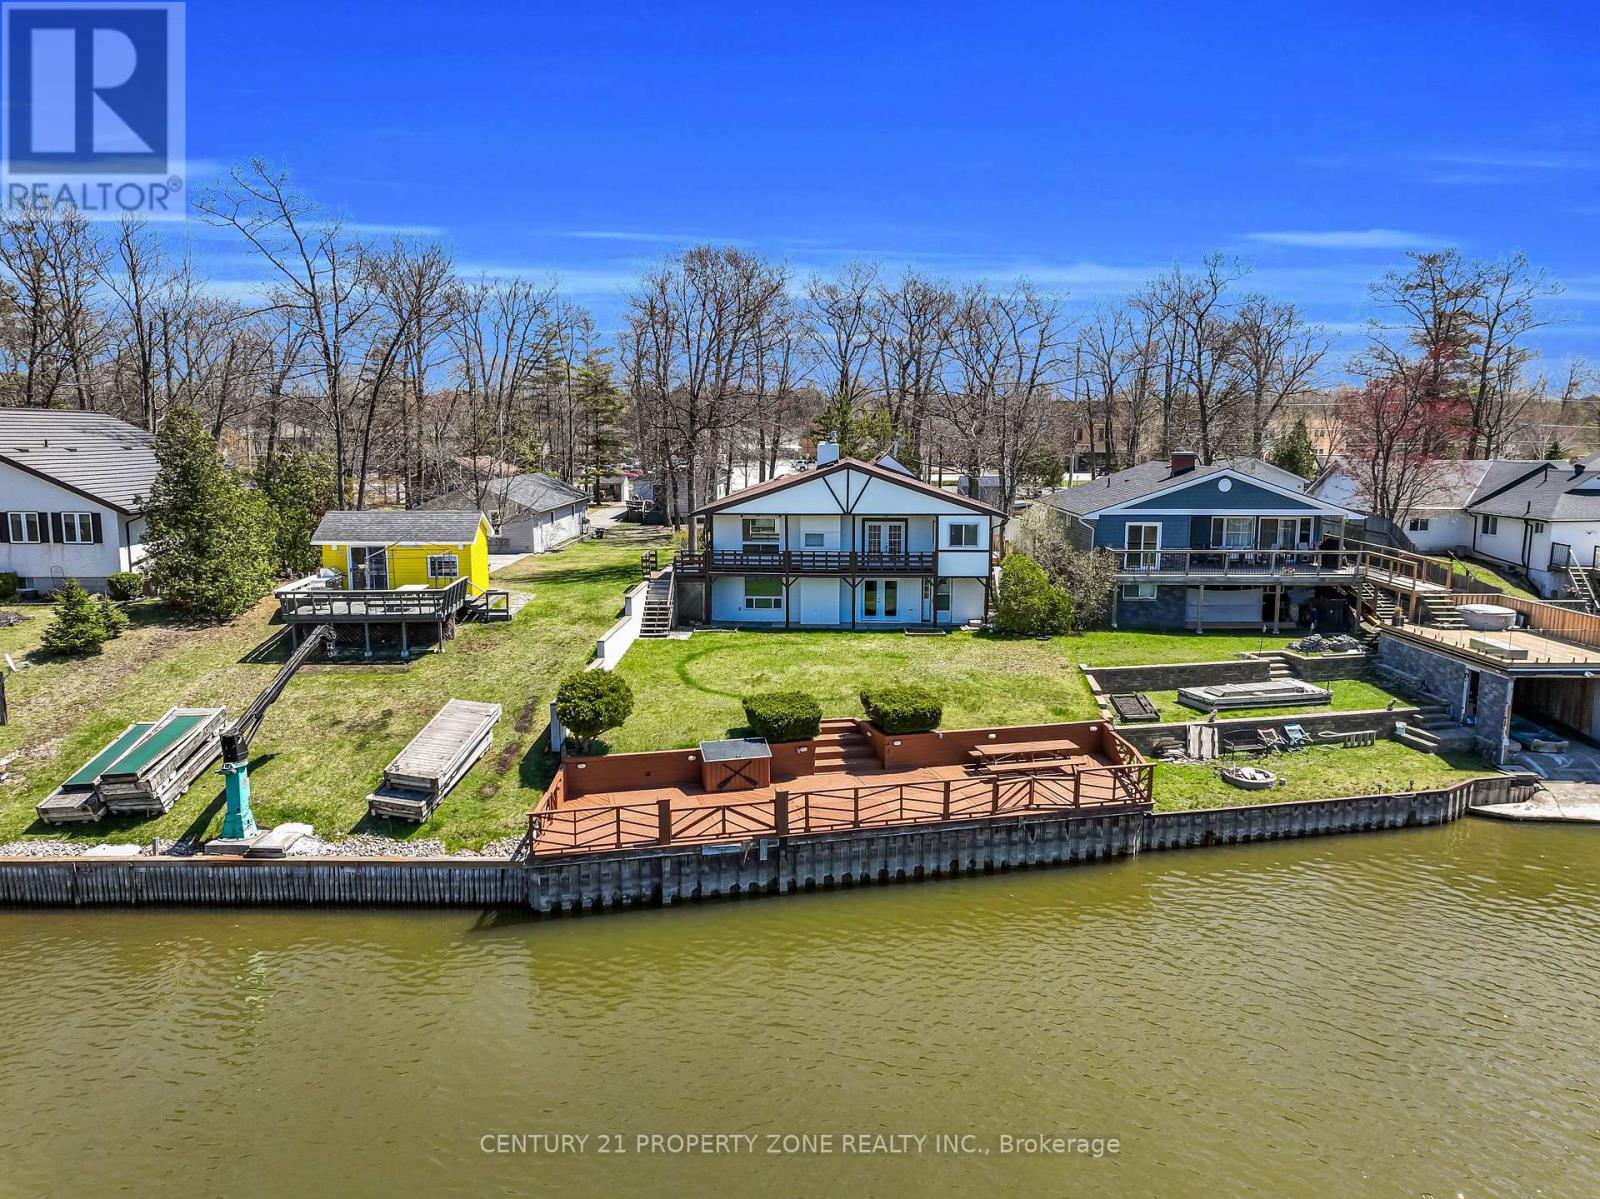
Experience the ultimate riverside lifestyle in this beautifully renovated, all-season river front bungalow, set on a deep lot nestled along the scenic Nottawasaga River. Tucked backfrom the main road and surrounded by nature, this home offers 56.80 feet of water frontage with a steel break wall and a private dock-perfect for fishing, boating, or simply unwinding by the water. The main level features new flooring and lighting throughout, a modern galley-style kitchen with granite countertops, and open living and dining areas with stunning water views.Two spacious bedrooms, a full bathroom, and a convenient main-floor laundry complete the layout.The bright, walkout lower level doesn't feel like a basement at all-it's an ideal in-law suite with its own entrance, a full kitchen, a generous recreation room with a cozy gas fireplace,two additional bedrooms, and a 4-piece bathroom. A double car garage adds convenience, while the detached bunkie offers extra space for guests, complete with a kitchenette and a 3-piece bath. With an updated electrical panel wired for a generator, this home blends comfort, functionality, and a rare opportunity to enjoy waterfront living year-round. Great opportunity for investment property rental income. (id:60120)
Wasaga Beach, Ontario
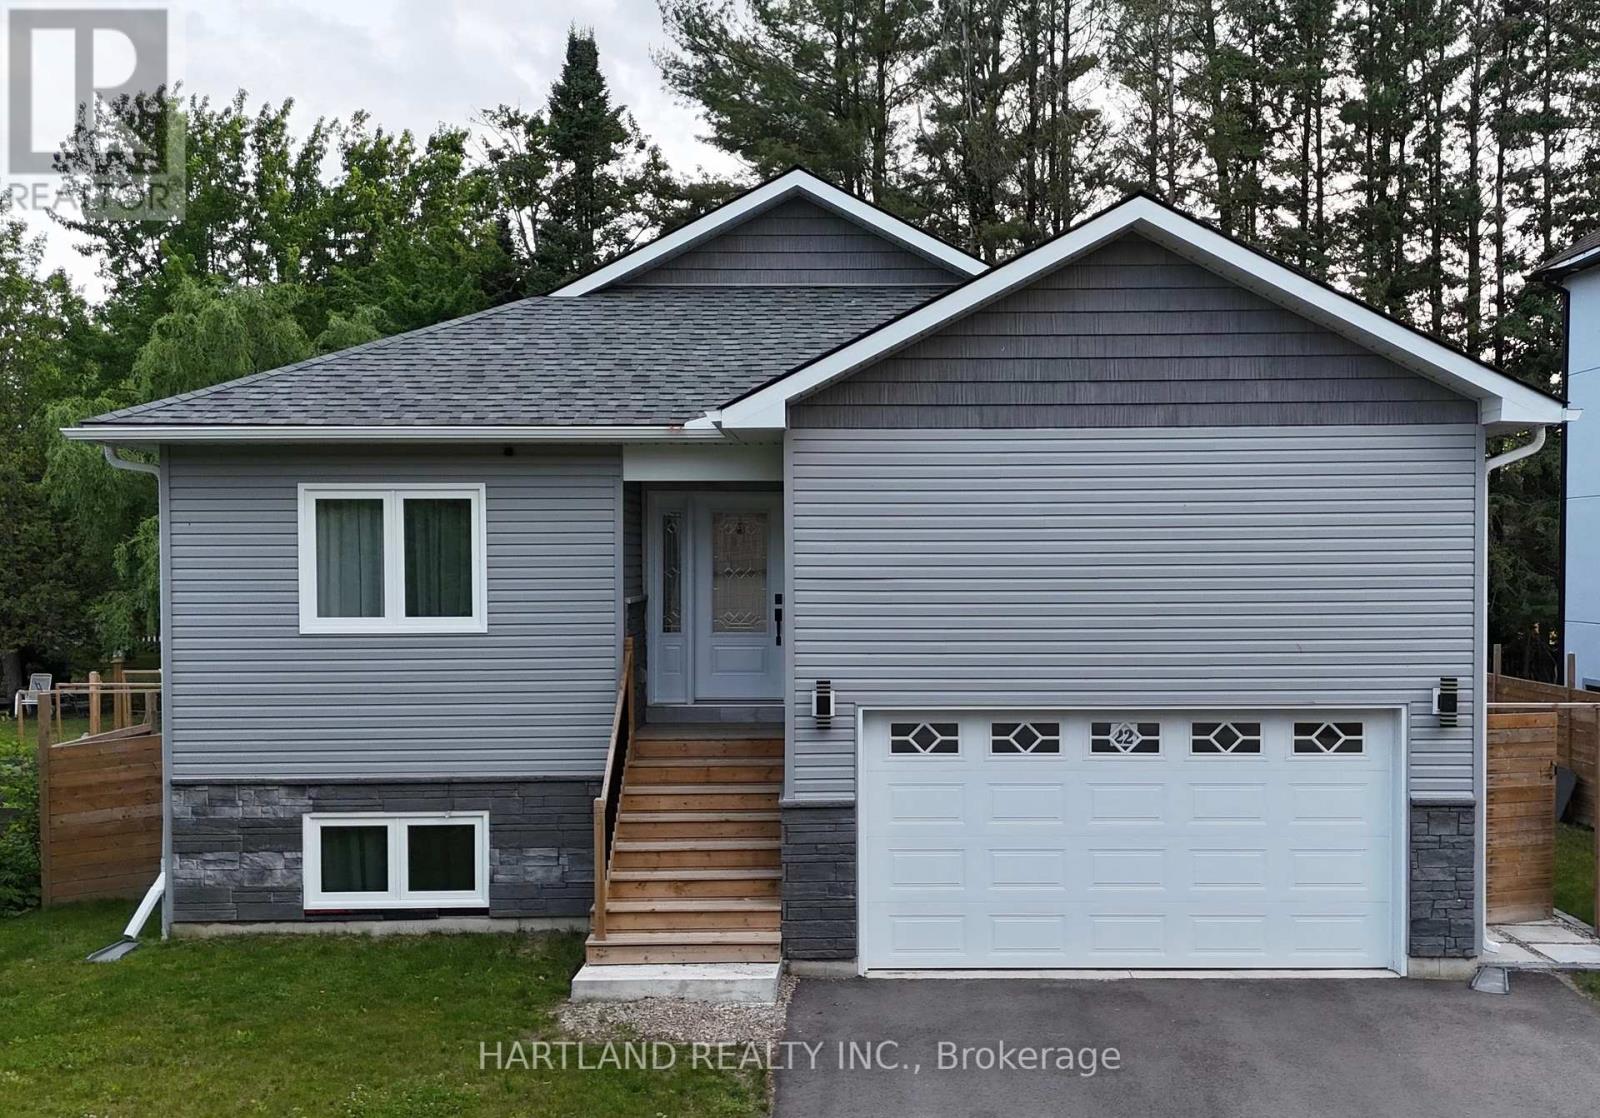
Welcome to this Beautiful 1.5 Yrs Old Custom Raised Bungalow in Wasaga Beach! The Home Features a Separate/Side Entrance to Basement Which Provides Great Potential. Enjoy the Open Concept Living Space, Eat-In Kitchen with Quartz Countertops & Island. Perfect for Entertaining Family & Friends. New Stainless Steel Appliances. Pot Lights Throughout. Spacious Greatroom, Walk-Out to Deck & Fenced Backyard. Large Master Bedroom with His & Hers Closets Features an Ensuite Bath with Shower Panel Tower & Body Jets. Convenient Washer & Dryer on Main Floor. Huge Basement with Separate/Side Entrance, High Ceiling & Large Windows, Features an Additional Master Bedroom with 3PC Ensuite & Large Walk-in Closet, Provides Privacy for Visiting Guests & Family. Great Location! Near All Amenities, Shopping and Minutes to the Beach. (id:60120)
Midland, Ontario
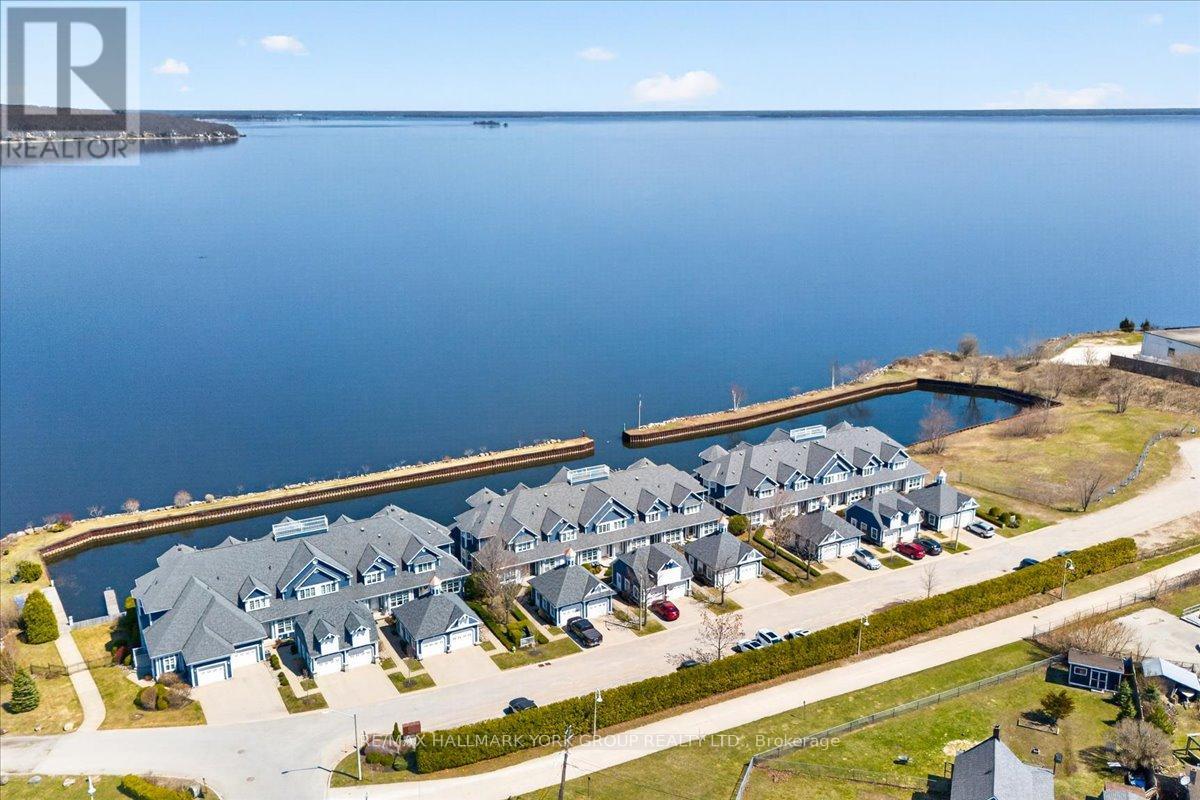
Welcome to waterfront living at its finest in the heart of Midland! This spacious and beautifully designed Cape Cod inspired condo townhouse in the prestigious Mundy's Harbour community offers an exceptional lifestyle on Georgian Bay. Featuring well over 2000+ sq/ft of living space, this 2-bedroom, 3-bathroom residence boasts a bright, open-concept layout ideal for both everyday living and entertaining. This unit has been remodeled with the most recent custom high-end finishings completed by award winning "Lindsay Schultz Kitchens". The main level, with architectural ceilings, custom lighting and beautiful hardwood, offers a generous great room with a cozy gas fireplace, a dedicated dining area, a stunning well-appointed kitchen with high-end stainless appliances/quartz counters/custom backsplash/island and a convenient office/den that could be purposed as a main floor bedroom. The entire main floor is enhanced by large windows, walkout access to private balcony (perfect for morning coffee) and spectacular panoramic lake views. Enjoy multiple outdoor retreats including a private balcony off the primary suite and living room. The spacious primary bedroom provides a peaceful escape with stunning ensuite(glassed shower and soaker tub) and generous walk-in closet. The second bedroom boasts an additional ensuite and dual closets. The fully finished walk-out lower level offers additional living space for entertaining with a games room and wet bar plus garden door leading to a large private deck and the two private / deeded boat slips (one with extension) for vessels up to 40'- a rare find! Residents of this exclusive waterfront enclave benefit from a private, protected harbour, boat docking and scenic walking trails right at their doorstep, all within walking distance to downtown shops, dining and amenities. Rare opportunity for waterfront living without the day-to-day maintenance! (id:60120)
Severn, Ontario
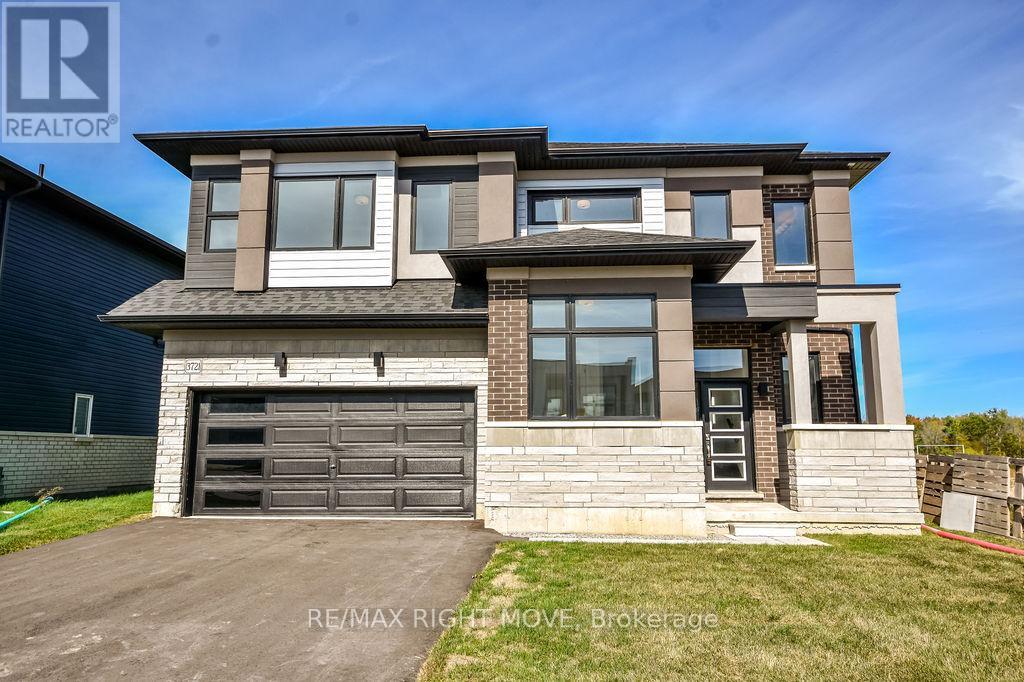
Welcome to this stunning modern 4-bedroom, 3.5-bathroom home offering over 2,600 sq. ft. of beautifully finished living space in the highly sought-after Menoke Beach community, just north of Orillia. This almost-new build combines contemporary design, functional space, and a relaxed lifestyle.The main floor features a breathtaking open-concept layout with high ceilings that flood the living areas with natural light. At the heart of the home is a chef-inspired kitchen seamlessly connected to the dining area and bright living room perfect for entertaining or everyday family life. Upstairs, you'll find four generously sized bedrooms, including a luxurious primary suite complete with a walk-in closet and spa-like ensuite. A versatile second-floor space provides the ideal space for a home office, playroom, or reading space.The fully finished lower level offers even more living space with a large recreation room, additional guest accommodations, and a full bathroom. Step outside to your backyard retreat with a hot tub, backing directly onto a park and soccer field, giving you both privacy and green space at your doorstep. Located just steps to Lake Couchiching, you will enjoy quick access to boating, fishing, swimming, and peaceful waterfront walks, an outdoor enthusiasts dream. With highway access, schools, shopping, and downtown Orillias vibrant dining and amenities just minutes away, this property strikes the perfect balance of small-town charm and modern convenience. Whether you are searching for your forever home, a luxurious family retreat, or a high-income investment, this property offers limitless potential in one of Severn's most desirable communities. (id:60120)

Richmond Hill, Ontario
Welcome To This Luxury Stacked up Townhouse At Bayview & Elgin Mills. 2 Bedroom Plus Den, 2 Full Bath And 1 Powder Room Layout With Roof Top Patio. 1333Sf Suite Area, 75sf Balcony And 340sf Roof Terrace, Open Concept Kitchen, Quartz Countertop, S/S Built In Appliance. Smooth ceiling throughout. Only A Few Minutes Drive To Banks, Restaurants, Costco, Walmart, Home Depot, School And Highway 404. Don't Miss it. One Parking & One Locker Included. (id:60120)
Toronto, Ontario
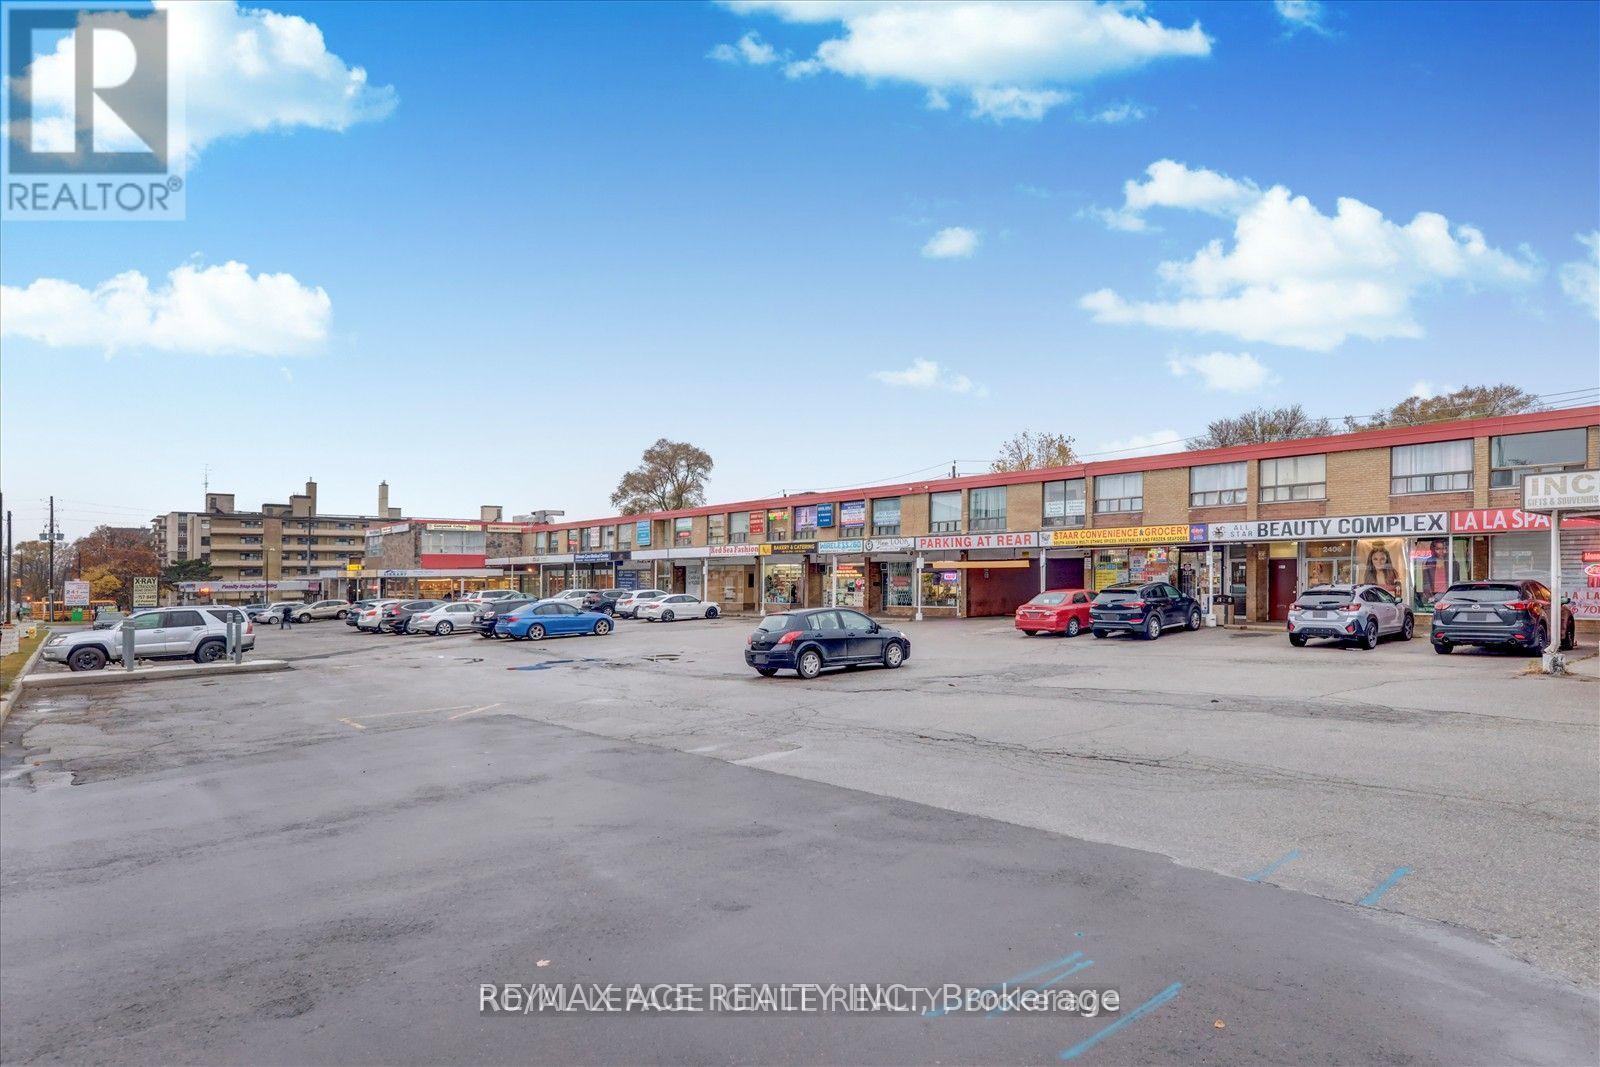
Full service restaurant ,operating as a well-established Sri Lankan bakery, take-out, and catering business now, A fully equipped, turn-key business opportunity specializing in Sri Lankan cuisine, bakery items, and catering,Features approximately 1,000 square feet of fully functional retail, kitchen, and counter space. High-exposure retail location situated in the active Ionview community, Excellent foot and vehicular traffic, strongly positioned to benefit from proximity to the Eglinton Crosstown LRT and Kennedy Station, The business comes with a fully equipped kitchen and is a turnkey operation (id:60120)
Wellesley, Ontario
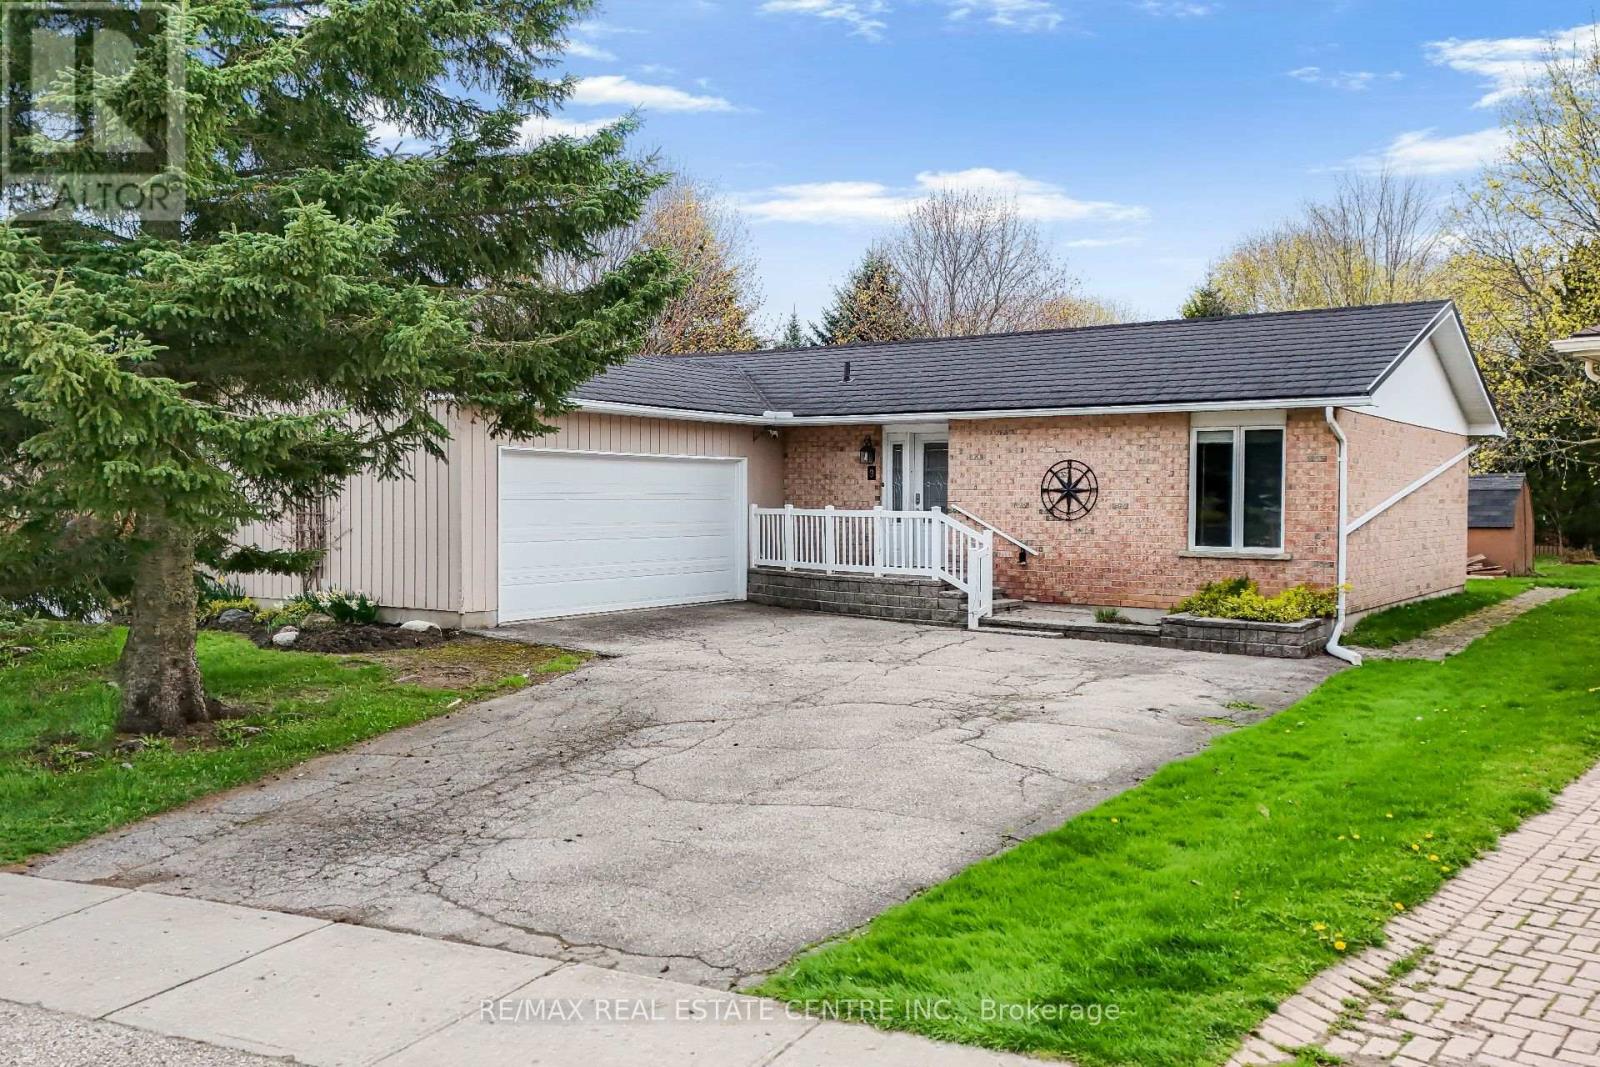
9 Village Road | Modern Comfort Meets Limitless Potential! Step into a life of ease in this stunning 2,700 sq. ft. bungalow, nestled in one of Wellesley's most desirable pockets. From the moment you enter the grand foyer, you're greeted by an expansive open-concept layout designed for seamless entertaining and effortless daily living. The main floor boasts 1,485 sq. ft. of pristine space, featuring two oversized bedrooms and a versatile kitchen that serves as the heart of the home. Retreat outdoors to your private deck and sprawling backyard - an oasis perfect for summer BBQs or quiet morning coffees. With a deep two-car garage and additional driveway parking for four more, this home handles your guest list as easily as it handles your hobbies. The true "X-factor" lies downstairs: a 1,300 sq. ft. partially finished basement awaits your vision. Consider this a blank canvas to build instant equity -whether you dream of a high-end home cinema, a legal secondary suite, or a professional gym, finishing this massive space allows you to tailor the home to your exact lifestyle while significantly appreciating its value. Steel roof (2017), furnace (2011), air exchanger ERV (2011), HWT owned (2025), Deck (2023). Book your showing today! :) (id:60120)
East Gwillimbury, Ontario
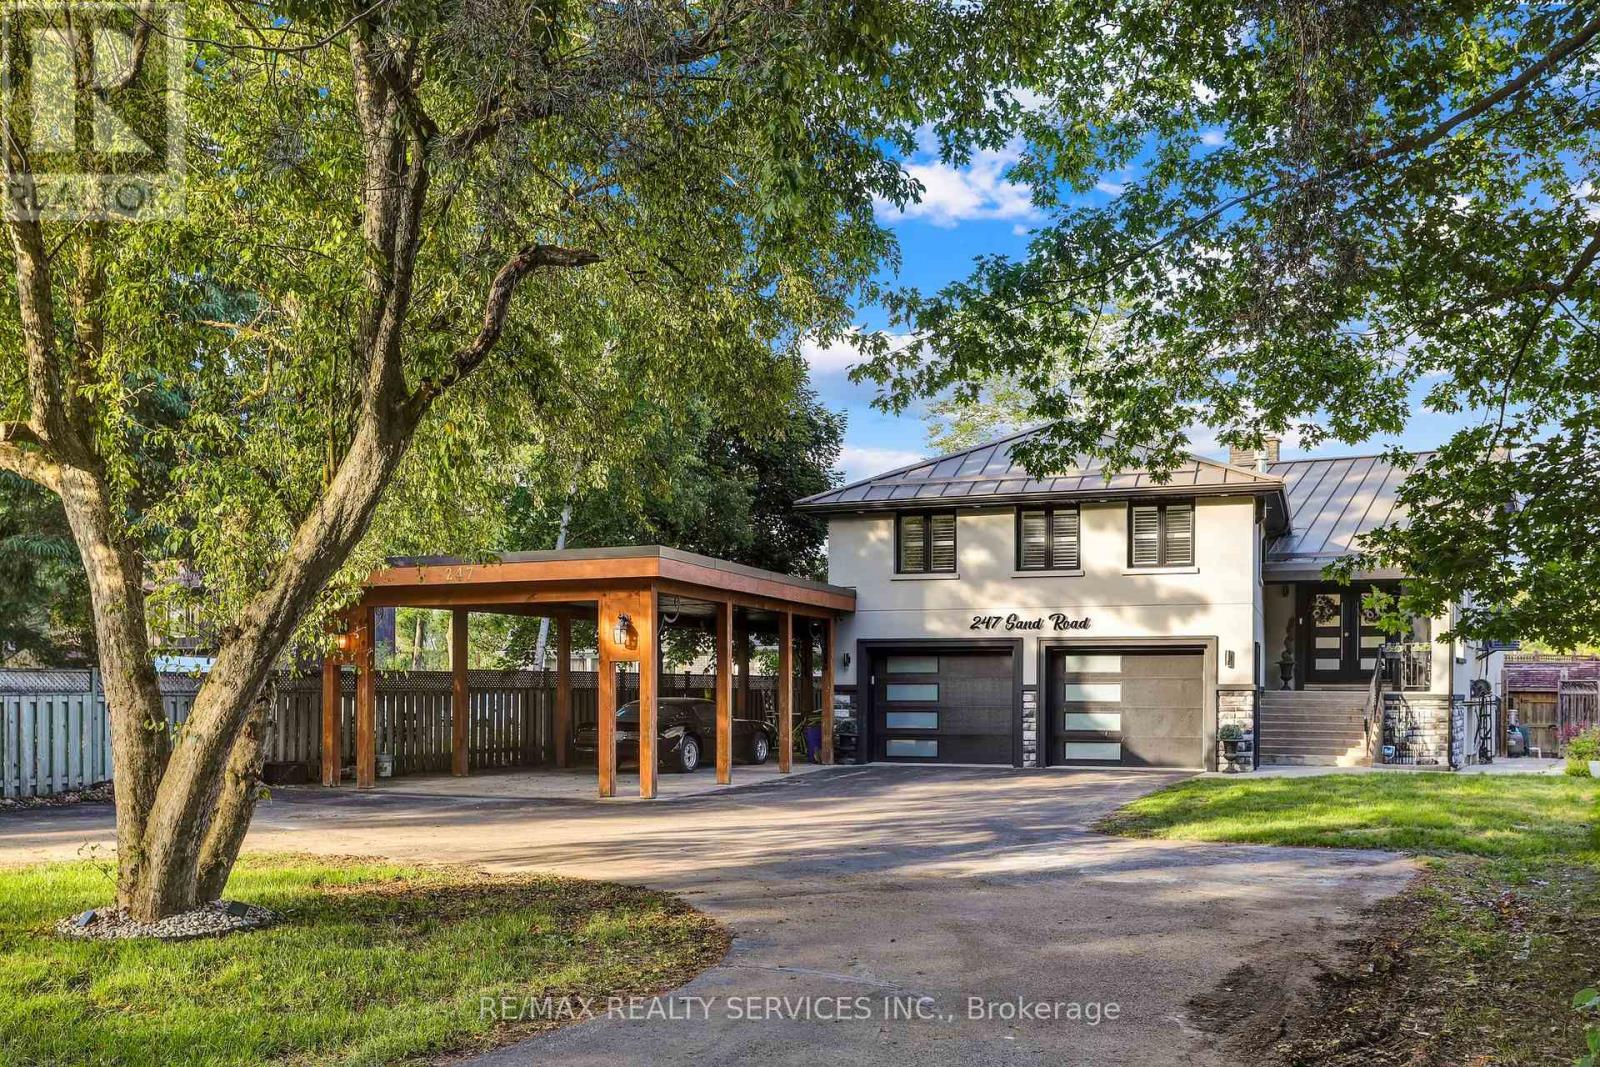
Meticulously Well Kept State of the Art Waterfront Home Available on the Holland River. With Over 250K in Renos, This 3487 Sq Ft Above Grade as per Mpac, Is Turn Key and Ready for You to Move In. Massive Open Concept Living and Dining Rooms With an Abundance of Natural Light, Hardwood Flooring Throughout, Fireplace and Marble Feature Wall. Custom Kitchen With Granite Countertops, Porcelain Tiles and Crown Moulding With Smooth Finishes Throughout. Stunning Water Views Visible From the Main Living Room and Breakfast Area. The Main Floor Features a Full Bedroom and Upgraded Bathroom With Heated Floors. Out of the 4 Spacious Bedrooms, With 4 Fully Upgraded Washrooms, the Primary Bedroom Is Massive With a Separate Living Area and Full Ensuite. All Bedrooms Feature Ensuite Bathrooms. Upgraded W/I Closets With Organizers. Enjoy a Professionally Finished W/O Basement With Direct Water Views of the 323 Ft Deep Lot. The Gorgeous Waterfront Backyard Features an Above Ground Pool, Hot Tub, Custom-Built Gazebo, and a Dock by the Water Ready to Be Yours. Enjoy Cottage Living in Your Personal Paradise. **EXTRAS** Wrap around driveway with 12 + Cars parking, double car garage with additional large car port. Direct water front with full stucco exterior finish. (id:60120)